3 Bedroom Detached House Let in Bideford, EX39
| Reference | 51341 |
| Address |
1 Harvest Lane, Bideford, EX39 (Map Location) |
| Beds | 3 |
| Baths | 2 |
| Type | Detached house |
| Tenancy | Long term |
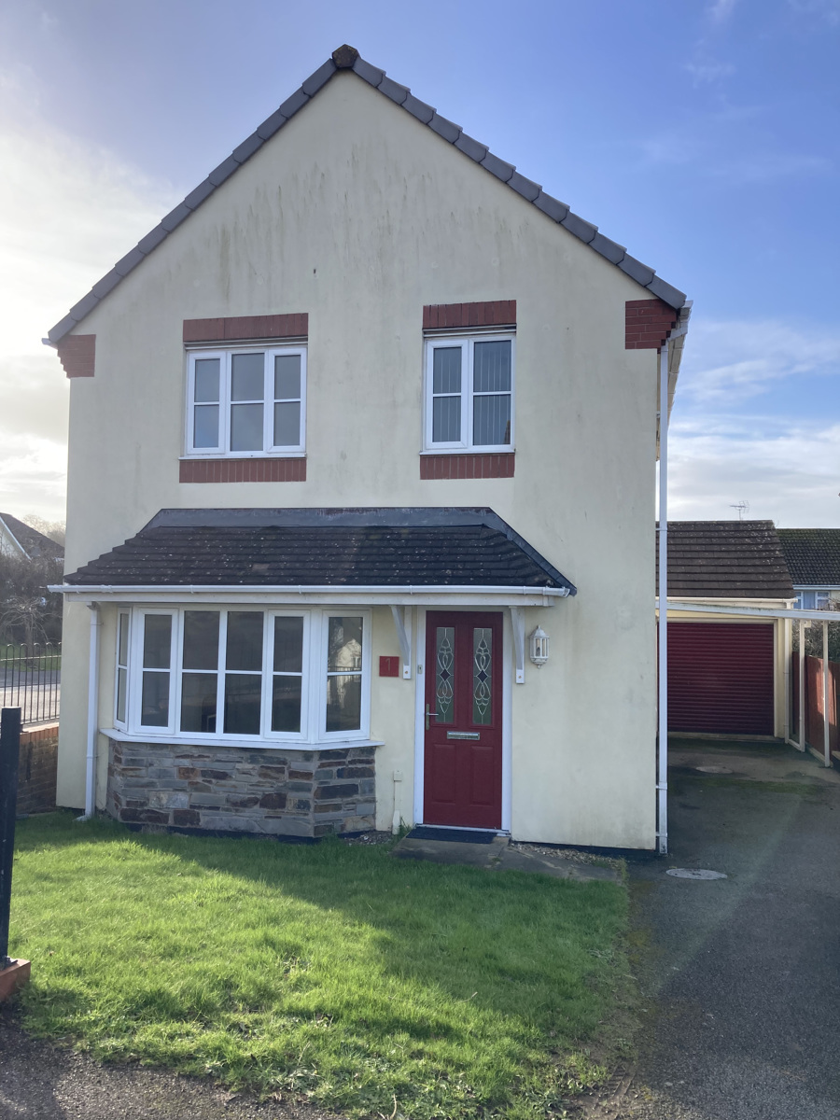
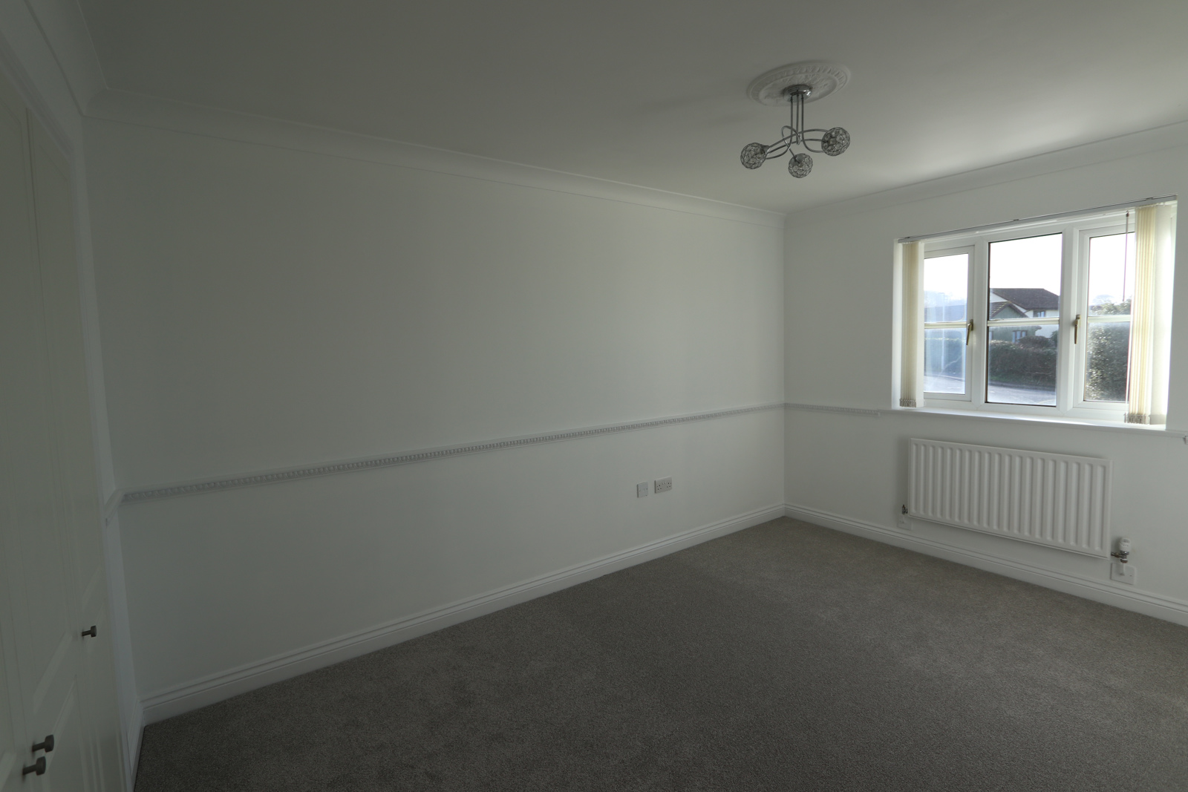
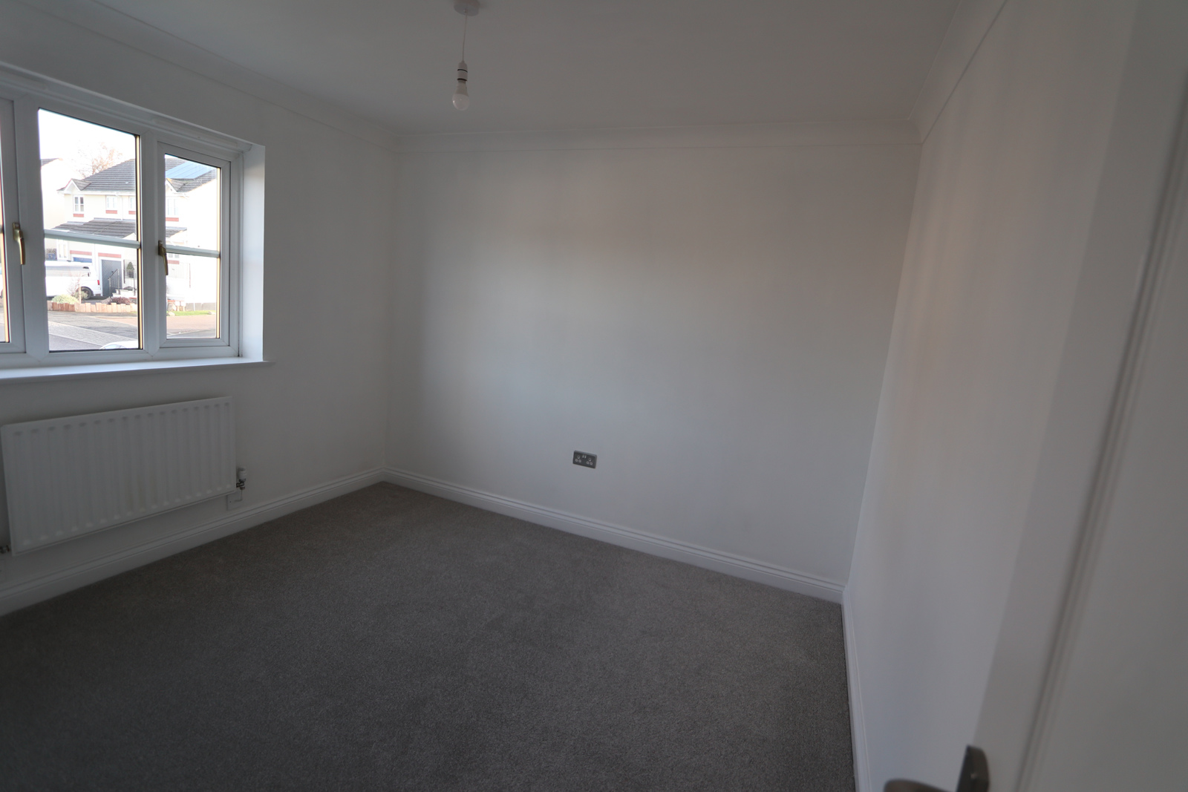
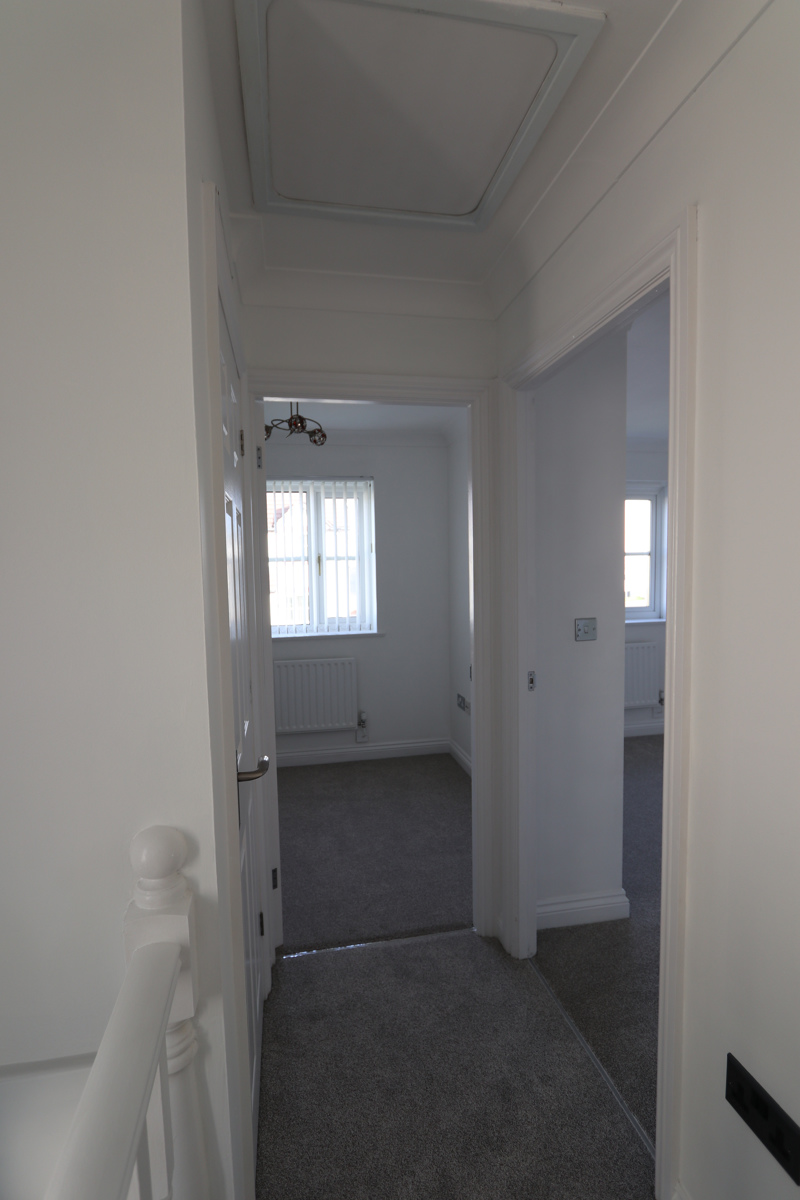
A three bedroom detached house within the popular Londonderry residential area. The property includes a kitchen, dining room, sitting room, WC, conservatory, three bedrooms (two double), ensuite and family bathroom. Outside there is a single garage with electric door, driveway with parking for two vehicles, enclosed rear garden with patio area and small front lawn. The house has been newly decorated, with new carpets and new Karndean flooring.
Description
A three bedroom detached house within the popular Londonderry residential area, just under 1.5 miles from town. The property includes a kitchen, dining room, sitting room, WC, conservatory, three bedrooms (two double), ensuite and family bathroom. Outside there is a single garage with electric door, driveway with parking for two vehicles, enclosed rear garden with patio area and small front lawn. The house has been newly decorated (final touches are still being added), with new carpets and new Karndean flooring.
Entrance Hall - providing access to stairs, WC, kitchen and sitting room
WC - WC and hand basin, small window
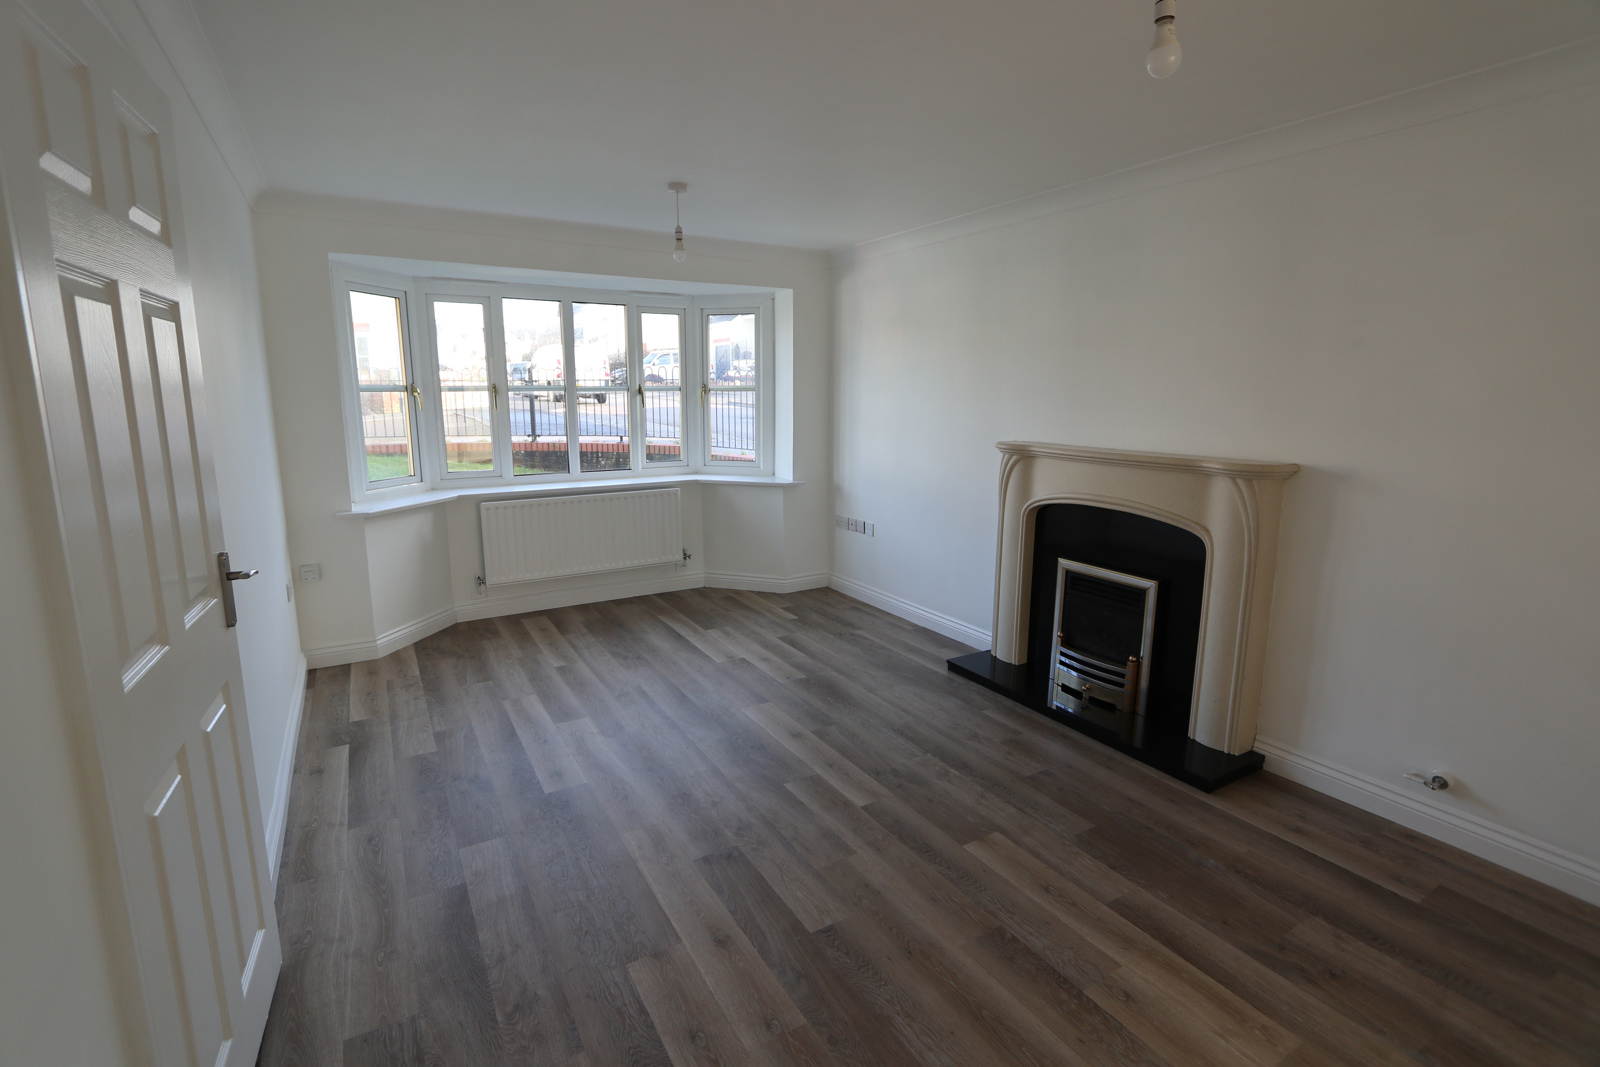
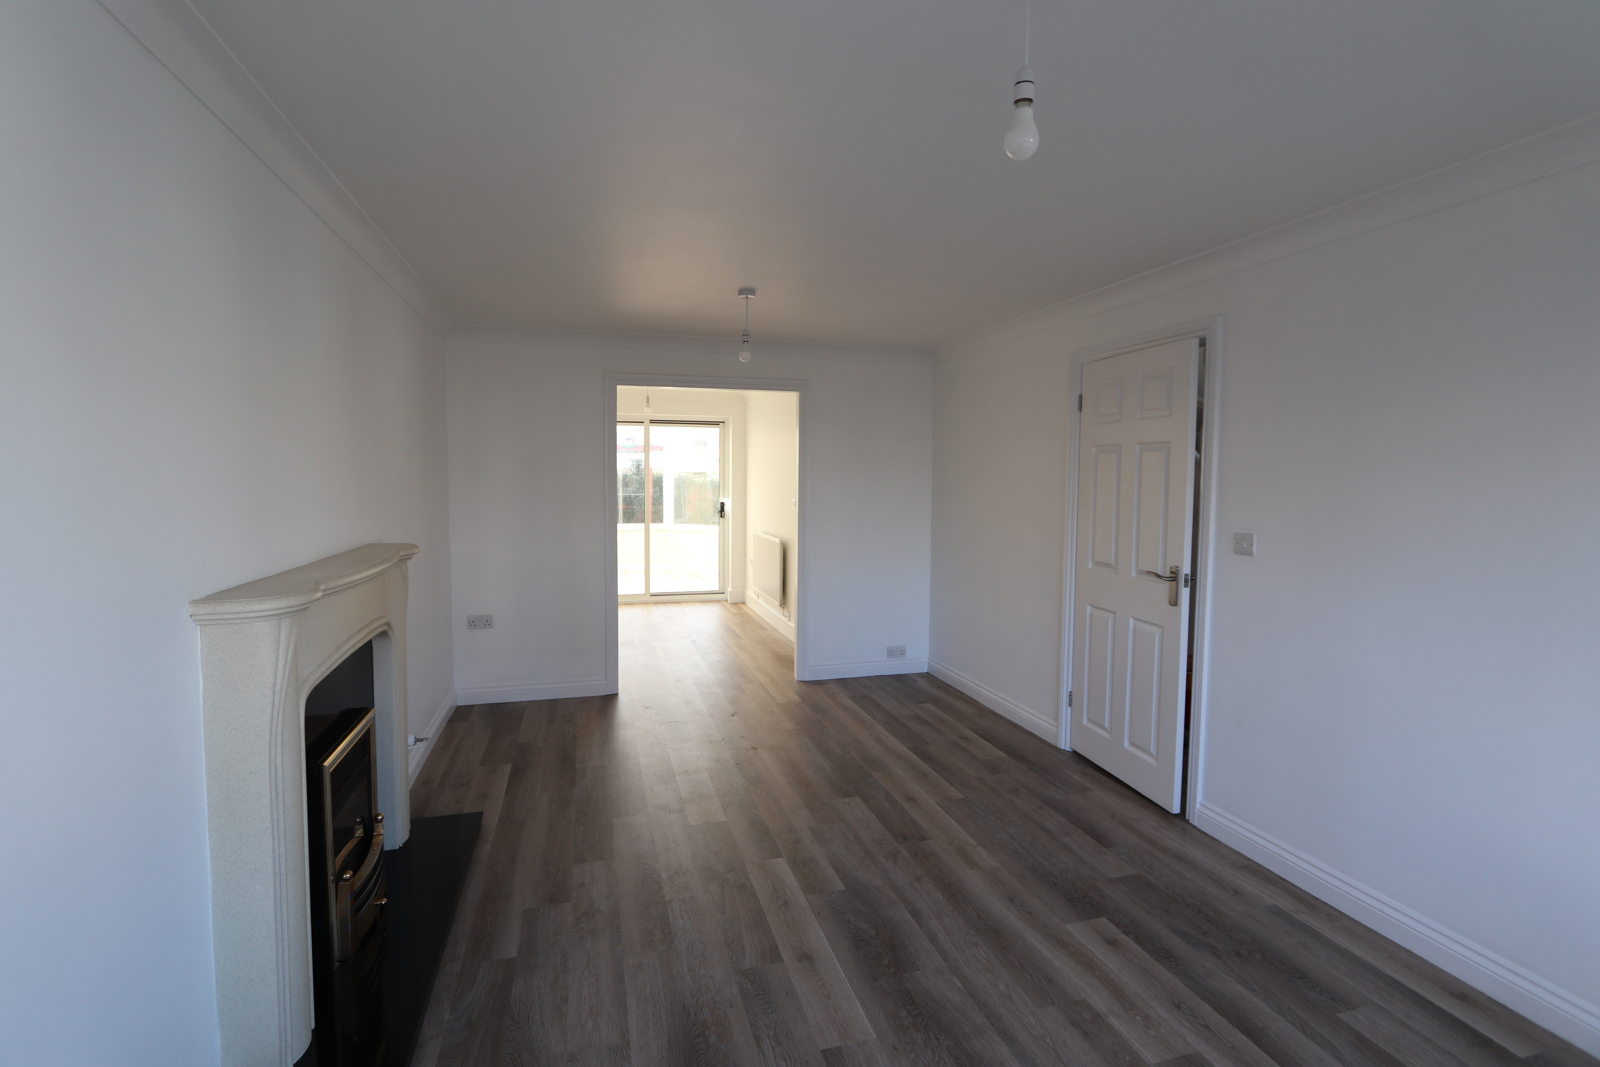
Sitting room - 17'6 x 10'6, large bay window and gas fire, opening through to dining room
Dining room - 10 x 8'3, leads from the sitting room into the kitchen, with patio doors to the conservatory
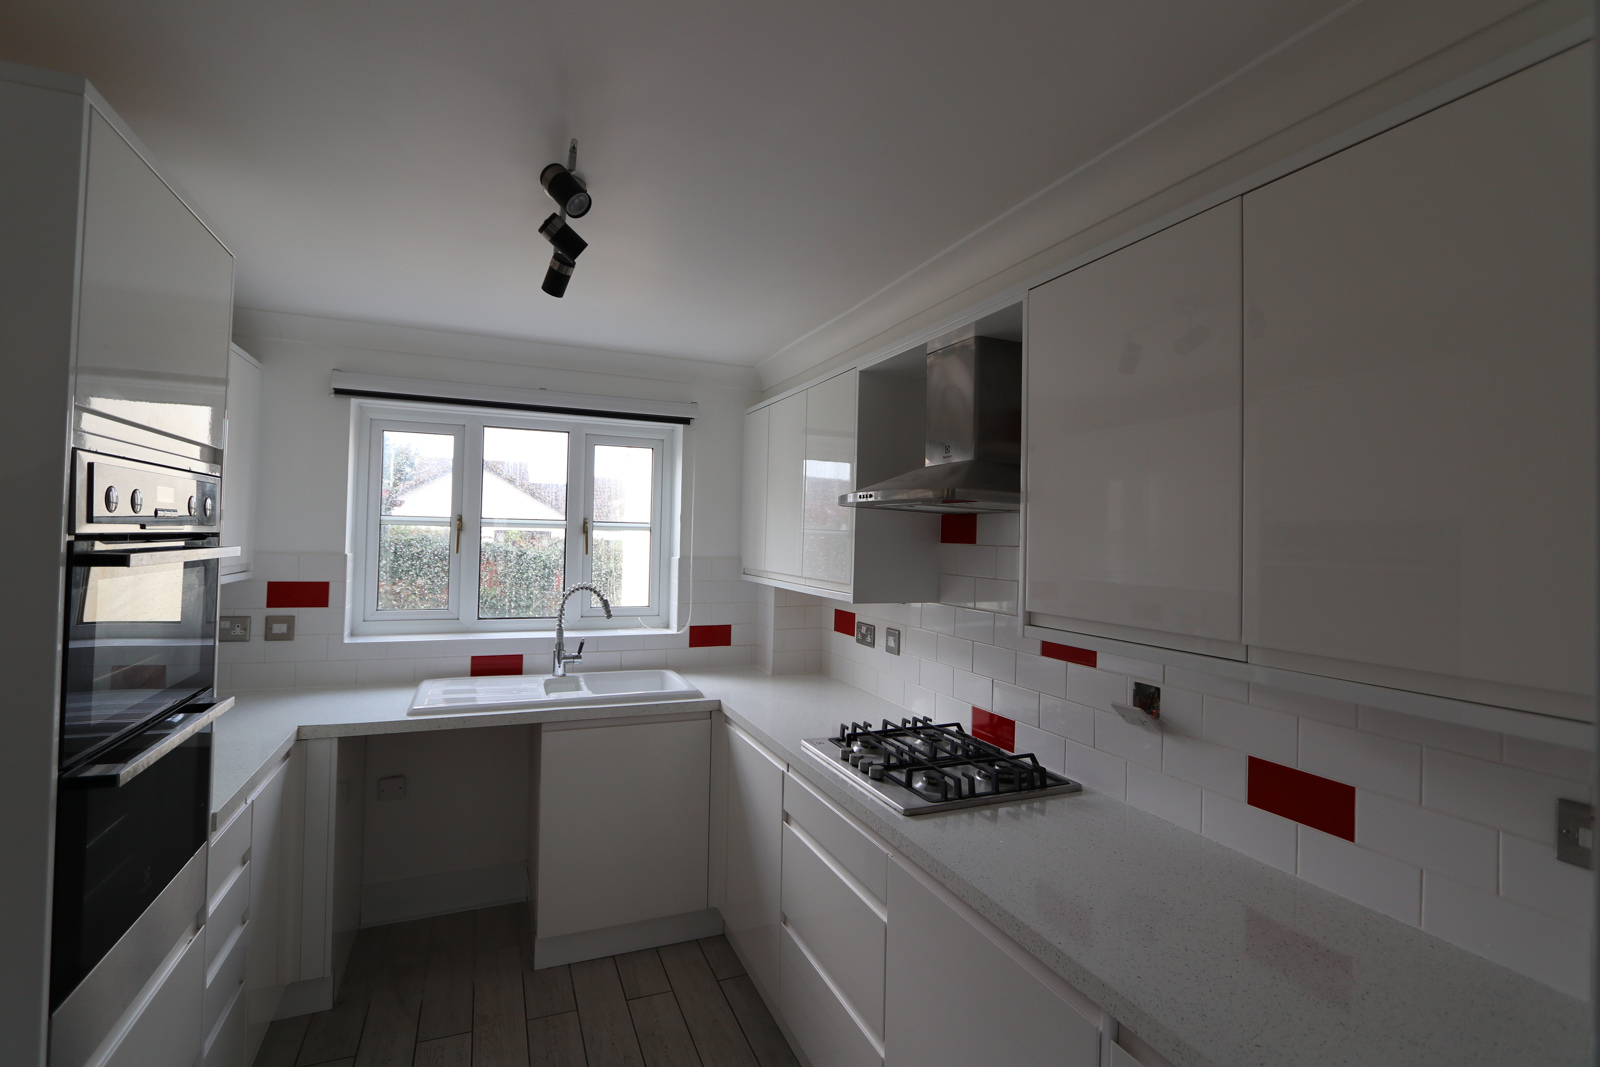
Kitchen - 10 x 8'7, white gloss units with white and red tiled splash back, built in fridge, freezer and dishwasher, electric double oven, gas hob with extractor hood and tiled floor. Space for washing machine. Understairs cupboard.
Bedroom 1 - 13'4 x 8'7, double room with built-in wardrobes and ensuite, overlooking the rear garden
Ensuite - shower, WC, wash basin with vanity unit, window to the rear of the property
Bedroom 2 - 10'2 x 9'1, double room with built-in wardrobe, overlooking the front of the property
Bedroom 3 - 7'9 x 6'6, suitable for an office or small single bedroom, overlooking the front of the property
Bathroom - bath, WC, wash basin with vanity unit, window to the side of the property
Services - mains connected with gas fired central heating
Unfurnished
EPC - D
Council Tax Band C
Rent excludes bills - tenant is responsible for all utility and service costs
Mobile and Broadband coverage - Ofcam's Mobile and Broadband Checker can provide information on expected coverage
Deposit - £1269, equivalent to 5 weeks rent. This will be protected by the Deposit Protection Service and held in their custodial scheme.
No smoking is allowed in the property.
Each tenant over the age of 18 will need to pass a full credit search and reference check with no adverse credit history.
The property will be available long term and will be let on an initial 12 month fixed term.
All measurements are approximate. Floor plan is given as an approximate guide of the layout. Information is believed to be accurate, but if any of the information is material in your decision-making process, it is recommended that you undertake your own enquiries to verify its accuracy.