3 Bedroom Terraced House Let in London, SW2
| Reference | 50454 |
| Address |
Mauleverer Road, London, SW2 (Map Location) |
| Beds | 3 |
| Baths | 2 |
| Type | Terraced house |
| Tenancy | Long term |
Stylish Brixton 3-Bed with Open Kitchen and Garden available starting 9th of August
Description
Features:
Furnished
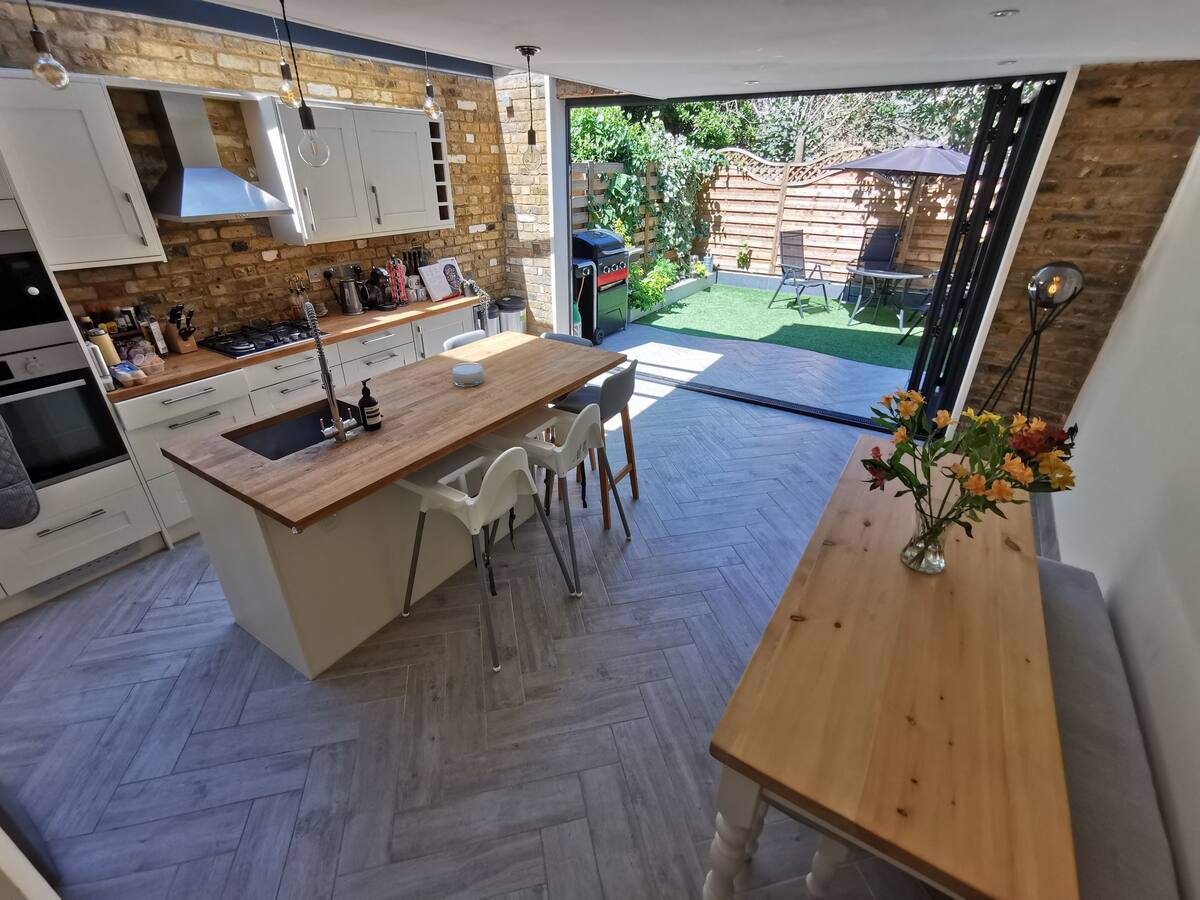
Central Kitchen Island
Spacious Living Room
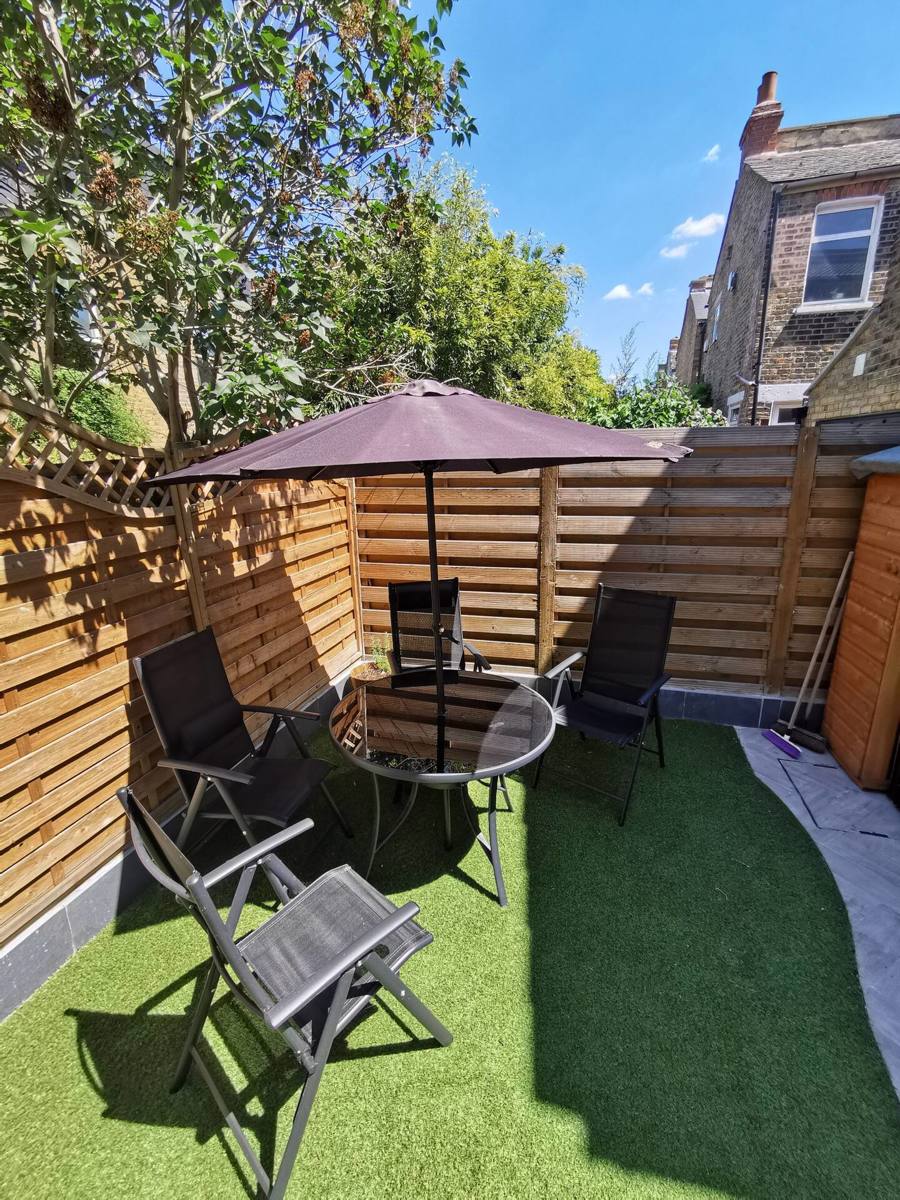
Easily Maintainable Garden
2 Bathrooms
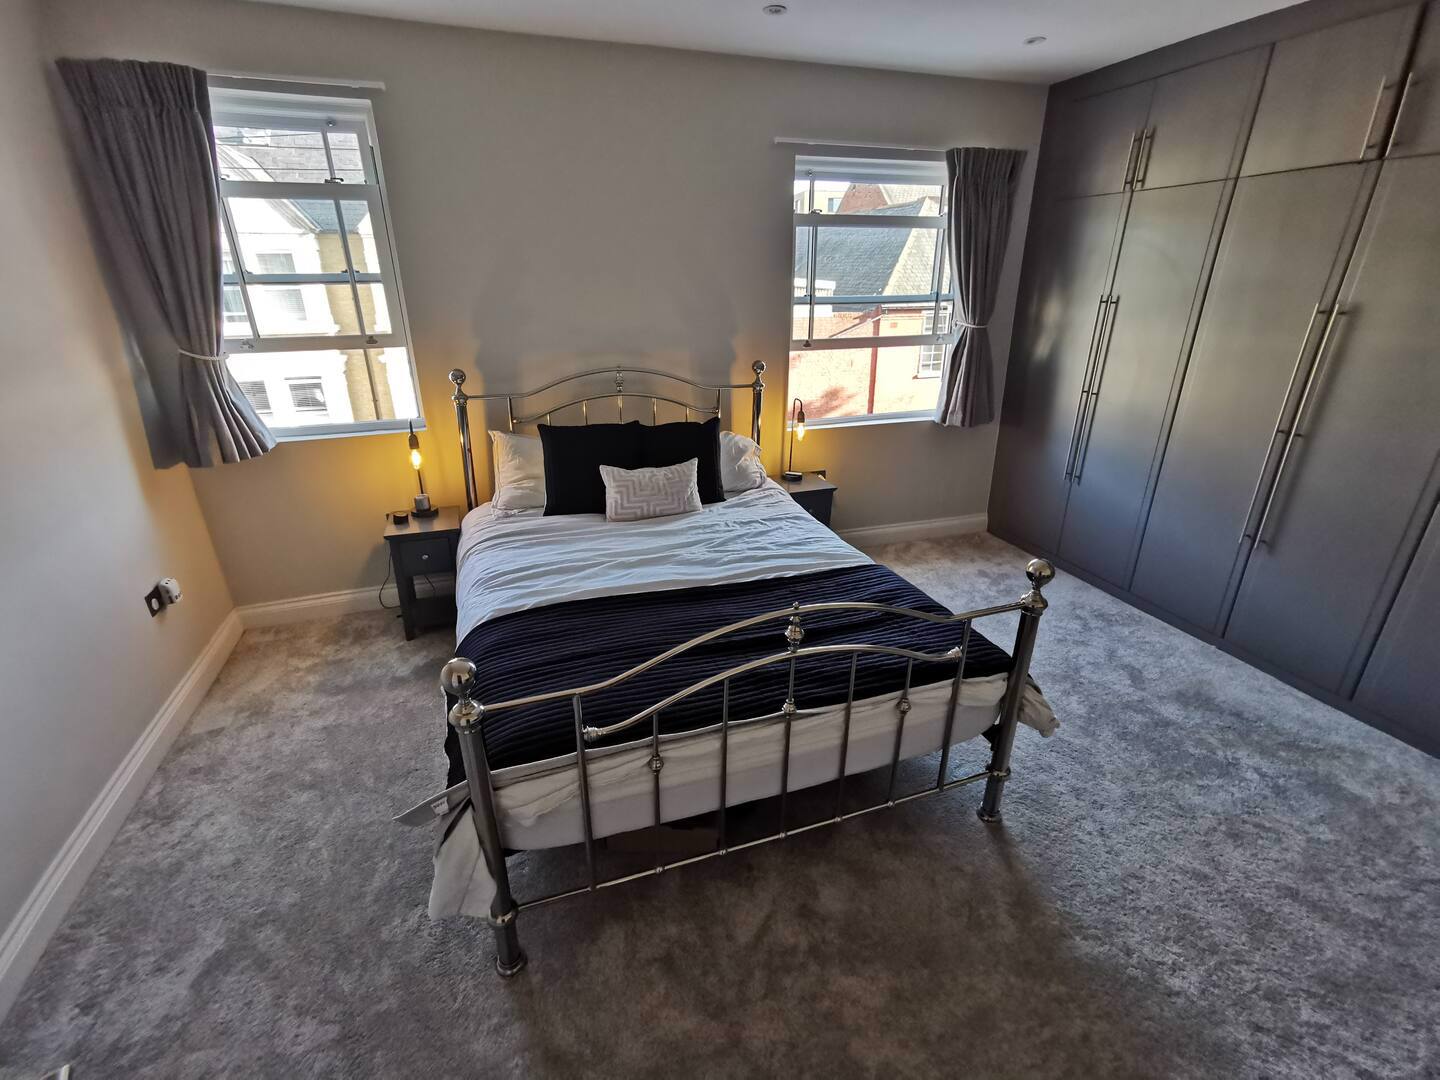
Large Master Bedroom
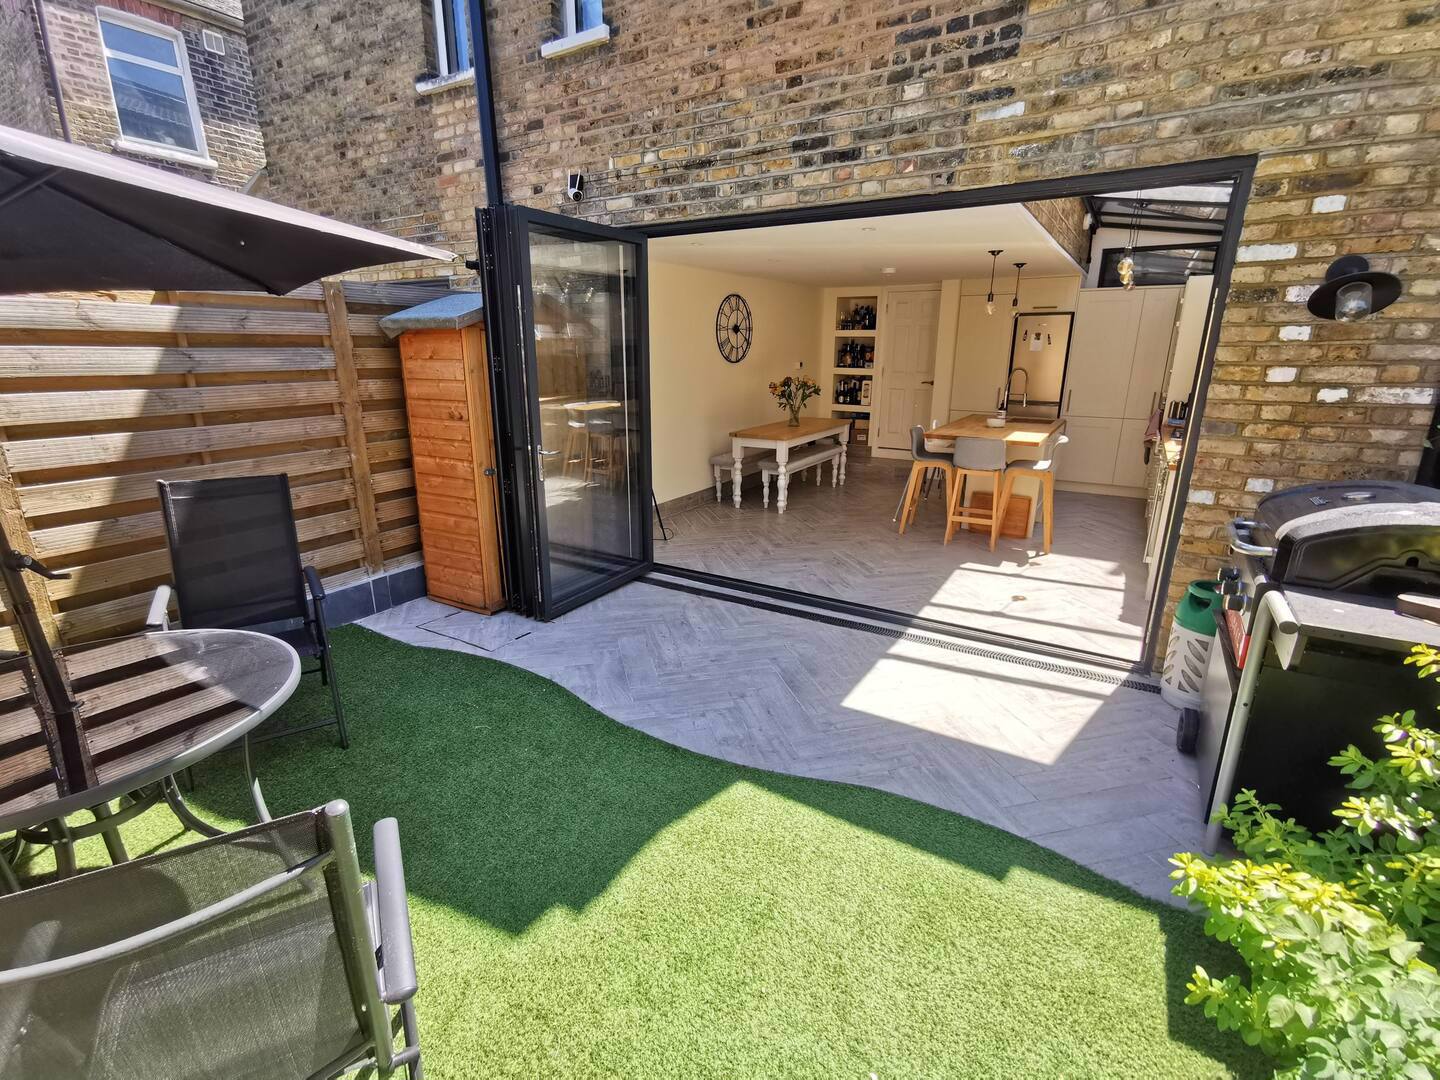
Bi-folding Doors To Open The Kitchen Up To The Garden
Well Connected To Tube, Overground, Bus And Train Stations
Close To Parks And Local Amenities
Well Insulated And Good Heating System
Good Selection Of Schools And Nurseries Nearby
Exterior: The house is a classic London terraced home, showcasing the quintessential charm of Brixton's residential streets. The façade features white window frames and a front door. A small, neatly kept front garden with a wrought iron fence adds to the curb appeal, providing a suntrap in the summer months.
Interior: Upon entering, you step into a welcoming hallway with Parquet flooring and high ceilings, reflecting the period features typical of Brixton homes. The living room, situated at the front of the house, boasts a large TV and large sash windows that allow plenty of natural light to filter through, illuminating the tastefully decorated space. Perfect for cozy evenings in, watching TV.
The kitchen and dining area are located towards the back, forming an open-plan space ideal for modern living. The kitchen is equipped with sleek, modern appliances, including a stainless steel refrigerator, gas hob, and built-in oven. Cabinets and wooden countertops offer a stylish and functional workspace. Bi-folding doors from the dining area open out to a small, yet inviting garden, perfect for al fresco dining and urban gardening.
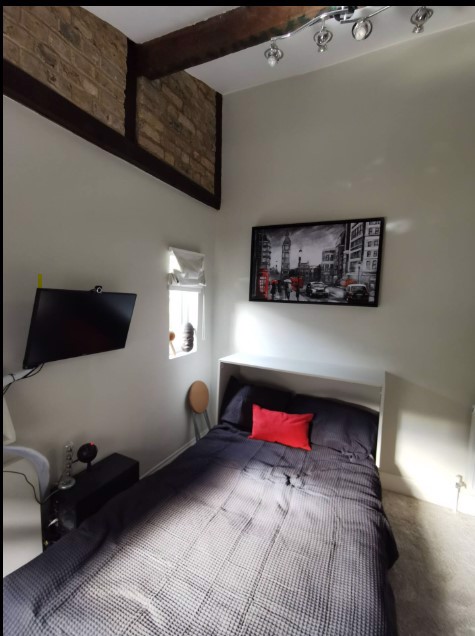
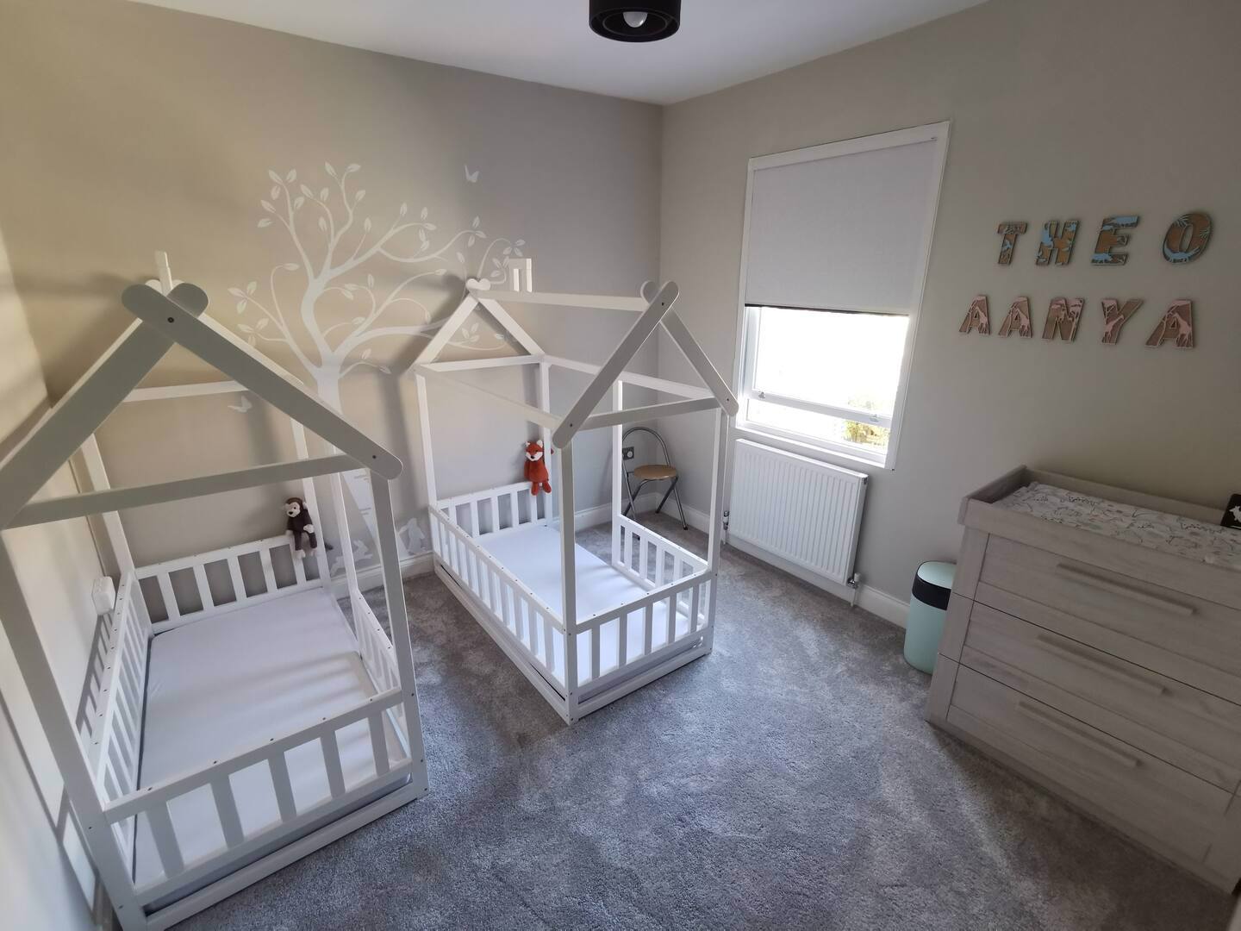
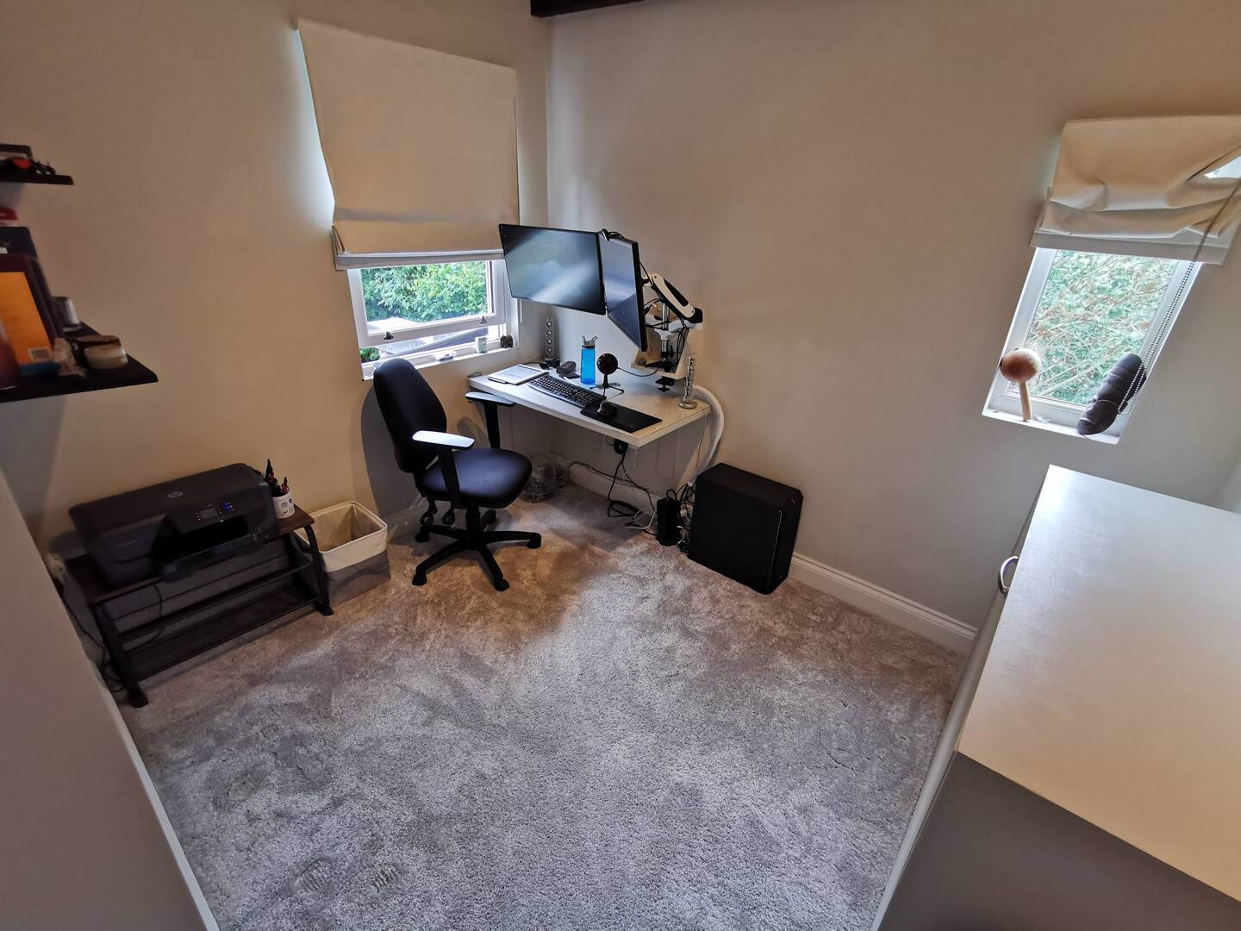
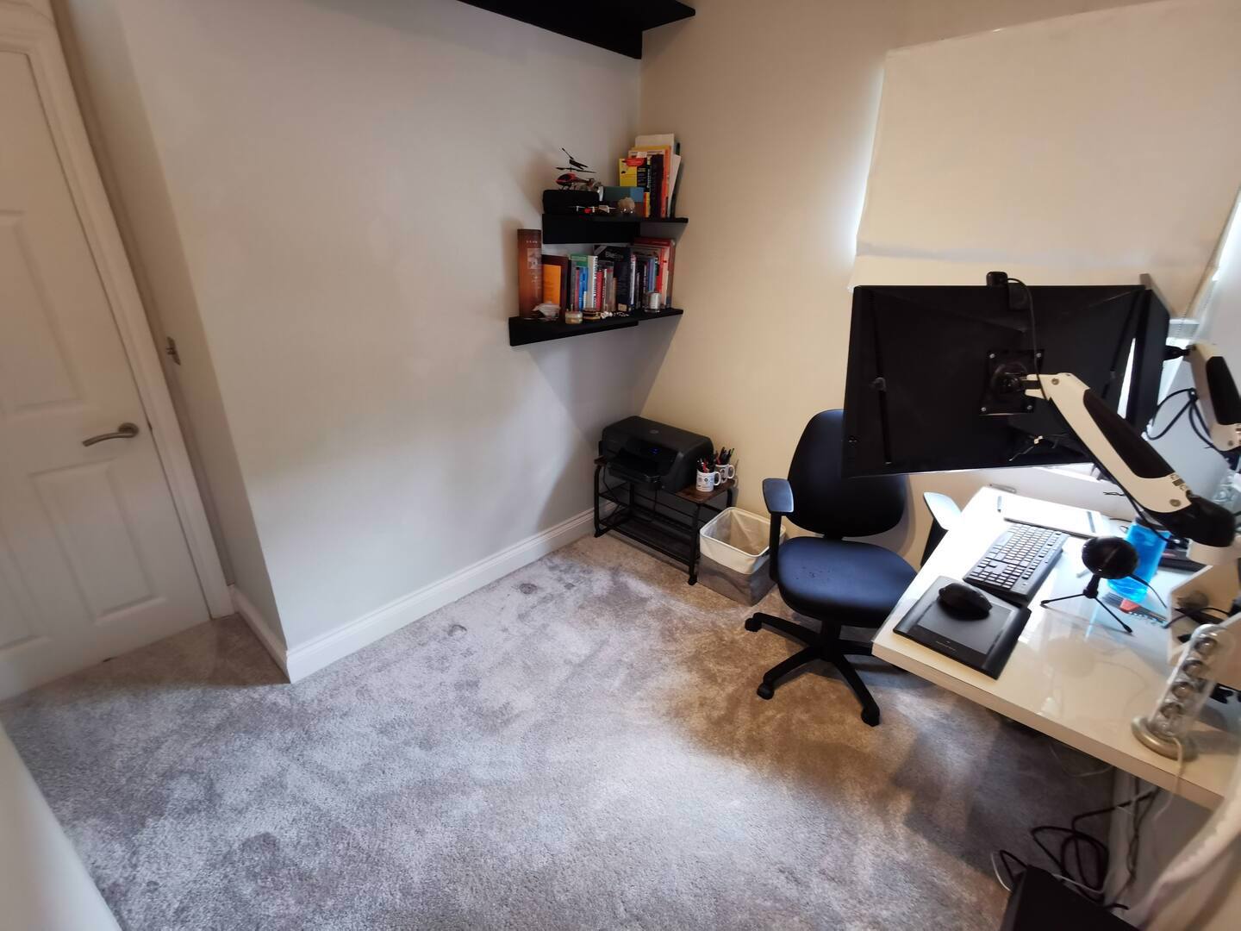
Bedrooms: The first floor comprises three well-proportioned bedrooms, each with ample storage and large windows that ensure the rooms are bright and airy. The master bedroom features a spacious built-in wardrobe. The second bedroom, currently used as a nursery, has neutral décor and a peaceful ambiance. The third bedroom is an office that converts into a spare room. A modern family bathroom on this floor includes a bathtub with an overhead shower, a vanity unit, and contemporary tiling.
Garden and Outdoor Space: The back garden is a private haven, featuring a paved patio area ideal for outdoor dining and entertaining. Raised flower beds along the edges are filled with a variety of plants, adding color and life to the space. Despite its modest size, the garden is well-designed to maximize usability and enjoyment, offering a peaceful escape from the hustle and bustle of city life.
EPC Rating: C
Furnishing: Fully Furnished
Not Accepted: Pets, Smokers.