2 Bedroom Terraced House Let in Exeter, EX5
| Reference | 50430 |
| Address |
Younghayes Road, Cranbrook, Exeter, EX5 (Map Location) |
| Beds | 2 |
| Baths | 1 |
| Type | Terraced house |
| Tenancy | Long term |
| Built Area | 54 m2 |
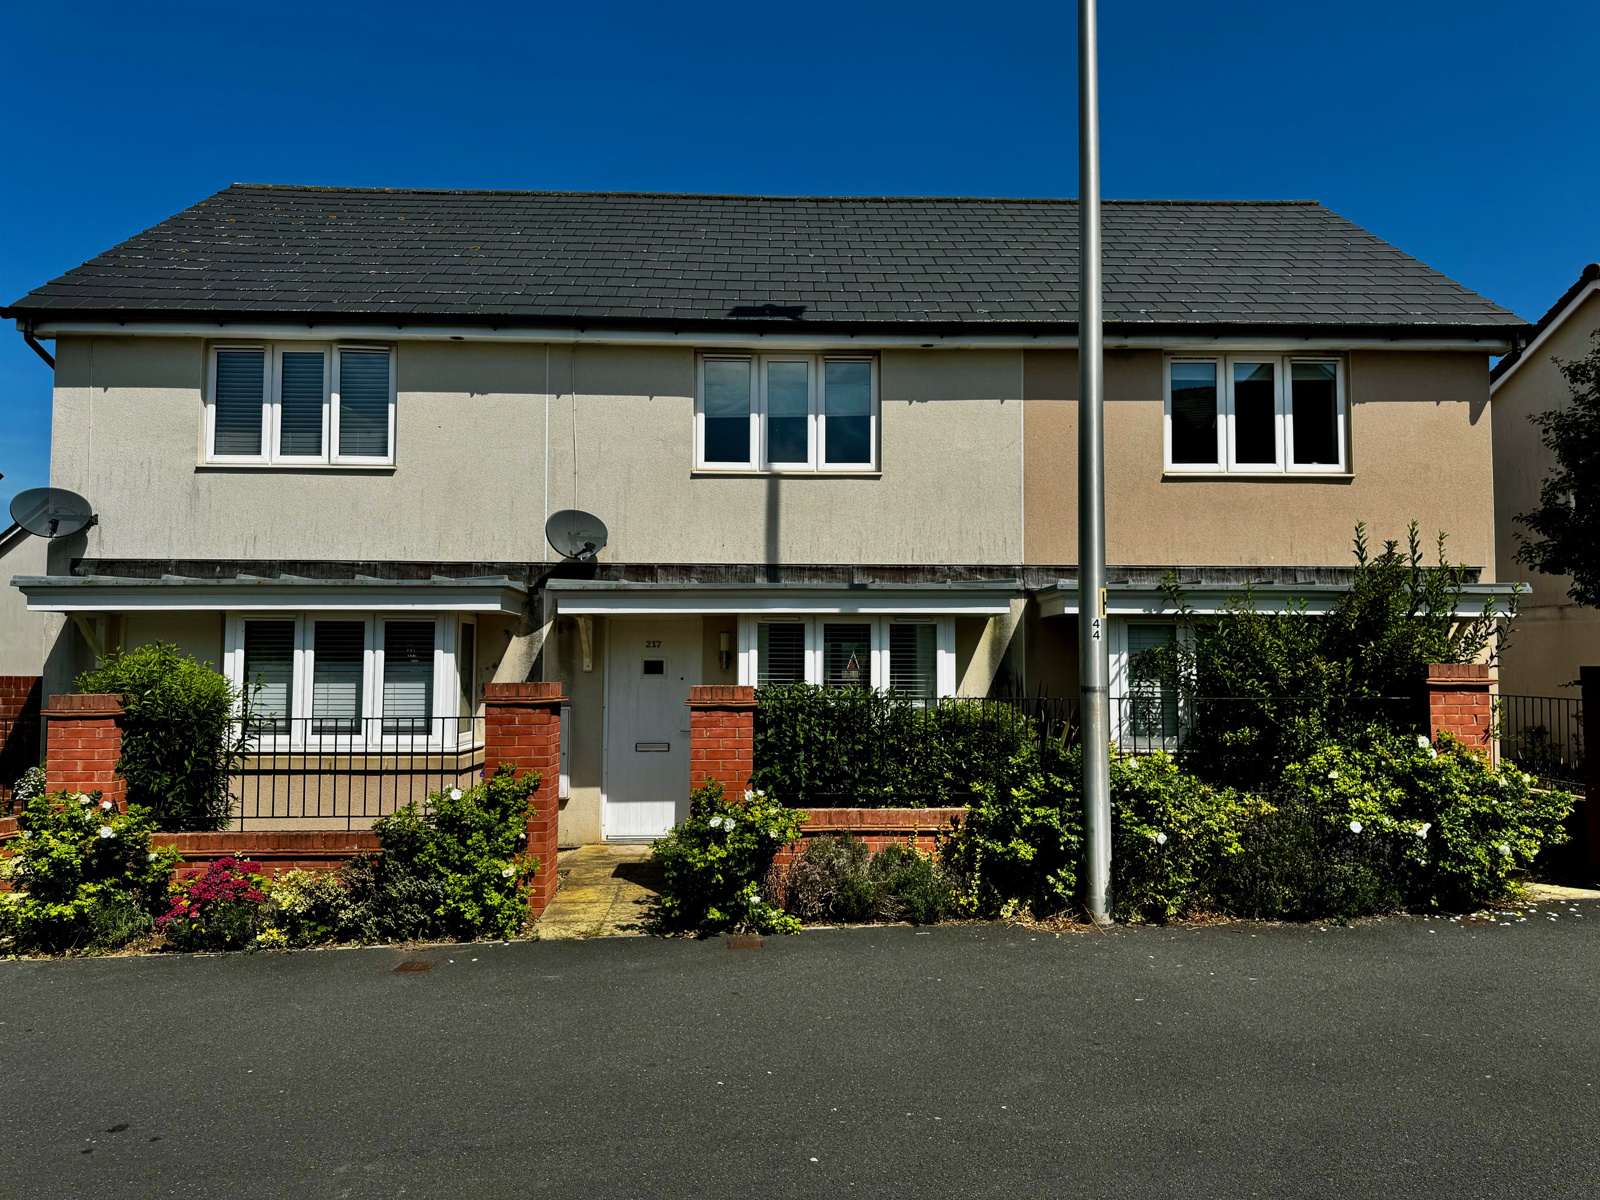
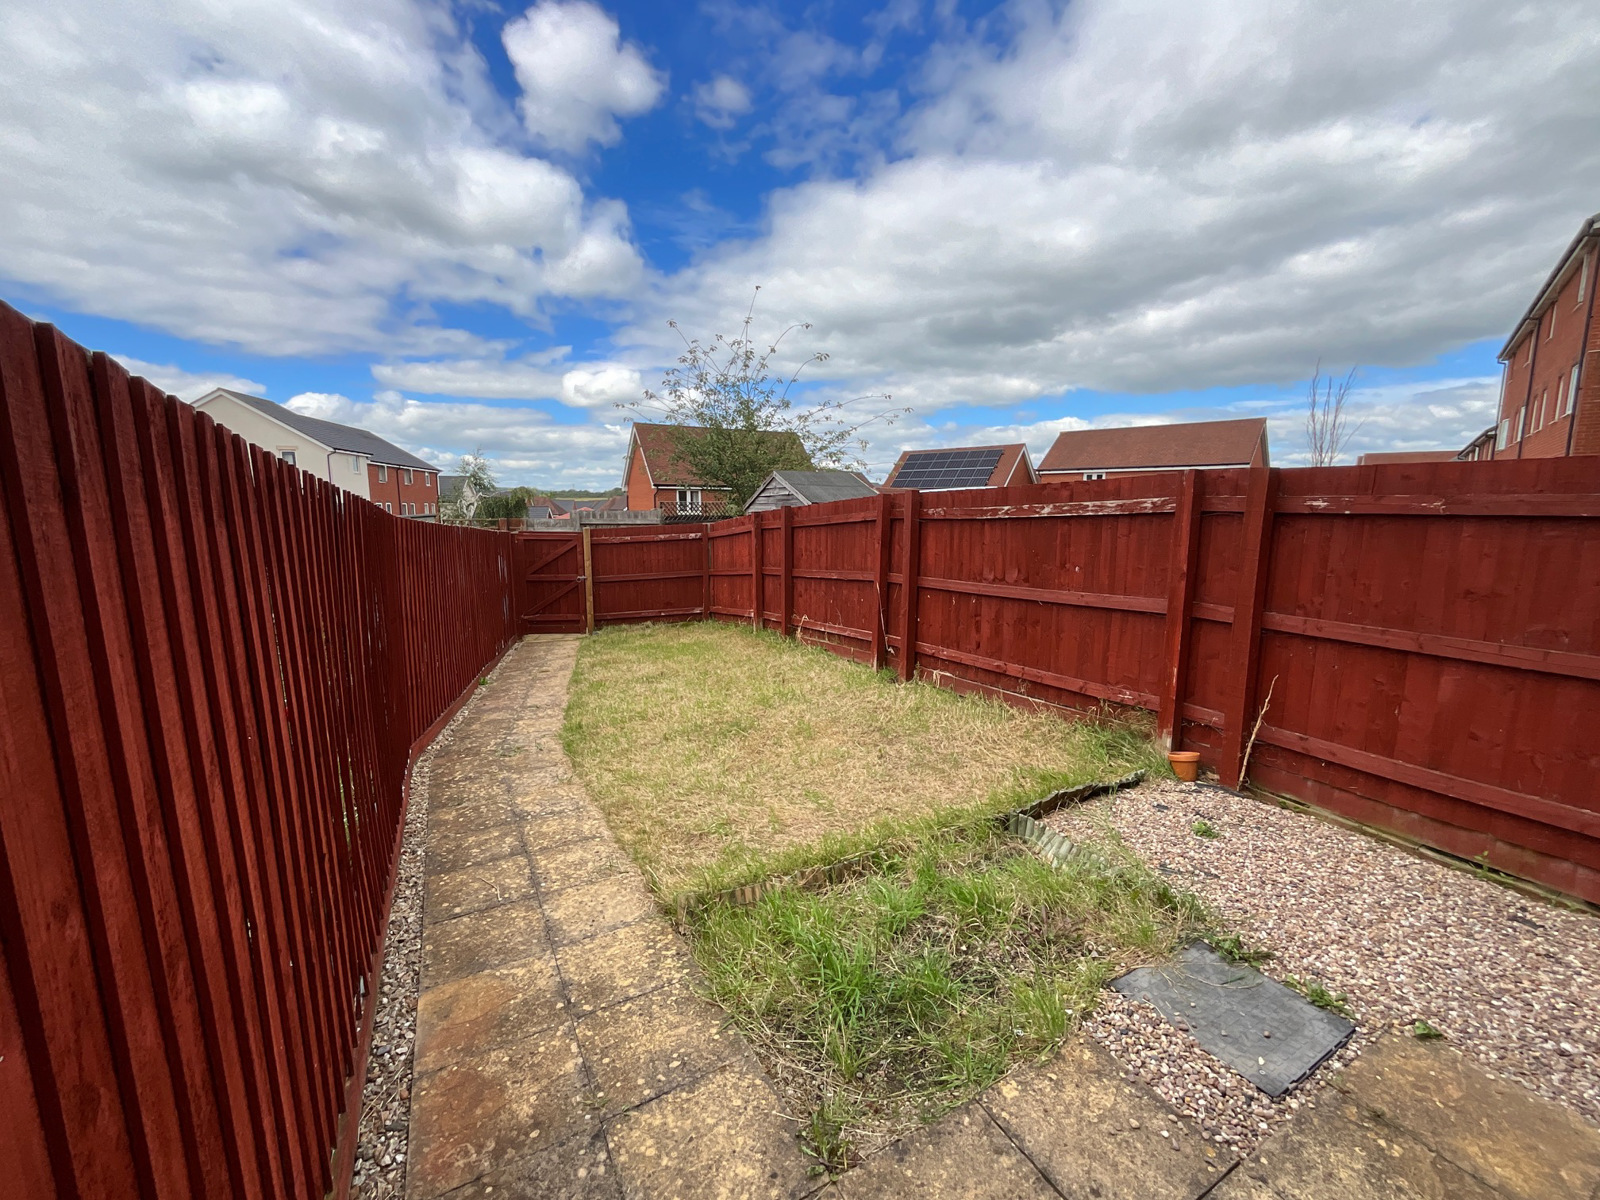
Smart modern two double bedroom mid terraced house with allocated parking space and sunny rear garden. Easy walk to local amenities. Available immediately.
Description
Welcome to your new home! This modern and inviting unfurnished property, recently decorated, offers a perfect blend of comfort and convenience in a popular residential location, just a 4-minute walk from Cranbrook centre and its local amenities.
The front door opens into
Entrance Hall
Step into a welcoming entrance hall with doors leading to the main open plan area setting the tone for this charming home.
Cloakroom
Convenient downstairs W.C. with a hand wash basin, perfect for guests.
Kitchen
3.91m x 3.10m (12ft 9in x 10ft 2in) 3.91 x 3.1 max
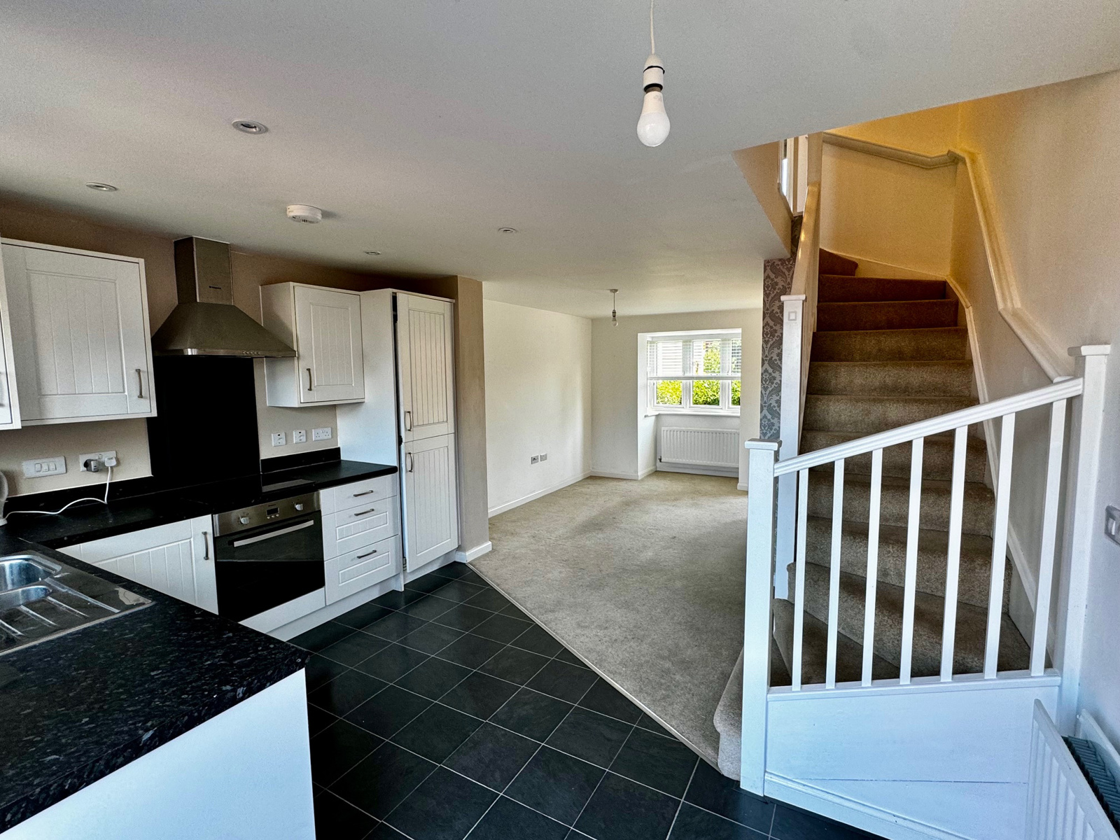
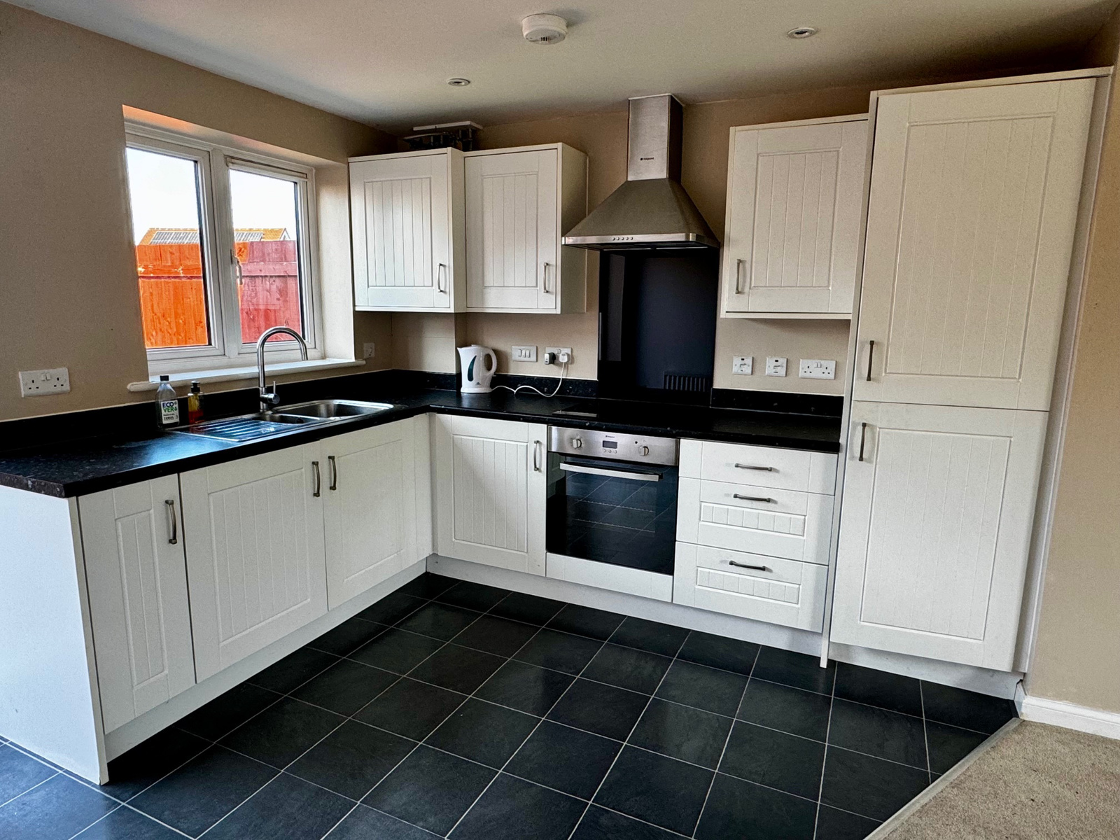
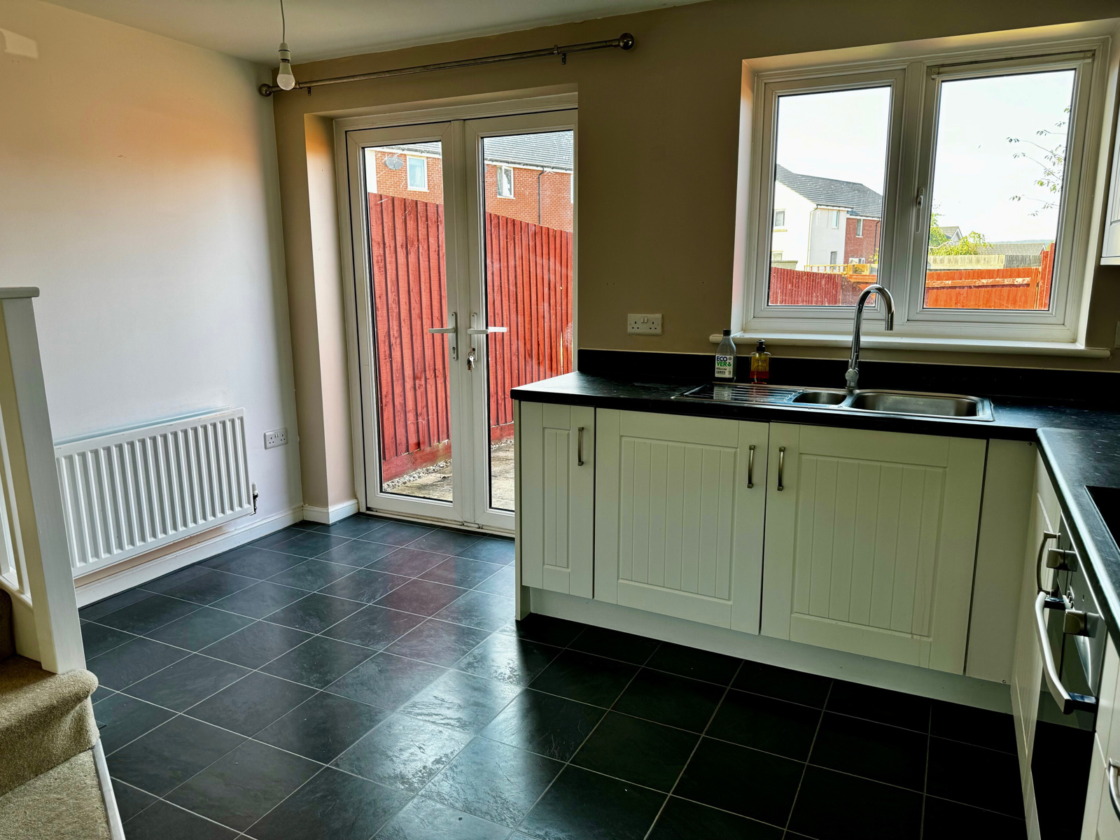
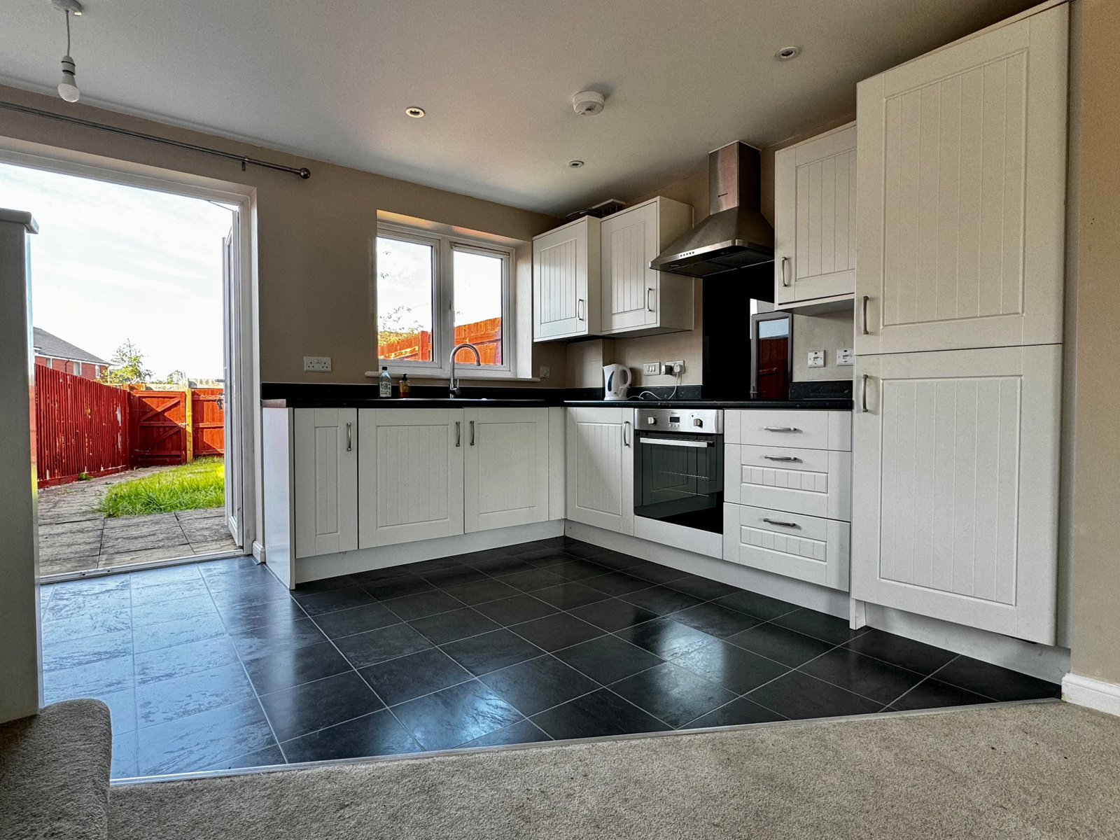
A modern fitted kitchen with ample storage, a fridge freezer, and a washing machine. The stainless-steel sink is thoughtfully positioned below a window, providing a lovely view of the fully fenced rear garden. Enjoy easy access to the garden through the kitchen doors, ideal for outdoor dining and entertaining.
Living Room
3.35m x 4.14m (10ft 11in x 13ft 6in) 3.35m increasing to 4.14 into the bay window x 3.9 max
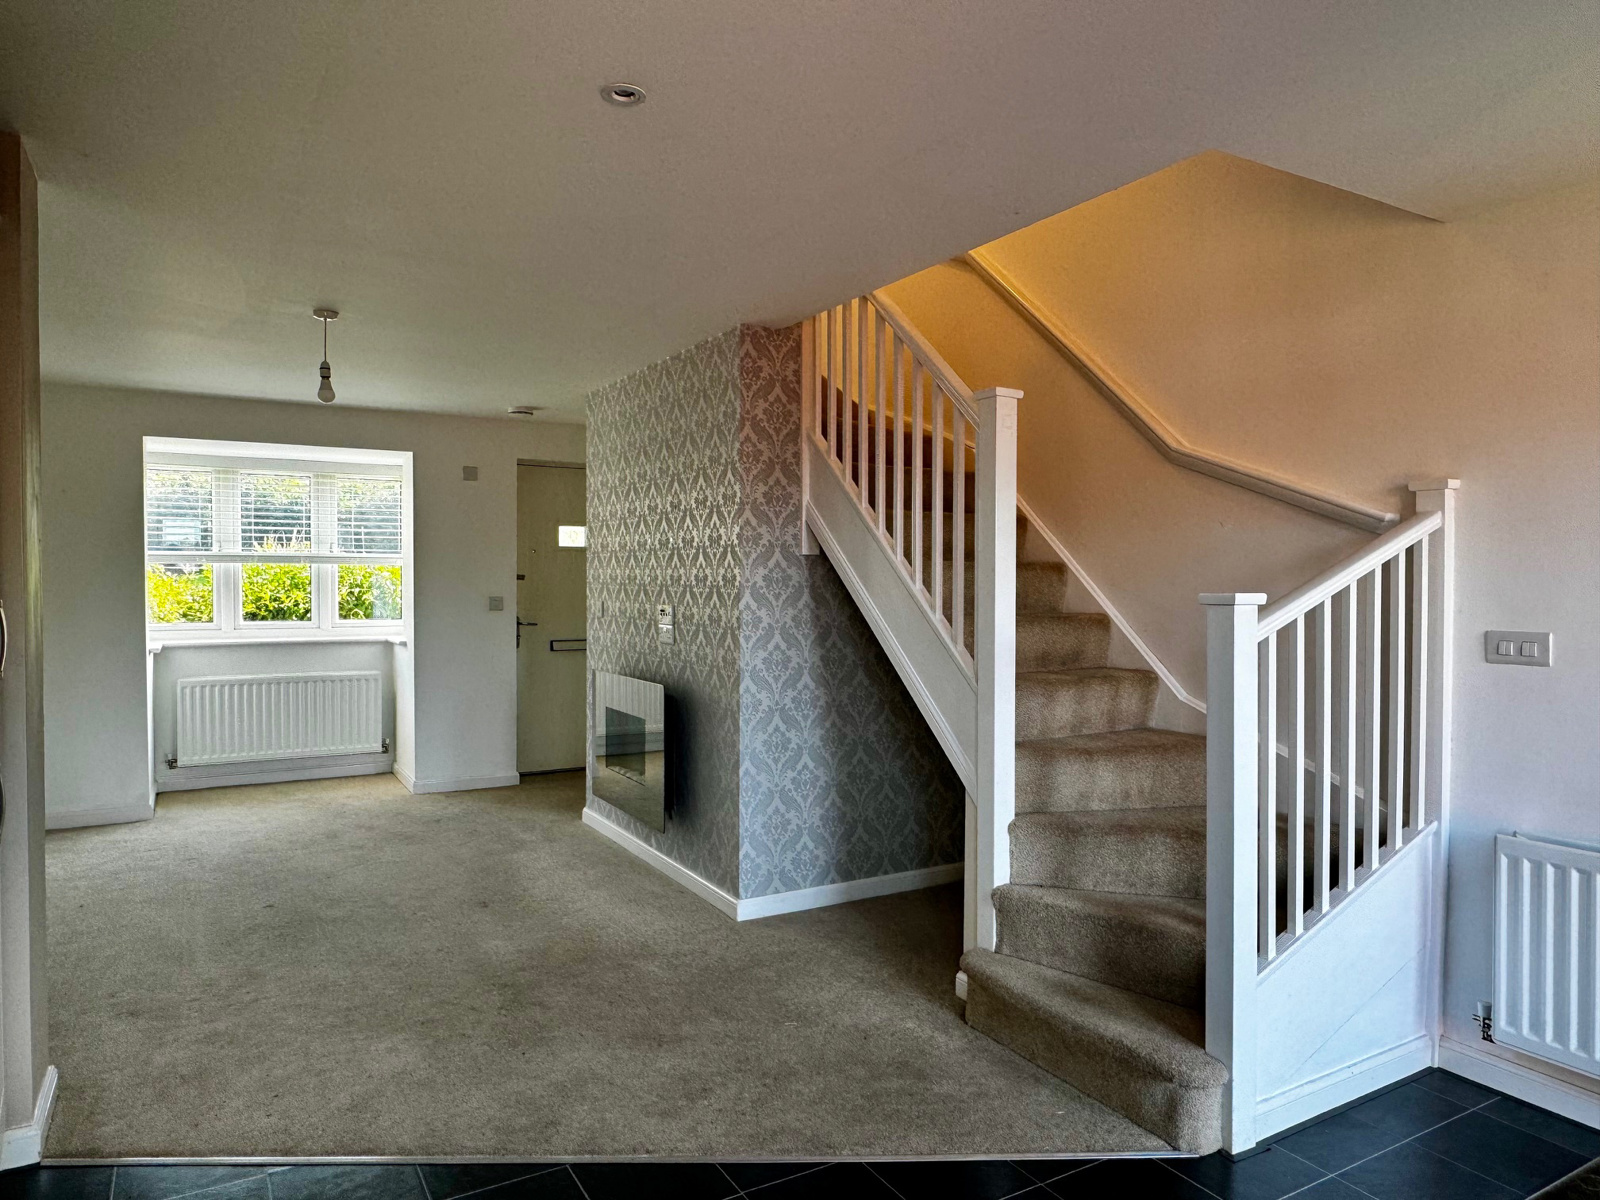
Relax in the spacious living room! A bright room having uPVC double glazed windows to a large square bay frontage. Contemporary style wall mounted electric fire, double radiator, central heating thermostat, door to cloakroom. Open plan understairs storage area. TV and telephone point, open plan staircase to first floor. Walkway through to the kitchen/breakfast room.
STAIRS TO FIRST FLOOR
Bedroom One
3.35m x 4.14m (10ft 11in x 13ft 6in) 3.35m increasing to 4.14 into the bay window x 3.9 max
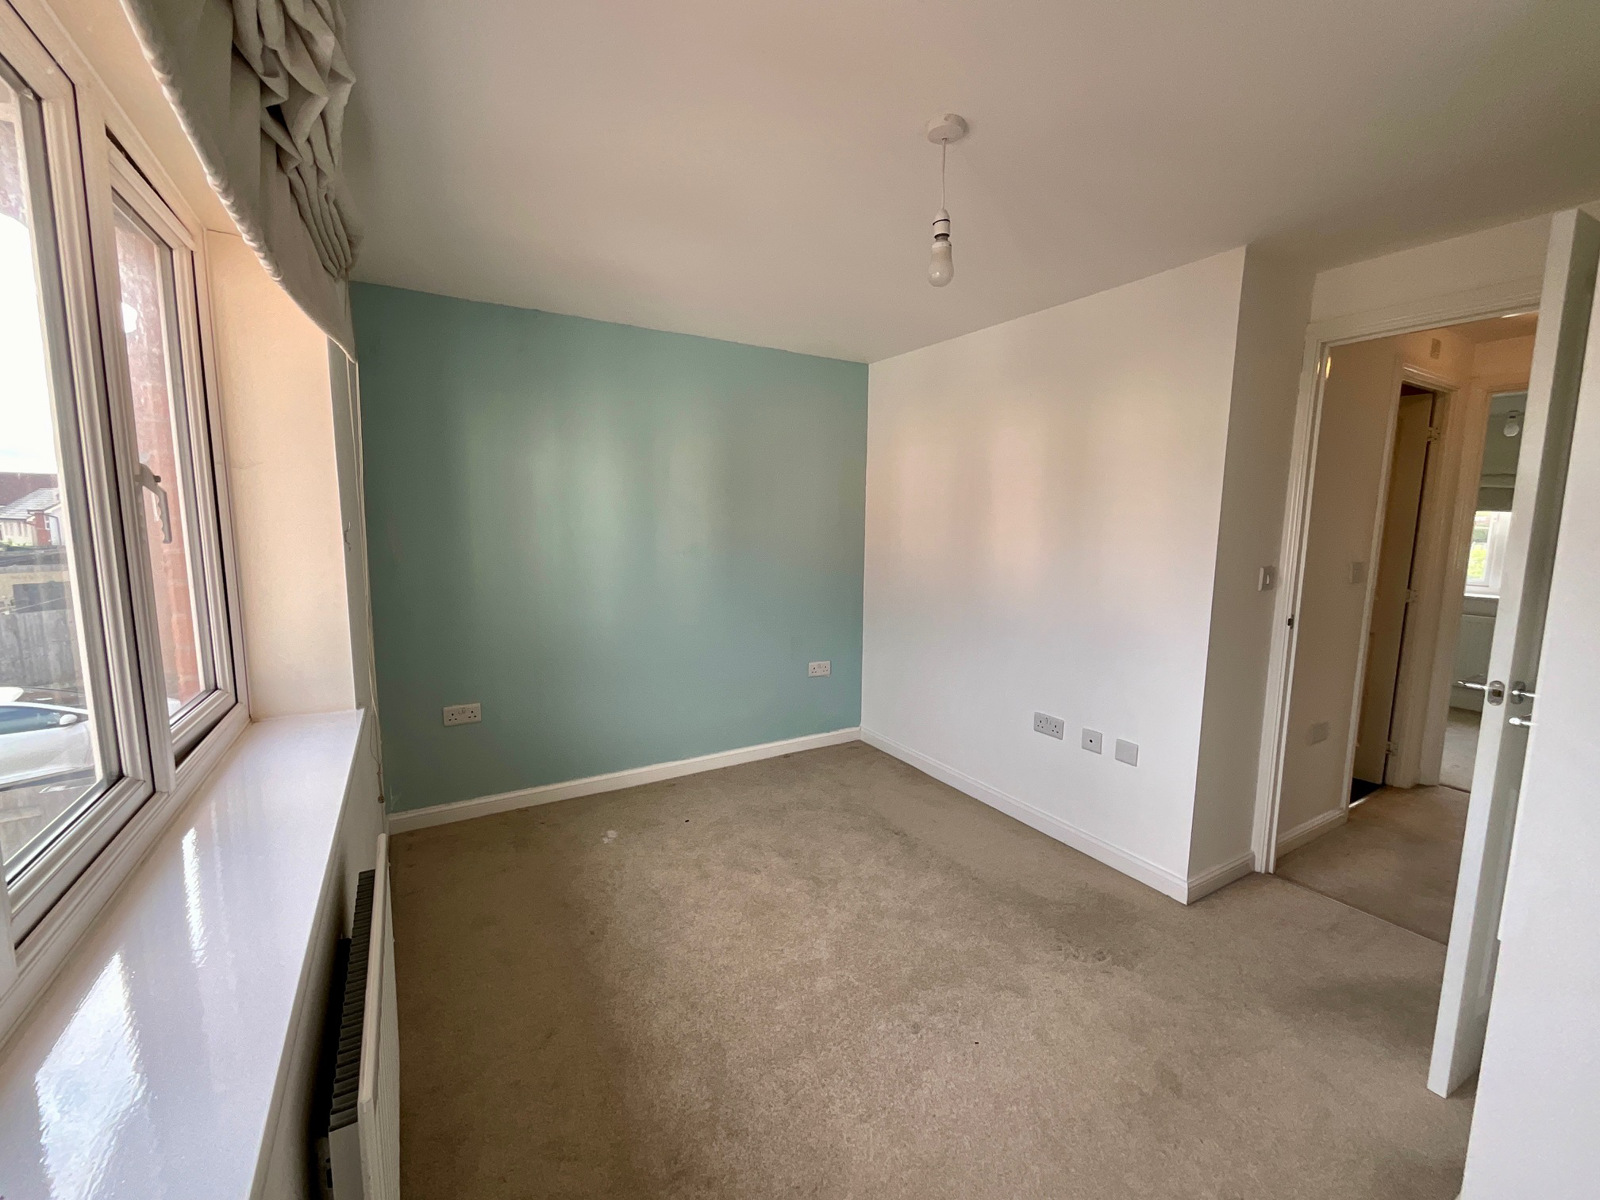
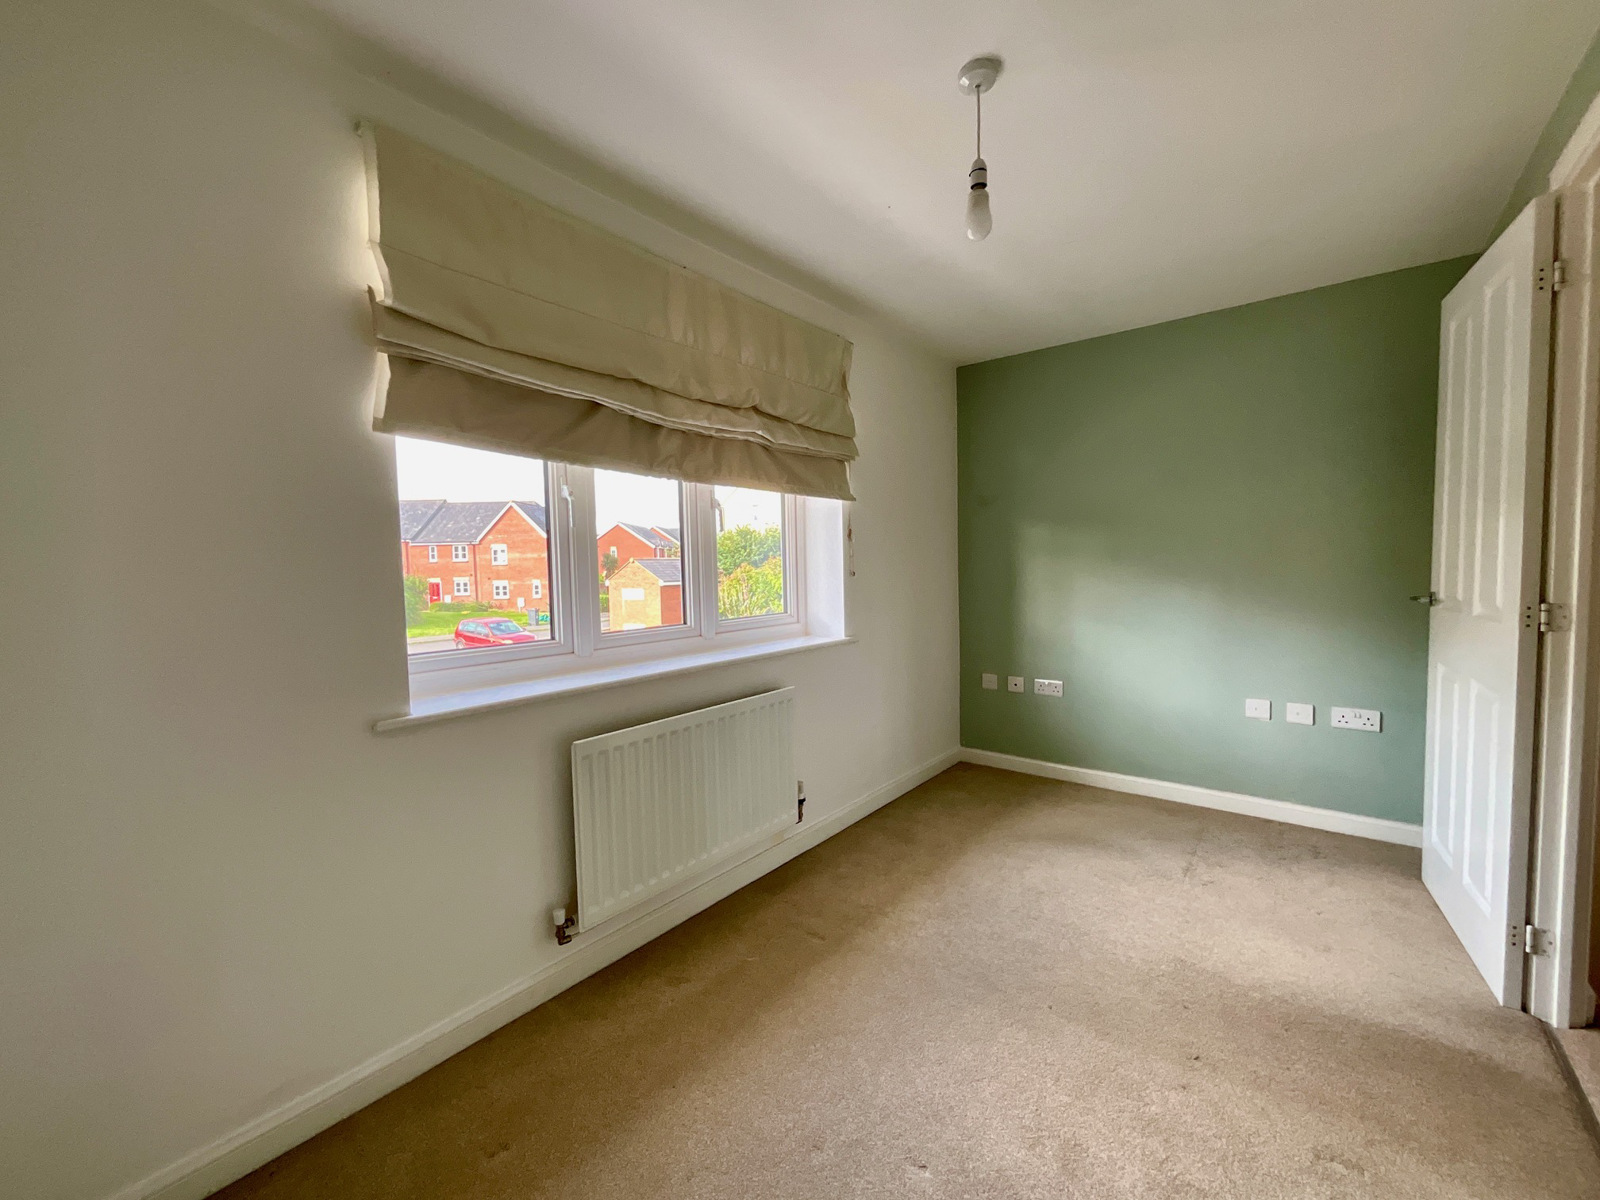
The bedroom features uPVC double-glazed windows offering easterly views over the rear garden. It also includes a spacious built-in wardrobe cleverly situated over the stairwell, providing ample storage space.
Bedroom Two
3.91m x 2.03m (12ft 9in x 6ft 7in)
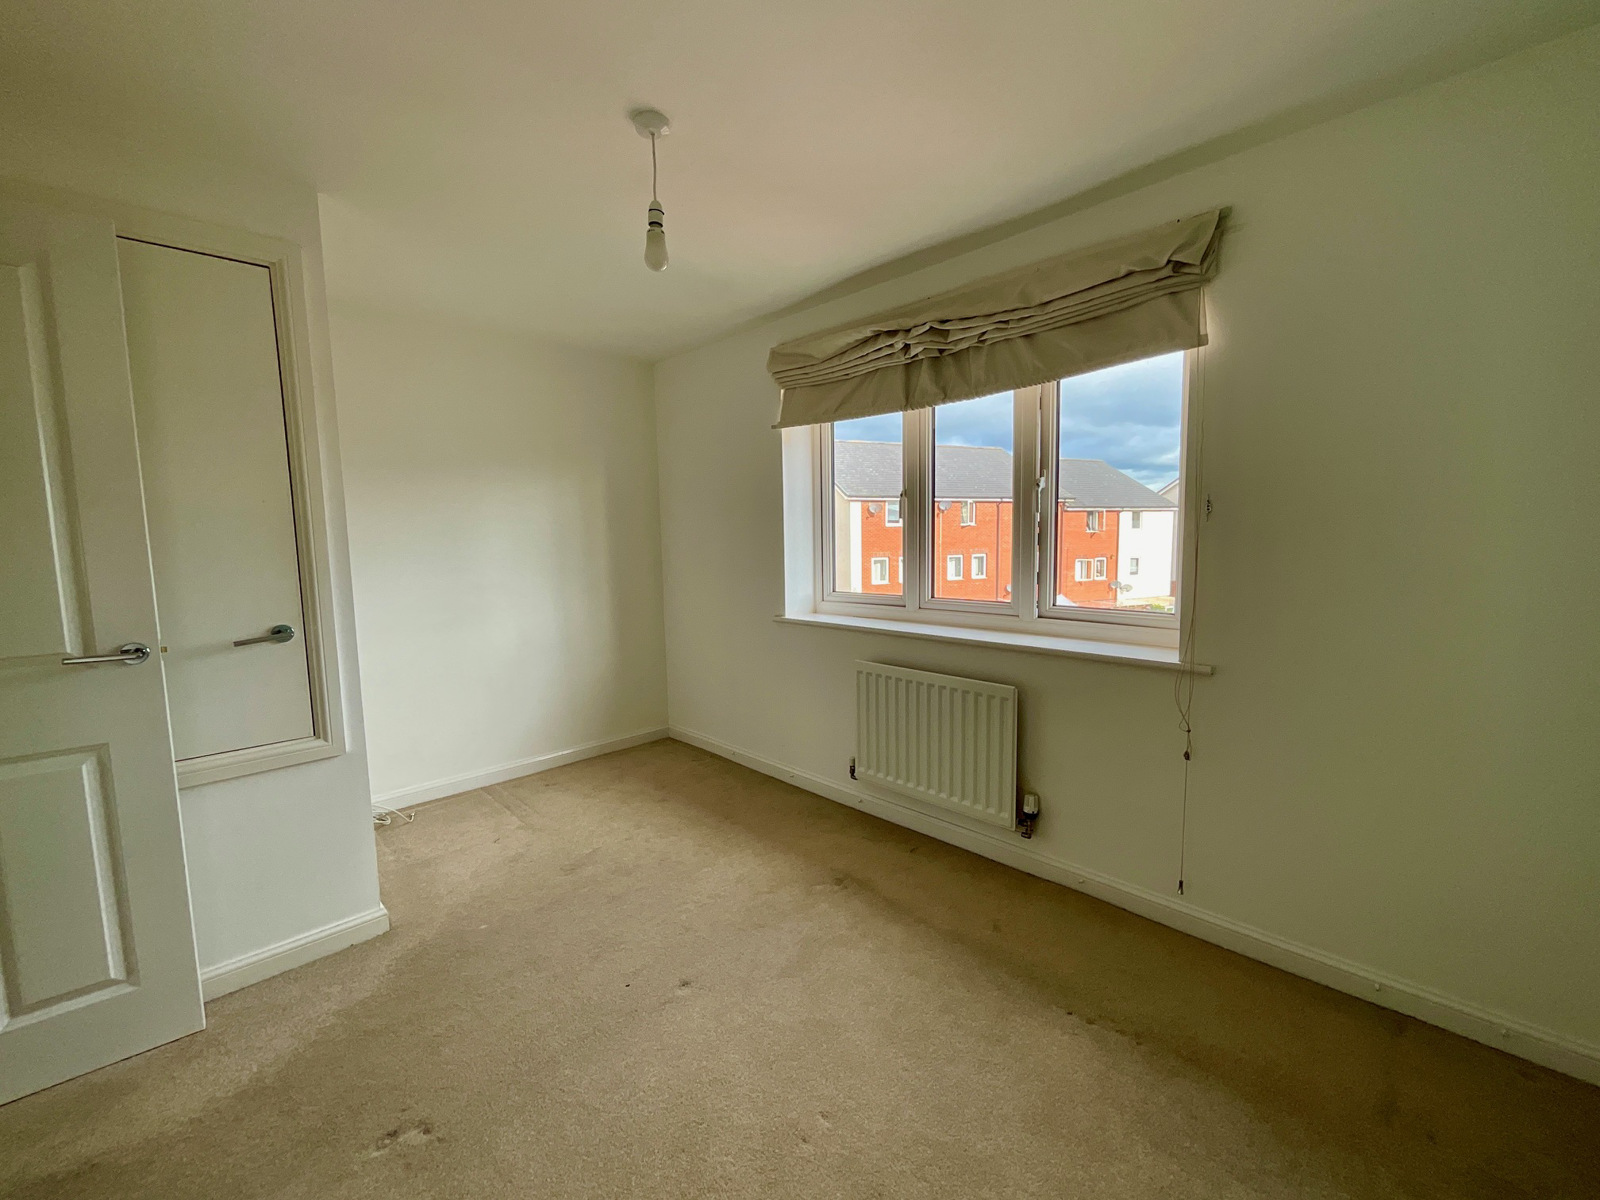
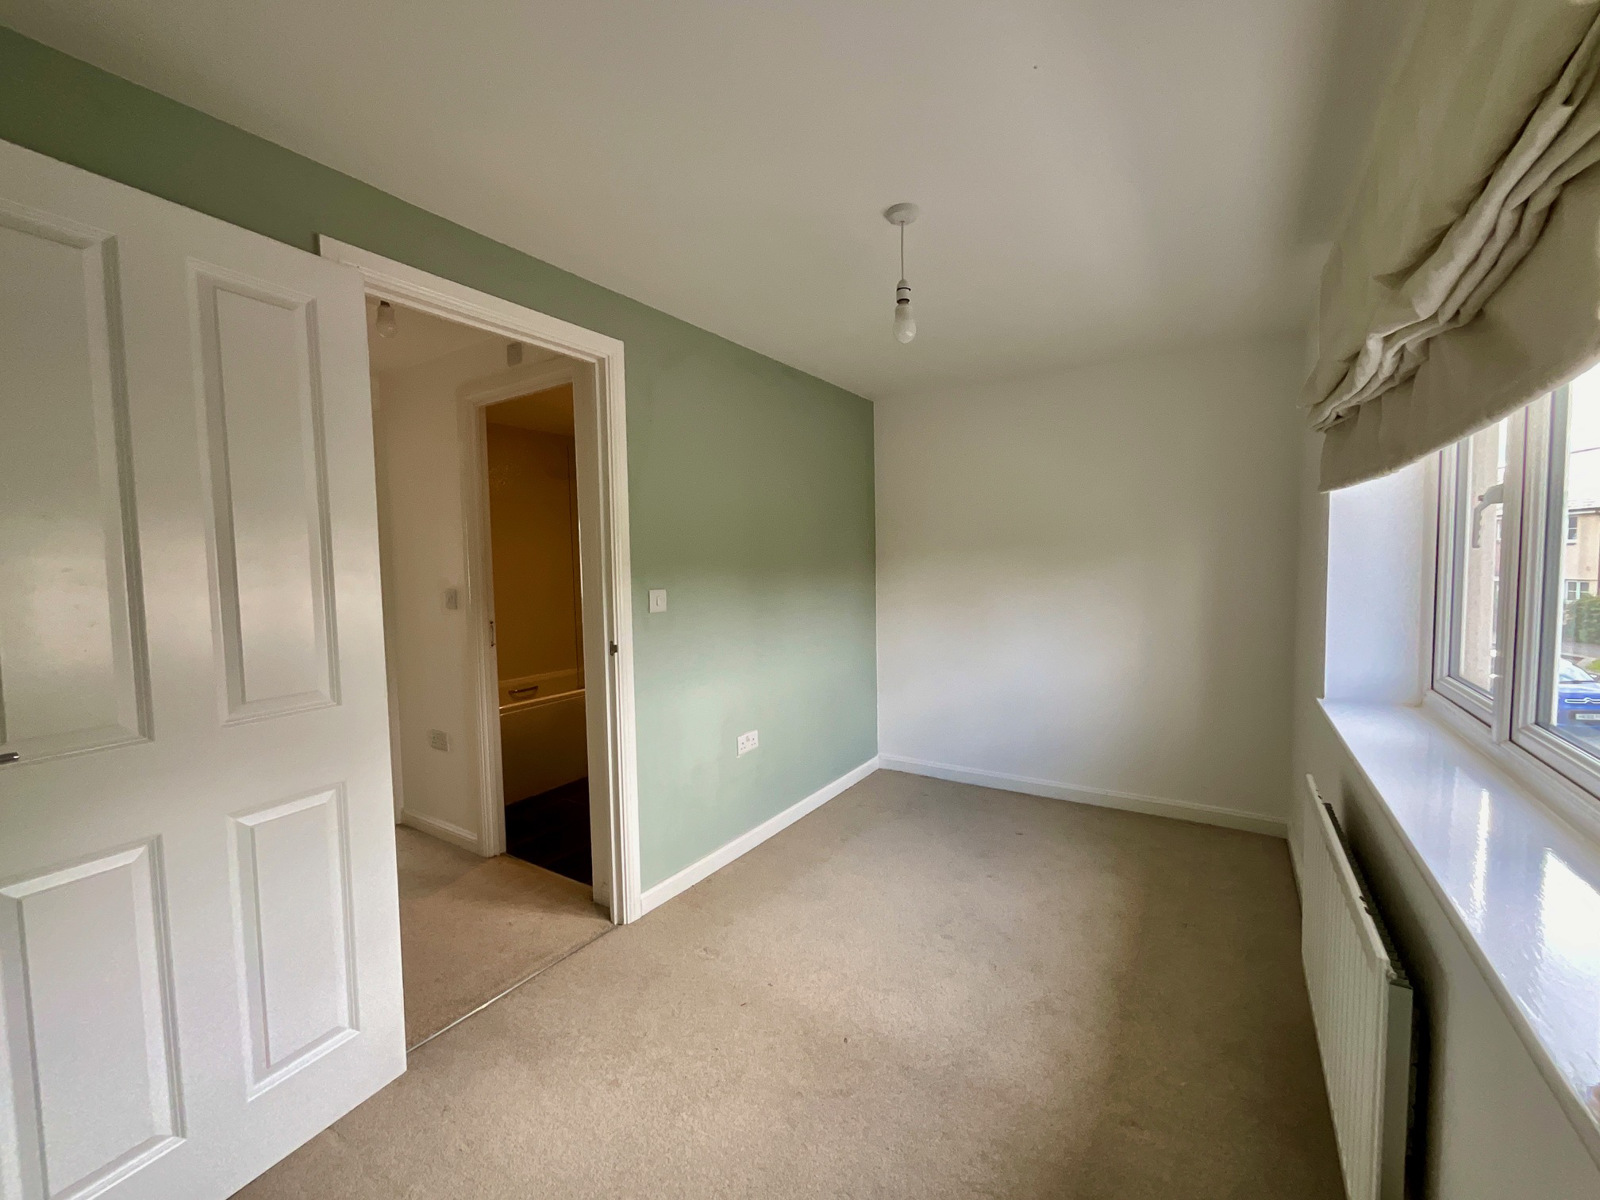
Another generously sized double bedroom with a window overlooking the front aspect, providing a bright and airy feel. UPVC double glazed windows with westerly views over the front garden.
Bathroom
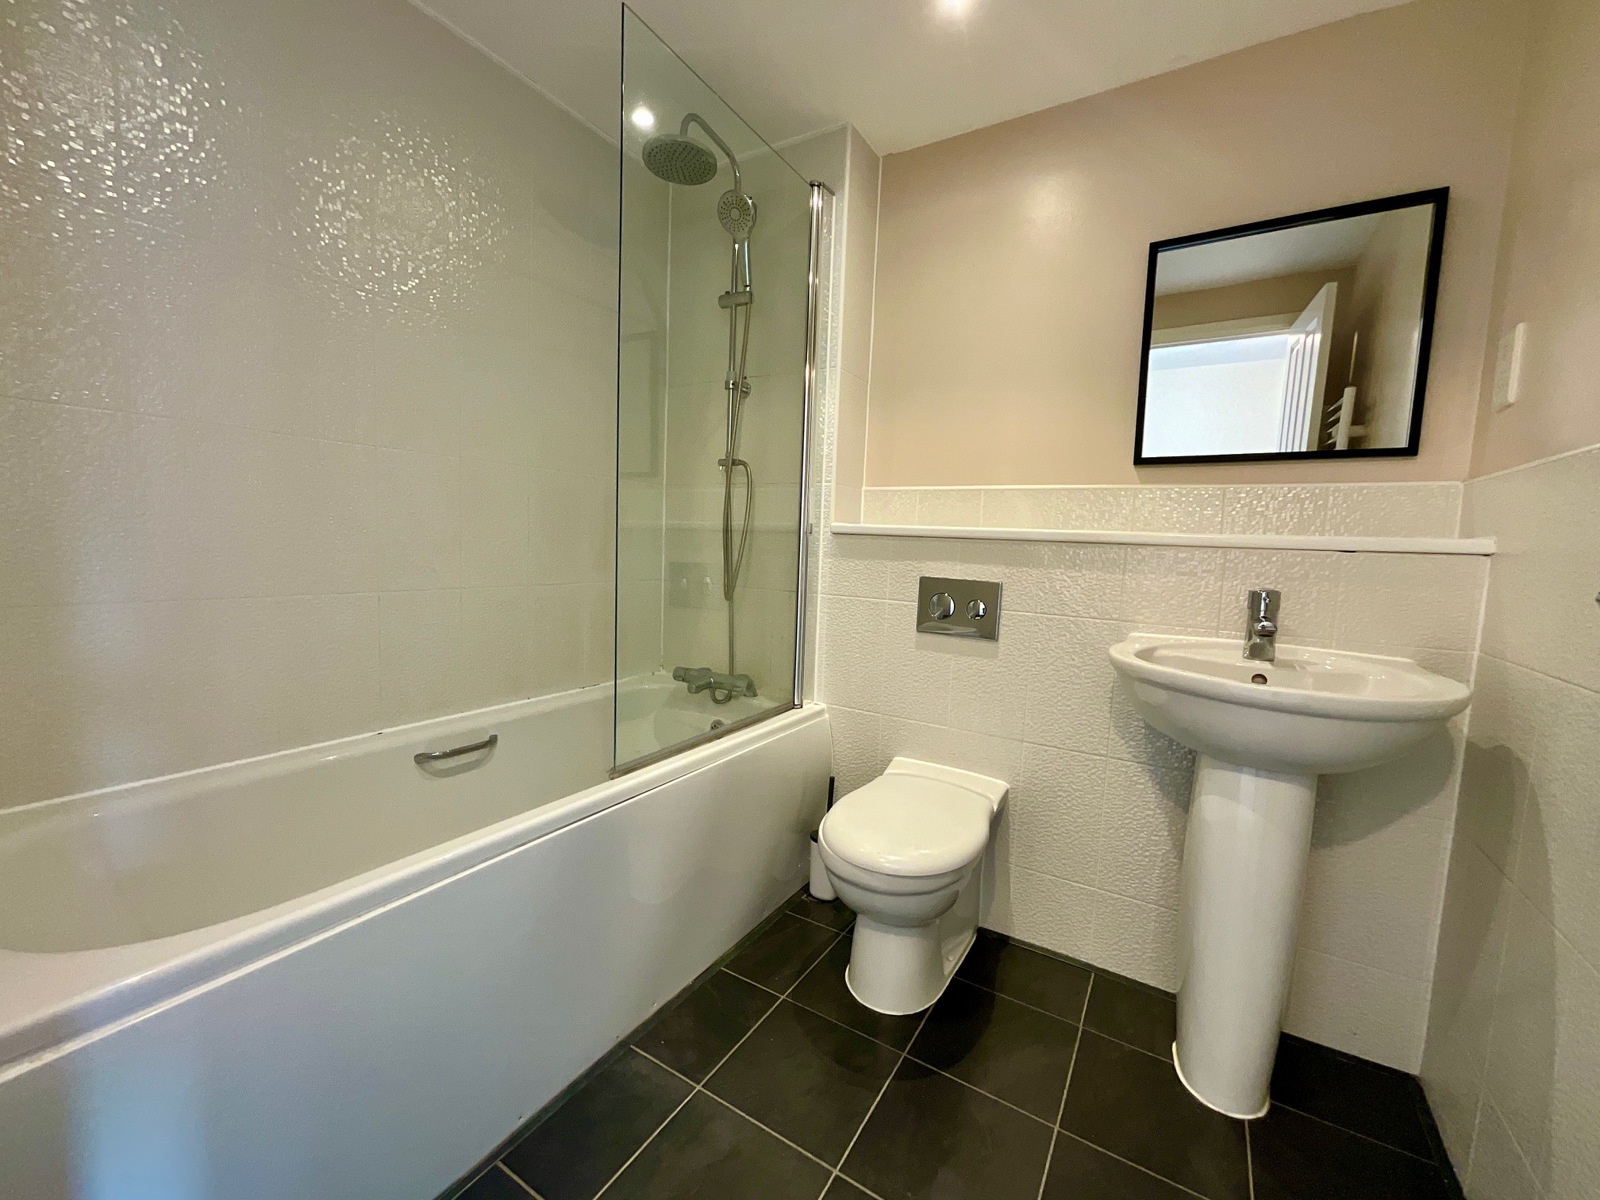
The bathroom features a sleek, modern white suite including a panelled bath with handgrips, a mixer tap, and a fitted shower with a glazed screen. It also includes a pedestal washbasin and a concealed cistern toilet. The walls are half-tiled, with full tiling around the bath and shower. Additional amenities include a shaver point, a handy shelf, a towel radiator, an extractor fan, and recessed spotlights for perfect lighting.
Outside
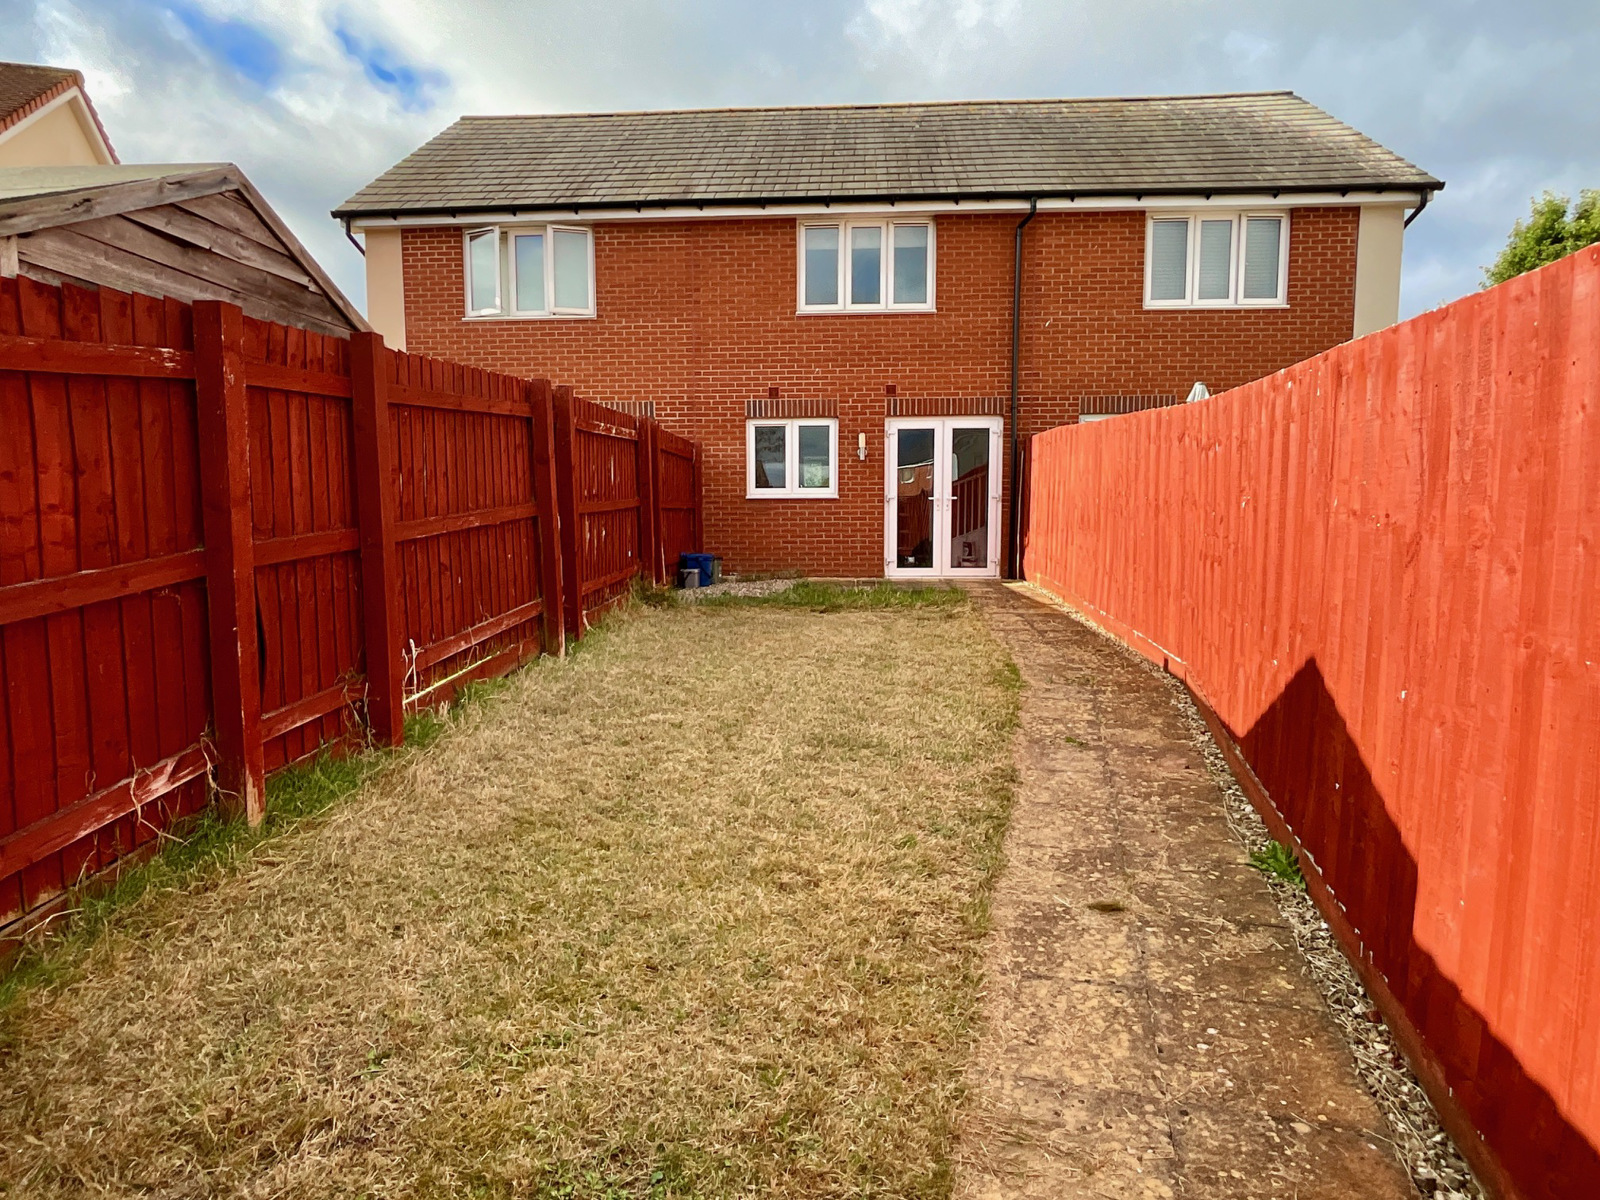
From the Kitchen, double doors lead to the fully fenced rear garden, providing privacy and a safe space for outdoor activities.
There is also a rear access gate leading to the parking area, where you'll find an allocated parking space for one car.
This lovely home is situated in a sought-after residential area, just a 4-minute walk to Cranbrook centre with its shops, cafes, and amenities, and located half a mile from Cranbrook railway station which provides 10-minute train journeys to Exeter Central. It's also a quick 3 miles to the M5 motorway, and only 2.5 miles from the airport, making travel and commuting a breeze.
Don't miss the opportunity to make this warm and welcoming, newly decorated house your home!
Letting - This unfurnished home is available immediately on an assured shorthold tenancy for 6 months. A long term let is favoured. The rent is £1,095 per calendar month exclusive of all charges. The deposit of £1,263 is returnable at the end of the tenancy subject to any deductions.
EPC rating: C