3 Bedroom Semi-Detached House Let in Blandford Forum, DT11
| Reference | 50192 |
| Address |
Charlton Marshall, Blandford Forum, DT11 (Map Location) |
| Beds | 3 |
| Baths | 3 |
| Type | Semi-Detached house |
| Tenancy | Negotiable |
3 Bedroom semi detached property in sought after quiet and peaceful village location
Description
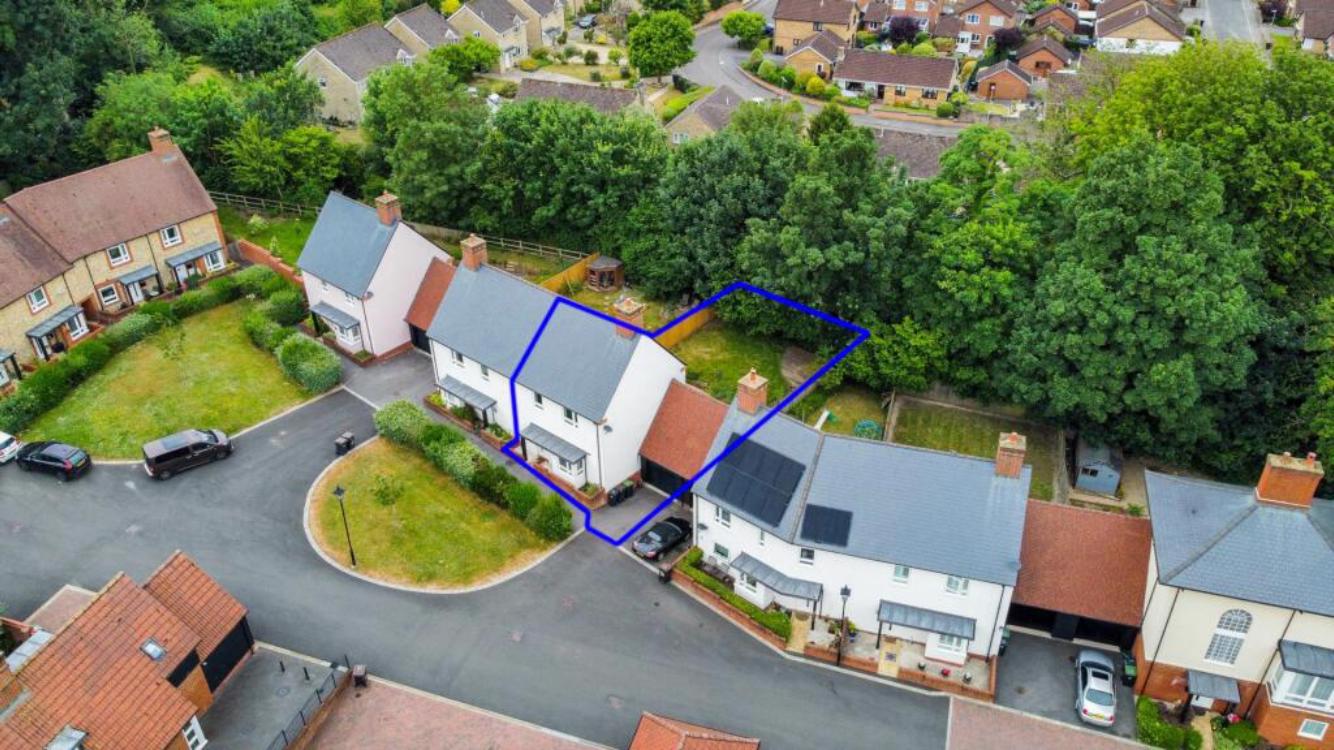
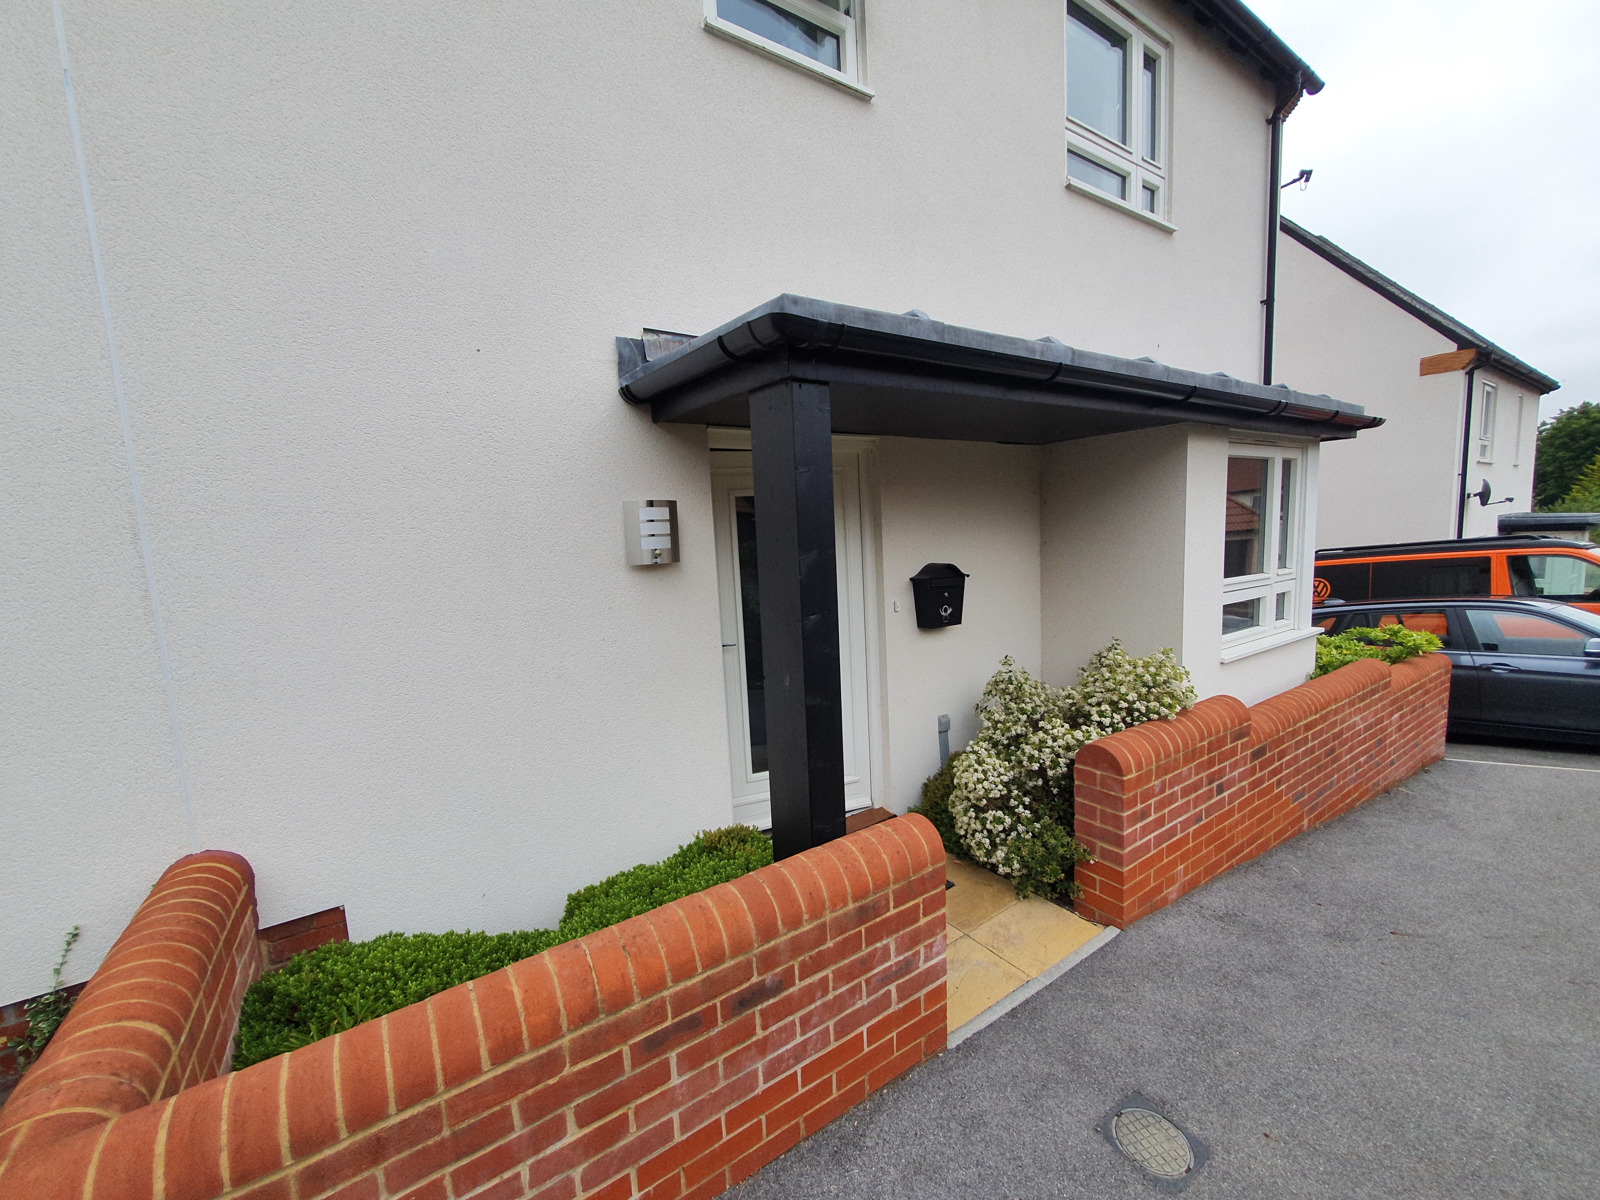
A Modern 3 Bedroom Semi-Detached House On This Sought After Modern Development Of Charlton Mead which has direct access to the popular North Dorset trail. The Property Benefits From A Single Garage, Master Bedroom With En-Suite & Kitchen With Built-In Appliances. Available on an initial 12 month contract.
Entrance Hall
Part obscure glazed door to front, stairs to first floor with storage cupboard under, further cupboard housing electric consumer unit, laminate flooring
Cloakroom
Low level WC with concealed cistern, pedestal wash hand basin, tiled splash-backs, mirror, vinyl flooring
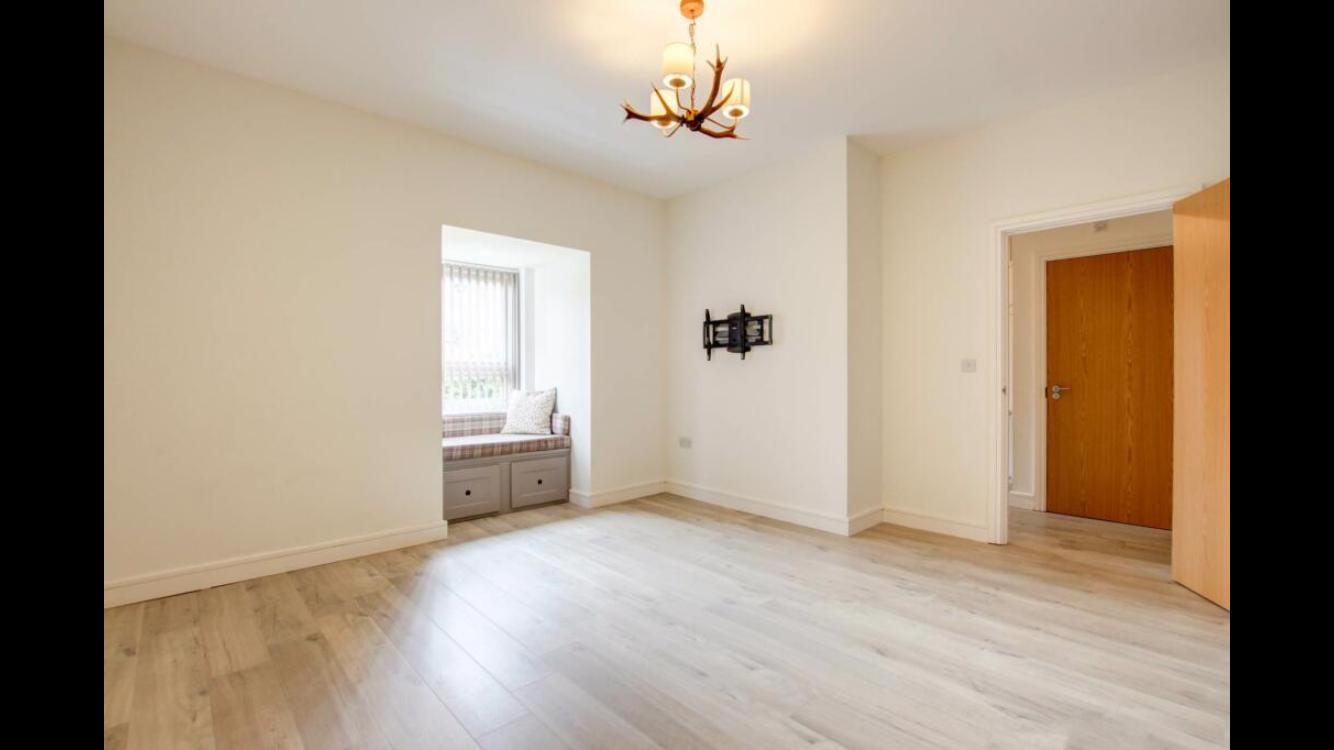
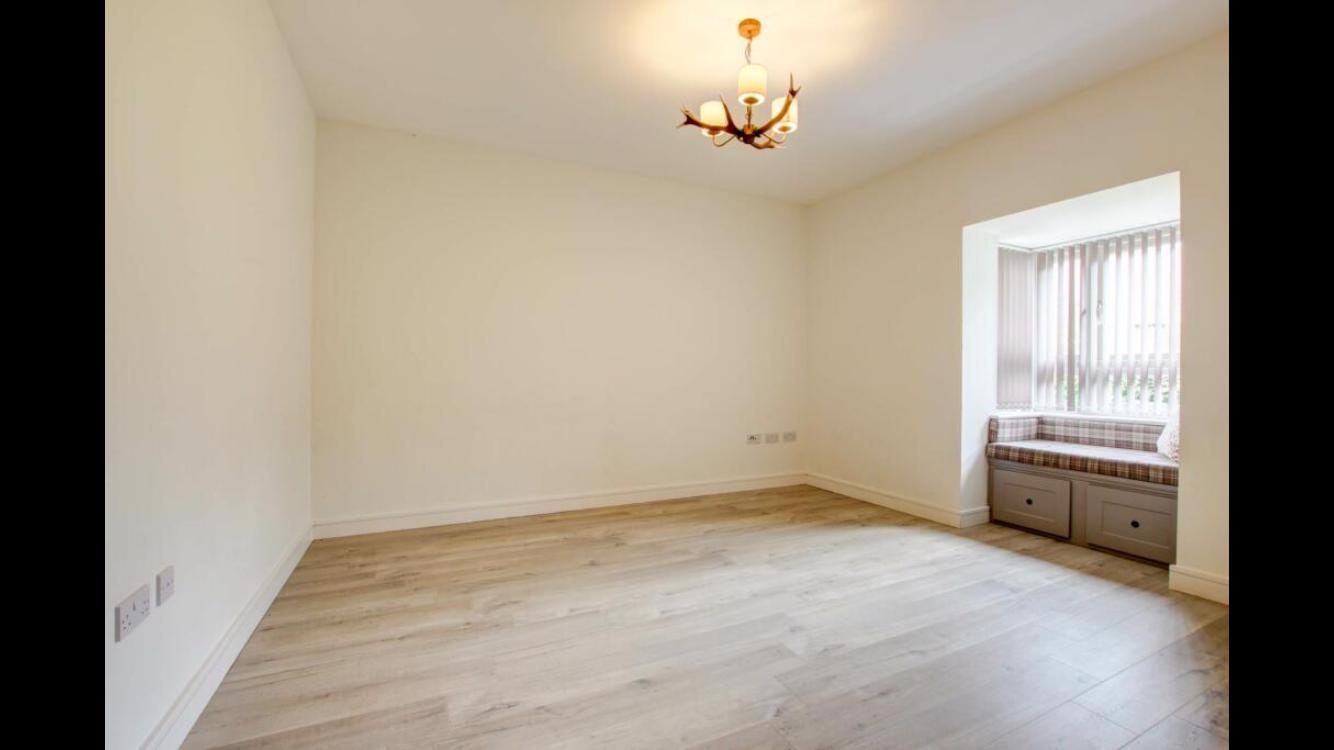
Living Room - (4.14m) x (3.99m)
Bay window to front aspect with seat and storage under, TV & telephone point, radiator, laminate flooring
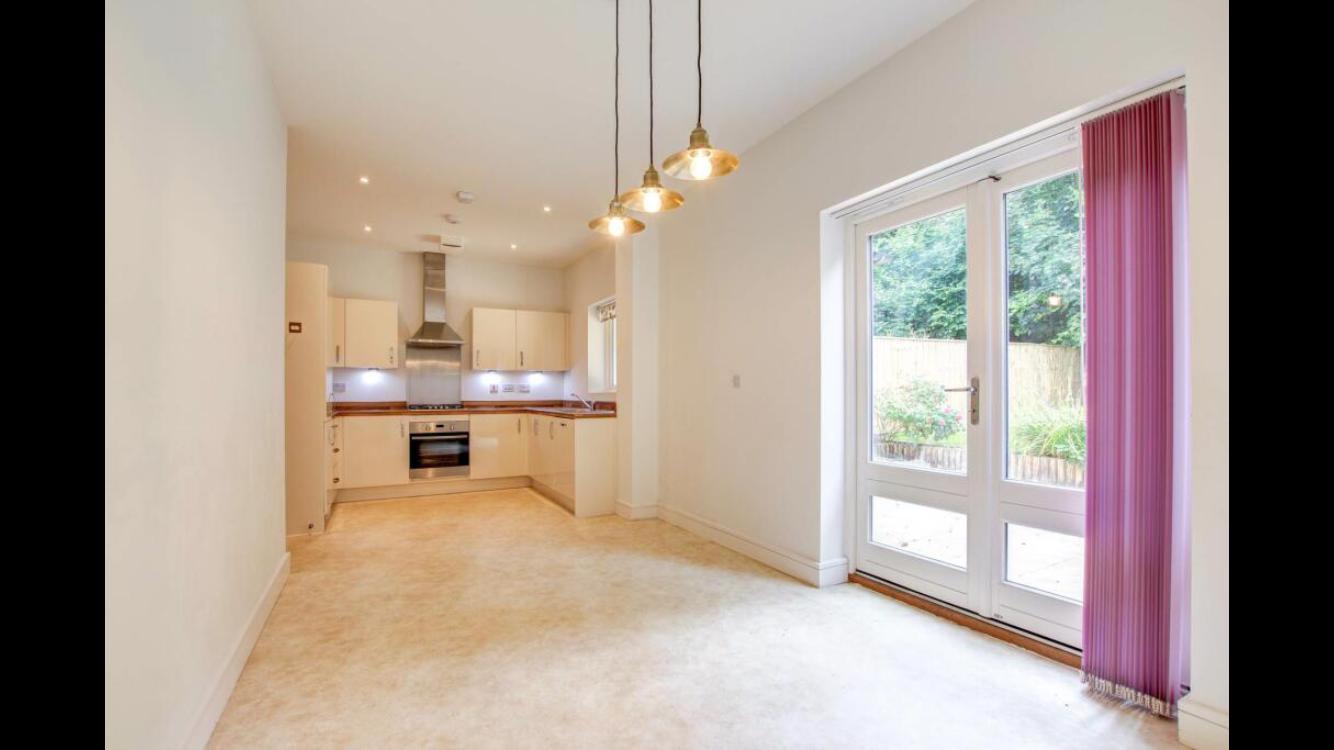
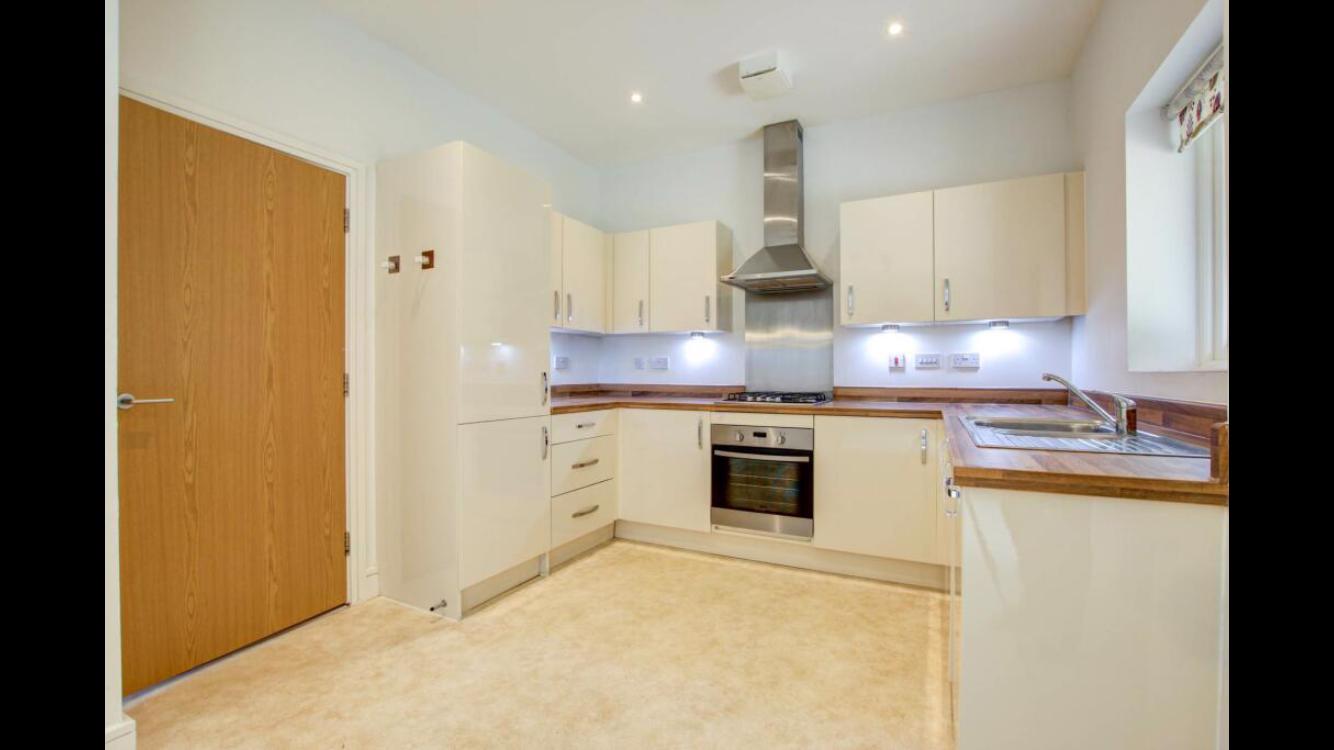
Kitchen/Dining Room - (7.24m) x (3.1m)
Range of white gloss fronted base and wall units providing cupboard and drawer units, wood effect work-surfaces with matching upstand, stainless steel 1 1/2 bowl sink with drainer inset, stainless steel electric oven, 4 ring gas hob with extractor hood over, integrated fridge/freezer, washing machine & dishwasher, window to rear aspect, fully glazed French doors to same, radiator, recessed lighting, radiator, vinyl flooring
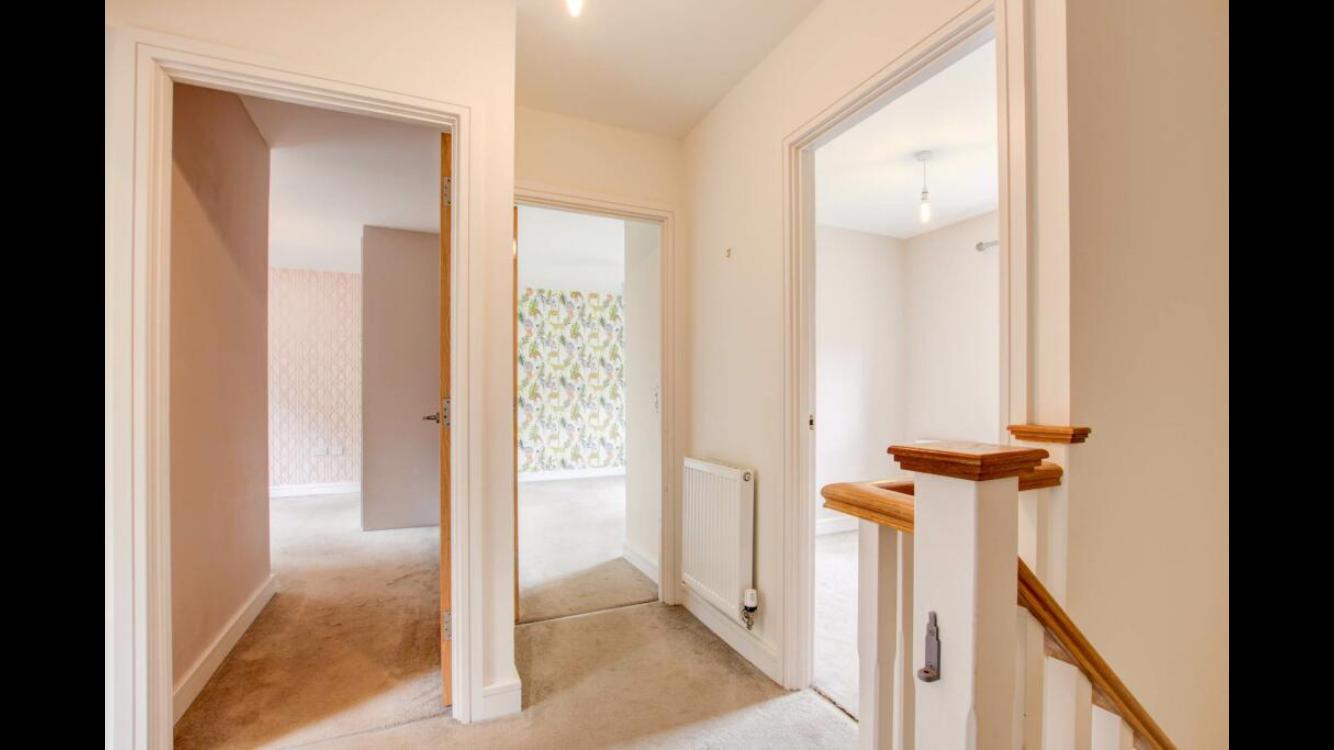
Landing
Window to side access, storage cupboard, access to roof space
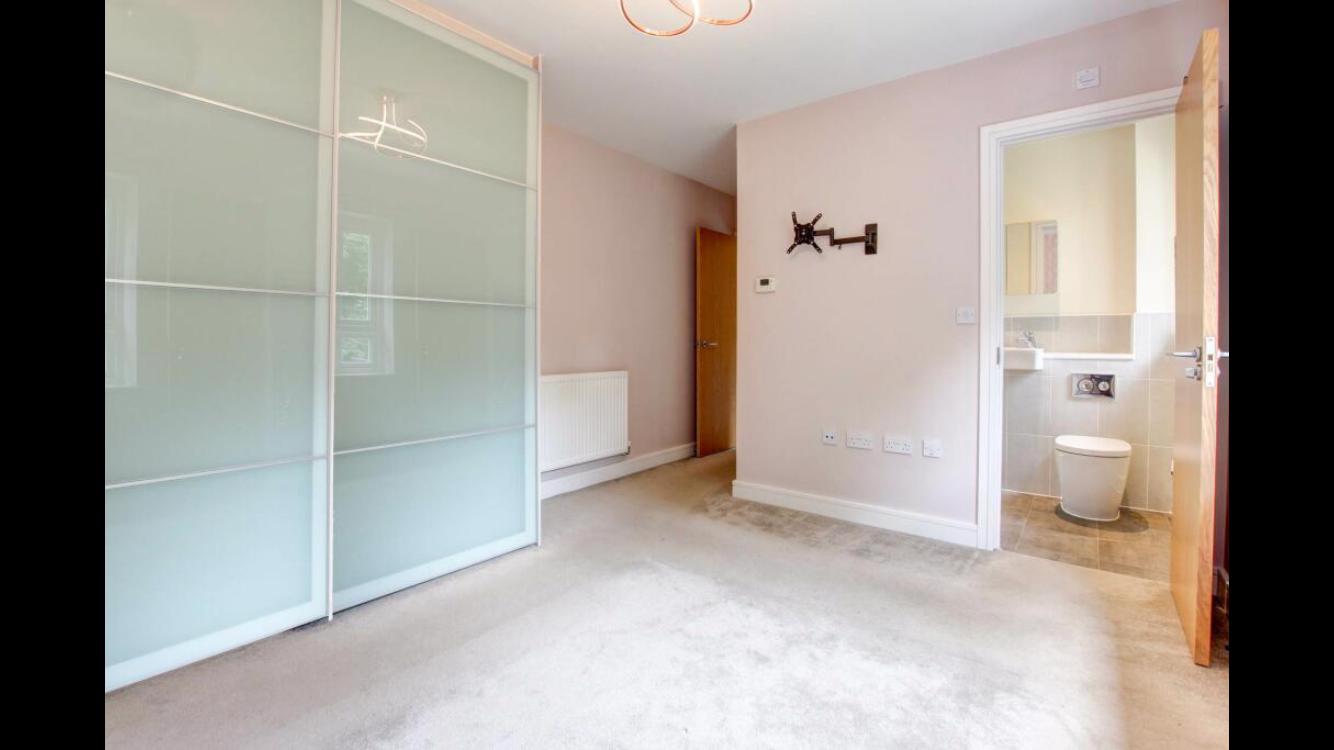
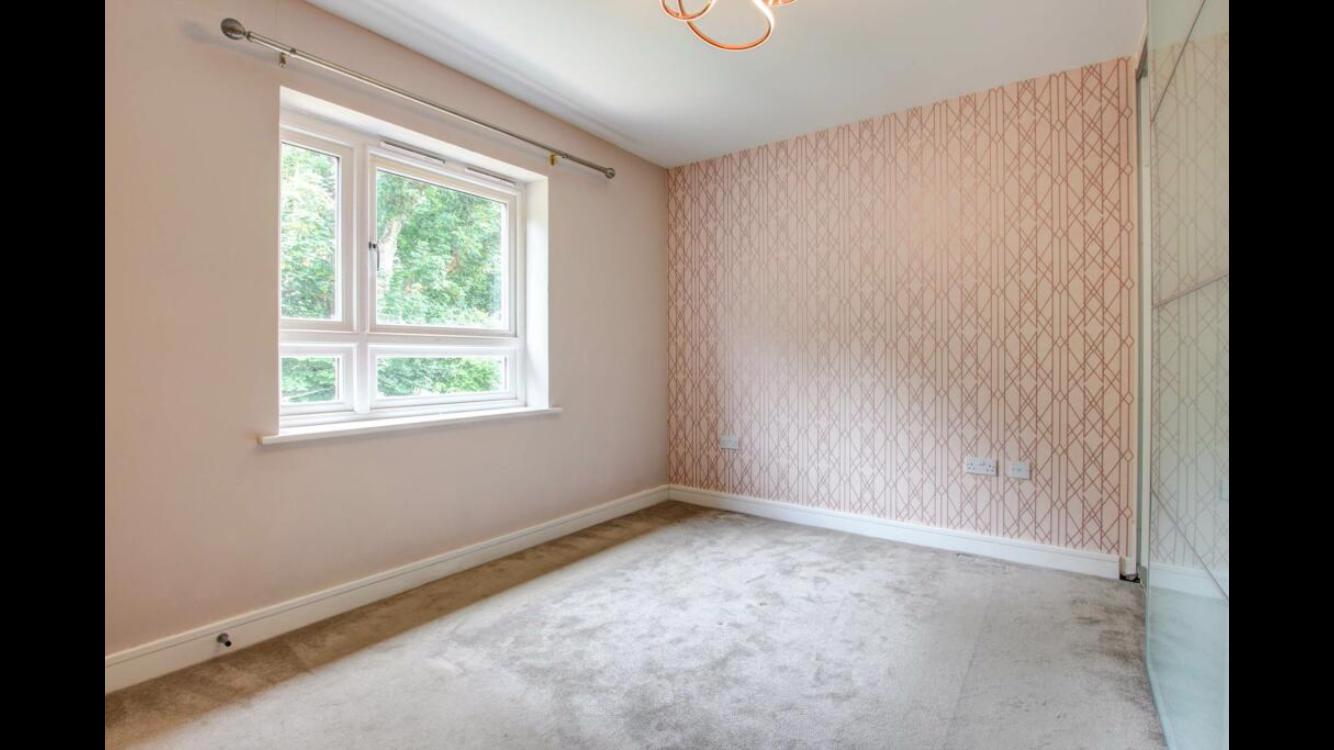
Bedroom 1 - (3.45m) x (3.45m)
Window to rear aspect, built-in wardrobes with sliding doors, TV point & telephone point, radiator
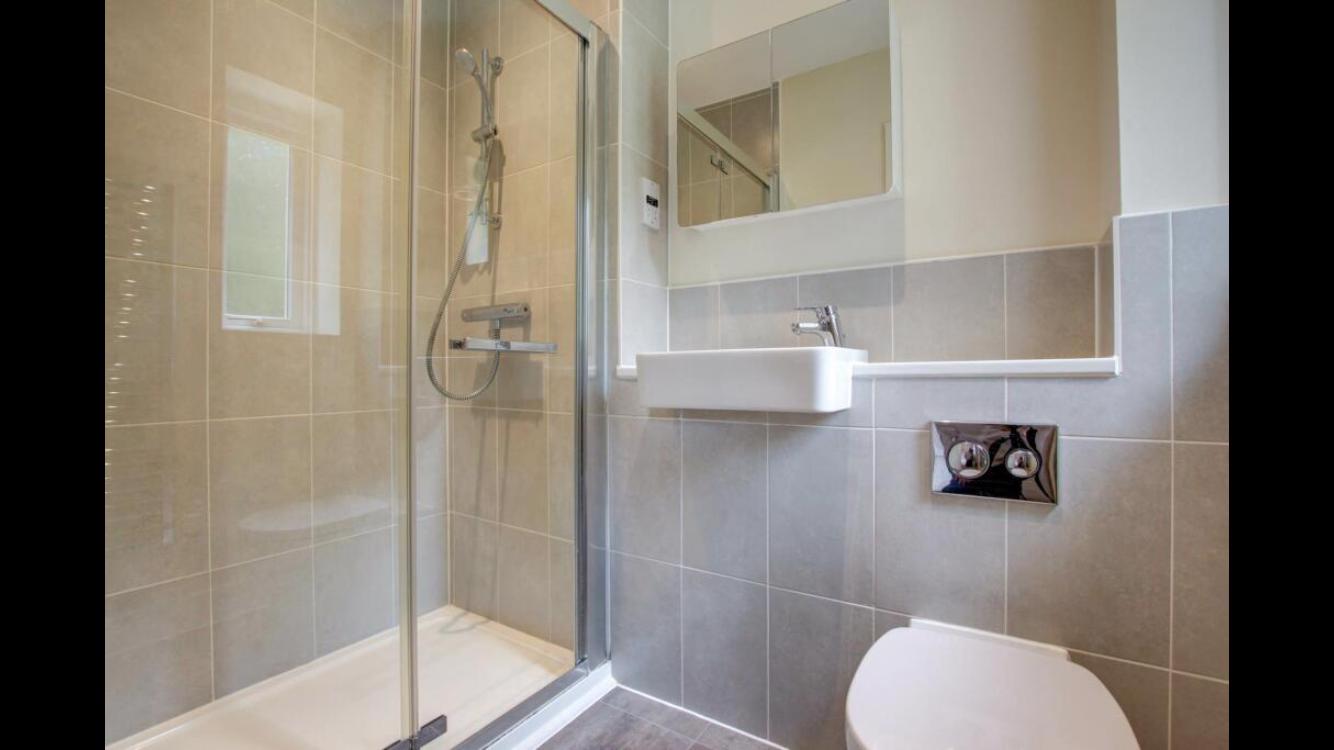
En-Suite
White suite comprising shower enclosure with recessed controls, WC with concealed cistern, wash hand basin, heated towel rail, shaver point, extractor fan, vinyl flooring
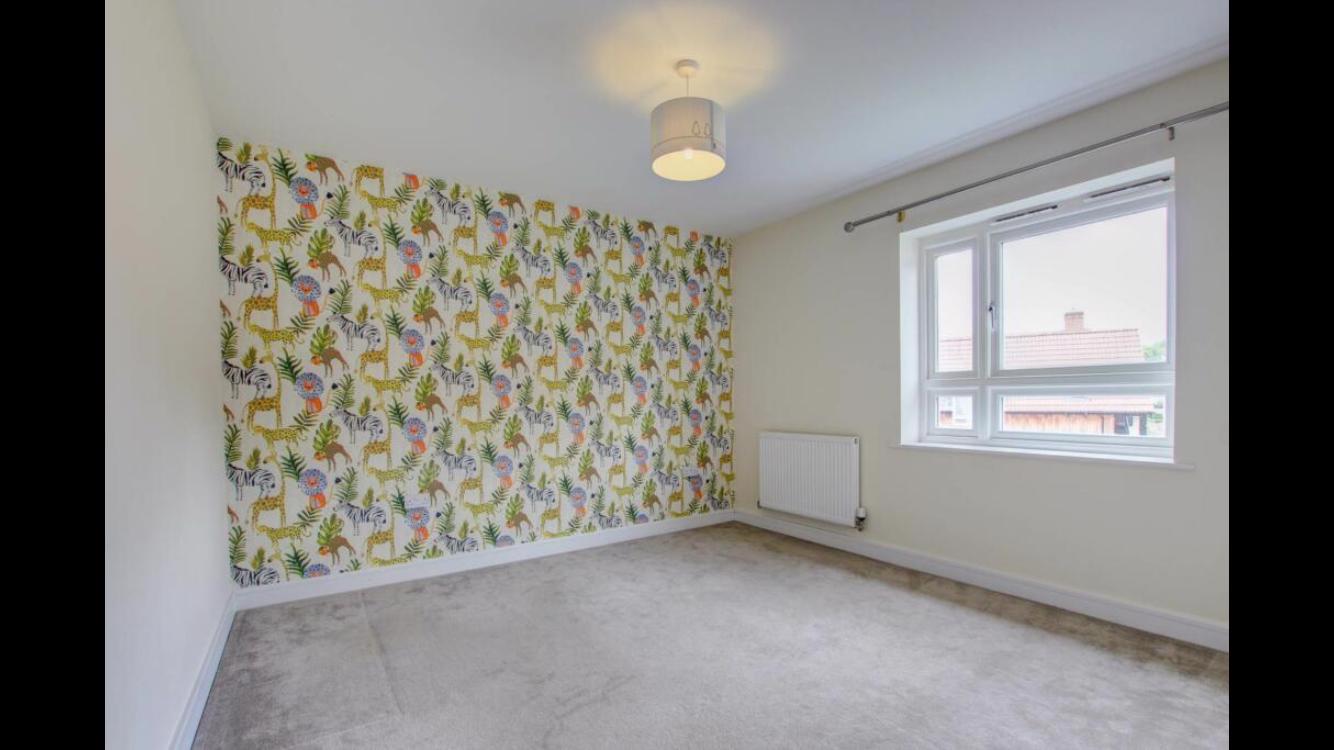
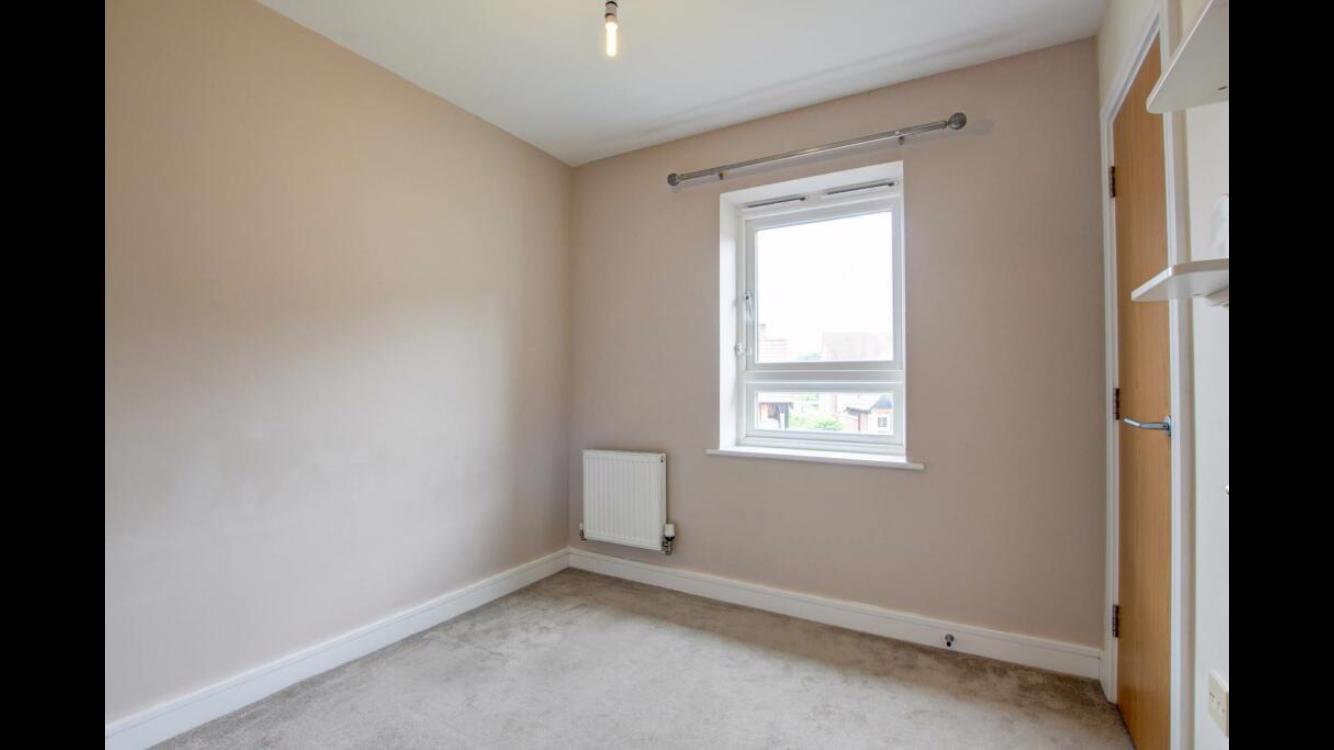
Bedroom 2 - (3.3m) x (3.28m)
Window to front aspect, TV point, radiator
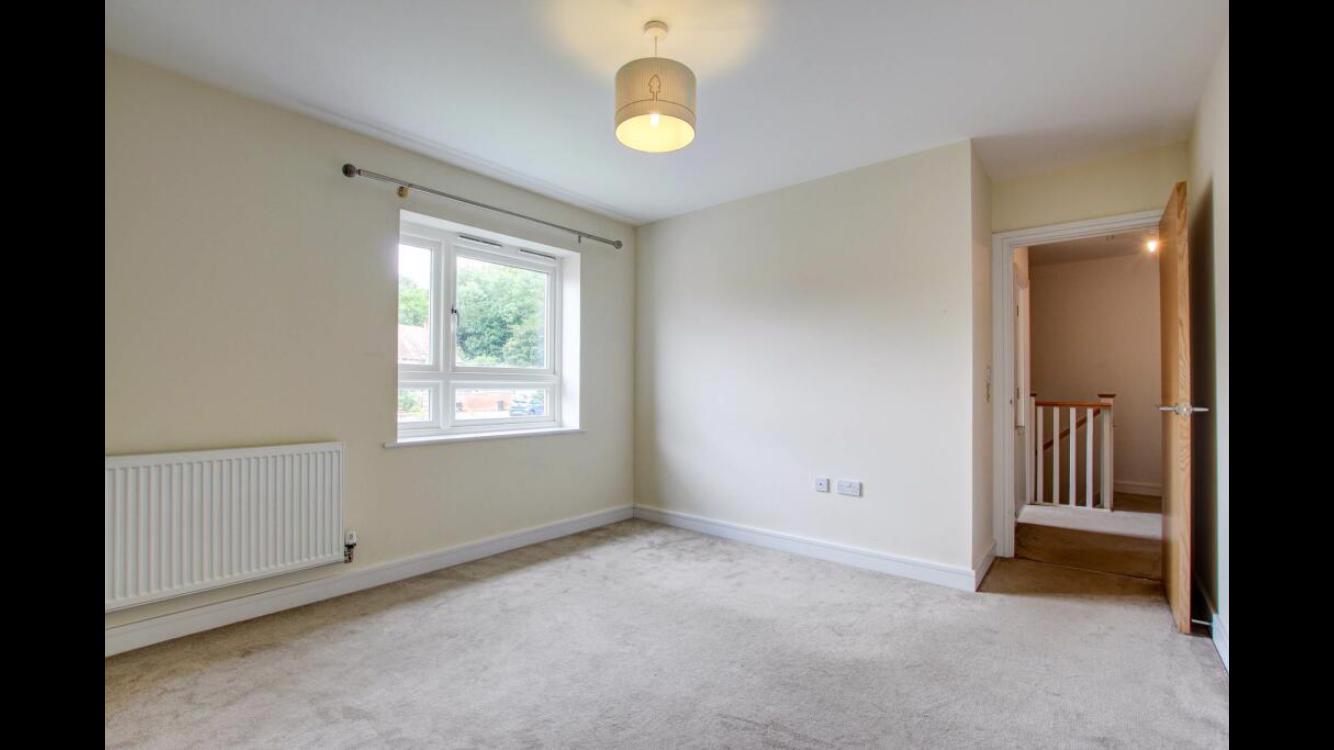
Bedroom 3 - (2.51m) x (2.44m)
Window to front aspect, cupboard over stairs, TV & telephone point, radiator
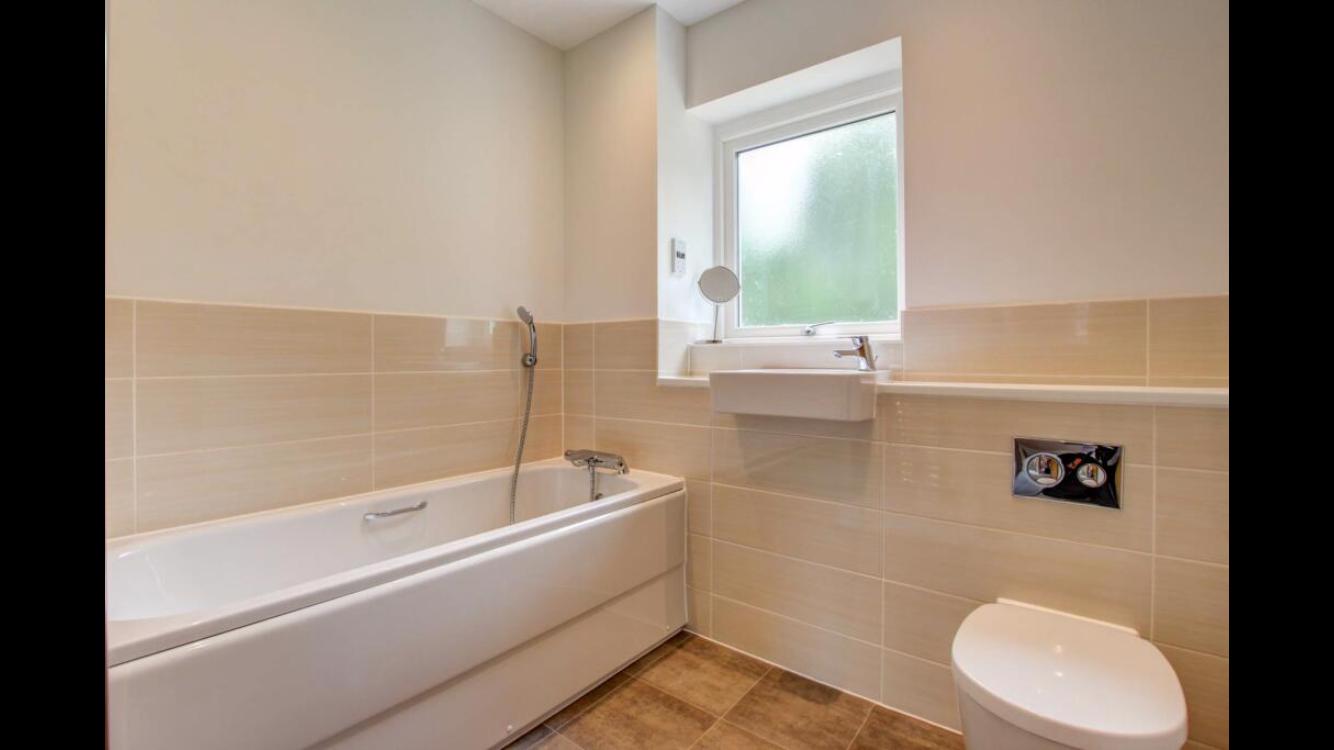
Bathroom
White suite comprising paneled bath with shower attachment, wash hand basin, WC with concealed cistern, tiled spalsh-backs, obscure glazed window to rear aspect, heated towel rail, shaver point, extractor fan, vinyl flooring
Outside
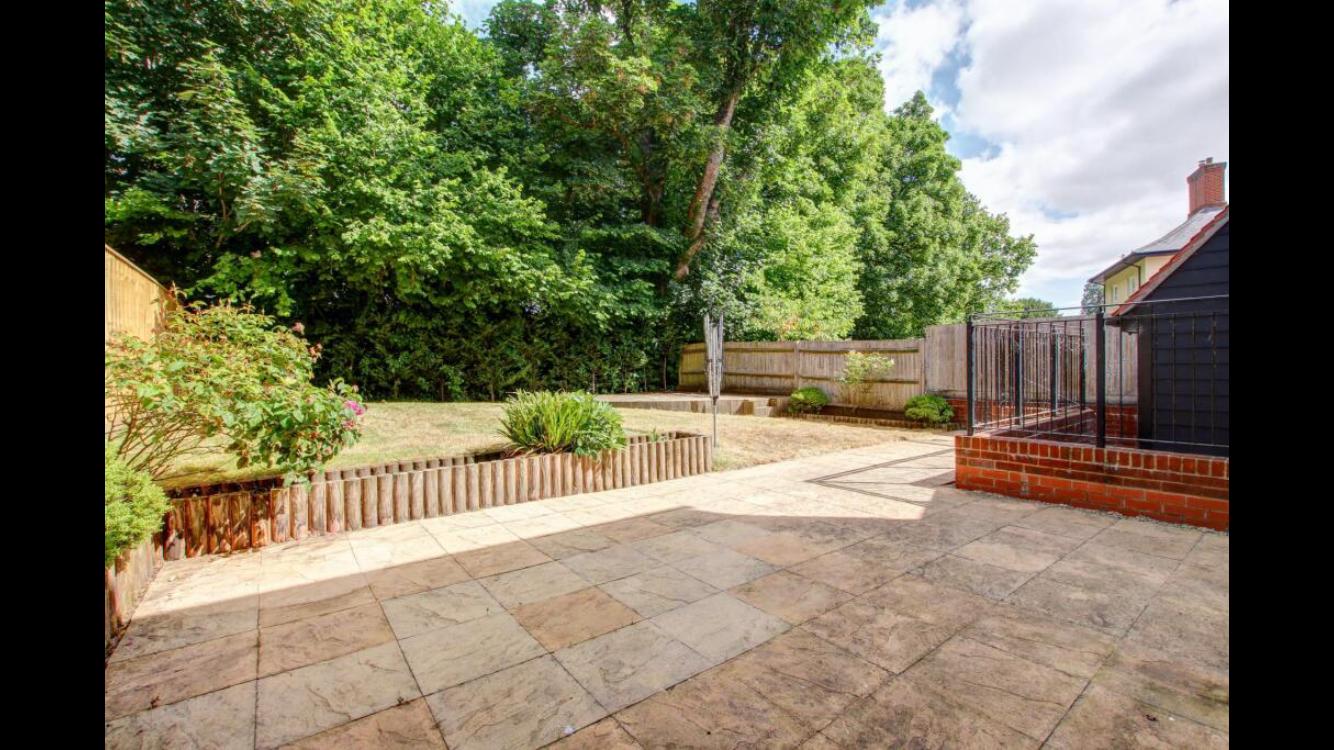
To the front of the property is a small low maintence garden being laid to shingle stone, fully enclosed rear garden being bounded by timber fencing and high hedging, large patio area adjacent to the rear of the property, steps down to single garage, remainder of garden being laid to lawn with decking area to foot of garden
Garage - (5.97m) x (3.38m)
Single up and over door, wall mounted gas boiler, light and power, personal door to side, eaves storage