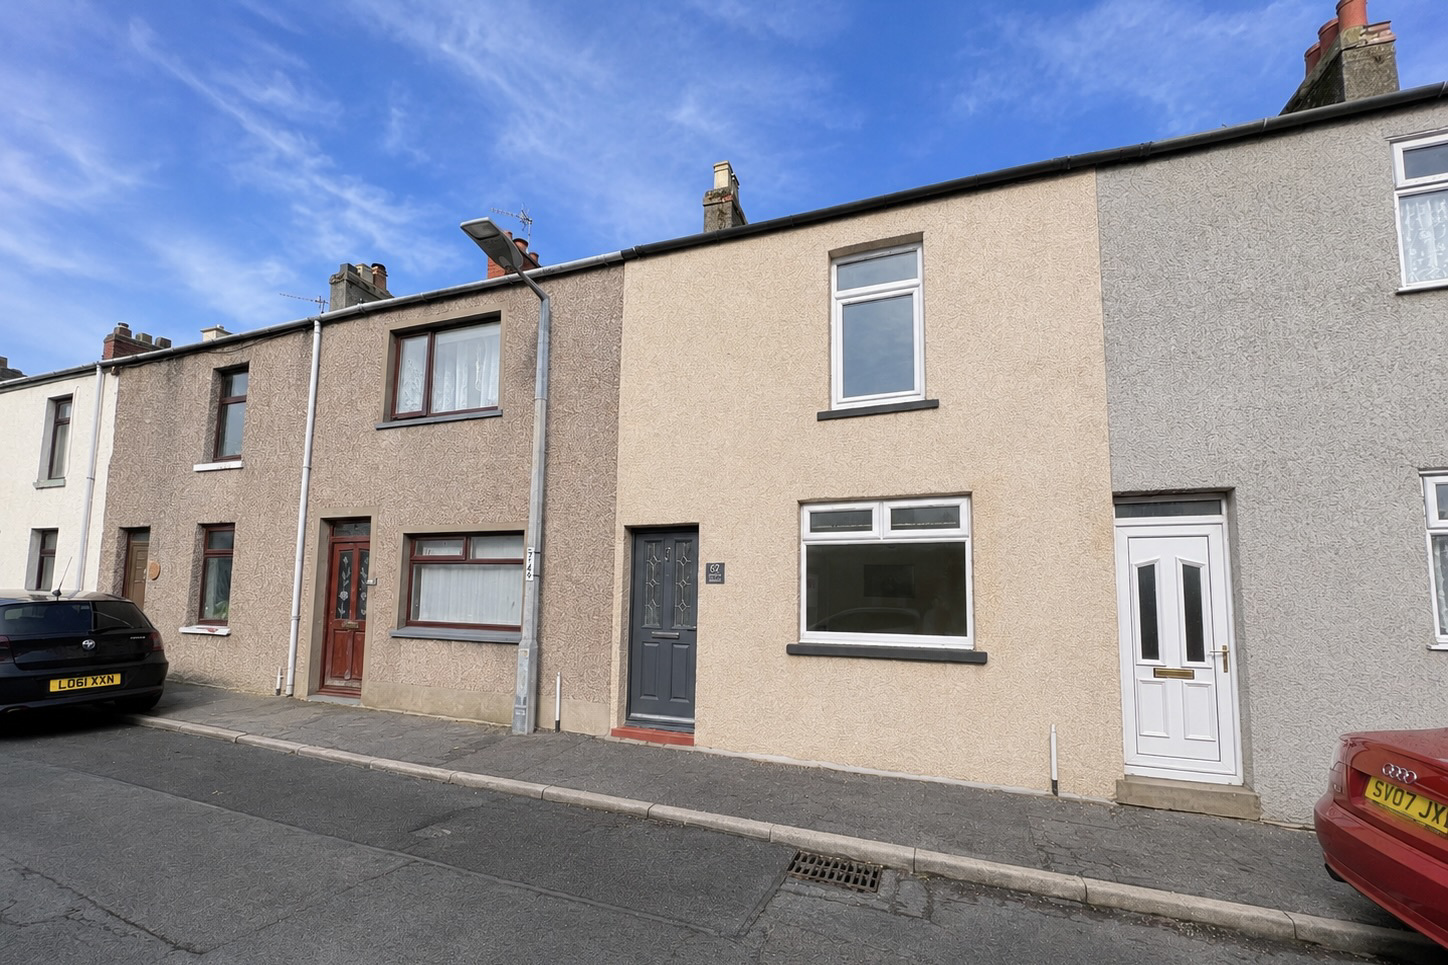
3 Bedroom Terraced House Let in Dalton-in-Furness, LA15
| Reference | 49073 |
| Address |
Queen Street, Dalton-in-Furness, LA15 (Map Location) |
| Beds | 3 |
| Baths | 1 |
| Type | Terraced house |
| Tenancy | Long term |
Beautifully presented three-bedroom home with two reception rooms, bright kitchen/breakfast room, private courtyard and detached garage/workshop. Stylishly updated throughout and ideally located just a short walk from Dalton town centre and railway station.
Description
A thoughtfully updated three-bedroom home, combining stylish contemporary interiors with attractive character features. All three bedrooms and the family bathroom are conveniently arranged together on the first floor, while downstairs the property offers two reception rooms and a bright kitchen/breakfast room. Further highlights include excellent attic storage, a secure private courtyard and a detached garage/workshop with power and lighting. Ideally located just a two-minute walk from Dalton town centre, around a 10-minute walk from the railway station and approximately a 15-minute drive from BAE Systems in Barrow-in-Furness (traffic dependent).
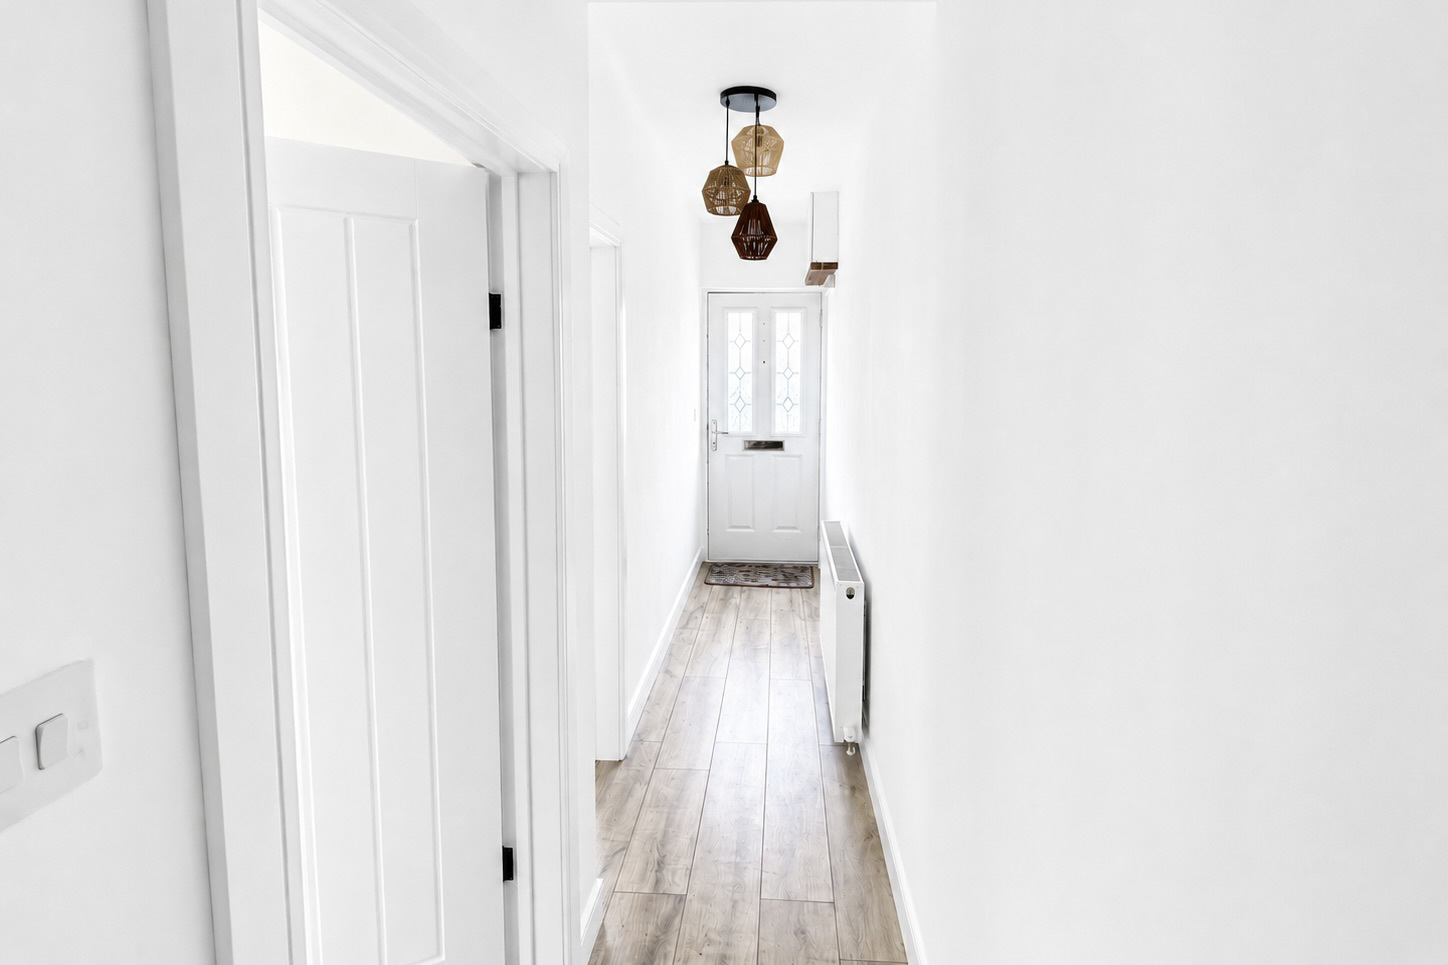
Entrance Hall
13'10 x 2'10 (4.24m x 0.87m)
A welcoming entrance hall providing access to the ground-floor accommodation and stairs to the first floor.
Living Room
10'2 x 10'9 (3.12m x 3.29m)
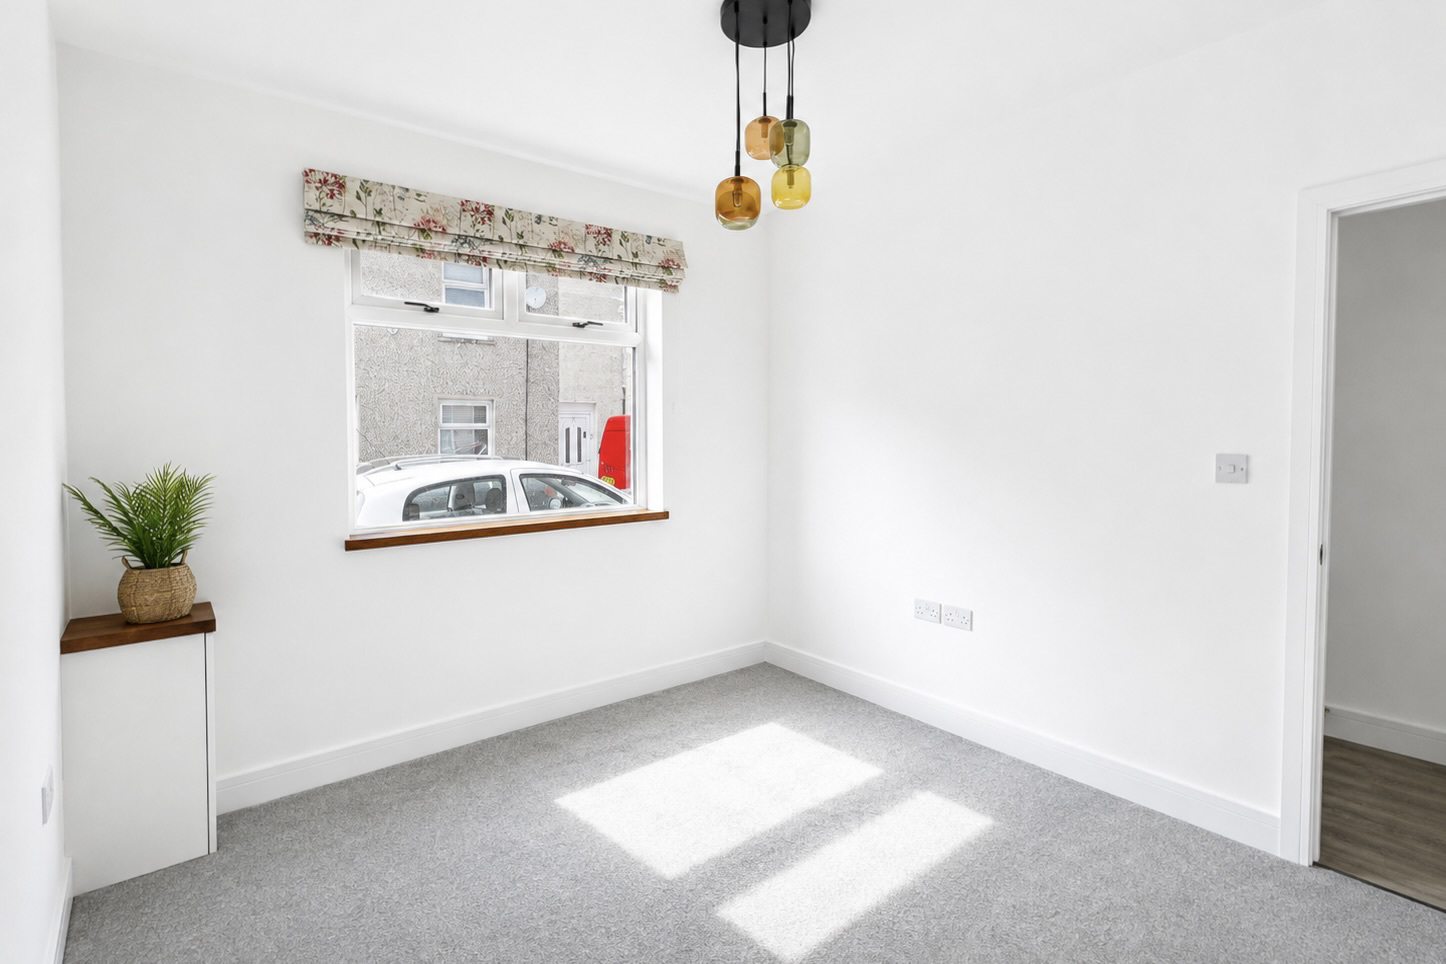
A bright and comfortable front-facing reception room with space for a sofa and additional living-room furniture. The room benefits from afternoon and evening sun.
Second Reception Room
14'7 x 10'6 (4.47m x 3.21m)
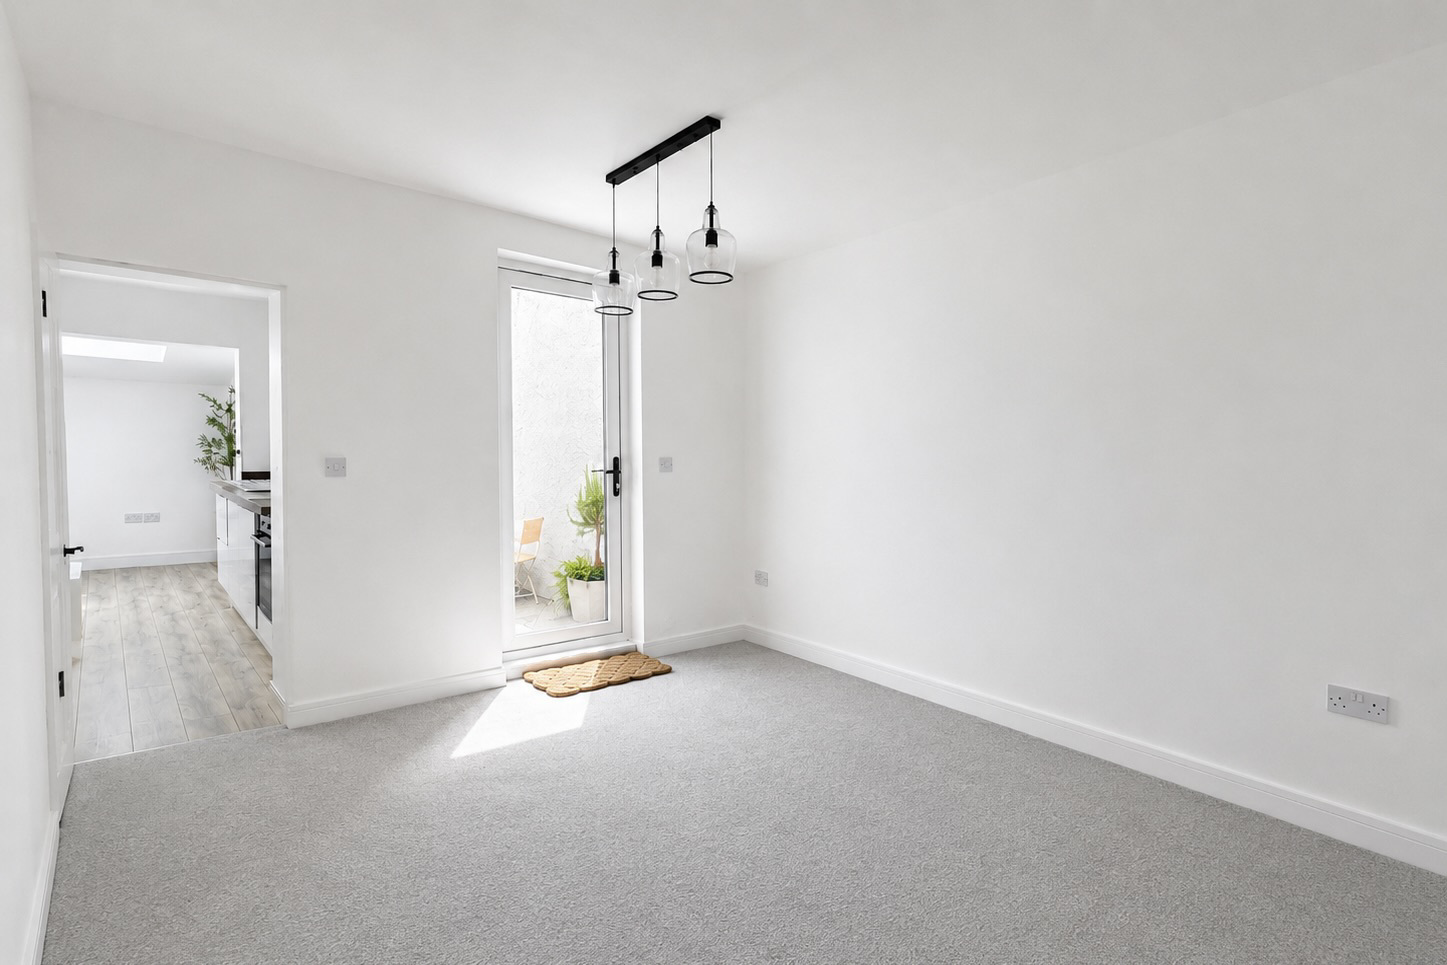
A generous and versatile second reception room with a glazed door opening directly onto the private courtyard and open access through to the kitchen, creating an easy flow between the principal ground-floor spaces. The room benefits from morning and lunchtime sun. This flexible space could be used as a second sitting room, dining room, family room or additional work-from-home area. A large understairs cupboard - accessed off this room - provides excellent additional storage, including space for hanging coats.
Kitchen / Breakfast Room
16'0 x 7'5 (4.88m x 2.27m)
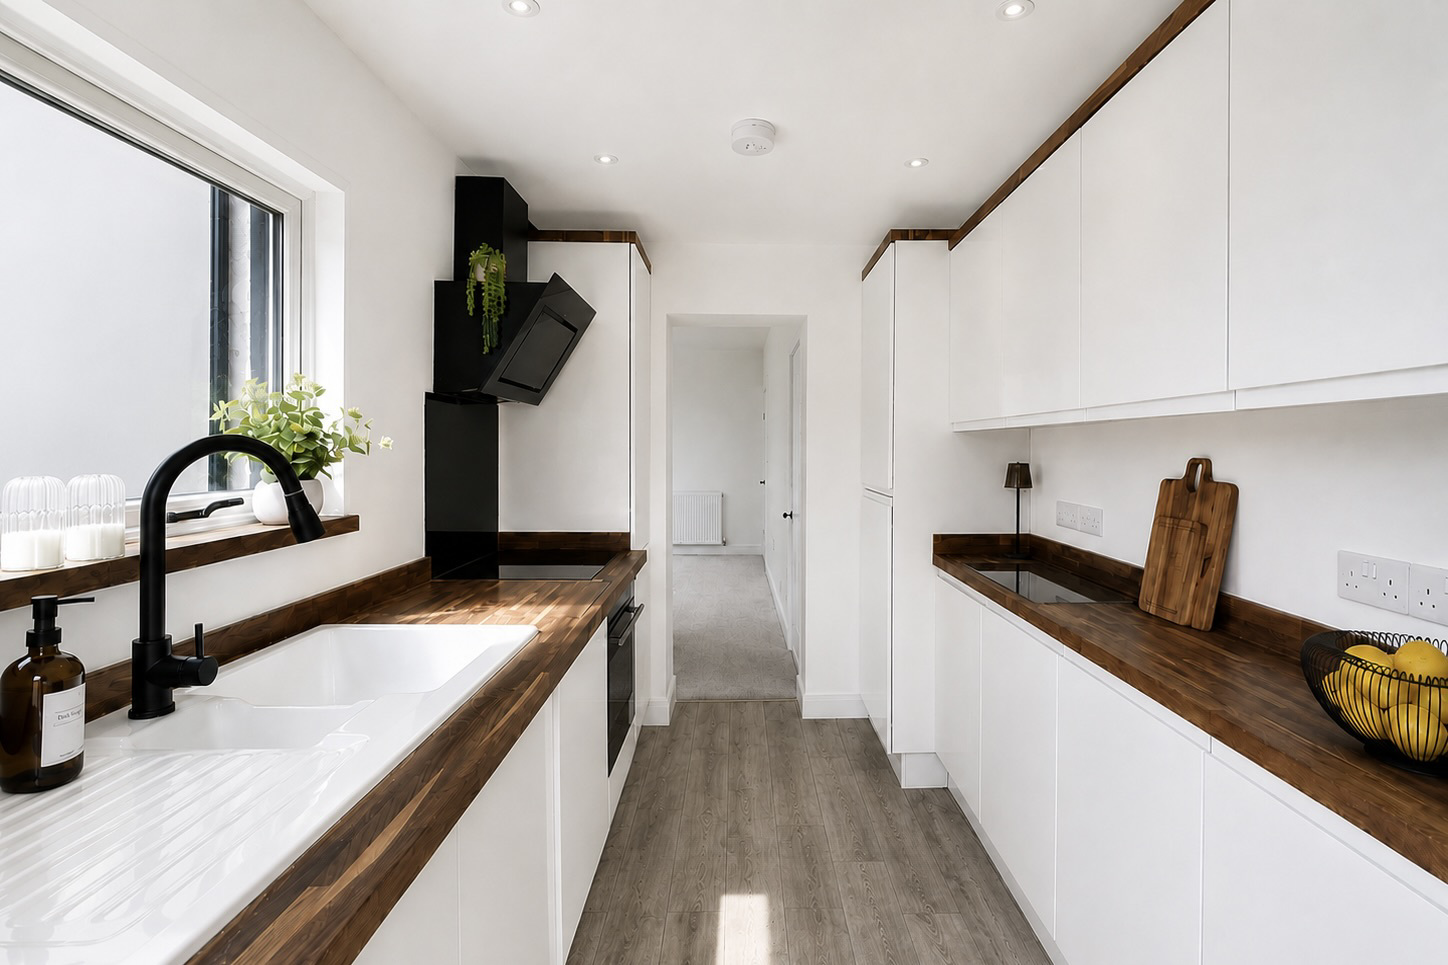
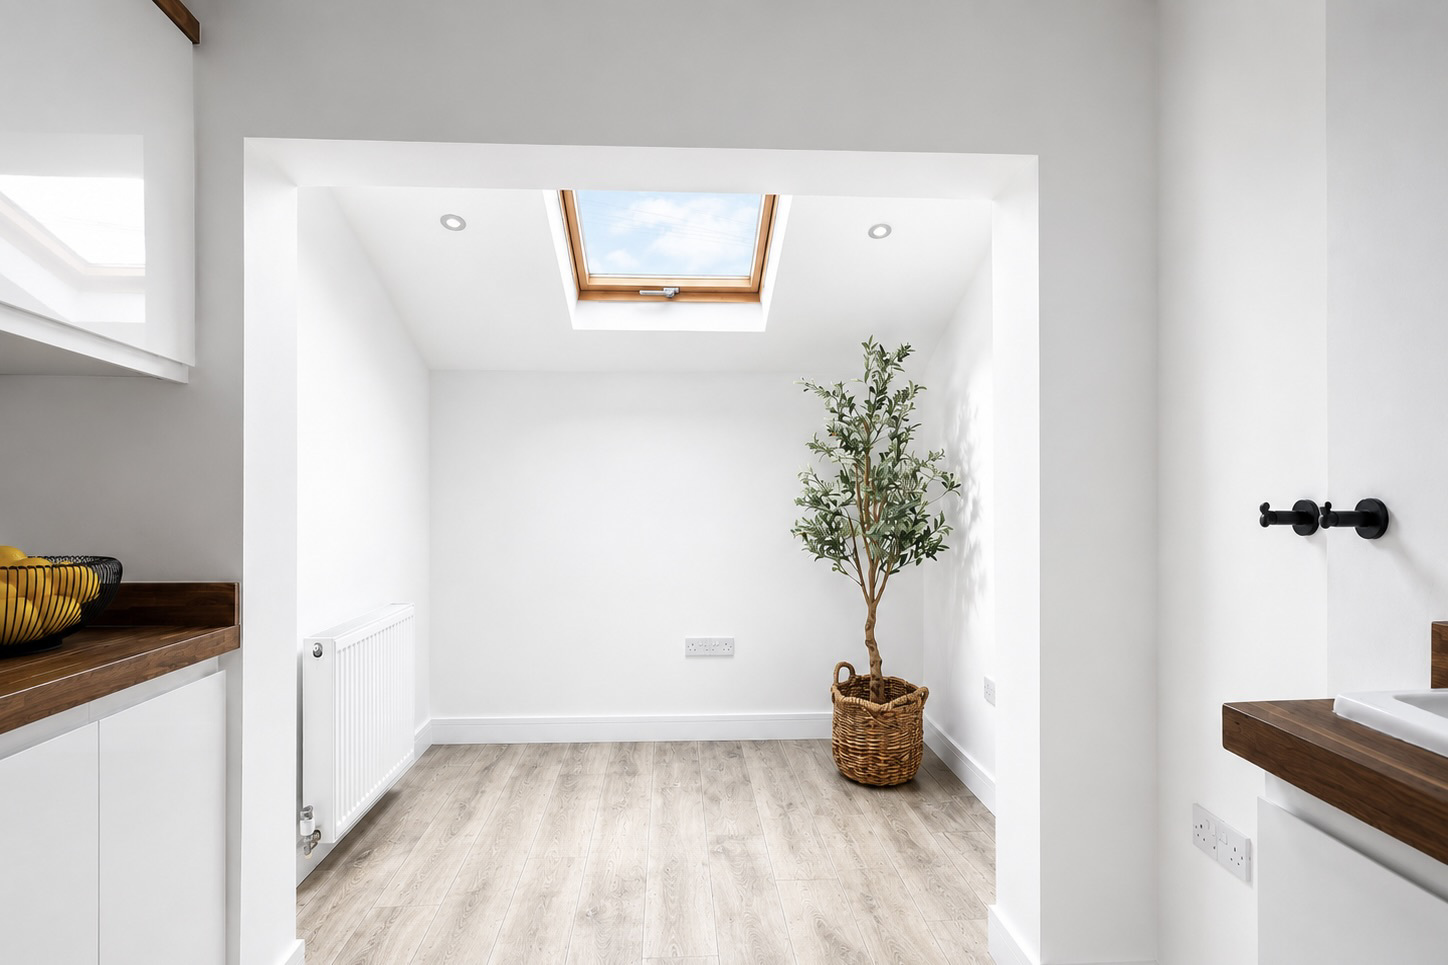
A stylish contemporary fitted kitchen with an integrated washer/dryer, full-height integrated fridge/freezer, built-in oven and halogen hob. A one-and-a-half-bowl ceramic sink is complemented by a contemporary black pull-out spray tap. At the far end, the kitchen opens into a light-filled breakfast/dining area with a vaulted ceiling and large skylight, providing a dedicated space for everyday dining. The kitchen and dining area benefit from morning and lunchtime sun.
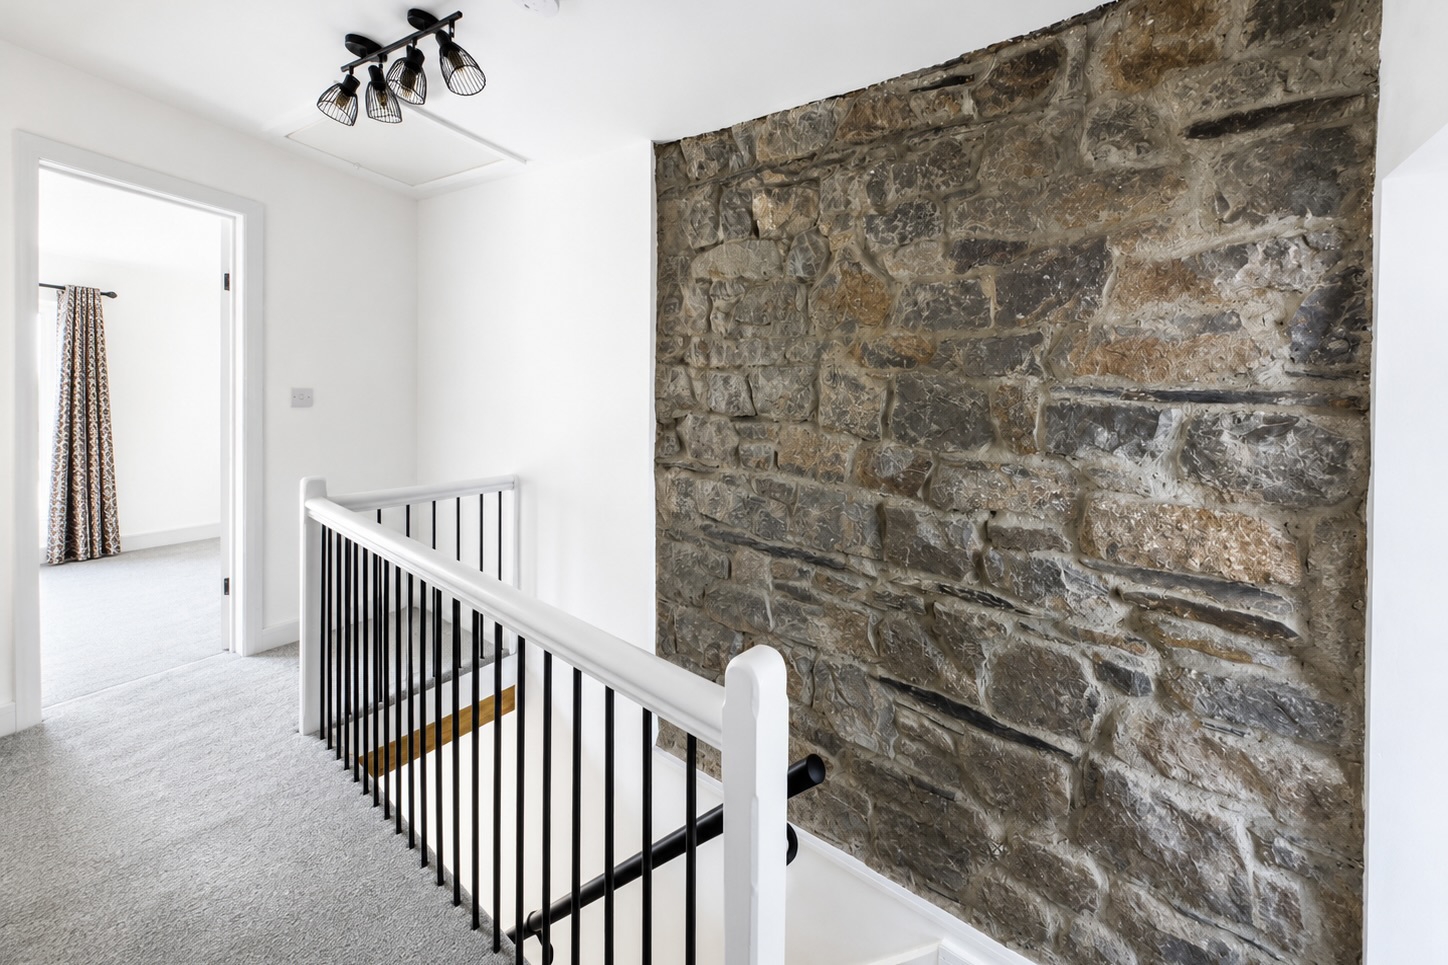
First-Floor Landing
An unusually spacious landing featuring an exposed stone wall, adding character to the property's contemporary interior.
Bathroom
5'5 x 8'1 (1.67m x 2.47m)
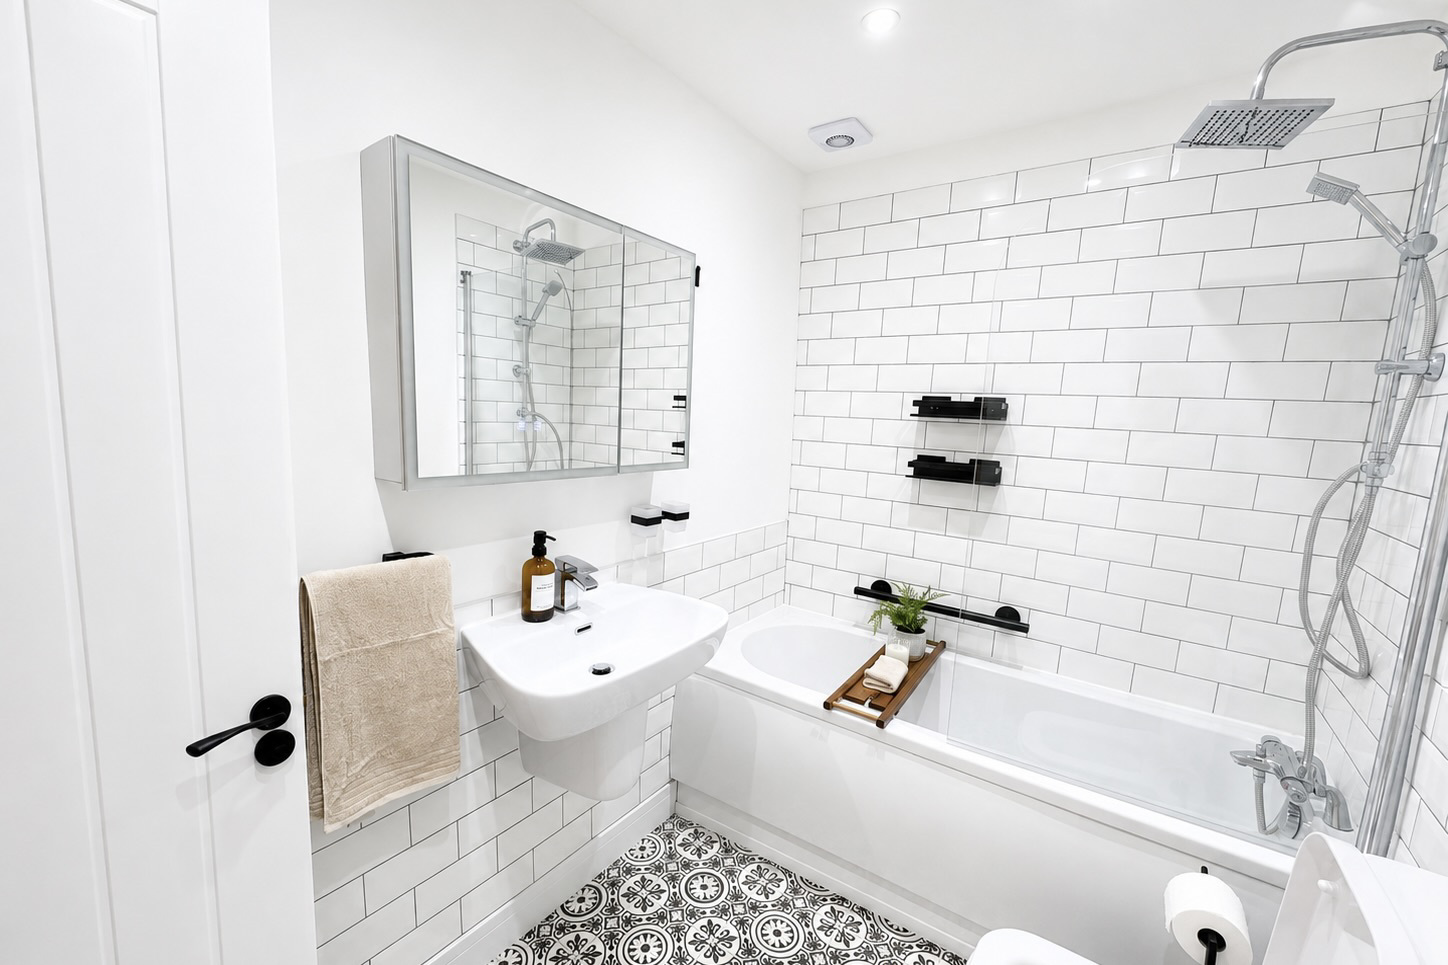
A stylish contemporary bathroom fitted with a three-piece suite, including a bath with thermostatic rainfall shower over, heated towel rail and LED illuminated demisting mirror cabinet.
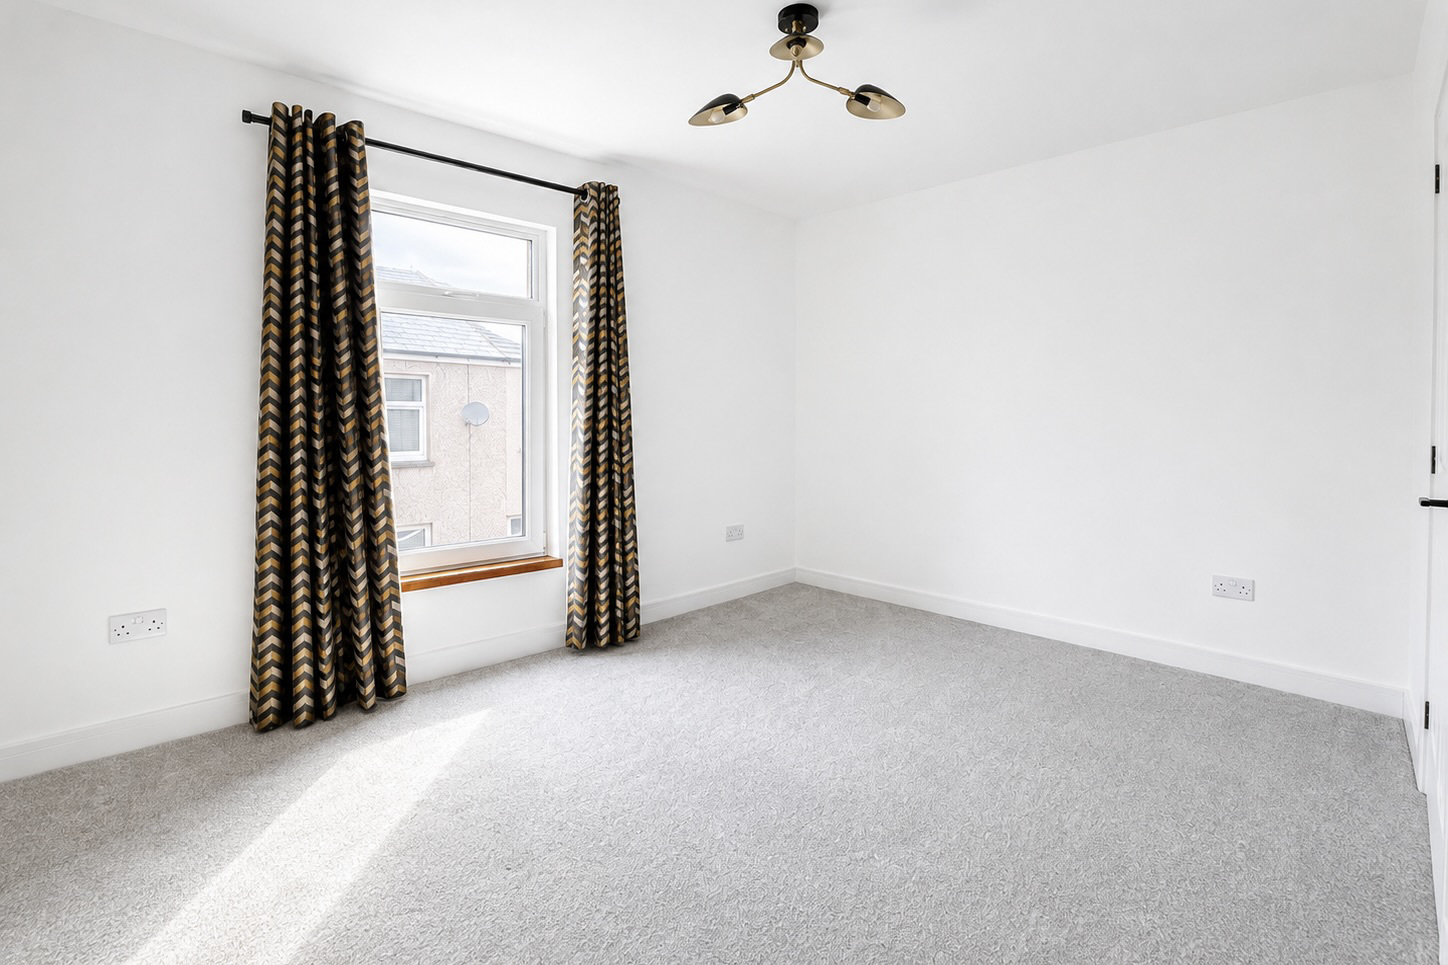
Bedroom One
13'6 x 10'8 (4.14m x 3.27m)
A generous front-facing double bedroom with ample space for freestanding wardrobes and additional bedroom furniture. The room benefits from afternoon and evening sun.
Bedroom Two
8'2 x 8'11 (2.47m x 2.74m)
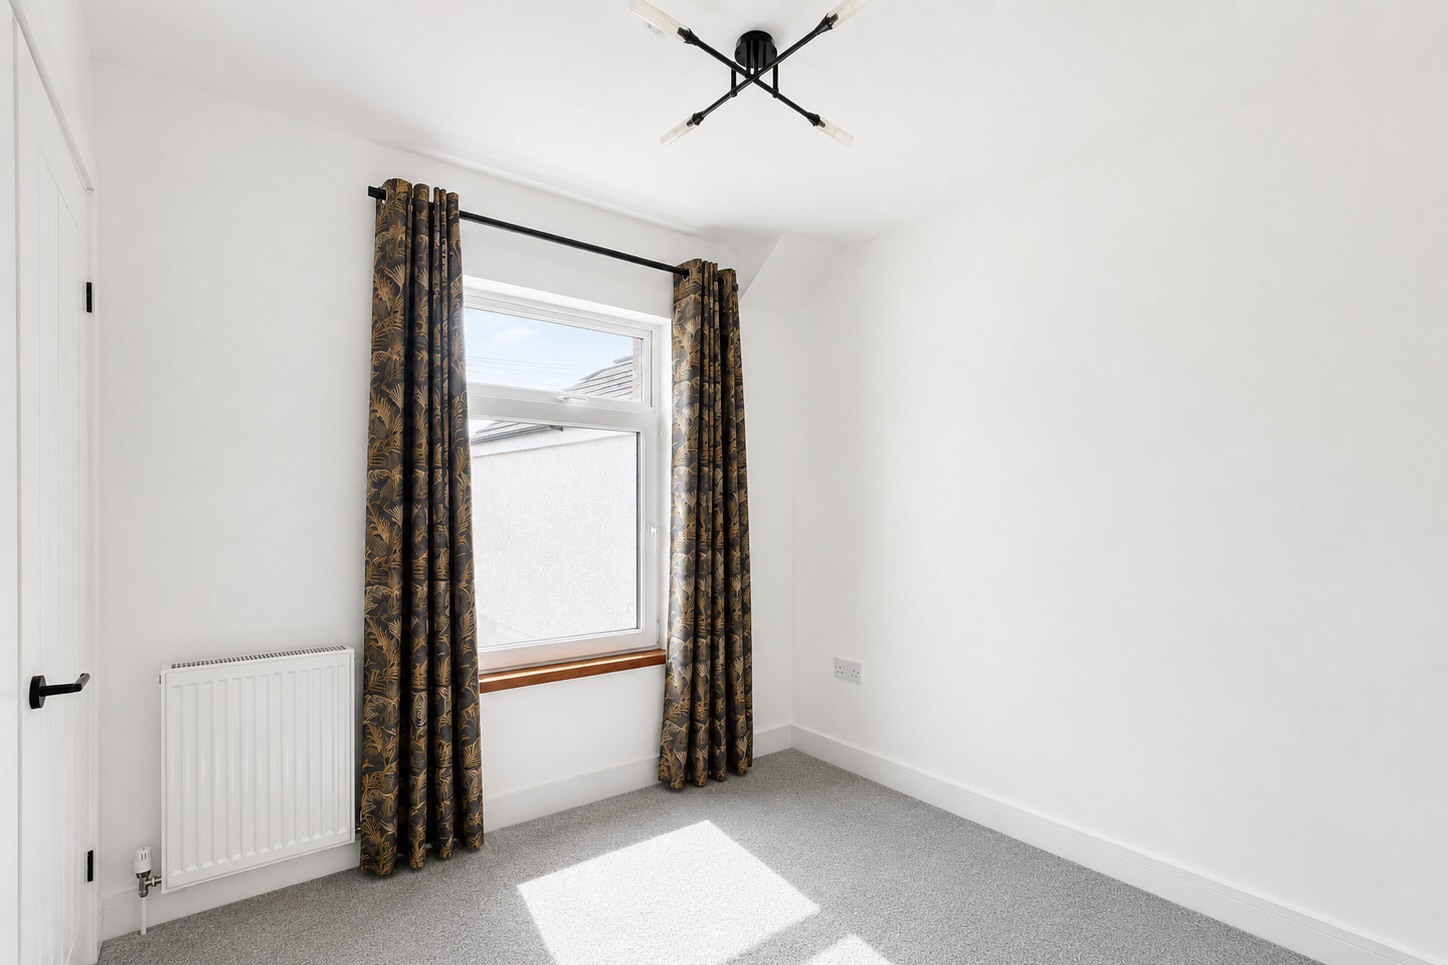
A well-proportioned bedroom overlooking the rear courtyard, with space for a double bed.
Bedroom Three
8'11 x 7'8 (2.74m x 2.34m)
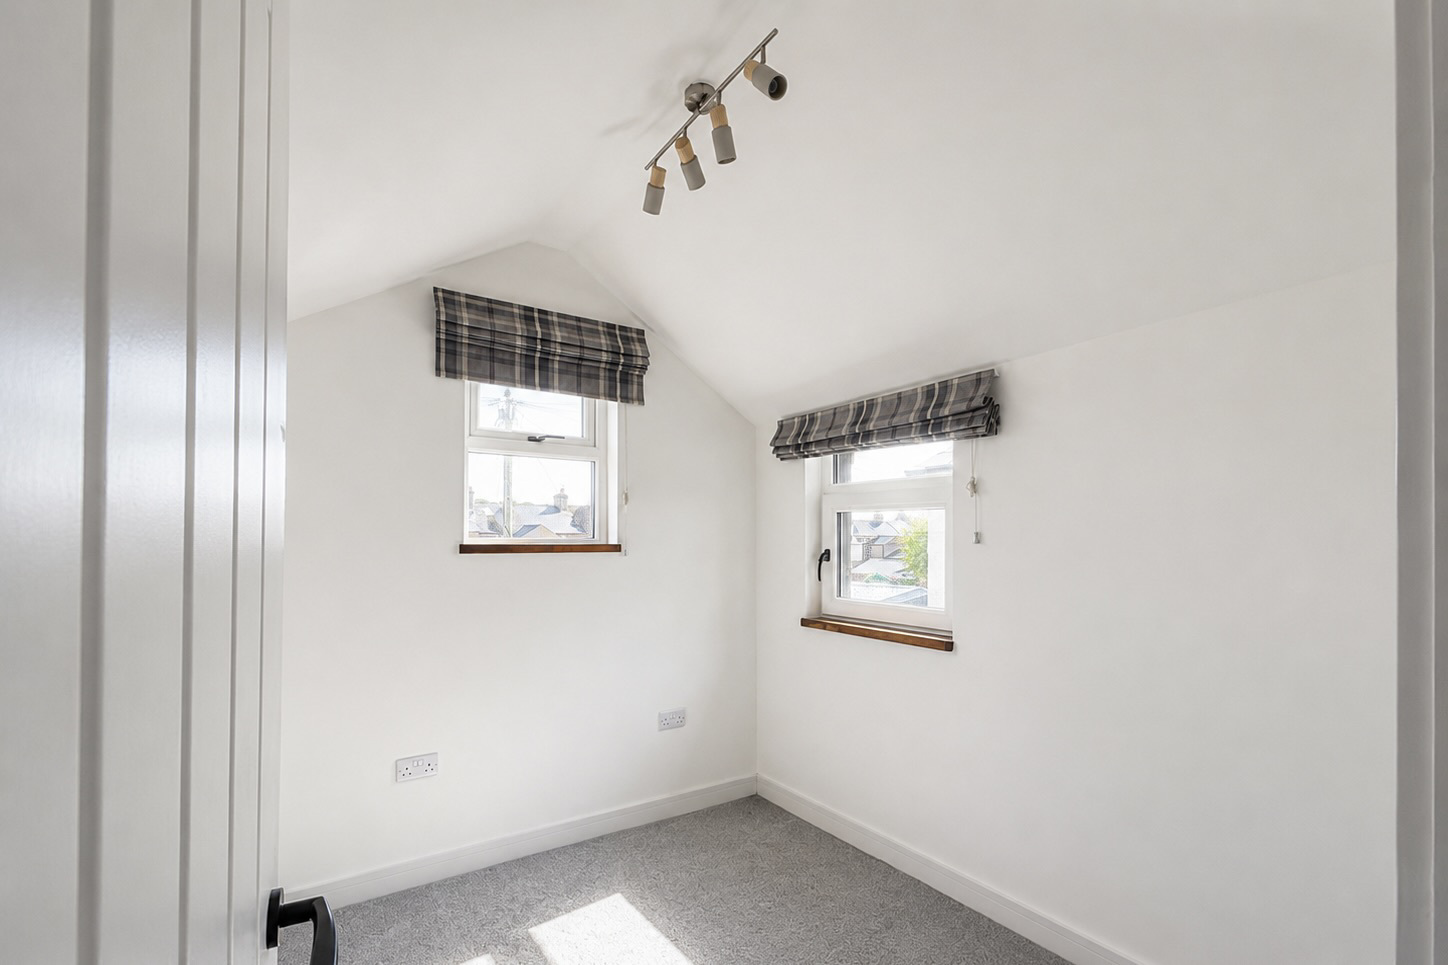
A bright and characterful dual-aspect bedroom with a tall vaulted ceiling. Its natural light and proportions also make it particularly well suited to use as a dedicated home office.
Attic Storage
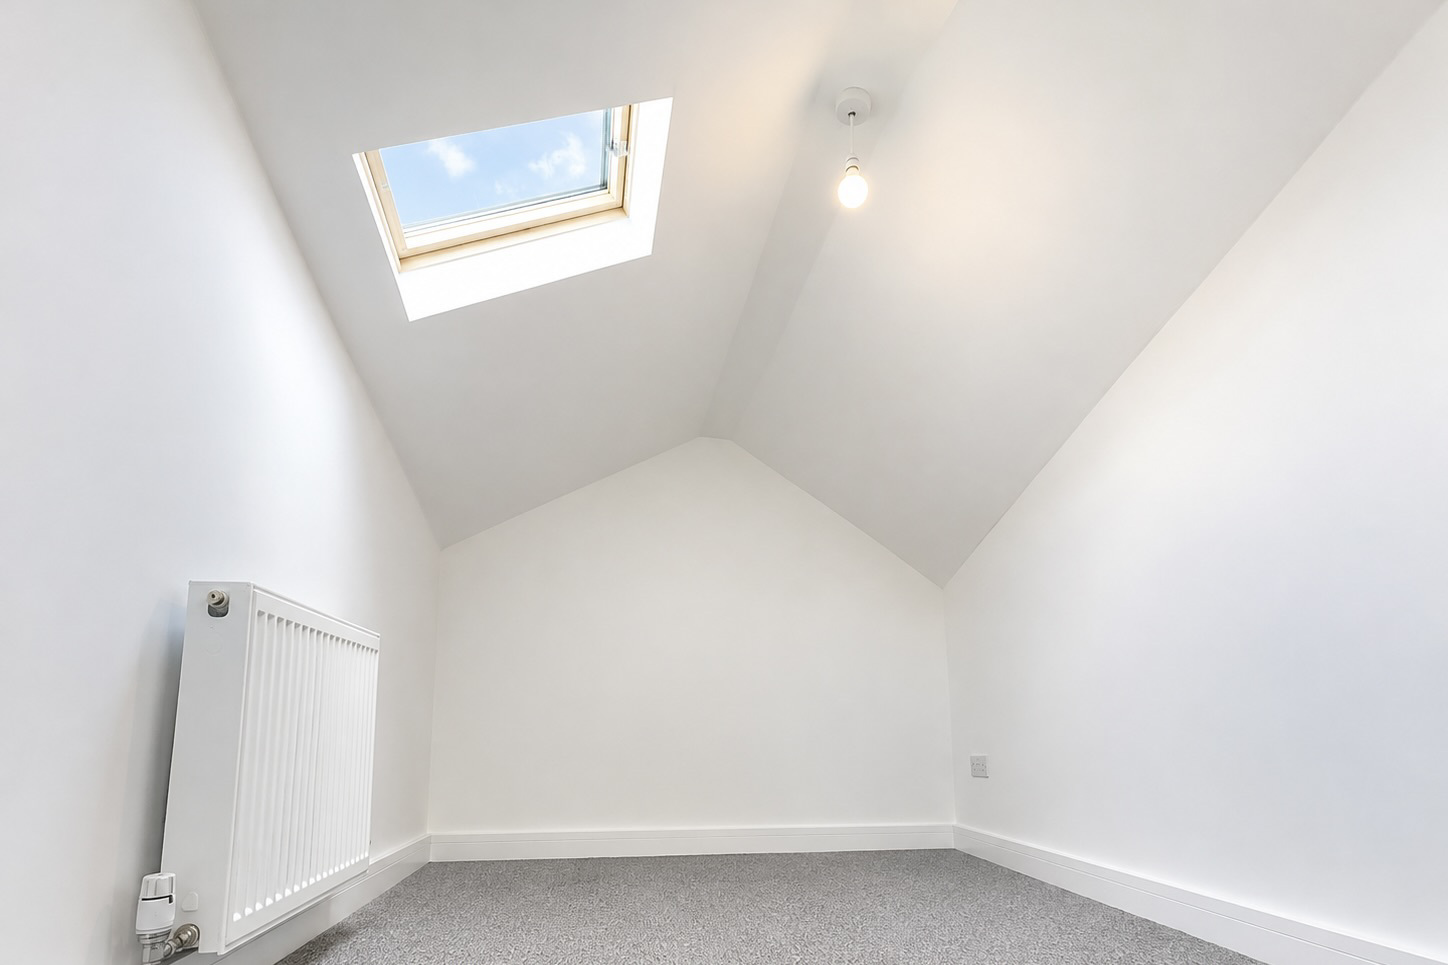
A useful additional carpeted attic storage area, accessed via a loft ladder, with a skylight and vaulted ceiling. It provides excellent additional space for suitcases, seasonal belongings and other household storage.
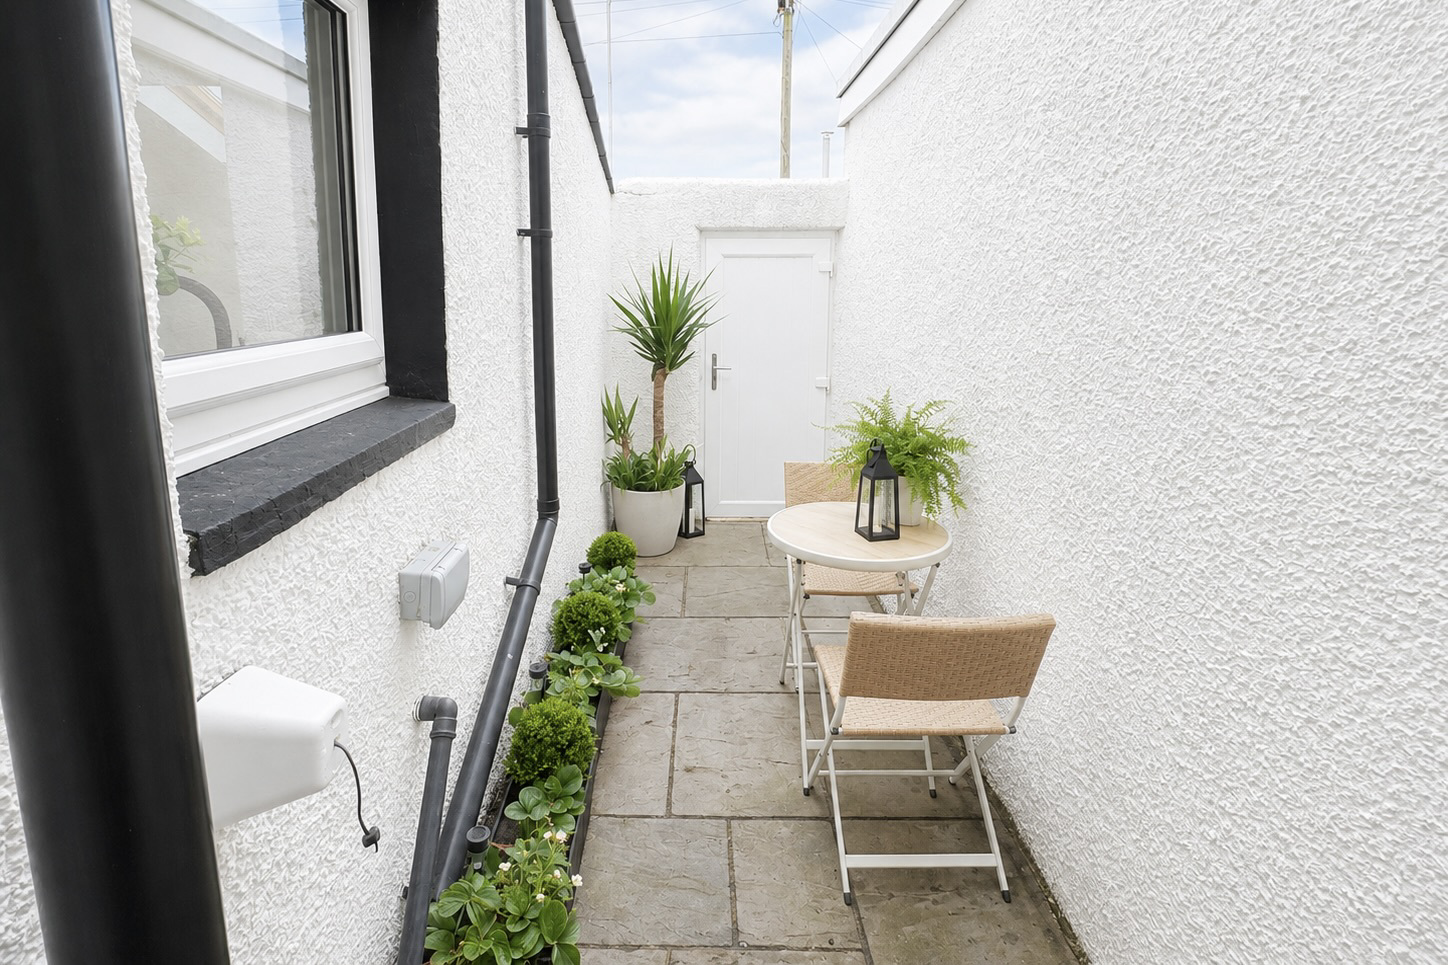
Private Courtyard
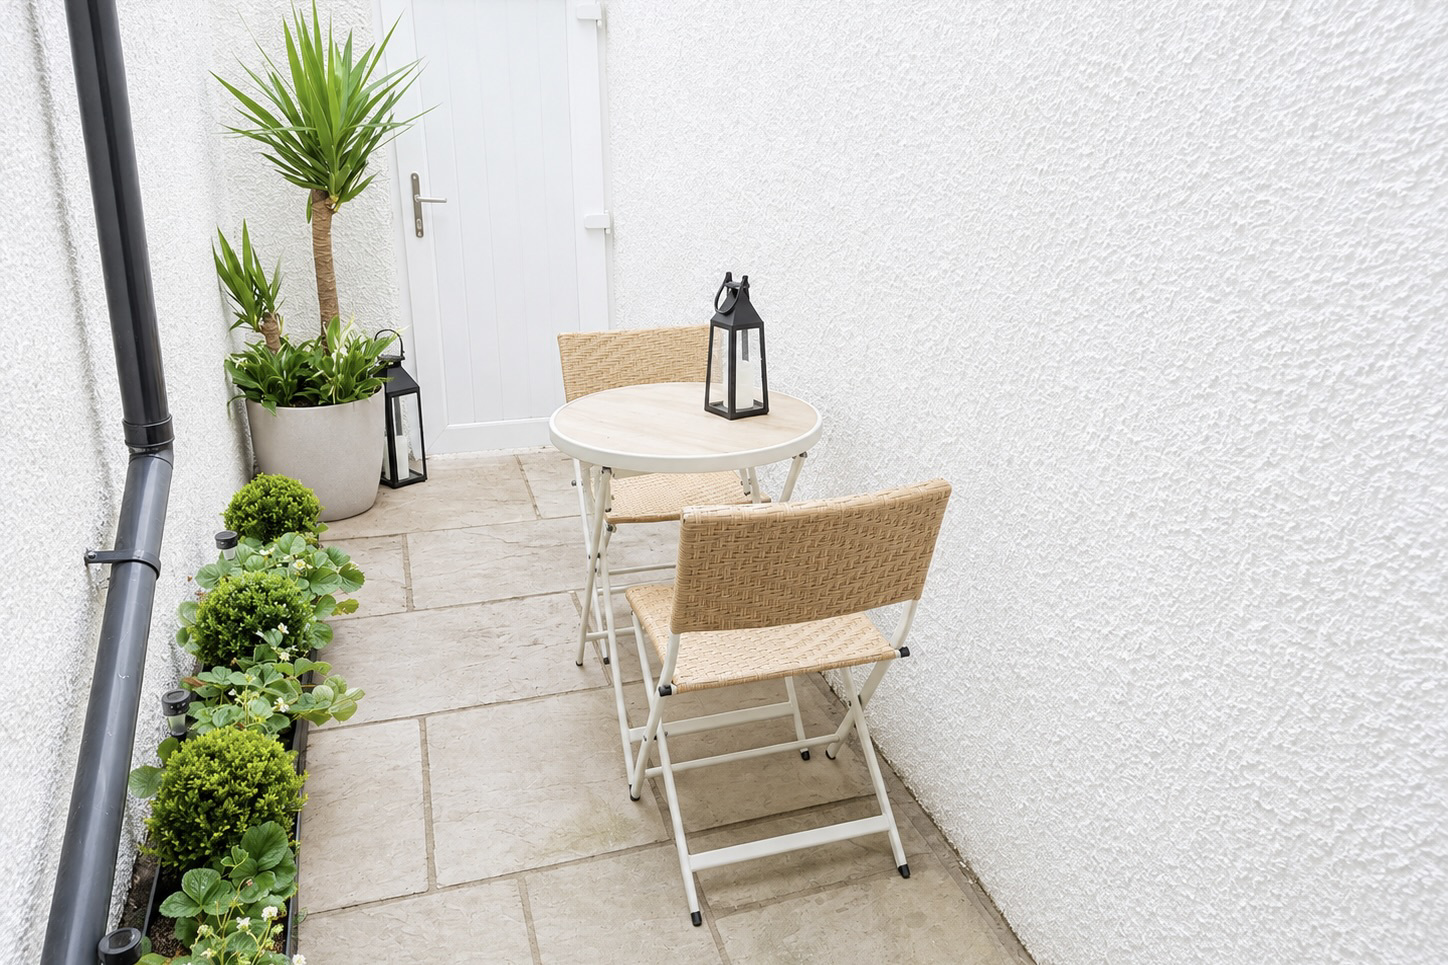
An attractive, secure and low-maintenance private courtyard providing a pleasant outdoor space for sitting and dining. The courtyard is presented with a bistro table and chairs and planted pots, and benefits from an outside tap, outdoor double electrical socket and motion-sensor lighting. A secure UPVC door provides direct access to the rear lane and detached garage.
Detached Garage / Workshop
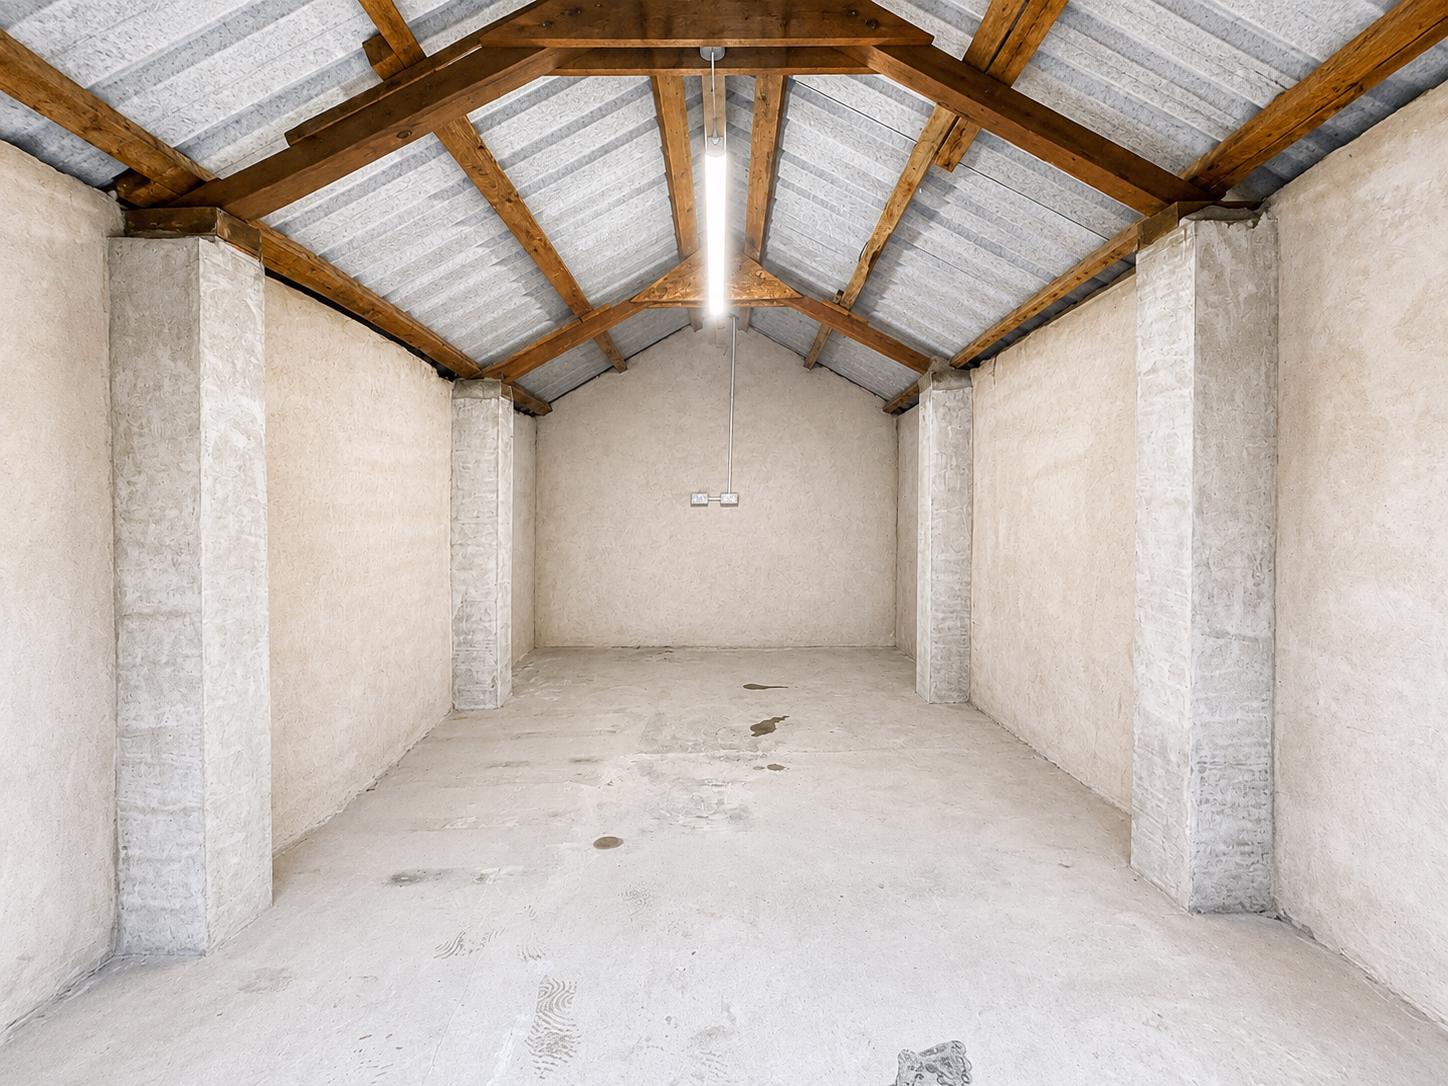
11'5 x 15'4 (3.49m x 4.69m)
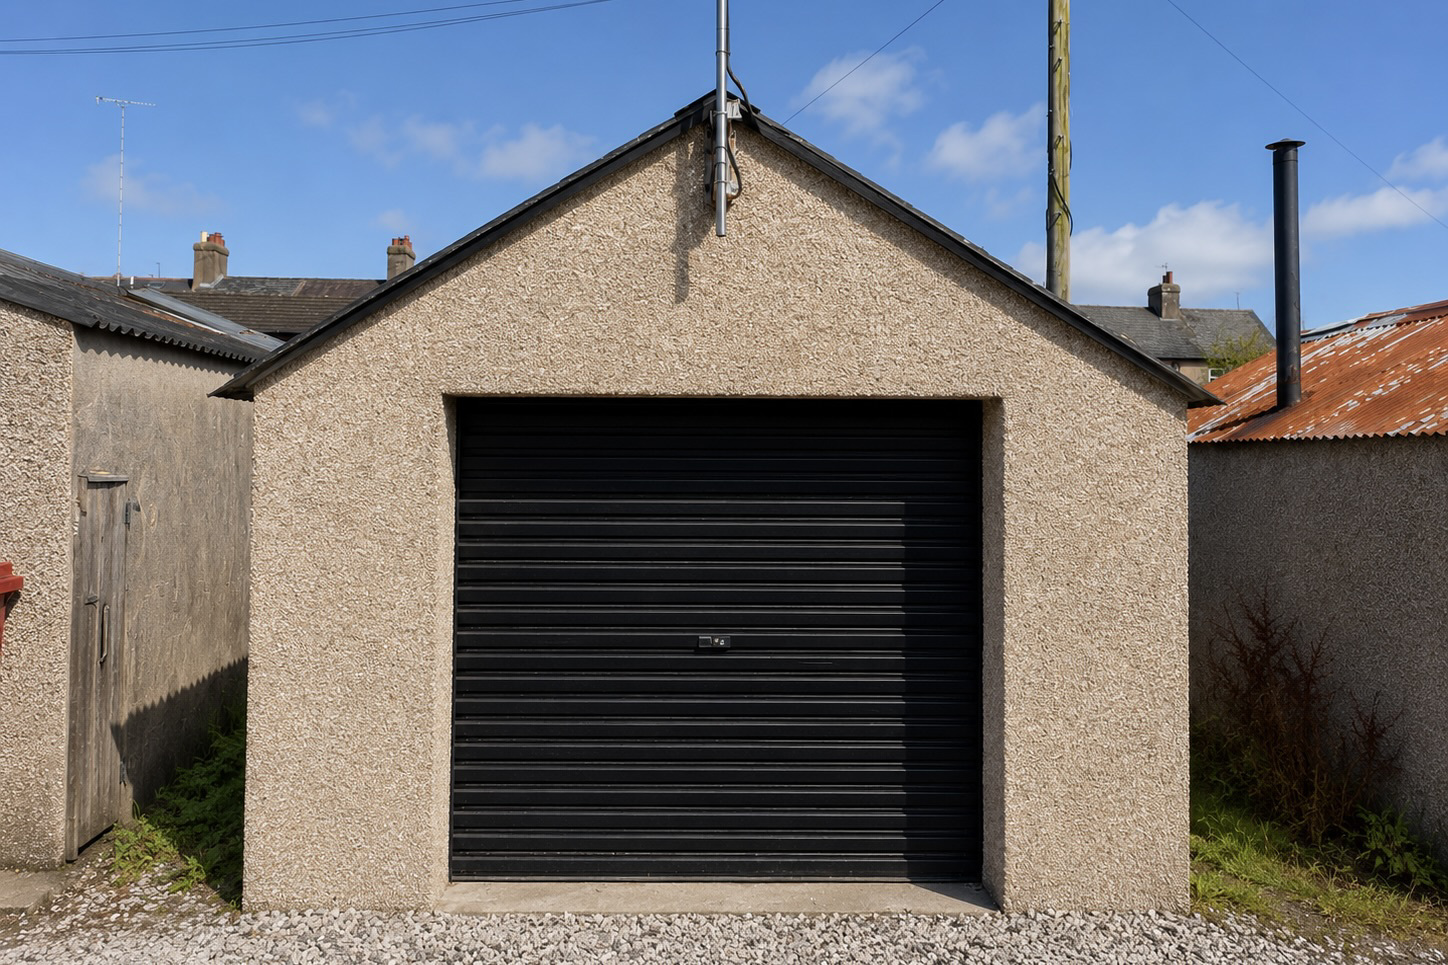
A particularly useful detached garage with roller door, electric lighting and power. In addition to storage, the space would make an excellent workshop or hobby area, with independent access from the rear lane. The garage entrance has restricted head height and is therefore unsuitable for larger vehicles, although it may be suitable for motorcycles, bicycles or a small vehicle, subject to dimensions.
Location:
Queen Street is conveniently positioned approximately two minutes' walk from Dalton-in-Furness town centre, providing easy access to local shops and amenities. Dalton railway station is approximately a 10-minute walk away, while BAE Systems in Barrow-in-Furness is approximately a 15-minute drive (traffic dependent), making the property particularly convenient for those working in Barrow. Unrestricted on-street parking is available on Queen Street.
Further Information:
• Offered unfurnished, with white goods, curtains, blinds and floor coverings included.
• Gas central heating
• UPVC double glazing
• EPC Rating C
• Council Tax Band A
• Unrestricted on-street parking