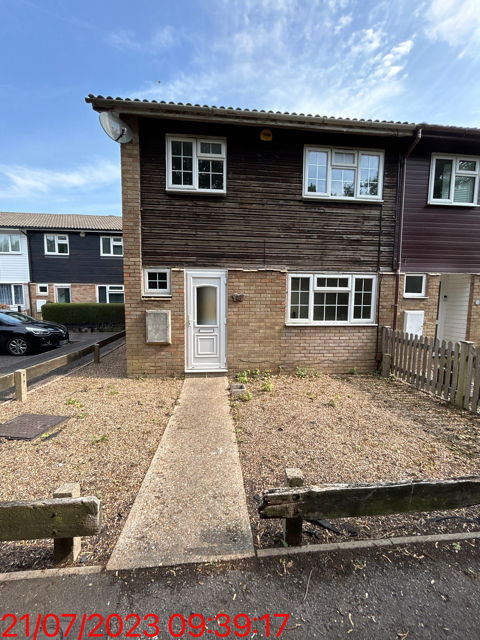
3 Bedroom End Terraced House Let in Gravesend, DA12
| Reference | 49072 |
| Address |
Cervia Way, Gravesend, DA12 (Map Location) |
| Beds | 3 |
| Baths | 1 |
| Type | End terraced house |
| Tenancy | Long term |
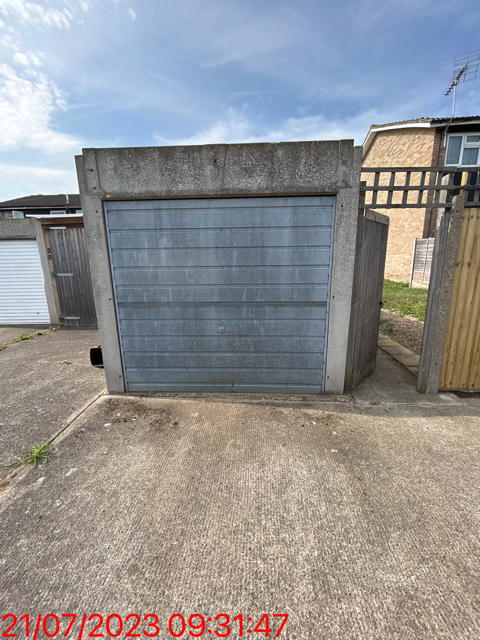
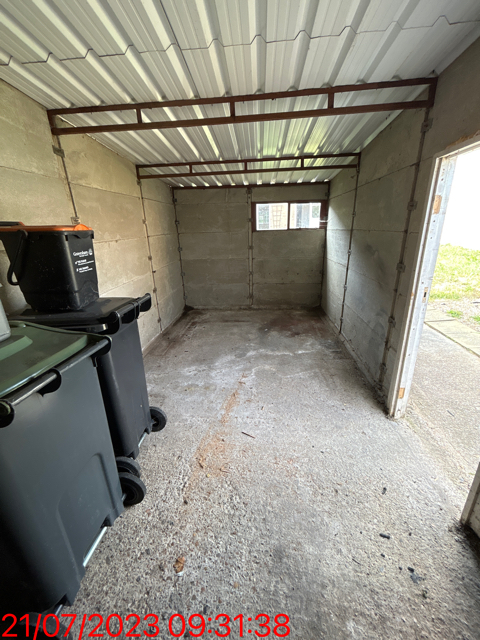
End of Terrace HOUSE, with large rear garden, garage & additional parking for upto three vehicles. IDEAL FOR THOSE SEEKING A FAMILY HOME. TWO DOUBLE bedrooms plus ONE SINGLE bedroom, lounge/dining room, kitchen, up stairs family bathroom/WC, additional downstairs WC/cloakroom, large rear garden, detached single garage together with additional off street parking for upto THREE vehicles.
Description
THREE BEDROOM End of Terrace HOUSE. The property is ideal for those seeking a family home.
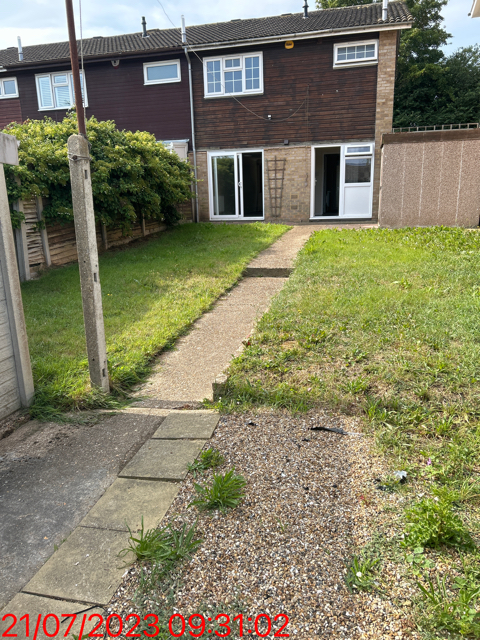
The property benefits from two double bedrooms with a third single bedroom, lounge/dining room, kitchen, up stairs family bathroom/WC, additional downstairs WC/cloakroom, front garden and large rear garden, detached single garage together with additional off street parking for up to three vehicles.
Located in a sought after area and in close proximity to public transport links and easy access to A2/M25, local amenities and sports centre. Families will appreciate the nearby schools making it an ideal location for those with children.
Numerous benefits include:
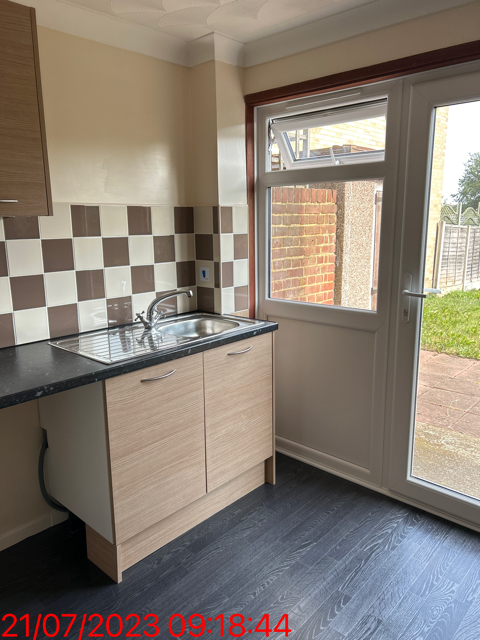
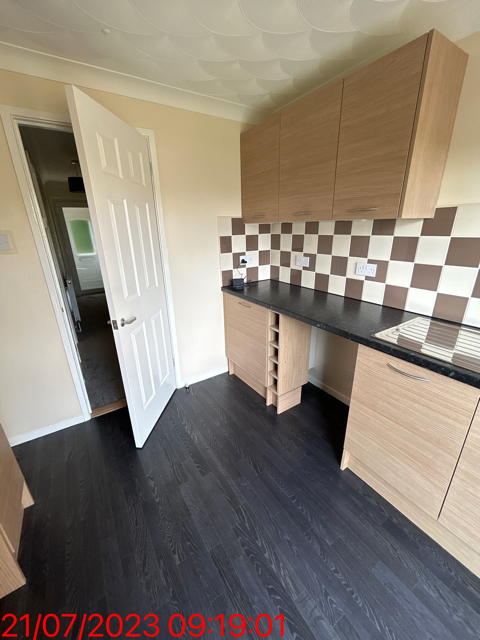
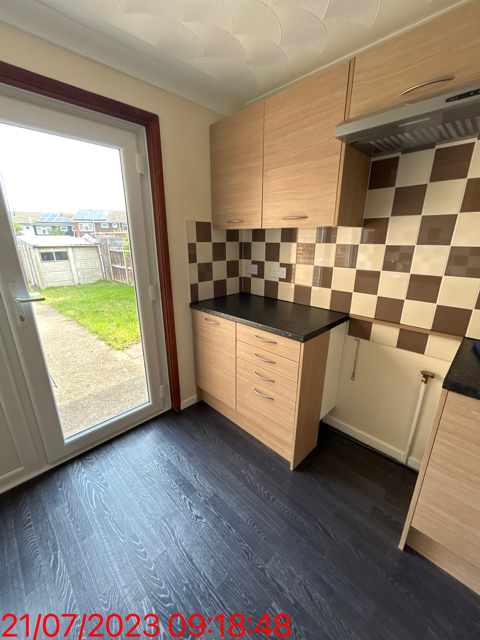
Kitchen (no white good supplied)
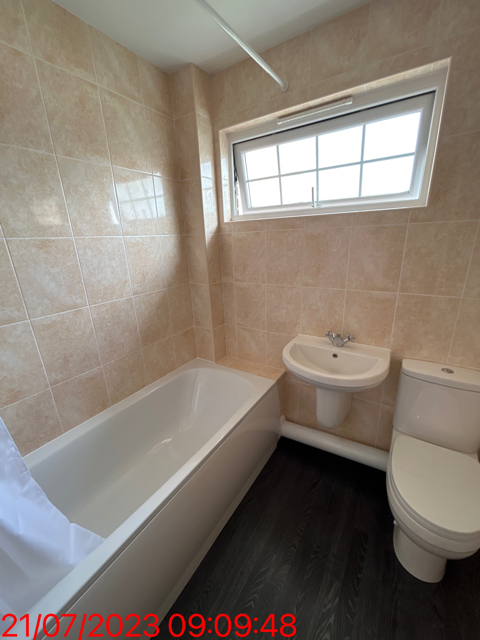
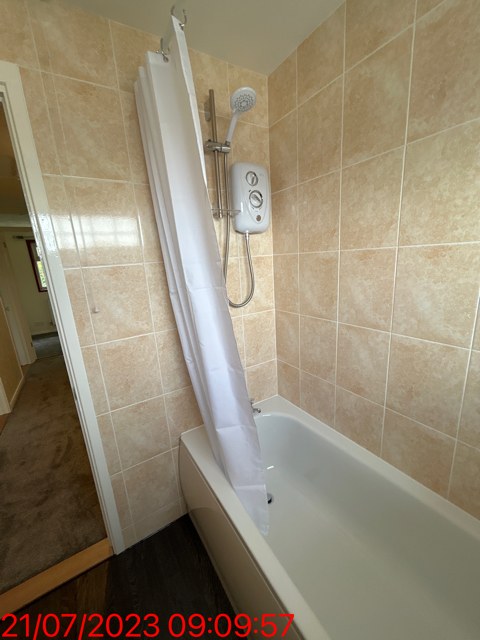
Upstairs bathroom / WC with electric shower unit
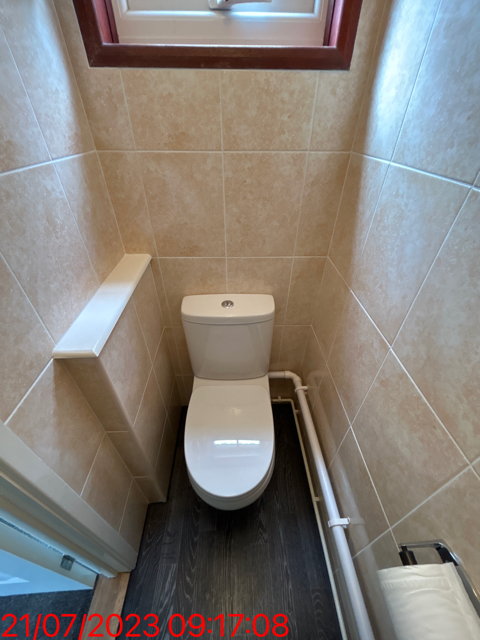
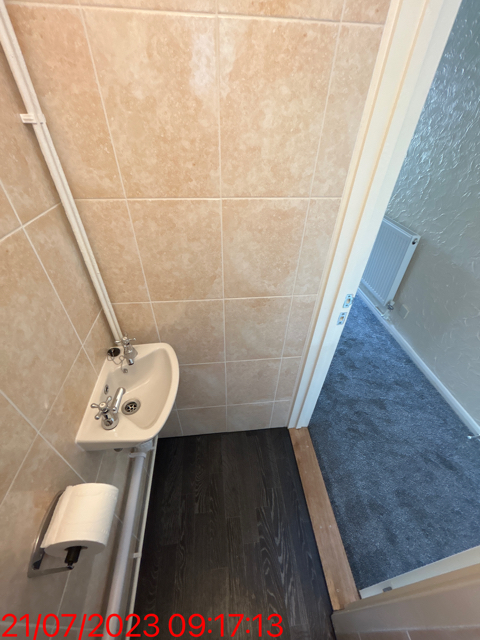
Downstairs WC
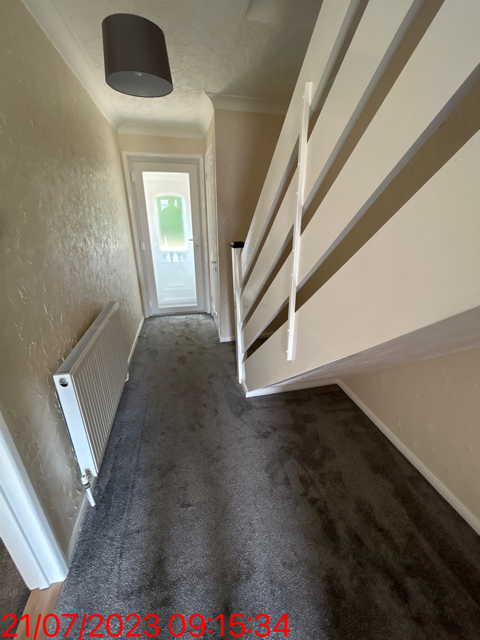
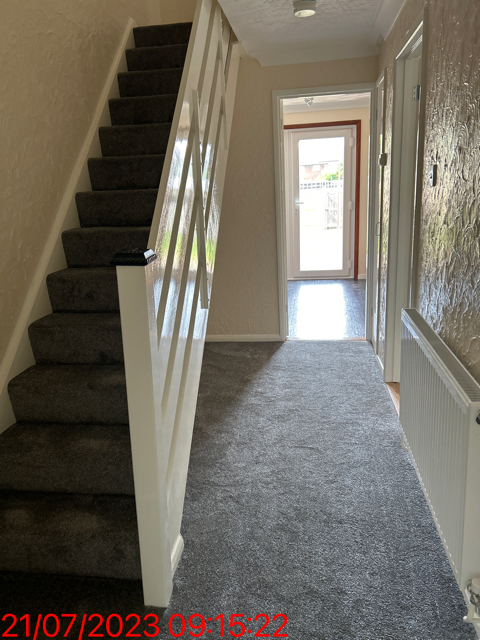
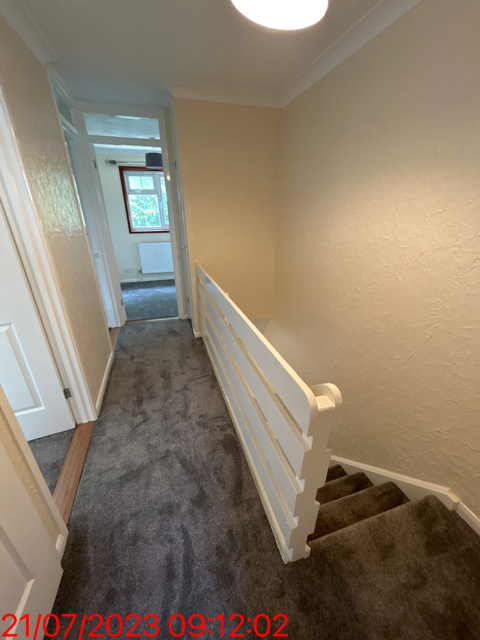
Carpets throughout (vinyl flooring in Bathroom, WC and Kitchen)
Double glazing throughout
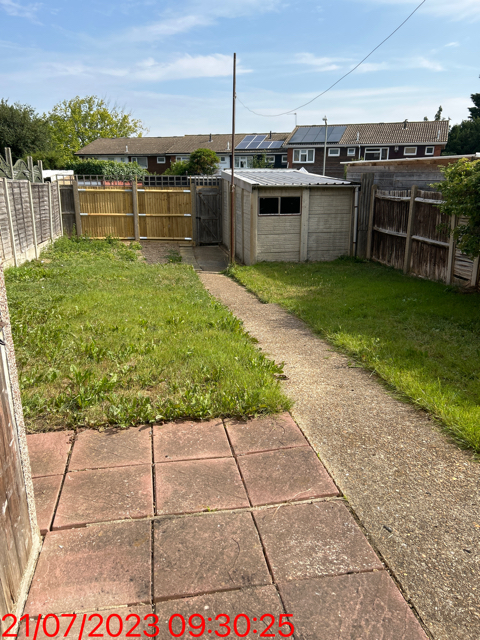
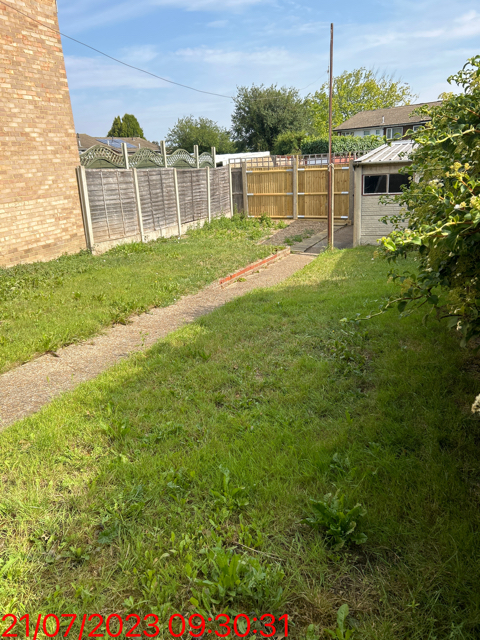
Large rear garden with patio area
3 Bedrooms (DOUBLE x2 & SINGLE x1)
Lounge/Dining Room
Garage with side door and additional off street parking
Garden shed for storage
Gas combination boiler providing instant hot water and heating to radiators
No smoking.
Pets at landlords discretion.
EPC C73
Council Tax Band C
If you would like to arrange a viewing for this property then please book a viewing today.
Once your viewing and then application have been completed and accepted, a holding fee equivalent to one weeks rental will be due to commence referencing.
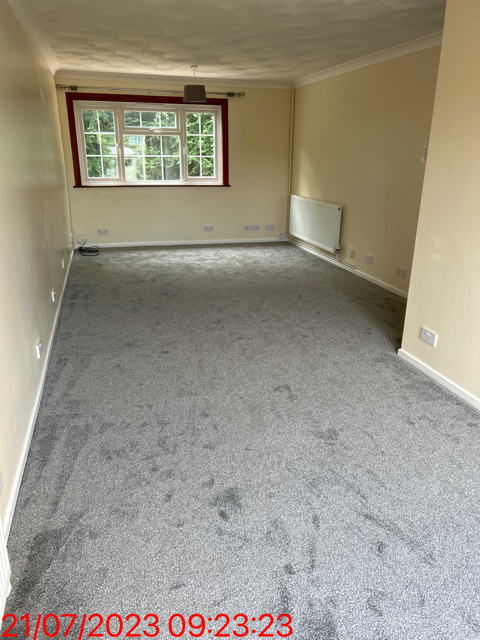
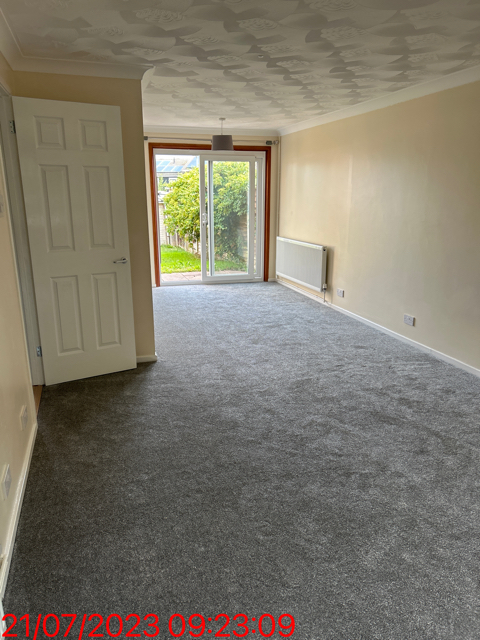
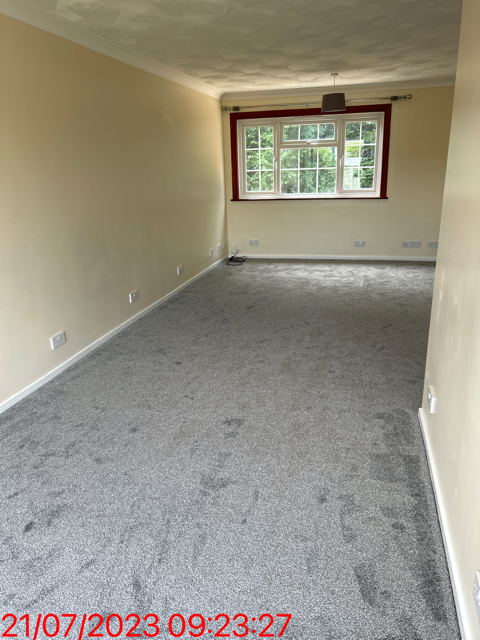
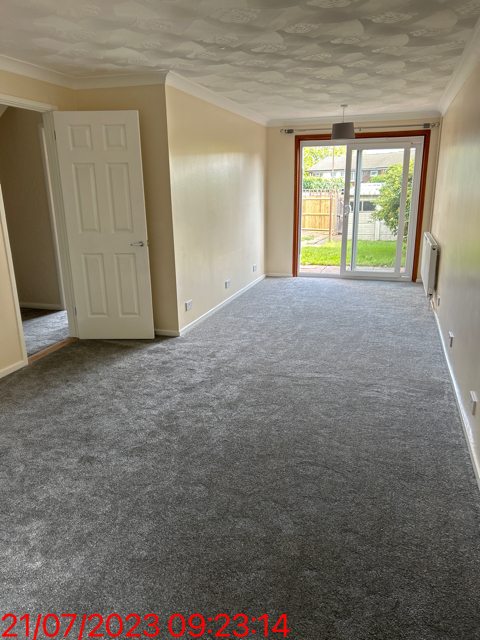
Lounge/Diner: 25'2 x 12'4 [max] (7.68m x 3.77m [max]) carpets, double-glazed window overlooking the front garden, sliding patio door to the rear garden.
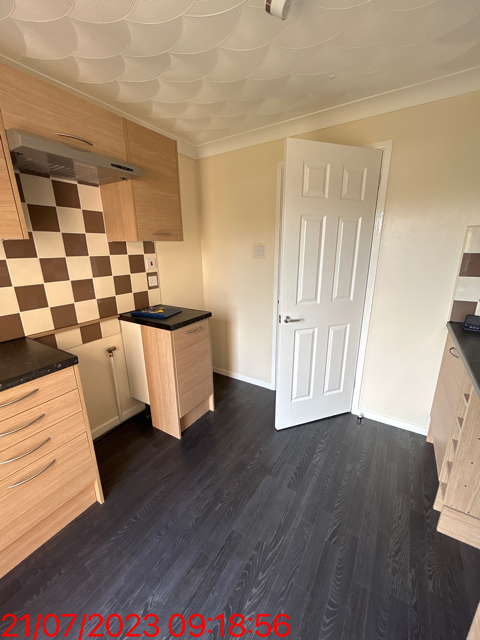
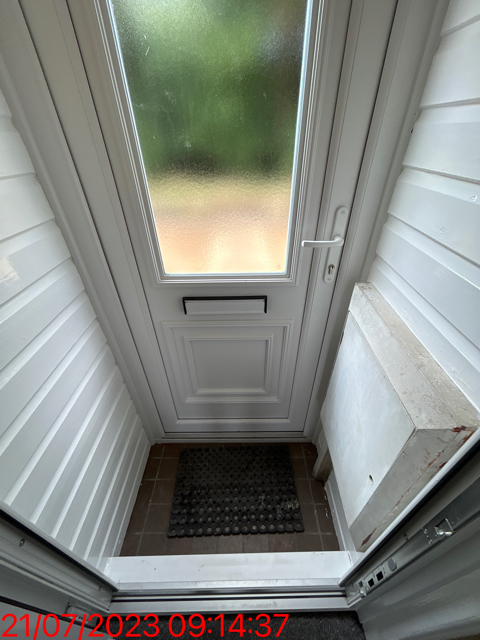
Kitchen: 8'10 x 9' feet (2.69m x 2.75m) vinyl flooring, double-glazed window, door to rear garden, space for washing machine/dishwasher/fridge freezer/cooker.
Down stairs WC/Cloakroom: vinyl flooring, WC and sink, double-glazed window to front of property.
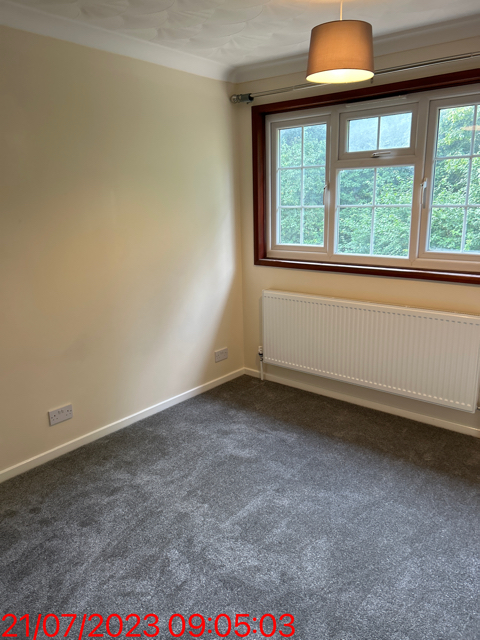
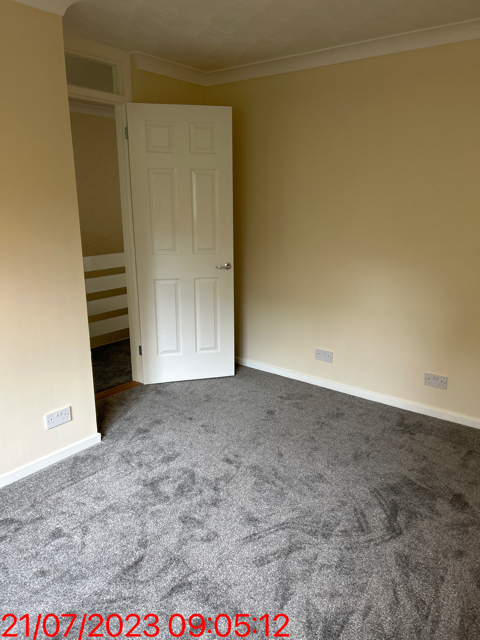
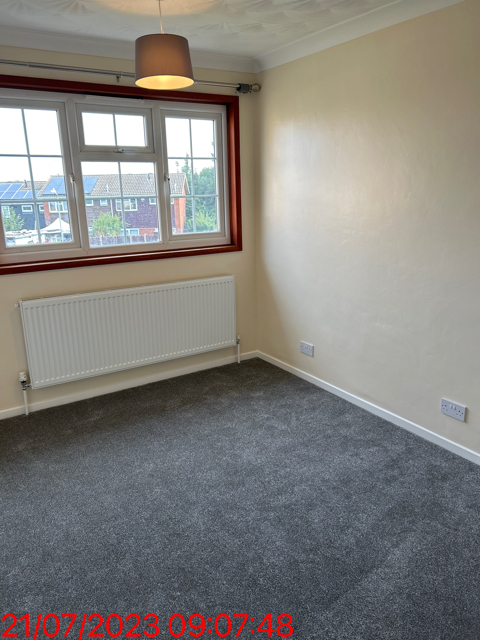
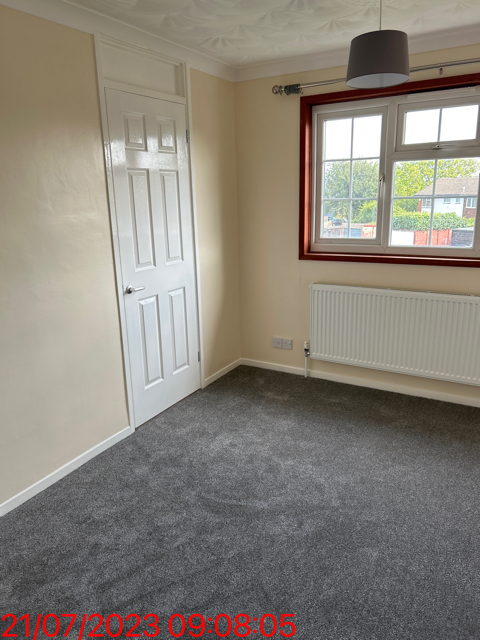
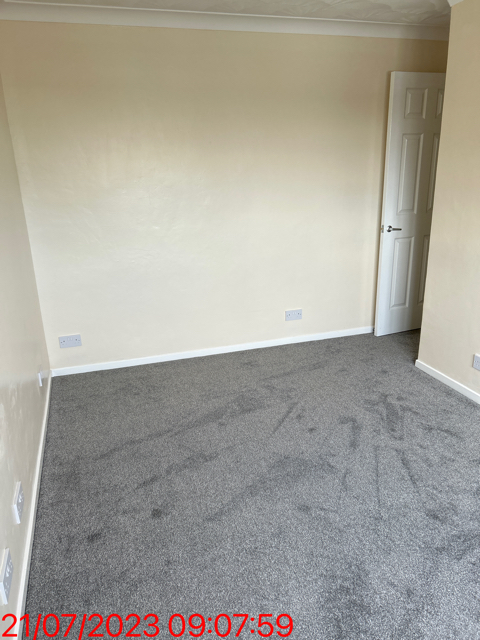
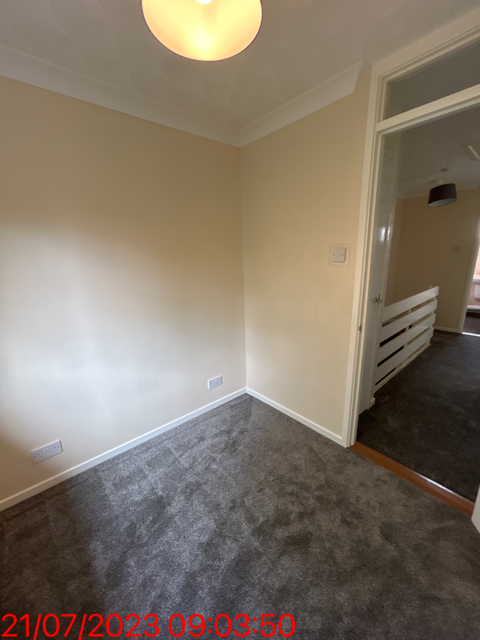
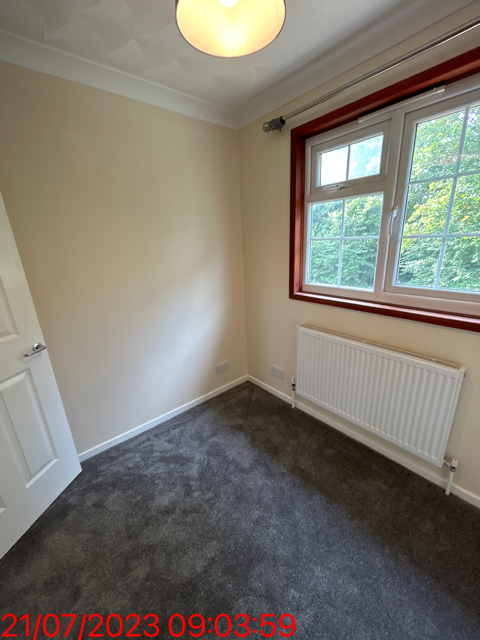
Bedroom One: 12'11 x 10'5 [max] (3.92m x 3.17m [max] Double bedroom, carpet, double-glazed window overlooking the front of the property.
Bedroom Two: 13'5 x 11'1 [max] (4.08m x 3.38m [max(into cupboard)] Double bedroom, carpet, double-glazed window overlooking the rear garden. Built in cupboard.
Bedroom Three: 7'2 x 7'9 ( 2.19m x 2.36m) Single bedroom, carpet, double-glazed window overlooking the front garden.
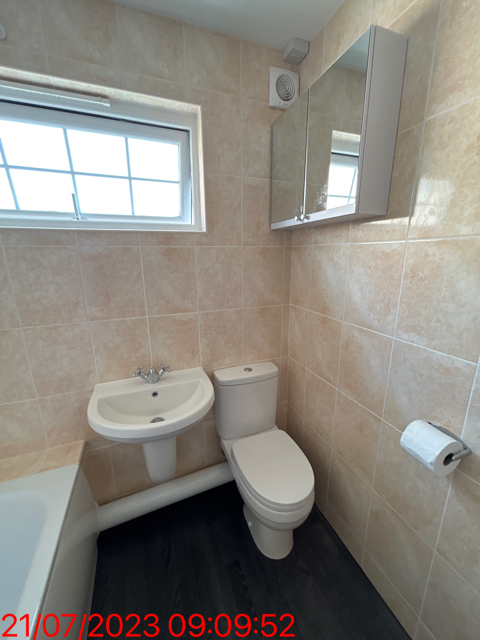
Bathroom: 6'21 feet x 6'1 (1.87m x 1.85m) vinyl flooring, bath, WC, sink, towel radiator, electric shower, double-glazed window to the rear of the property.
Rear Garden: Patio area, large lawn and storage shed.
Garage: Single width detached garage, up and over main door and side door.
Further parking: in front of garage and TWO further spaces next to the garage.
NOTICE: Rent is to be paid one month in advance. It is the tenants responsibility to insure any personal possessions. Payment of all utilities including (but not limited to) water rates, gas, electricity and broadband as well as council tax is the responsibility of the tenant.