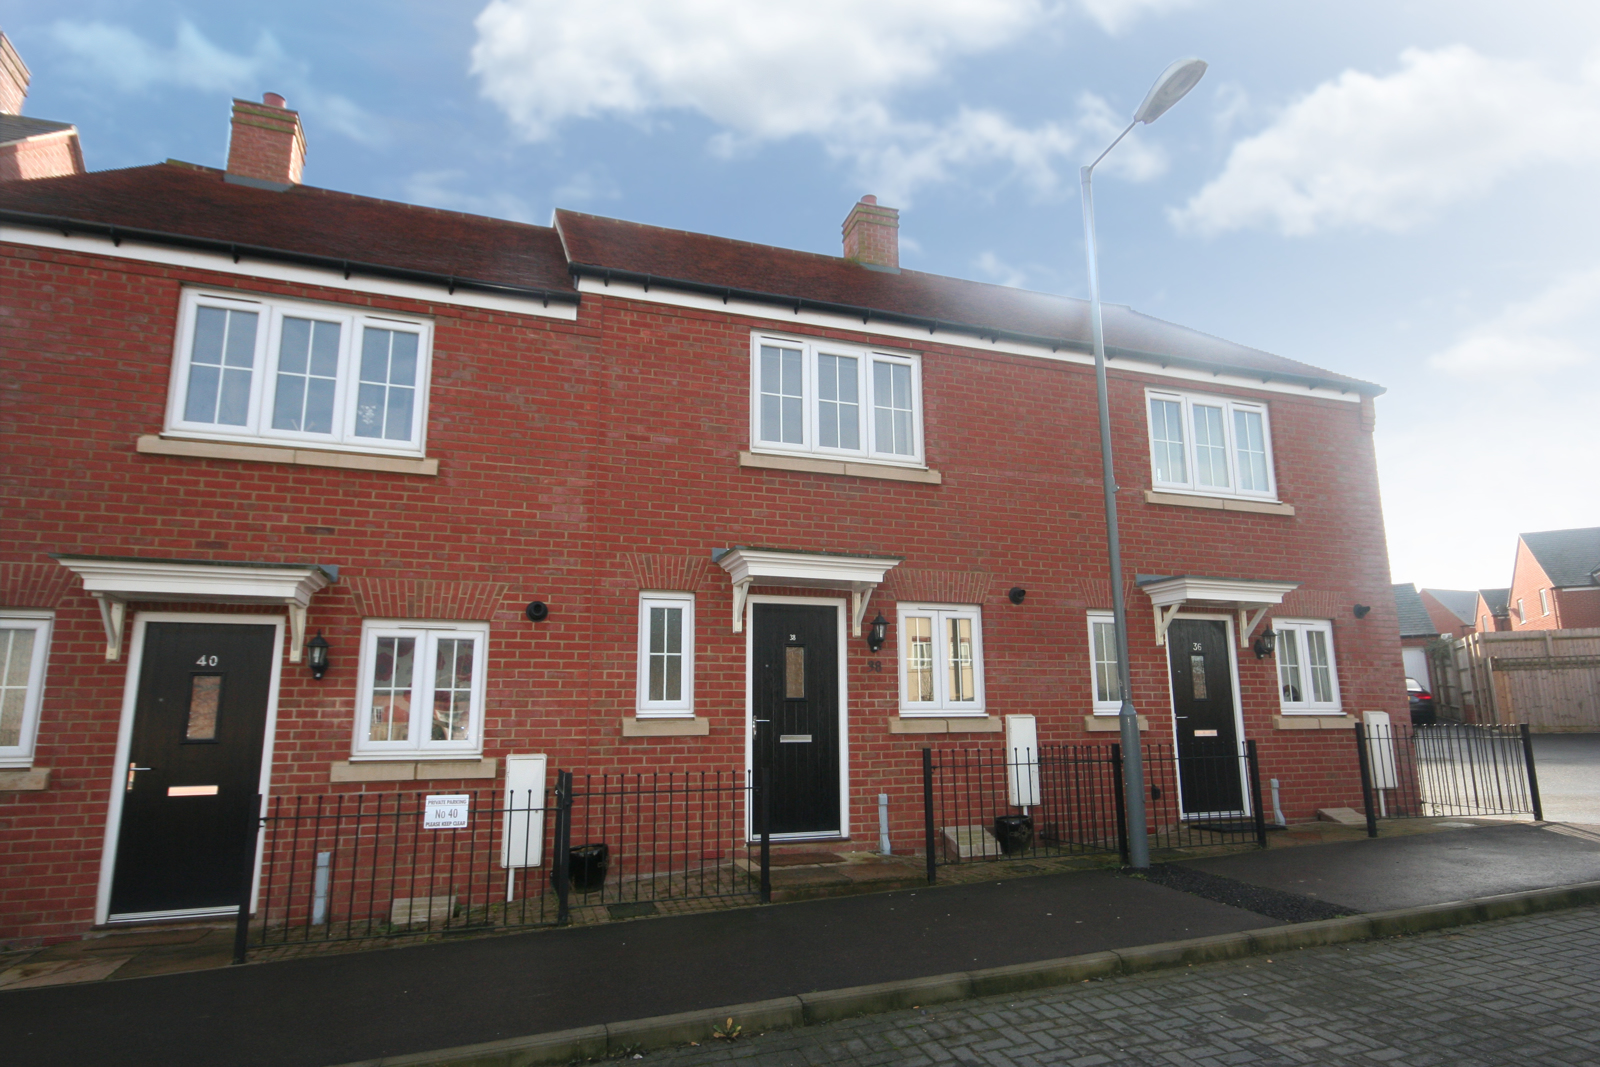
2 Bedroom Terraced House Let in Buckingham, MK18
| Reference | 48931 |
| Address |
Needlepin Way, Buckingham, MK18 7RB (Map Location) |
| Beds | 2 |
| Baths | 1 |
| Type | Terraced house |
| Tenancy | Long term |
| Built Area | 67 m2 |
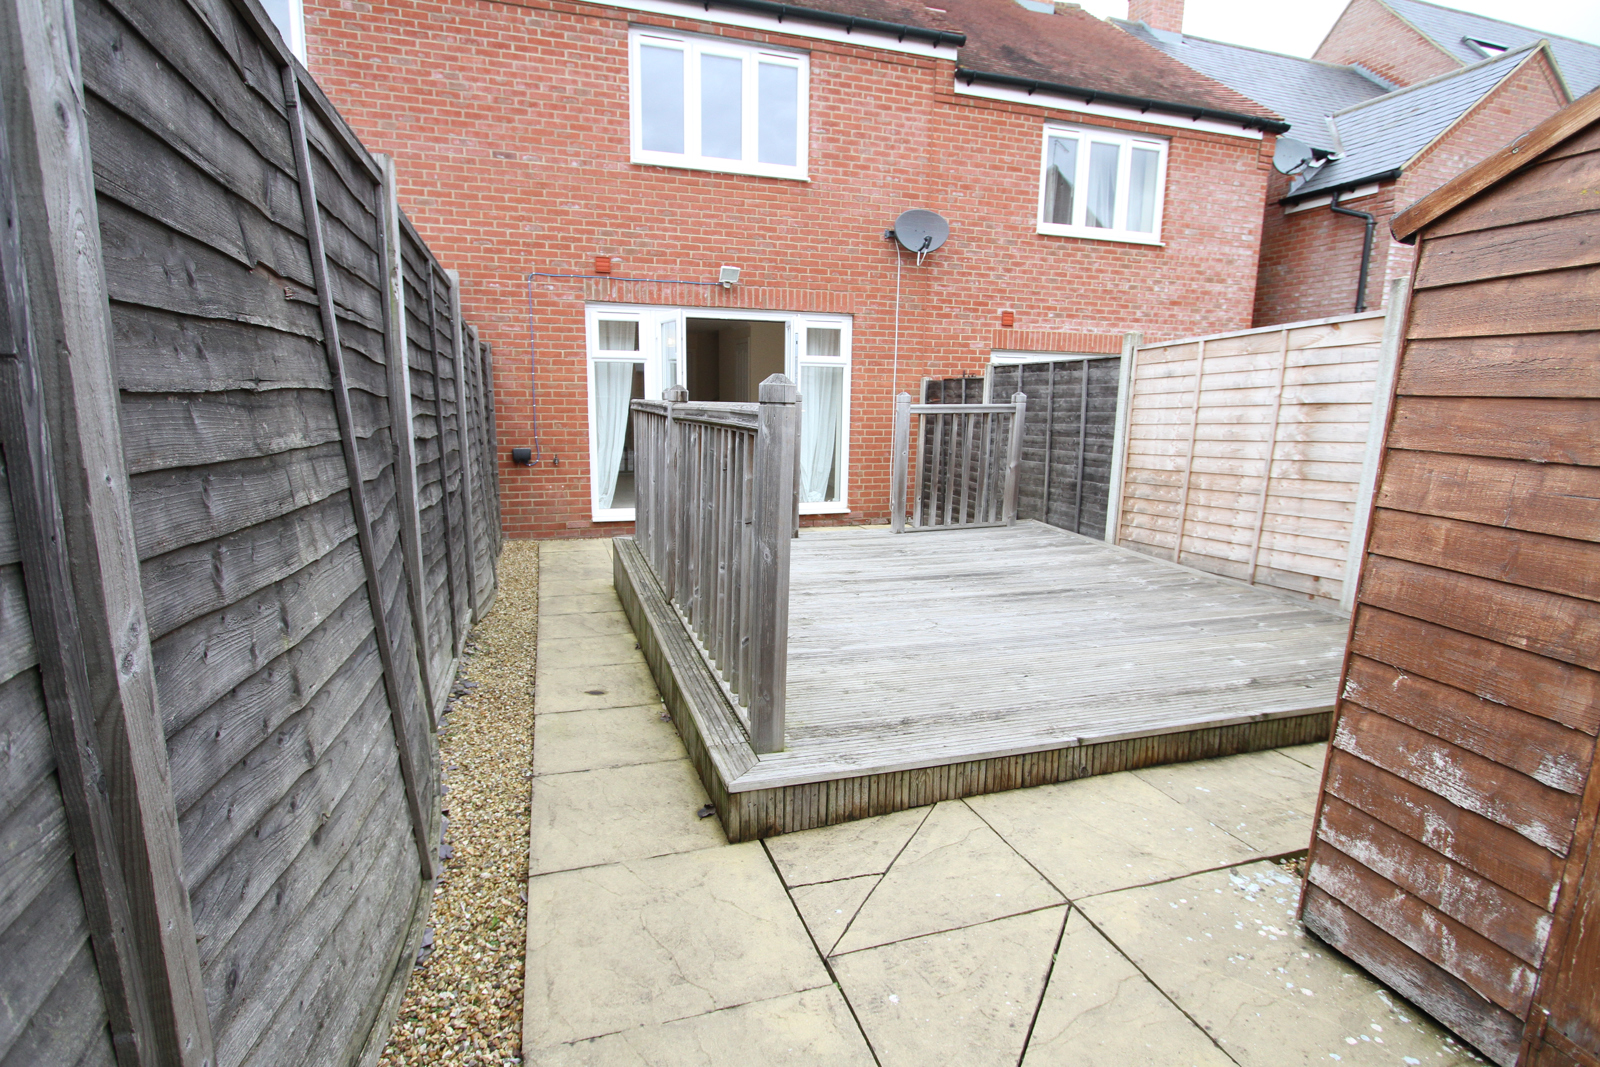
A modern, exceptionally well presented two double bedroom terrace house, on this sought after development. Benefiting from an enclosed rear garden and parking for two cars.
Description
Key features:-
MODERN TERRACE
TWO BEDROOMS
LARGE FEATURE CONSERVATORY
VIEWS OVER PARKLAND TO REAR
WALKING DISTANCE TO TOWN CENTRE
MODERN FITTED KITCHEN
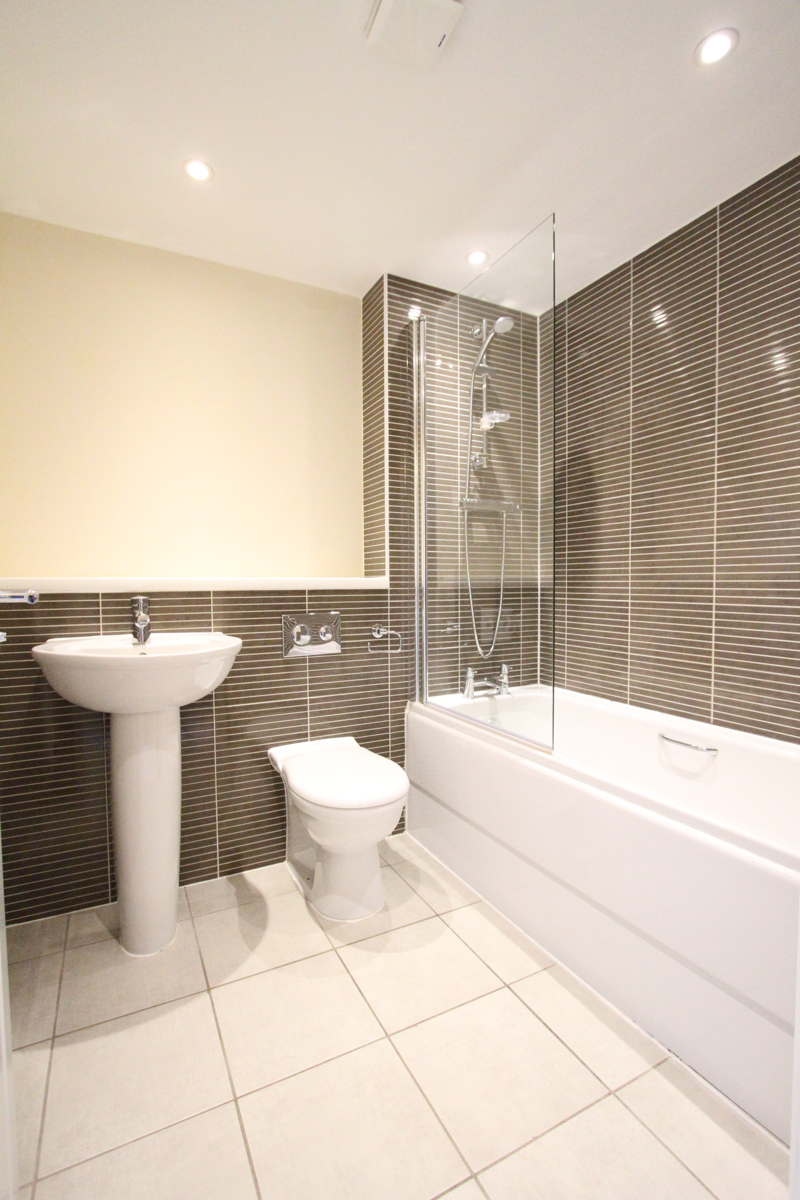
REFITTED BATHROOM
PARKING FOR TWO CARS
QUIET CUL-DE-SAC LOCATION
SMALL PET CONSIDERED
UNFURNISHED
AVAILABLE NOW
Accommodation comprises
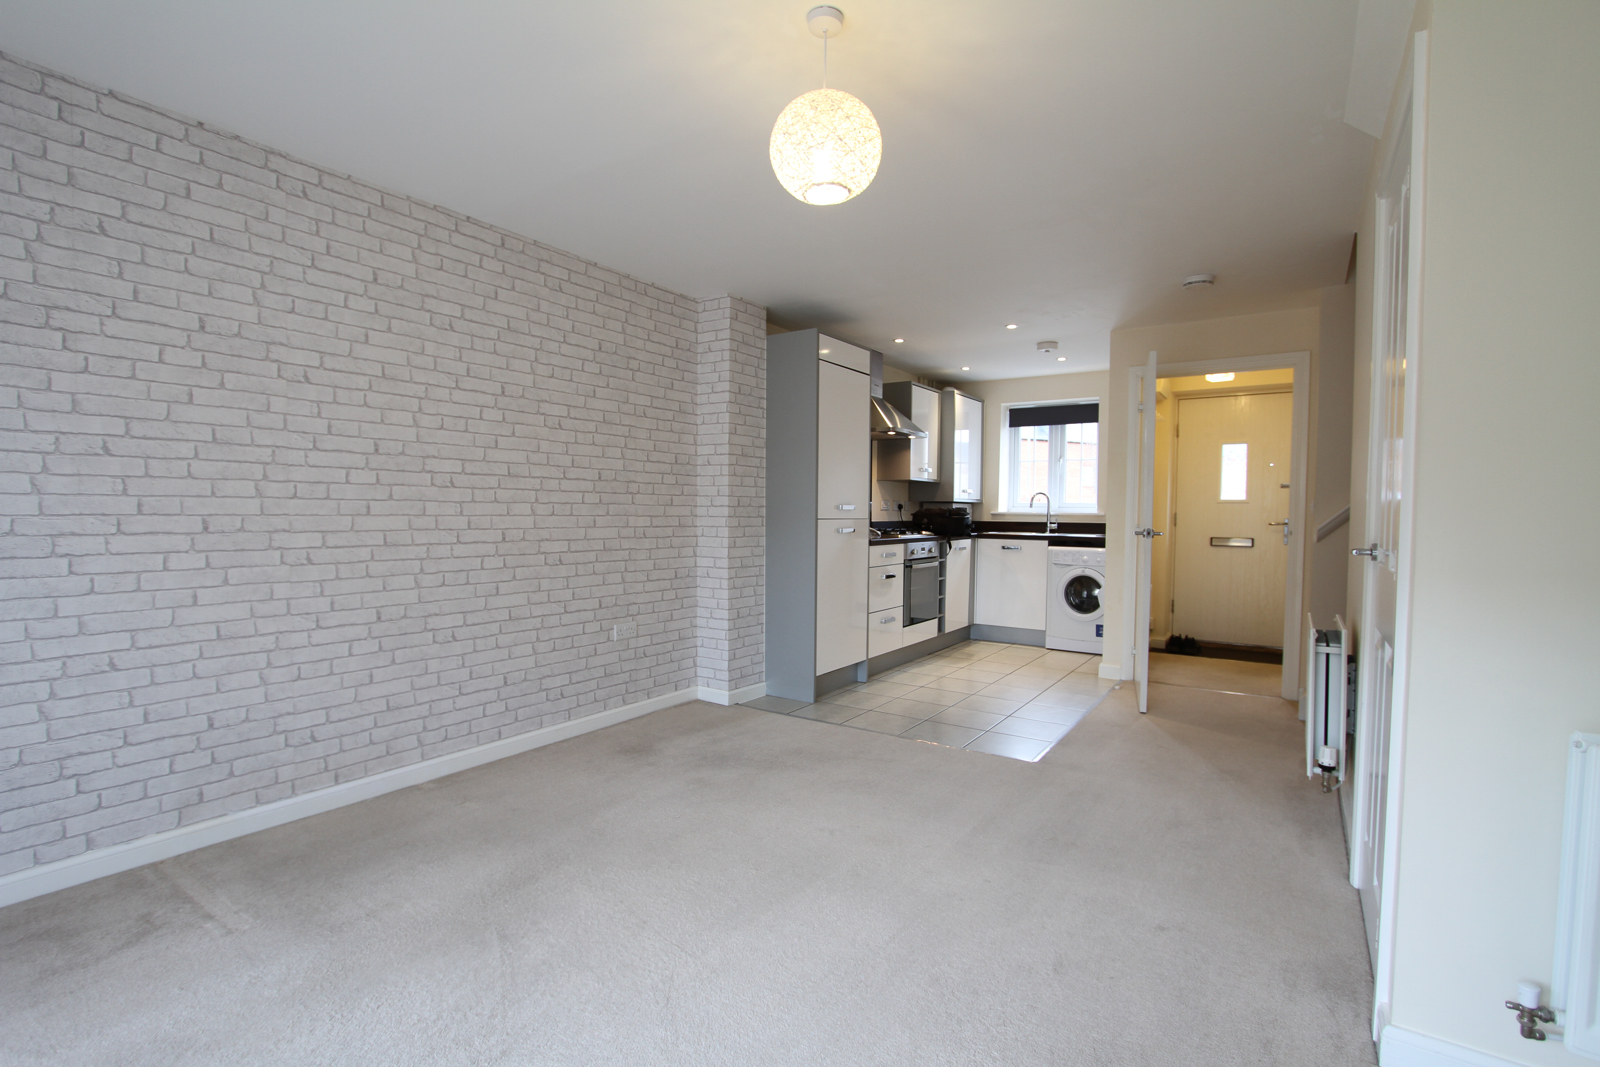
Entrance hall, downstairs WC, good sized open plan kitchen / dining / living leading to patio garden with feature decking area, first floor landing, two double bedrooms and family bathroom with shower over bath. AVAILABLE NOW
Entrance
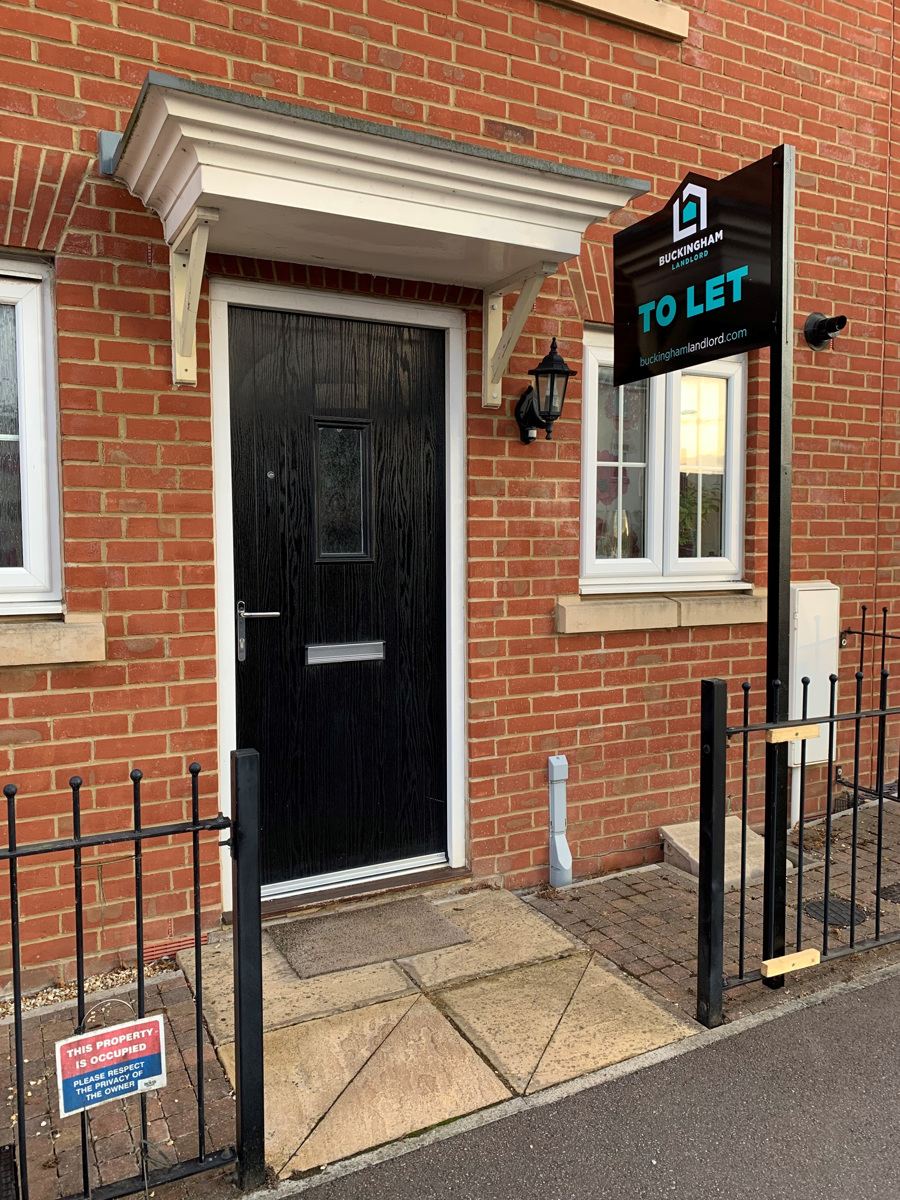
Black UPVC double glazed door to Entrance Hall. Panel radiator.
Entrance Hall
Entrance mat, doors to living room and WC. Pendant light. Panel radiator.
Downstairs WC
Low level W.C. Pedestal hand wash basin. Ceramic tiled flooring. Pendant light. Frosted window to front aspect with UPVC double glazing. Panel radiator.
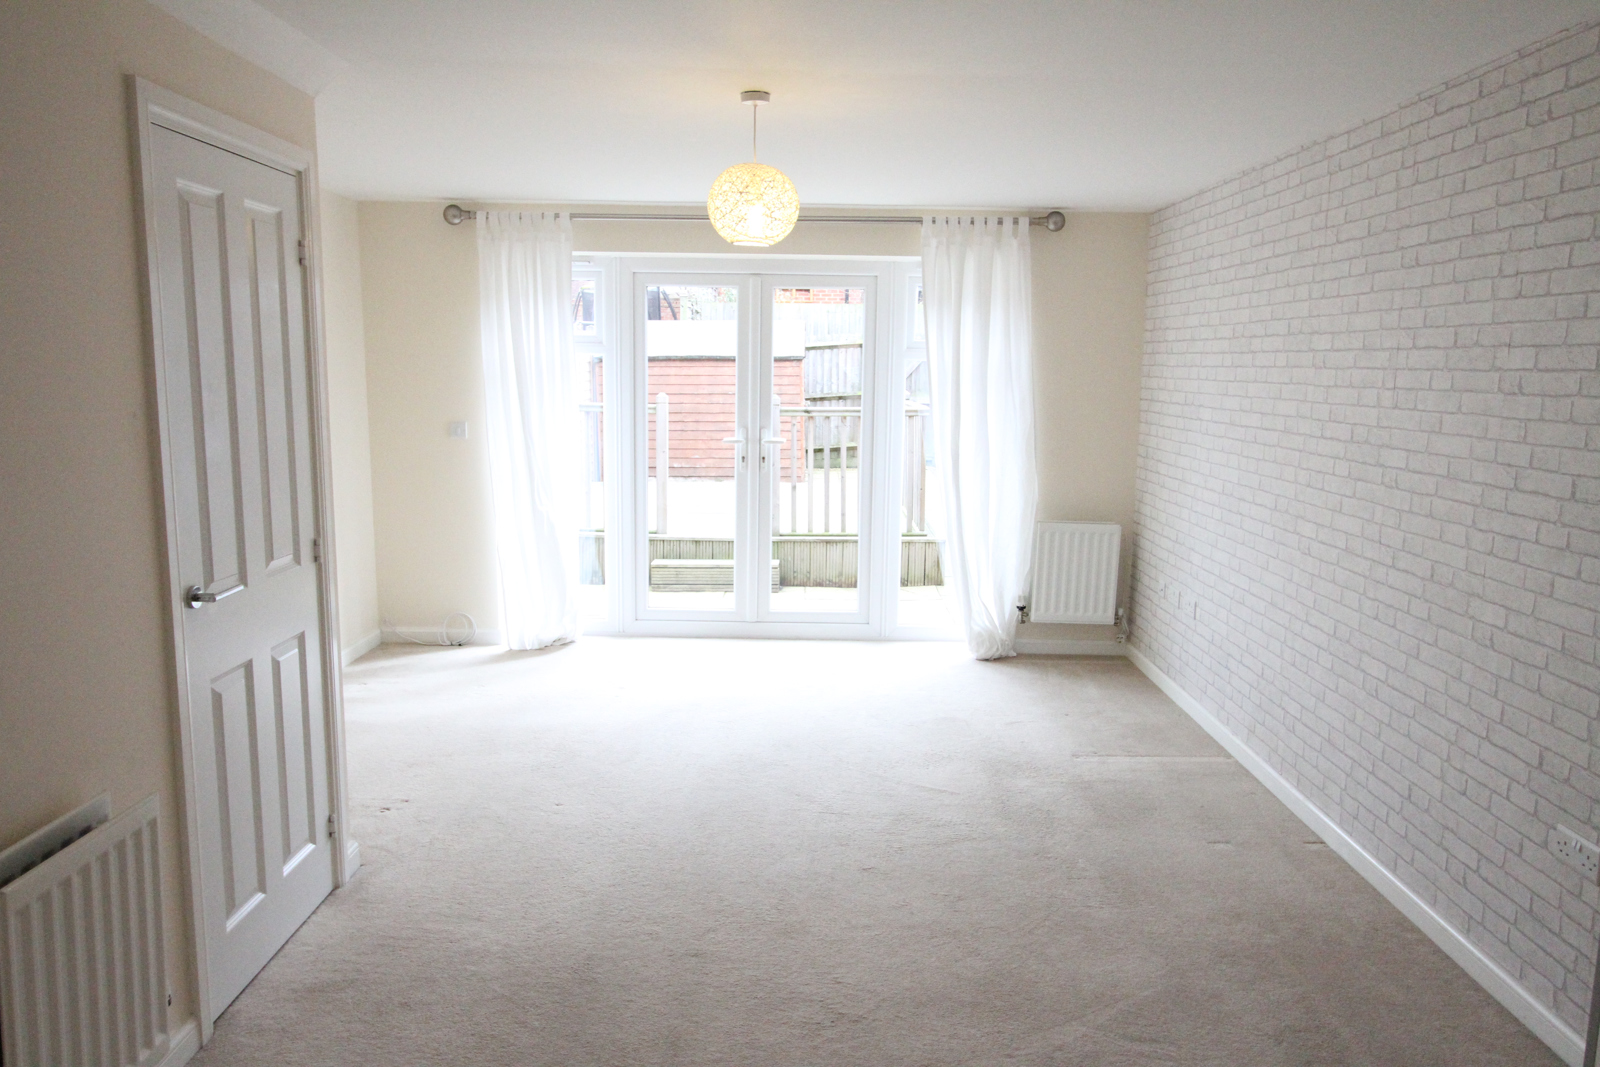
Lounge
14’ 5’’ x 13’ 3’’ (4.40m X 4.03m)
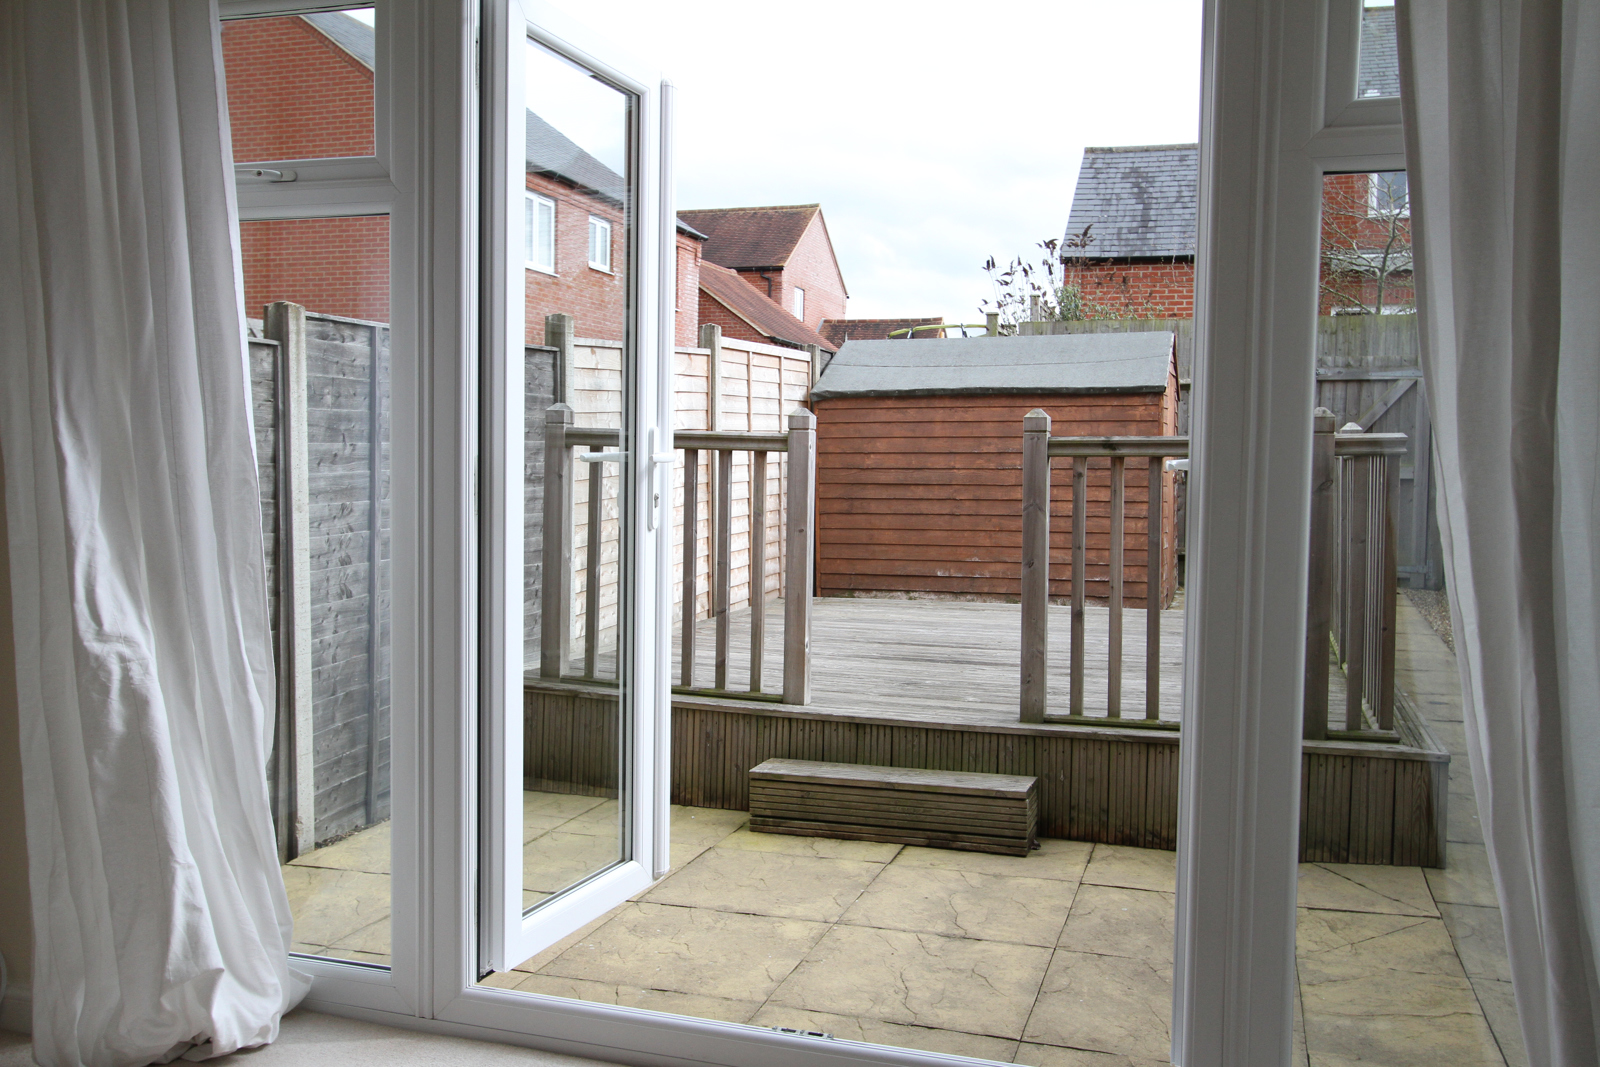
Stairs rising to first floor. Three double panel radiators. Built in under stairs storage cupboard. Pendant lighting. Television point. UPVC double glazed doors leading to garden.
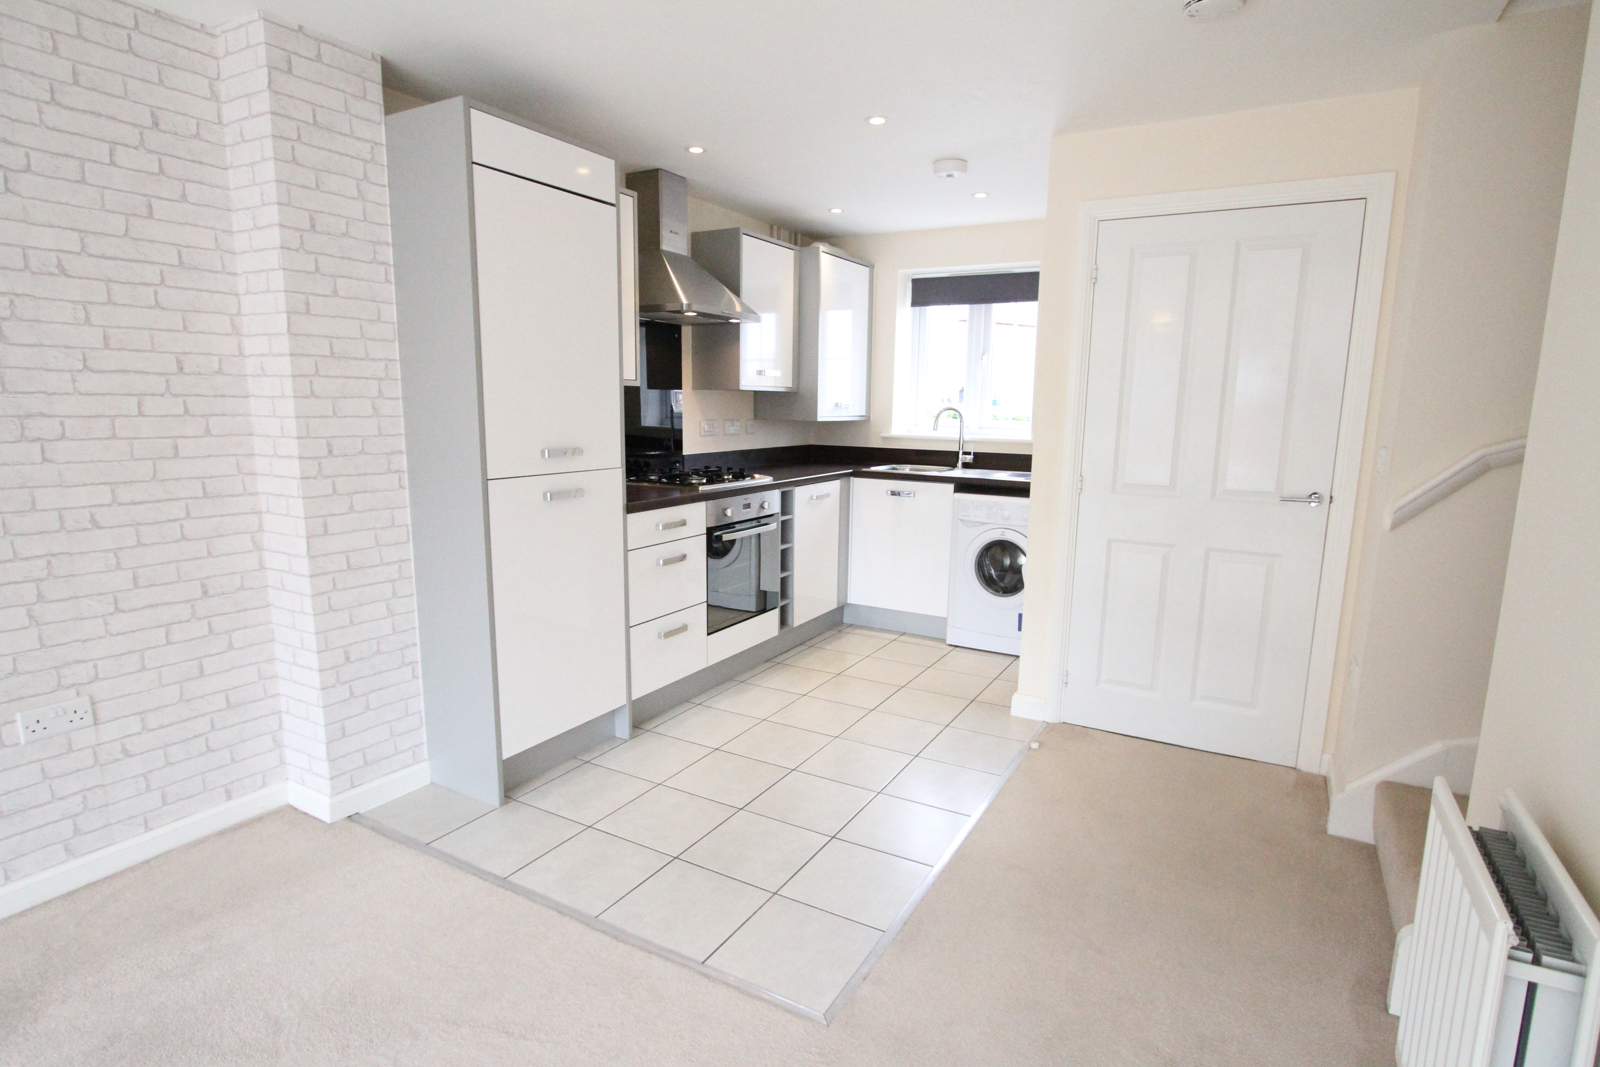
Kitchen
11’ 2’’ x 10’ 1’’ (3.40m X 3.07m)
Ceramic tiled floor. Kitchen comprising sink with mono-block tap, a range of fitted white high gloss units with a built-in oven / grill, four ring gas hob, extractor hood, integrated fridge freezer, dishwasher and space for a freestanding washing machine. Inset down lighters. Window to front aspect with UPVC double glazing.
First Floor Landing
Loft access. Pedant light, access to all bedrooms and family bathroom.
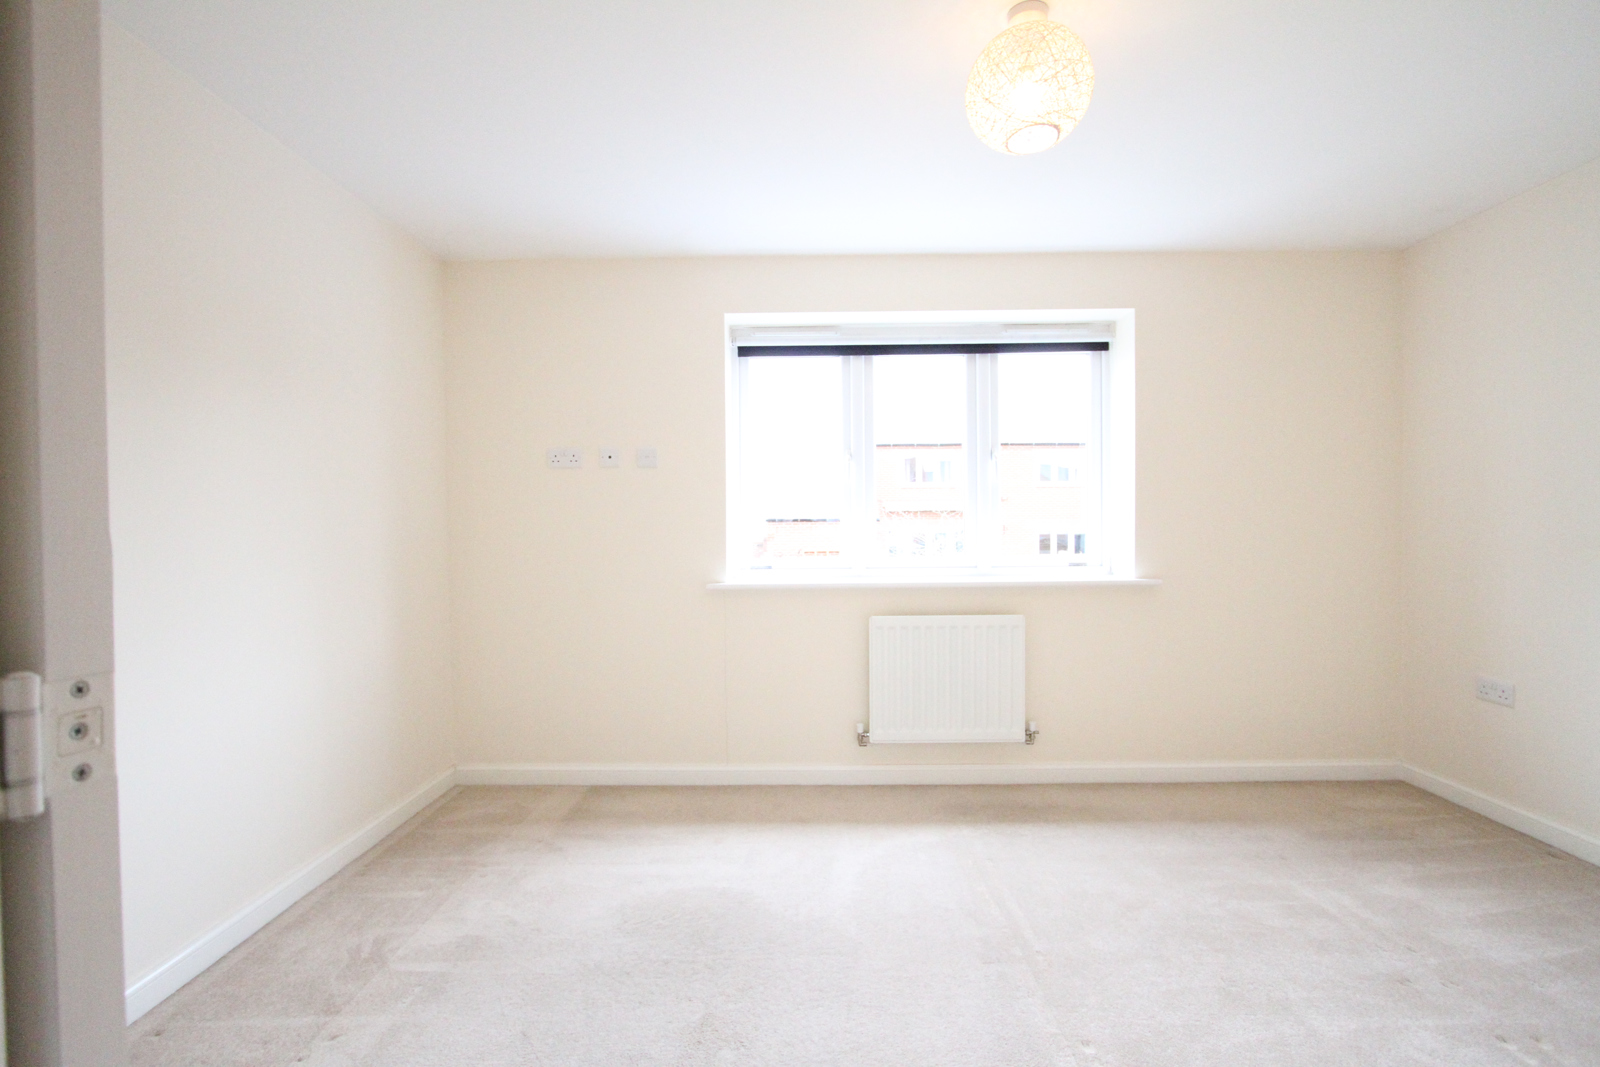
Bedroom One
13’ 3’’ x 9’ 1’’ (4.05m X 2.77m)
Double bedroom. Window to rear aspect with UPVC double glazing. Pedant light. Panel radiator.
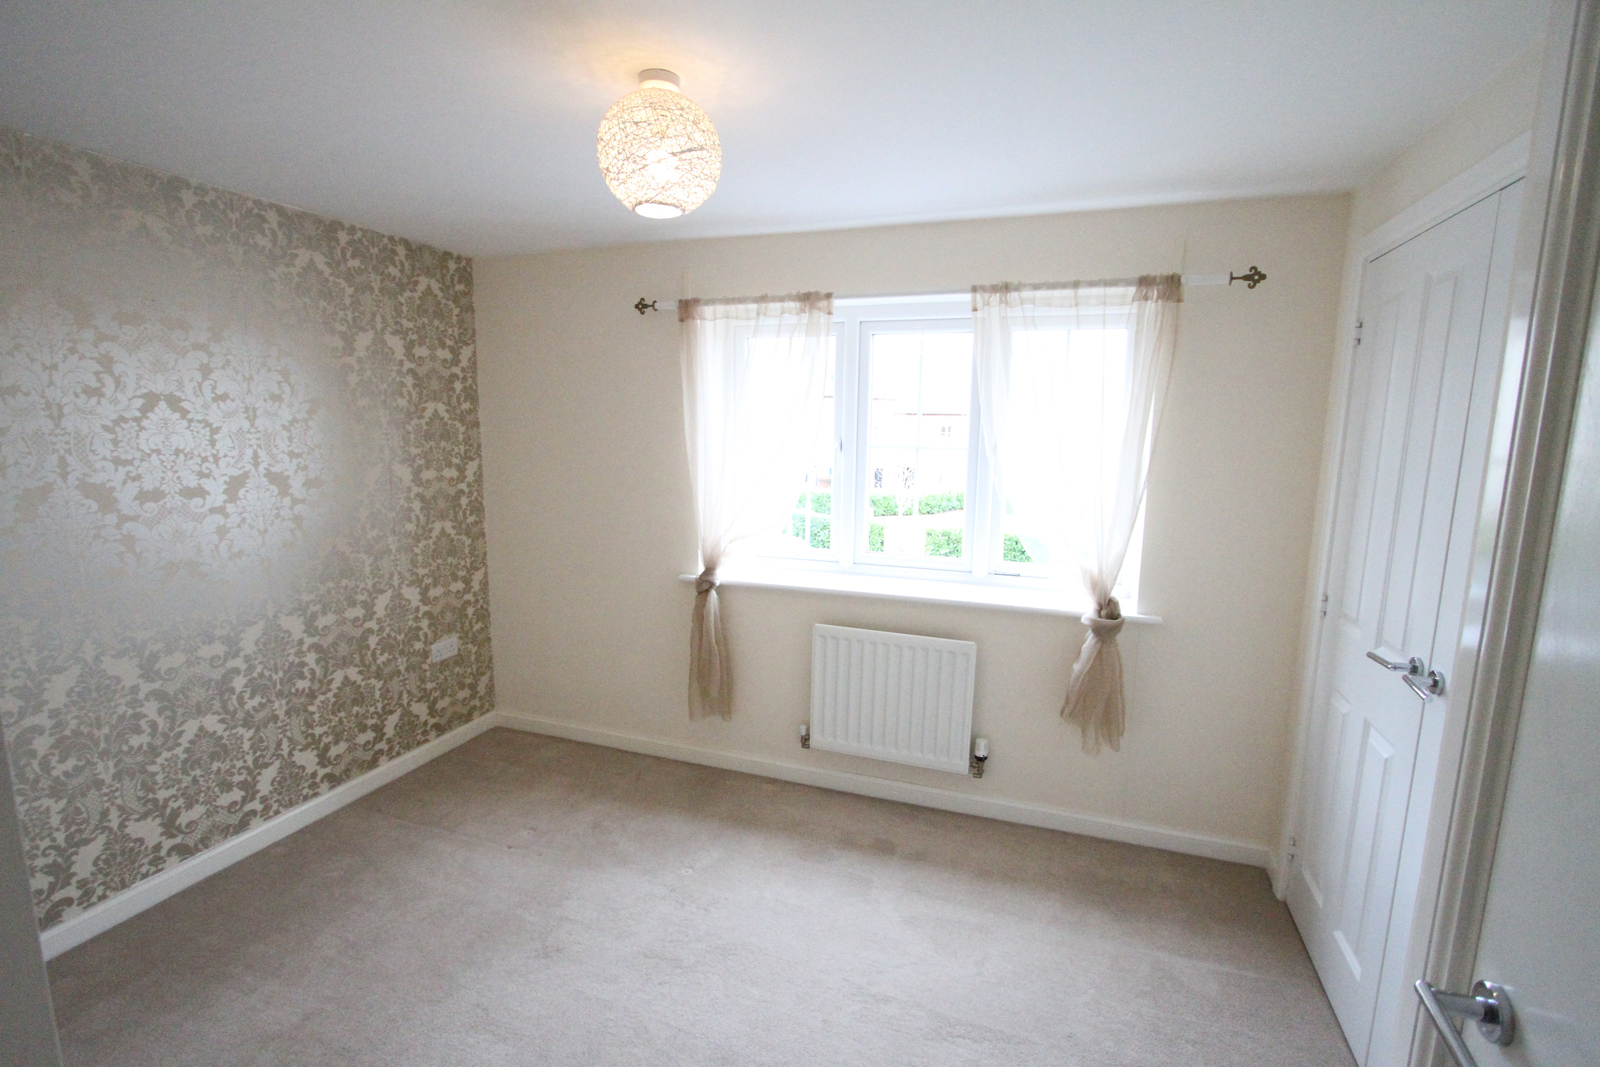
Bedroom Two
13’ 3’’ x 11’ 4’’ (4.05m X 3.45m)
Double bedroom with built in wardrobe with hanging space and a further built in storage cupboard. Window to front aspect with UPVC double glazing. Pedant light. Panel radiator.
Family Bathroom
6’ 11’’ x 6’ 5’’ (2.12m x 1.95m)
Fully tiled bathroom, bath with shower over, glazed screen. Low level W.C. Pedestal wash hand basin. Extractor fan. White ladder heater towel rail. Inset down lighters.
Outside
Enclosed rear garden laid to patio with feature decked area, shed, side gate access leading to parking area. Outside water supply.
All mains services connected.
EPC Rating B
Council tax band C - Aylesbury Vale
A small pet would be considered on a case by case basis, please ask for details.