3 Bedroom Terraced House Let in Warrington, WA3
| Reference | 48879 |
| Address |
Trefoil Close, Birchwood, Warrington, WA3 7NR (Map Location) |
| Beds | 3 |
| Baths | 2 |
| Type | Terraced house |
| Tenancy | Negotiable |
Well presented three bedroom mid mews property situated within a cul-de-sac location in the popular area of Locking Stumps, Birchwood. The property has just been refurbished by the current owners.
Description
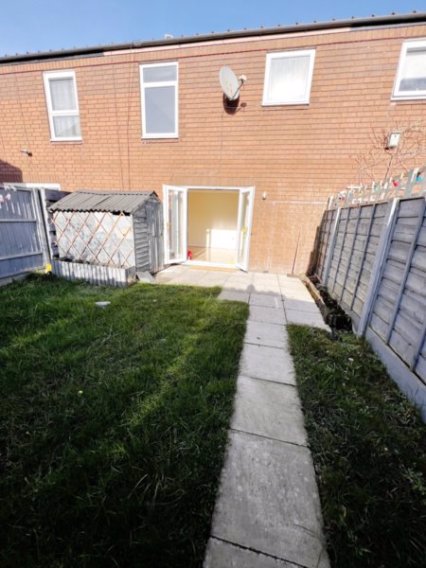
In brief the property comprises: hall, downstairs WC, breakfast kitchen, lounge with double opening doors to rear garden. To the first floor: master bedroom, two further bedrooms and a bathroom. Lawned garden to rear elevation fully enclosed with gated access.
GROUND FLOOR
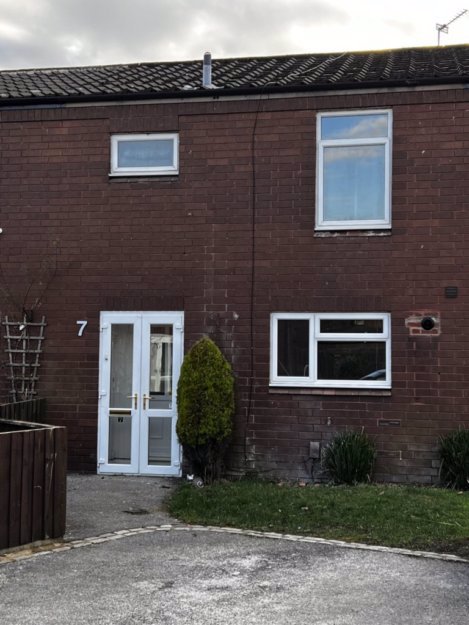
Entrance Porch: Double glazed double opening doors to the front elevation and double-glazed door to the entrance hallway.
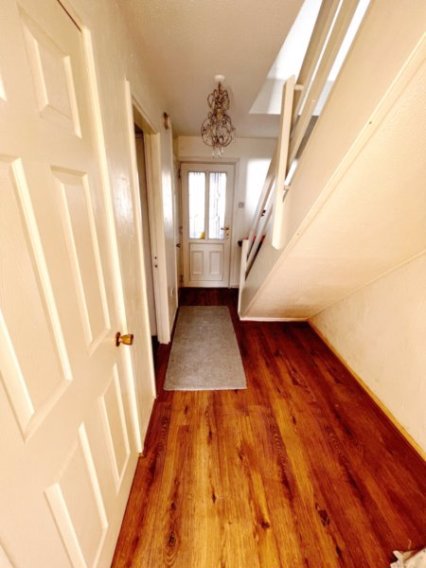
Entrance Hallway: Stairs to the first floor, new central heating radiator, laminate flooring, storage cupboard and access to downstairs WC.
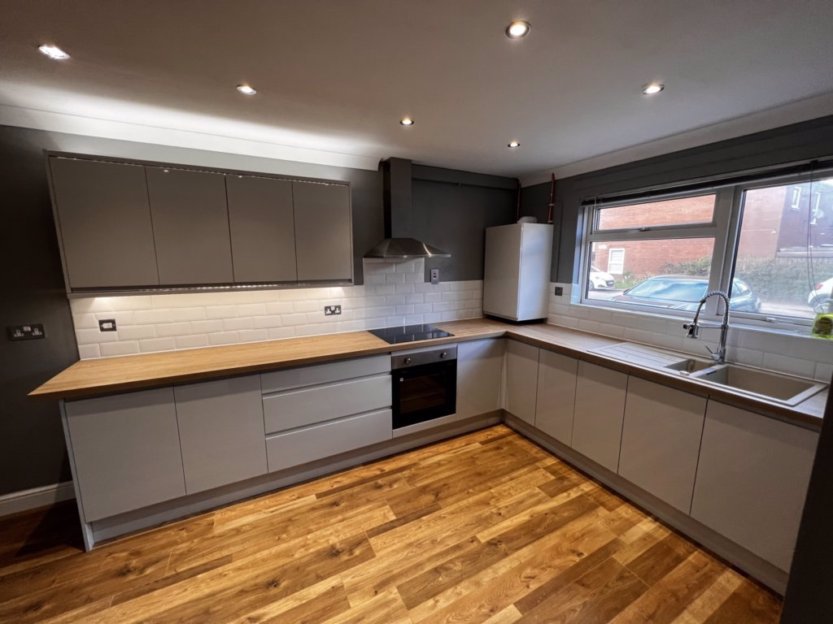
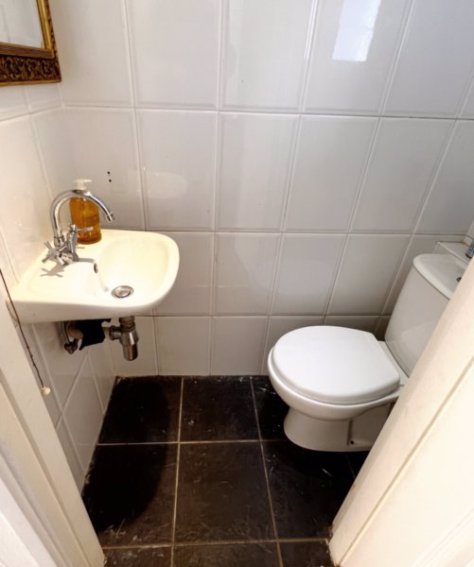
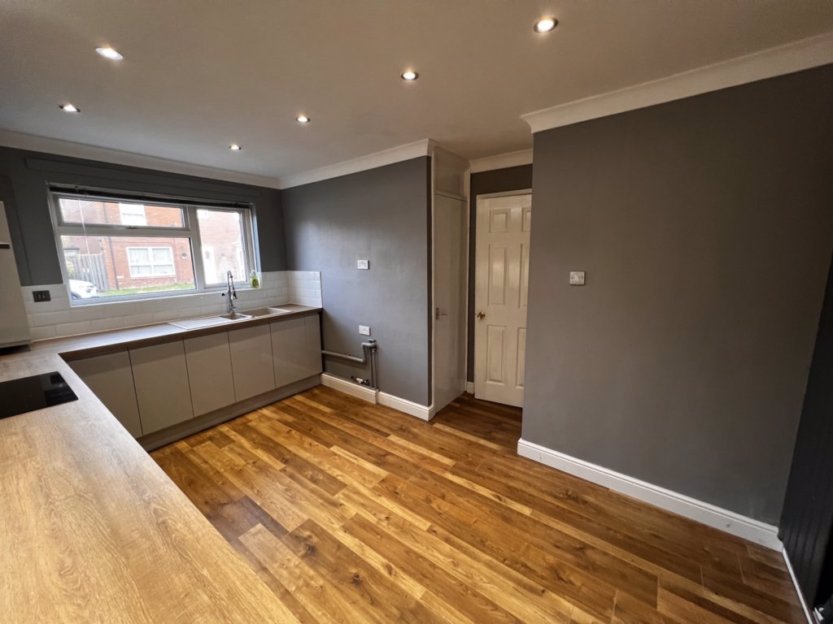
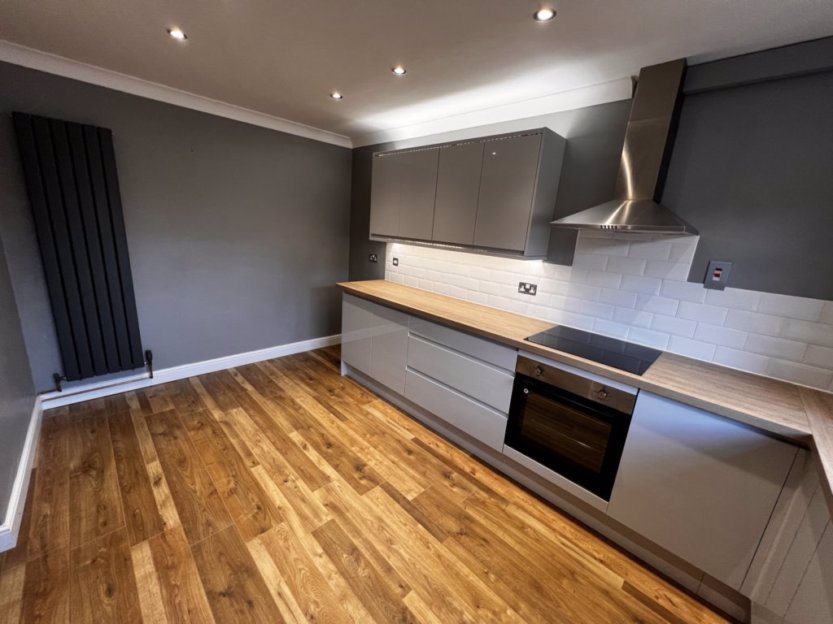
Downstairs WC: Tiled walls, wall mounted wash hand basin, low level WC and tiled floor. Breakfast Kitchen: Coved ceiling. Modern LED downlights. 4.32m x 2.72m (extending to 3.45m into recess) (14'2" x 8'11" (extending to 11'4" into recess)). Newly fitted modern kitchen. Comprehensive range of base and illuminated wall units, new resin moulded sink unit with single side drainer and modern adjustable tap, complementary tiling, new laminate floor, new feature central heating radiator, new combi-boiler. Double glazed window to the front elevation, new wipe clean induction hob with fan oven beneath, space for fridge/freezer, space for washing machine. Storage cupboard with shelving.
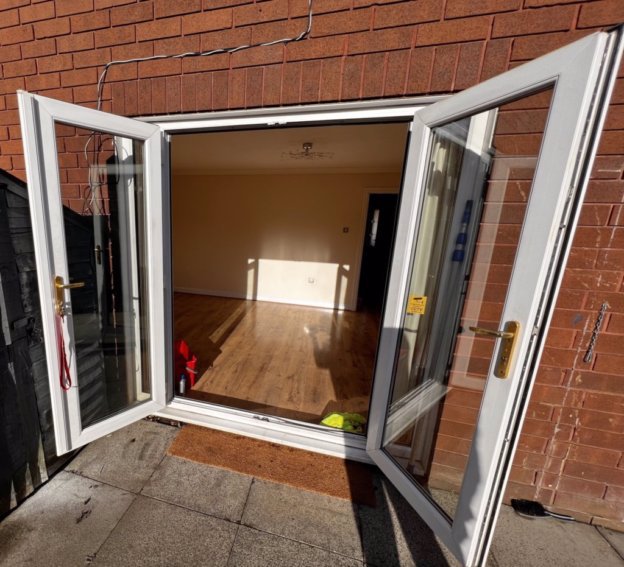
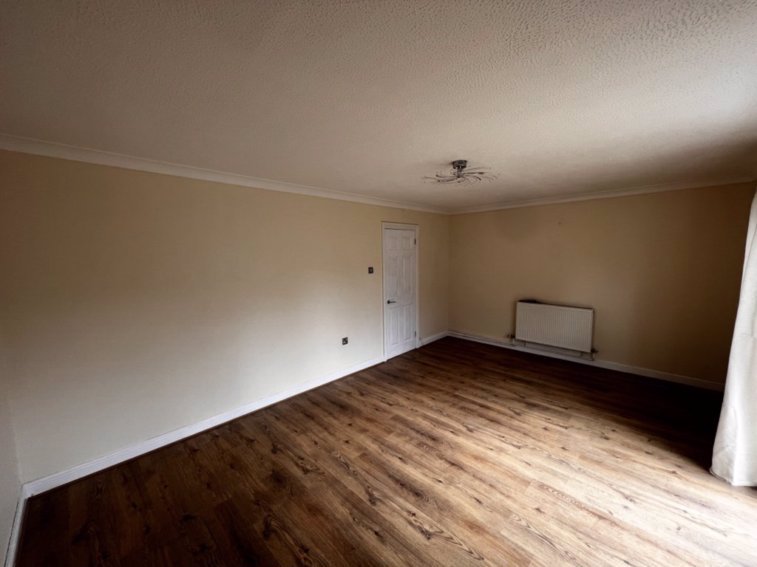
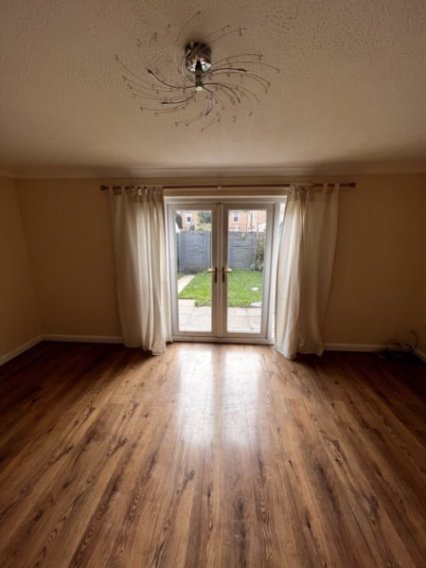
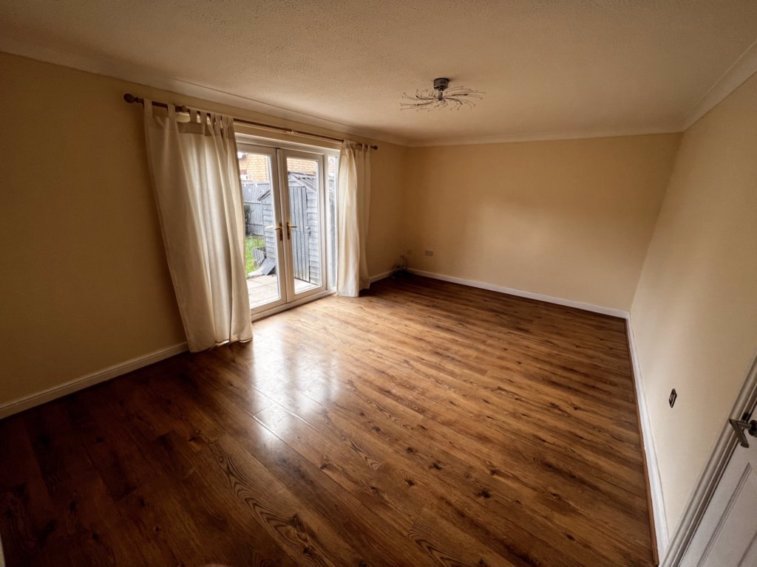
Lounge: Spacious lounge 5.36m x 3.58m (17'7" x 11'9"). Laminate flooring, TV point, coved ceiling, and double-glazed double opening doors leading to the rear garden.
FIRST FLOOR Landing Loft access and airing cupboard housing shelving. New stairs and landing carpet fitted.
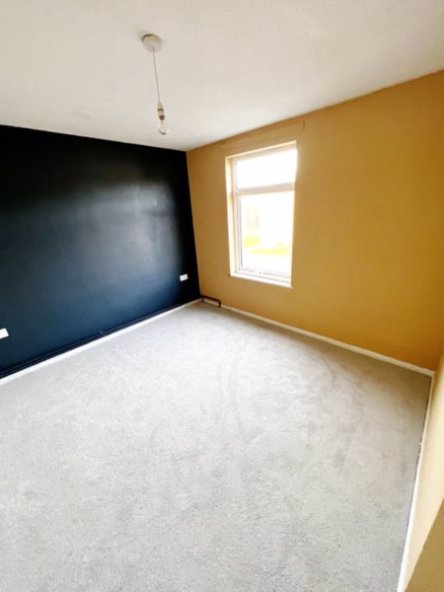
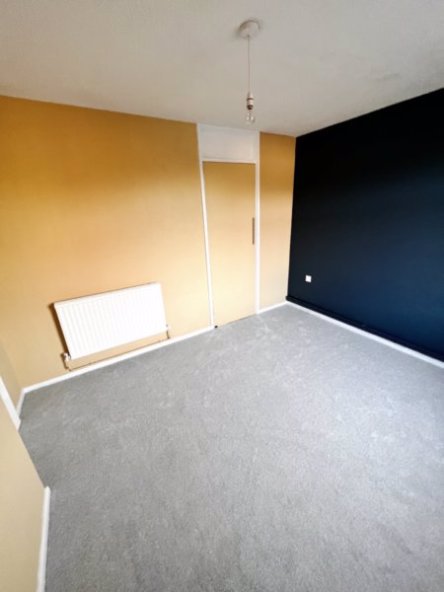
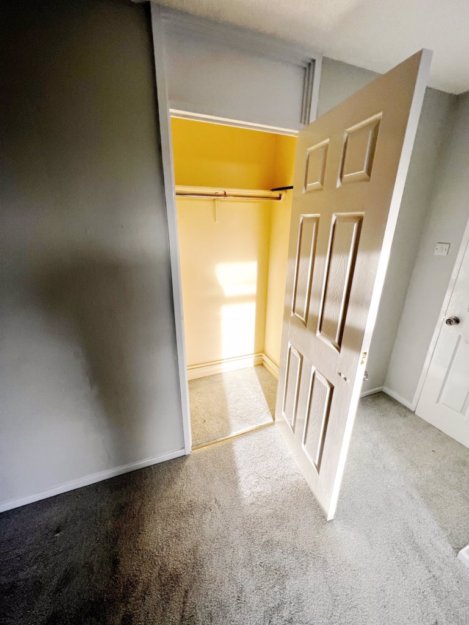
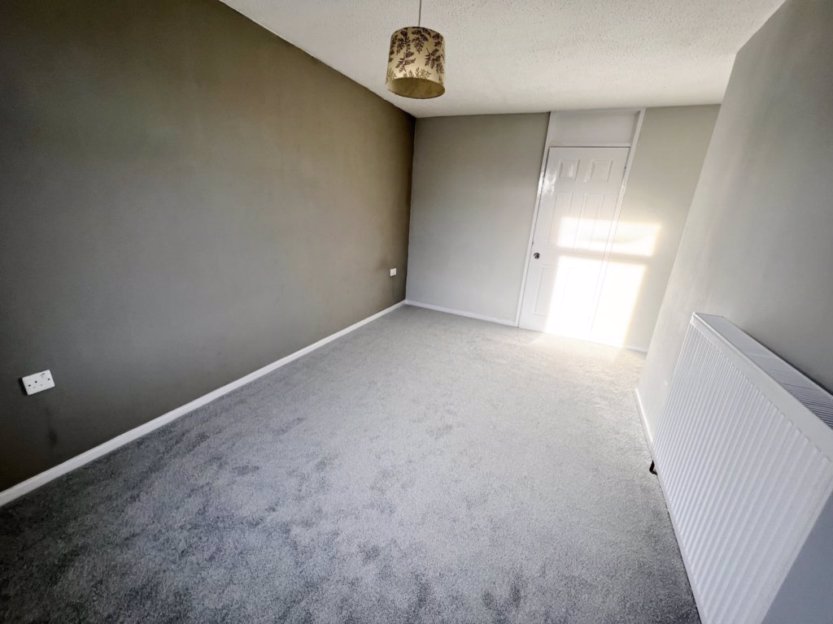
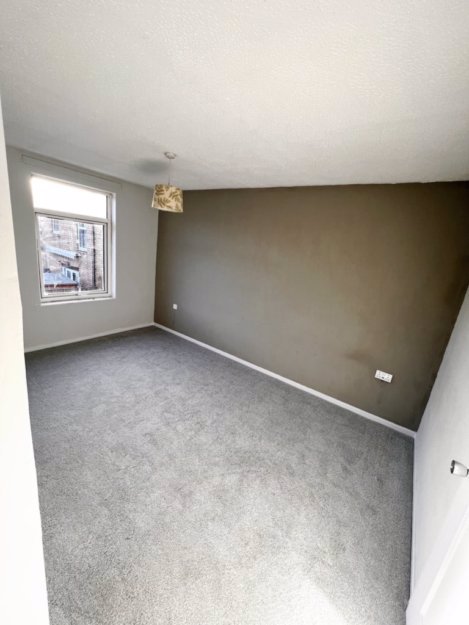
Bedroom One: Main Bedroom at the rear of the property. 4.14m x 3.5m (13'7" x 11'6"). New carpet. New enlarged central heating radiator, double glazed window to the rear elevation and illuminated cupboard housing hanging rail and storage.
Bedroom Two: 3.48m x 2.97m (11'5" x 9'9"). New carpet. Illuminated cupboard housing hanging rail and storage, double glazed window to the front elevation and central heating radiator.
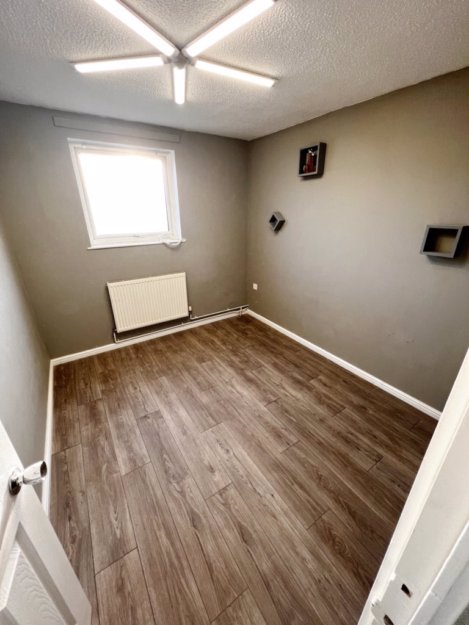
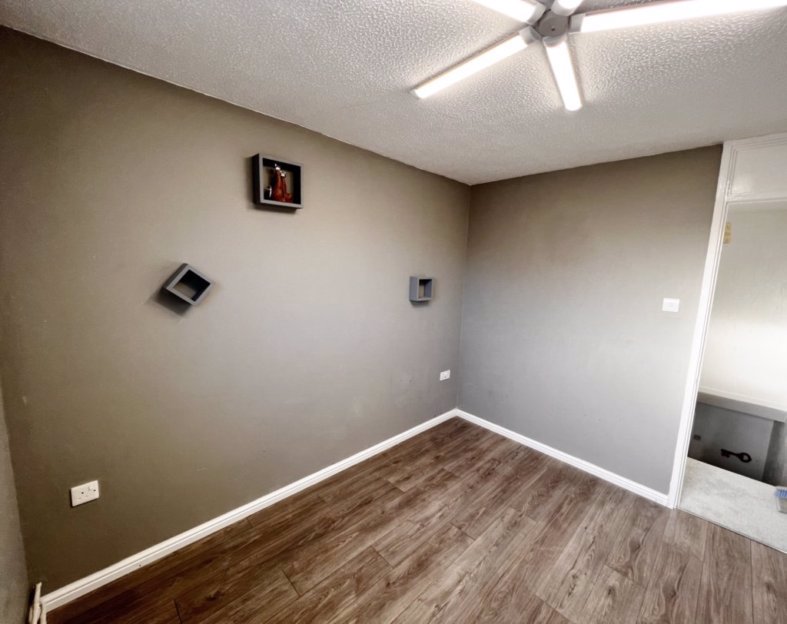
Bedroom Three: 2.97m x 2.64m (9'9" x 8'8"). New laminate flooring fitted. Double glazed window to the rear elevation and central heating radiator.
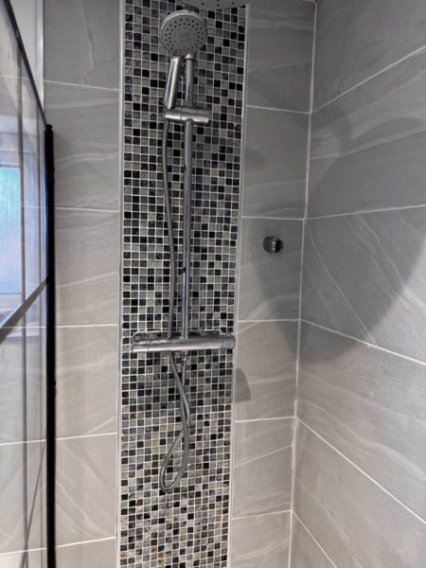
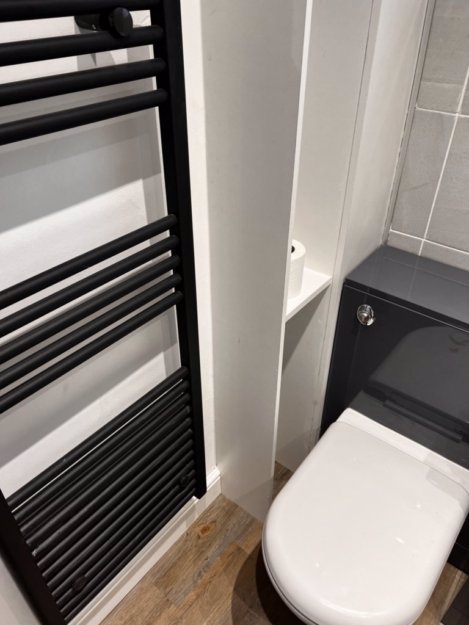
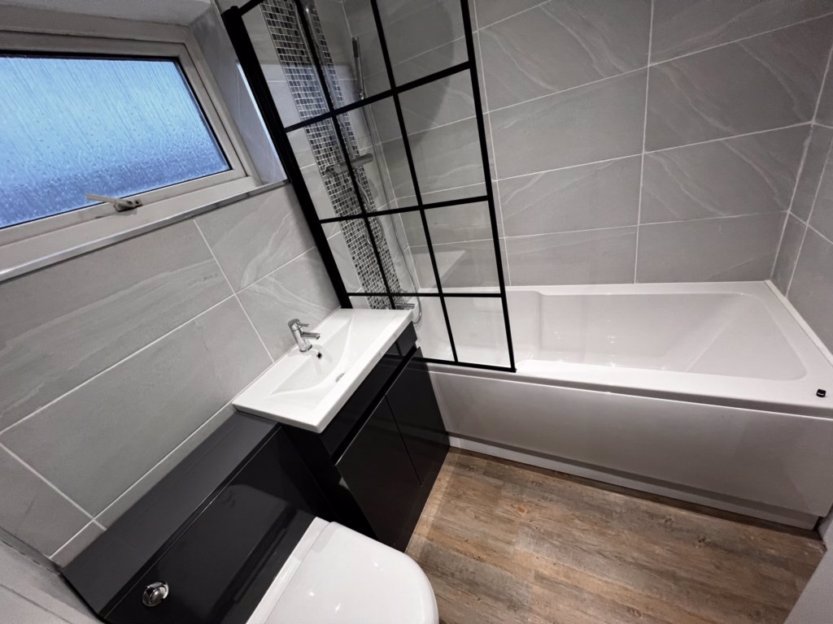
Bathroom: New bathroom suite fitted. New vinyl floor laid. Low level WC, wash hand basin, panelled bath with thermostatically controlled shower over and crittal shower screen. Newly tiled walls and modesty double glazed window to the front elevation.
OUTSIDE: There is a lawned rear garden, and large storage shed with paved pathway, enclosed by fencing to the side and rear elevations with gated access. There is communal parking to the front.