3 Bedroom End Terraced House Let in Kidderminster, DY10
| Reference | 48809 |
| Address |
Waterside Grange, Kidderminster, DY10 (Map Location) |
| Beds | 3 |
| Baths | 2 |
| Type | End terraced house |
| Tenancy | Long term |
Modern 3 bed detached family home with drive, garage and garden, in convenient, popular location. Fully refurbished to include a new kitchen and cloakroom, fully redecorated and new carpets throughout. Beautifully presented with a high end, modern finish. Combination boiler, gas central heating, full double glazing, alarm. EPC rating C.
Description
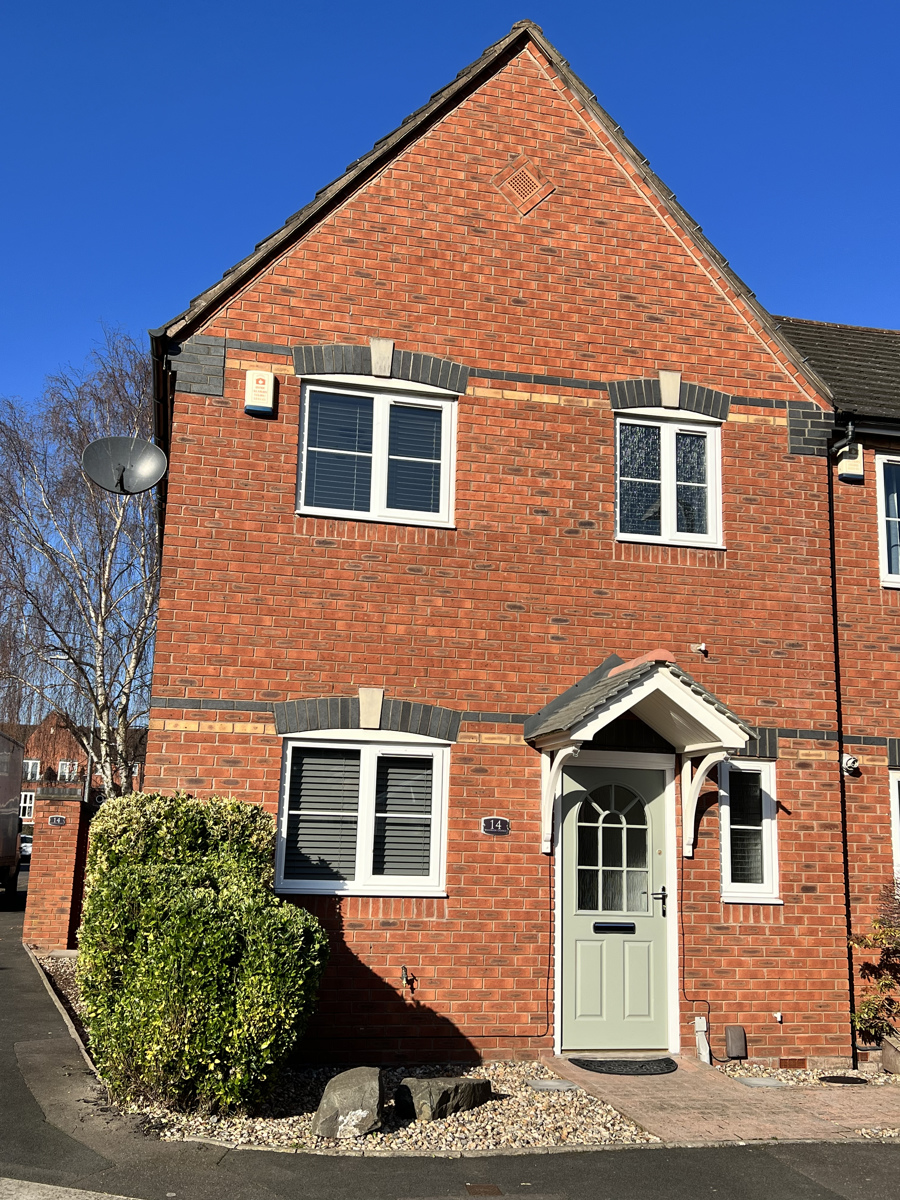
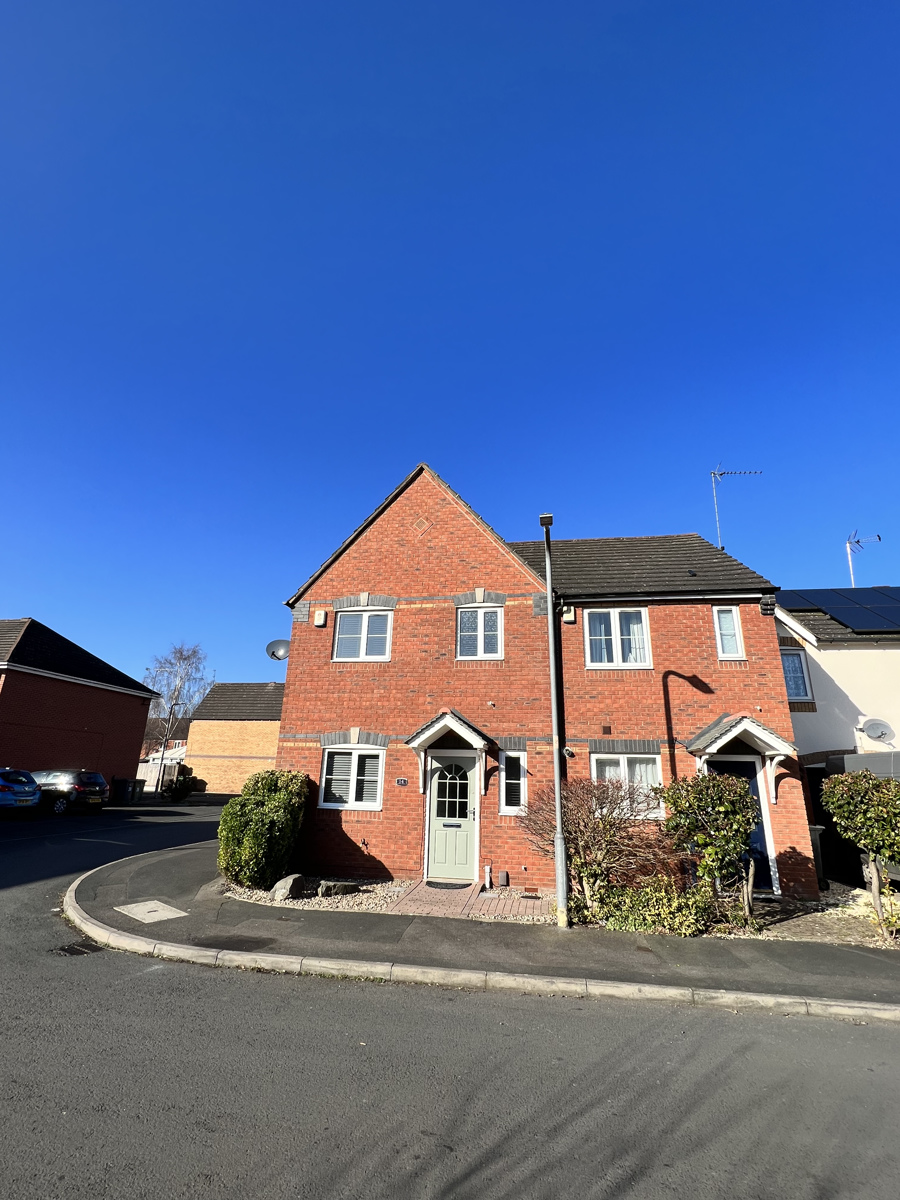
This is a beautifully presented 3 bedroom, end of terrace, family home in a prominent position of the popular Waterside Grange area of Kidderminster. The house is very close to children’s play area, canal-side walks and local primary school.
14 Waterside Grange has just undergone a full refurbishment. There is a brand new kitchen, and cloakroom, new radiators, as well as new decor, flooring and lighting in a modern, clean design with a high end finish. Stylish light fittings and blinds are fitted in all rooms, this home is ready to move into with no fuss or effort.
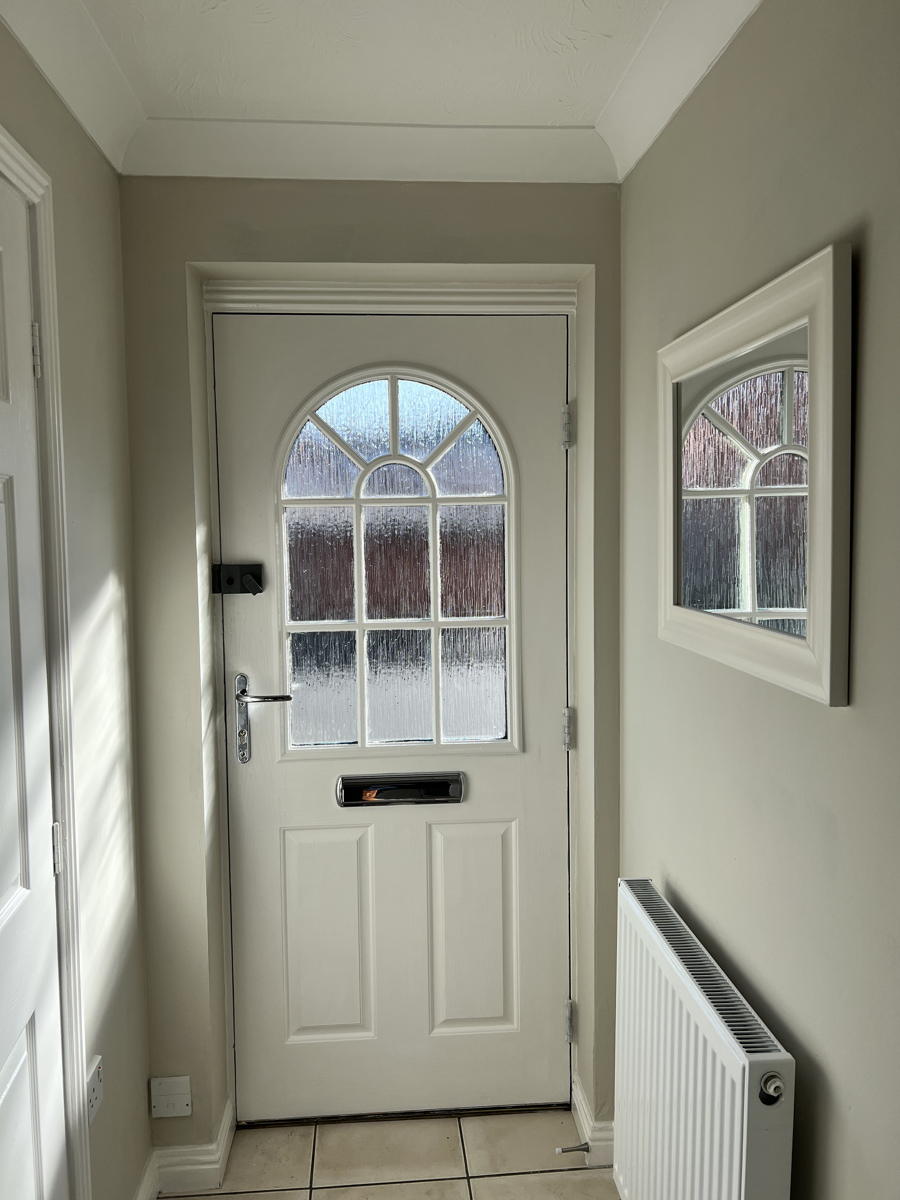
A block paved frontage leads to the front door into a tiled reception hall with alarm keypad, radiator, mirror and access to the cloakroom, kitchen, lounge and stairway.
Cloakroom
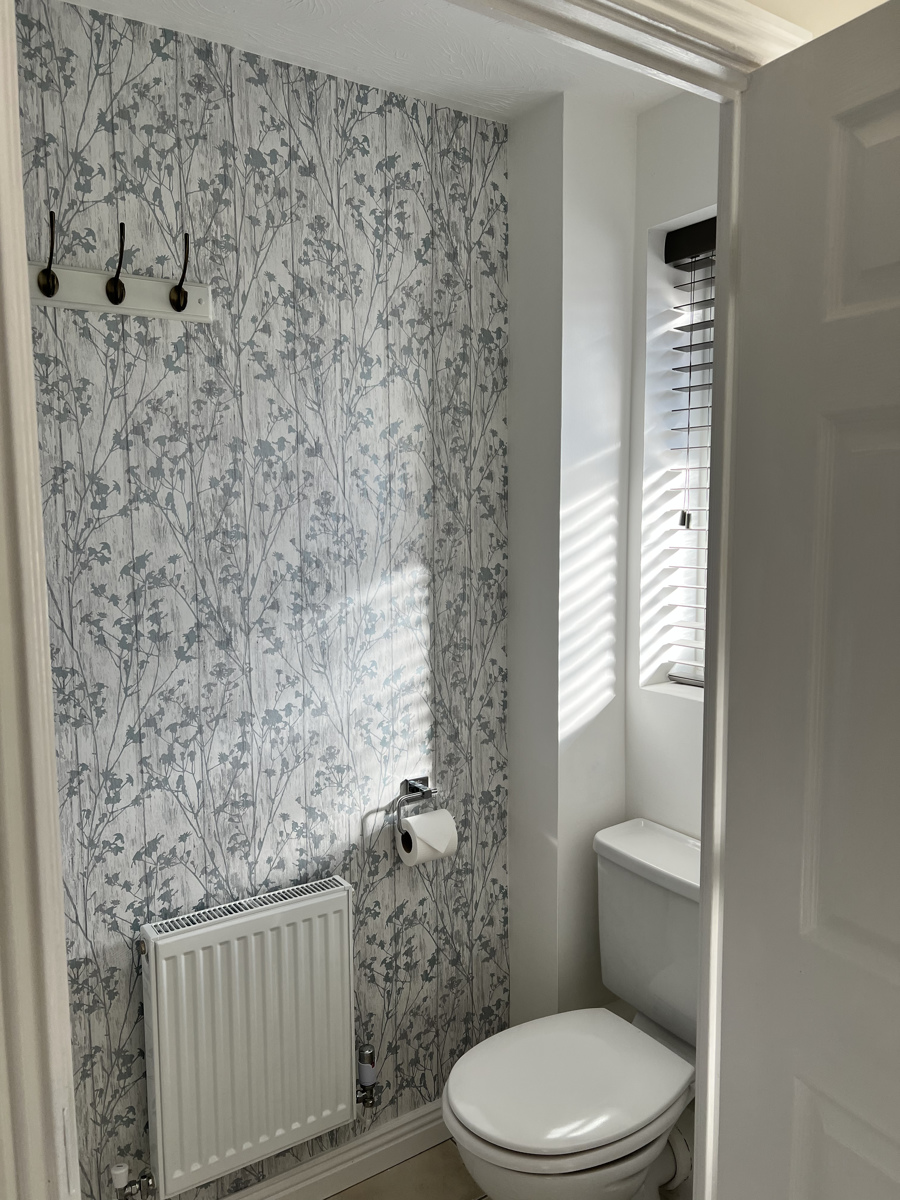
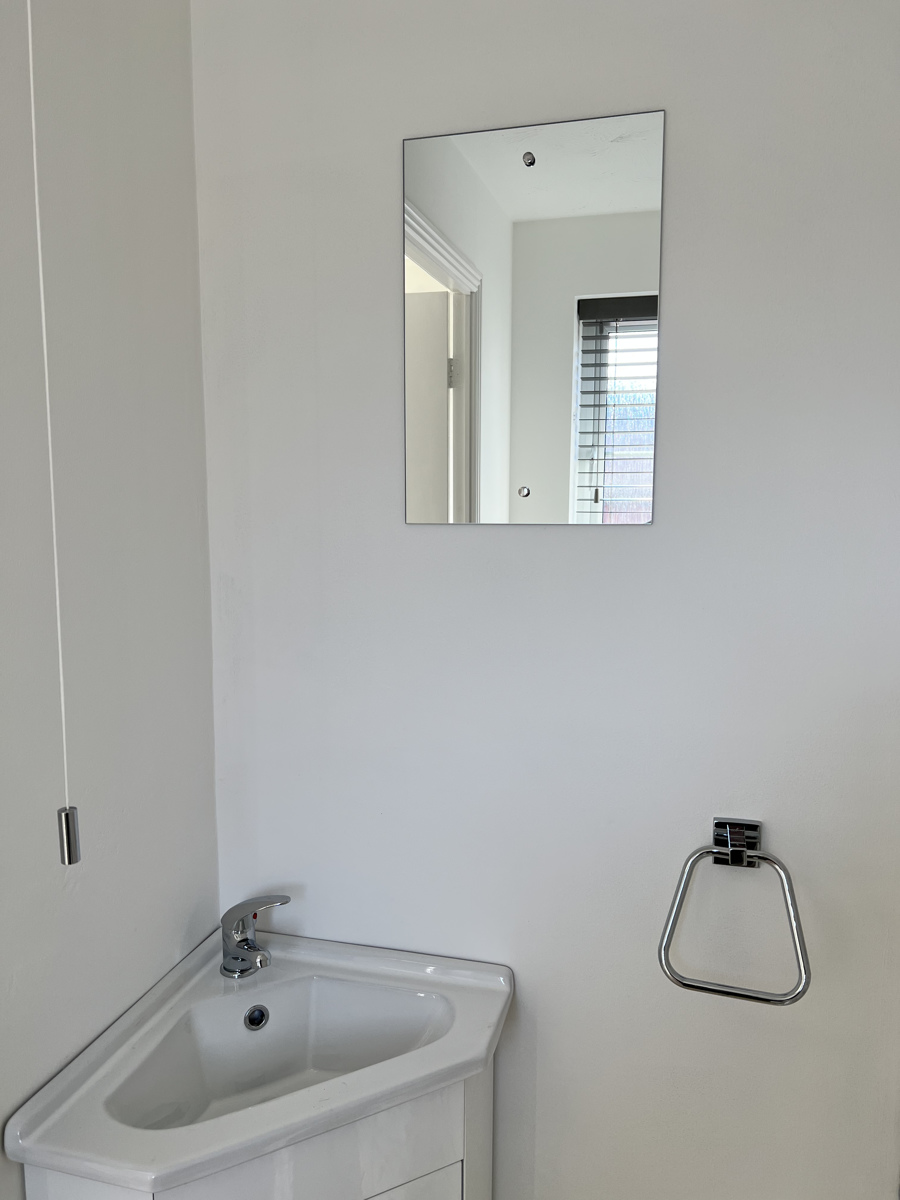
White soft close w.c, vanity unit, radiator, coat hooks and tiled flooring. Obscured glass window with blind to front elevation.
Lounge
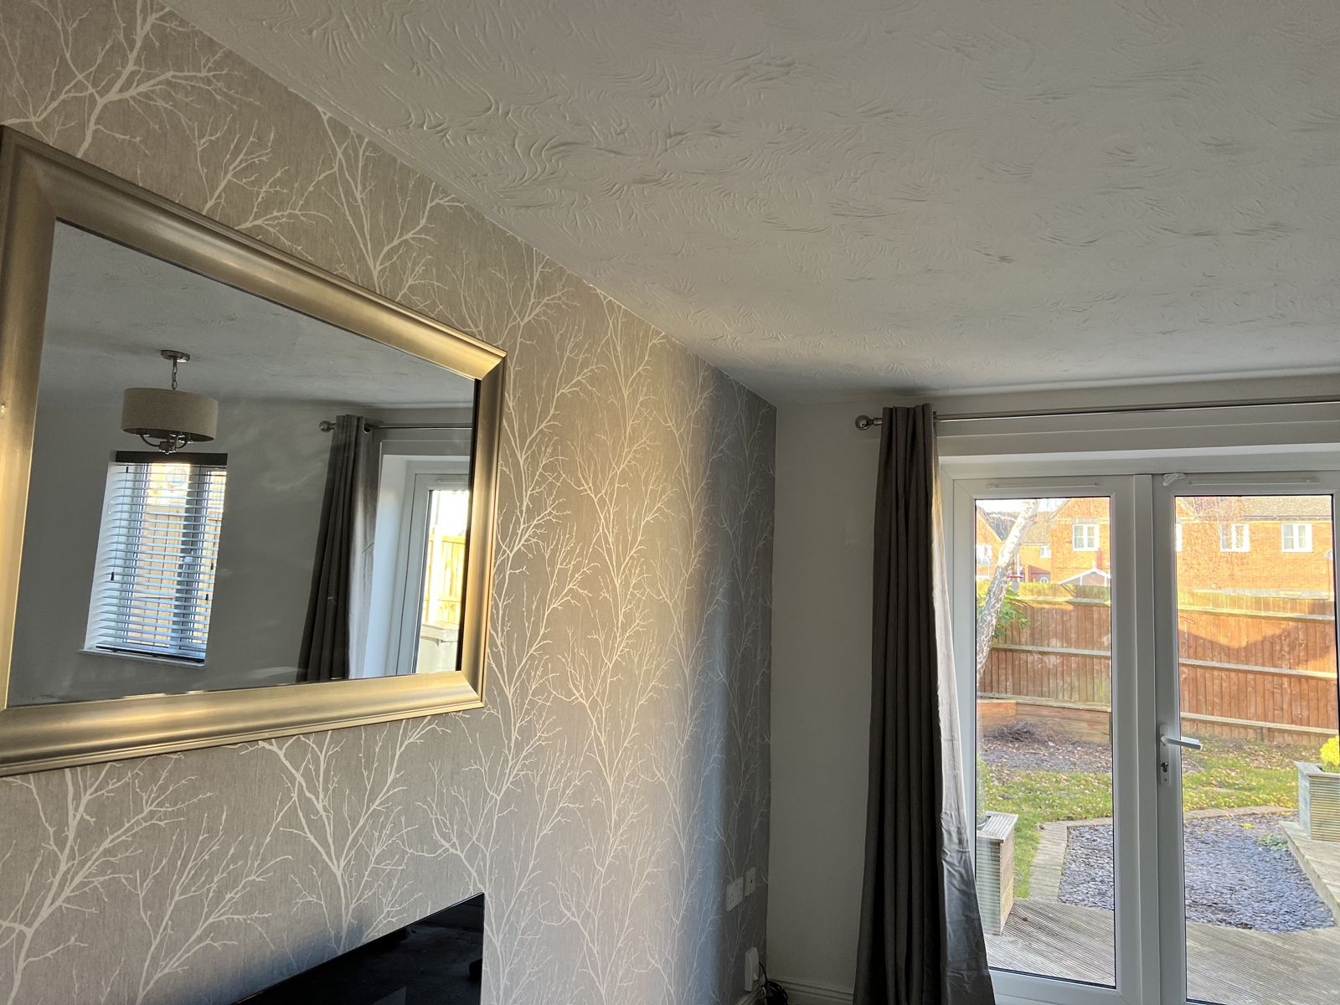
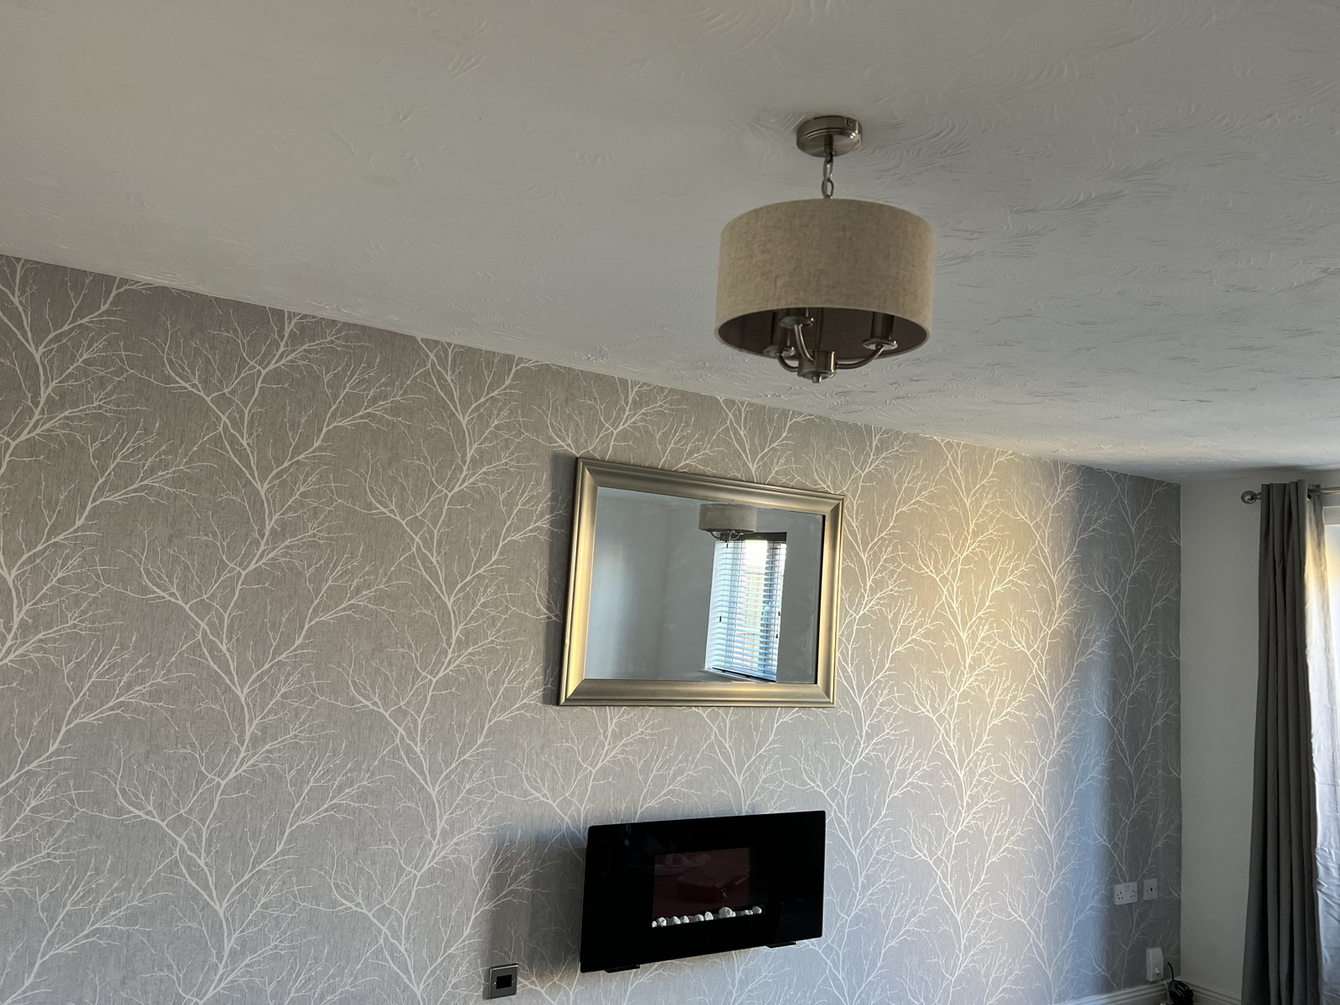
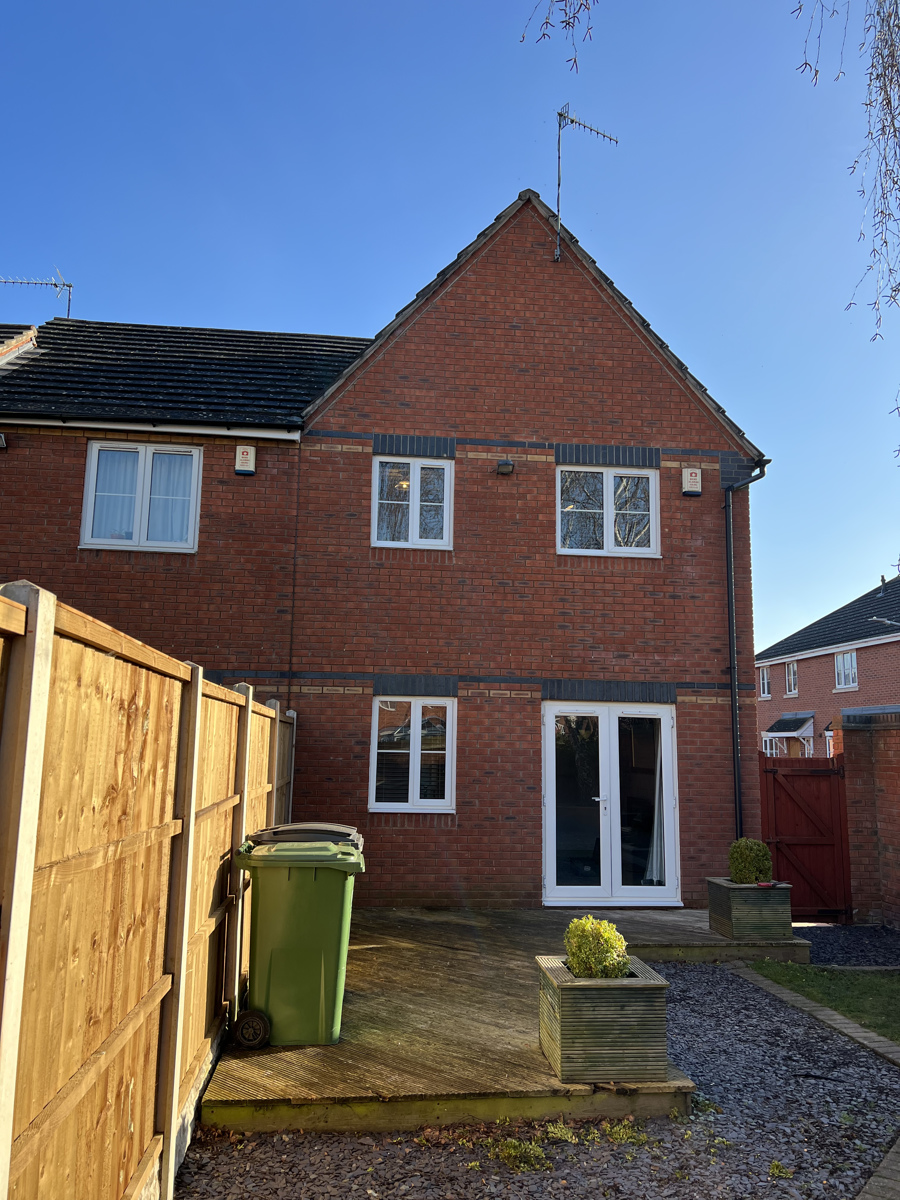
Large room with double glazed window to rear elevation, radiator and double patio doors opening onto the garden decking. Brand new blind, curtains and light fittings. Feature LED electric fire and brand new grey carpet. There is a fitted cupboard underneath the stairs with plenty of storage space and coat hanger hooks. A large and versatile family room with space for multiple seating areas and space for a dining table.
Kitchen
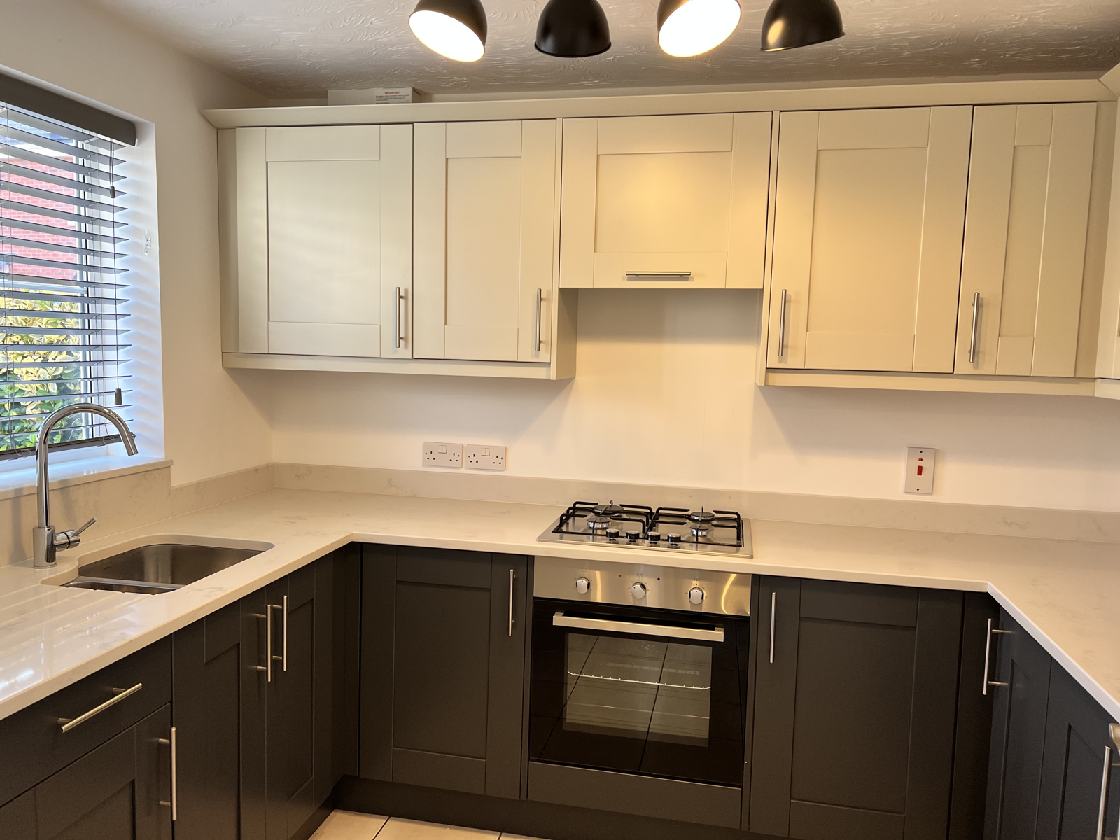
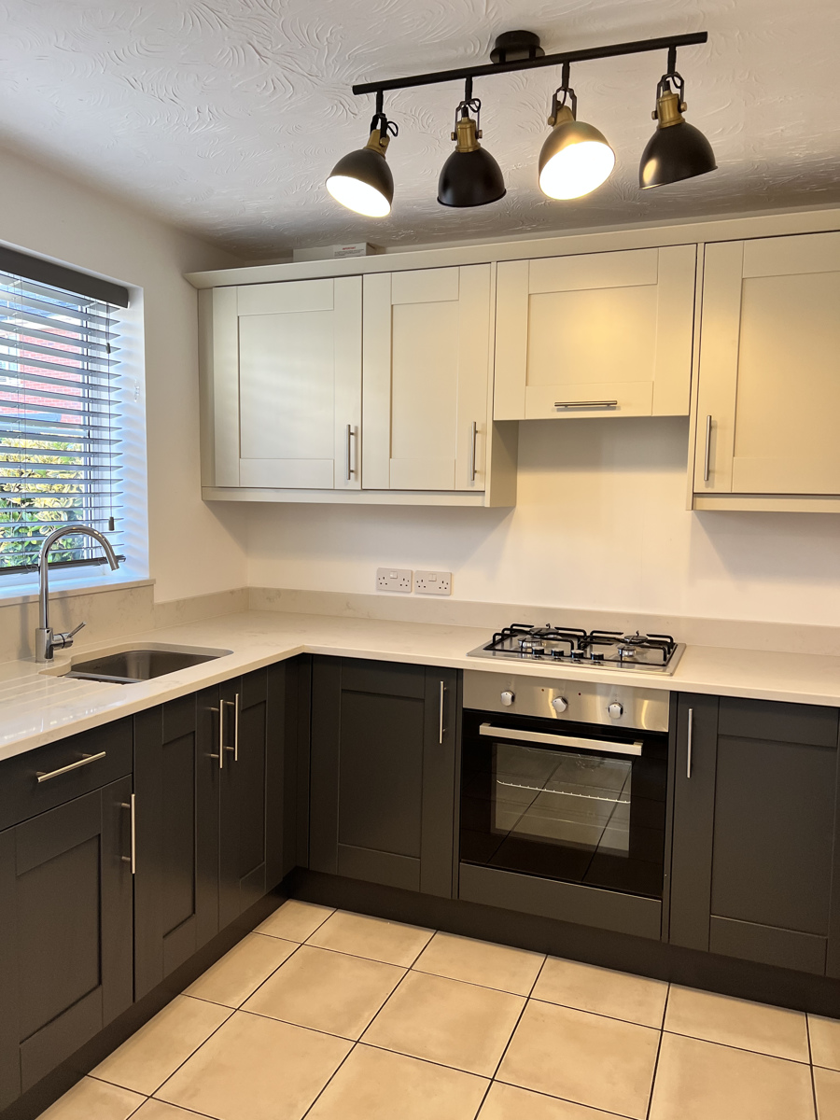
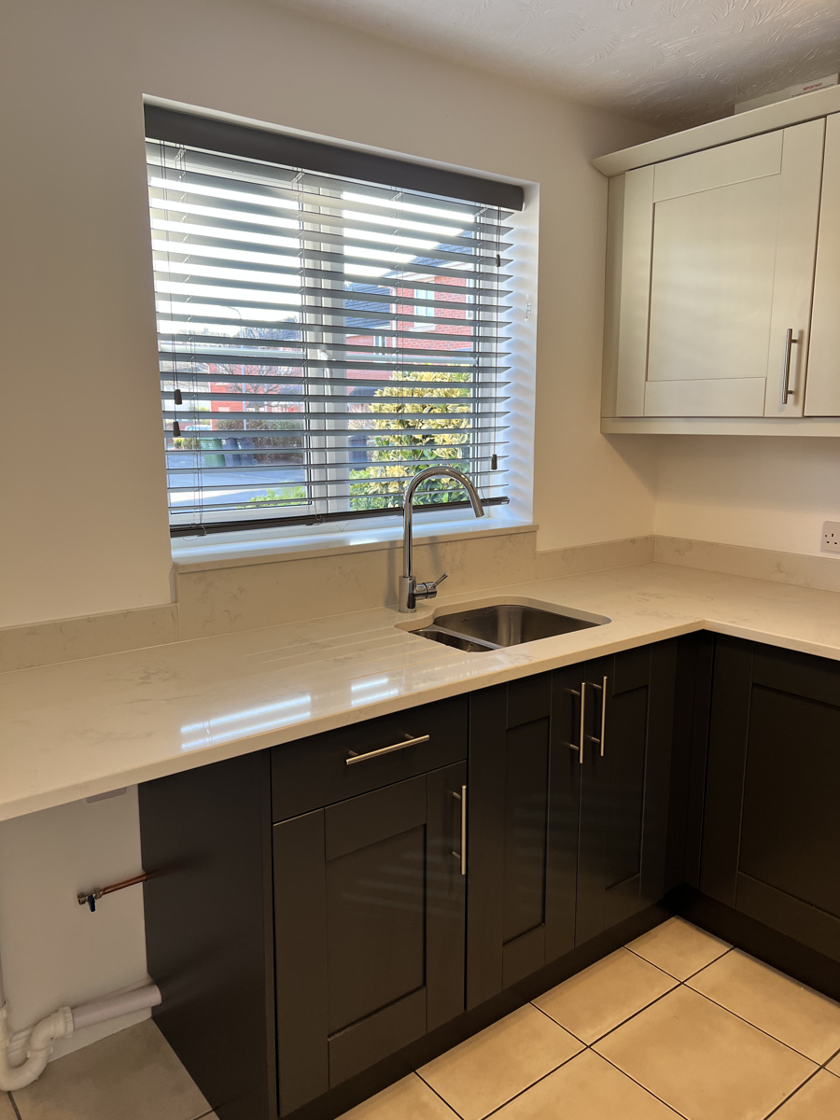
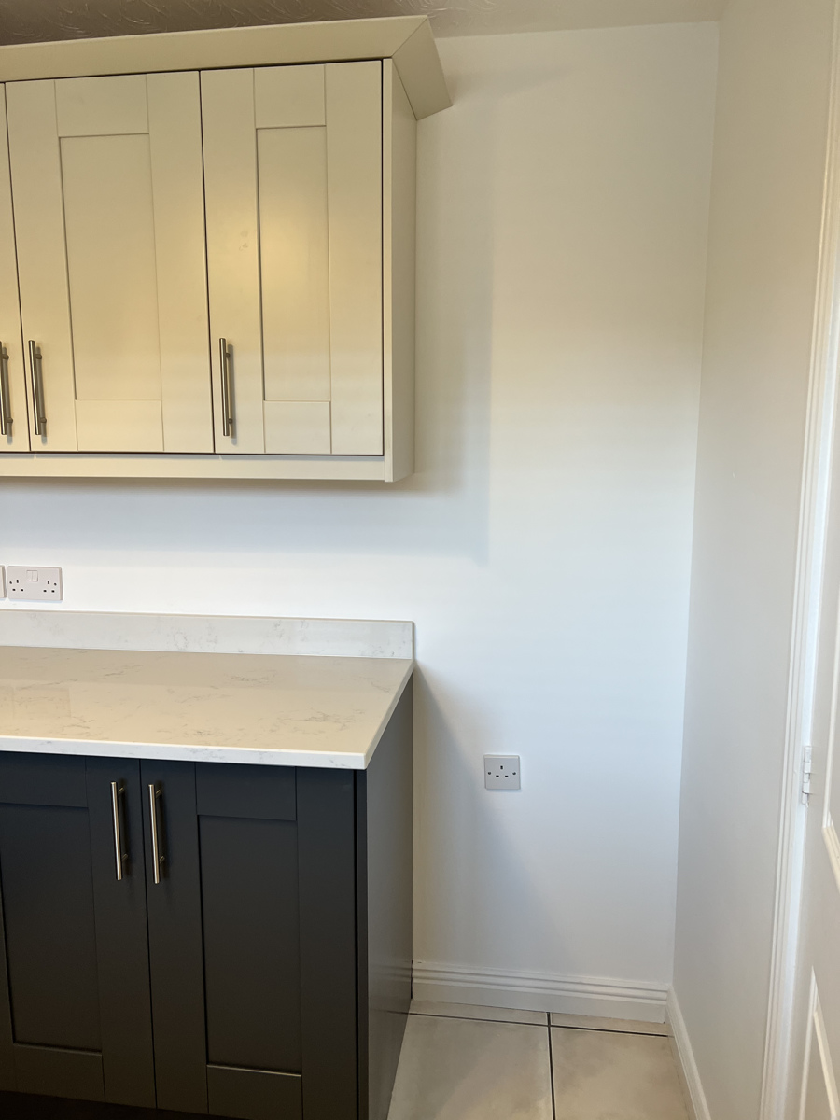
Brand new high end fitted kitchen with two tone wall and base cabinets, tiled floor and spotlight lighting. White quartz worktops with inset stainless steel 1.5 bowl sink and mixer tap. Brand new electric oven and gas hob with integrated extractor hood above. There is under counter space and plumbing for a washing machine and space for a tall upright fridge freezer. The electric consumer board is housed in an upper cupboard.
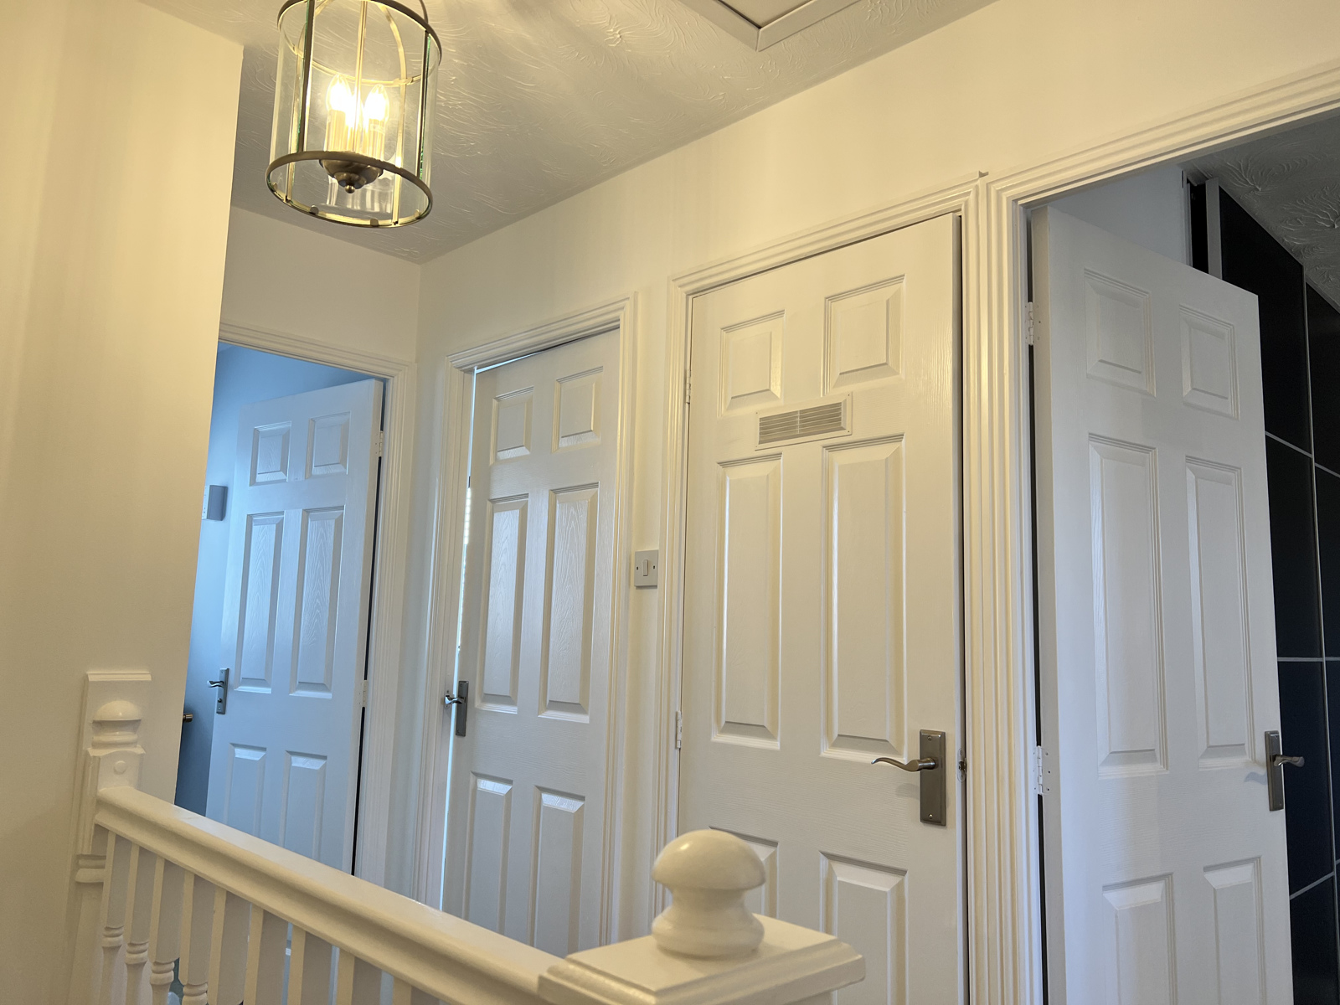
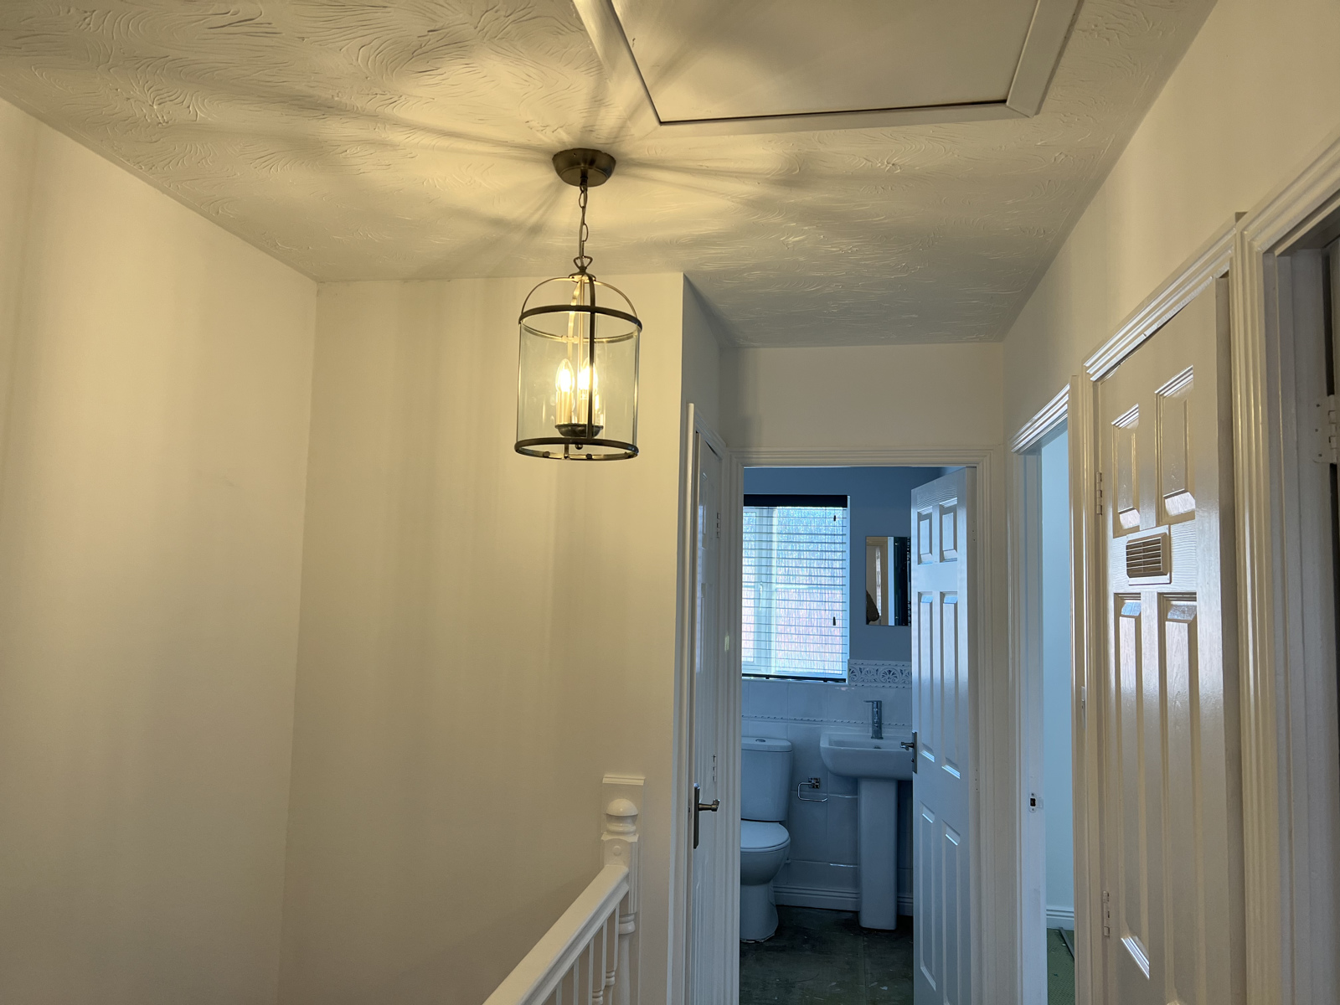
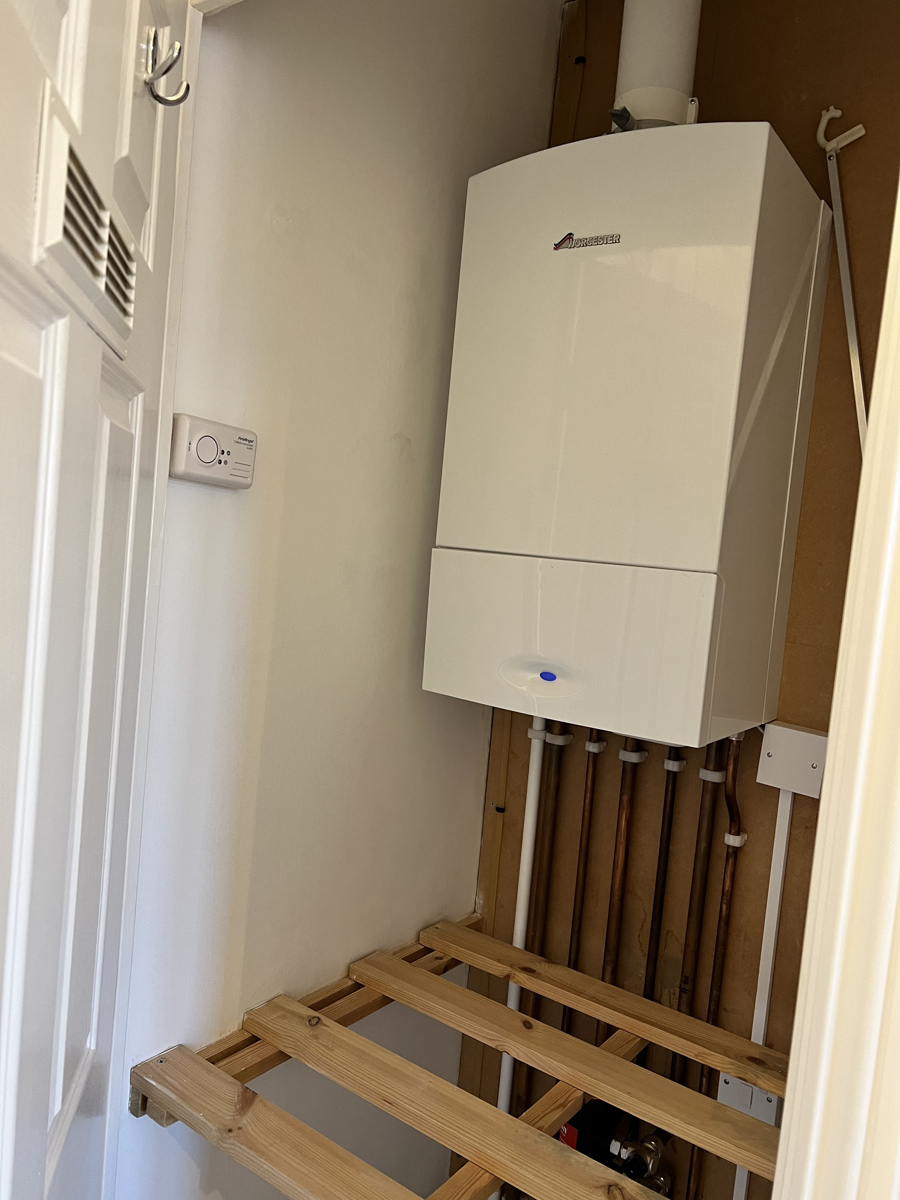
The stairs from the entrance hall lead to 3 bedrooms and a bathroom. There is a built in storage cupboard on the landing, plus an airing cupboard housing a modern Worcester Bosch combination boiler with further storage.
Bedroom 1
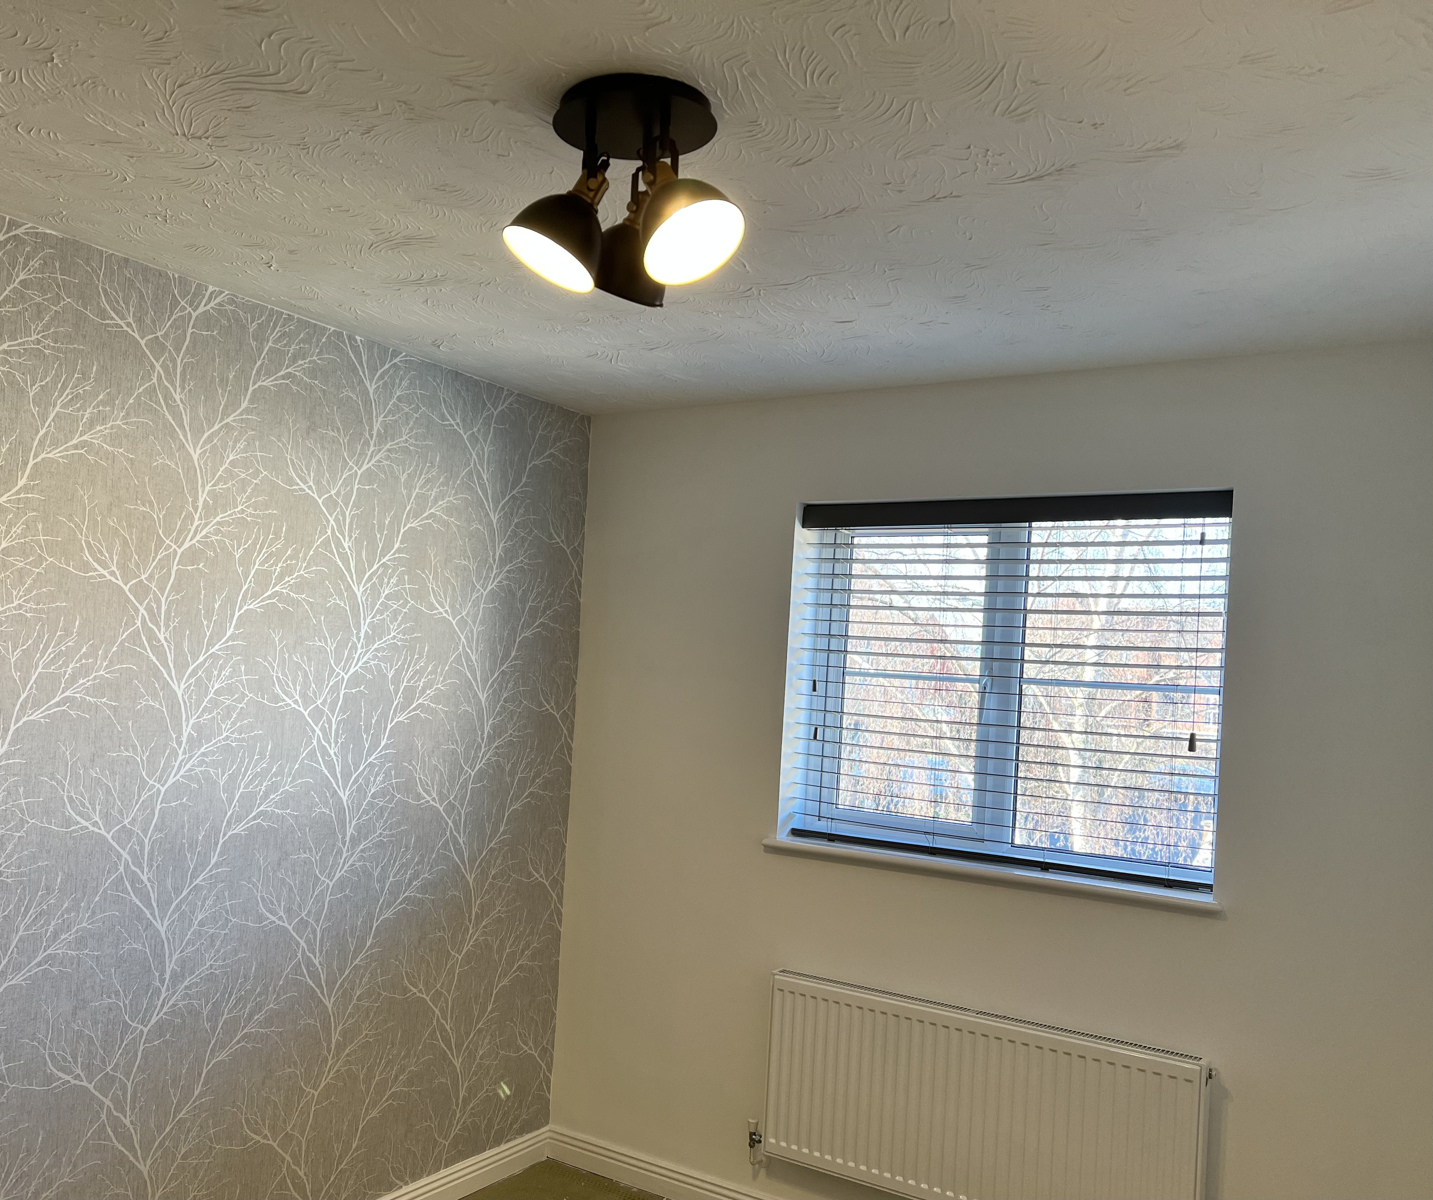
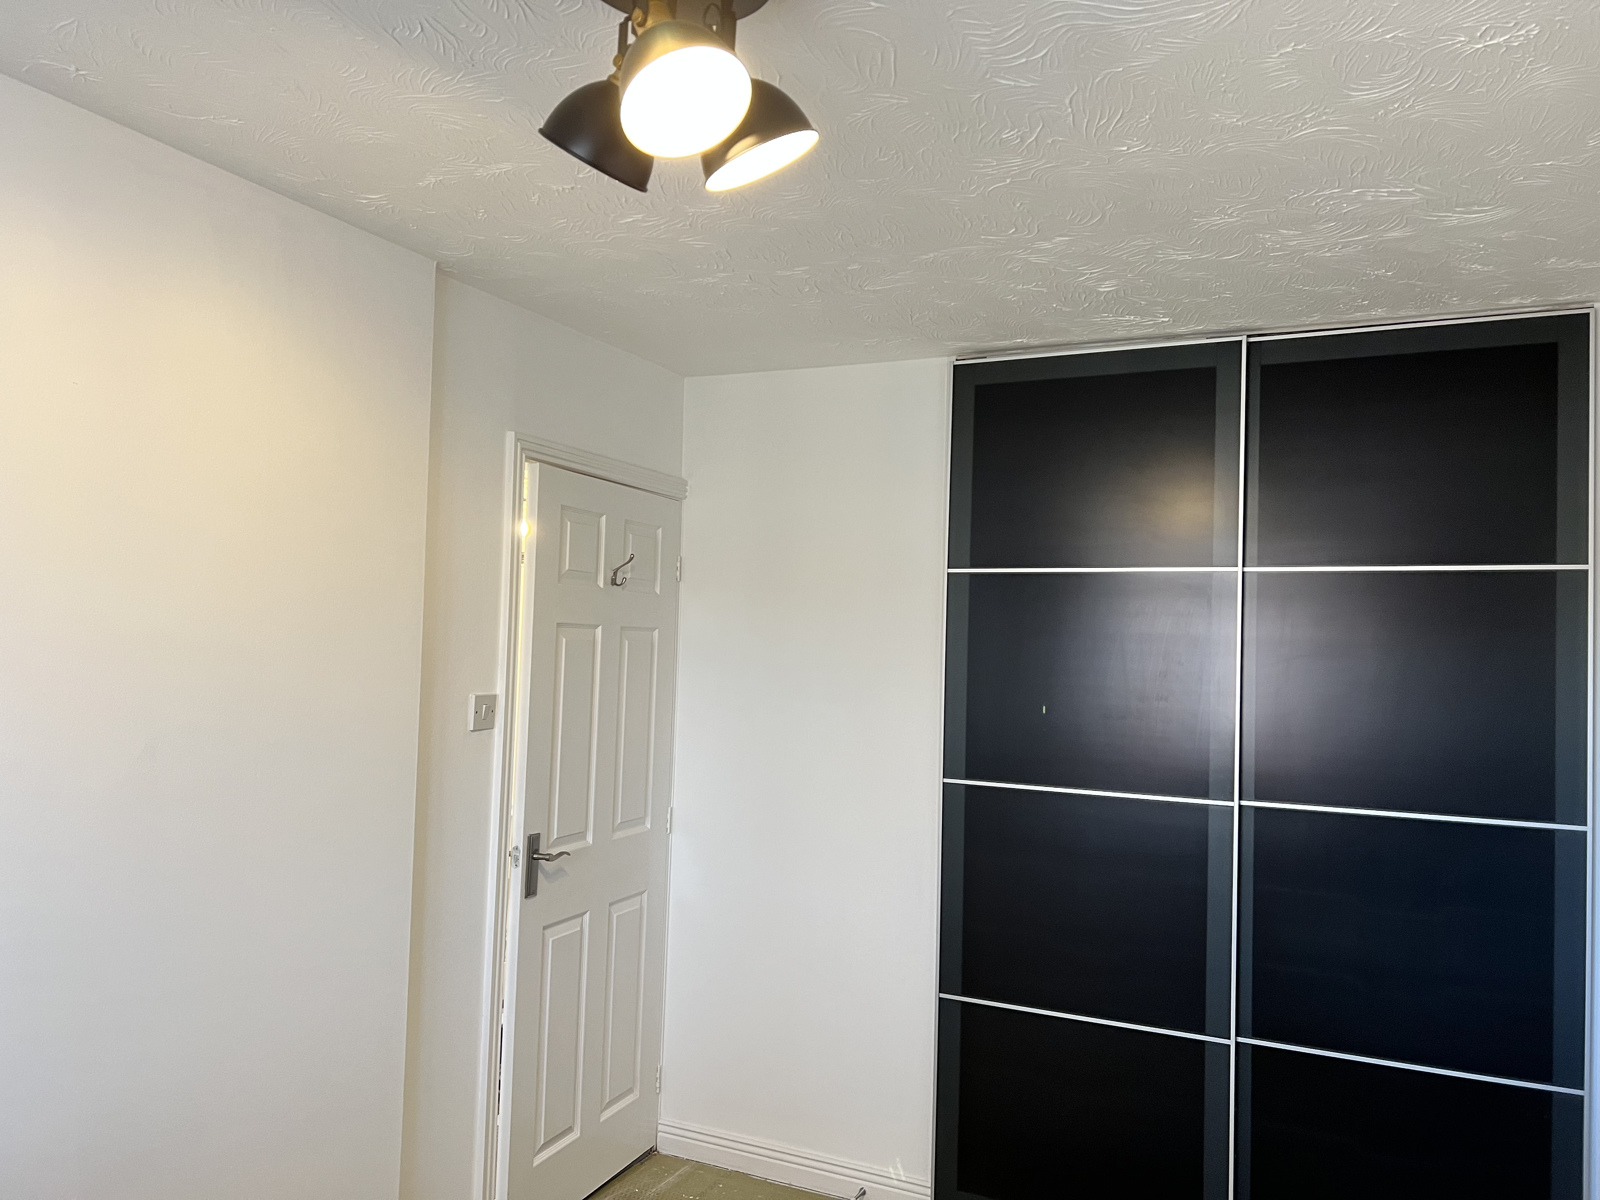
Double room with feature wall and brand new grey carpet. New radiator and light fitting, blind and double window looking out onto the rear garden. There is a double wardrobe with sliding doors, hanging rails and sliding pull out basket storage areas.
Bedroom 2
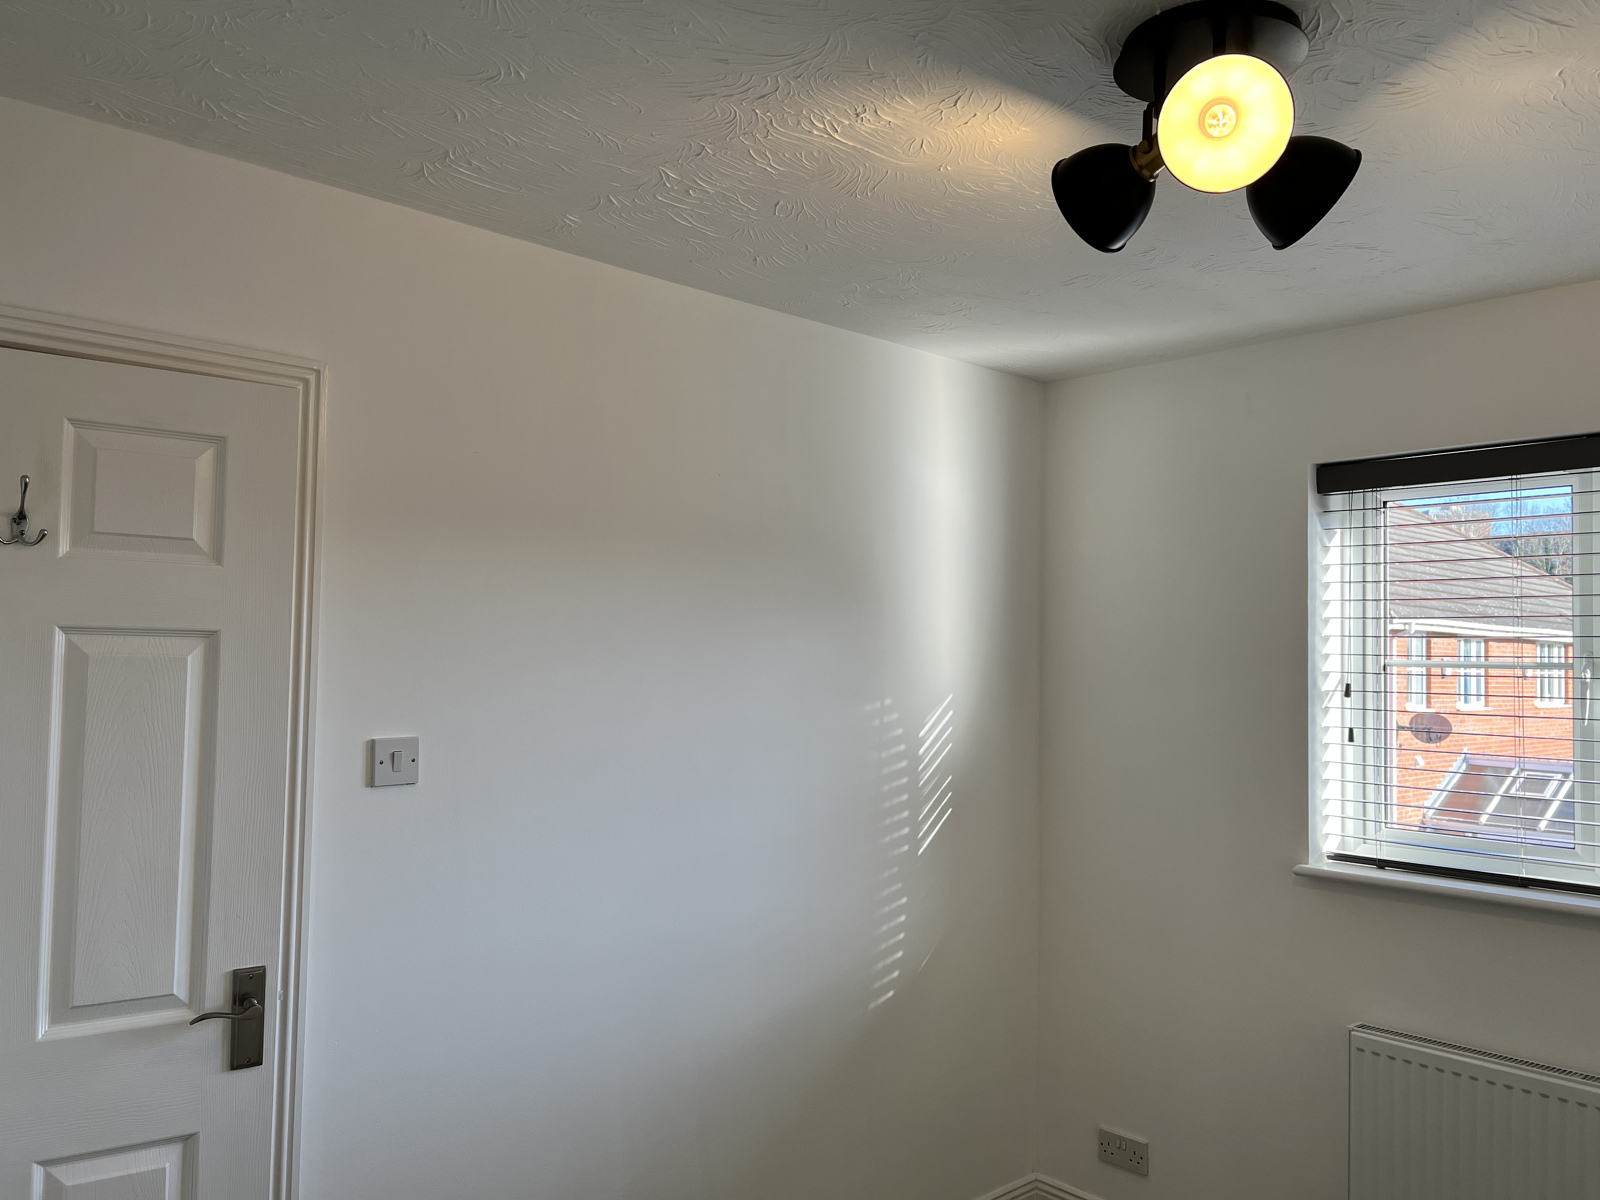
Double room with new radiator, light fitting, blind, dark grey carpet and window onto the front aspect.
Bedroom 3
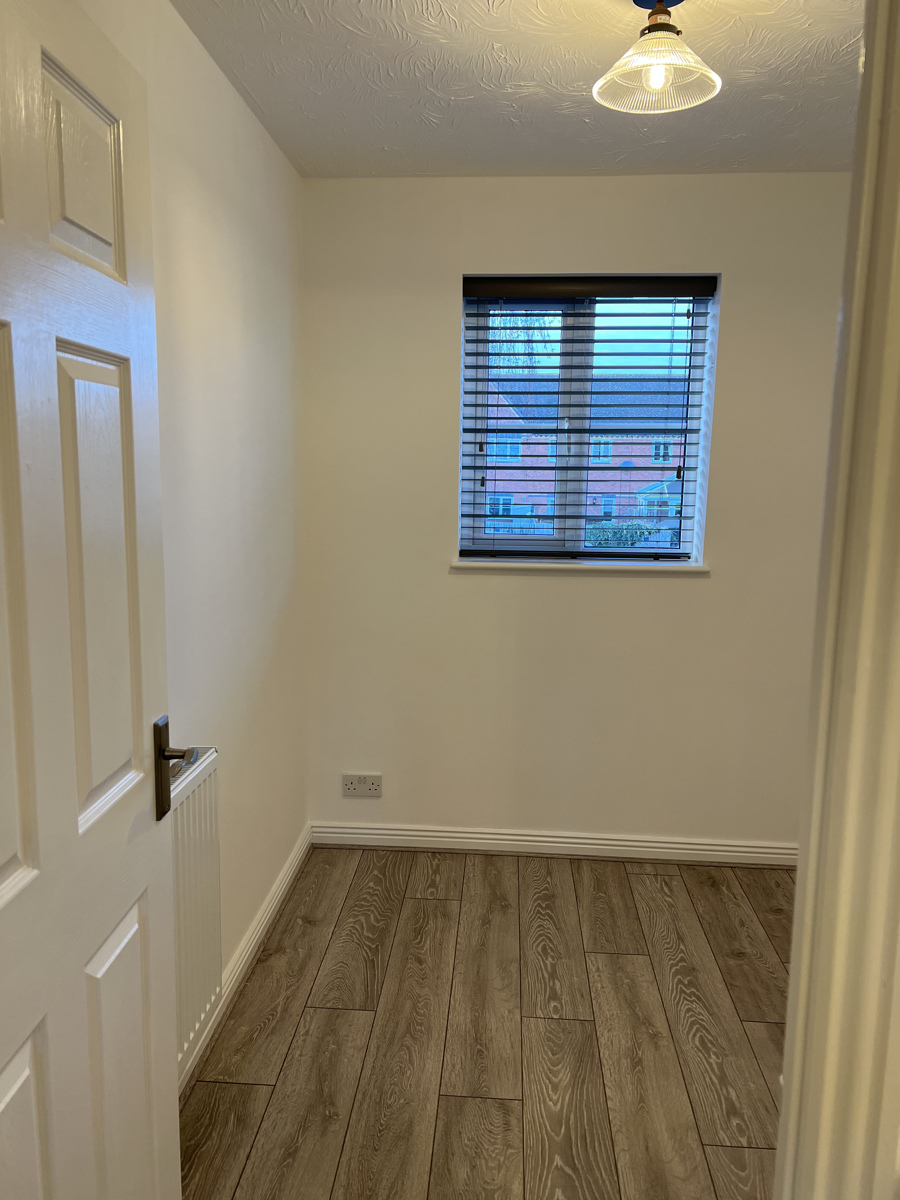
Single room with radiator, light fitting, blind, laminate flooring, window onto rear aspect.
Bathroom
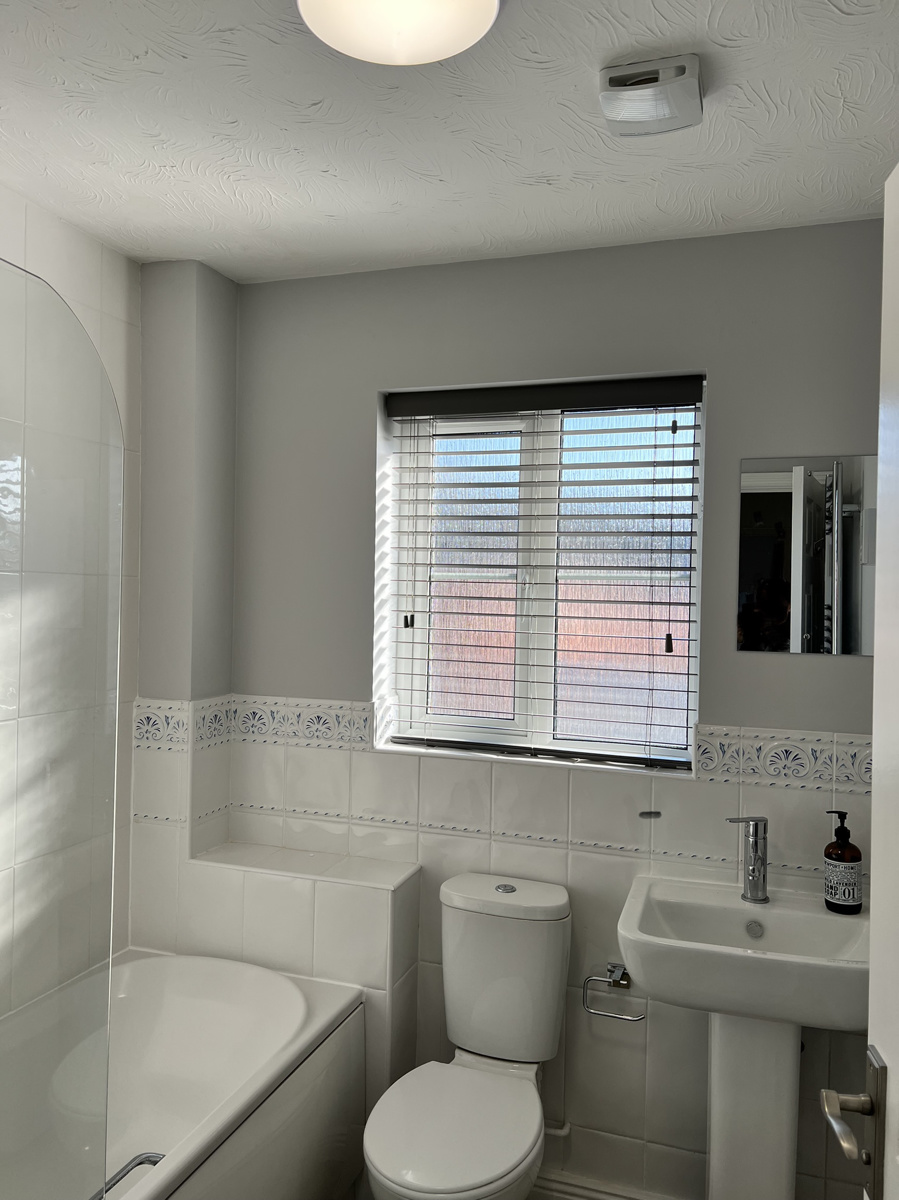
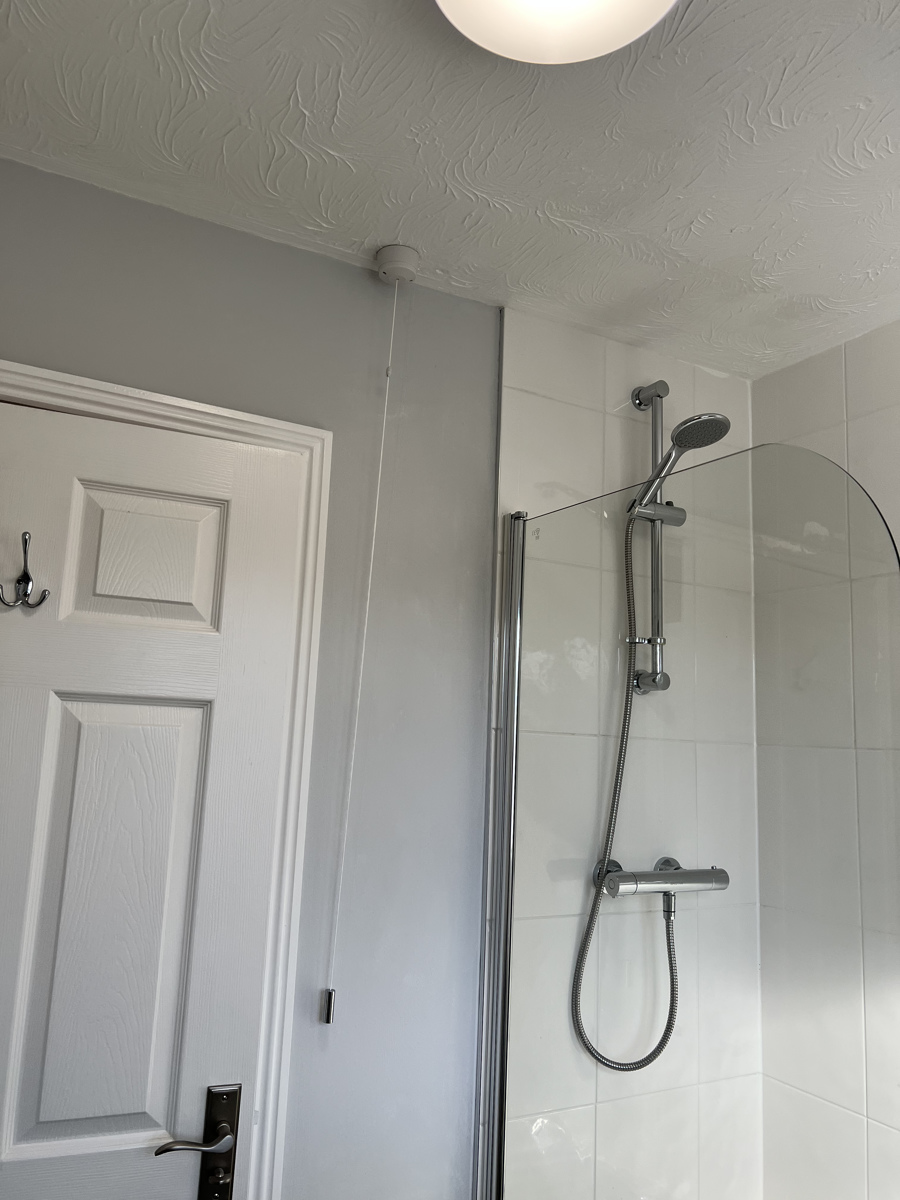
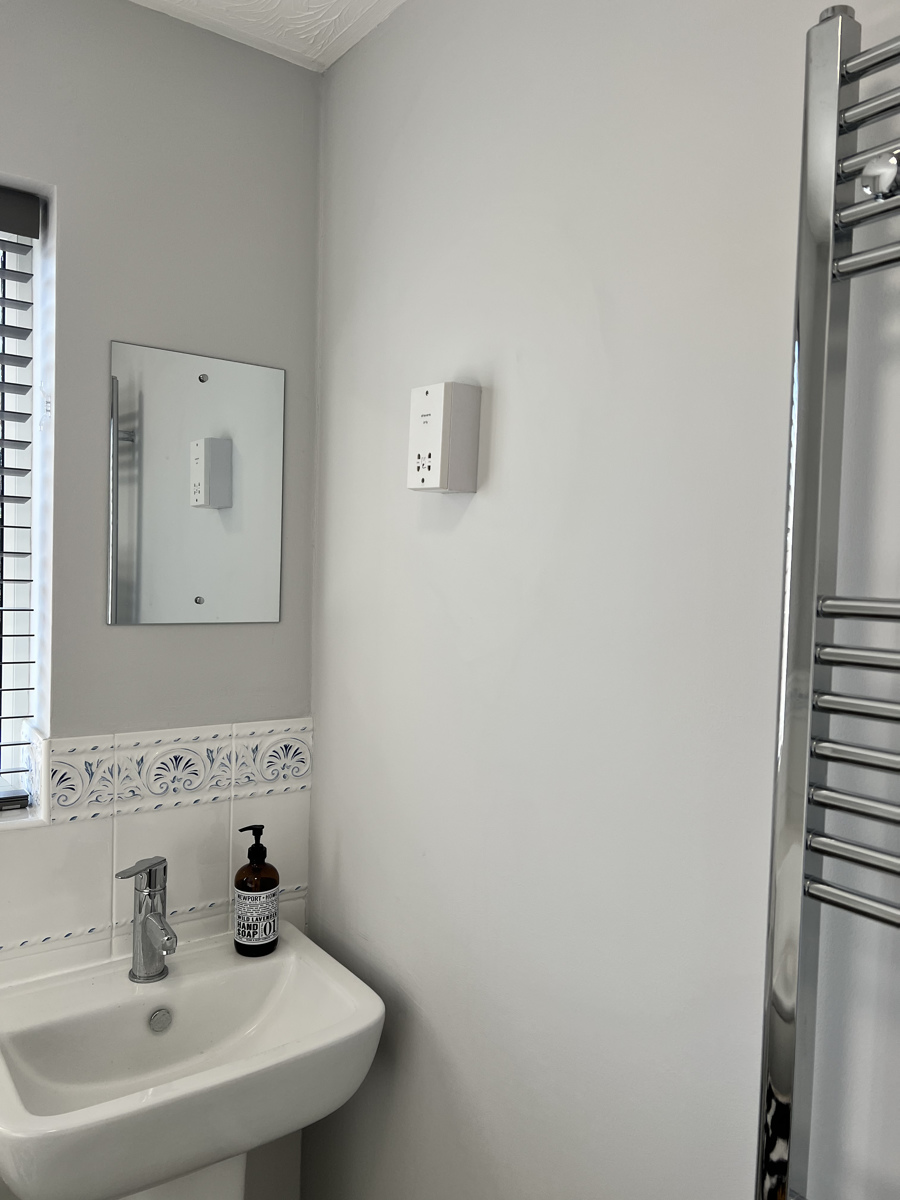
Refurbished white tiled bathroom suite with w.c, basin with mixer tap, large chrome towel radiator, extractor fan, bath with glass shower screen, combi boiler fed shower. Tiled flooring. Obscured glass window with blind to front elevation.
Outside
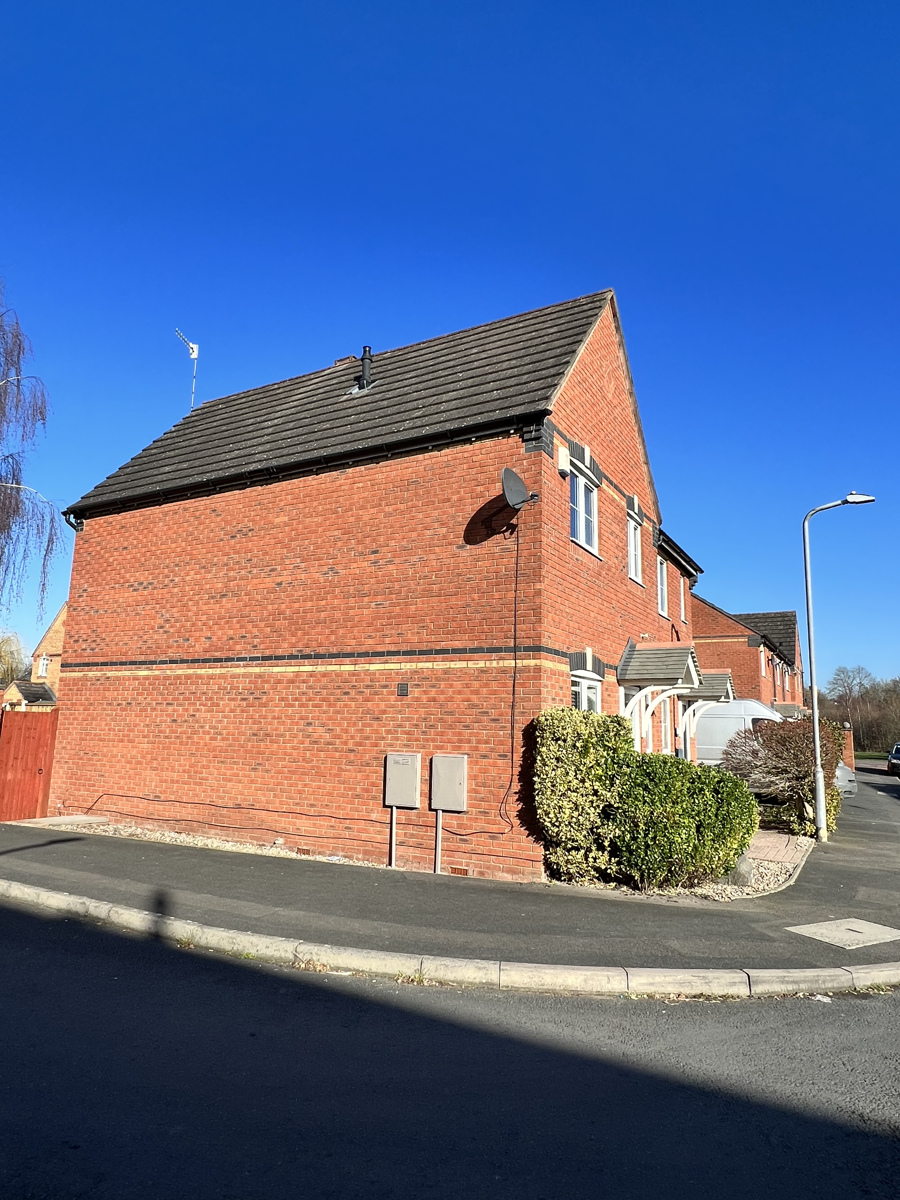
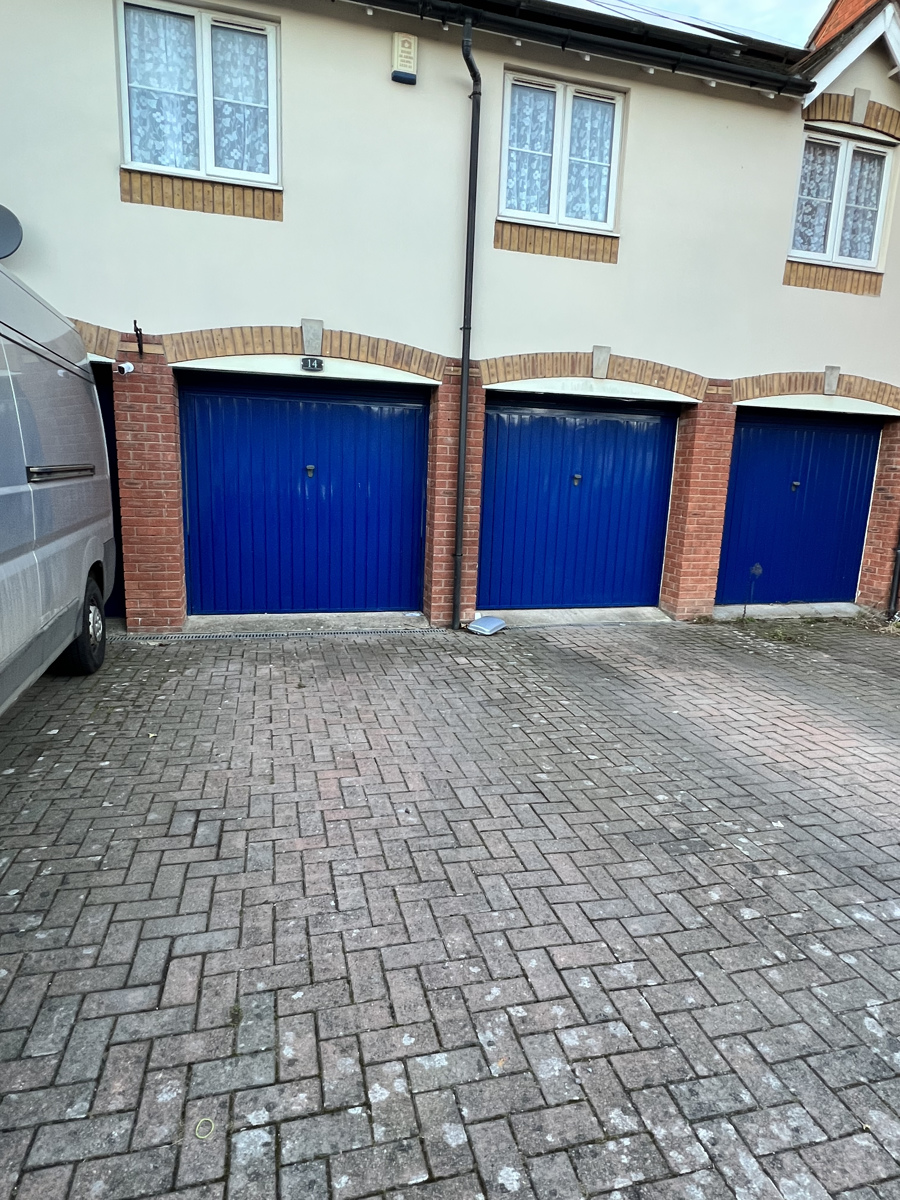
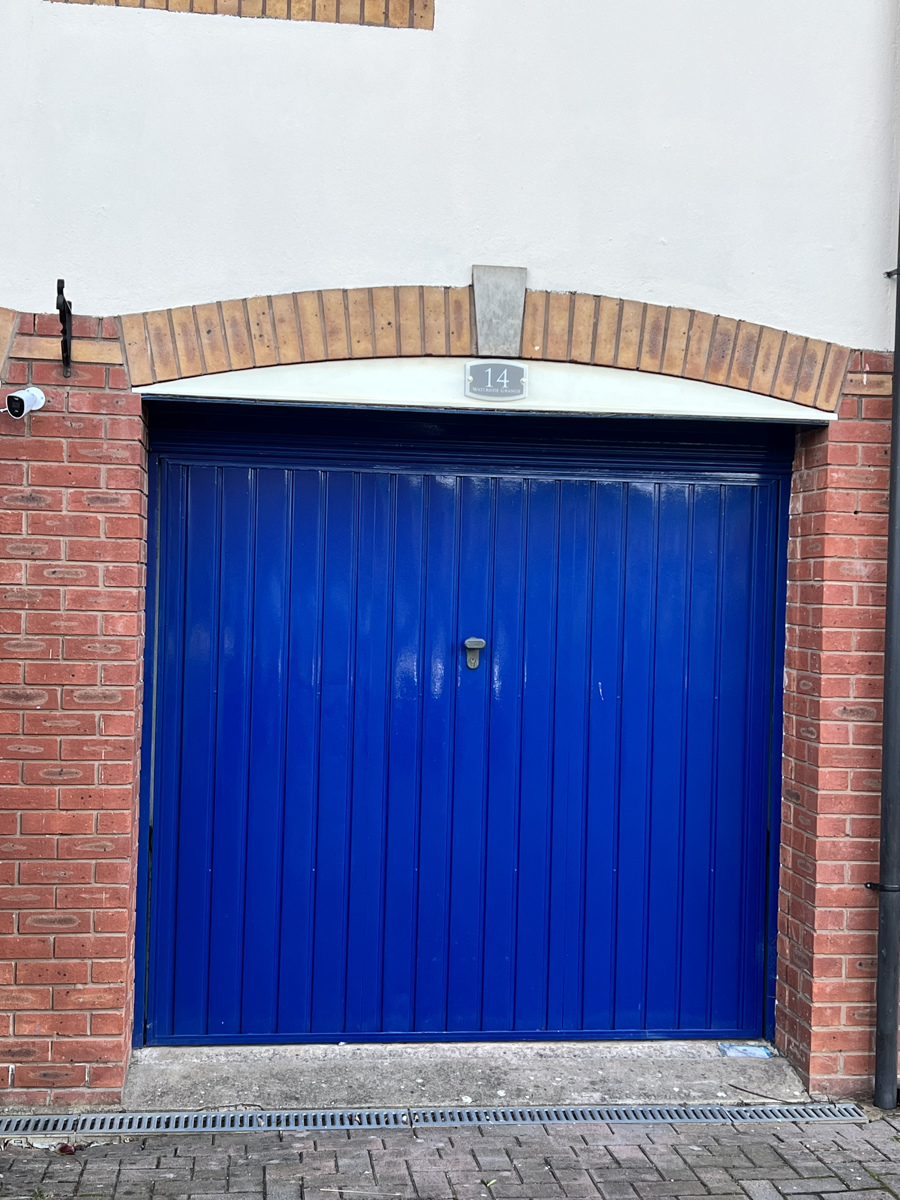
The house is set back from the pavement and is bordered by a mature hedge and shrubs. To the right, is an en-bloc garage and drive with space to park 1 car.
At the rear, there is a neat garden with decking and borders, exterior light, and rear pedestrian gate to the side of the property. The garden is fully enclosed with decking, slate gravel and central lawn area with borders. A pretty and practical garden with relatively low upkeep.
Available 21st February.
Rent: £850
Deposit: £980
Total to pay before moving in: £1830
Term: long term