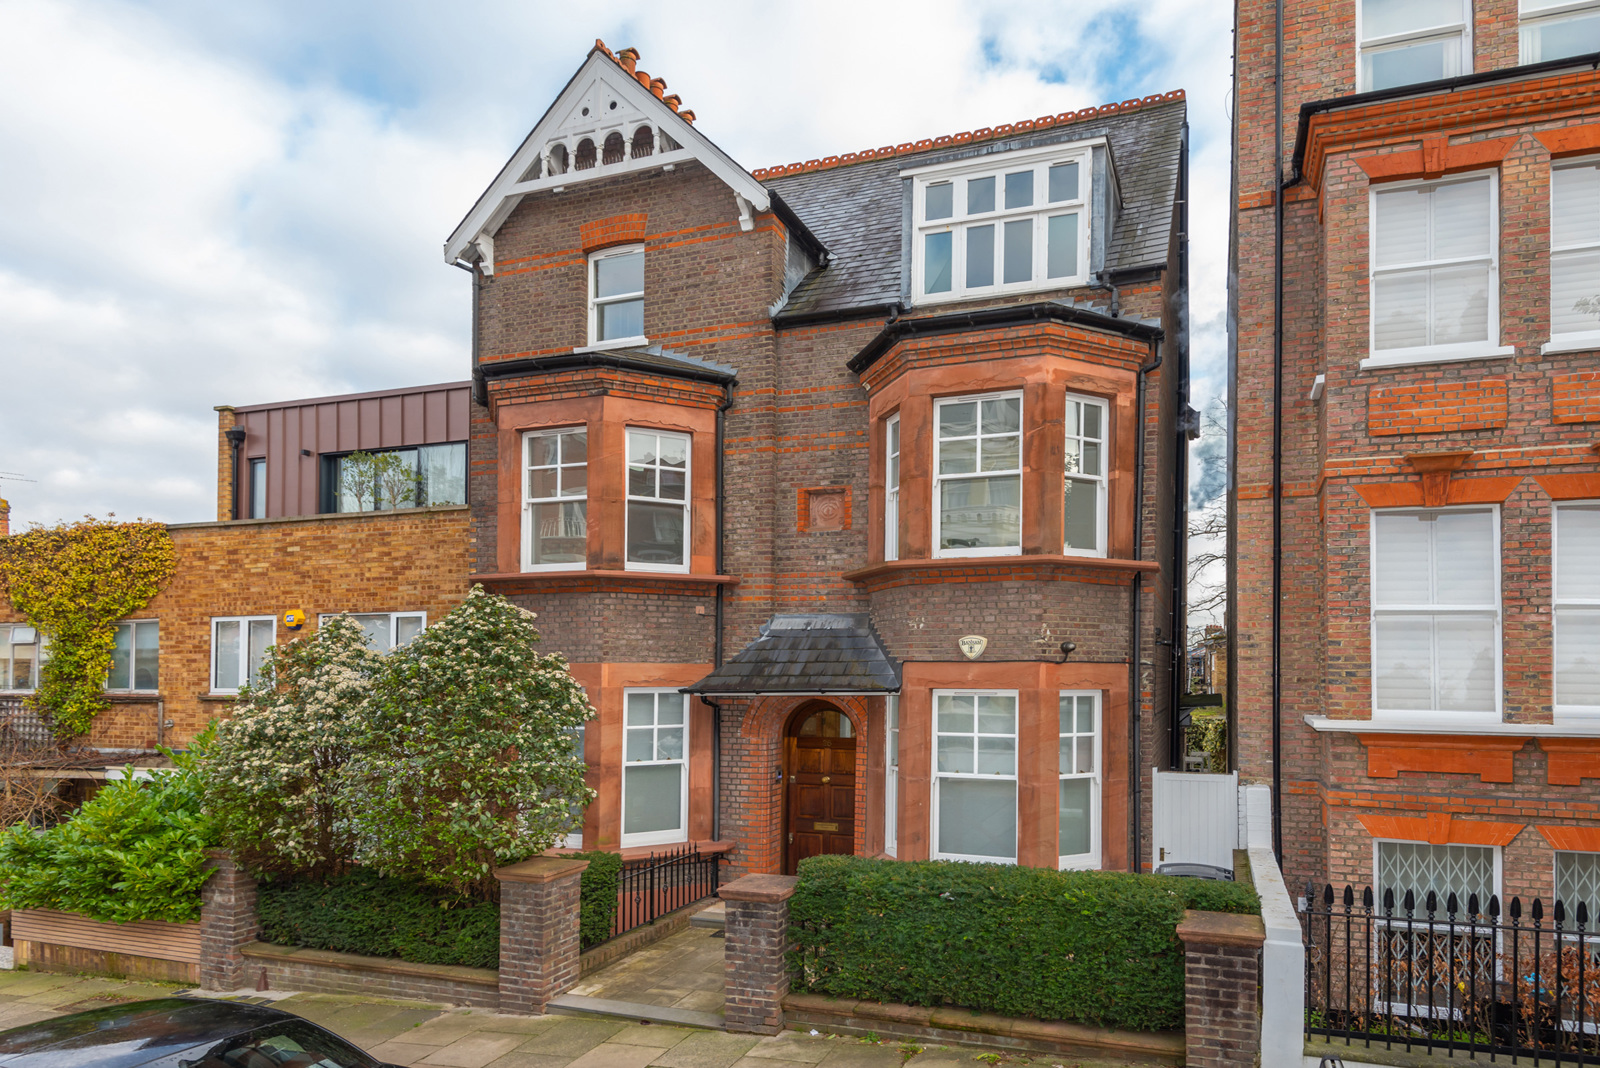
4 Bedroom Terraced House Let in London, NW3
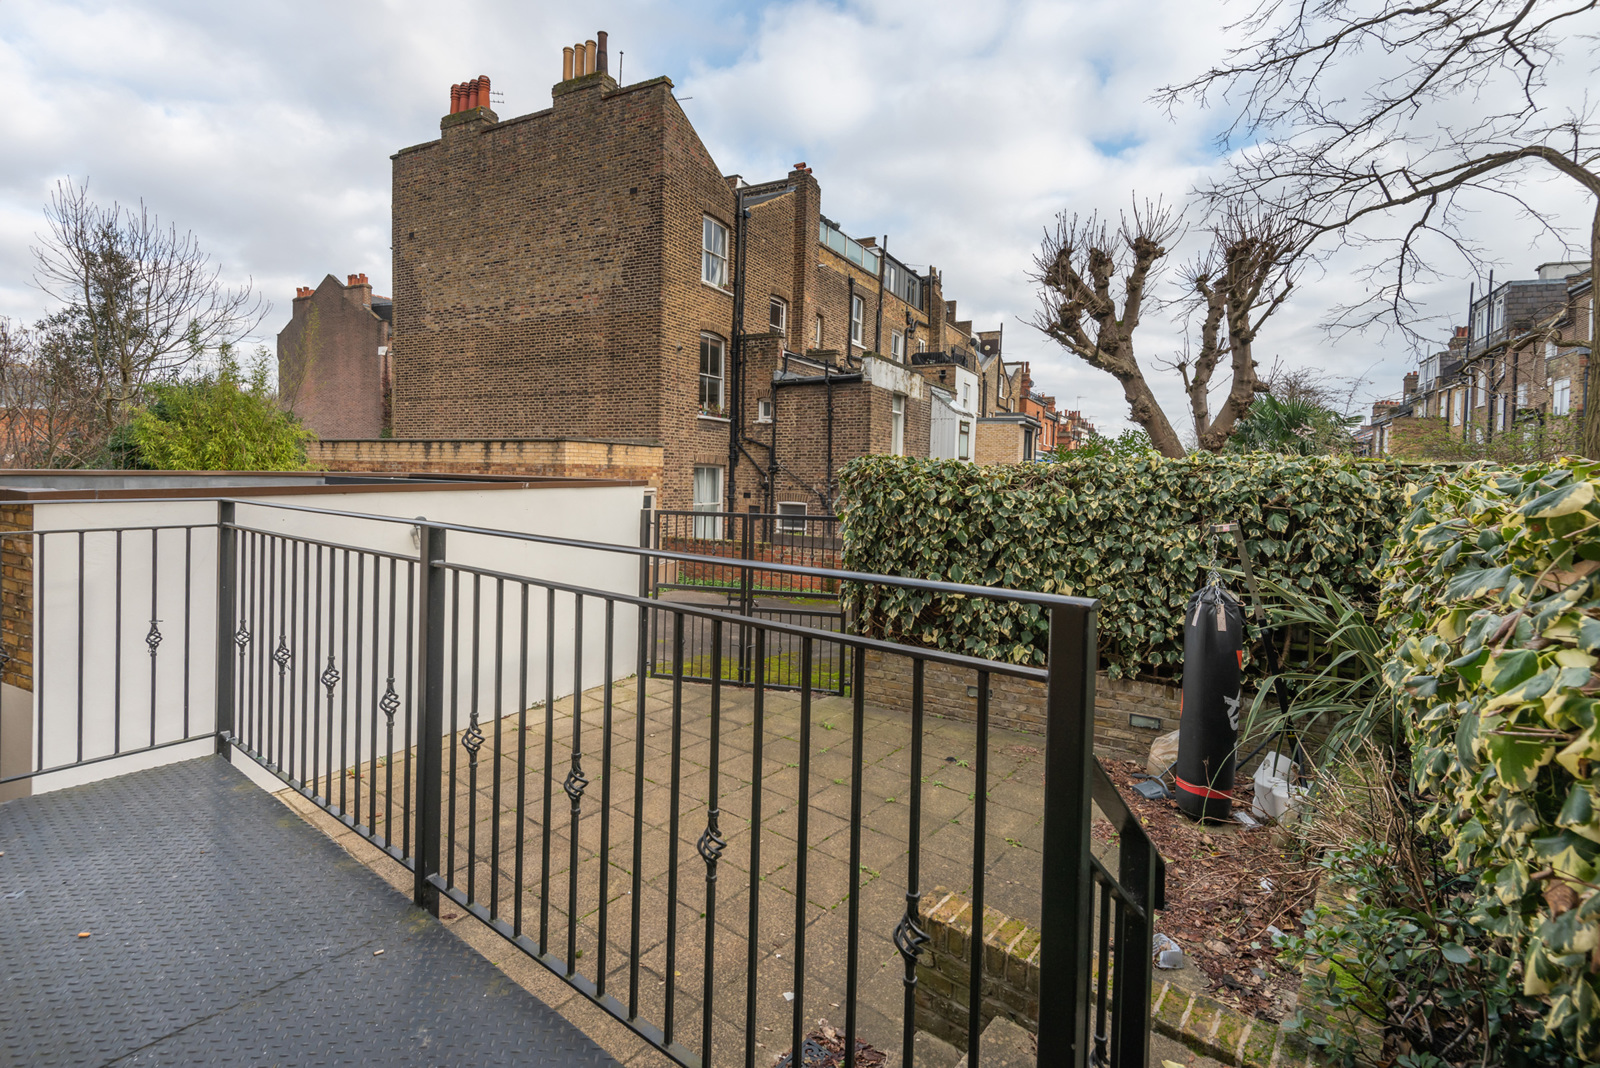
| Reference | 48780 |
| Address |
26 Willoughby Road, London, NW3 (Map Location) |
| Beds | 4 |
| Baths | 5 |
| Type | Terraced house |
| Tenancy | Long term |
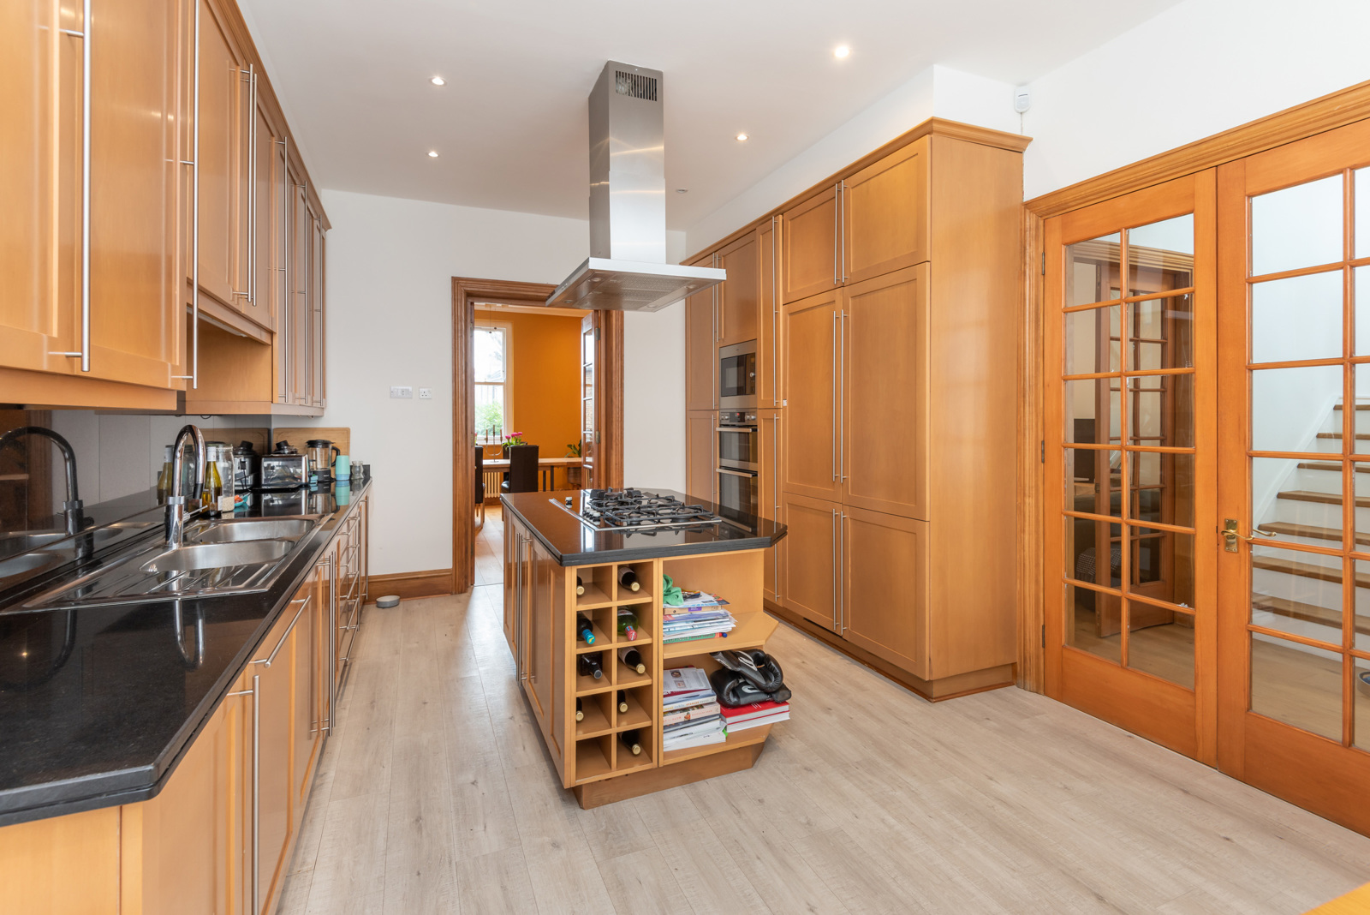
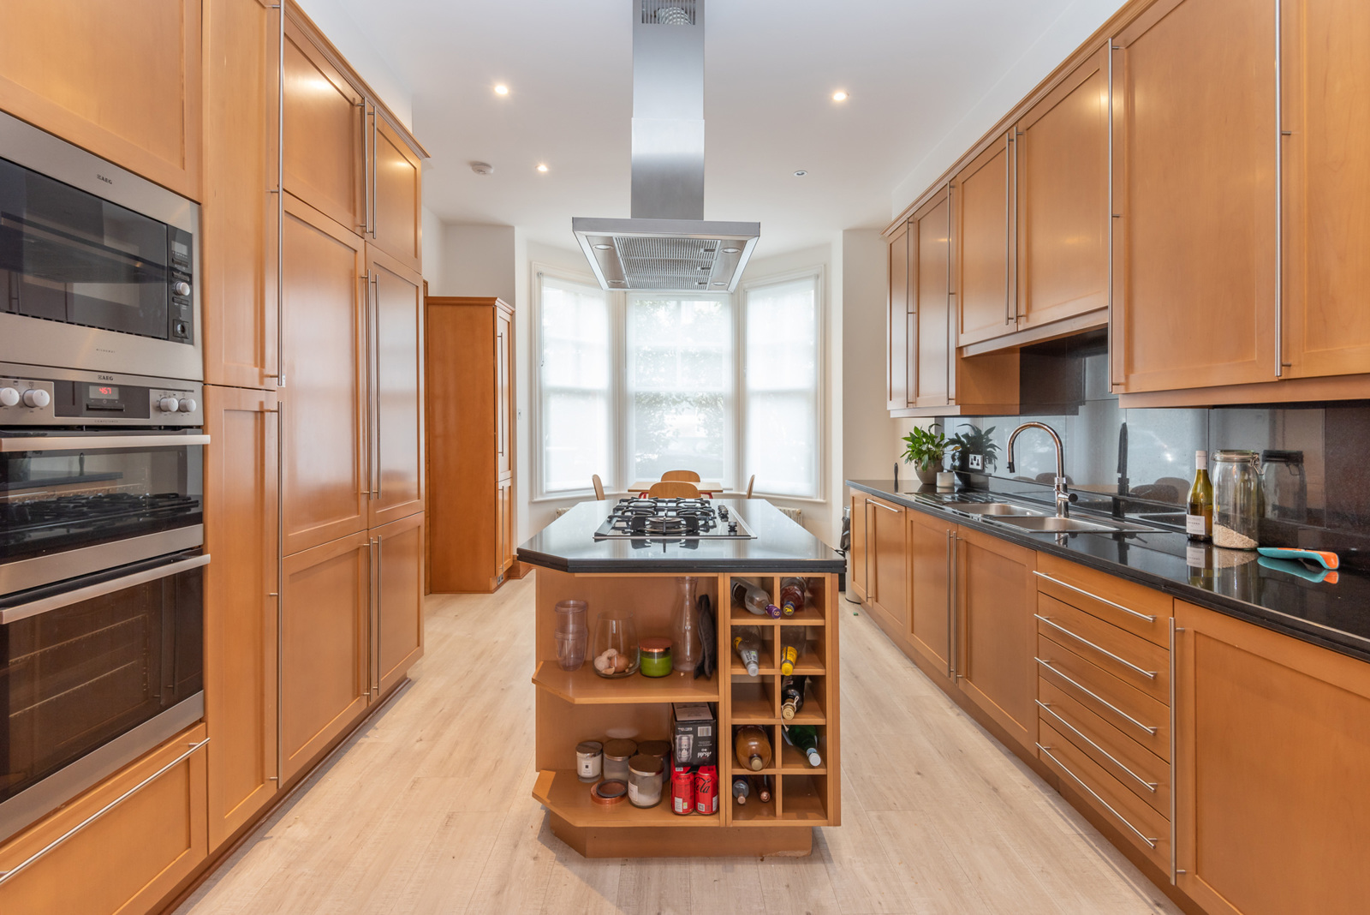
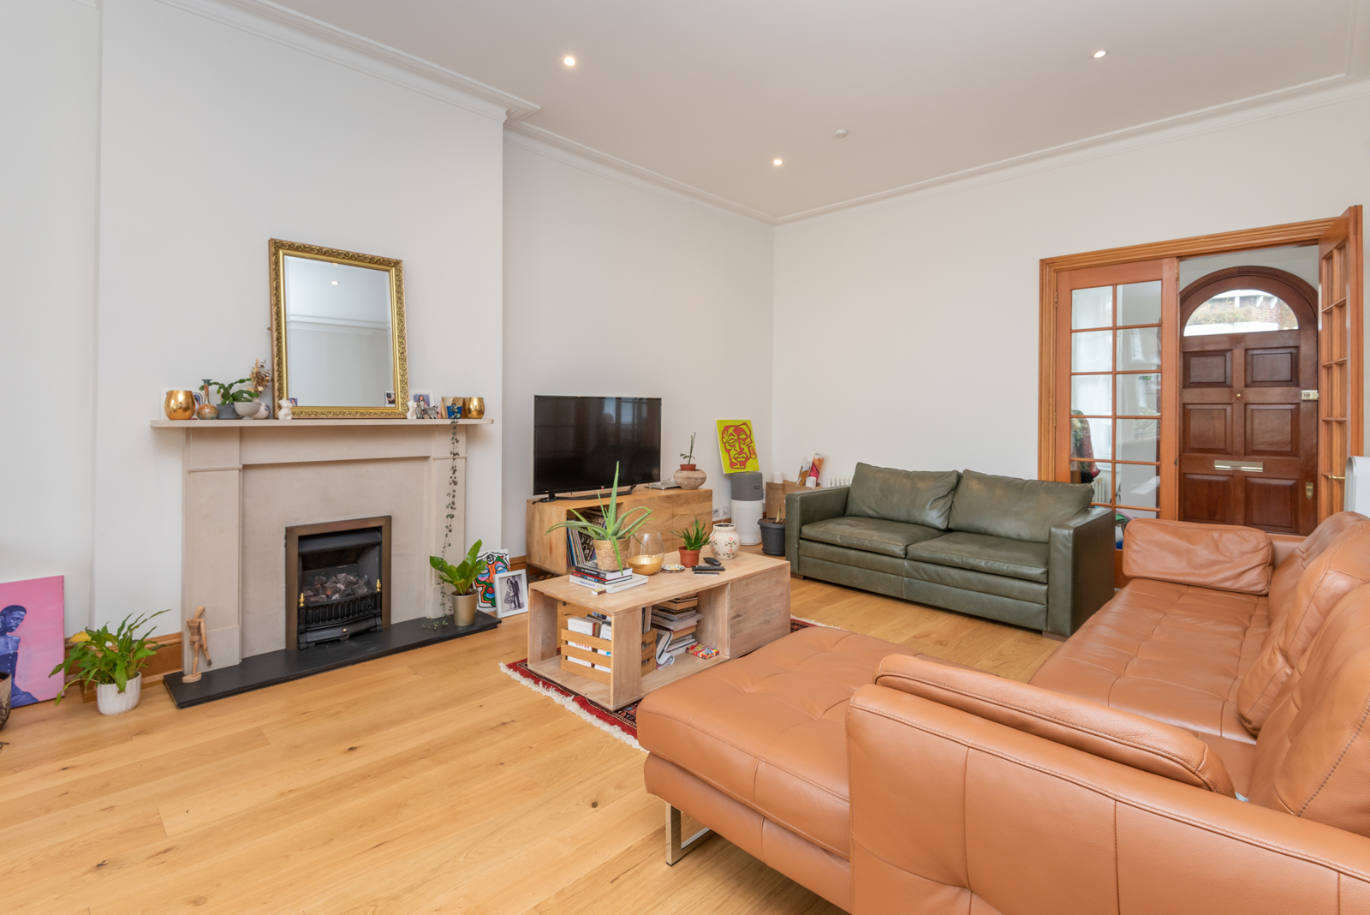
4 Bedrooms House, Bedroom/Study , Bedroom/Studio , 3 En Suite Bathrooms , Shower Room , 2 Guest WCs ,Reception Room ,Sitting Room ,Dining Room ,Kitchen/Breakfast Room. Gym : Utility Room : Garden
Description
The house offers high ceilinged, larger than average, bright and spacious rooms predominantly arranged
over four floors. As you enter the house a magnificent staircase greets you with double doors that lead
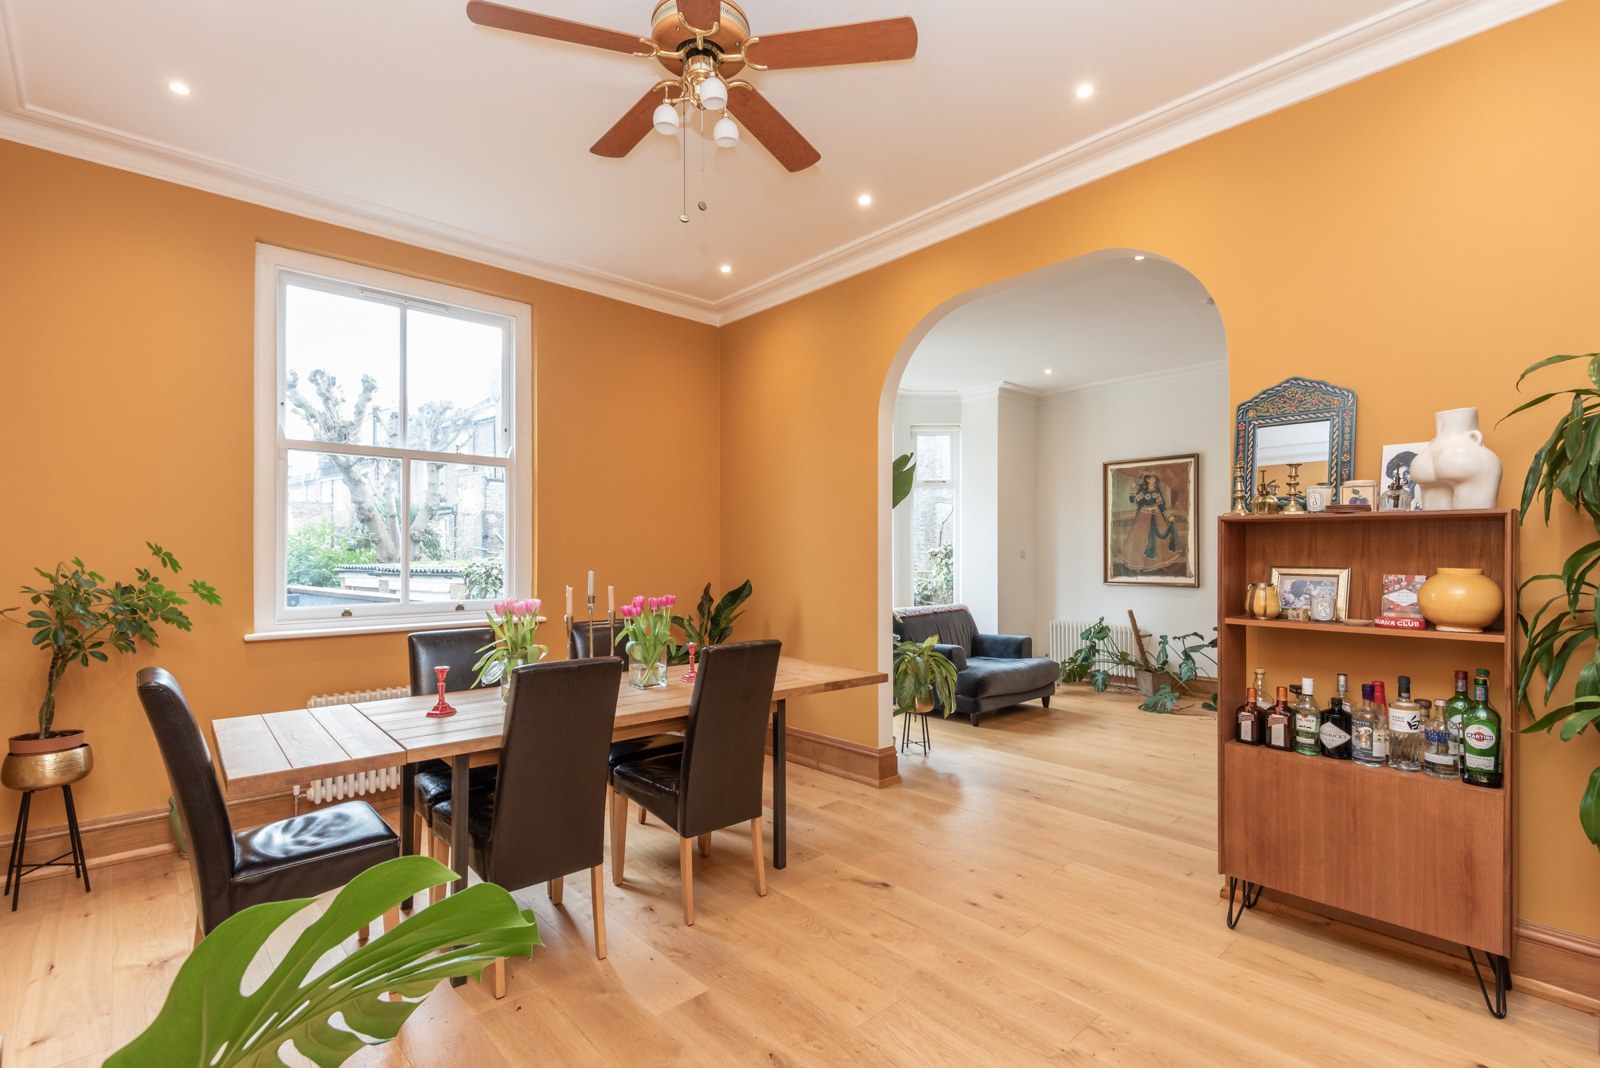
through to both the principal living areas. The double length drawing room opens on to the generously
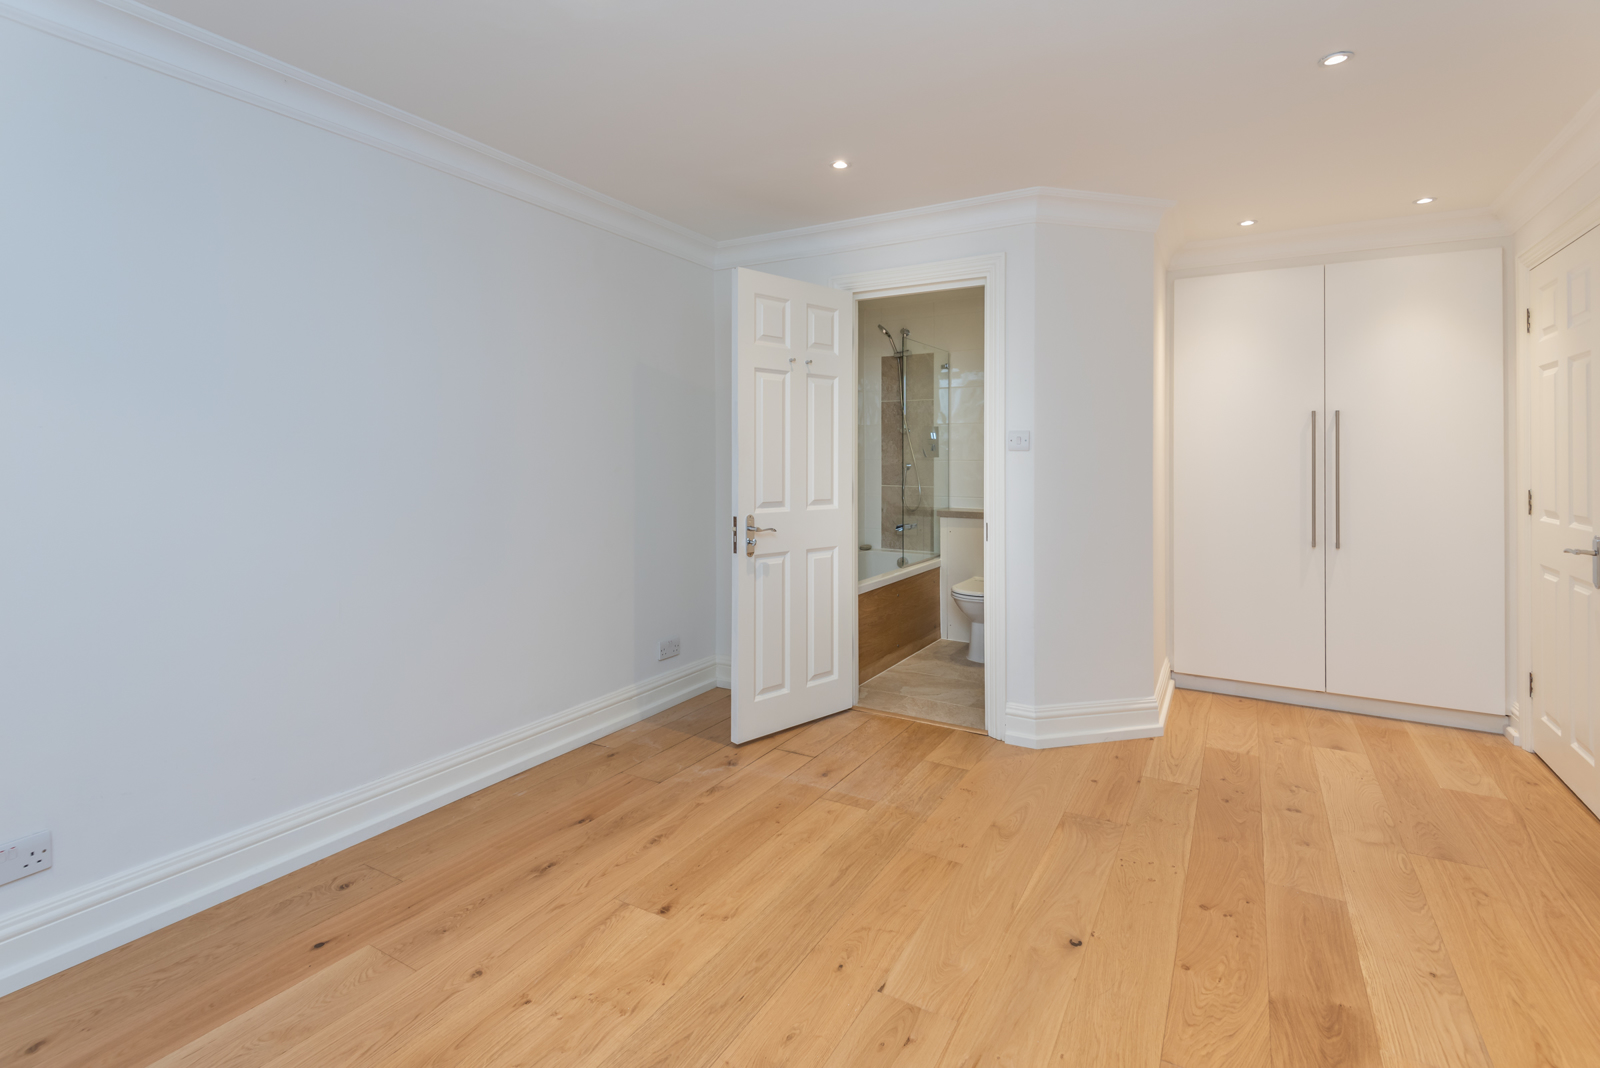
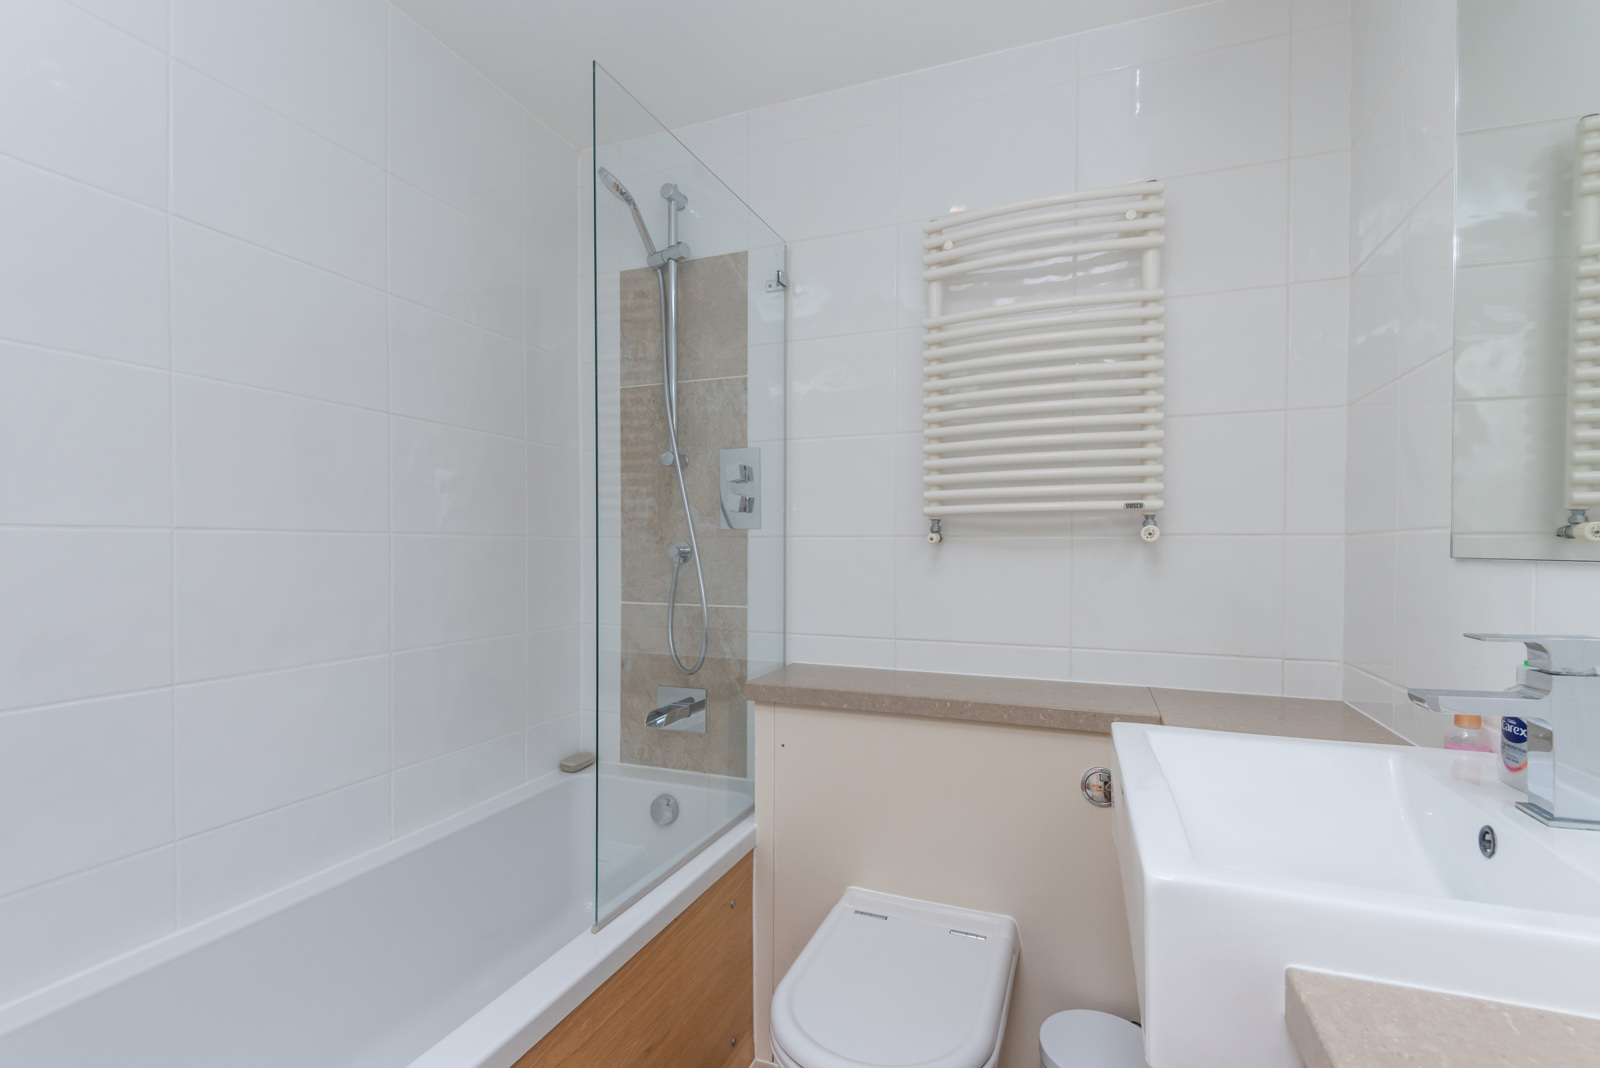
proportioned dining room that in turn leads to the modern fitted kitchen/breakfast room. On the first floor is
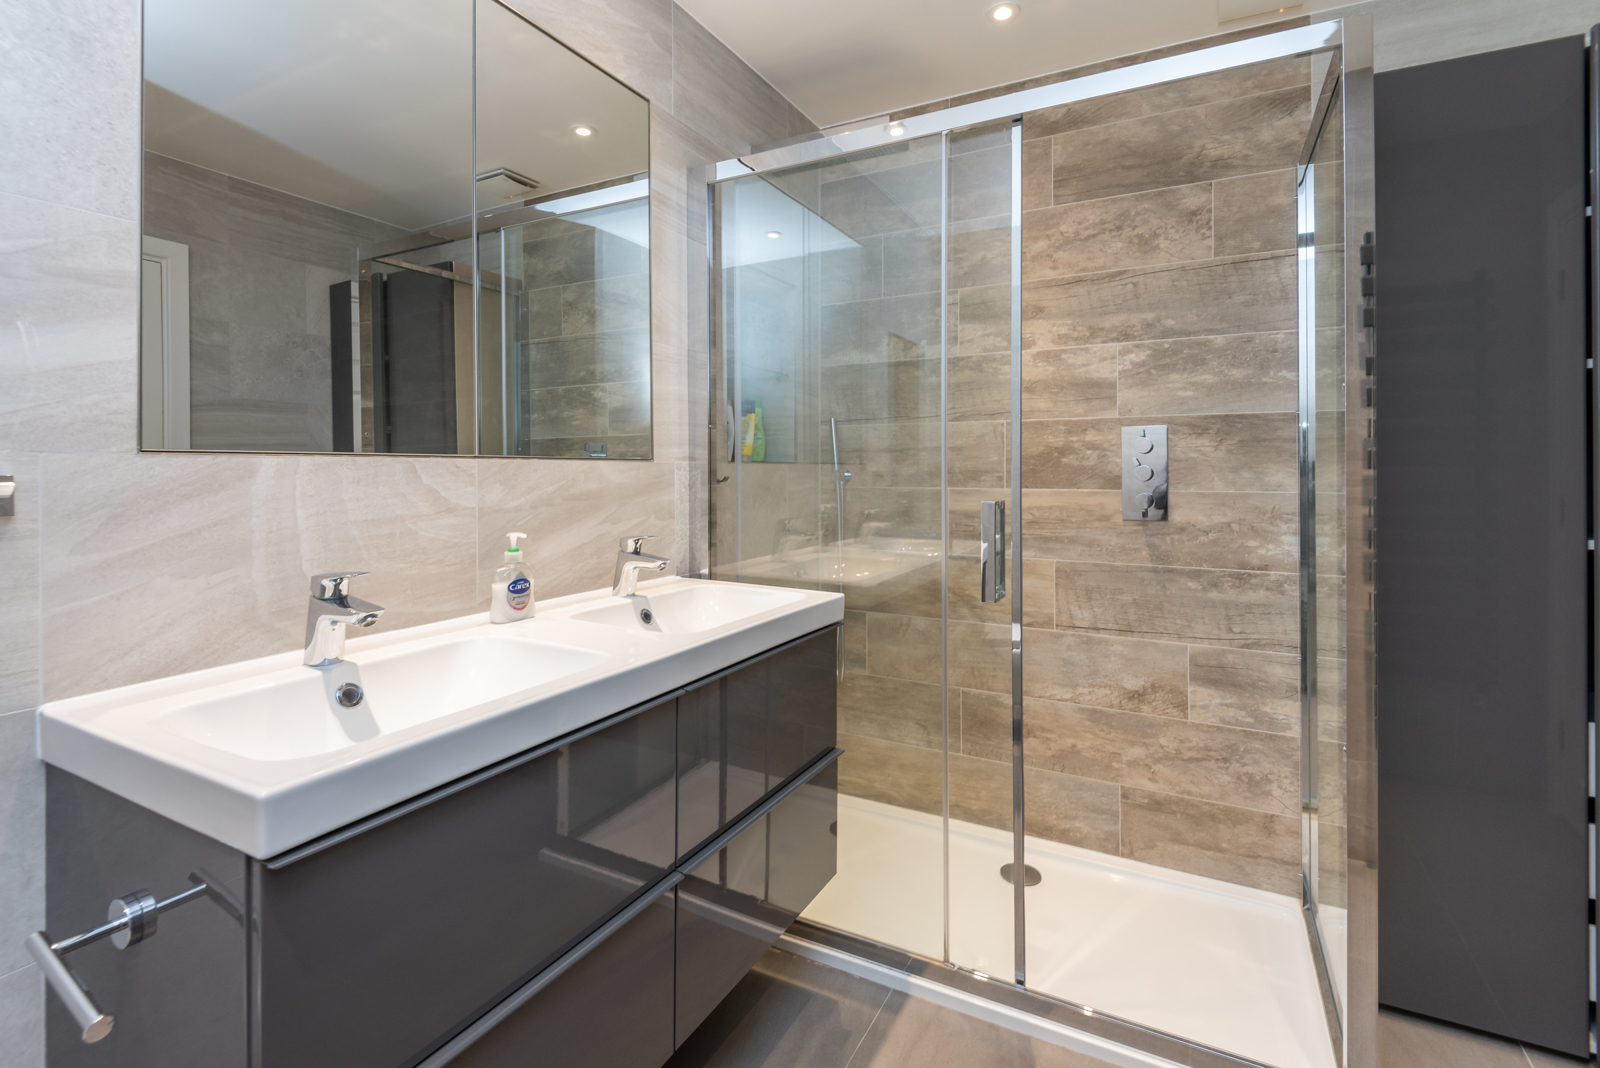
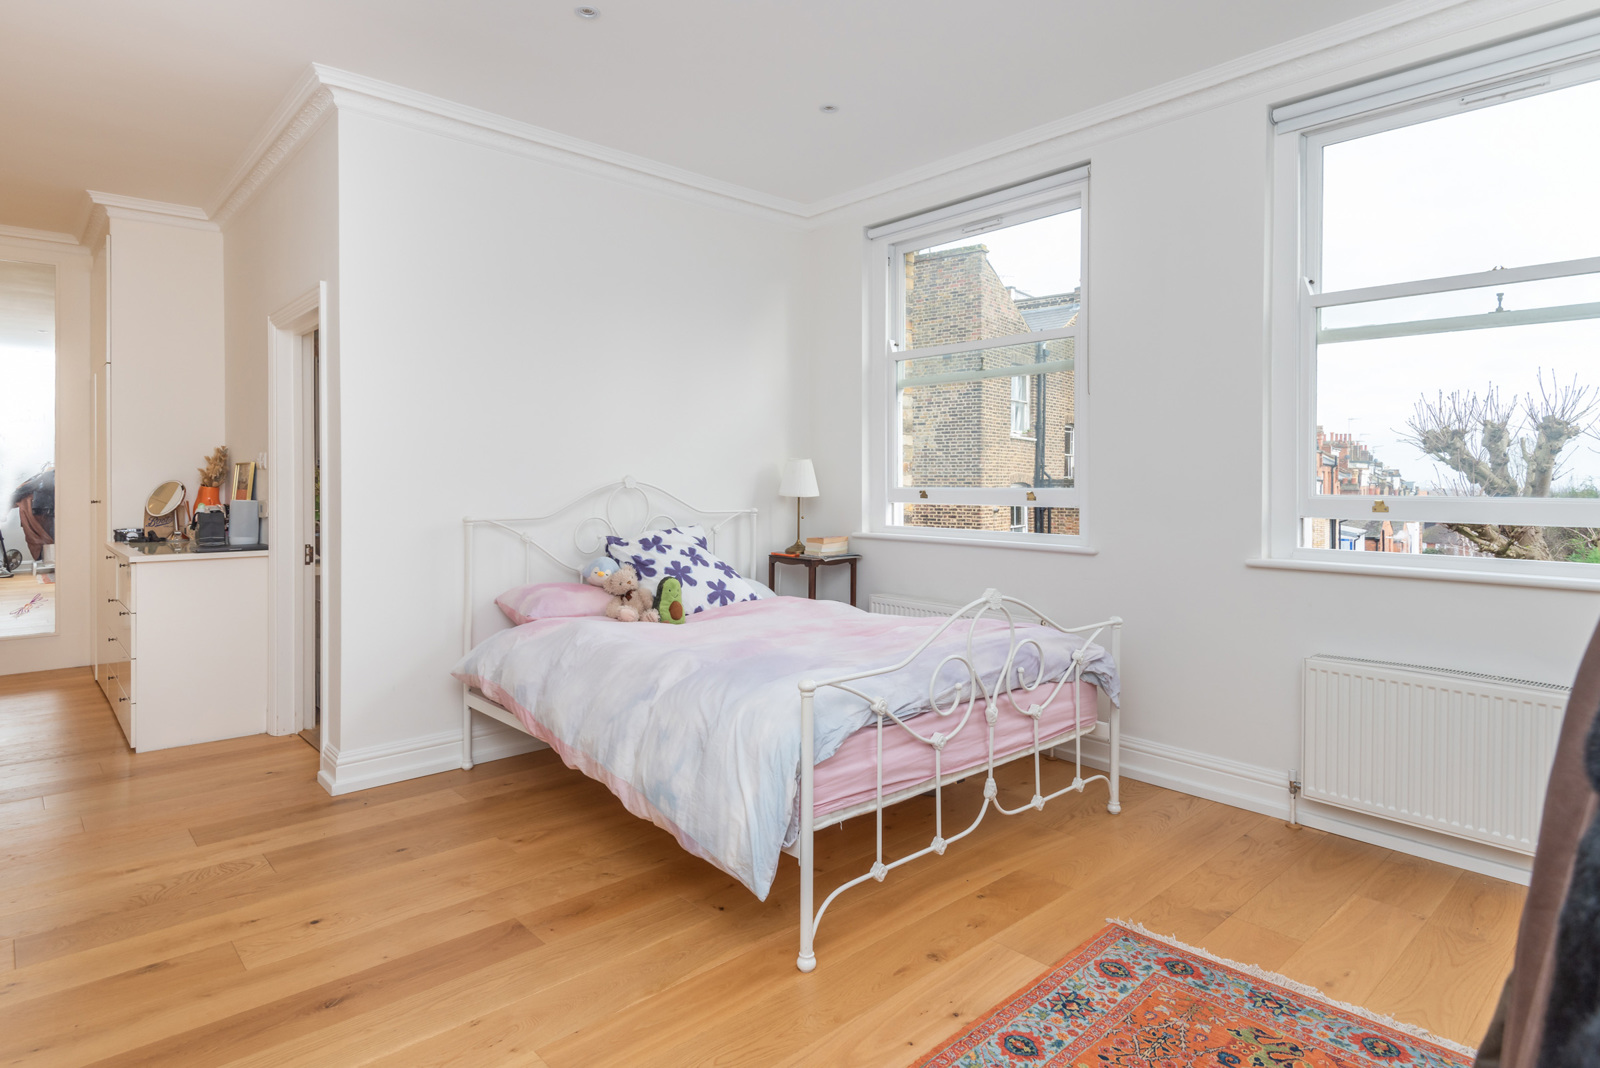
the master bedroom suite with dressing room and recently re fitted en suite bathroom, a bedroom/study and
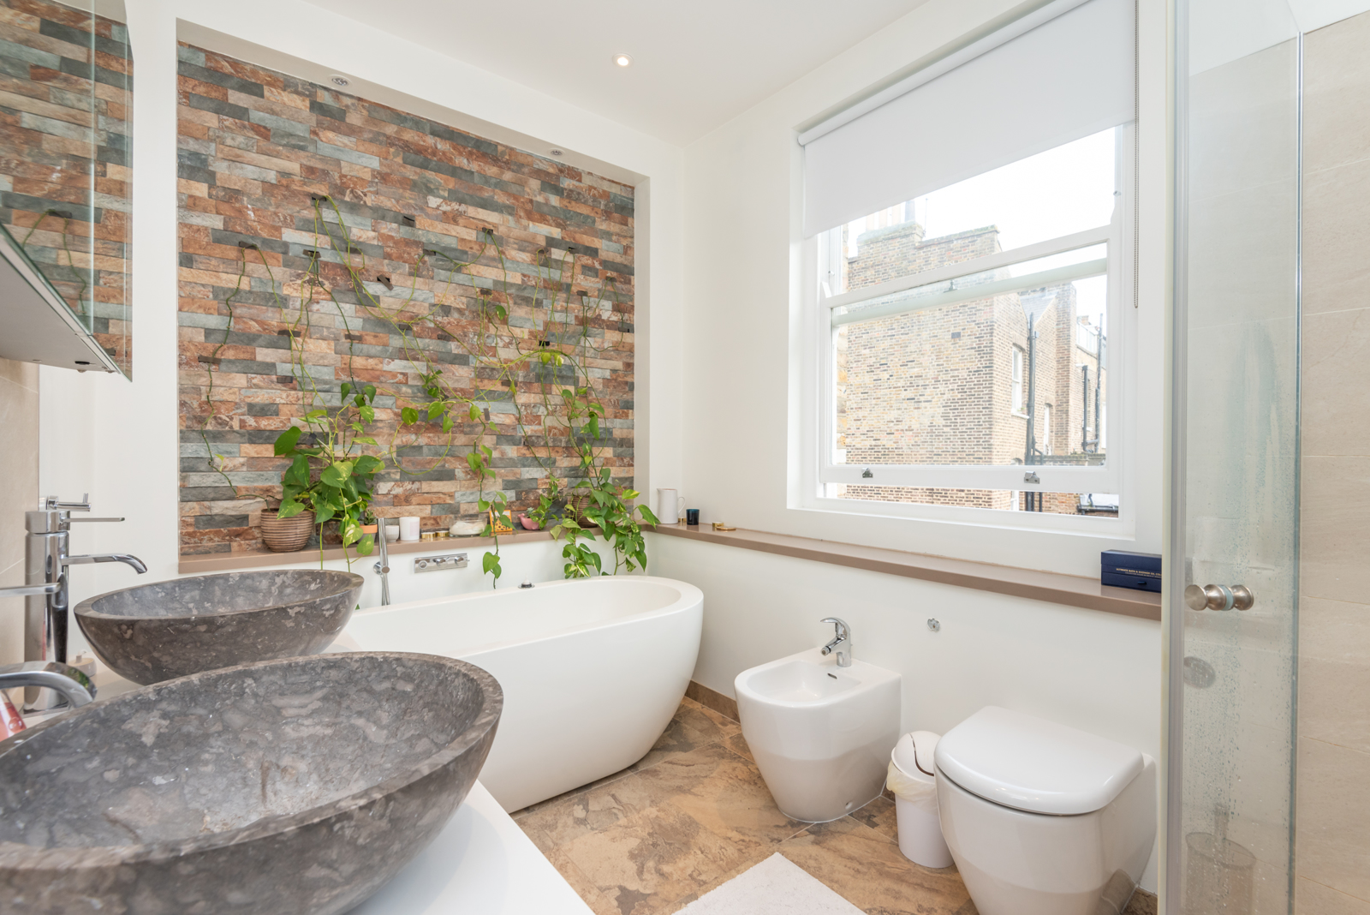
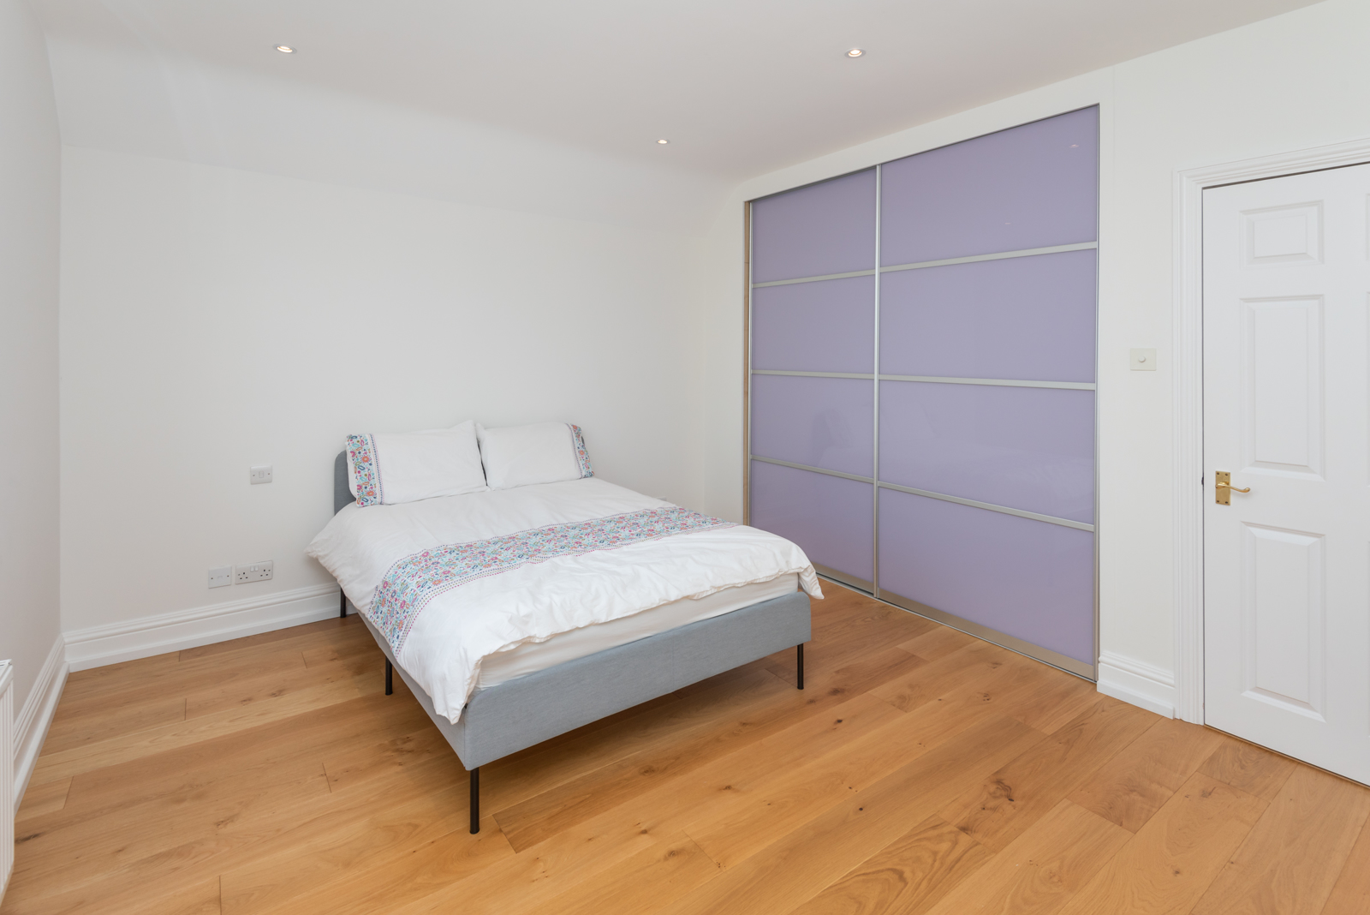
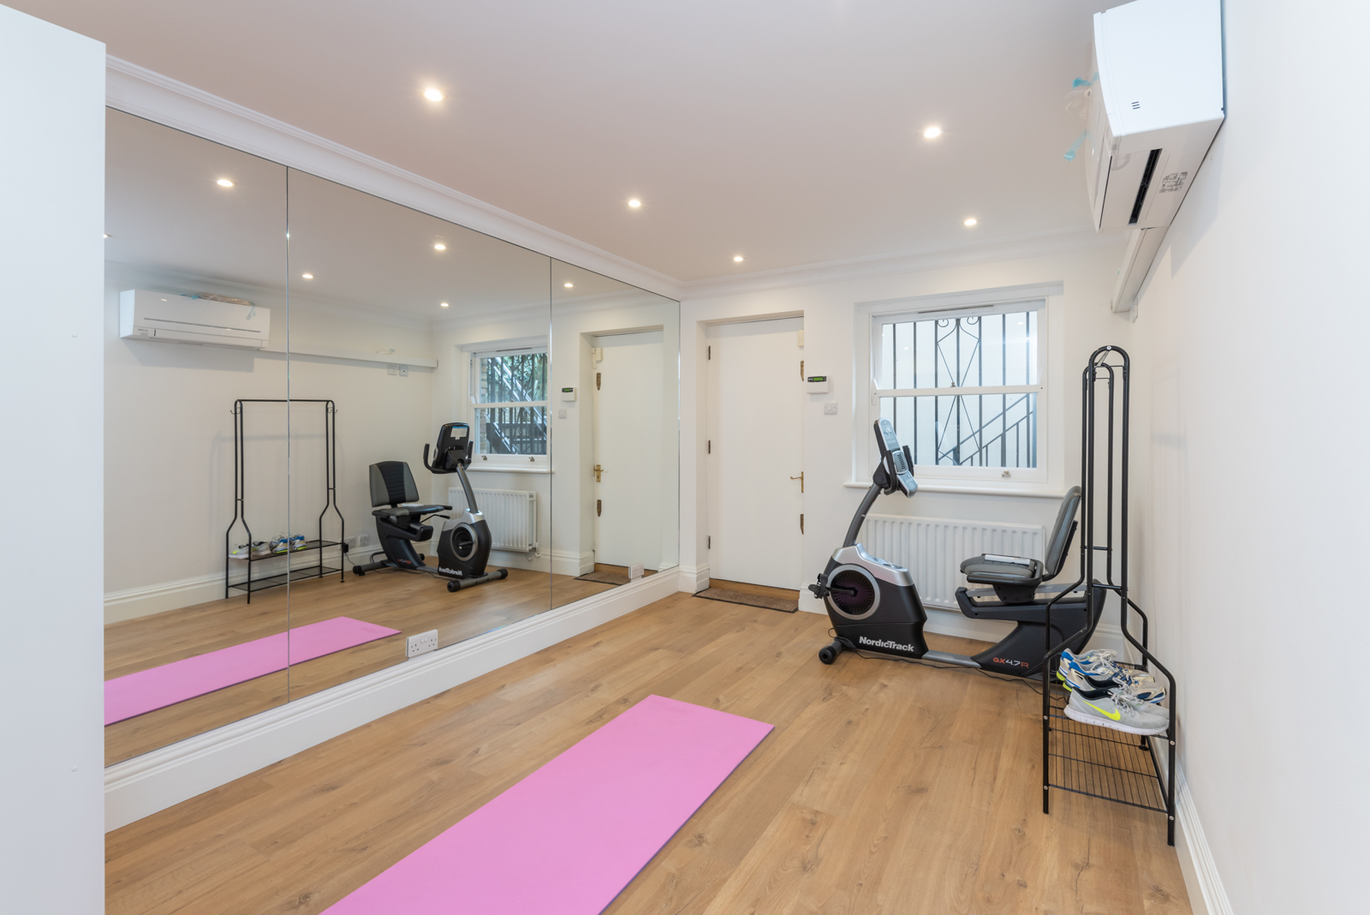
a guest WC. On the second floor there are two additional bedrooms, one with en suite bathroom, family
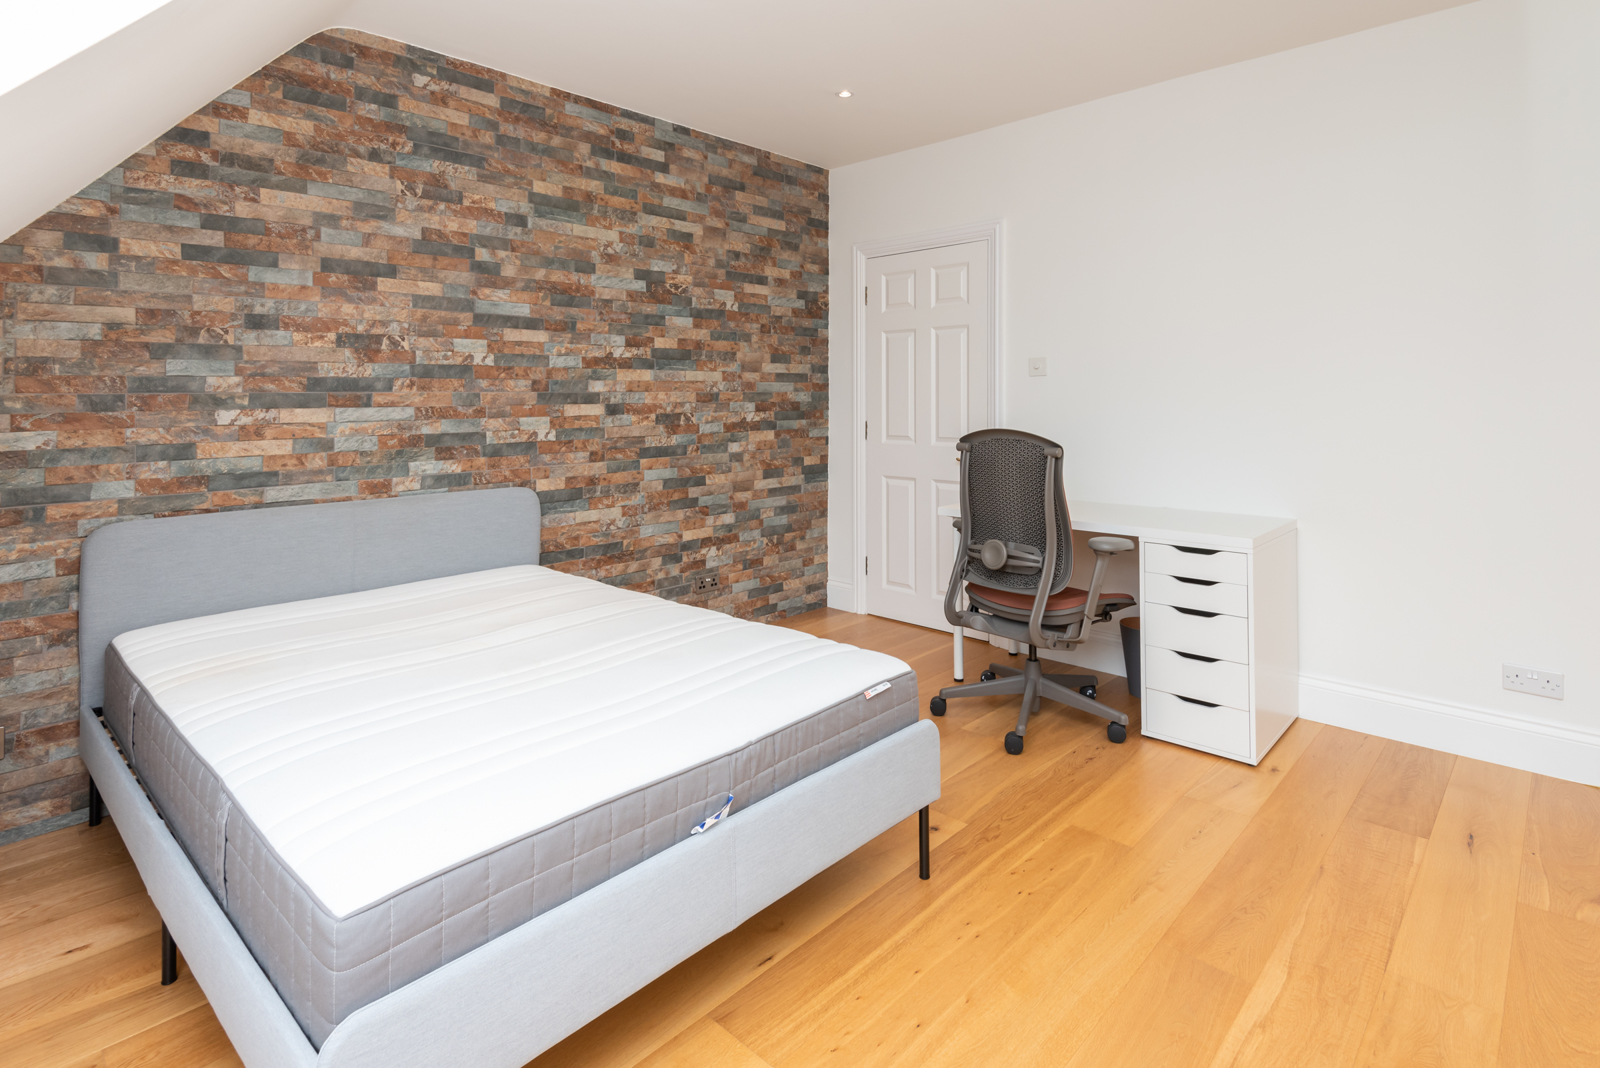
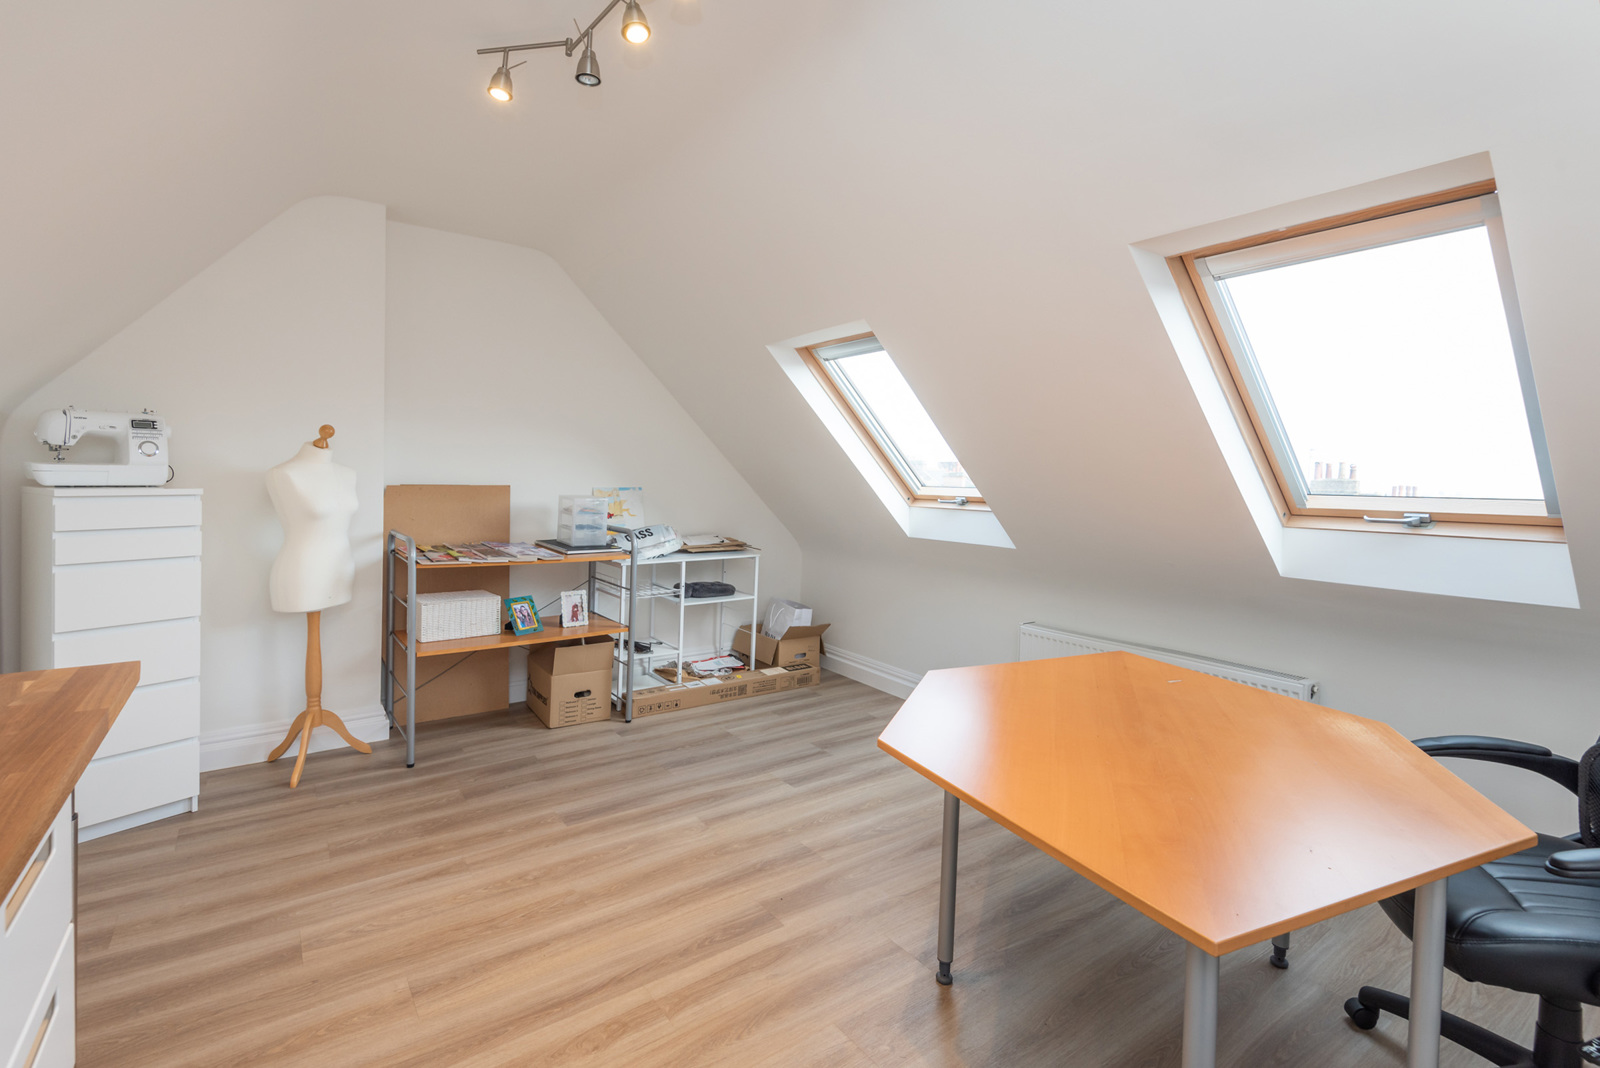
shower room and home gym. The top floor bedroom/studio has two large velux windows affording elevated
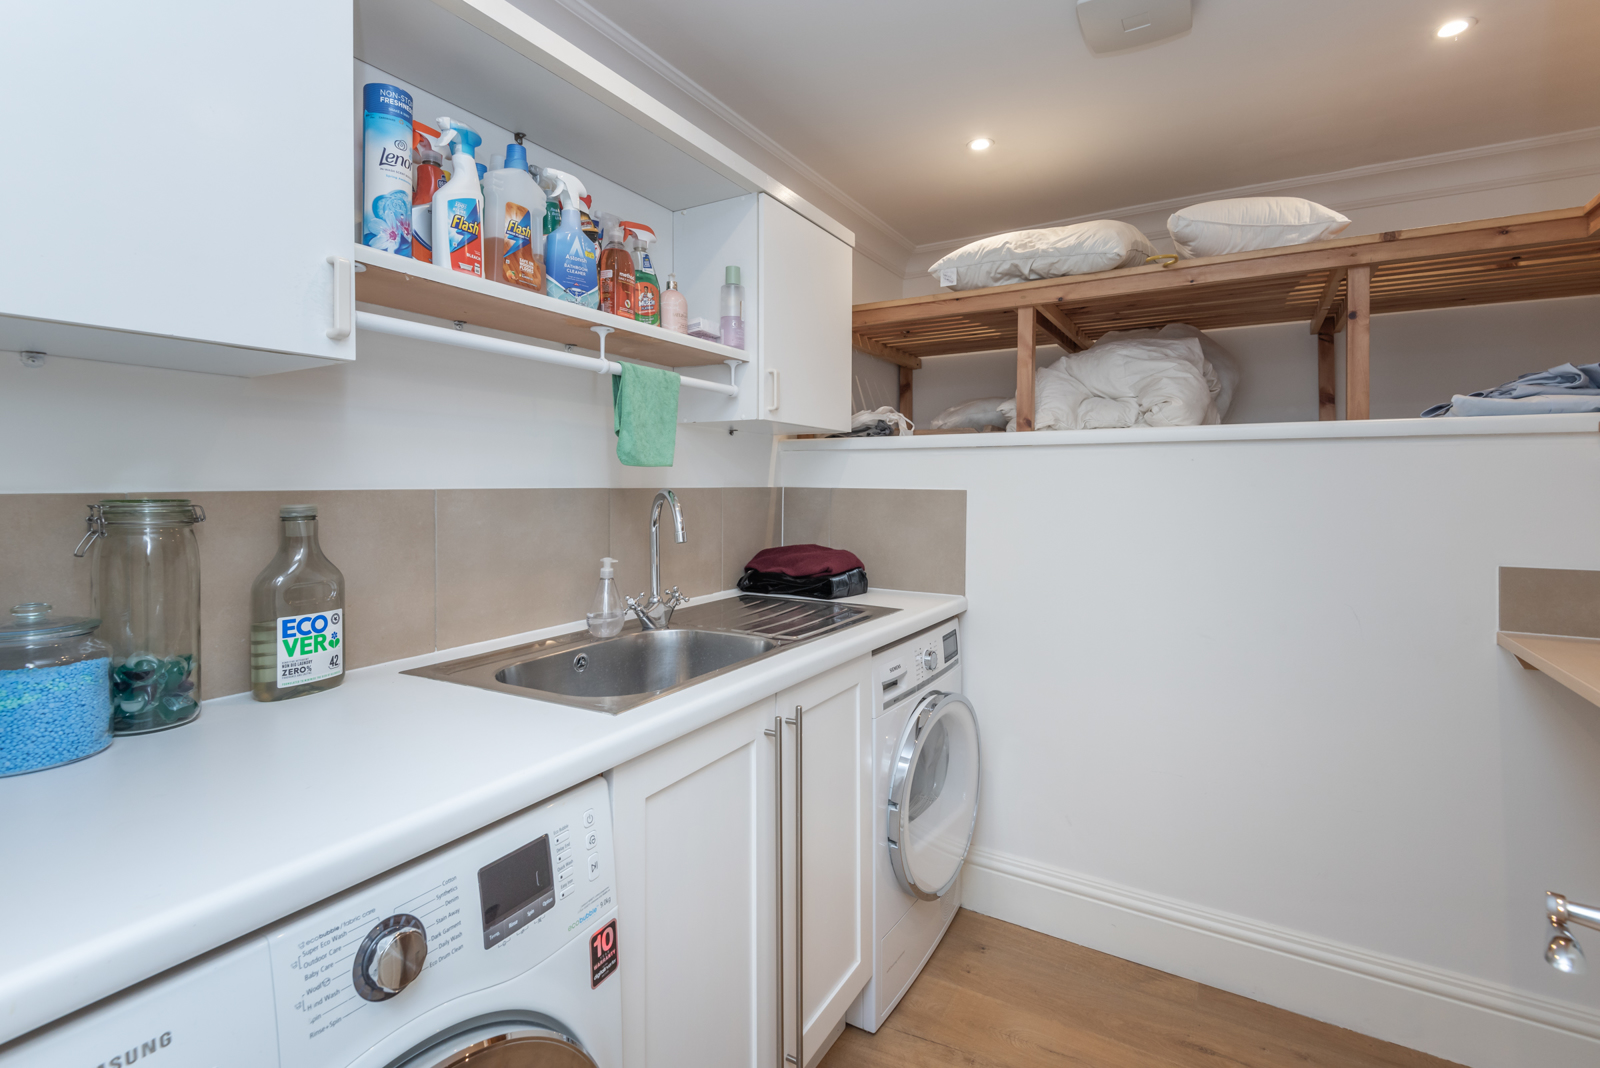
views across London. On the lower ground floor there is the guest bedroom with en suite bathroom, separate
sitting room with external access, a guest WC and utility room.