4 Bedroom Detached House Let in Leicester, LE9
| Reference | 48671 |
| Address |
Byron Street, Barwell, Leicester, LE9 8FE (Map Location) |
| Beds | 4 |
| Baths | 2 |
| Type | Detached house |
| Tenancy | Long term |
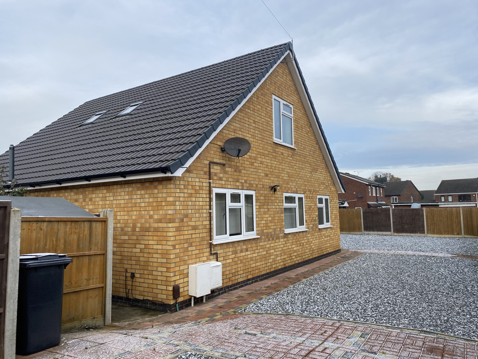
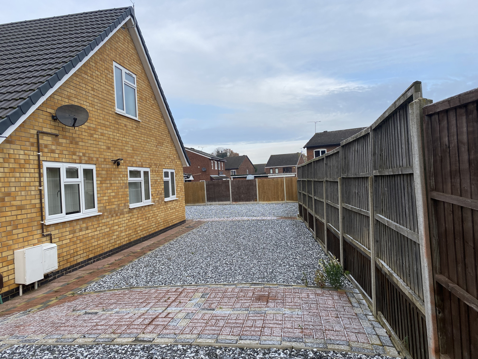
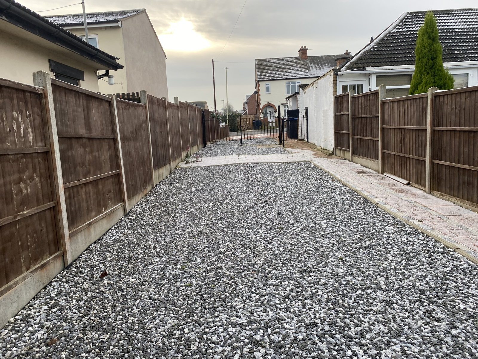
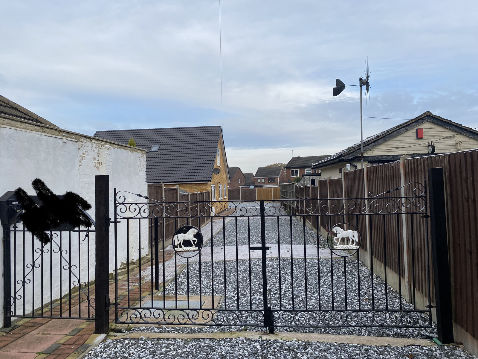
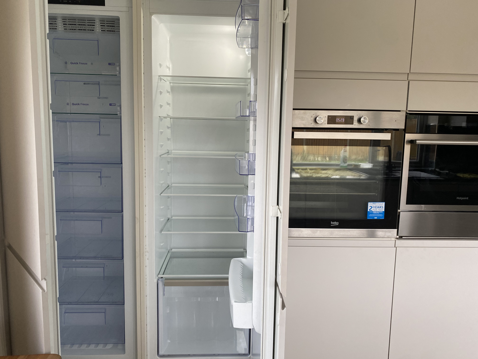
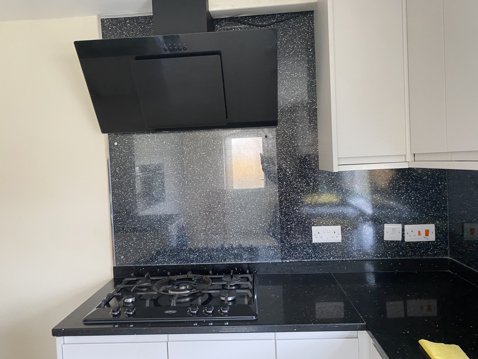
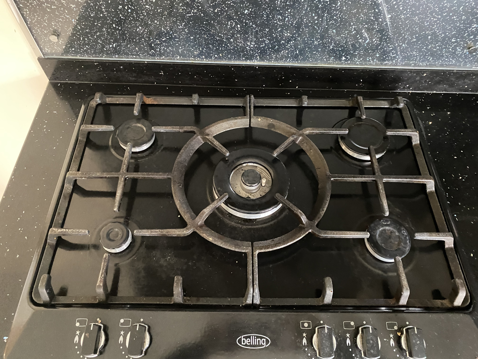
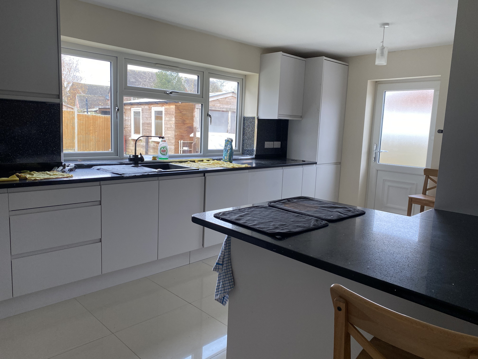
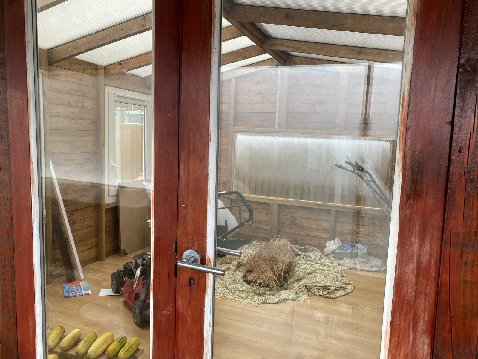
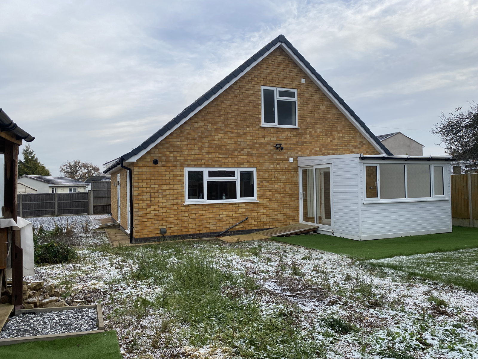
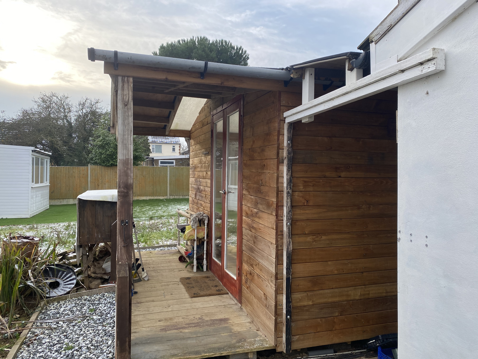
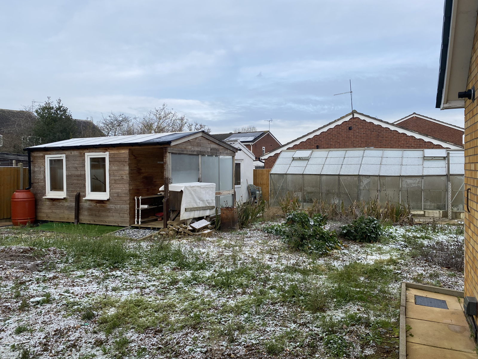
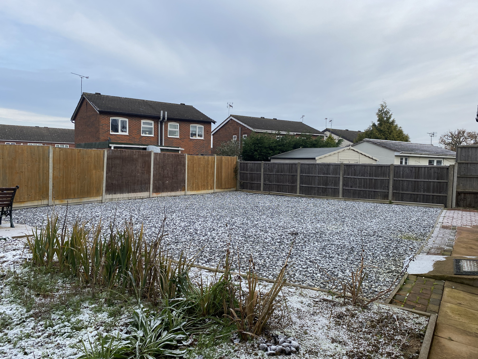
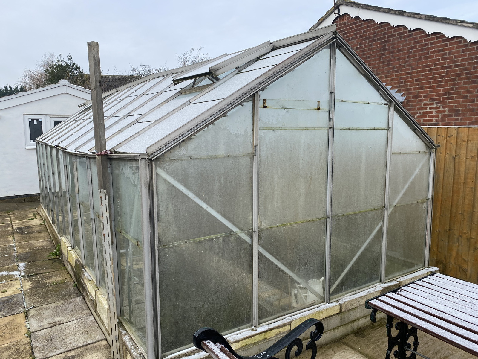
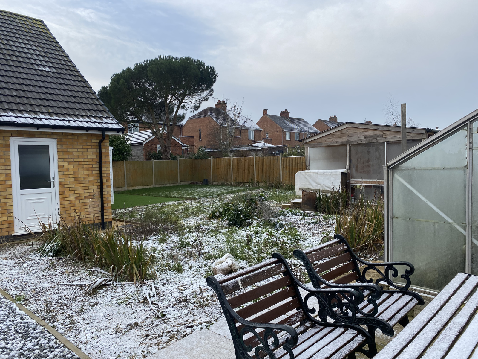
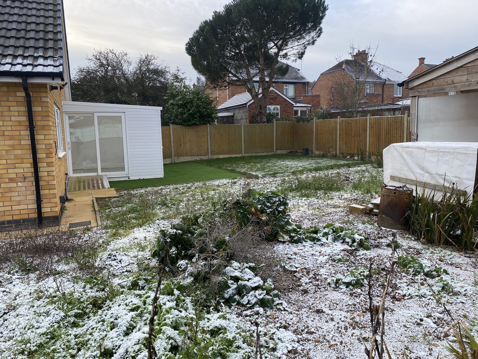
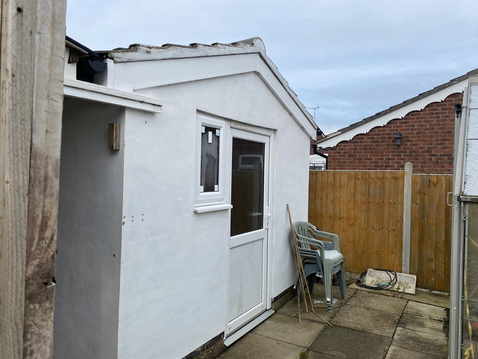
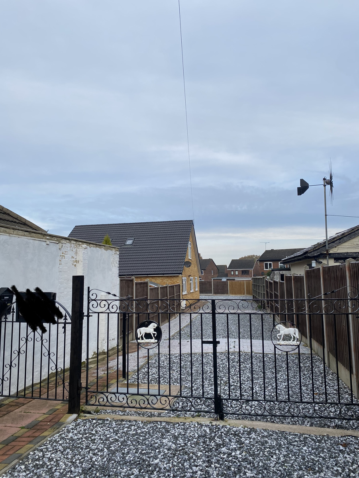
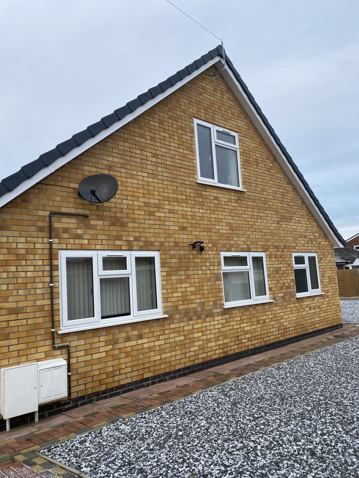
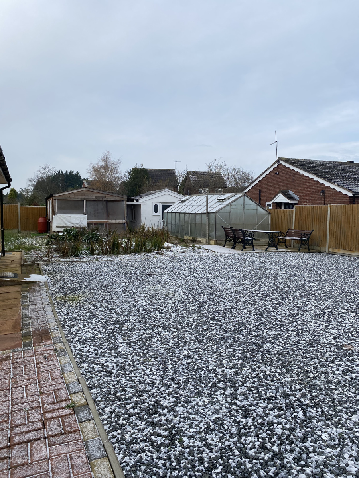
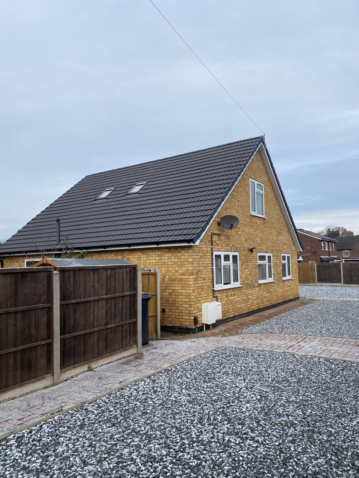
4 Double bedroom spacious modern Property 2 bedrooms downstairs, 2 bedrooms upstairs Unfurnished (however integrated white goods plus oven/grill and cooker) Modern Kitchen Upstairs kitchen space Spacious lounge Conservatory Out buildings (Shed, Summer House) Large garden Ample Parking Gated entrace Under floor heating Double glazing Gas central heating
Description
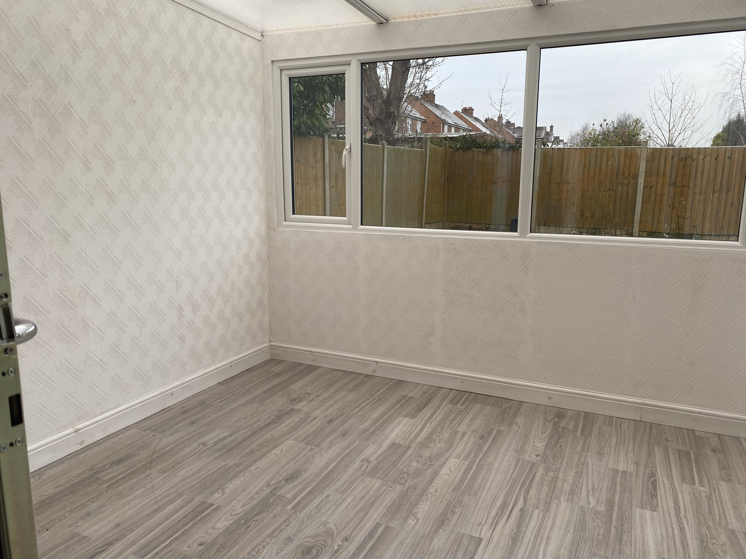
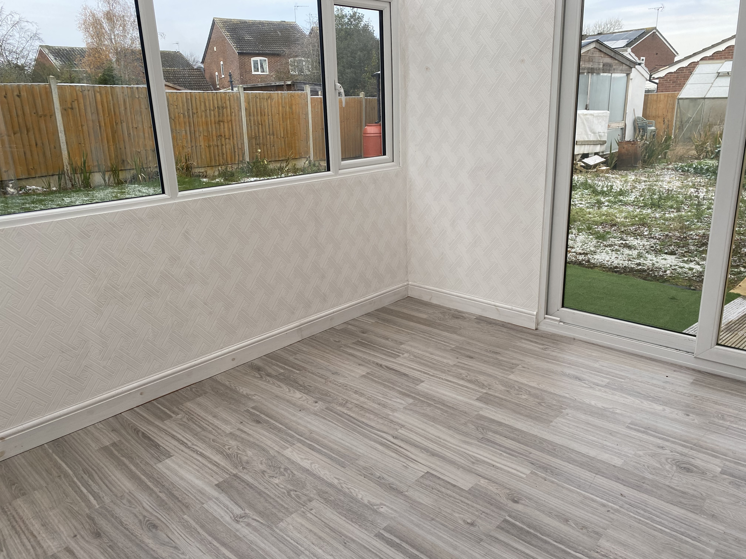
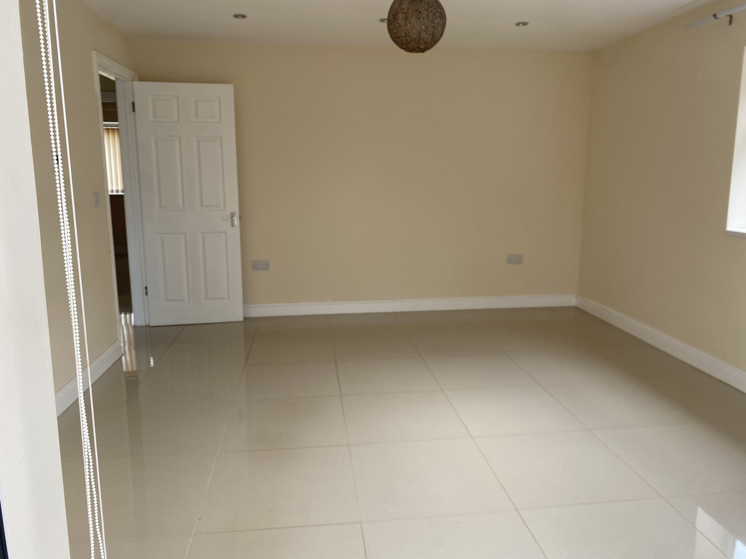
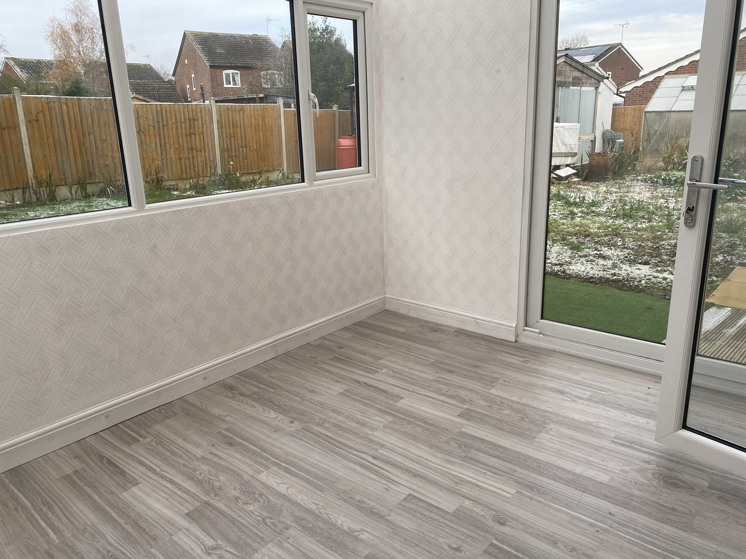
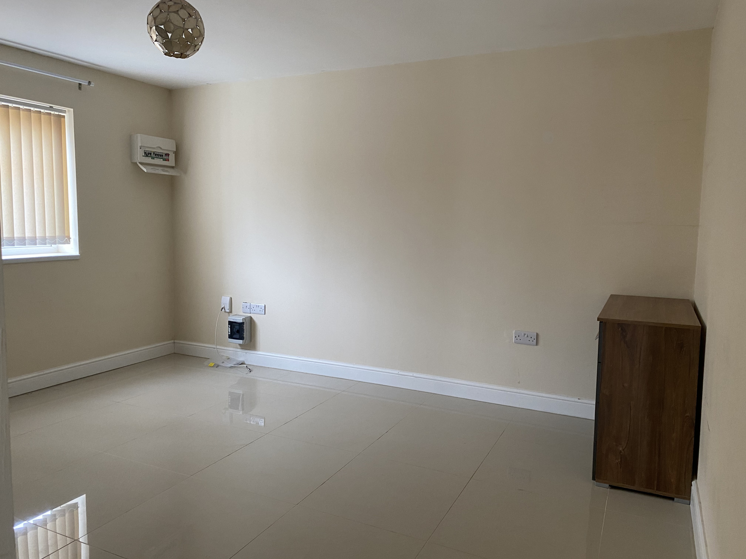
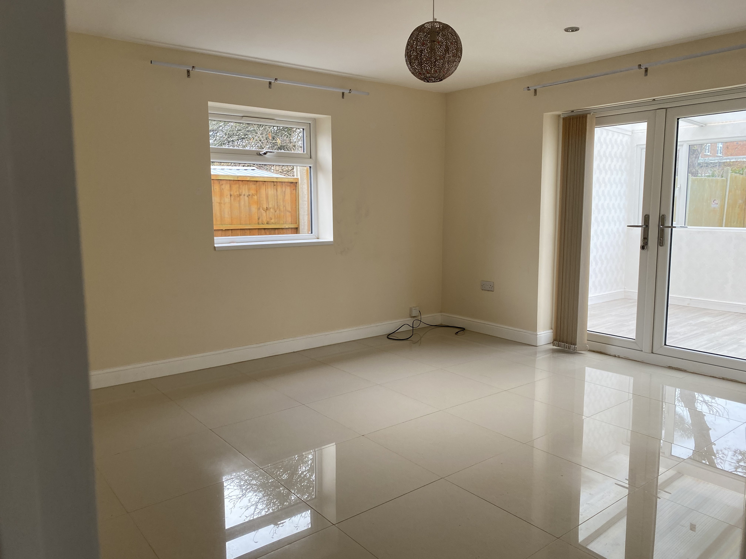
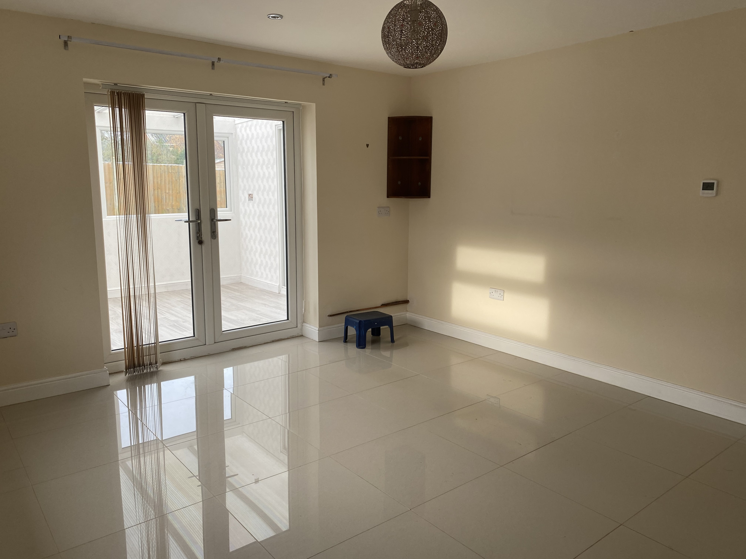
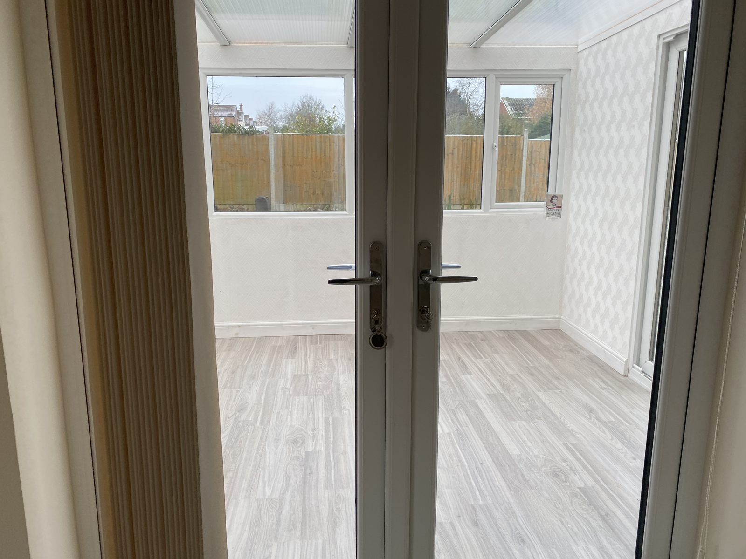
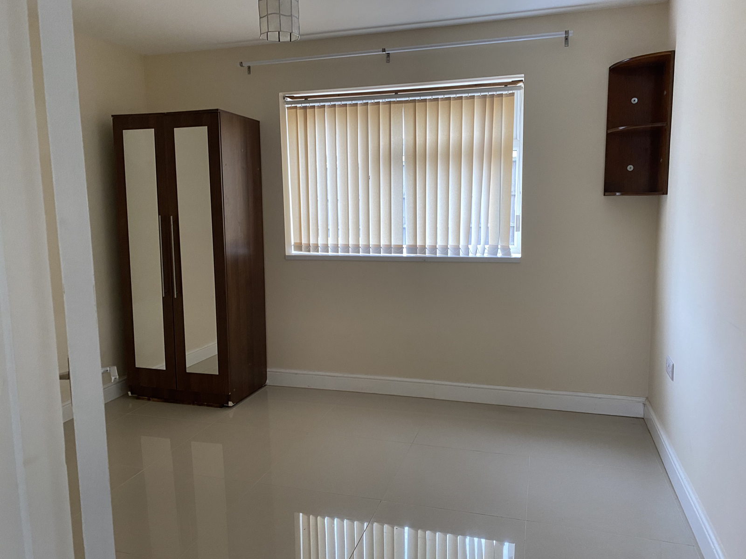
This four bedroom property is based in the heart of Barwell. With a private gated entrance you will find ample parking for several cars. There are four spacious bedrooms. Two of which are downstairs and two are upstairs. The lounge is spacious and leads to the conservatory which is also a very good space.
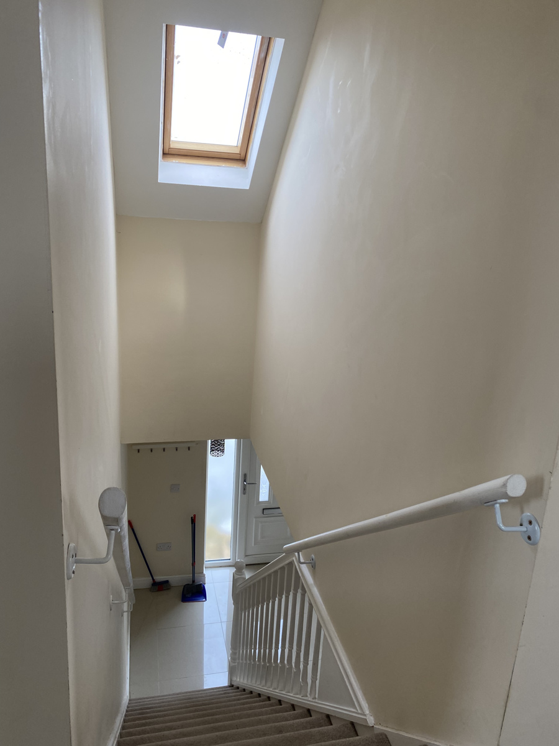
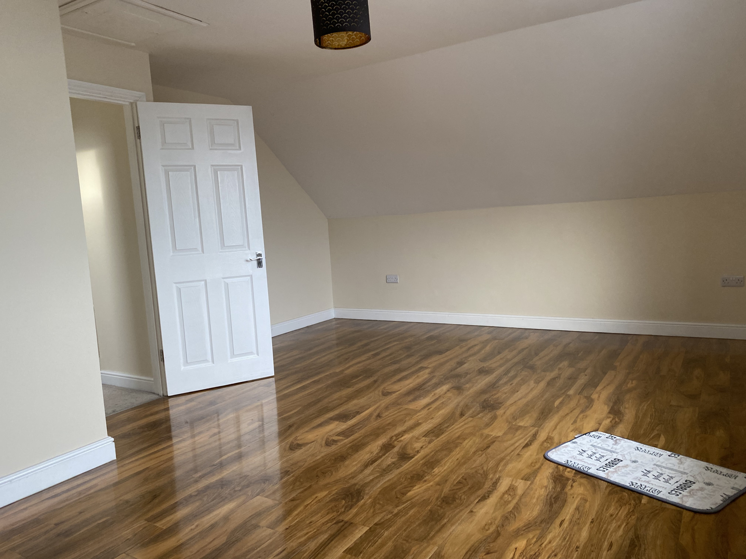
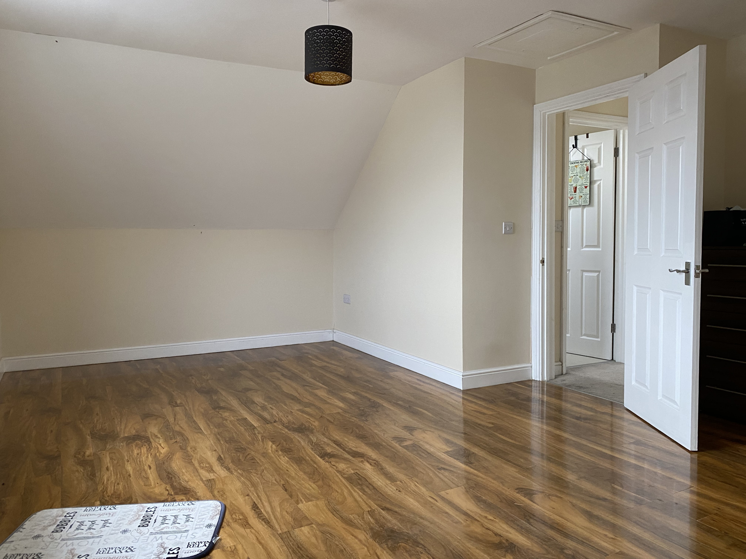
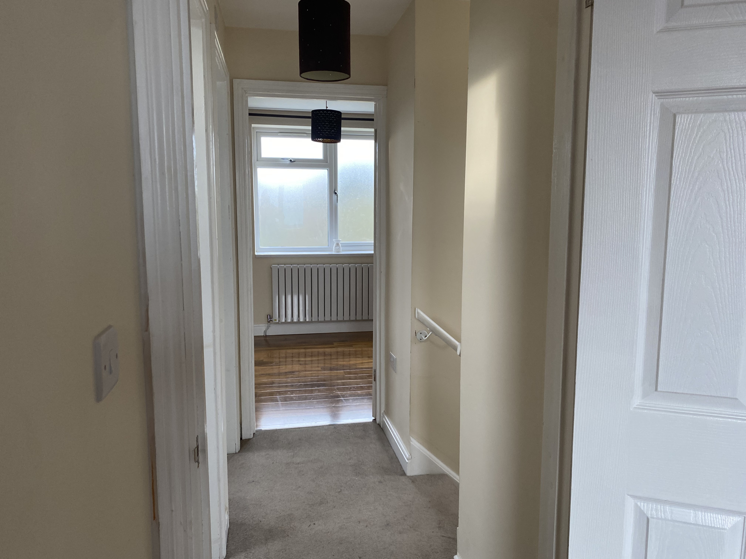
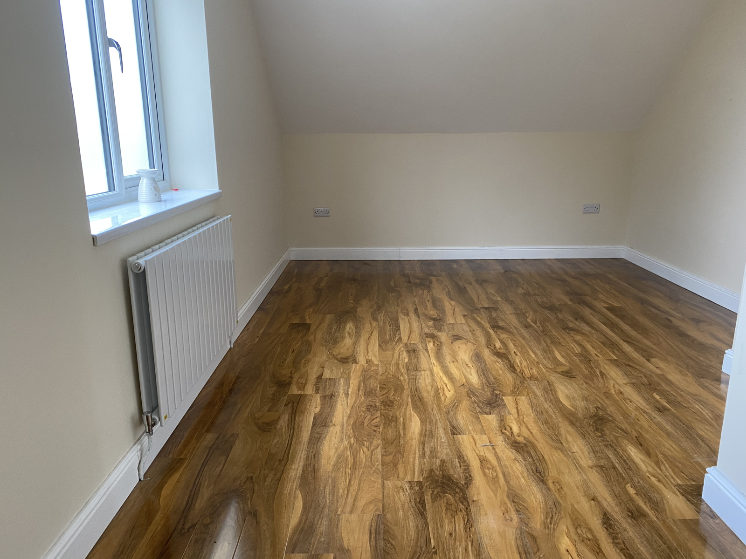
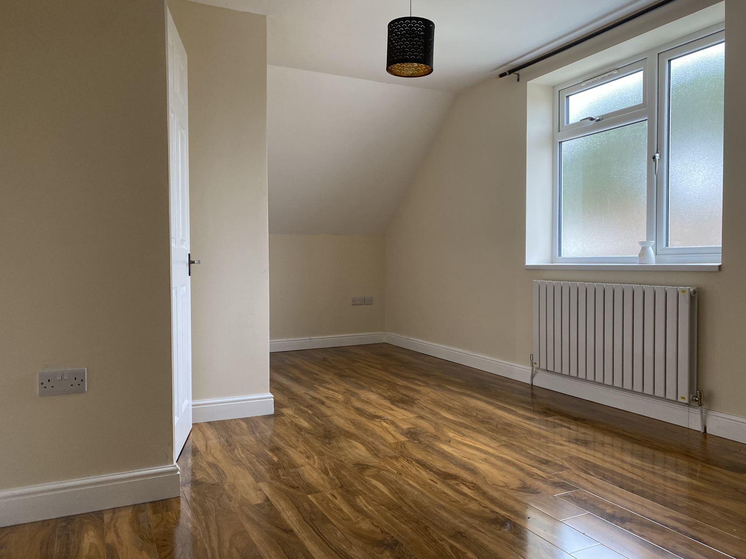
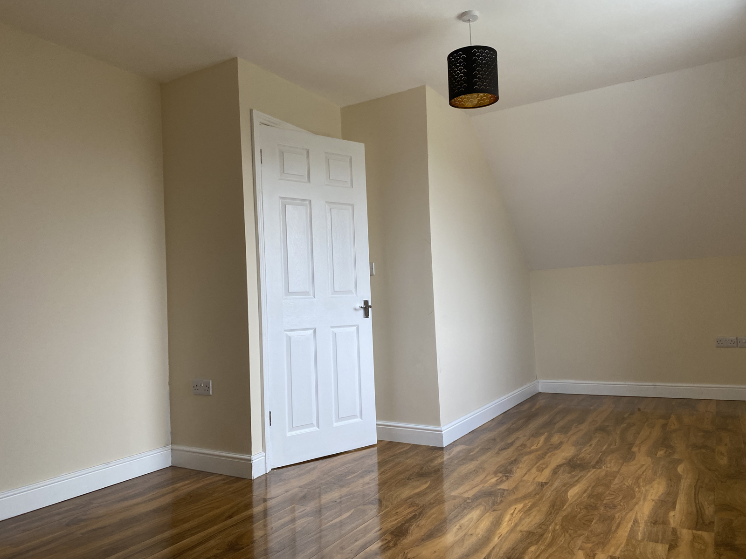
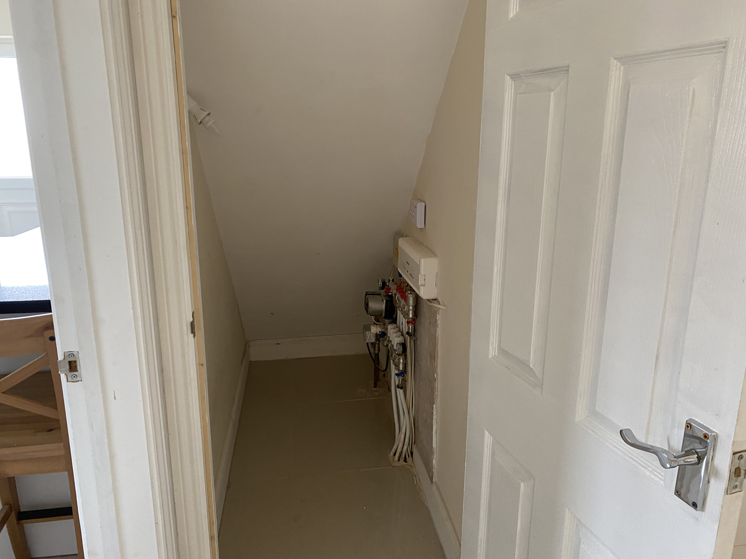
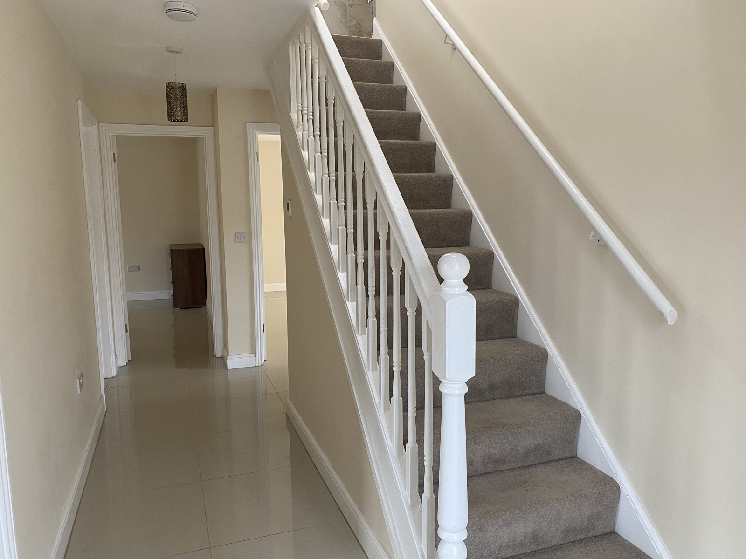
You can find under stairs storage. There is also underfloor heating throughout the downstairs. Whilst the upstairs landing is carpeted. The bedrooms have wooden laminate flooring throughout.
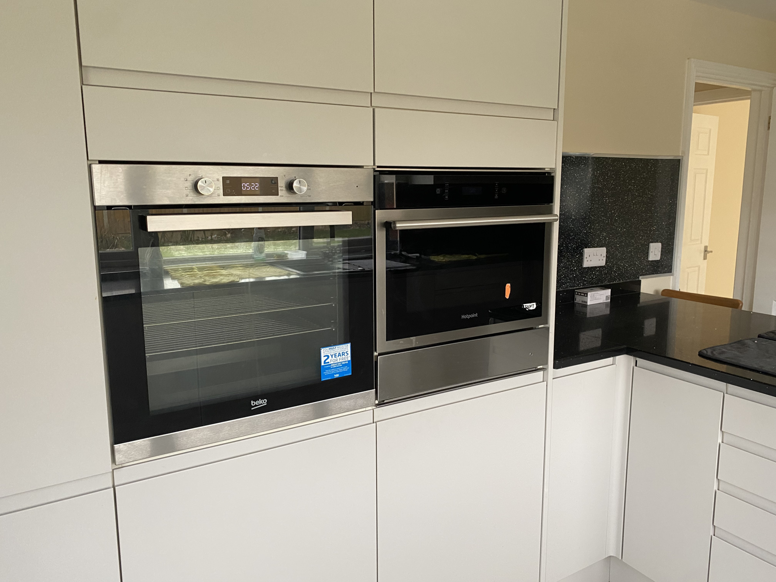
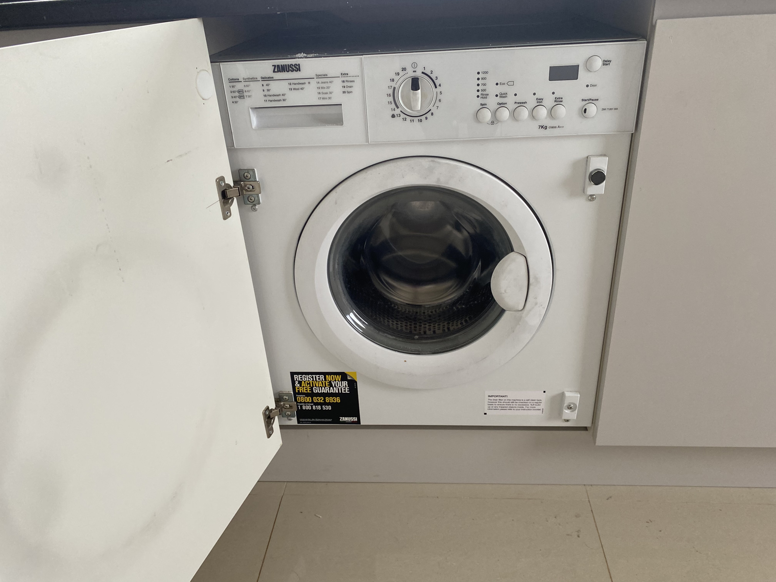
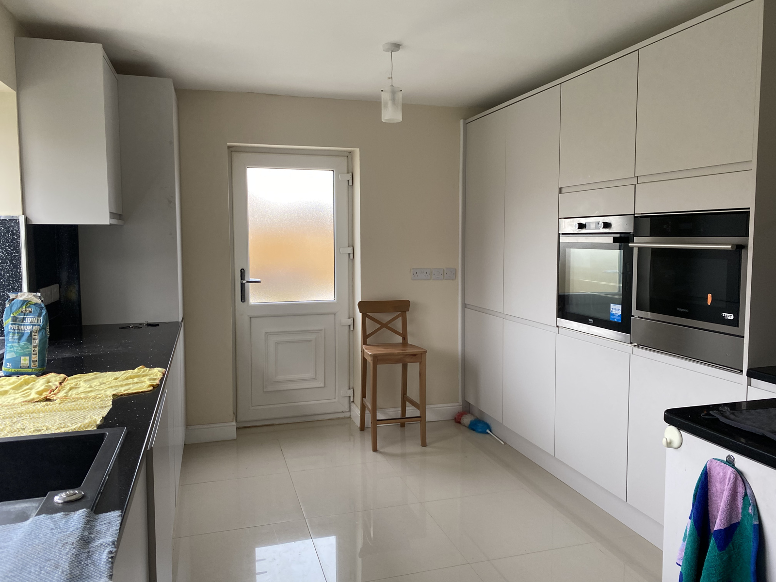
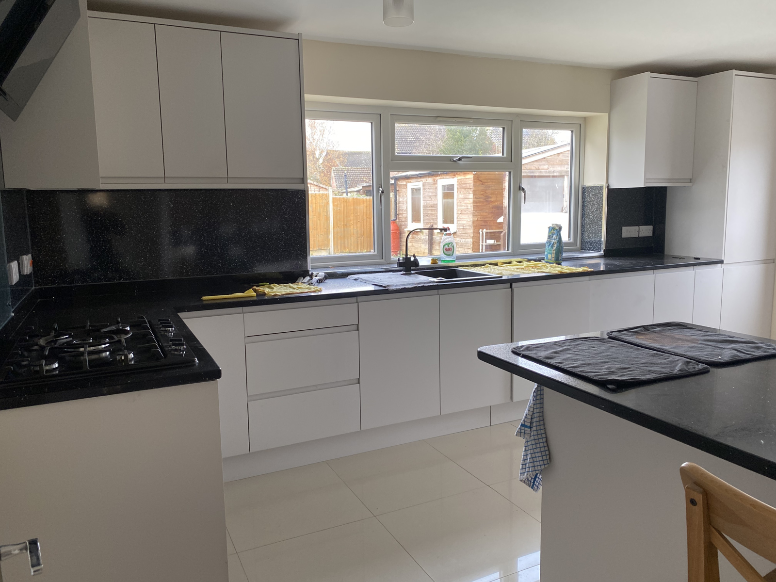
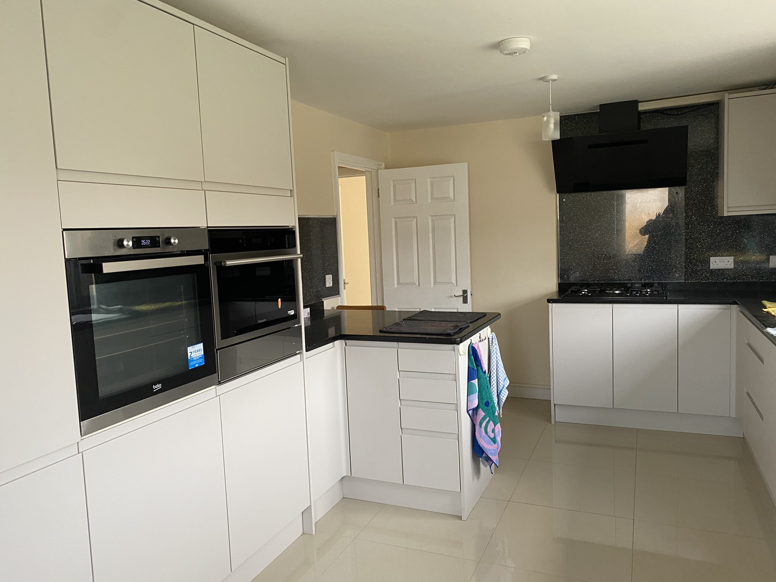
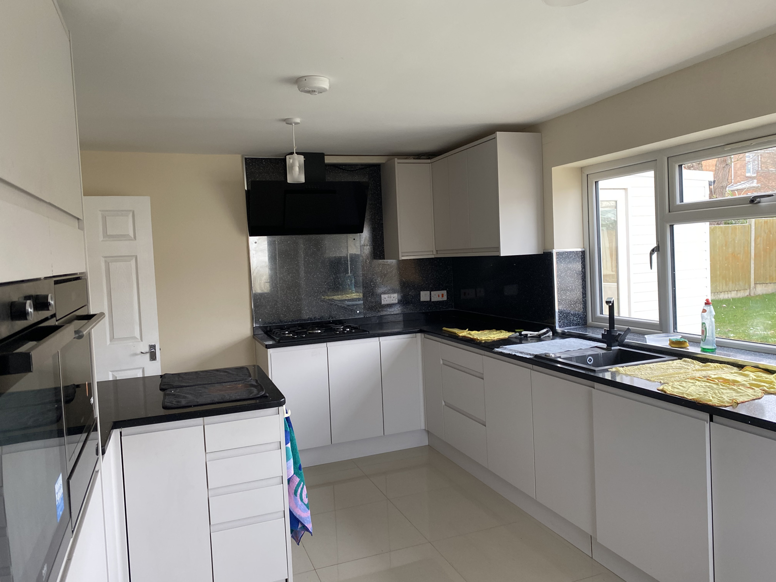
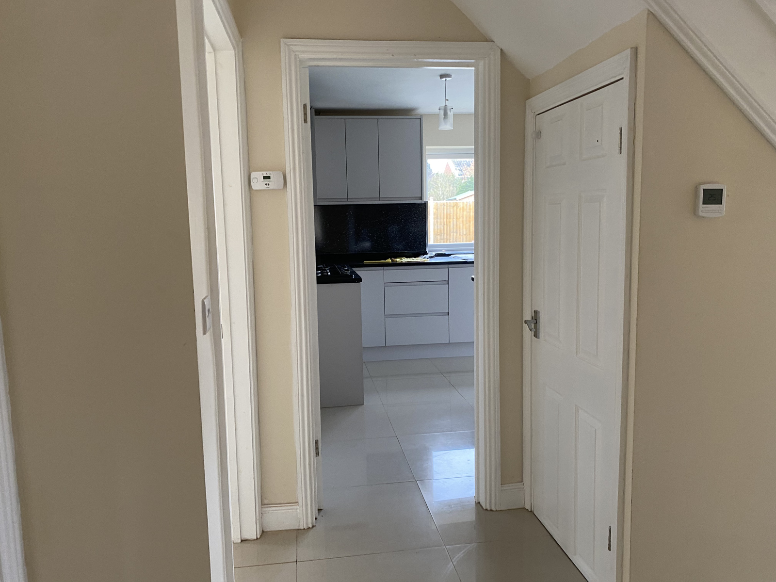
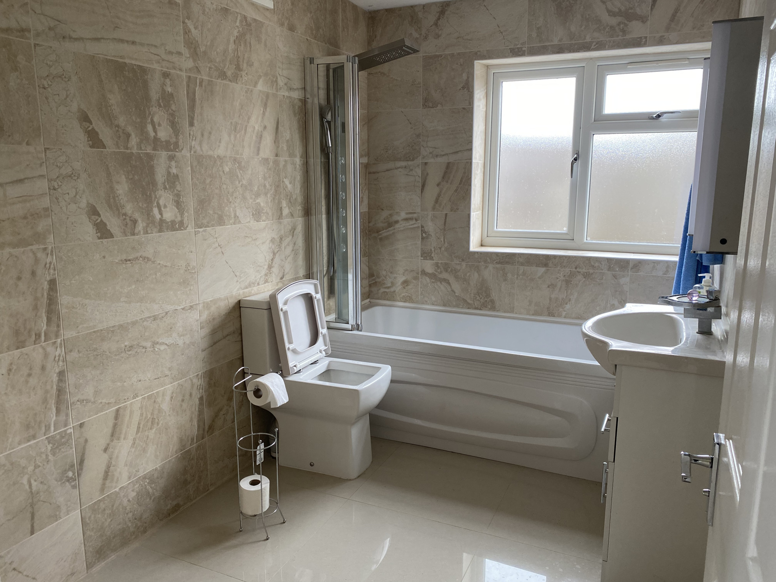
The downstairs bathroom is modern with a bathroom and over shower . The large kitchen has plenty of storage and has a five ring gas cooker with extractor fan. You can find an integrated large fridge and large freezer. The washing machine is also integrated. There is an integrated grill and oven.
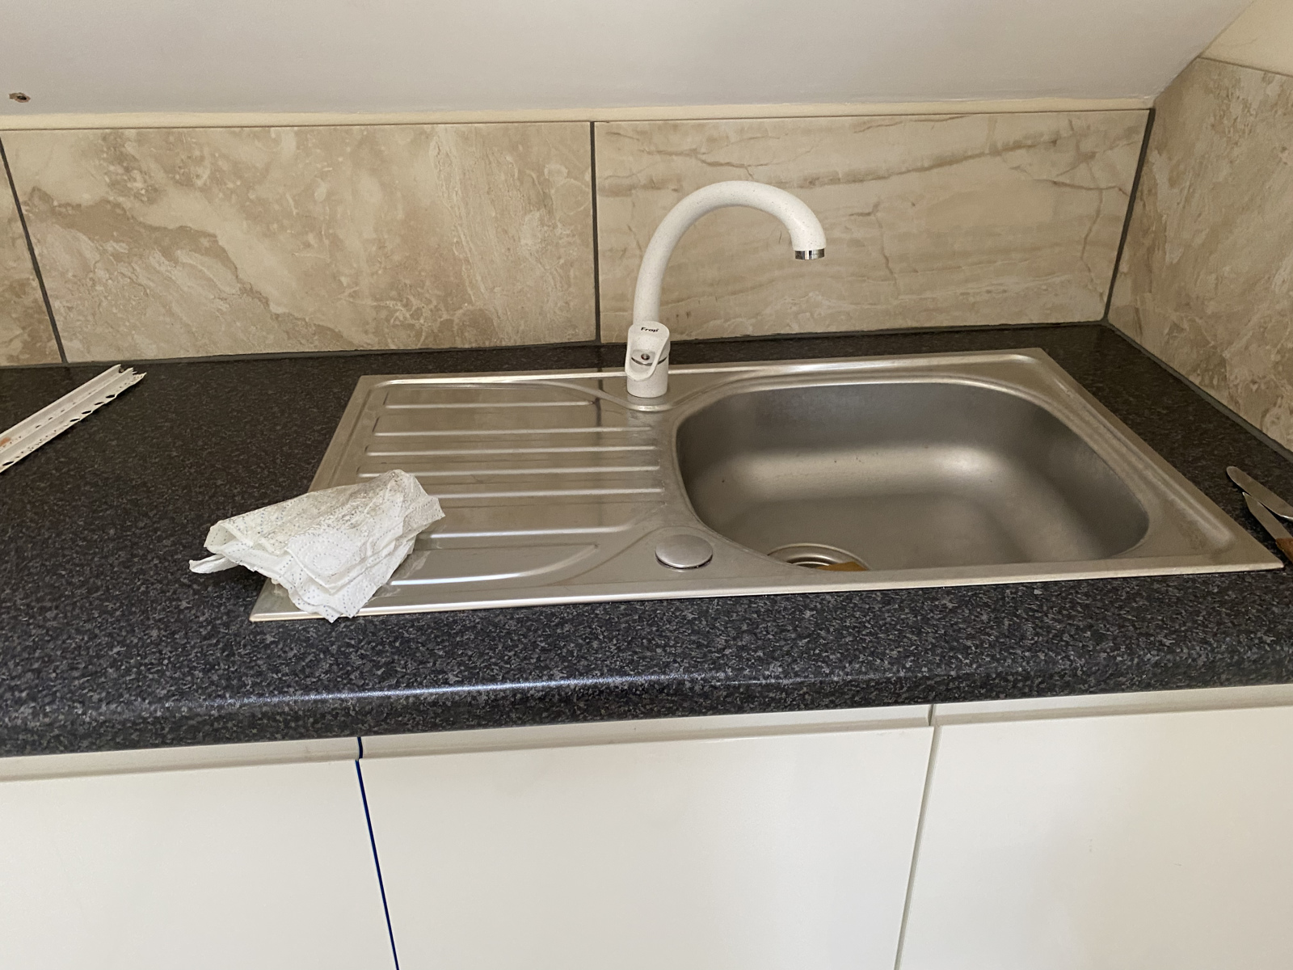
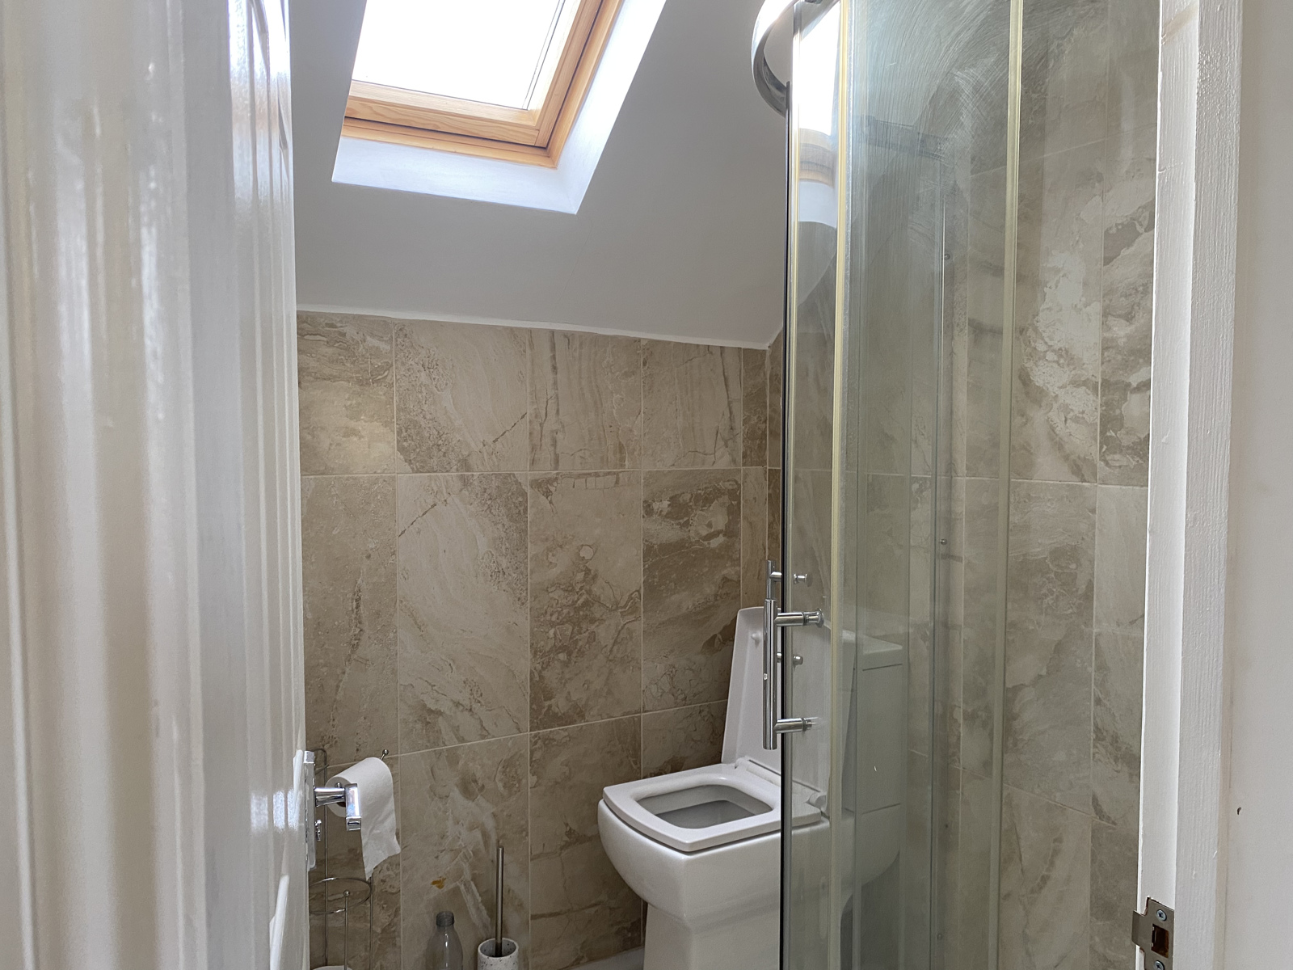
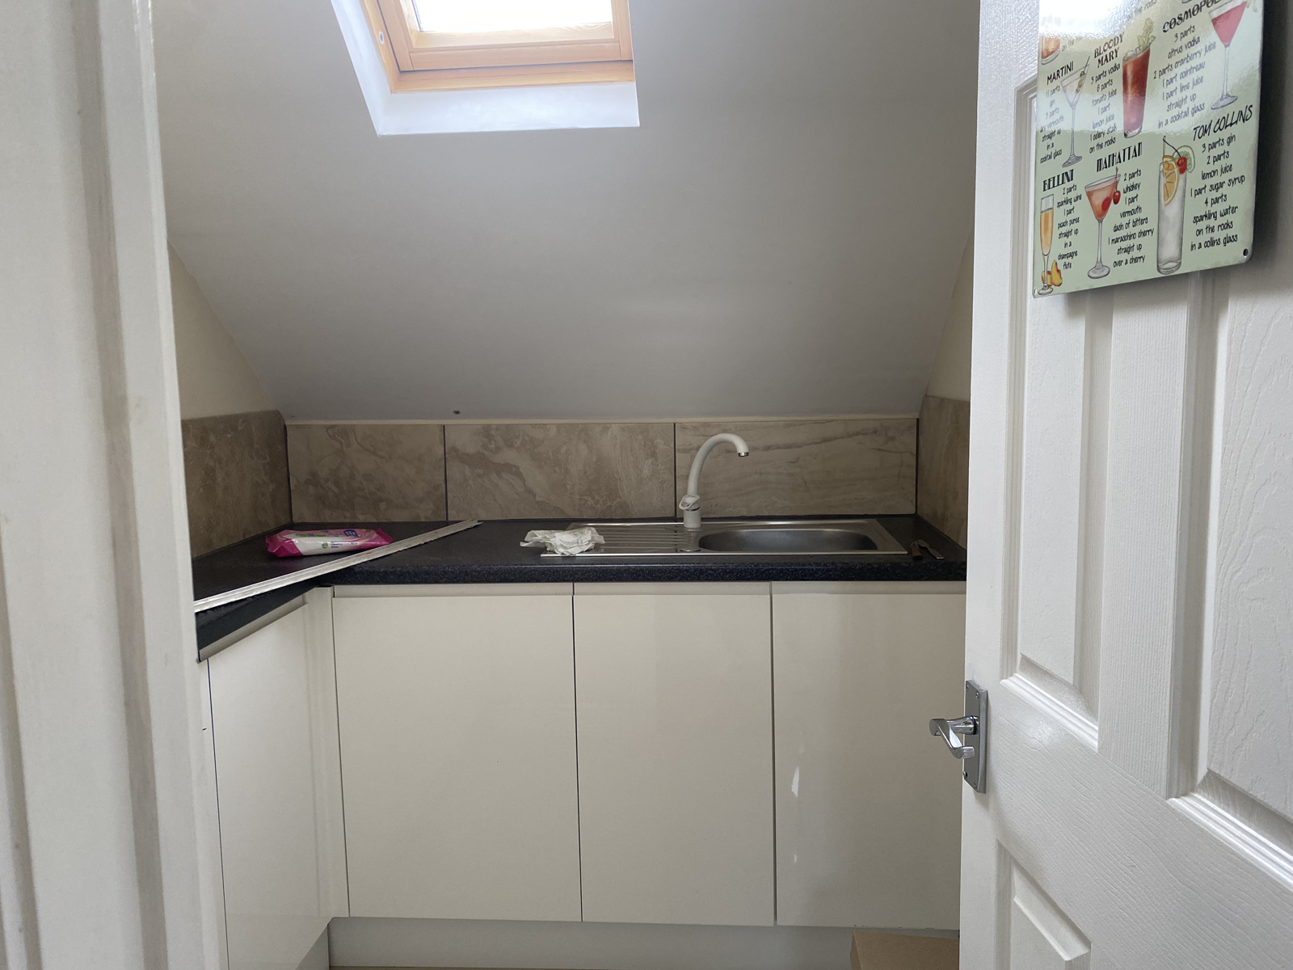
Upstairs you can find two spacious double bedroom. The family bathroom is equipped with a shower and cubicle. The upstairs kitchen are has storage and a sink area.
The house has UPVC windows and gas central heating throughout.
This house is located in an excellent location in Barwell. It is close to good schools (Fusion Academy, Newlands Community Primary School and Heath Lane Academy) . Local amenities are all close by.
Please contact for further information.