2 Bedroom Semi-Detached House Let in Newmarket, CB8
| Reference | 48660 |
| Address |
Needham Street, Gazeley, Newmarket, CB8 8RR (Map Location) |
| Beds | 2 |
| Baths | 1 |
| Type | Semi-Detached house |
| Tenancy | Long term |
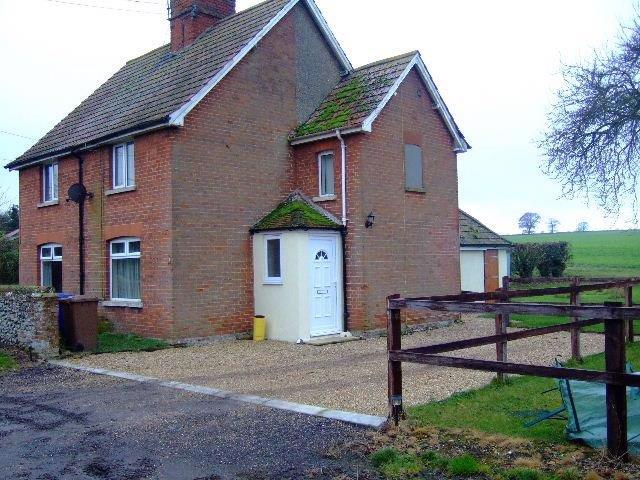
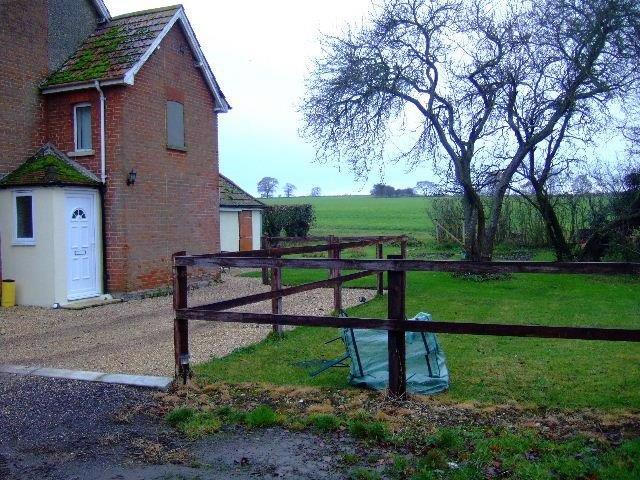
This two bedroom semi-detached cottage is in a quiet country location with beautiful views over open countryside. It has double glazing throughout and oil fired central heating. There is a small garden and parking for two cars. It is within easy reach of the A14. Freshly decorated and available Immediately.
Description
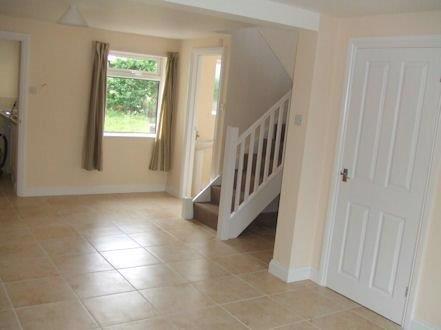
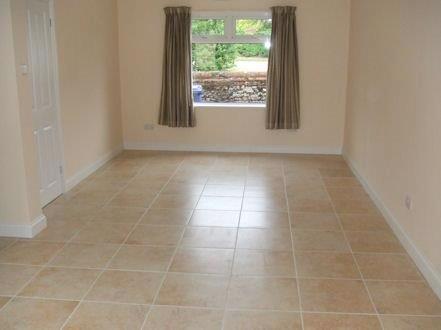
This two bedroom semi-detached cottage is in a quiet country location with beautiful views over open country side. It has double glazing throughout and oil fired central heating. It has been freshly painted throughout and is available immediately. Downstairs is an entrance porch leading into a large living/dining room with ceramic tiles and underfloor heating. Downstairs cloakroom with toiler and hand basin. Fitted kitchen with appliances. Upstairs there are two double bedrooms and a shower room with a large shower. Outside is a garden, parking facilities and a large outbuilding.
Within easy reach of A14 giving good access to Cambridge (20 miles), Bury St. Edmunds (9 miles), Newmarket (5 miles) and Ipswich (30 miles). 12 miles from Mildenhall and Lakenheath Air Bases. Only 5 minutes from Kennett railway station to connect to Ipswich and Cambridge.
Non-smokers only. No pets. Ideal for a professional couple.
ACCOMMODATION COMPRISES:
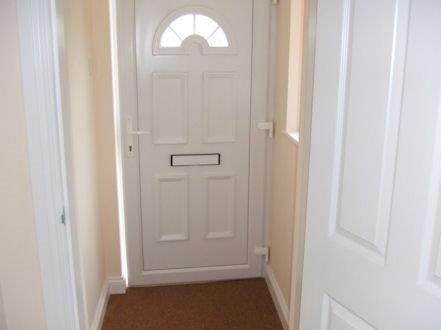
ENTRANCE PORCH: with coconut mat flooring
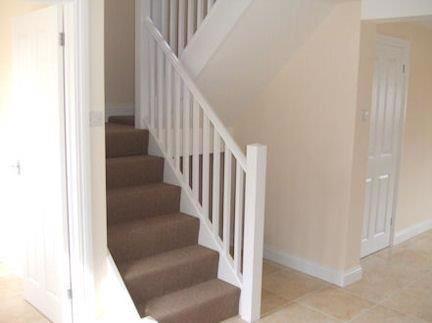
LIVING ROOM: 24ft x 12ft (7.3m x 3.6m) with UPVC double glazed window to the front aspect, ceramic tile flooring and underfloor heating. Telephone/broadband socket and TV point. Under stairs storage area and stairs to first floor.
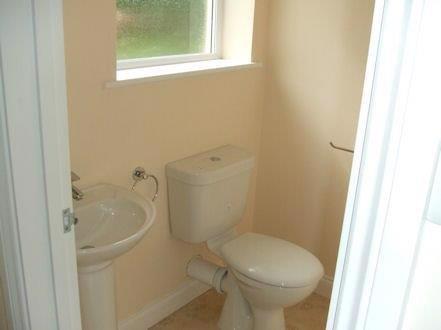
Downstairs Cloakroom with ceramic tile flooring, toilet and hand basin
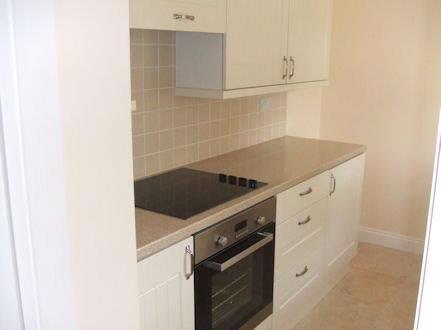
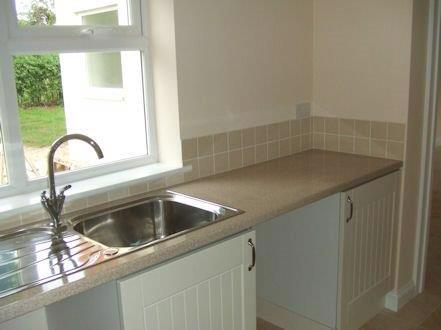
KITCHEN: Fitted kitchen with a range of wall and base level storage units with worktop surfaces over, single bowl sink unit, inset ceiling lights. Fitted electric oven, electric ceramic hob and extractor hood. There is a washing machine and dishwasher, UPVC double glazed window to the side aspect. Also included is a microwave oven and large fridge/freezer.
STAIRS to FIRST FLOOR/LANDING: with fitted carpet.
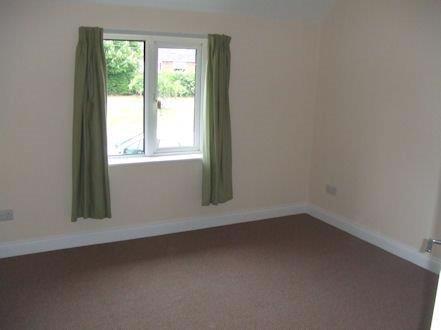
BEDROOM 1: 11' (3.3m) x 11'(3.3m) with UPVC double glazed window to the front aspect, radiator, fitted carpet and curtains.
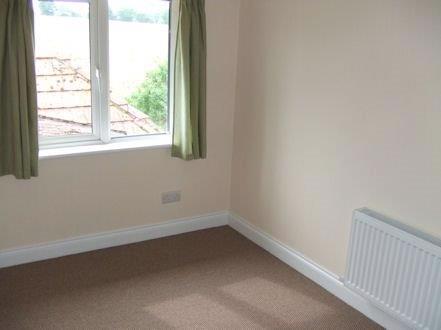
BEDROOM 2: 10’6'(3.2m) x 8'(2.4m) with UPVC double glazed window to the rear aspect, radiator, fitted carpet and curtains.
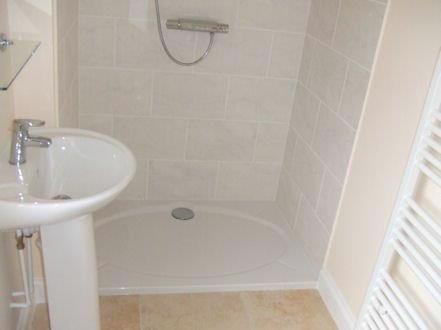
SHOWER ROOM: Large shower, toilet, heated towel rail, pedestal hand basin, UPVC double glazed window to the rear aspect, ceramic tiled floor.
OUTSIDE: Gravelled parking area to the front of the property. Lawned garden at the side/rear. Large outbuilding housing the central heating boiler which provides hot water on demand as well as the central heating. This spacious outbuilding 11’6'(3.5m) x 9' (2.7m) provides good, dry storage