2 Bedroom Flat Let in Ryde, PO33
| Reference | 48395 |
| Address |
Flat 4, Eden Lodge, East Hill Road, Ryde, PO33 (Map Location) |
| Beds | 2 |
| Baths | 1 |
| Type | Flat |
| Tenancy | Long term |
Totally refurbished 1st floor flat ~ re-advertised due to time wasters. ********AVAILABLE NOW ******* Previous applicants need not reapply
Description
Flat 4
Eden Lodge
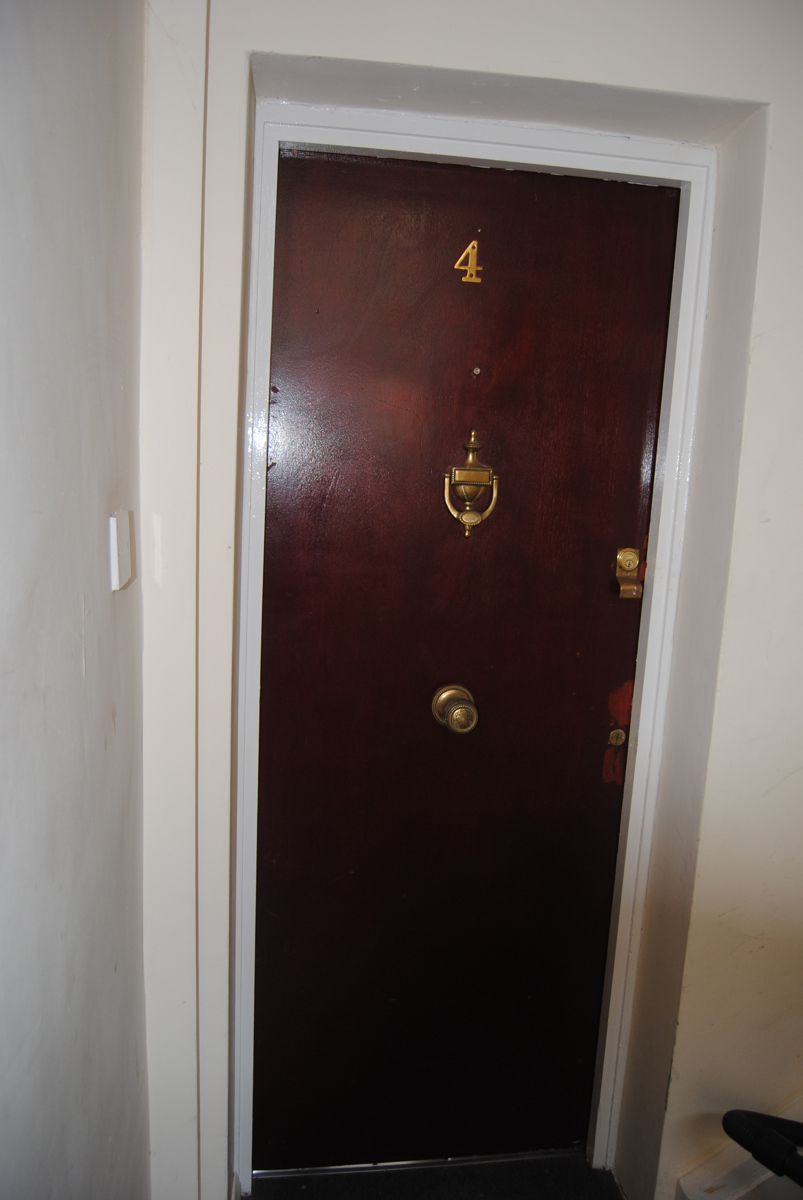
Flat 4 Eden Lodge is located on entering the property from the communal door at the side of the building proceed up the staircase to the First Floor
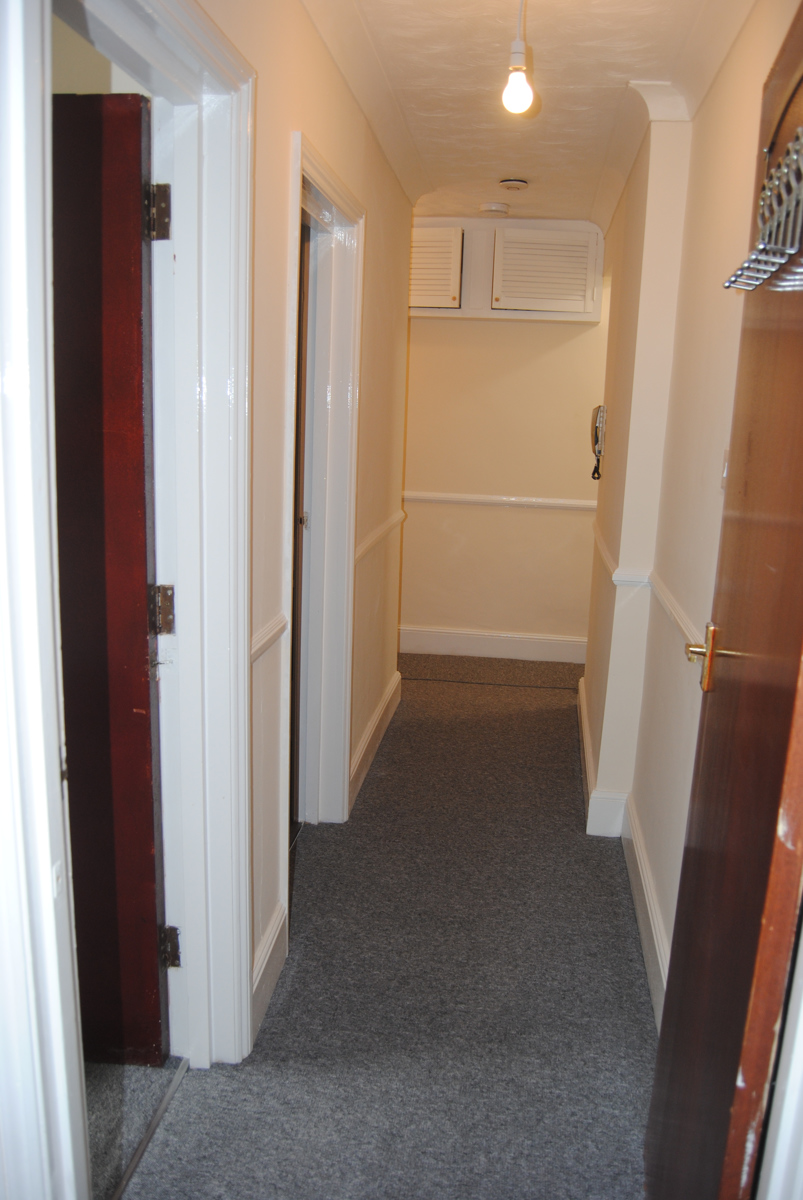
Entering the Front door brings you into the newly carpeted Entrance Corridor, here a switch operates an overhead LED light fitting for the entrance.
Turning right past the electrical mains cupboard housing the electrical Key meter. The landlord is happy for the tenant to have changed to a monthly meter should they wish and from the current EON supplier but asks that you inform them of the new meter and account details)
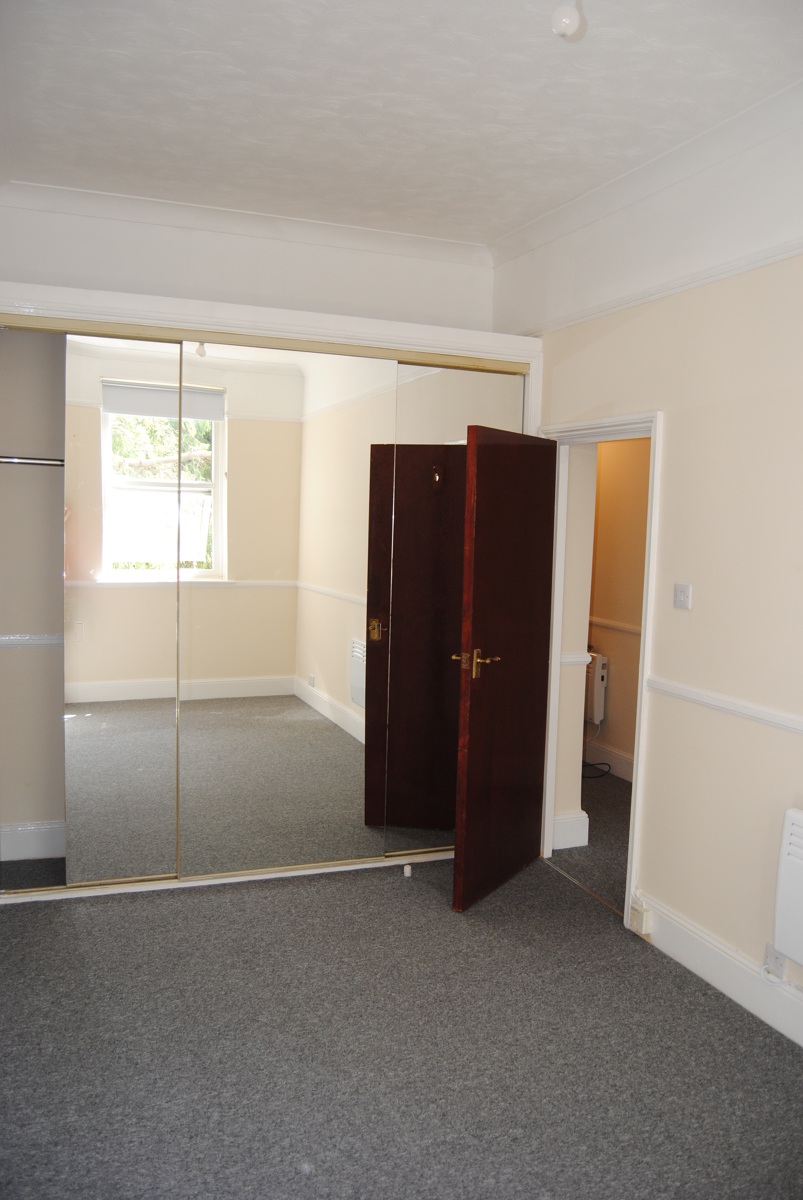
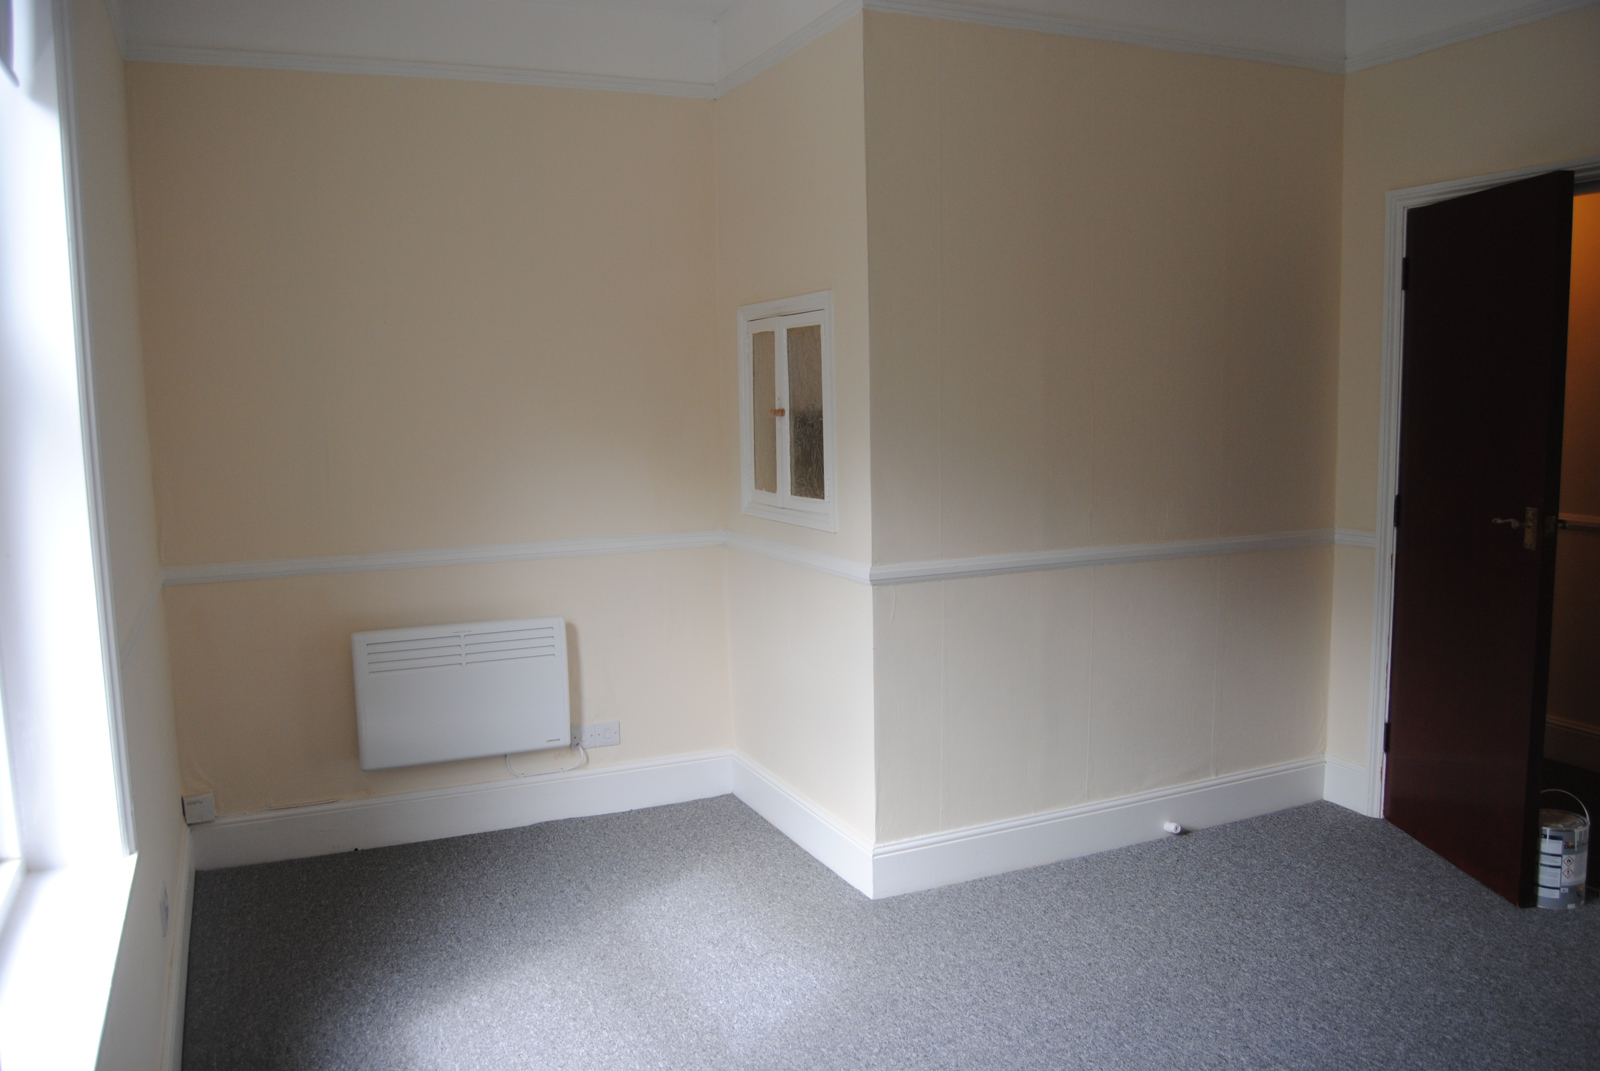
At the end of the corridor are two bedrooms, to the right, the newly carpeted Bedroom 1 the Master Bedroom is approximately 2300*4100 incorporating a fitted all hanging wardrobe closed with sliding mirrored doors and with storage above. There are two double sockets and a panel heater, together with a singe switch and ceiling rose under a fibrous plaster centrepiece. The double-glazed window looks out onto the communal garden at the rear with a fitted blackout roller blind
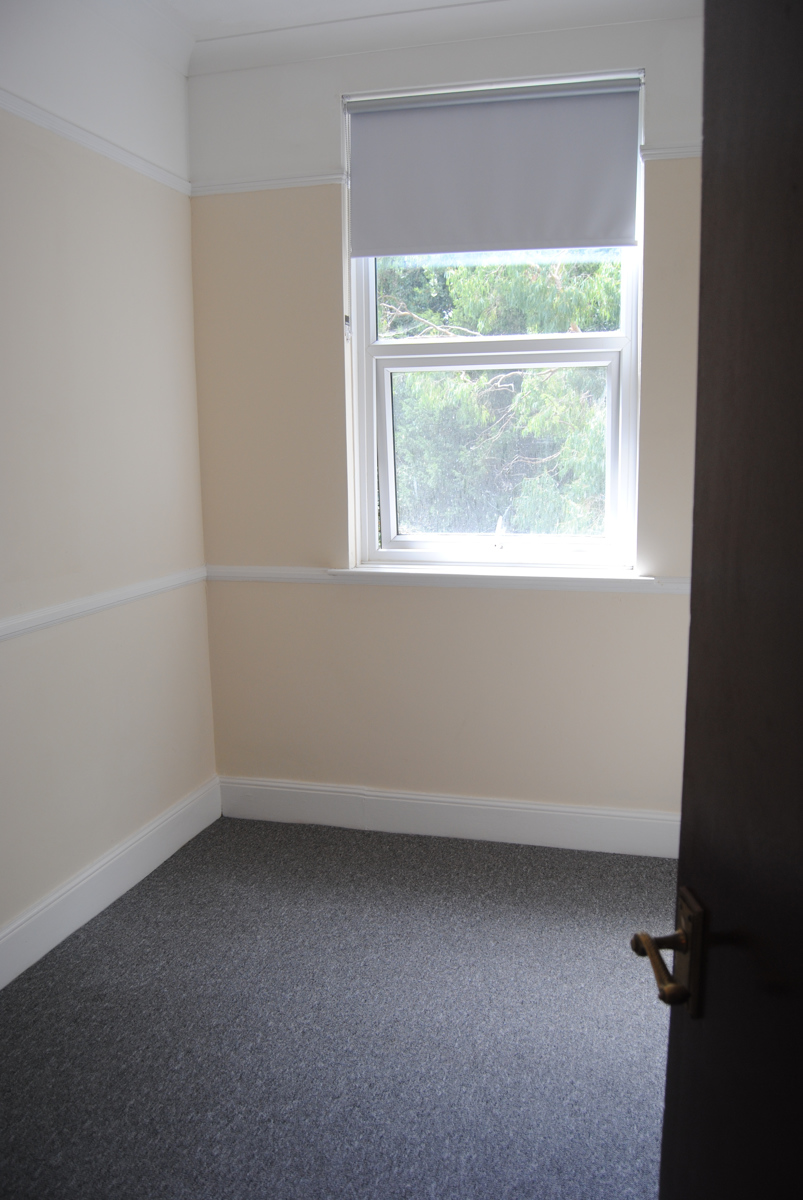
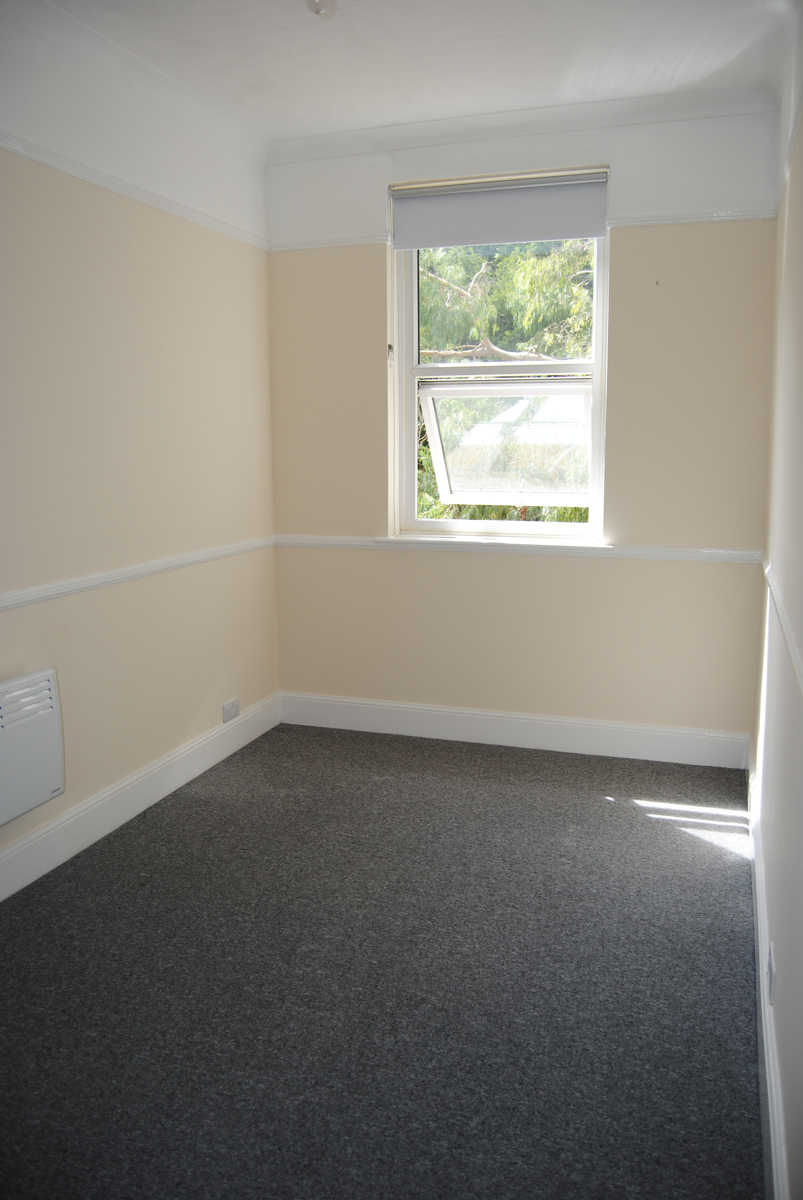
As you exit Bedroom one turn right into the newly carpeted Bedroom two which is approx 2100*2300. There are two double sockets and a panel heater, together with a single switch and ceiling rose under a fibrous plaster centrepiece. The double-glazed window looks out onto the communal garden at the rear with a fitted blackout roller blind.
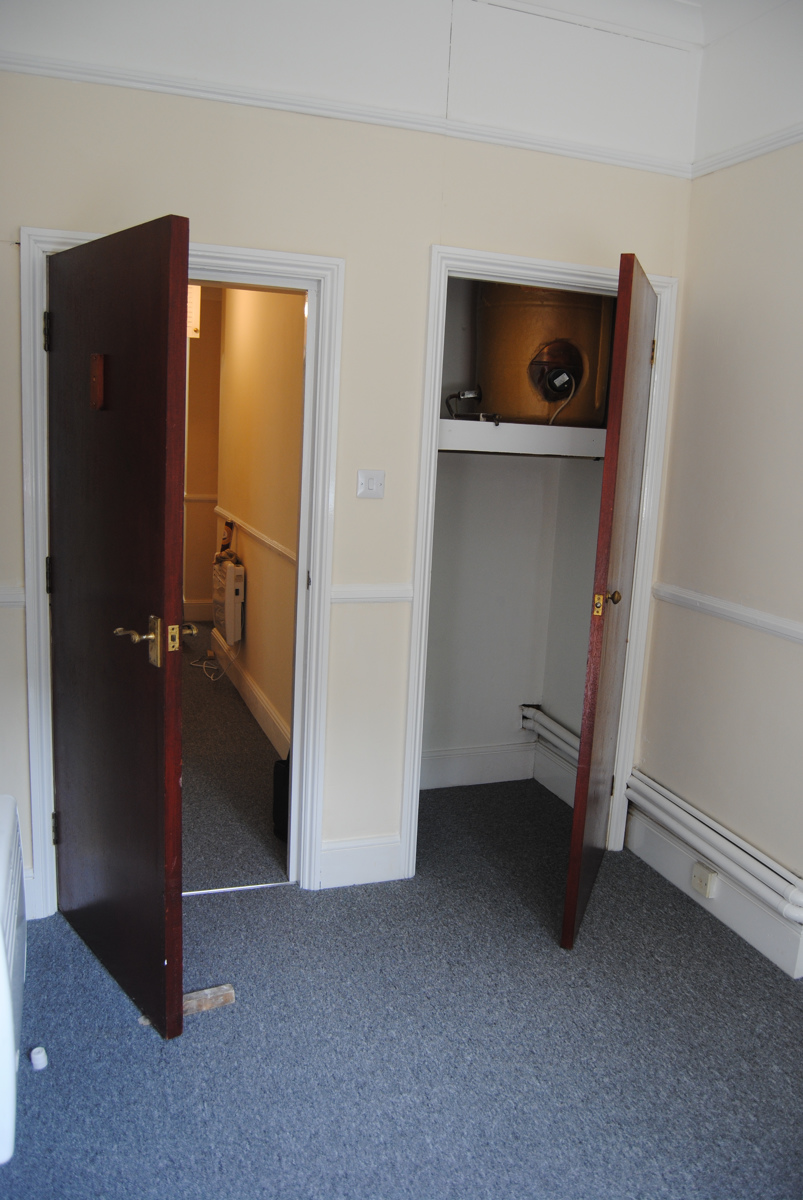
At the end of the room the cupboard houses the hot water cylinder at high level and has provision of water and drainage for the positioning of one item (washing machine) of the tenants White Goods should they wish
At this and adjacent the Bathroom will be found a two-way switch operating ceiling mounted lights, the Corridor also includes a further panel heater and ceiling mounted smoke detector which is not to be removed.
Turning right in the corridor the next room on the right-hand side is the Kitchen. This contains
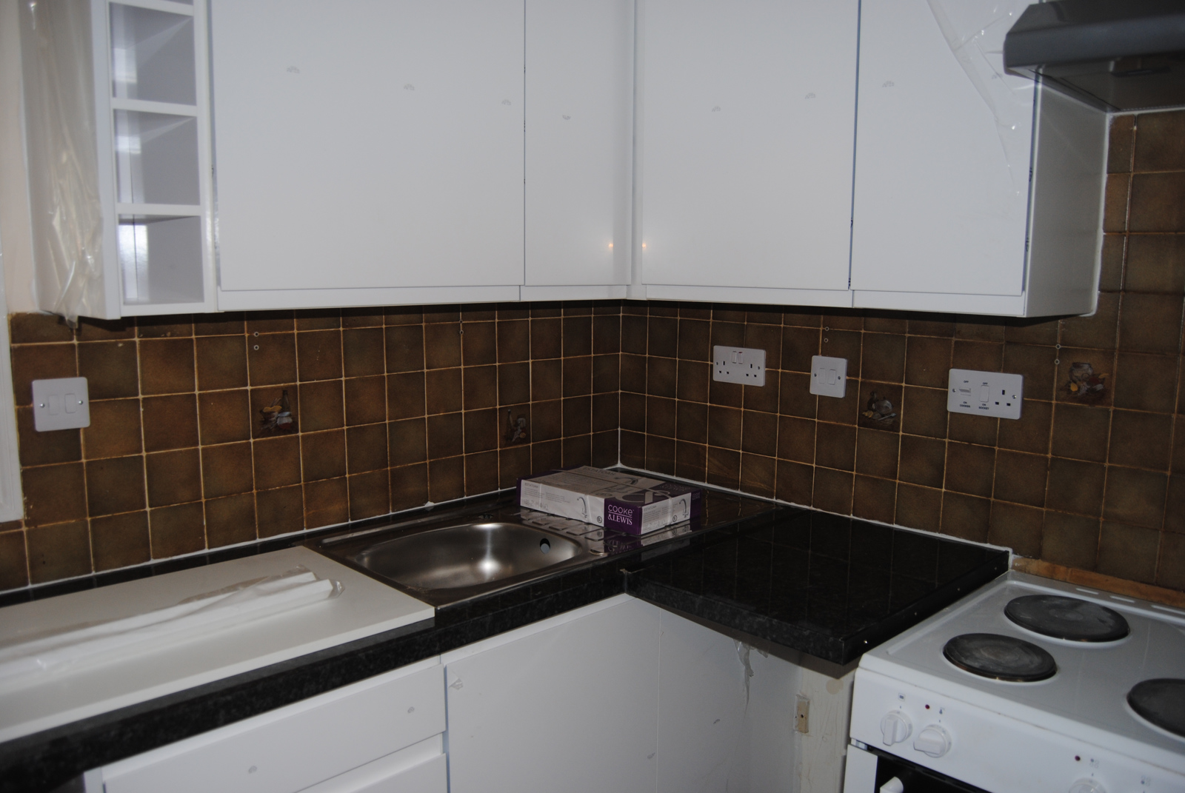
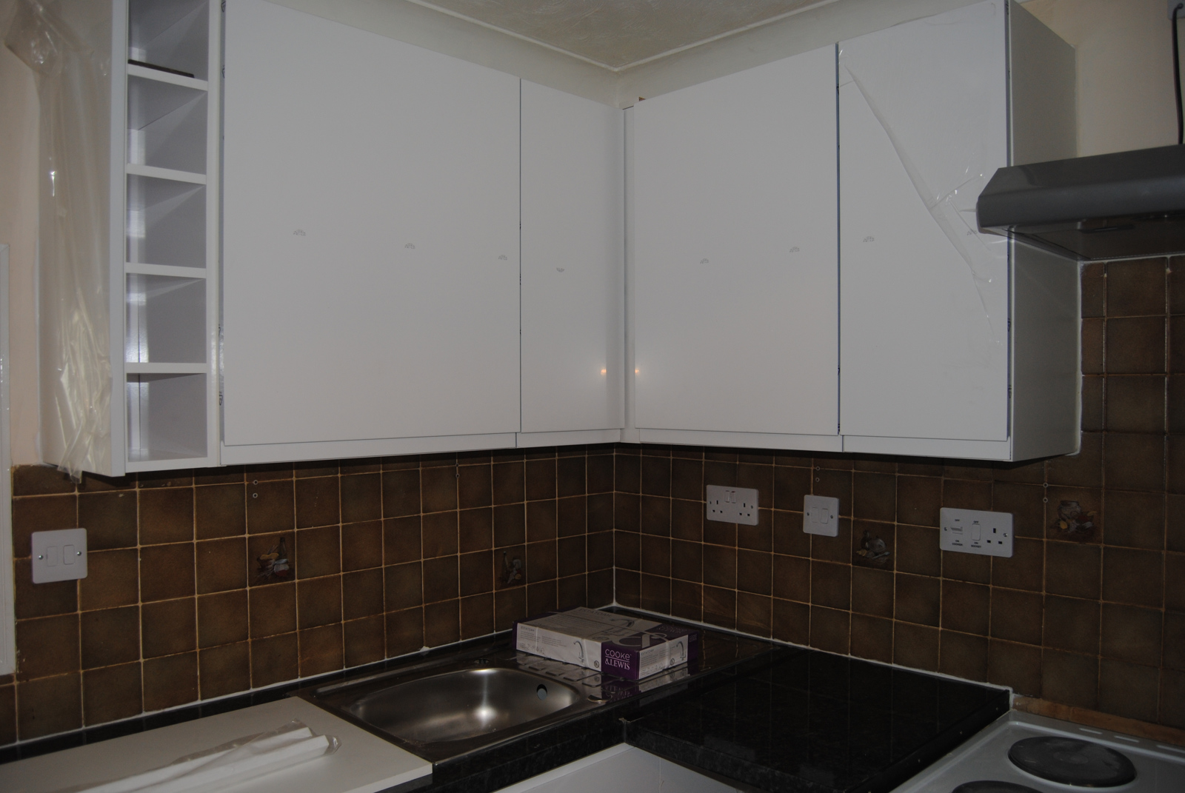
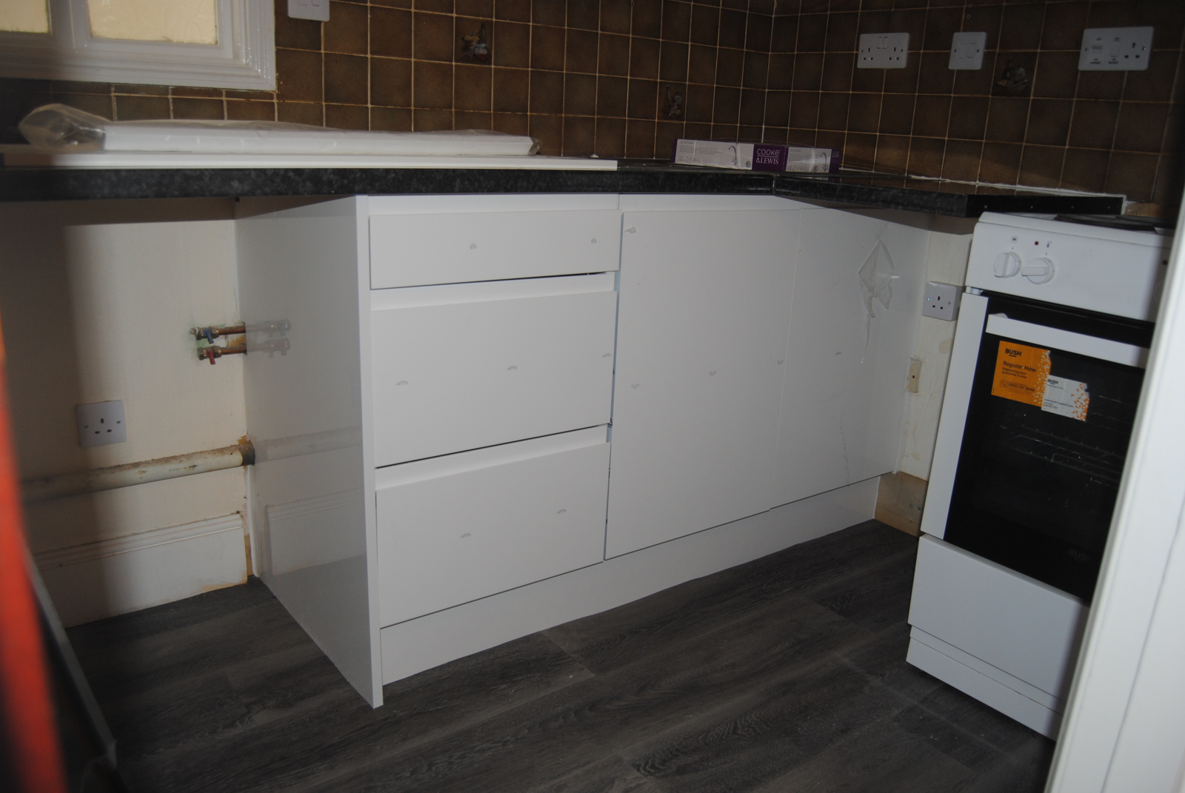
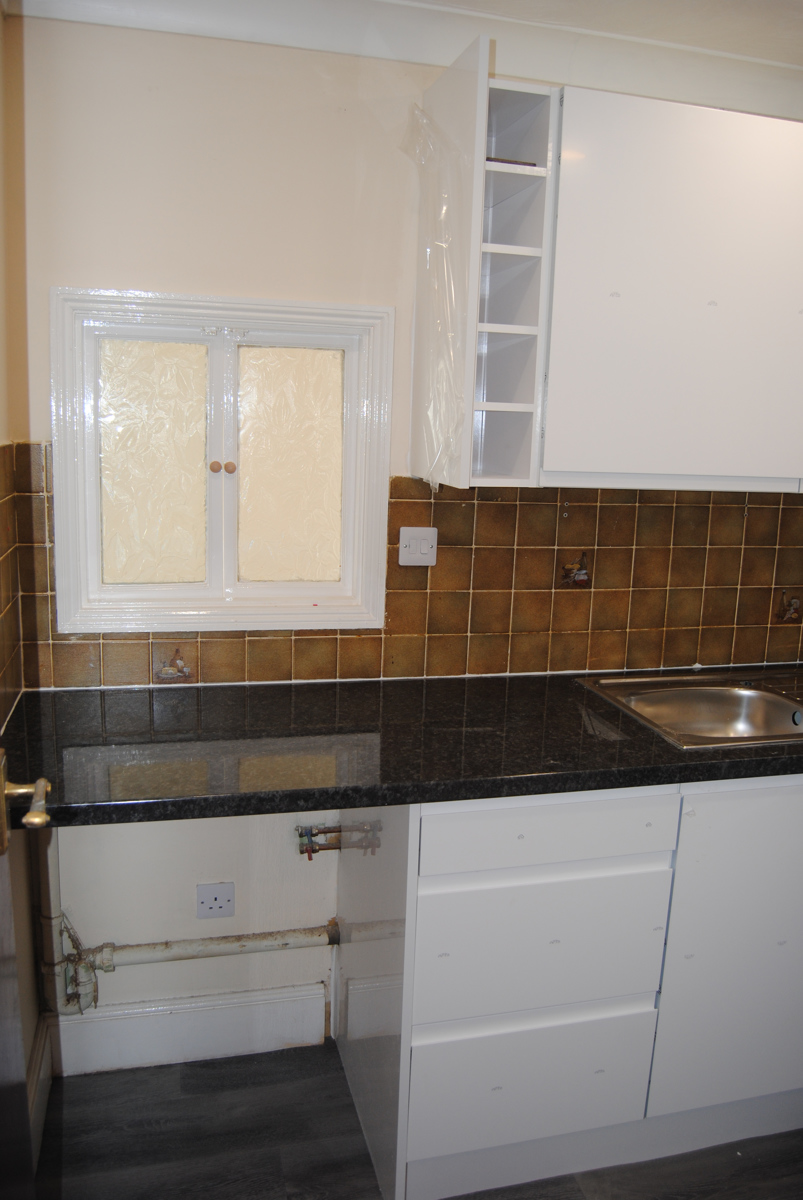
newly installed white gloss floor and wall cupboards, an electric cooker point with a recirculating extractor over. There is space for an undercounter fridge or provision for washing machine and waste bin within the floor layout The units have a black marbled worktop with stainless steel single bowl sink and mixer tap together with tiled splashbacks. The whole sits on a newly installed cushioned vinyl floor. As well as a single switch operating recessed lights and an external extractor (with over-run facility) the kitchen has ample double sockets and separate isolators for the cooker and over cooker extractor
In the rear wall of the kitchen is a double door hatch to the Lounge/Diner
Exiting the Kitchen and tuning right will find the newly carpeted Lounge /Diner which has three double sockets, together with electrical panel heater, single electrical socket, aerial and TV connection (the latter is untested but known to have been working in March 2022).
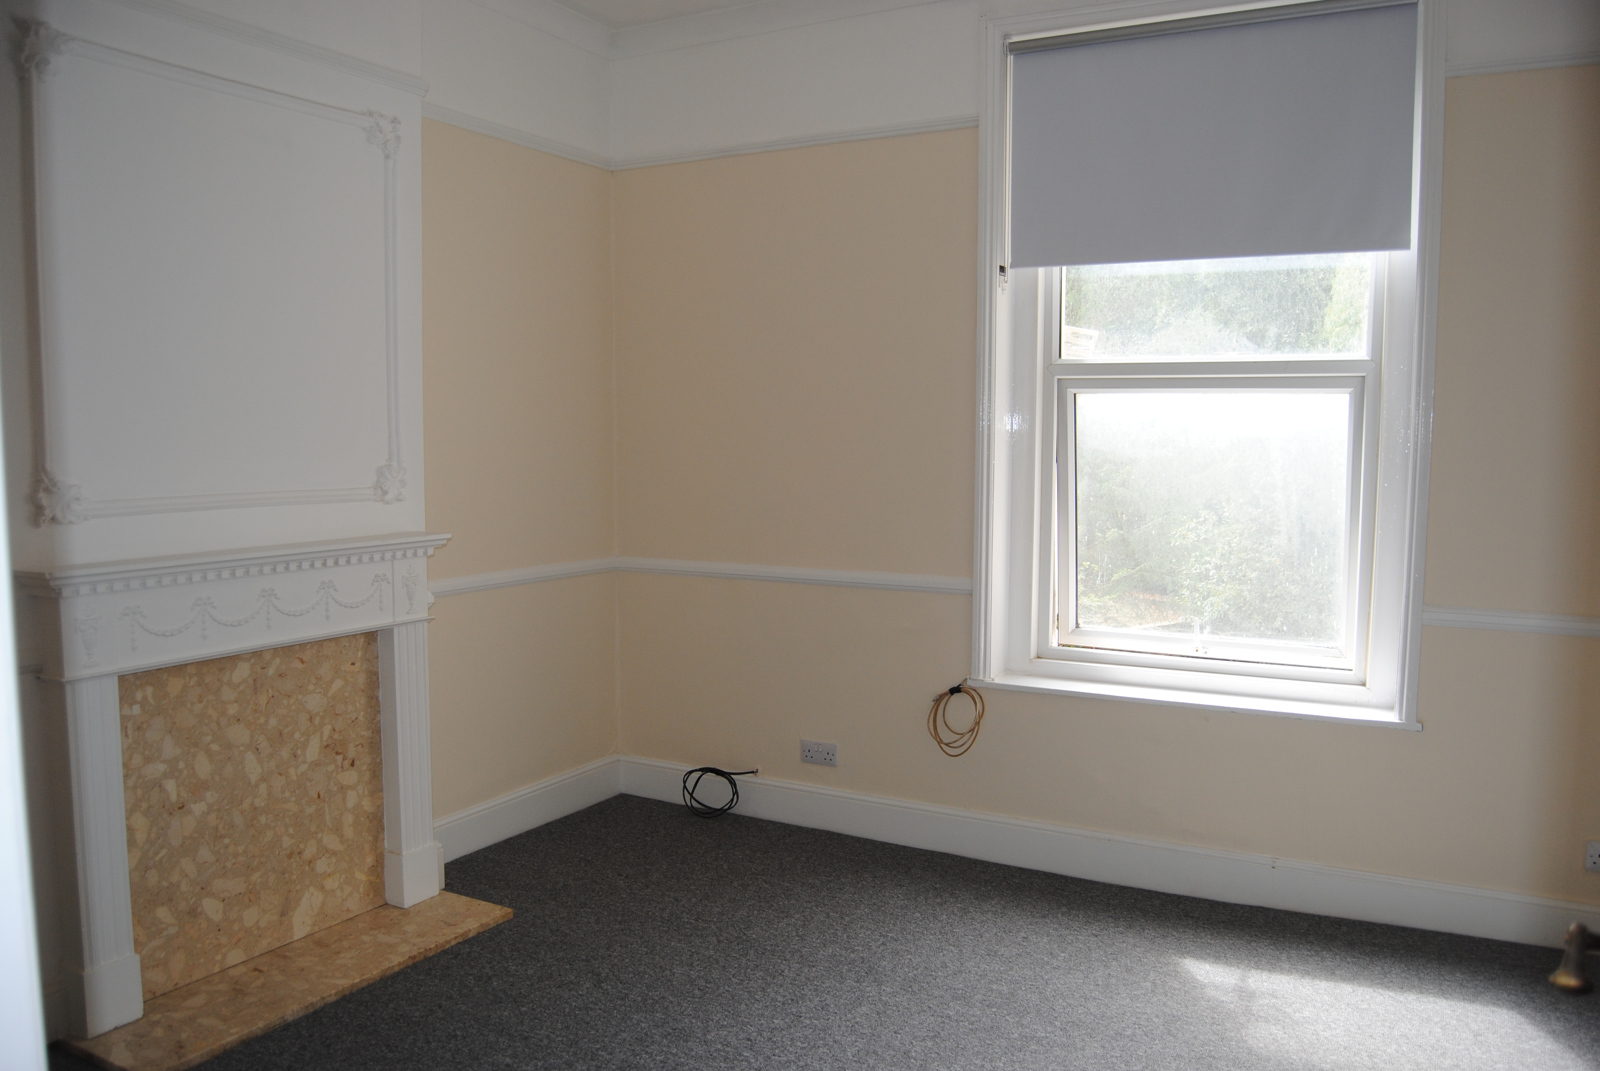
The Lounge has a single switch operating a central ceiling pendant rose under a fibrous plaster centrepiece and a feature marble fire surround (note chimney is NOT functionable). The maximum dimensions in this shaped room are circa 4200*4300 with a double-glazed window looking out onto the communal garden at the rear with a fitted blackout roller blind.
When exiting the Lounge/Diner the Entrance Corridor houses the other two-way switch for this area.
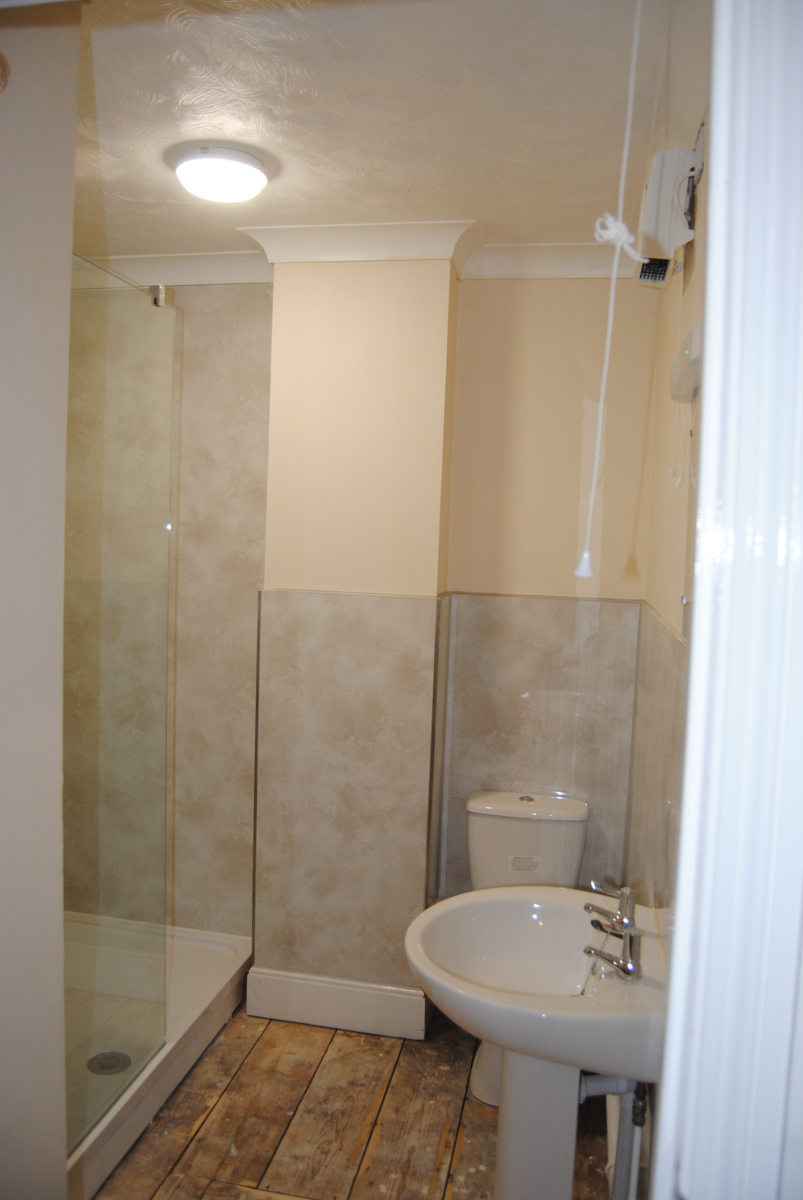
Turning right is the completely renewed Bathroom. Within the bathroom all walls are fully or partially fitted with Mermaid board in a pleasant marble effect finish. The landlord has noted that additional fitments are NOT to be screwed to or through this finish. In addition, the Bathroom consists of new cushion vinyl flooring, an 8 Kw electrical shower, tray and glass enclosure, new WC and wash hand basin. Towel/robe hooks have been fitted to the rear of the door and pull cord downflow heater and light pull are provided. The light pull will also operate a new to air extract fan with over-run facility. There is a mirror and 110/230 V electrical shaver socket over the wash basin. The free floor area measures approximately 2400*1400
It will be evident that Flat 4 has just undergone refurbishment and is finished in white and magnolia paint together with all electrical lights, socket tops, heaters etc having been renewed. A new NICEIC electrical safety certificate is provided. The doors are all fire doors and are finished in stain. The insurance on this block of flats dictates that the doors are not altered.
The utility bills will be the responsibility of the incoming tenant and will include electricity (EON key meter), water and sewerage (Southern Water), TV licence and Council Tax (Band A - August 2022)
There is a post box located to the far left of the bank of boxes which will be seen to the right of the Ground Floor entrance door as you enter the property. The intercom system to the front door is currently being worked upon