4 Bedroom Detached House Let in Bury St. Edmunds, IP31
| Reference | 48318 |
| Address |
Chalk Lane, Ixworth, Bury St. Edmunds, IP31 (Map Location) |
| Beds | 4 |
| Baths | 2 |
| Type | Detached house |
| Tenancy | Long term |

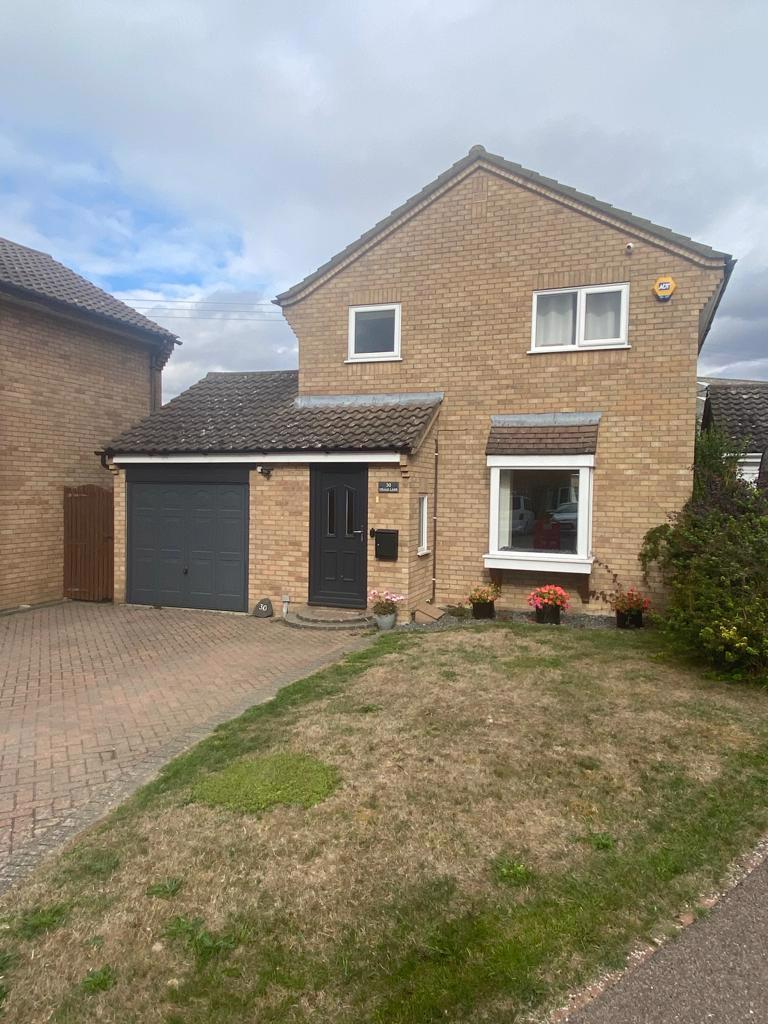
Detached four bedroom house with garage in quiet cul de sac position within popular village of Ixworth. Unfurnished. Available immediately.
Description
Detached four bedroom house with garage and private garden in quiet cul de sac position within popular village of Ixworth.
Unfurnished. Available immediately.
Key Features:
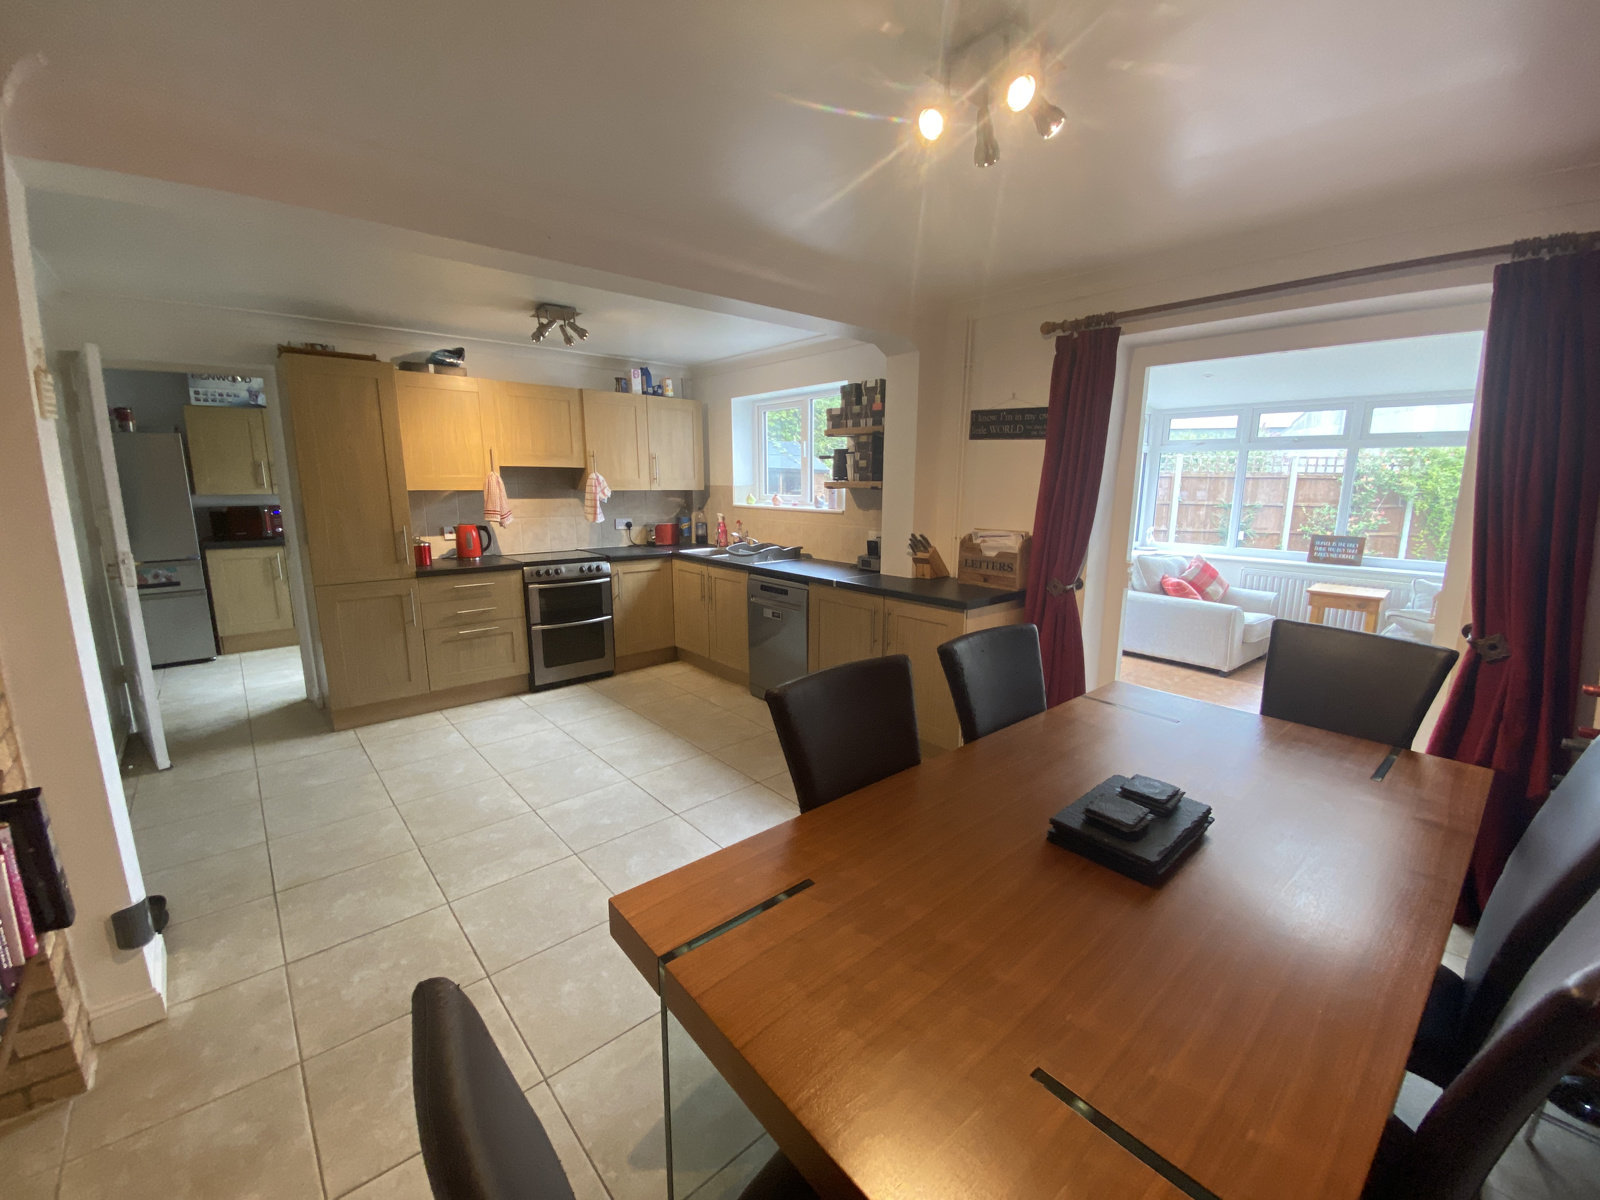
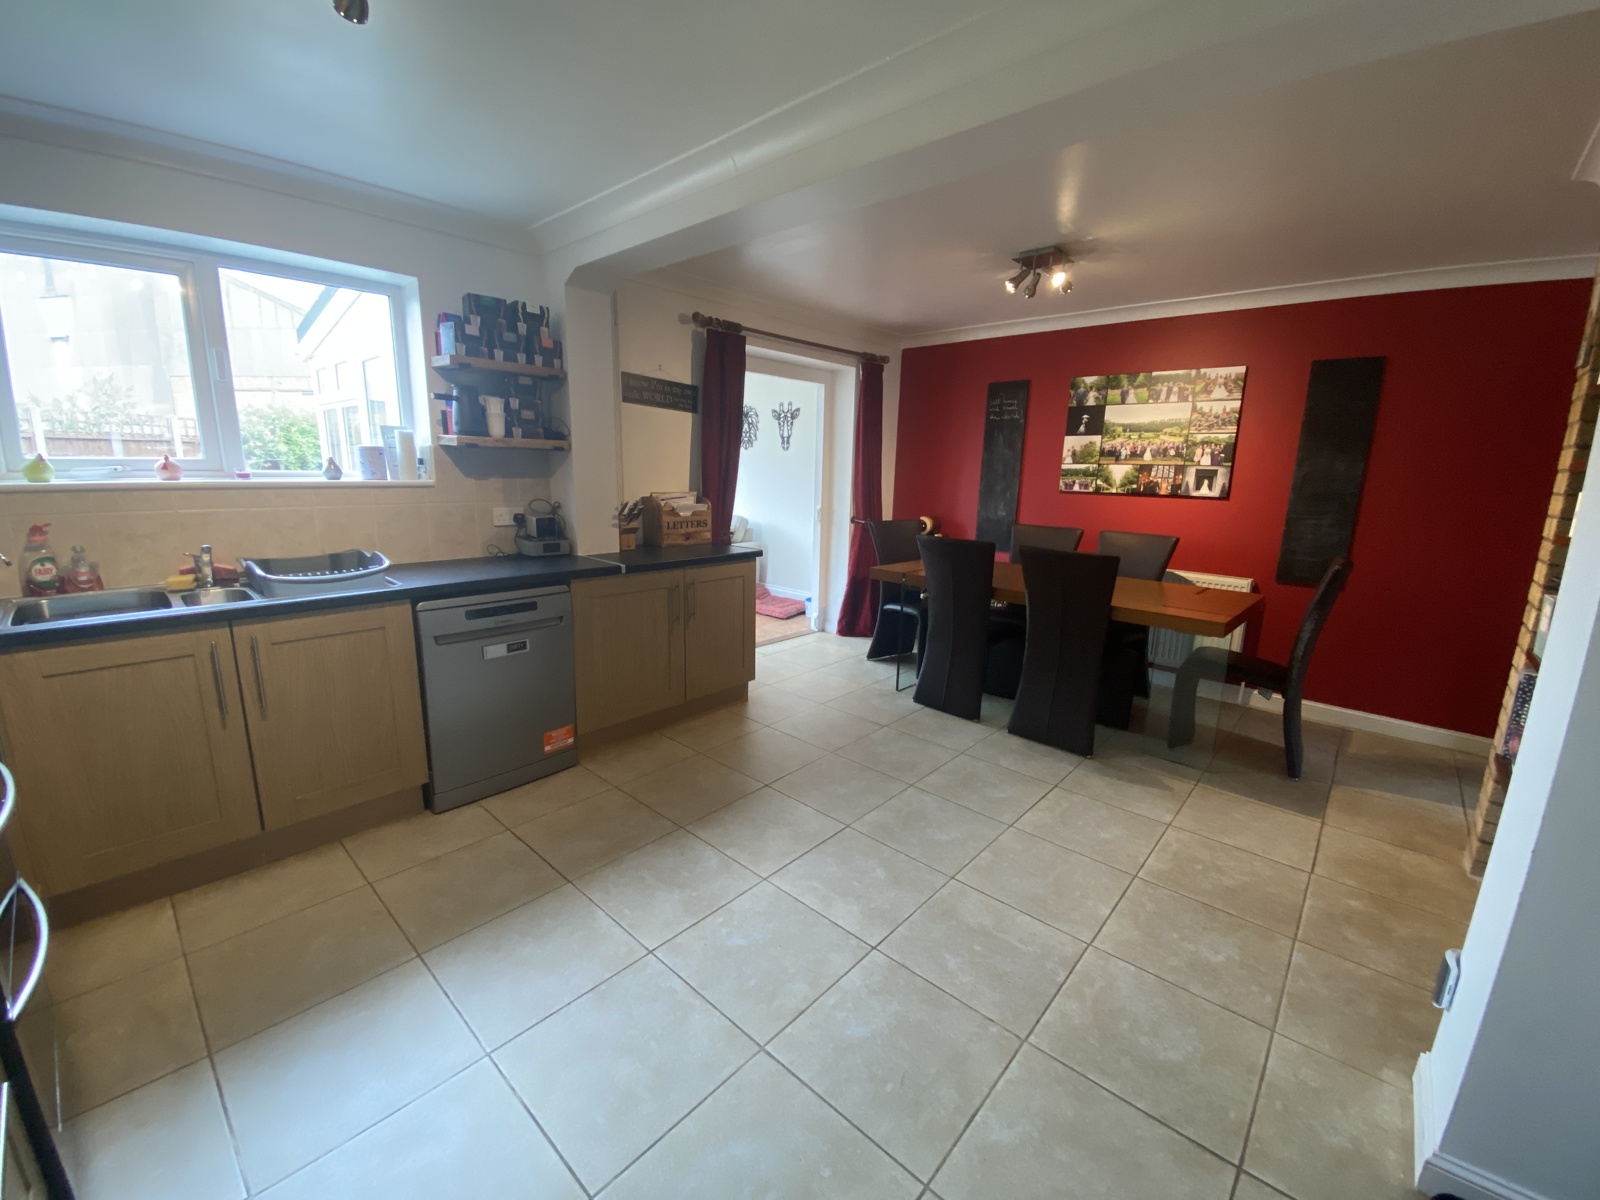
Large kitchen/dining room
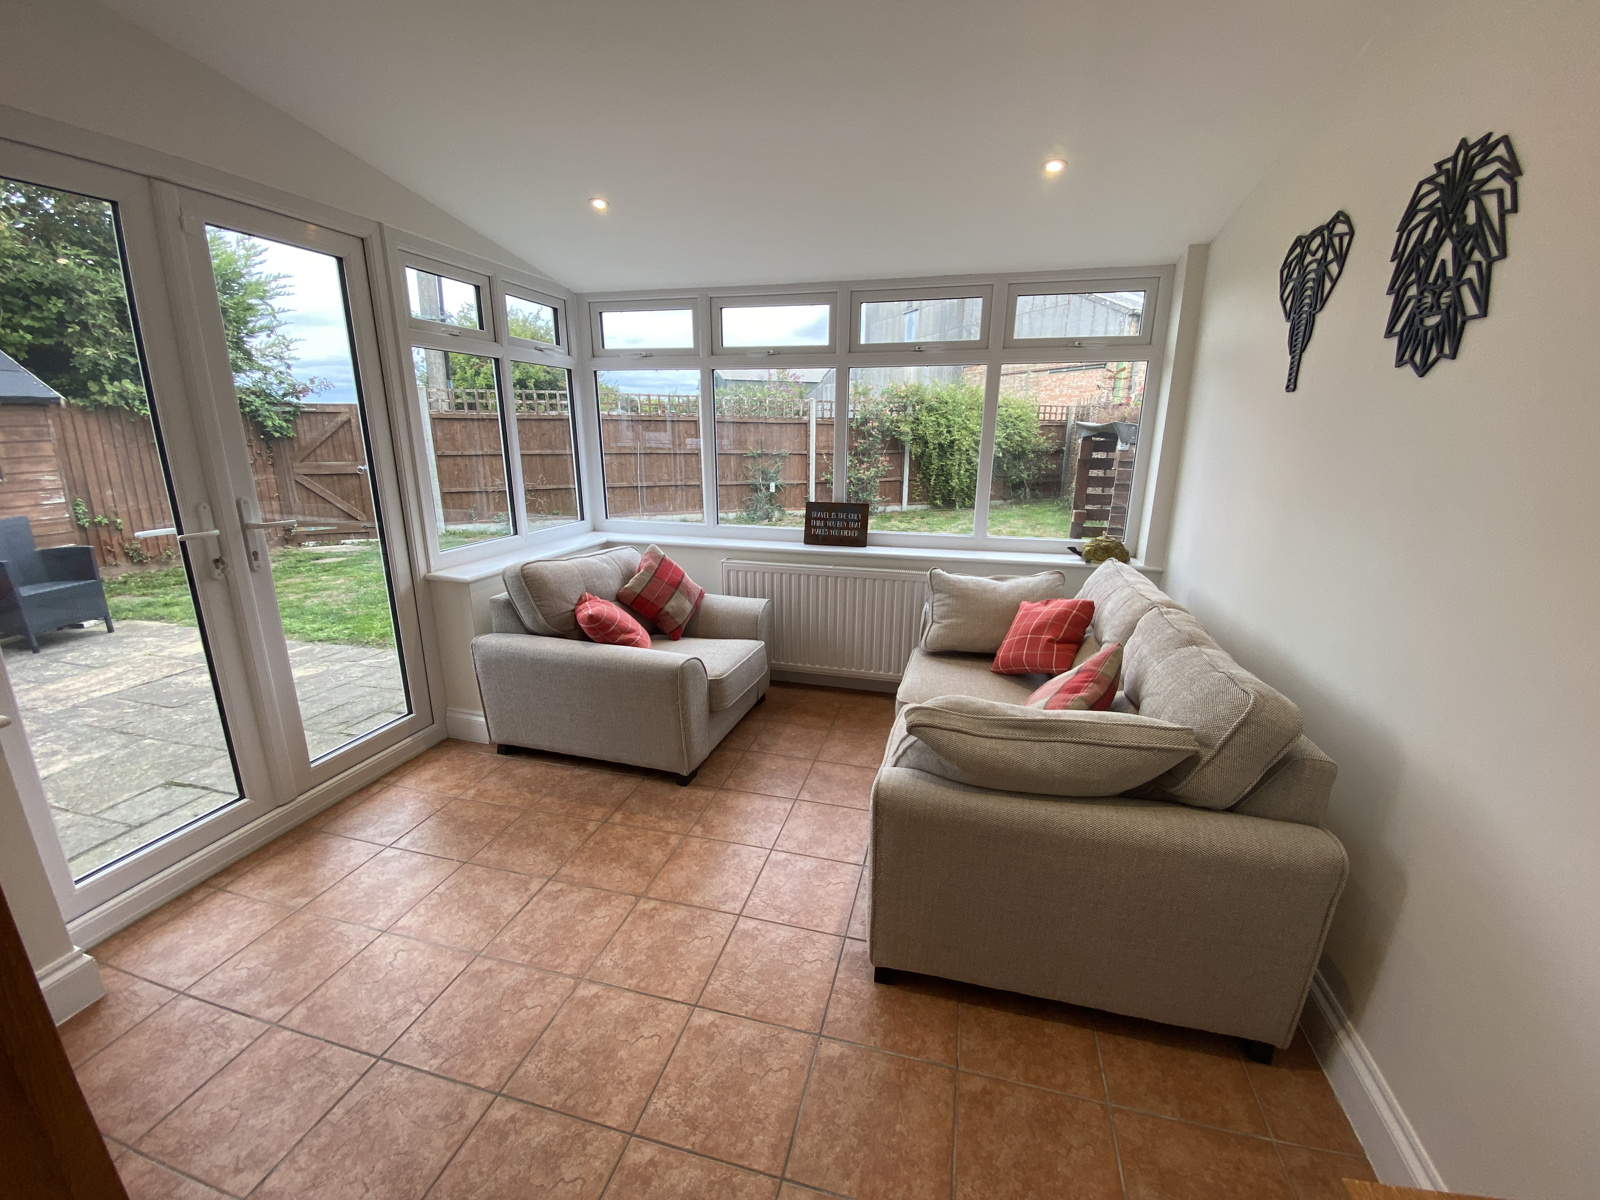
Garden Room
Cloakroom
Utility
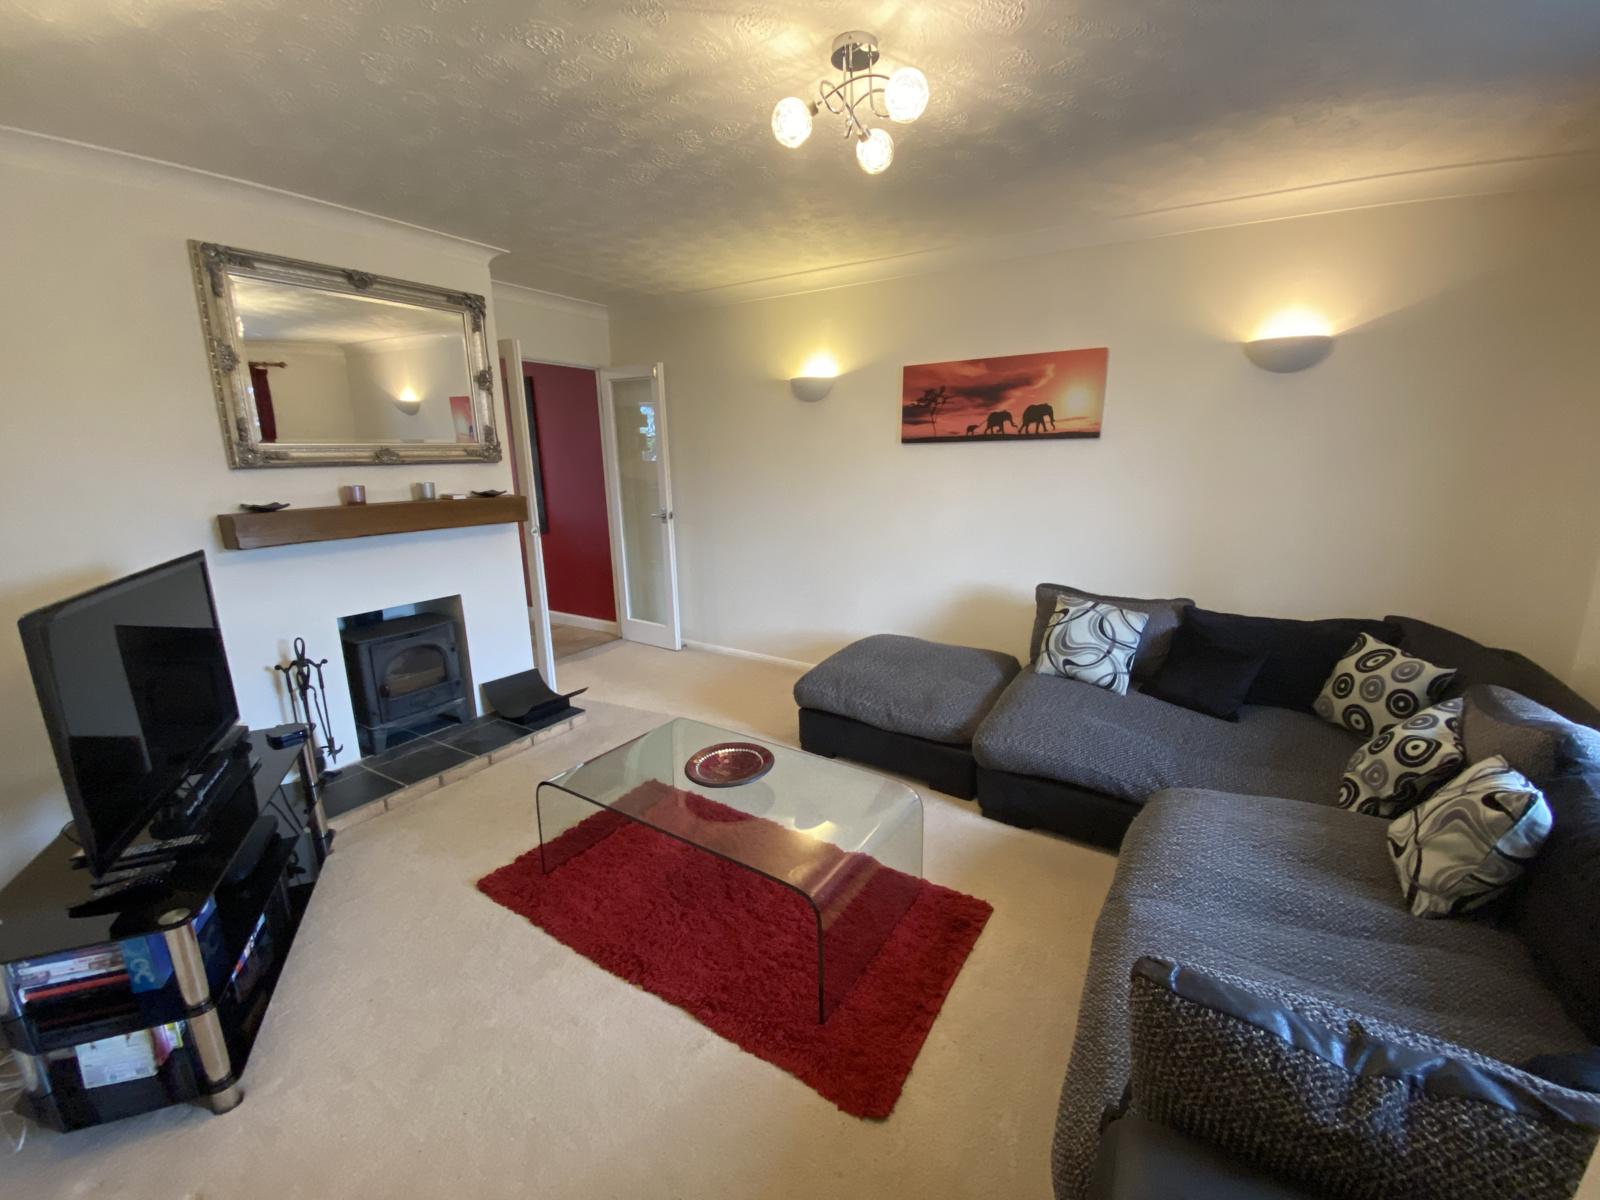
Lounge with wood burning stove
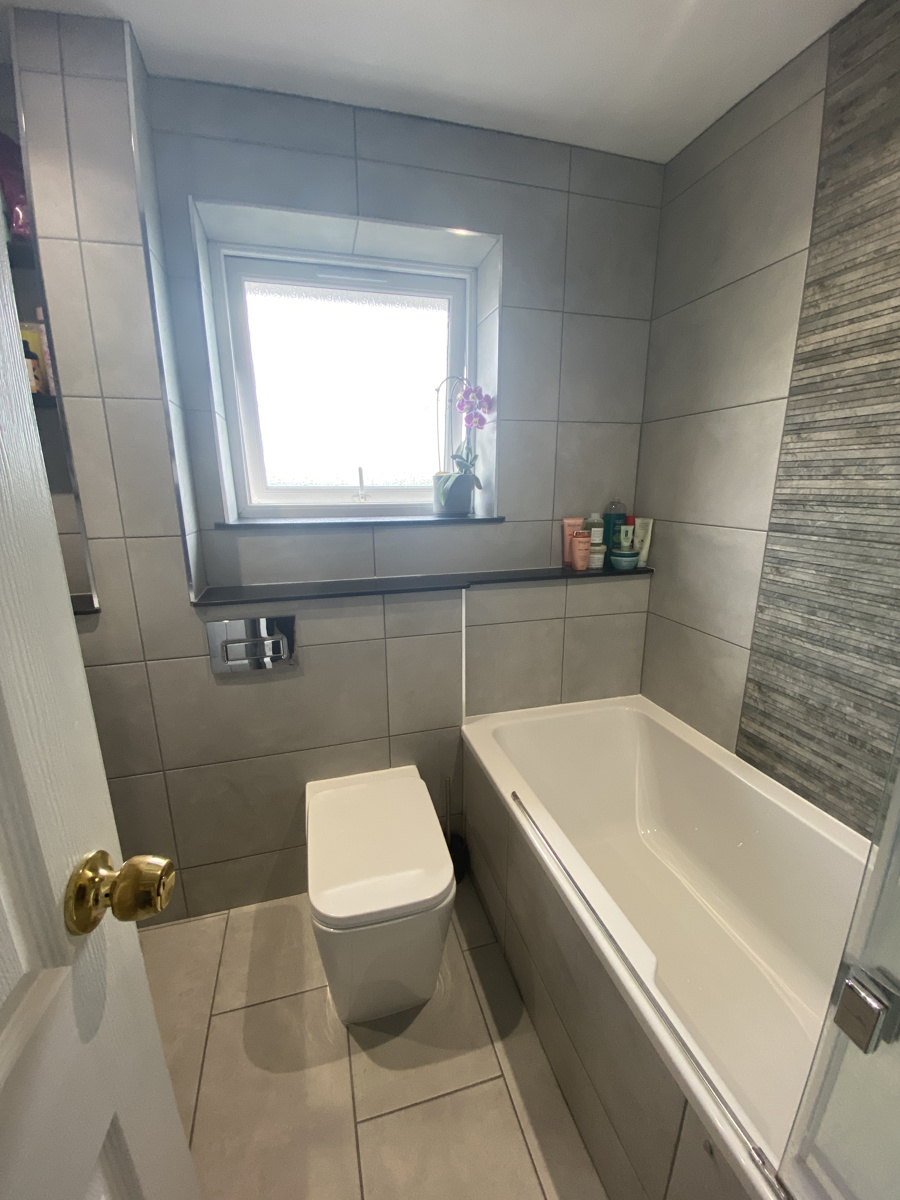
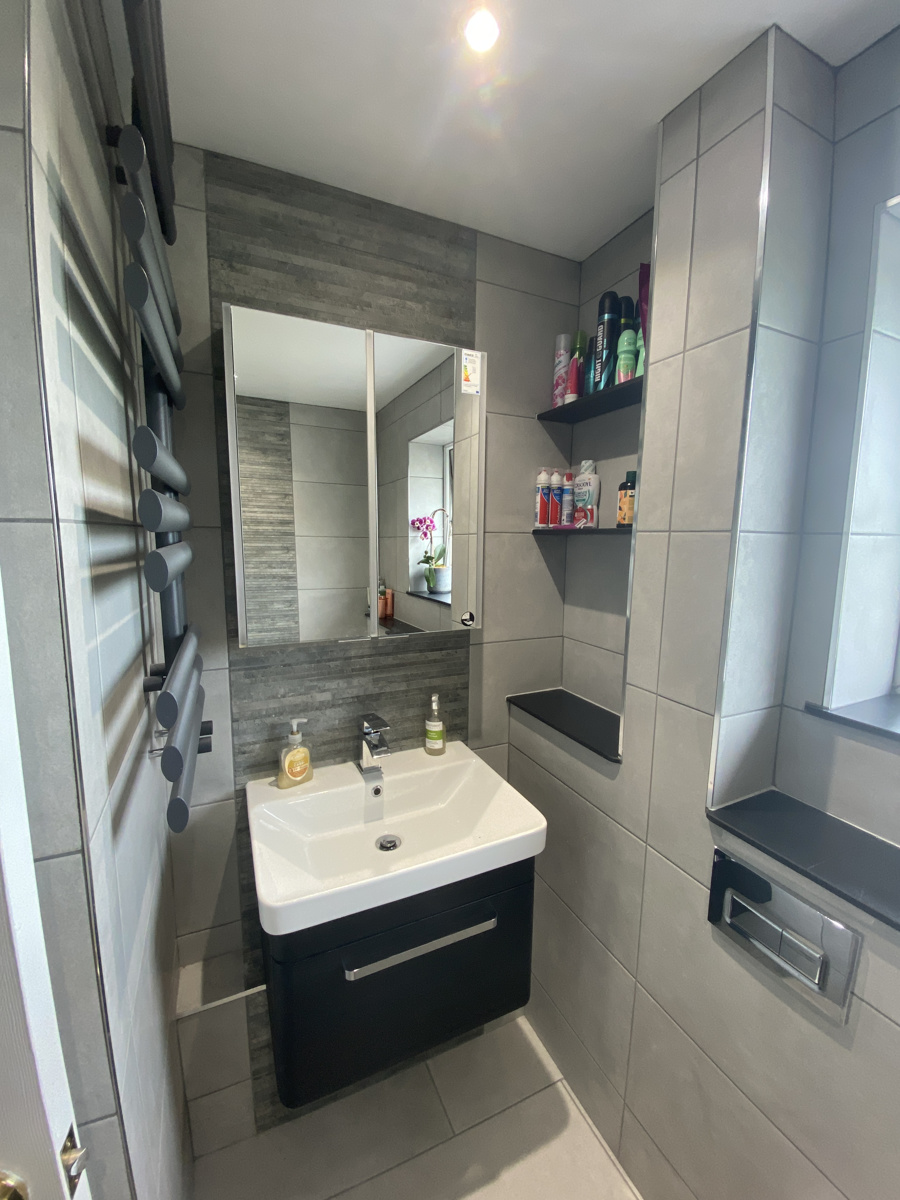
New modern bathroom
New Gas fired boiler
Recently installed UPVC windows throughout
Garage with driveway
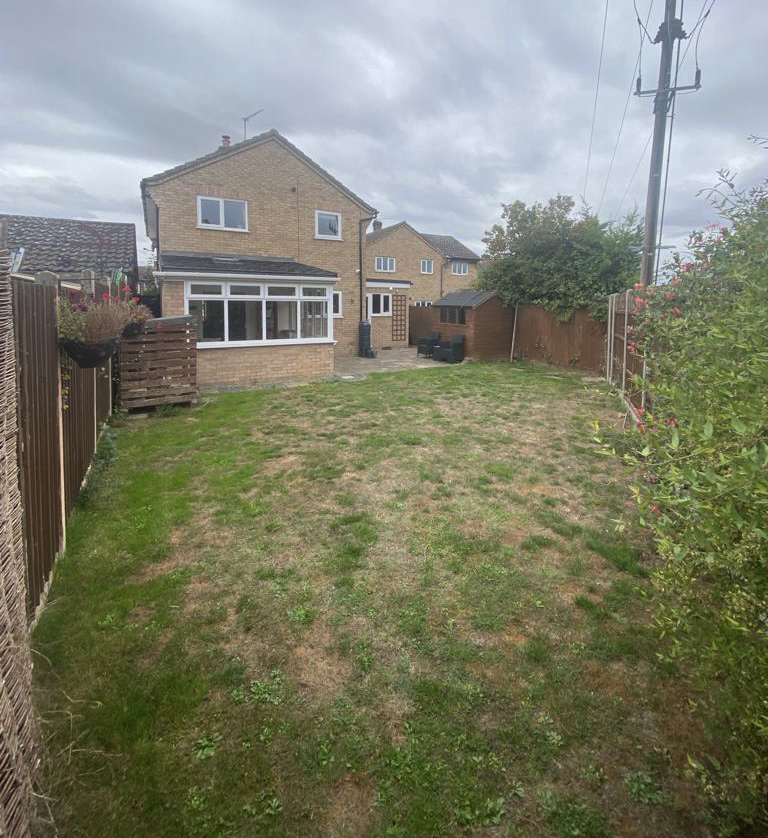
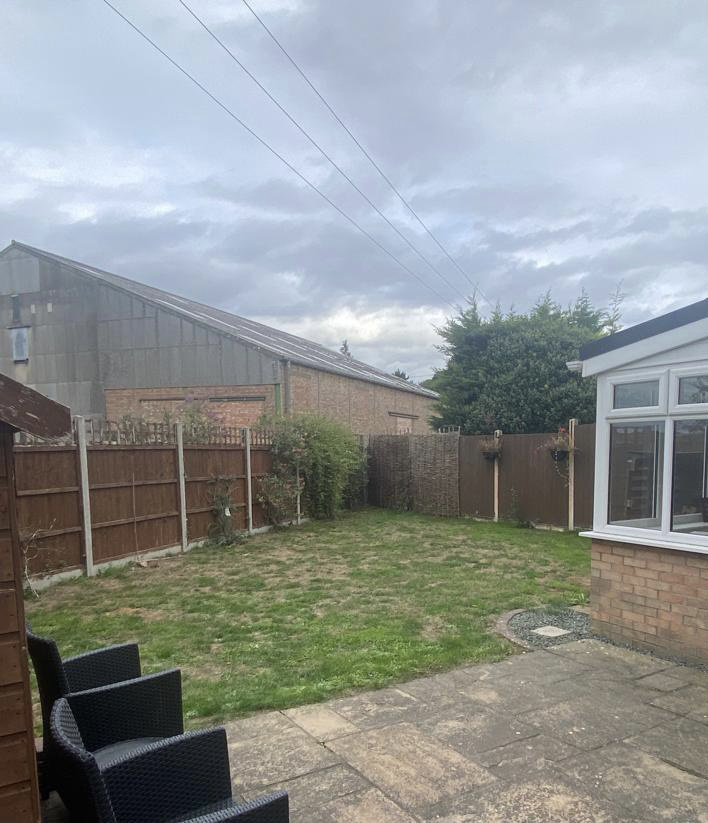
Enclosed rear garden
Close to village shops, schools, shops, pubs and GP
Entrance Hall:
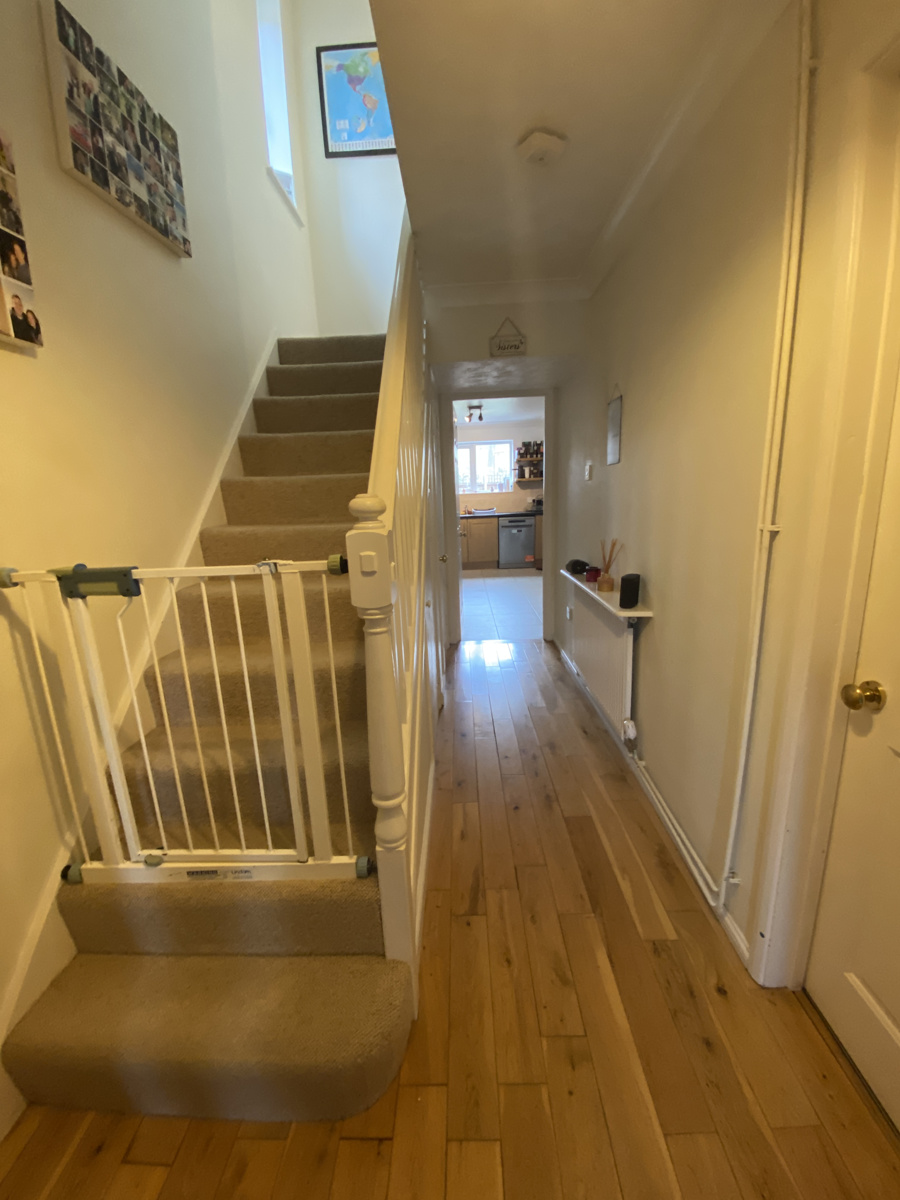
Front door leading into hallway, with stairs to first floor and entrance to lounge and kitchen.
Cloakroom with WC and hand basin
Lounge 3.56m x 4.39m
Bay window facing front. Radiator, TV point, Wood burner. Doors to Kitchen/Dining room.
Kitchen/Dining room 3.78m x 5.50m
Fitted kitchen with wall mounted units, tiled splash backs. 1.5 stainless steel sink with drainer and mixer tap over.
Cupboards under worktop. Water softener, dishwasher, electric cooker. Ceramic tiled floor. Radiator.
Entrance to garden room with ceramic tiled floor, UPVC windows and Velux ceiling window.
Utility room 2.31m x 3.86m)
Window to rear and part glazed door to rear garden.
Range of wall and under worktop cupboards. Radiator. Door to integral garage. Stainless steel sink and drainer.
Plumbing for washing machine.
First Floor:
UPVC window, Access to loft, which is part boarded with loft ladder. Cupboard housing the wall mounted combi gas boiler.
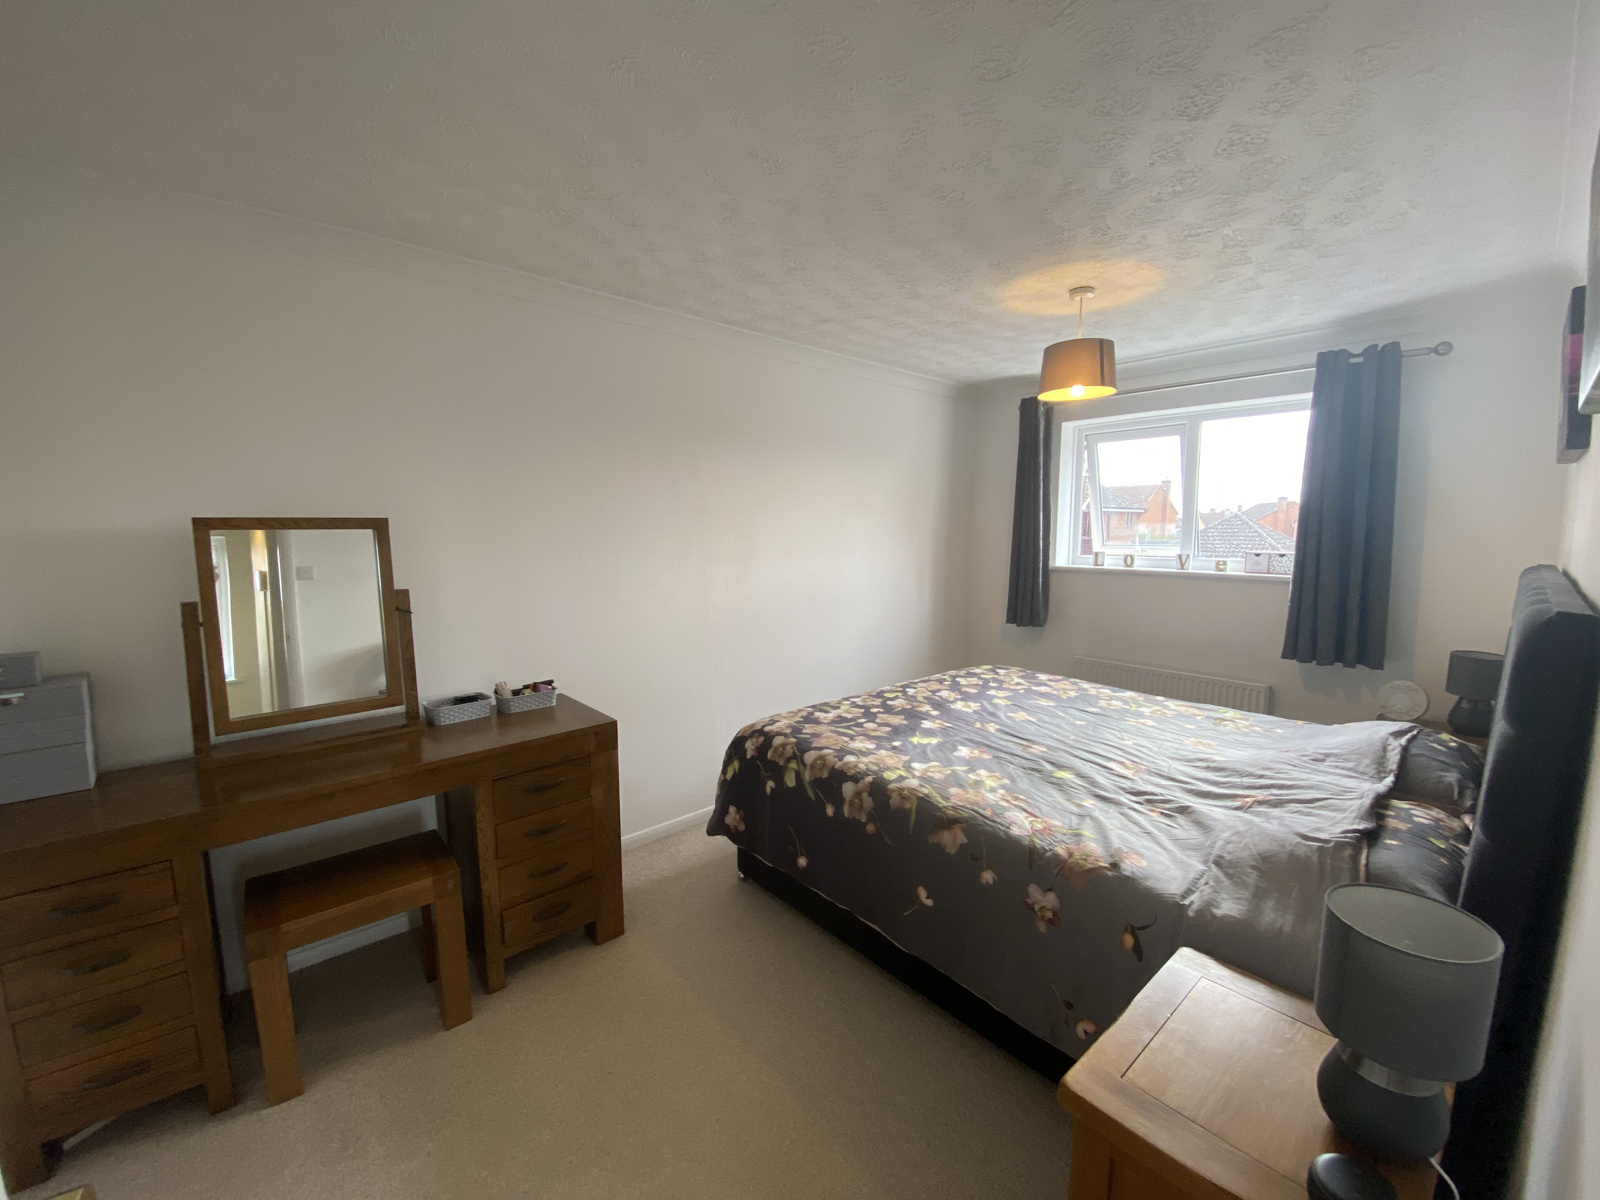
Bedroom One (Front) 2.64m x 4.5m
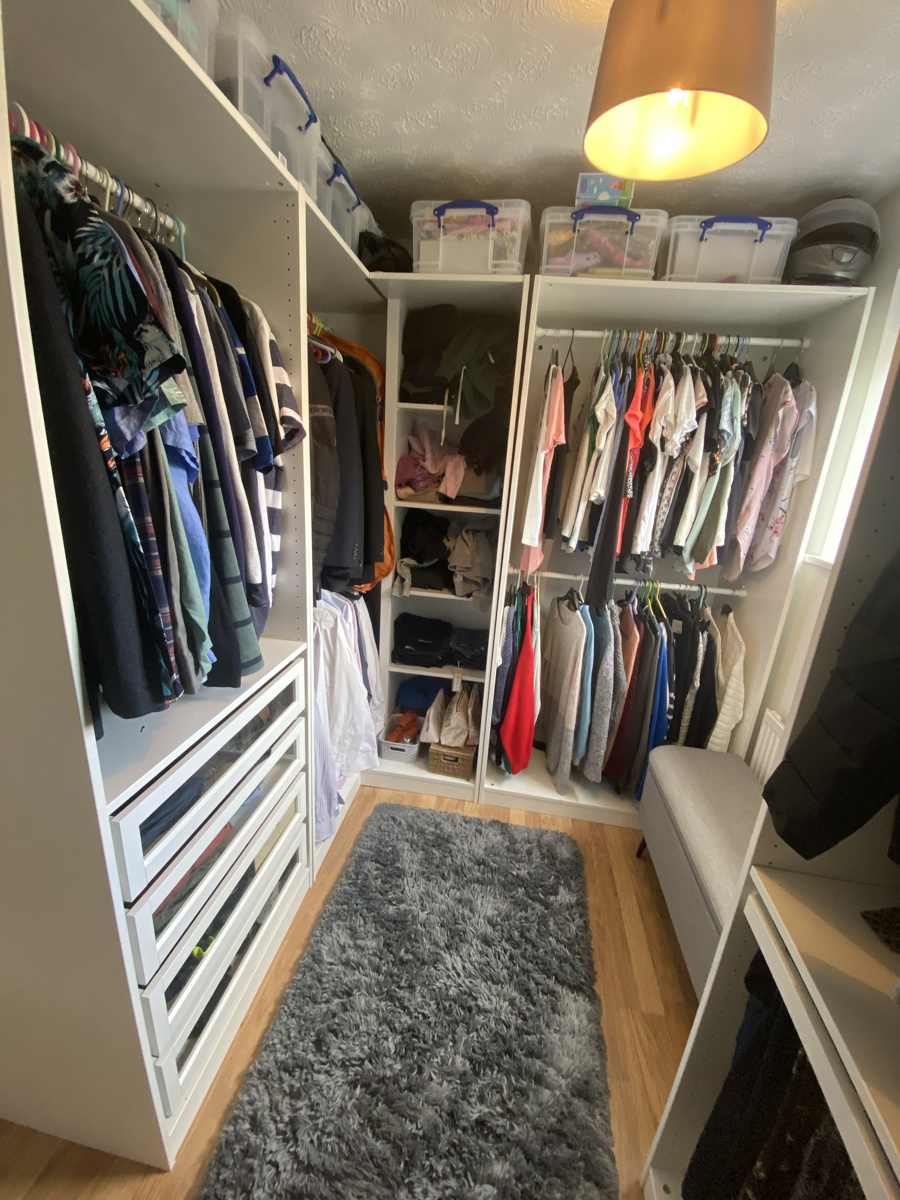
Double bedroom with radiator and UPVC window. Carpet flooring. Built-in cupboard.
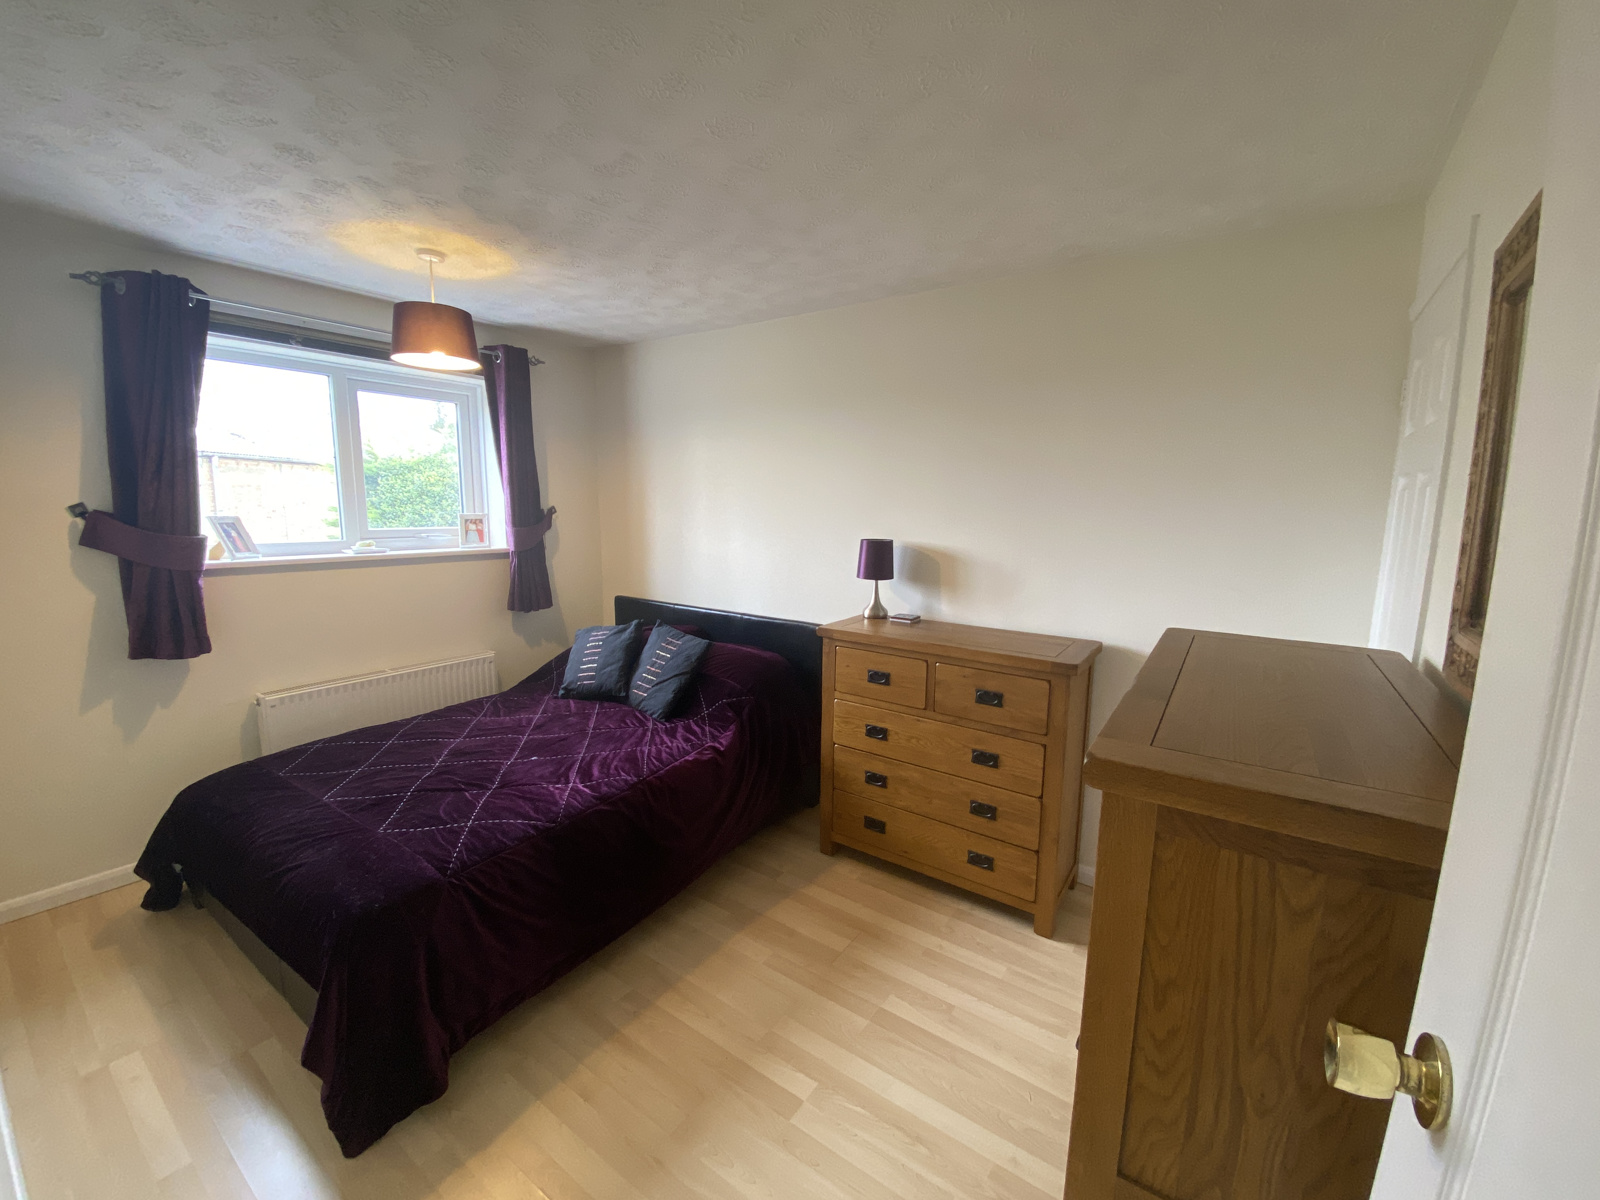
Bedroom Two (Rear) 2.64m x 3.66m
Double bedroom with radiator. Wood laminate flooring., radiator and built-in cupboard. UPVC window.
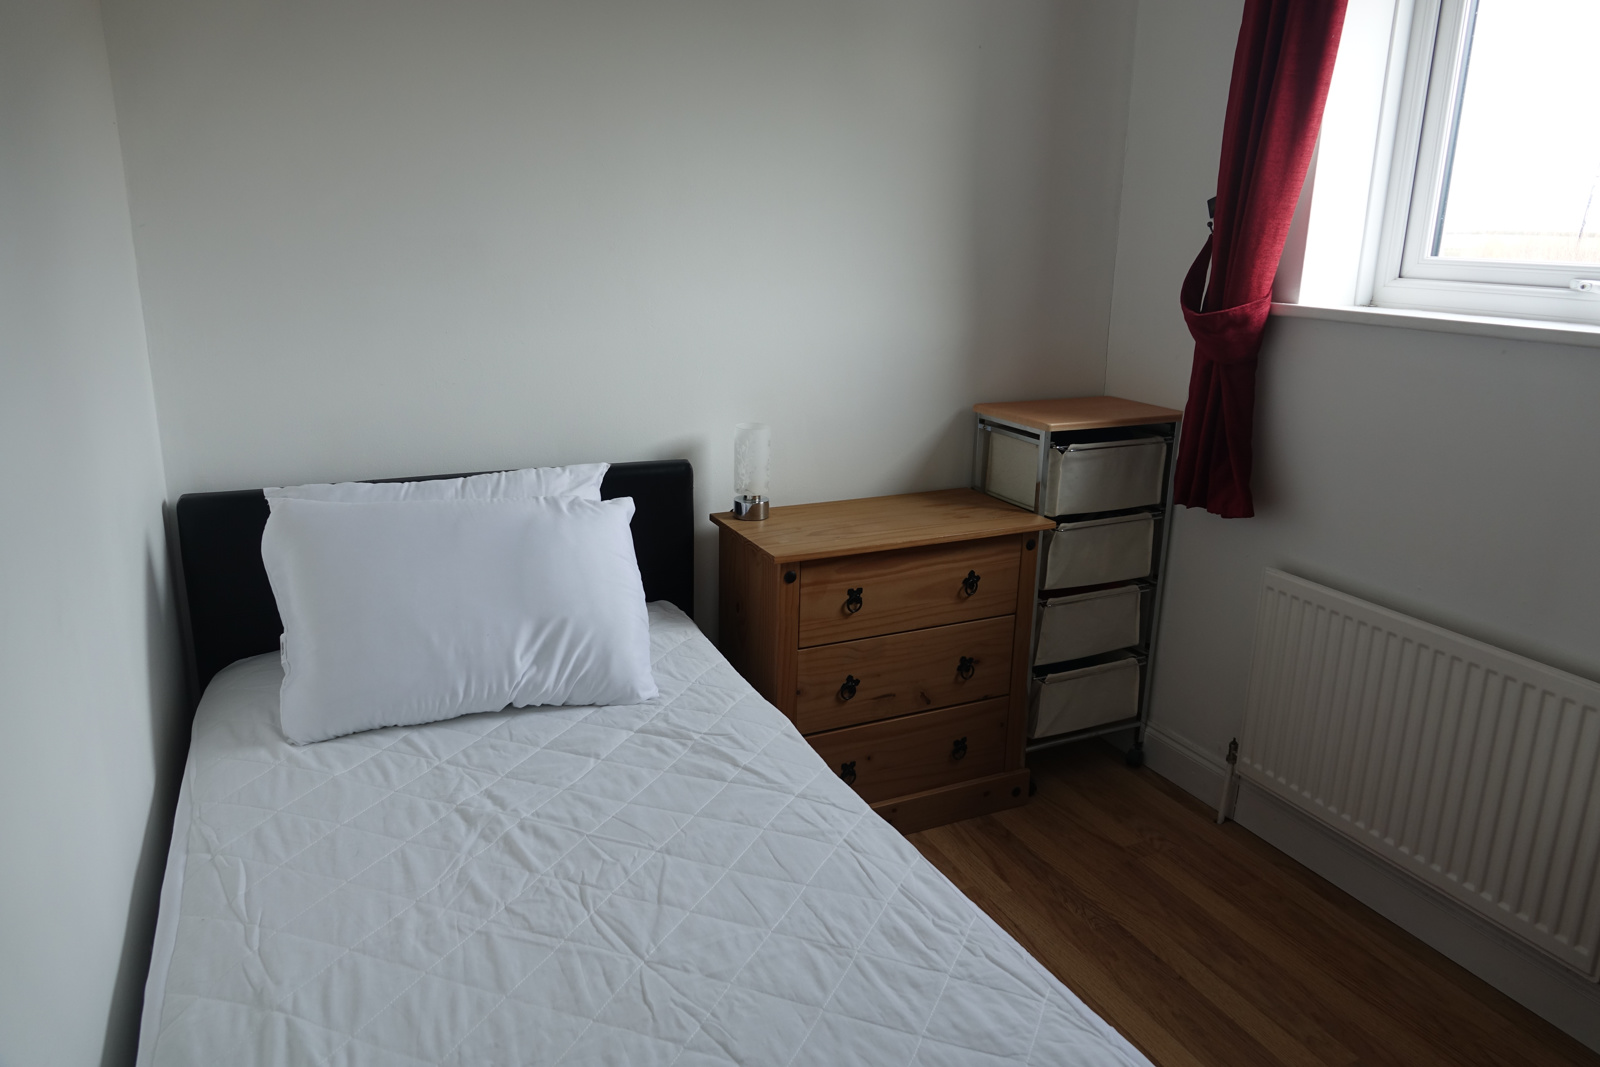
Bedroom Three (Rear) 2.26m x 2.74m
Single bedroom with radiator. Wood laminate flooring, radiator and UPVC window.
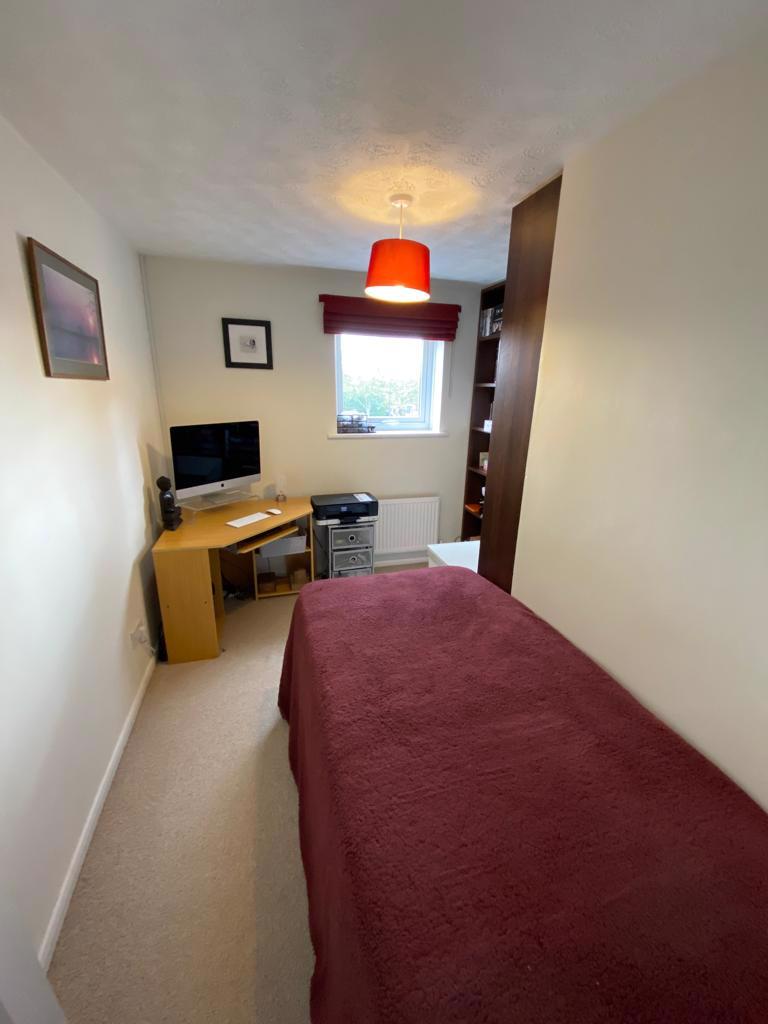
Bedroom Four (Front) 2.74 m narrowing to 1.75m x 3.35m)
Single bedroom with radiator. Fitted shelving, UPVC window.
Bathroom
Newly fitted fully tiled bathroom suite comprising low lever WC, wash basin unit, panelled bath with dual shower over. Heated towel rail. UPVC window.
Outside
The front garden is laid to lawn with shrubs. Garage with up and over door, lighting and power. Ample extra parking on driveway. Side gate access to rear garden.
The rear garden has a patio, shed, and wood store. The remainder of the garden is laid to lawn.
EPC - C
Mid Suffolk District Council