3 Bedroom Terraced House Let in Thornton-Cleveleys, FY5
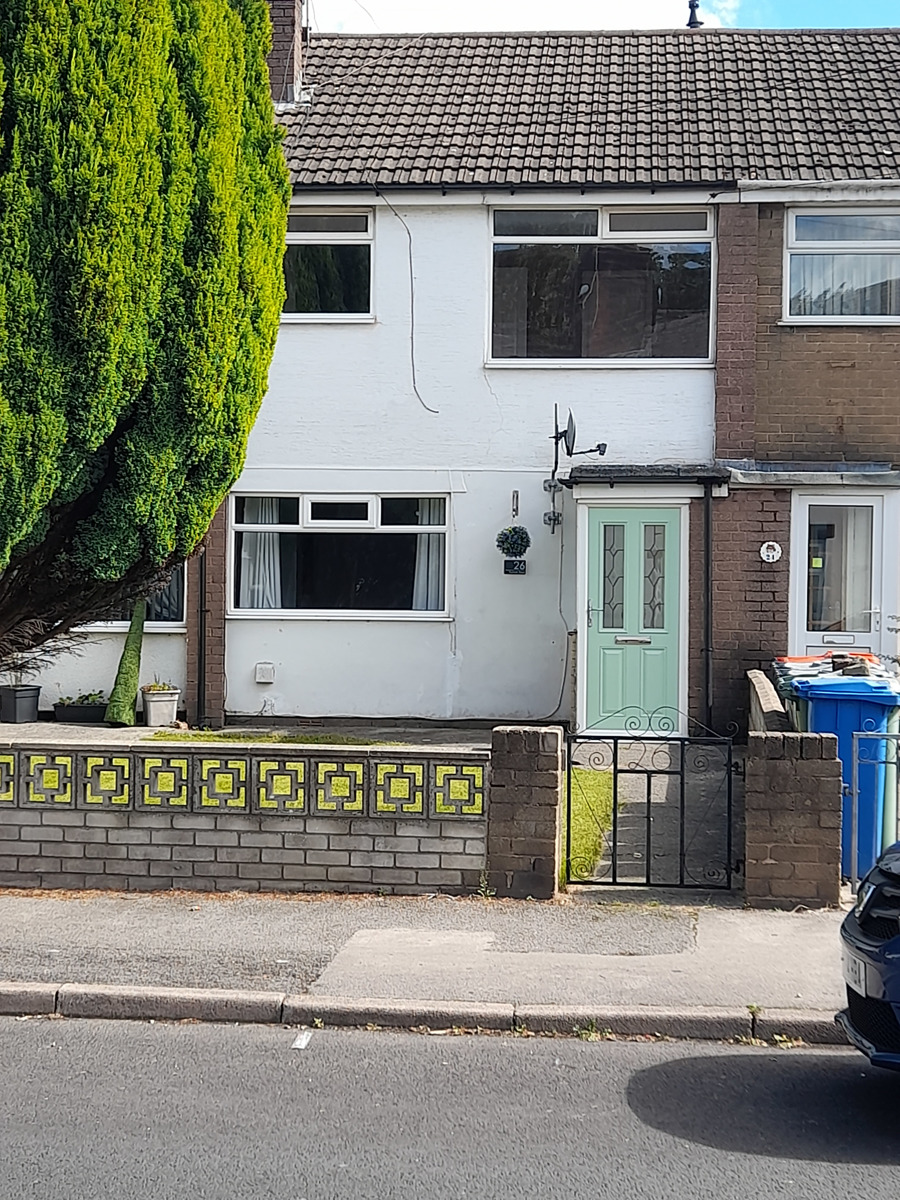
| Reference | 48199 |
| Address |
26 Trunnah Road, Thornton-Cleveleys, FY5 (Map Location) |
| Beds | 3 |
| Baths | 1 |
| Type | Terraced house |
| Tenancy | Negotiable |
THREE BEDROOM TERRACED HOUSE ATTIC ROOM GOOD TRANSPORT LINKS CLOSE TO PRIMARY & SECONDARY SCHOOLS MODERN OPEN PLAN KITCHEN DINER MODERN BATHROOM
Description
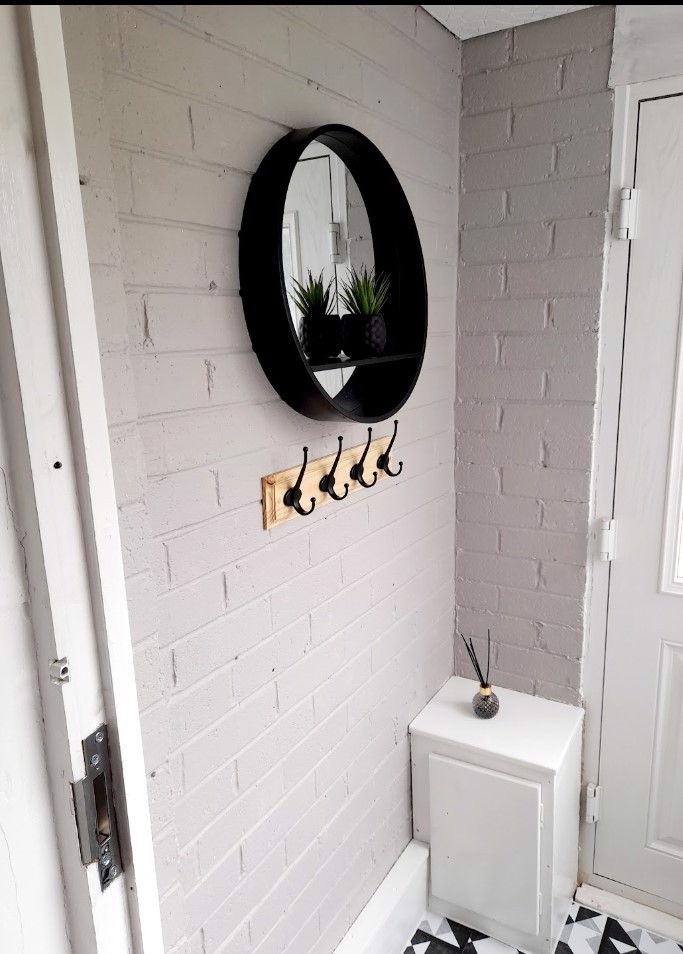
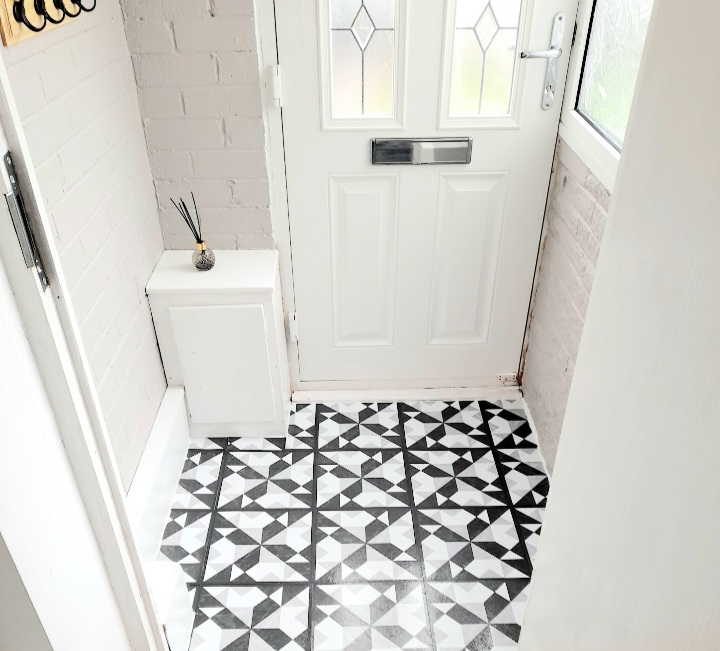
Entrance Porch: 1.24m x 1.27m
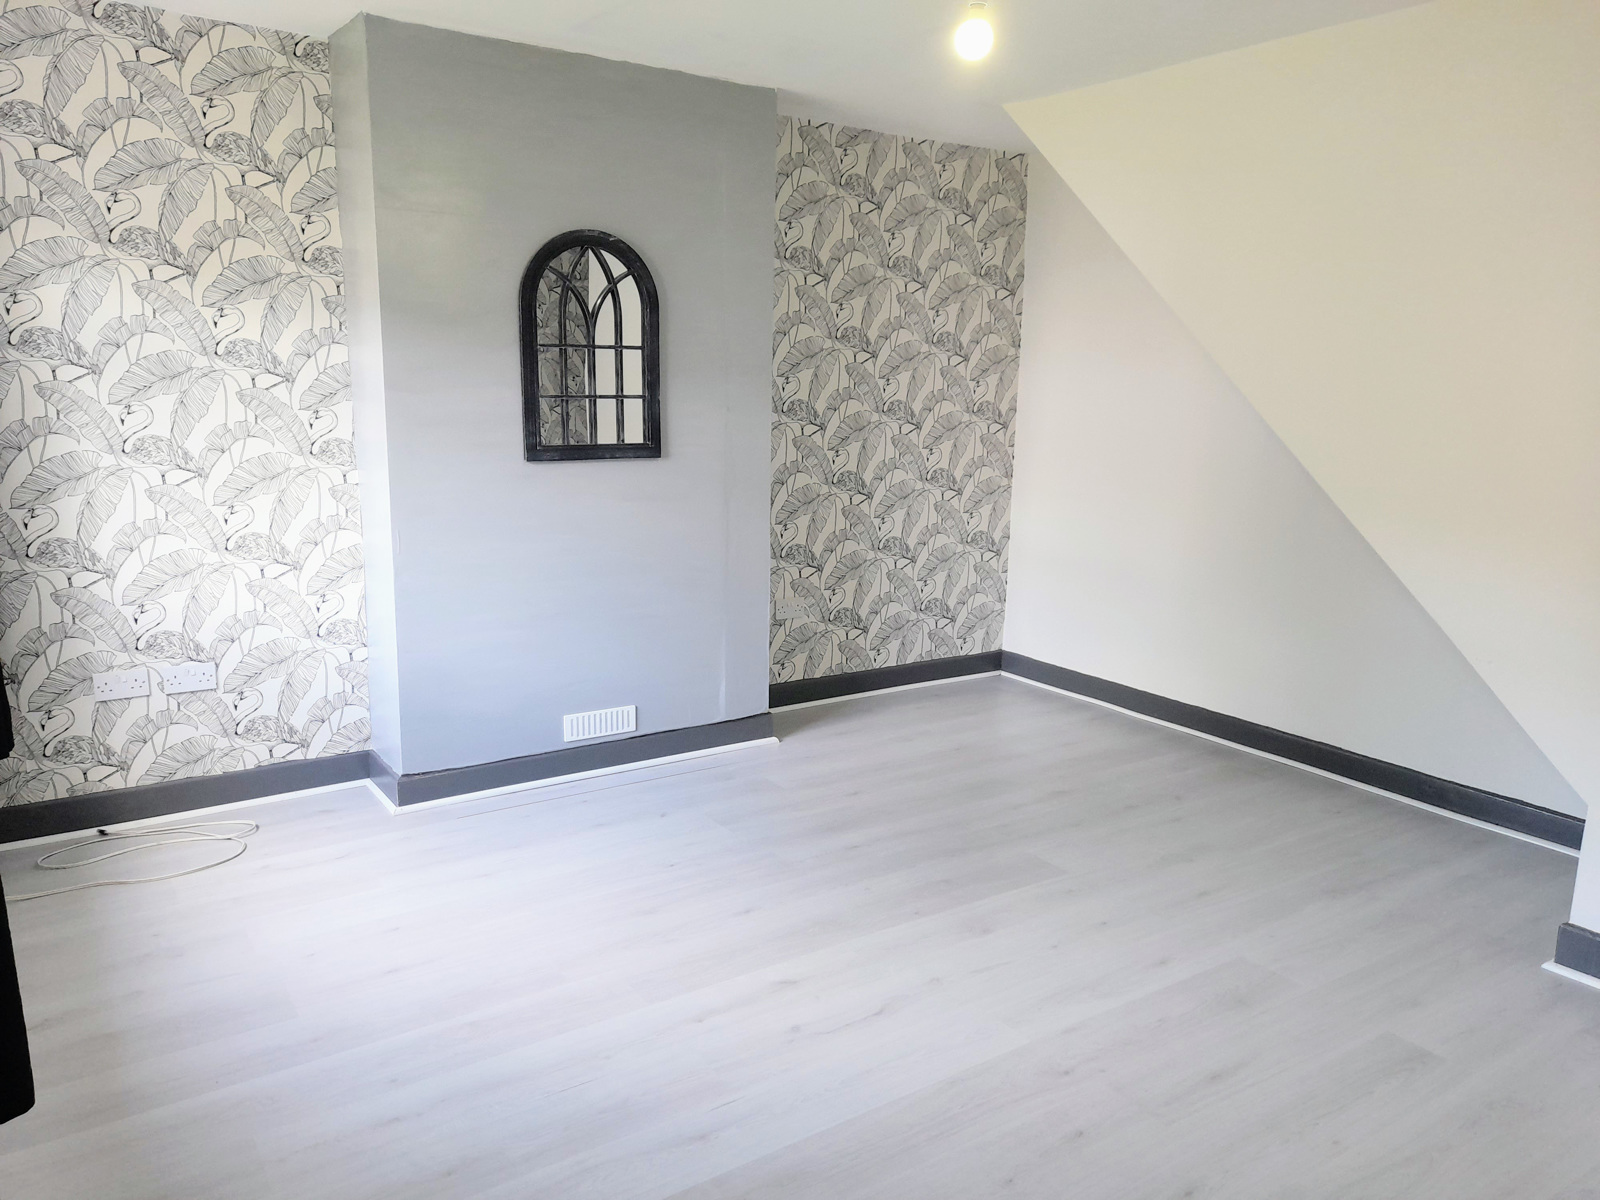
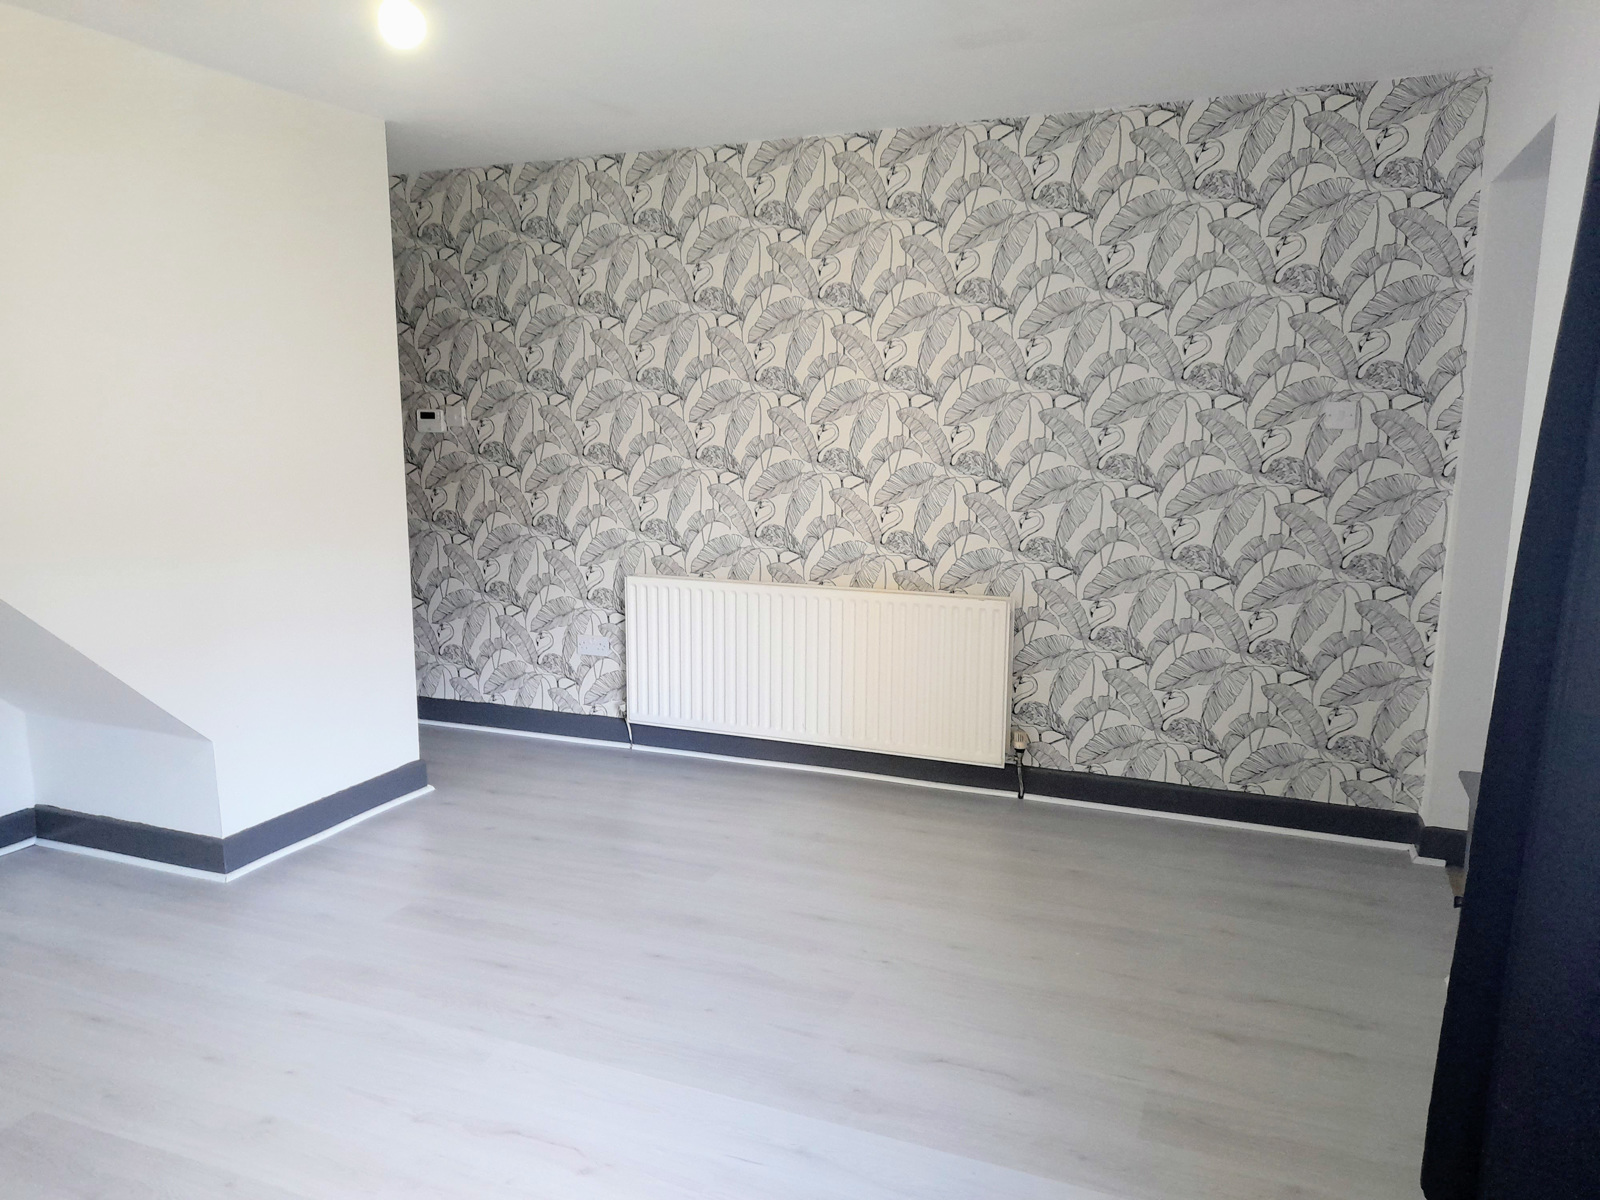
Lounge: 4.60m x 4.29m Laminate flooring
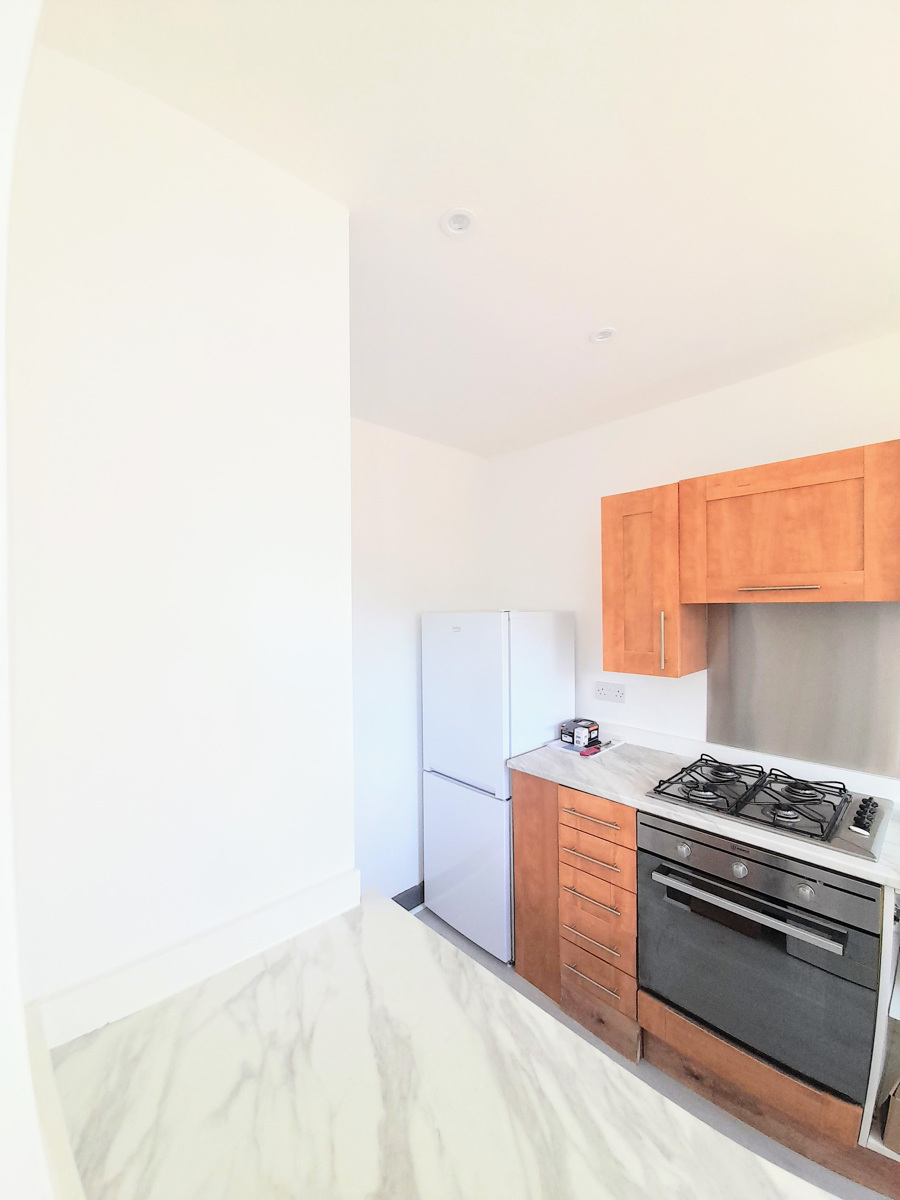
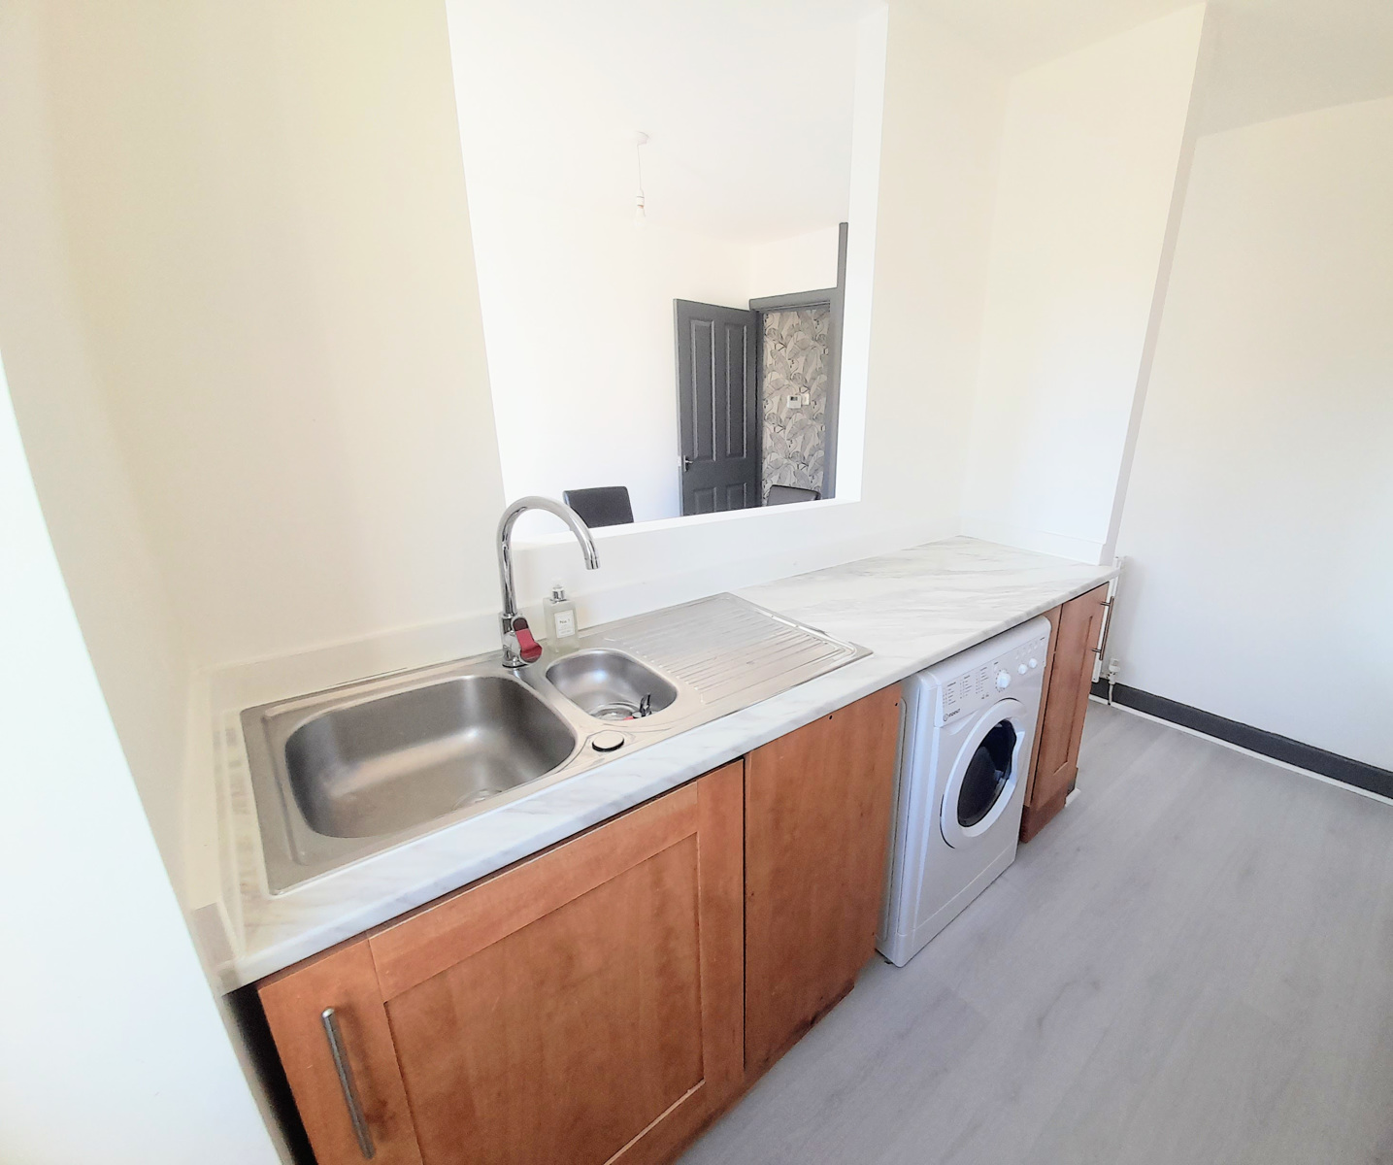
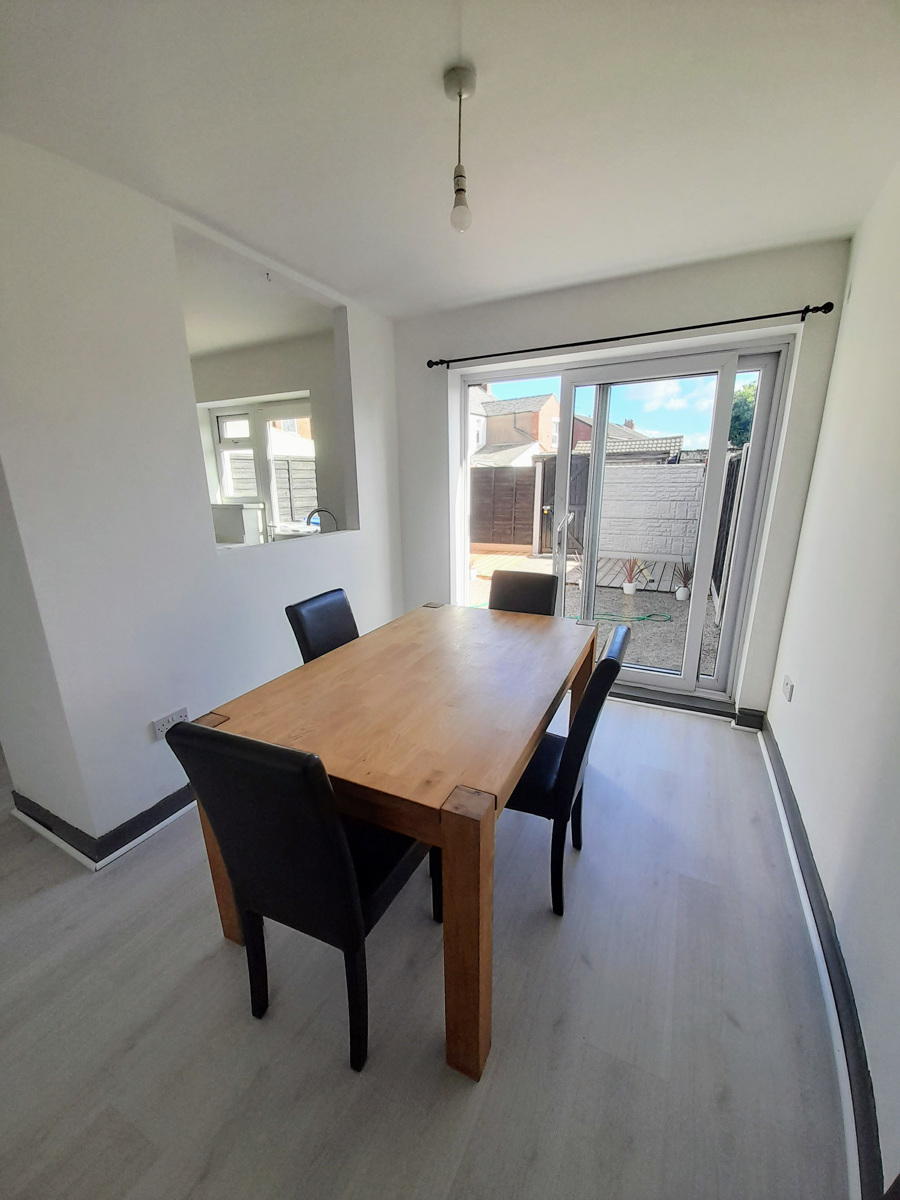
Kitchen: 2.11m x 3.12m Modern range of wall and base units. Fitted oven, hob, extractor fan and hood. Brand new fridge freezer. Brand new washer dryer. Stainless steel sink, drainer and mixer tap. Laminate flooring
Dining Room: 2.36m x 3.13m Laminate flooring. Patio doors, leading to rear garden.
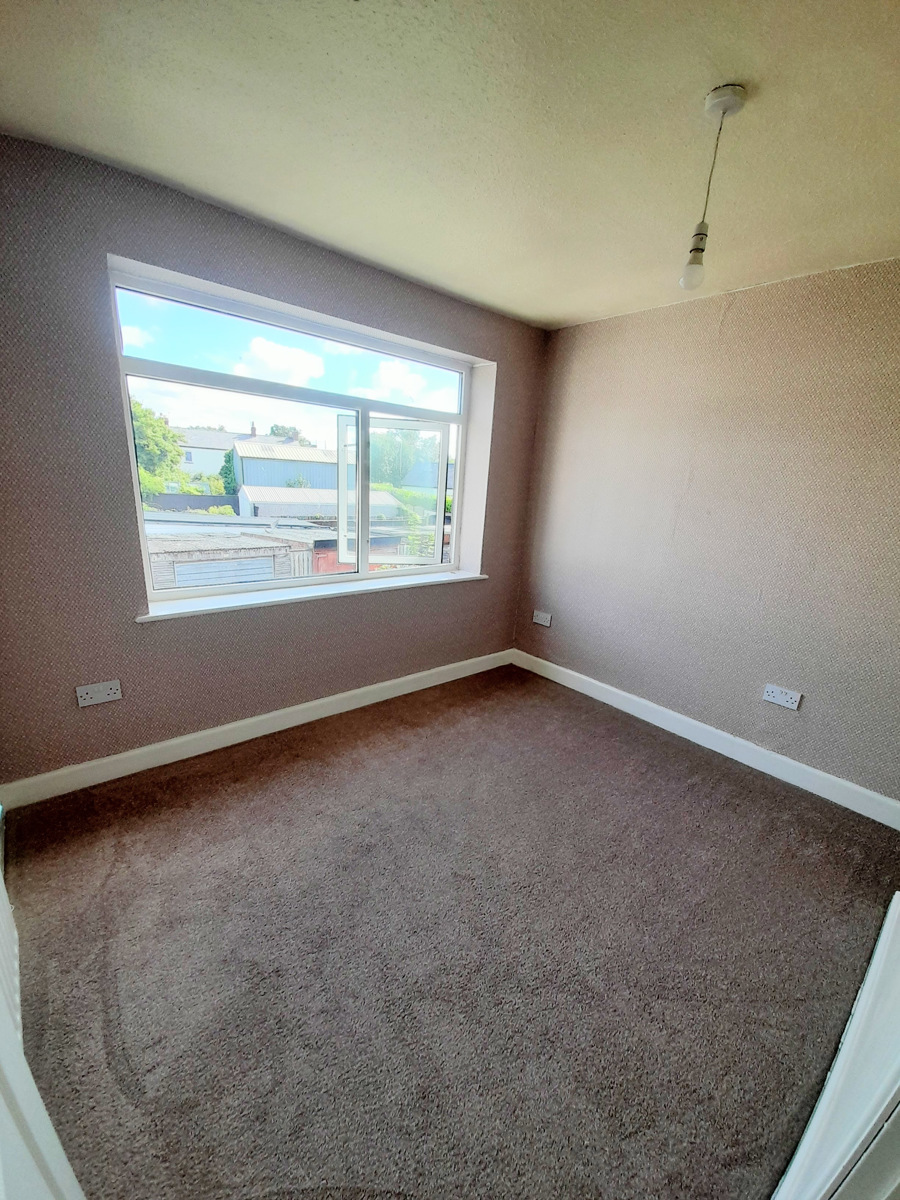
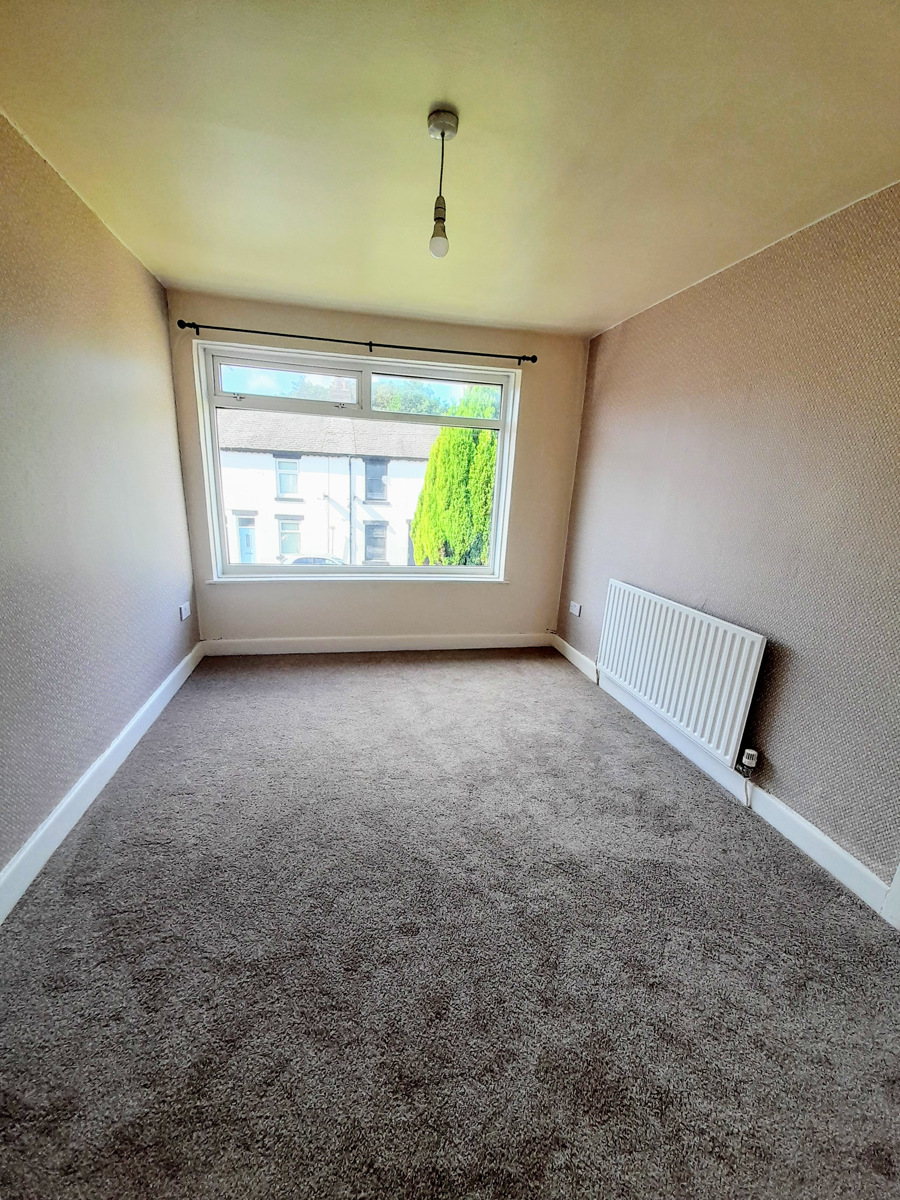
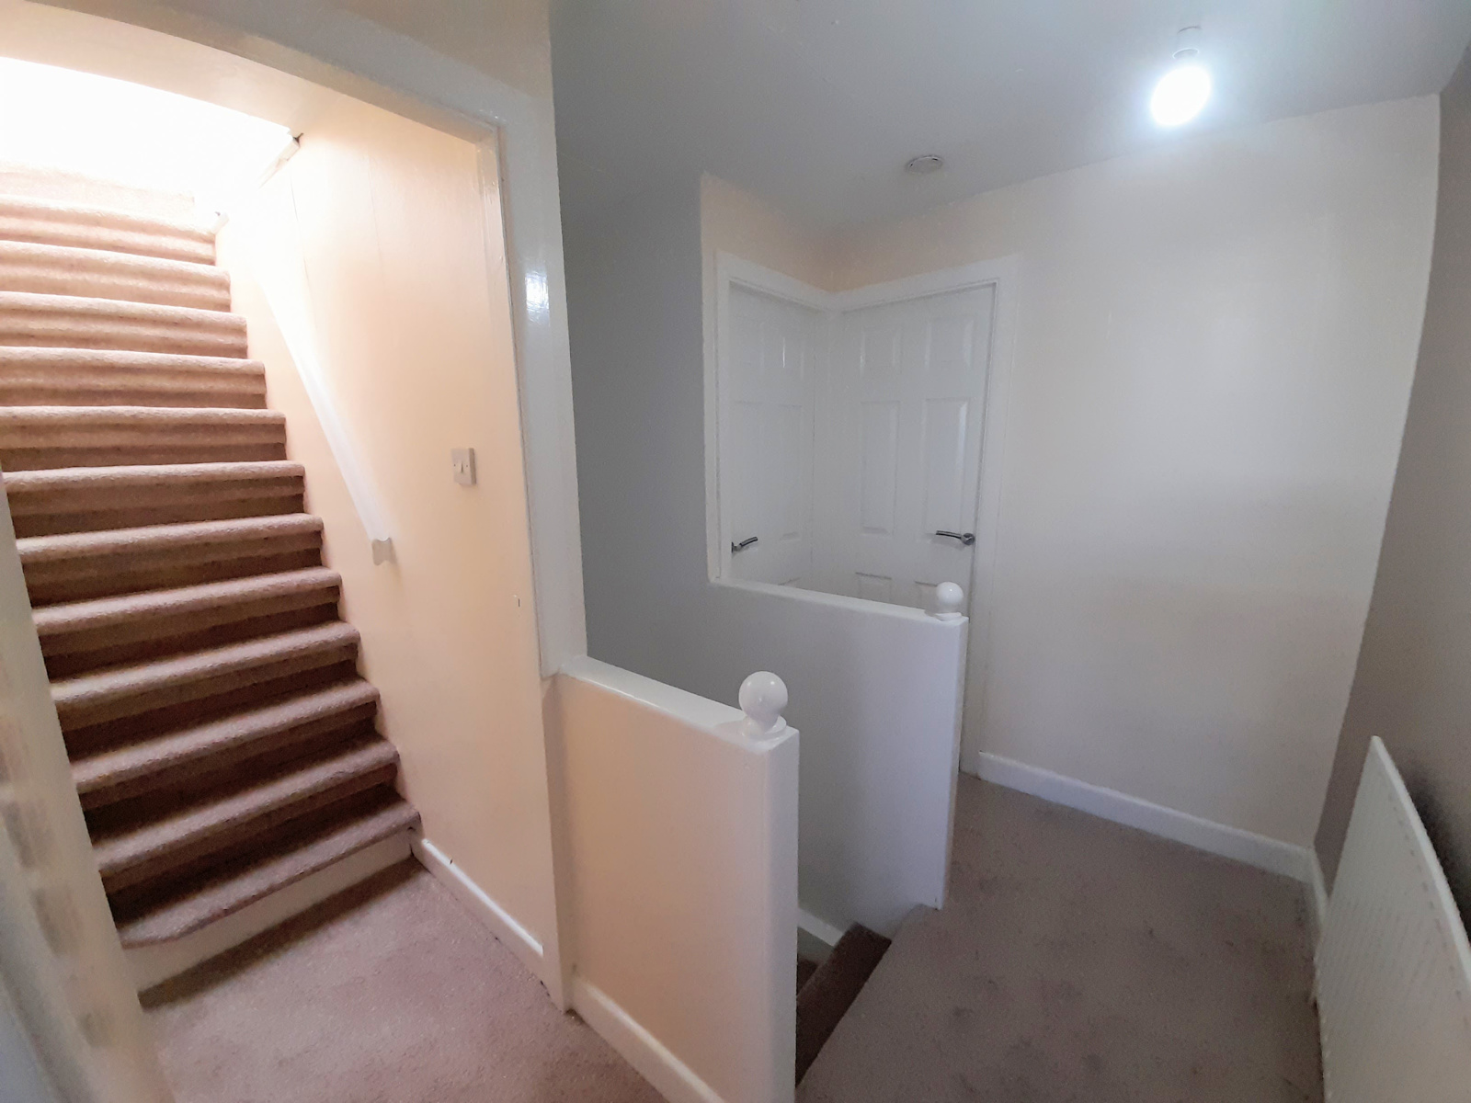
Bedroom 1: 2.69m x 3.37m Newly fitted carpet. Built in storage cupboard
Bedroom 2: 2.98m x 3.21m Newly fitted carpet
Bedroom 3: 1.81m x 2.55m Newly fitted carpet
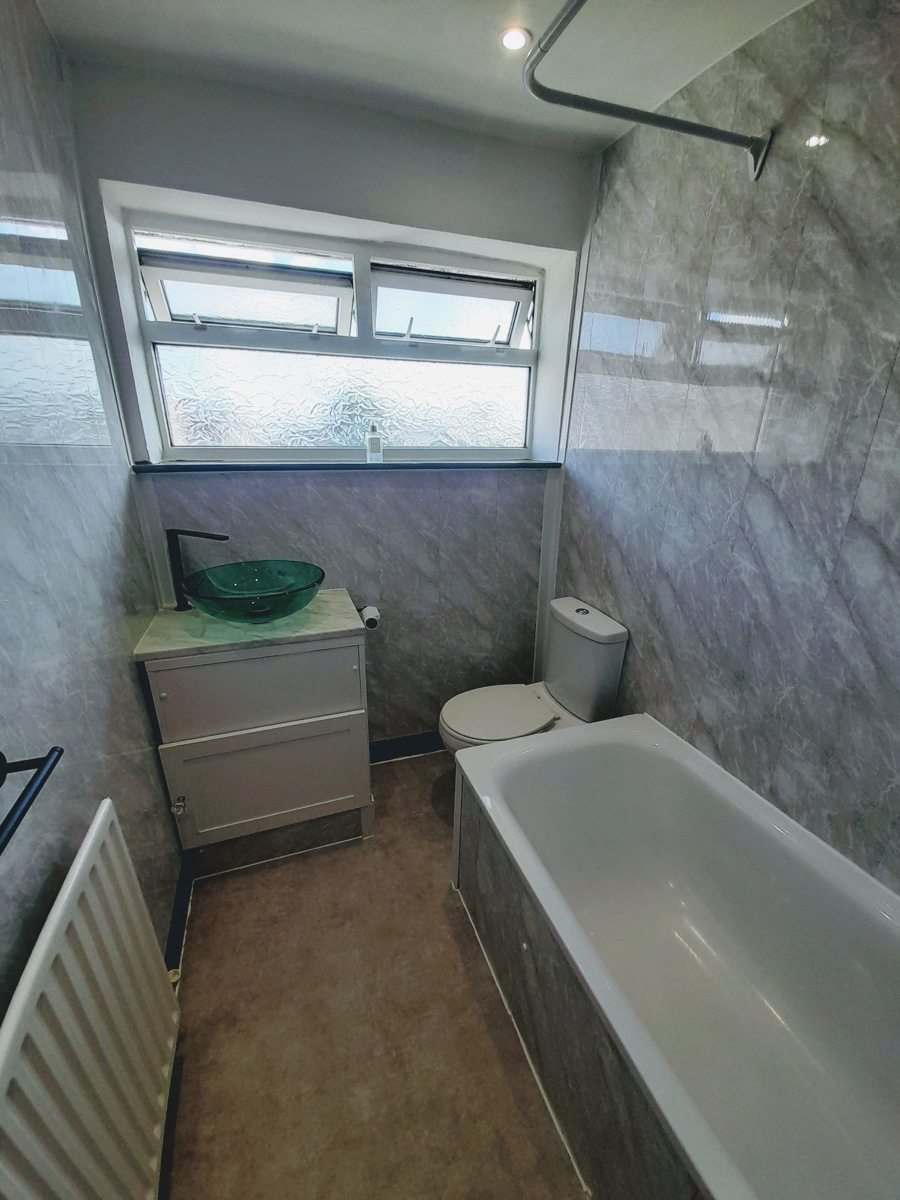
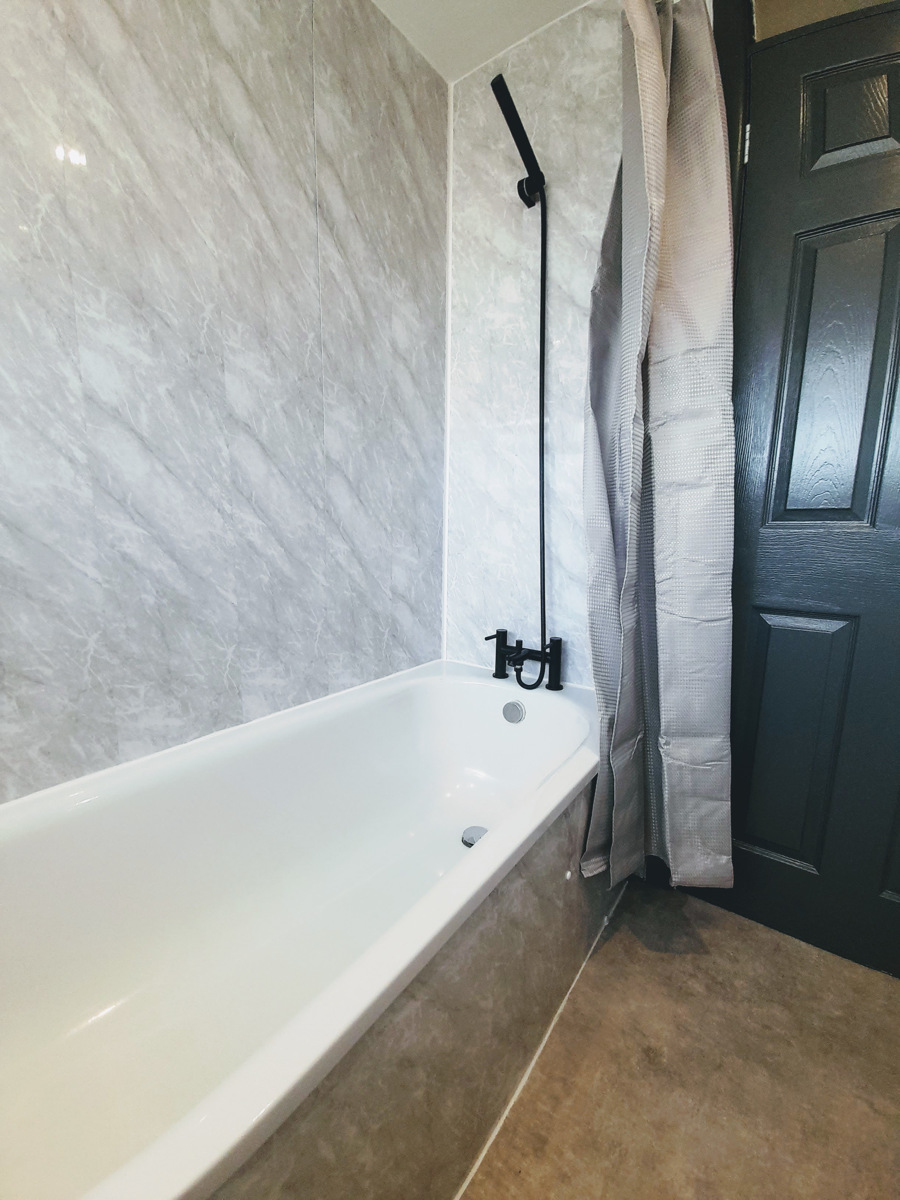
Bathroom: 1.54m x 2.36m Modern newly fitted bathroom. Bath with shower. Sink, cabinet with mixer tap. Toilet and toilet roll holder. Towel rail
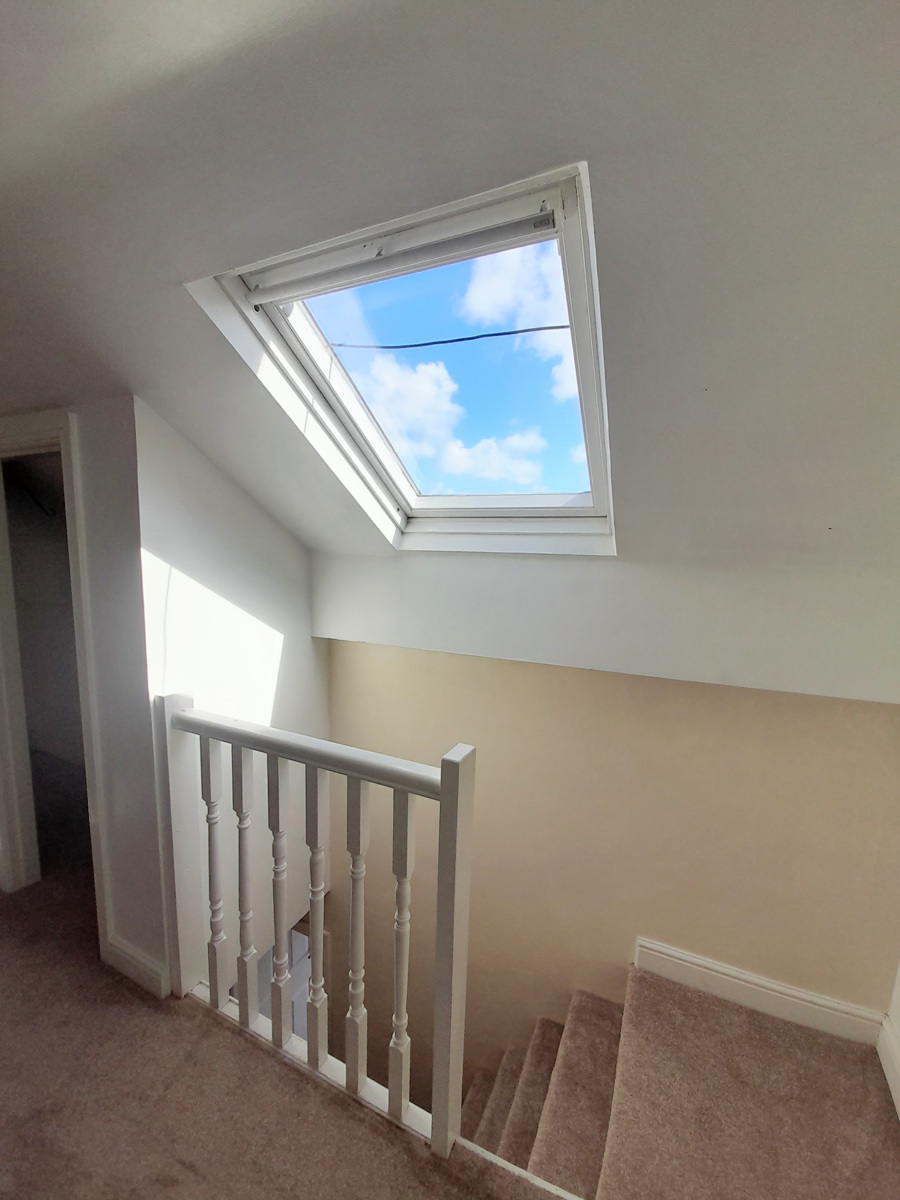
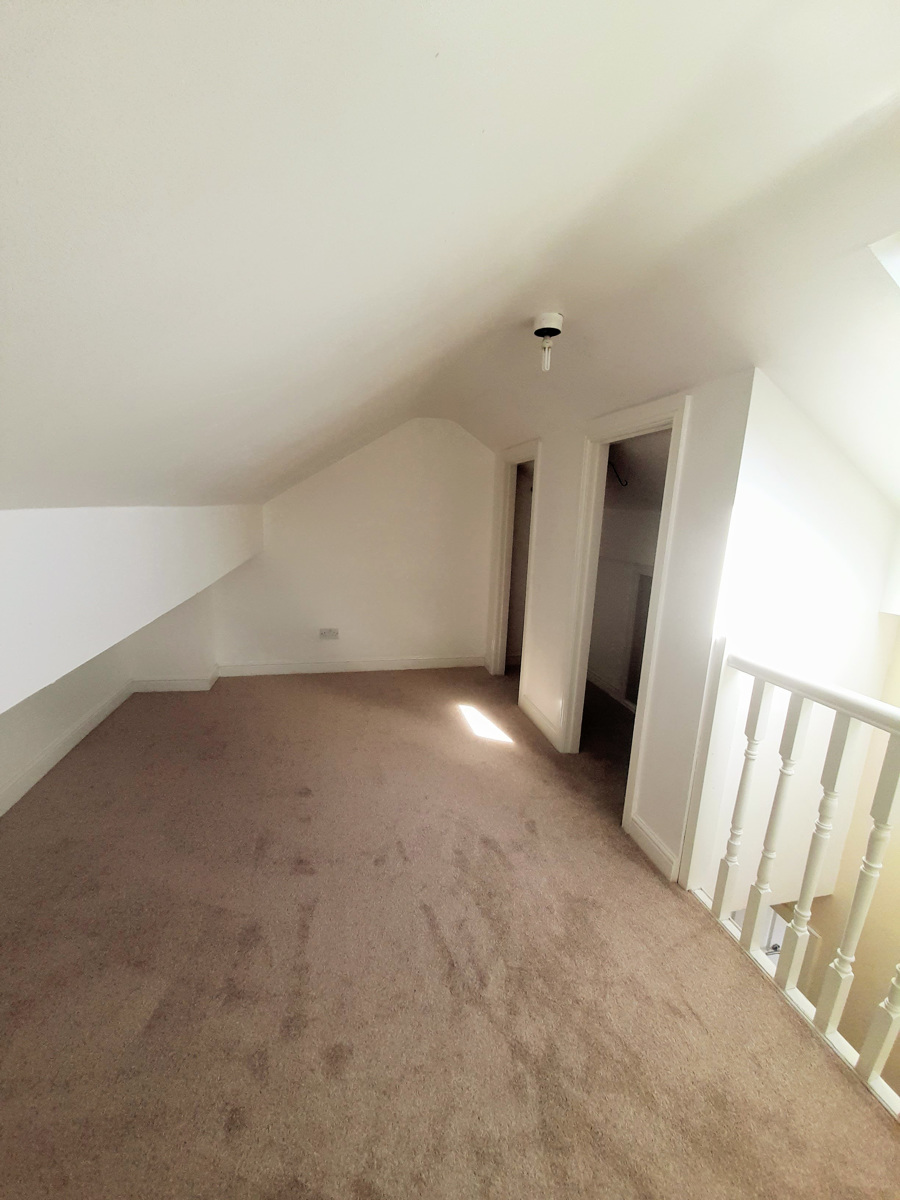
Attic Room: 2.36m x 4.56m Newly fitted carpet. Built in storage. Velux Window
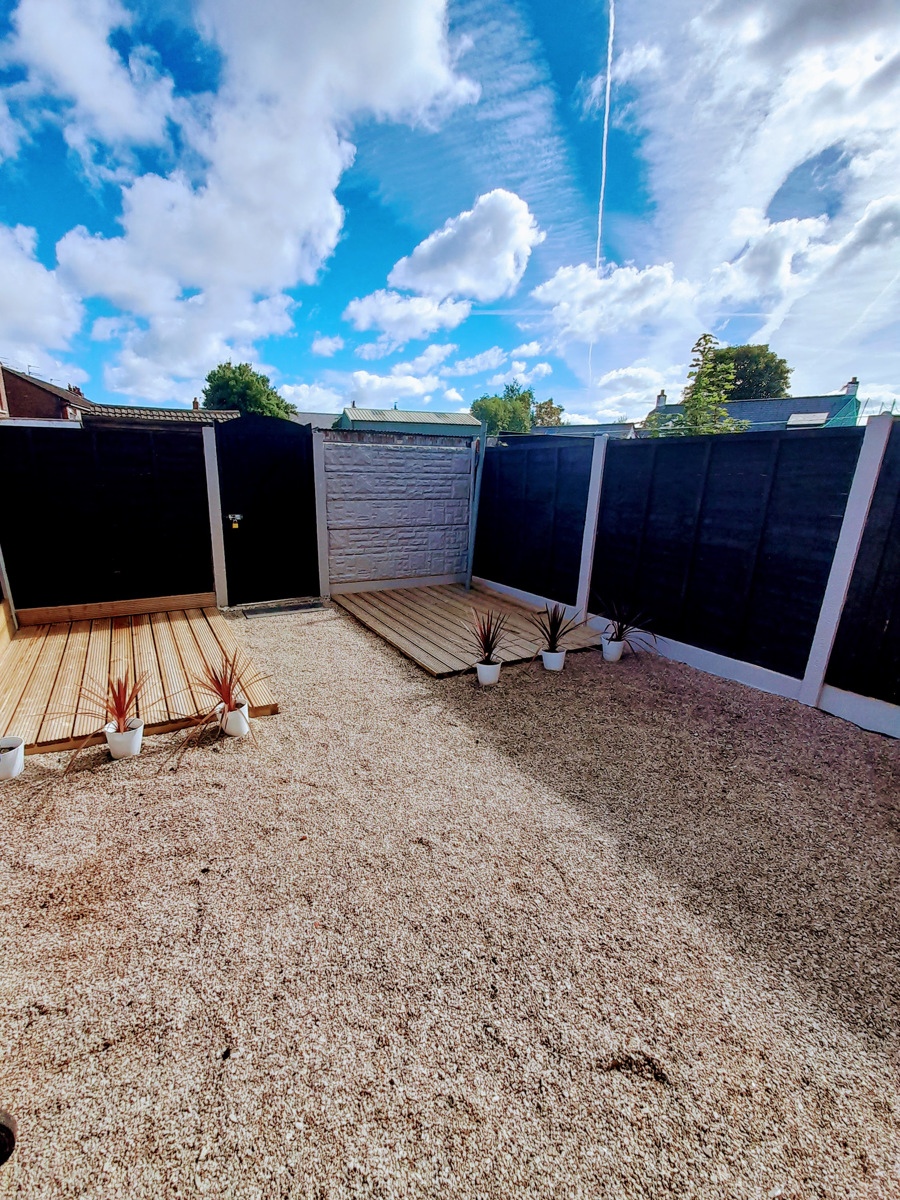
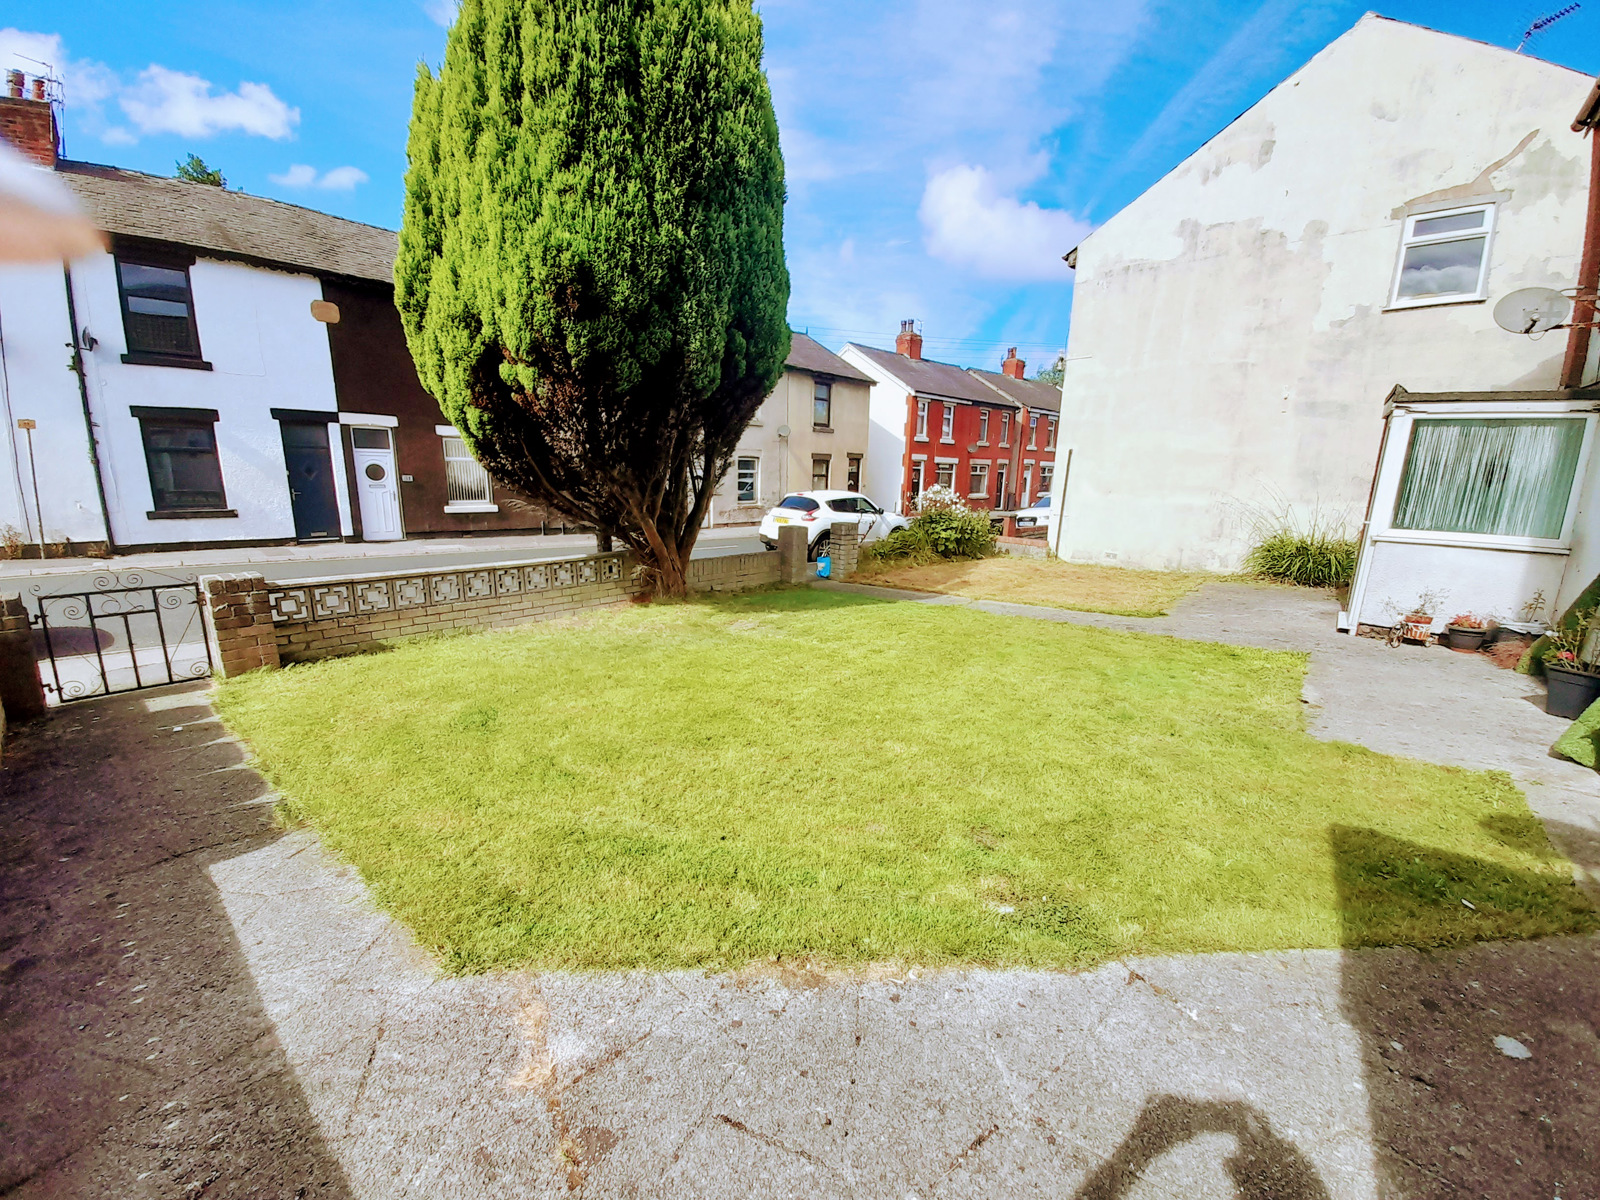
Gardens: The front of the property is mainly lawned. The rear is a low maintenance decked area with gravel. The gardens are maintained fortnightly by the Landlord which is included in the rent
Brand new combi boiler
GCH
Double glazed throughout
Brand new electrics and safety certificate