3 Bedroom Semi-Detached House Let in Ripon, HG4
| Reference | 47033 |
| Address |
Westholme Road, Masham, Ripon, HG4 4EX (Map Location) |
| Beds | 3 |
| Baths | 1 |
| Type | Semi-Detached house |
| Tenancy | Long term |
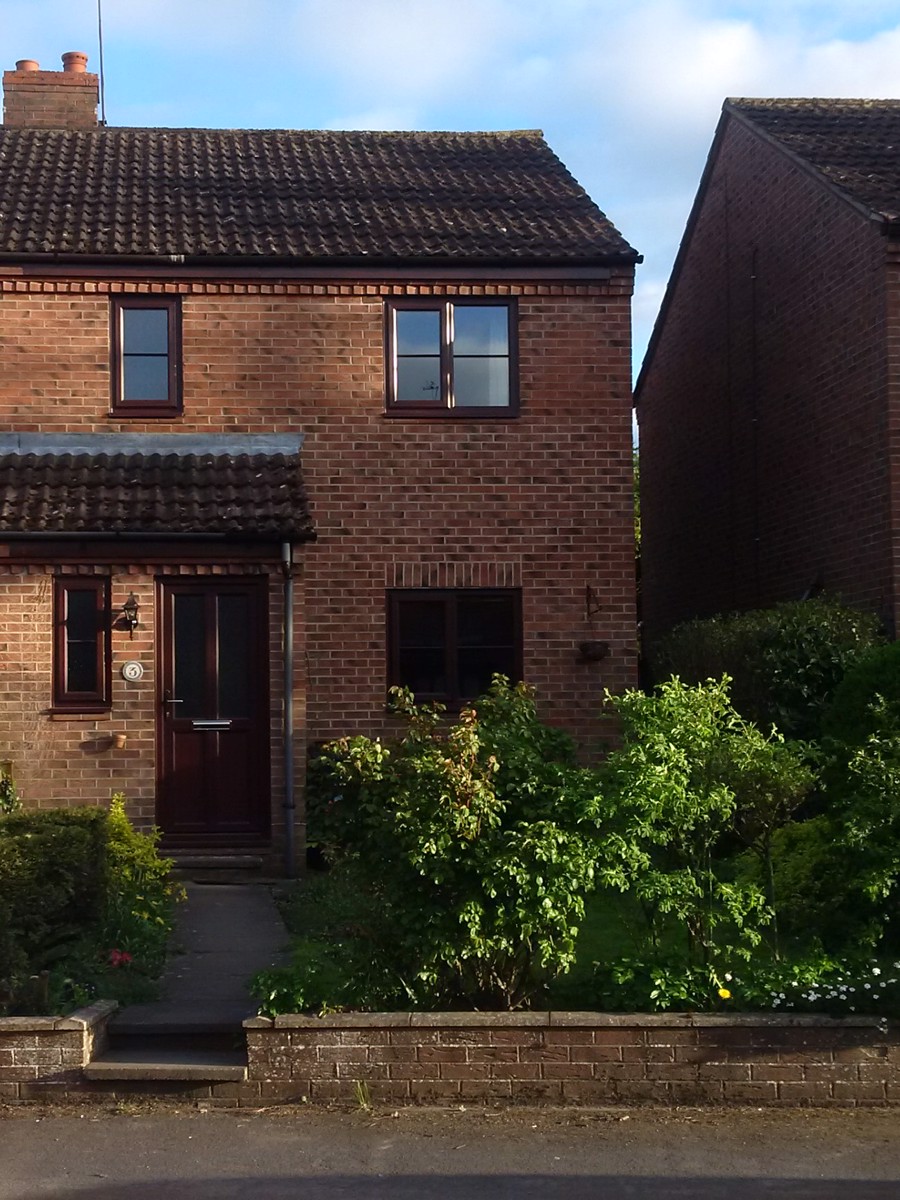
3 Westholme Road is a family home with a lounge, kitchen/diner and downstairs WC with 3 bedrooms and a family bathroom on the first floor. There is single garage and driveway with off-street parking.
Description
3 Westholme Road is a family home with a lounge, south-facing conservatory, kitchen/diner and downstairs WC with 3
bedrooms and a family bathroom on the first floor. There is single garage and driveway with off-street parking.
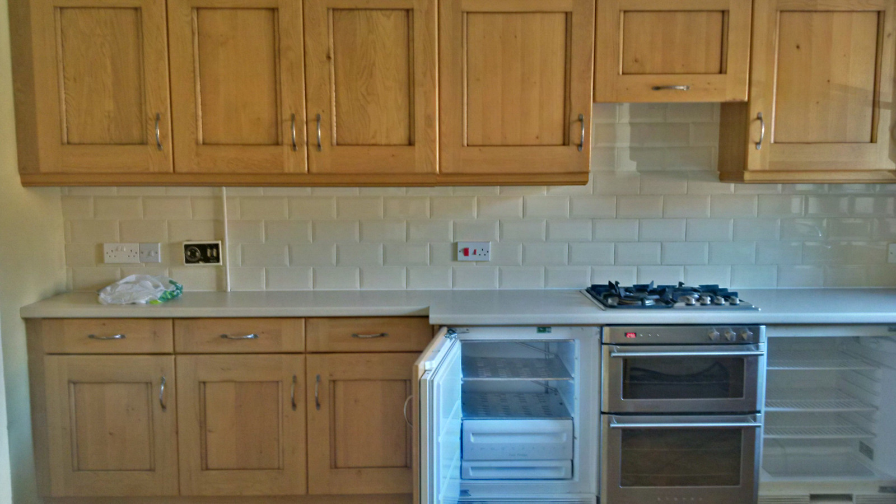
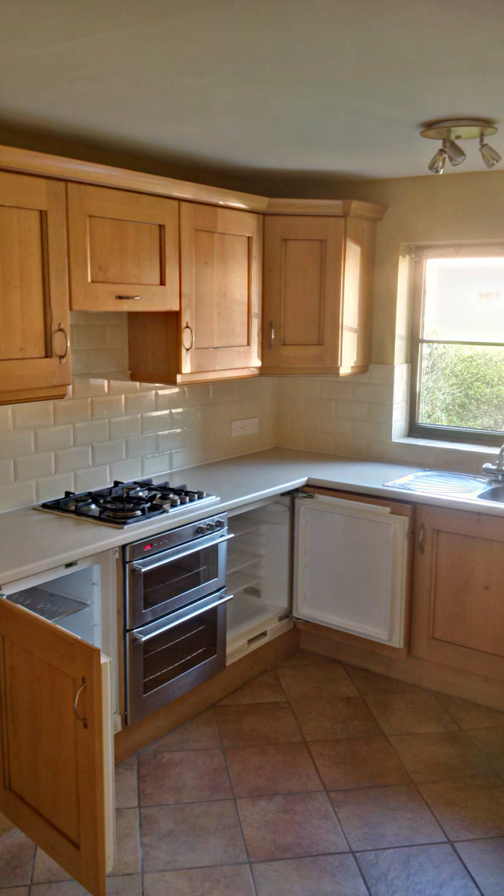
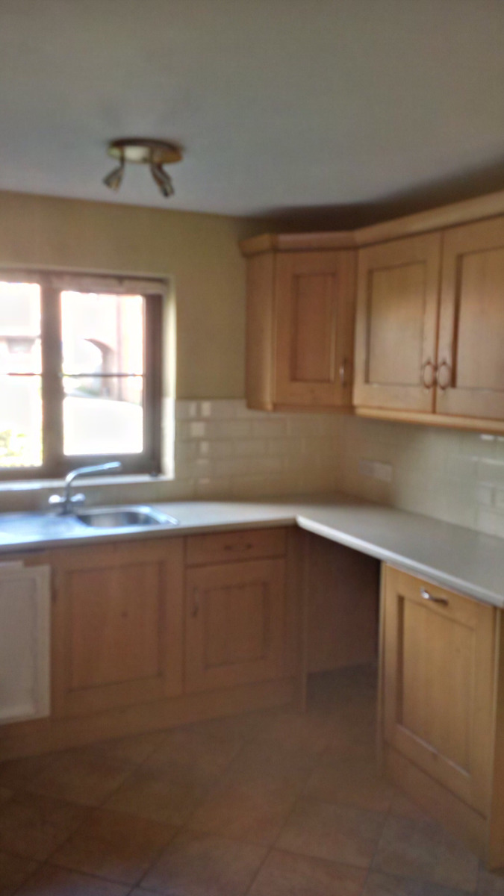
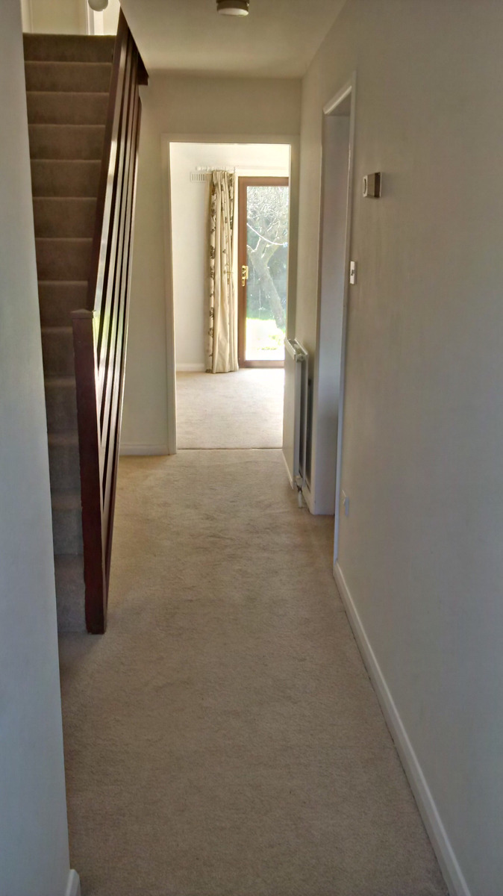
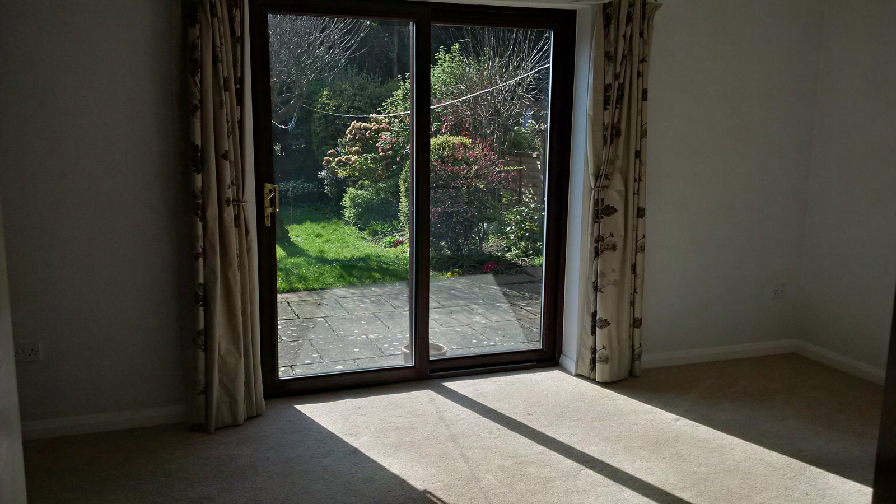
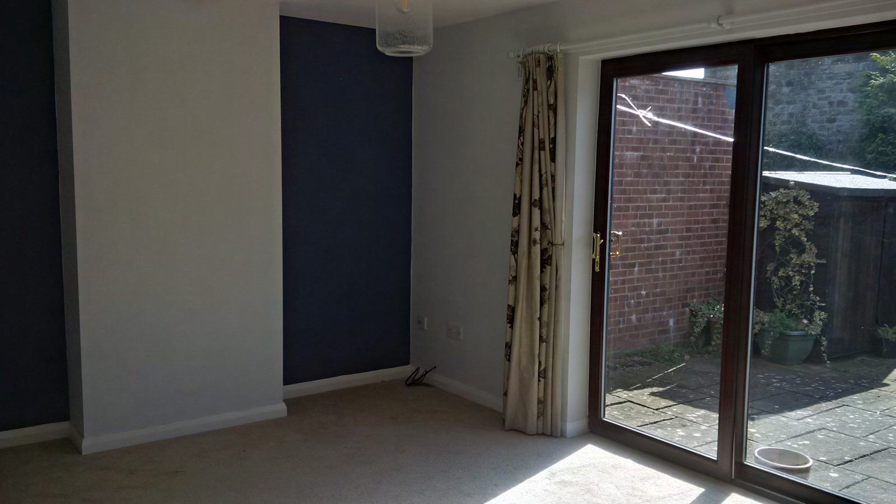
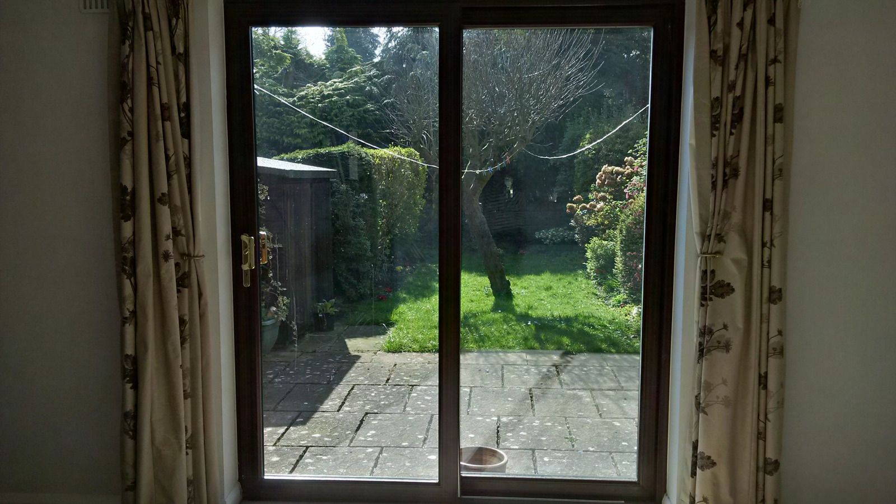
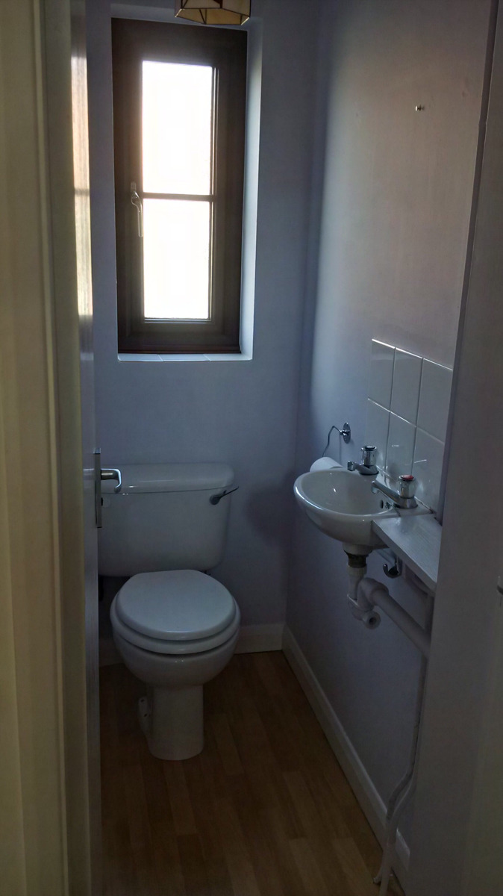
The property is approached through the front garden via a path to the front door and into the hall. The lounge (15'10 x 10) has patio doors leading to the rear garden. The kitchen/diner has views over the front garden and incorporates a 4-ring gas hob unit with an extractor fan above, oven, a built-in fridge/freezer and dishwasher and plumbing for a washing machine. There is also a downstairs WC.
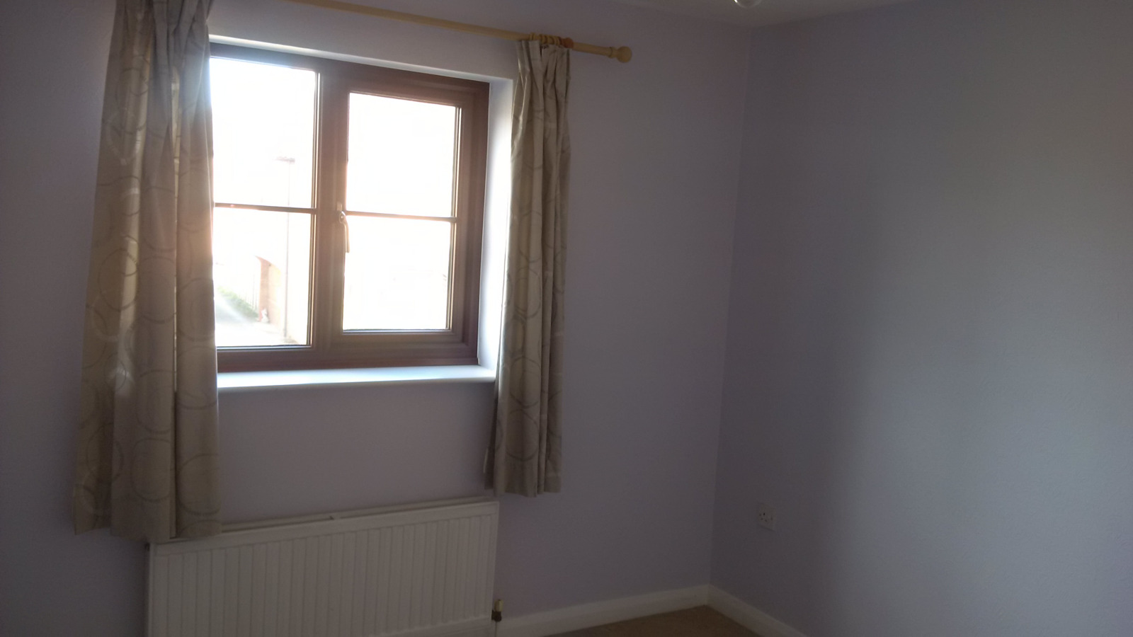
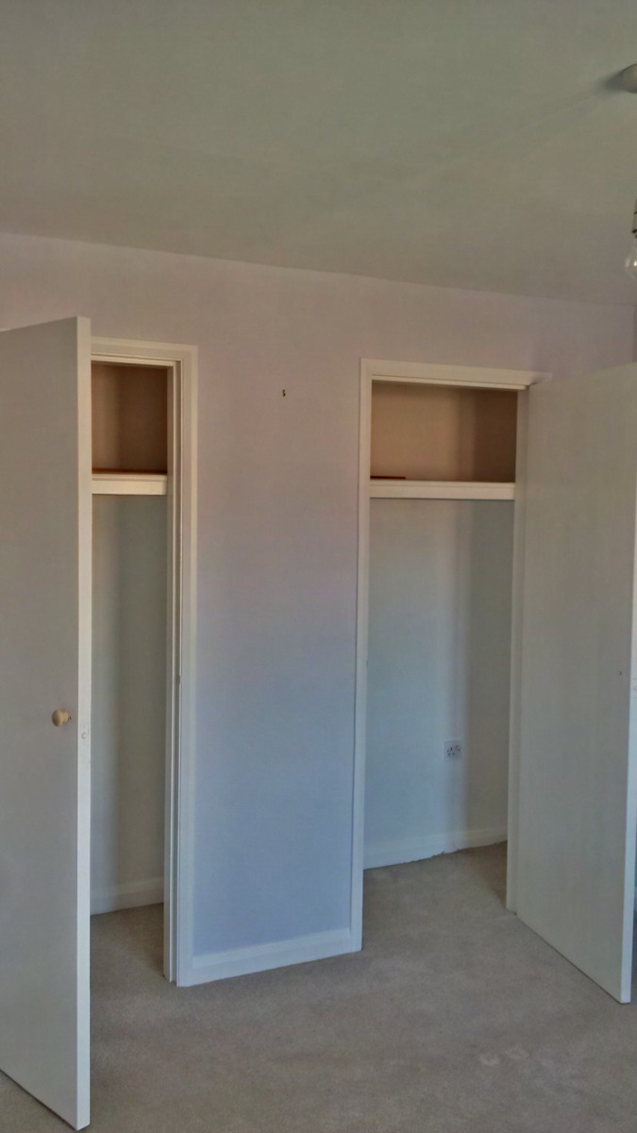
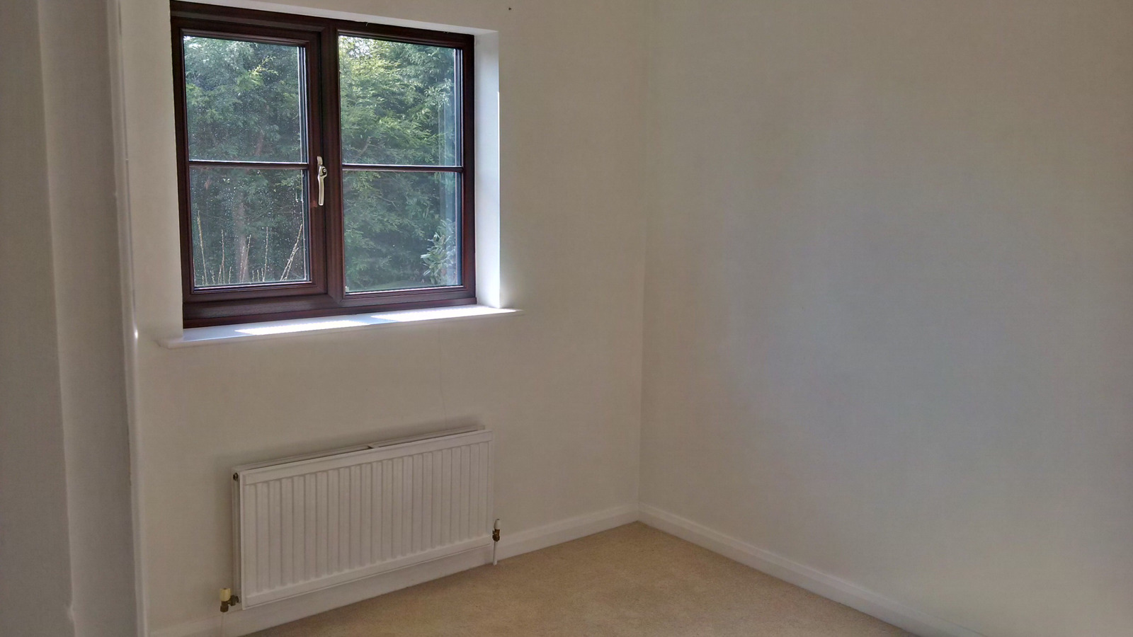
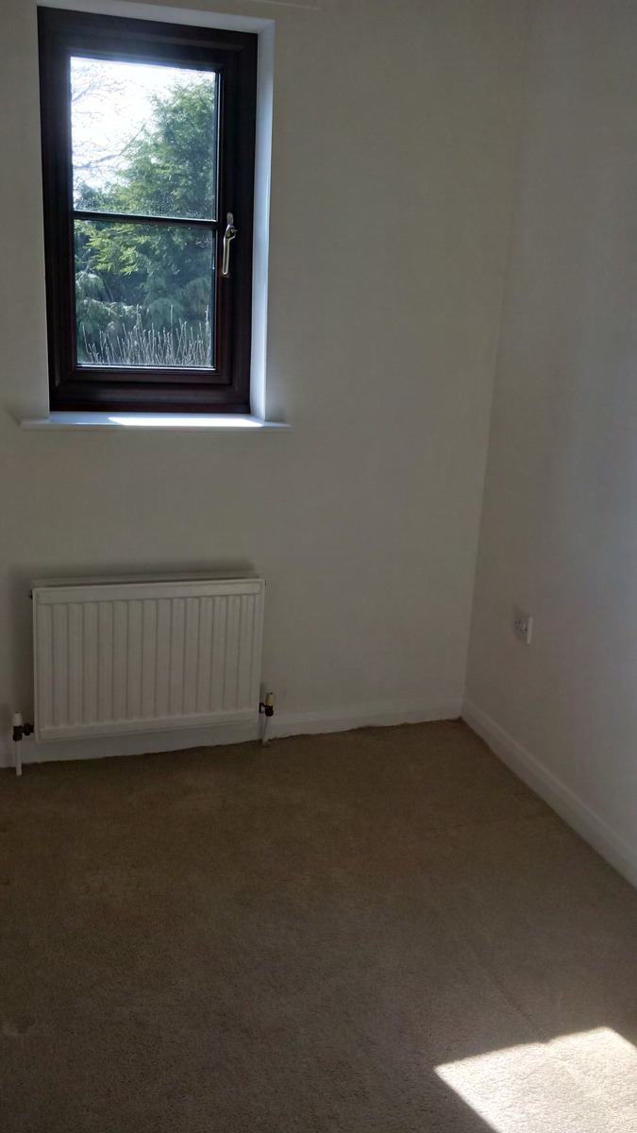
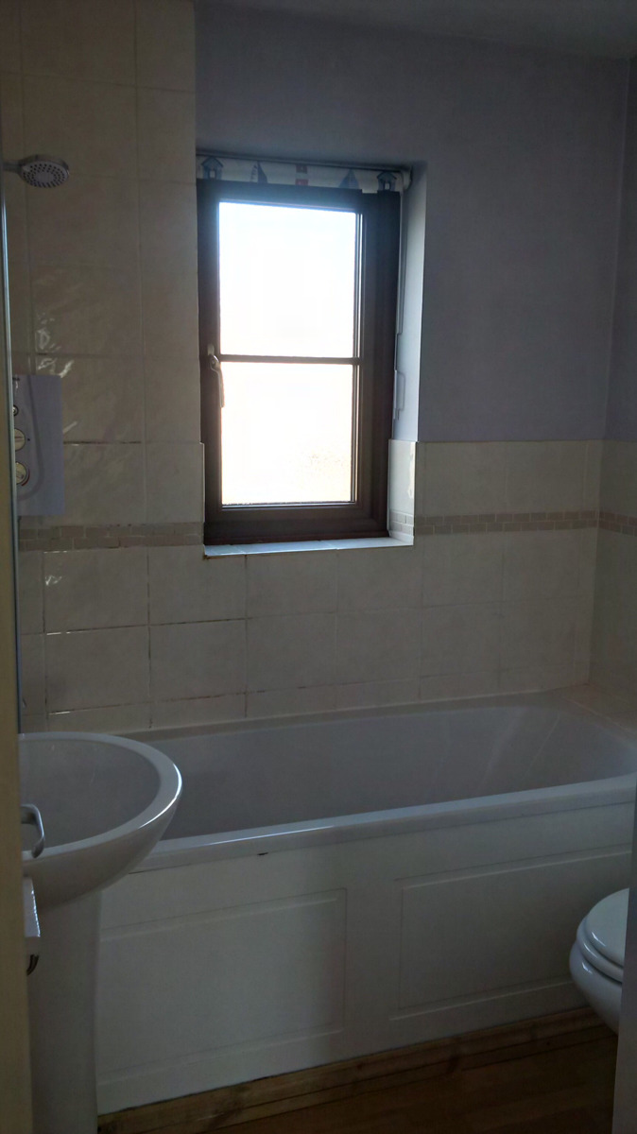
The main bedroom has a range of built-in wardrobes and views over the front garden. The second bedroom has views over the rear garden. The third bedroom would be ideal as a nursery or office / study, measuring 7'4 x 6'5. There is also a family bathroom with a panel enclosed bath with a shower unit above, wash hand basin, WC and airing cupboard. The landing has a loft hatch with some storage.
To the front of the house there is a garden with lawn and mature borders and a path leading to the front door. The rear garden is private and south-facing, and has a patio, lawn, mature borders, barked play area and a small shed. A single garage comes with the house is situated just around the corner in a 4-garage block, with an up and over door.