3 Bedroom End Terraced House Let in Newton Abbot, TQ12
| Reference | 46413 |
| Address |
Woodleigh Road, Newton Abbot, TQ12 1PN (Map Location) |
| Beds | 3 |
| Baths | 1 |
| Type | End terraced house |
| Tenancy | Long term |

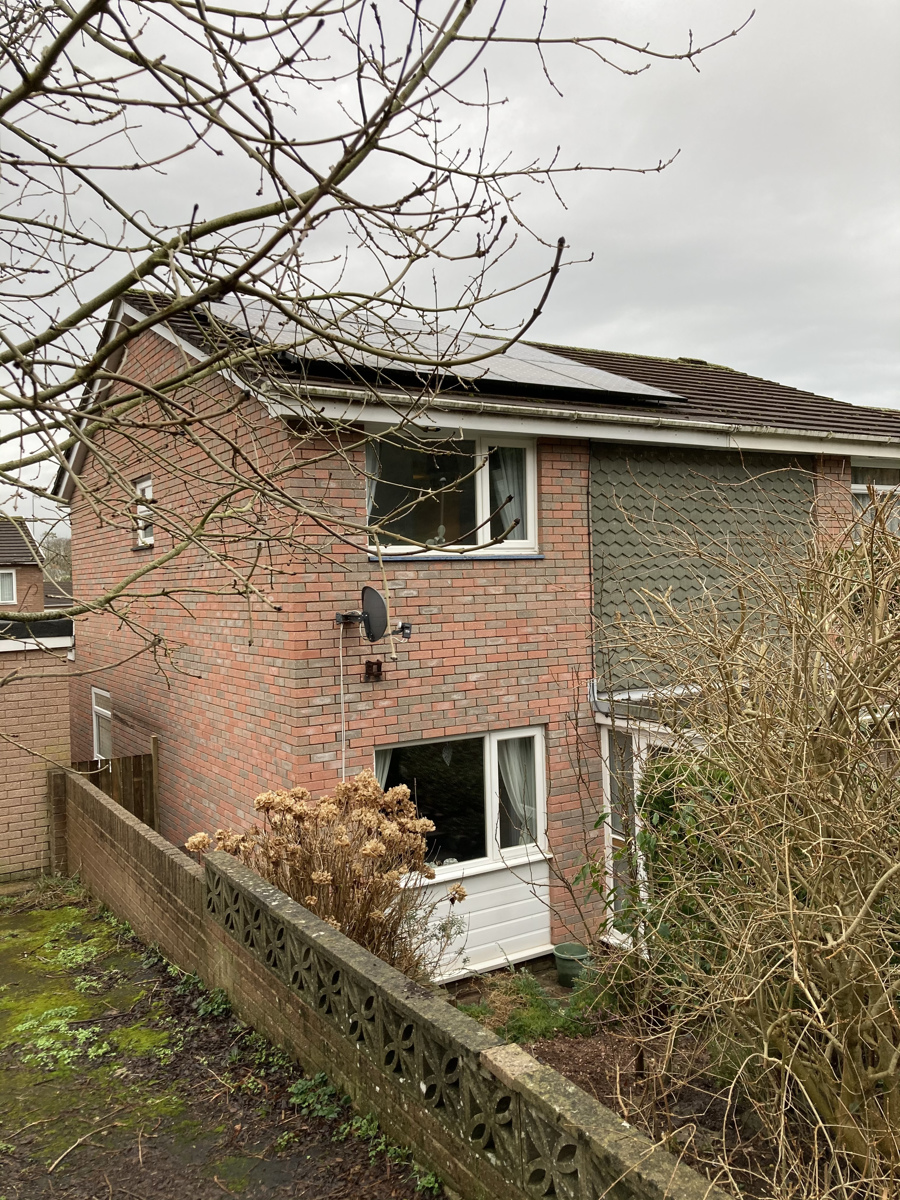
LET AGREED A bright and spacious extended 3 Bed End Terraced home in Bradley Barton. An immaculate property with new carpets, completely redecorated and a single garage and parking
Description
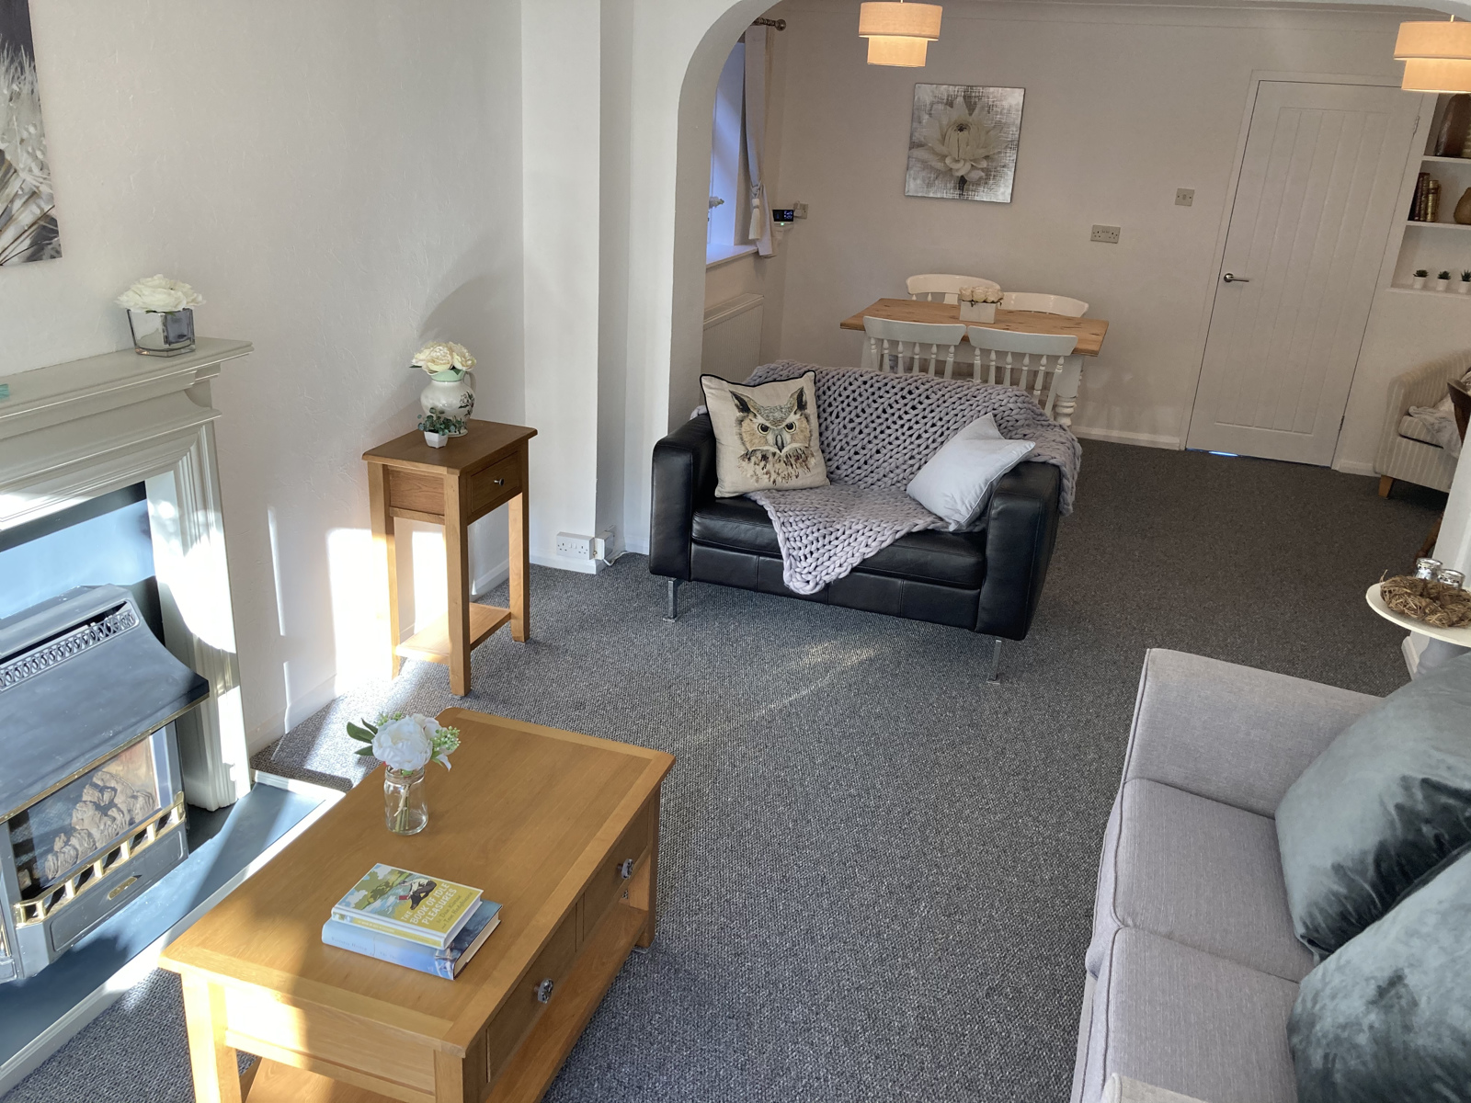
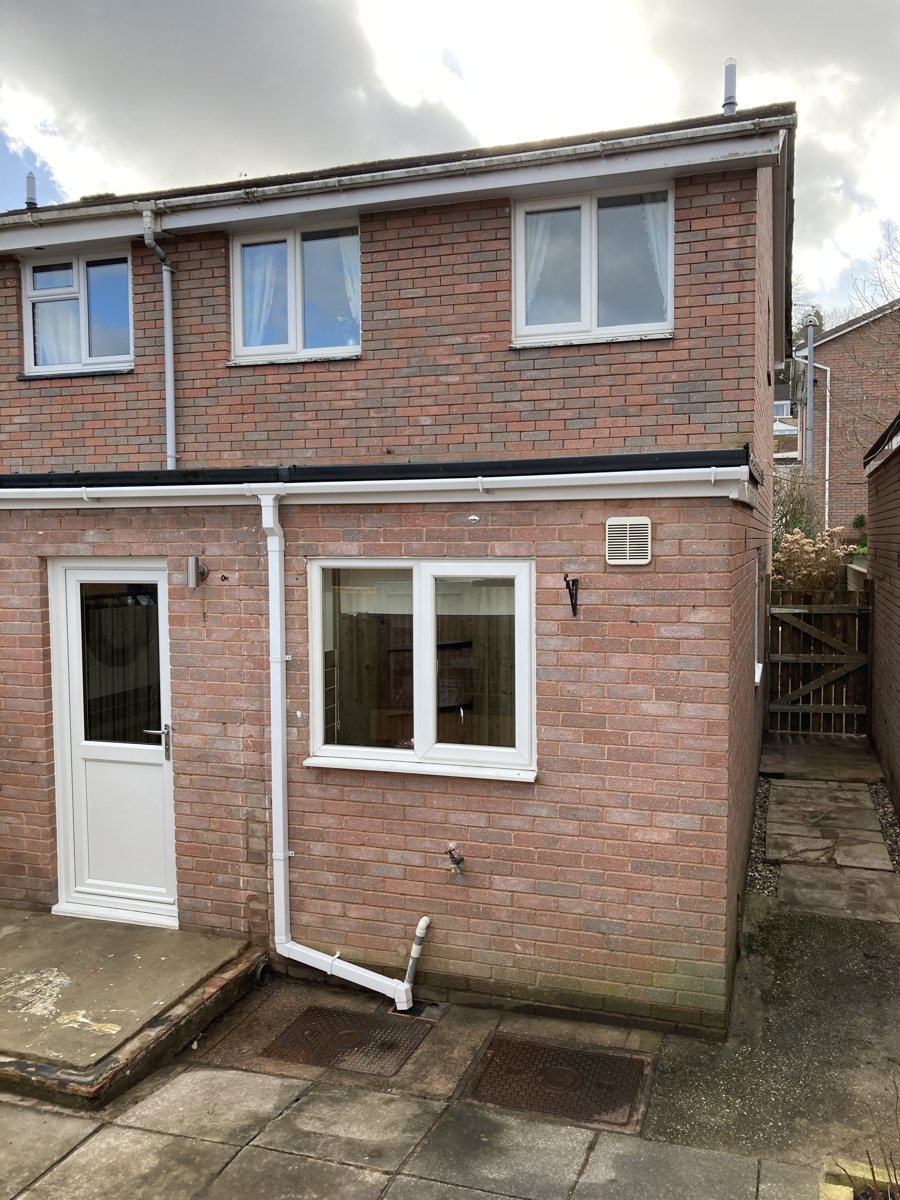
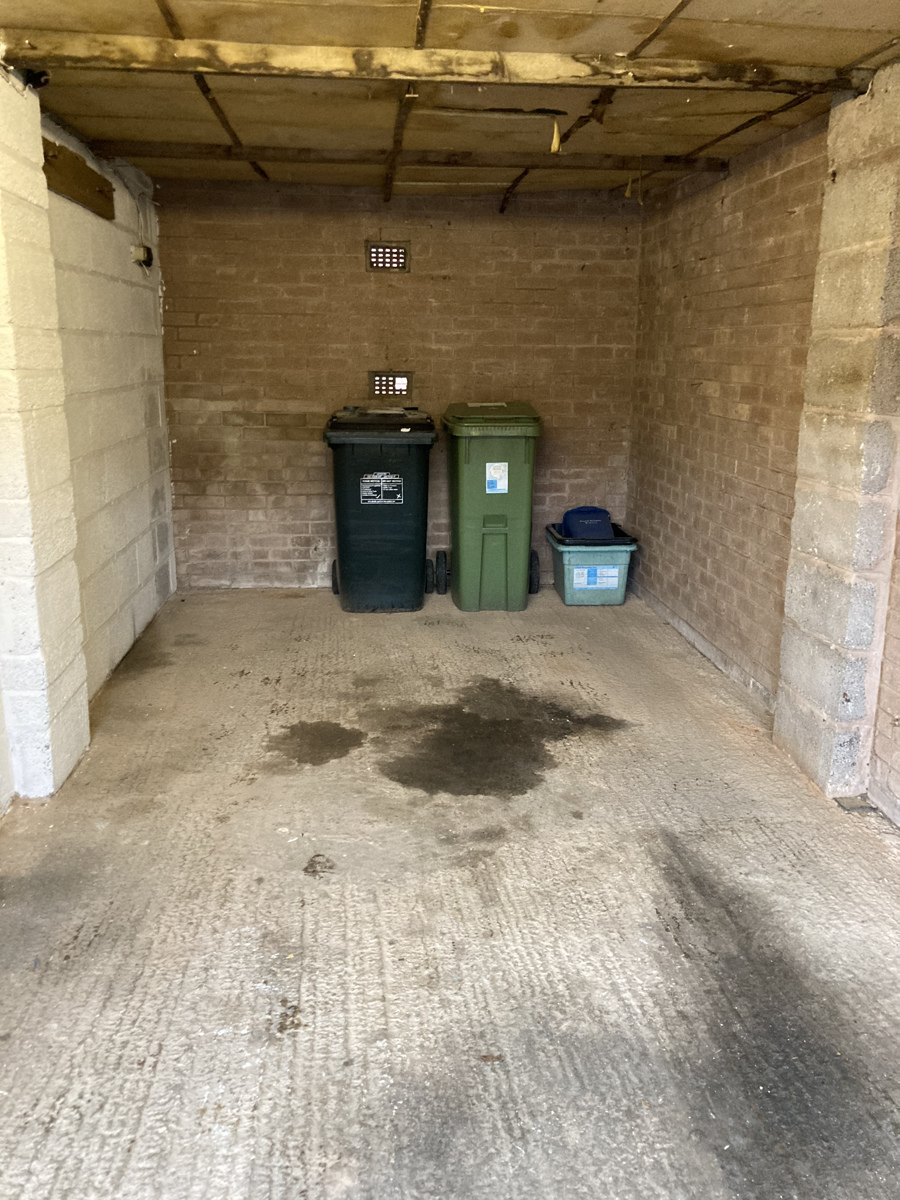
This bright and spacious home is immaculately presented with neutral décor and will suit a variety of needs and make a comfortable family home. With the benefit of a ground floor rear extension, the enlarged open plan living/dining area offers much flexibility for modern living. The property is now ready for occupation following a refurbishment and upgrading programme and has a modern kitchen and bathroom and has been fully redecorated internally. Stylish new internal doors and ironmongery have been fitted throughout and new carpet fitted in all rooms apart from the bathroom which has a wood effect laminate and the kitchen which has ceramic tiling. The property has gas central heating throughout, uPVC double glazing and smart meters in place. There is a single garage (with power) located in a block, which is situated next to the property. Car parking can also be attained to the rear and access to the enclosed garden via a timber gate.
The property is located in Bradley Barton, which is a popular location being conveniently placed for the market town of Newton Abbot. Newton Abbot boasts a good selection of shops, supermarkets, takeaways, cafes, restaurants, schools and various leisure facilities along with a mainline train station. Exeter can be easily accessed via the A380 and Plymouth via the A38. The Dartmoor National Park, local beaches and South Devon's many beauty spots are all within easy reach of this delightful property.
PROPERTY DESCRIPTION
Pathway and steps lead down to front door from the open plan garden being laid to gravel, shrubs, fruit trees and flowering plants.
uPVC Front door and glazed side light leading into hall.
Hall
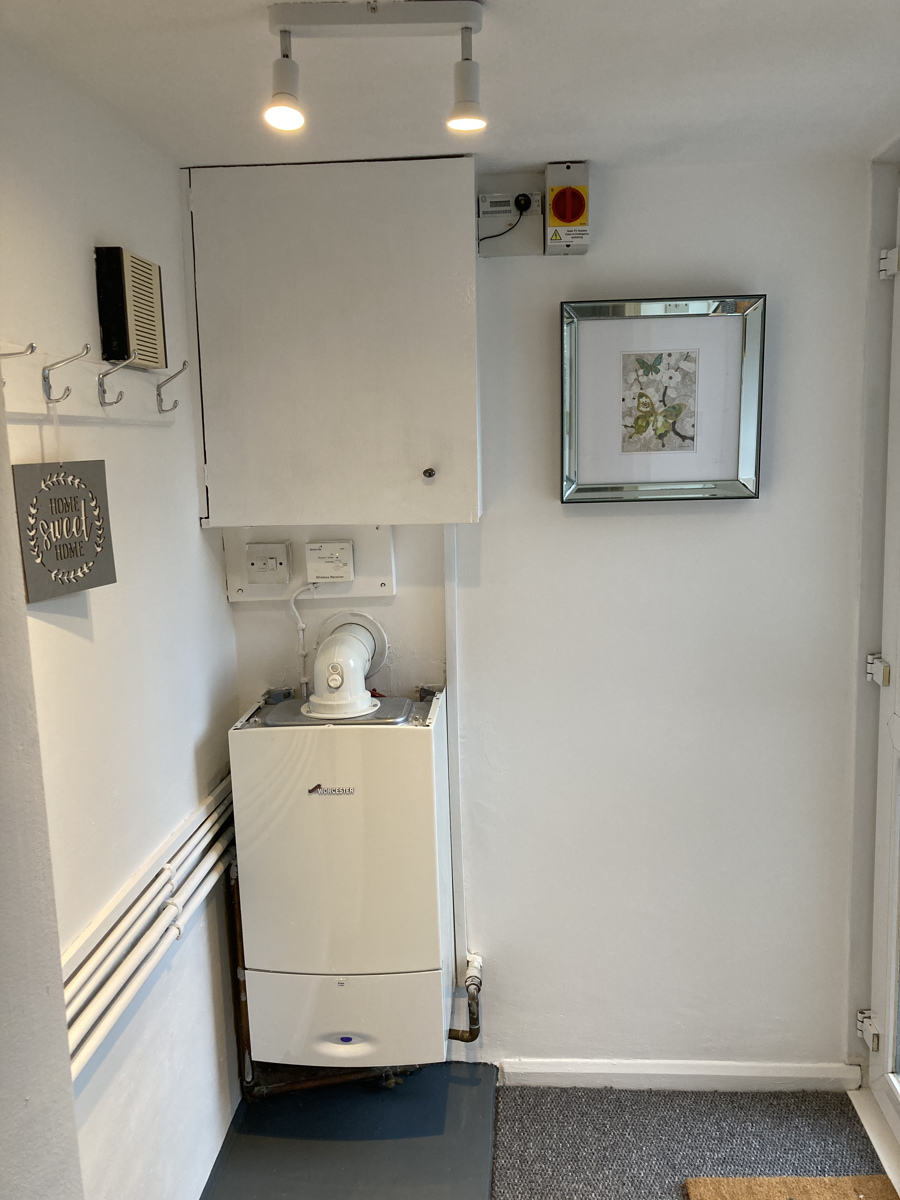
Newly fitted carpet. Cupboard housing consumer unit and electricity meter. Worcester Bosch Greenstar Combi boiler. Twin LED spotlight. Coat rack.
Inner Hall
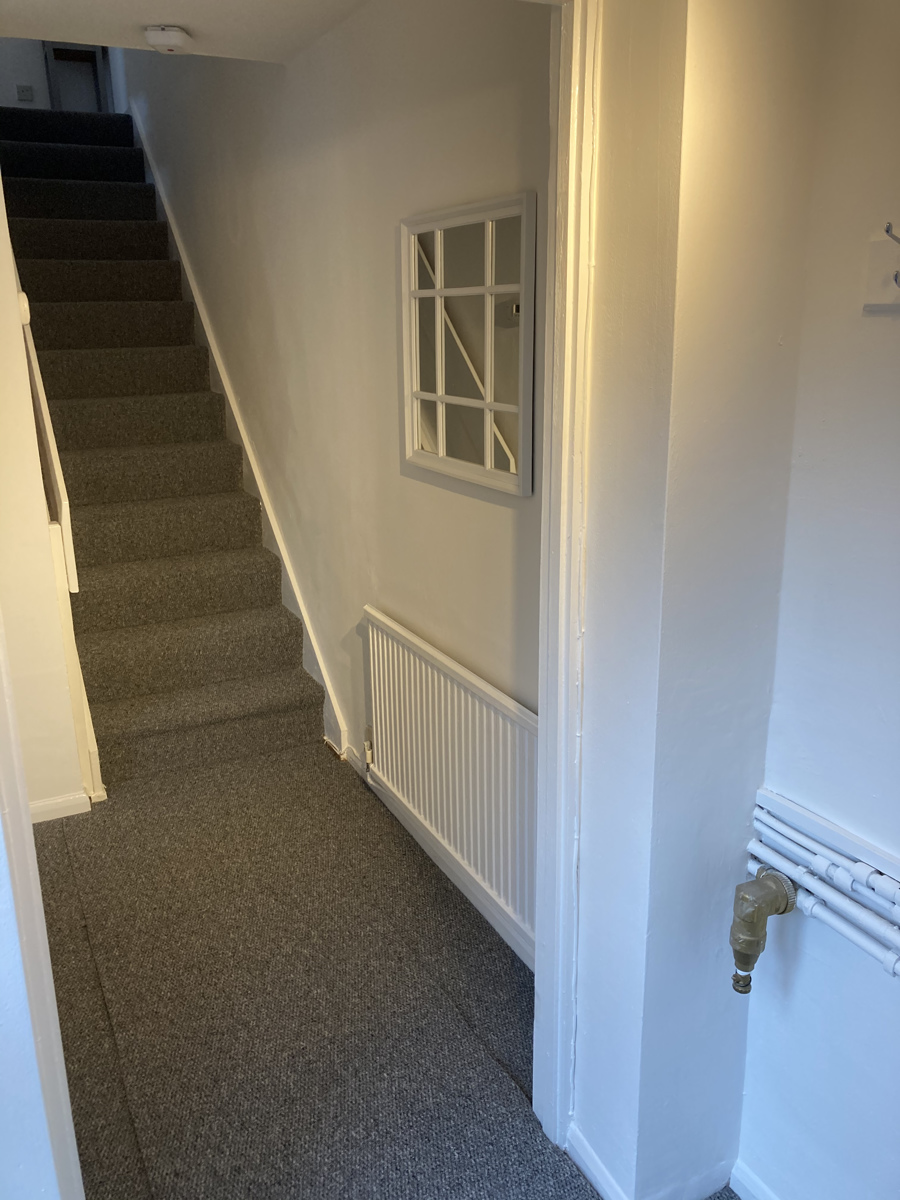
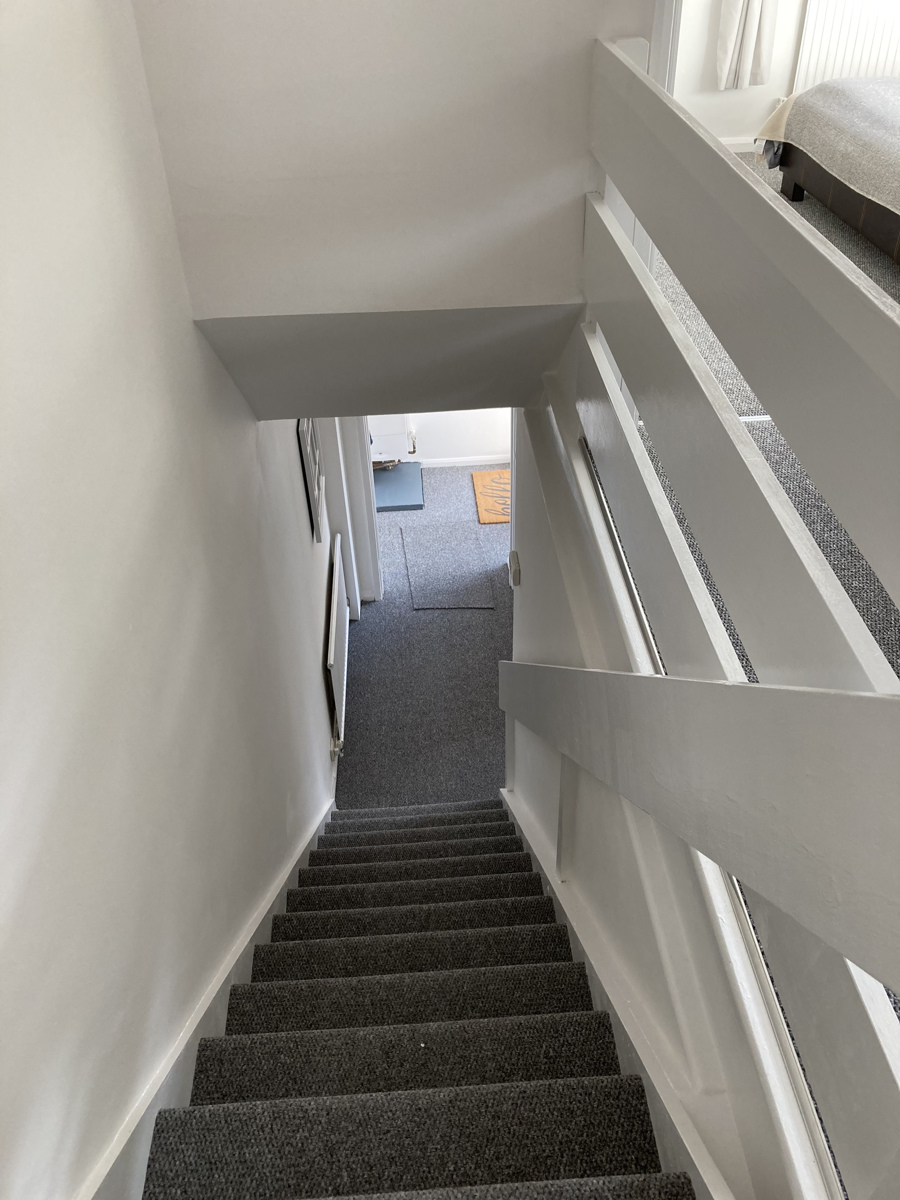
Newly fitted carpet with stairs rising to first floor. Radiator. Central Heating Thermostat and control panel.
Door leading off to Living Room
Living/Dining Room
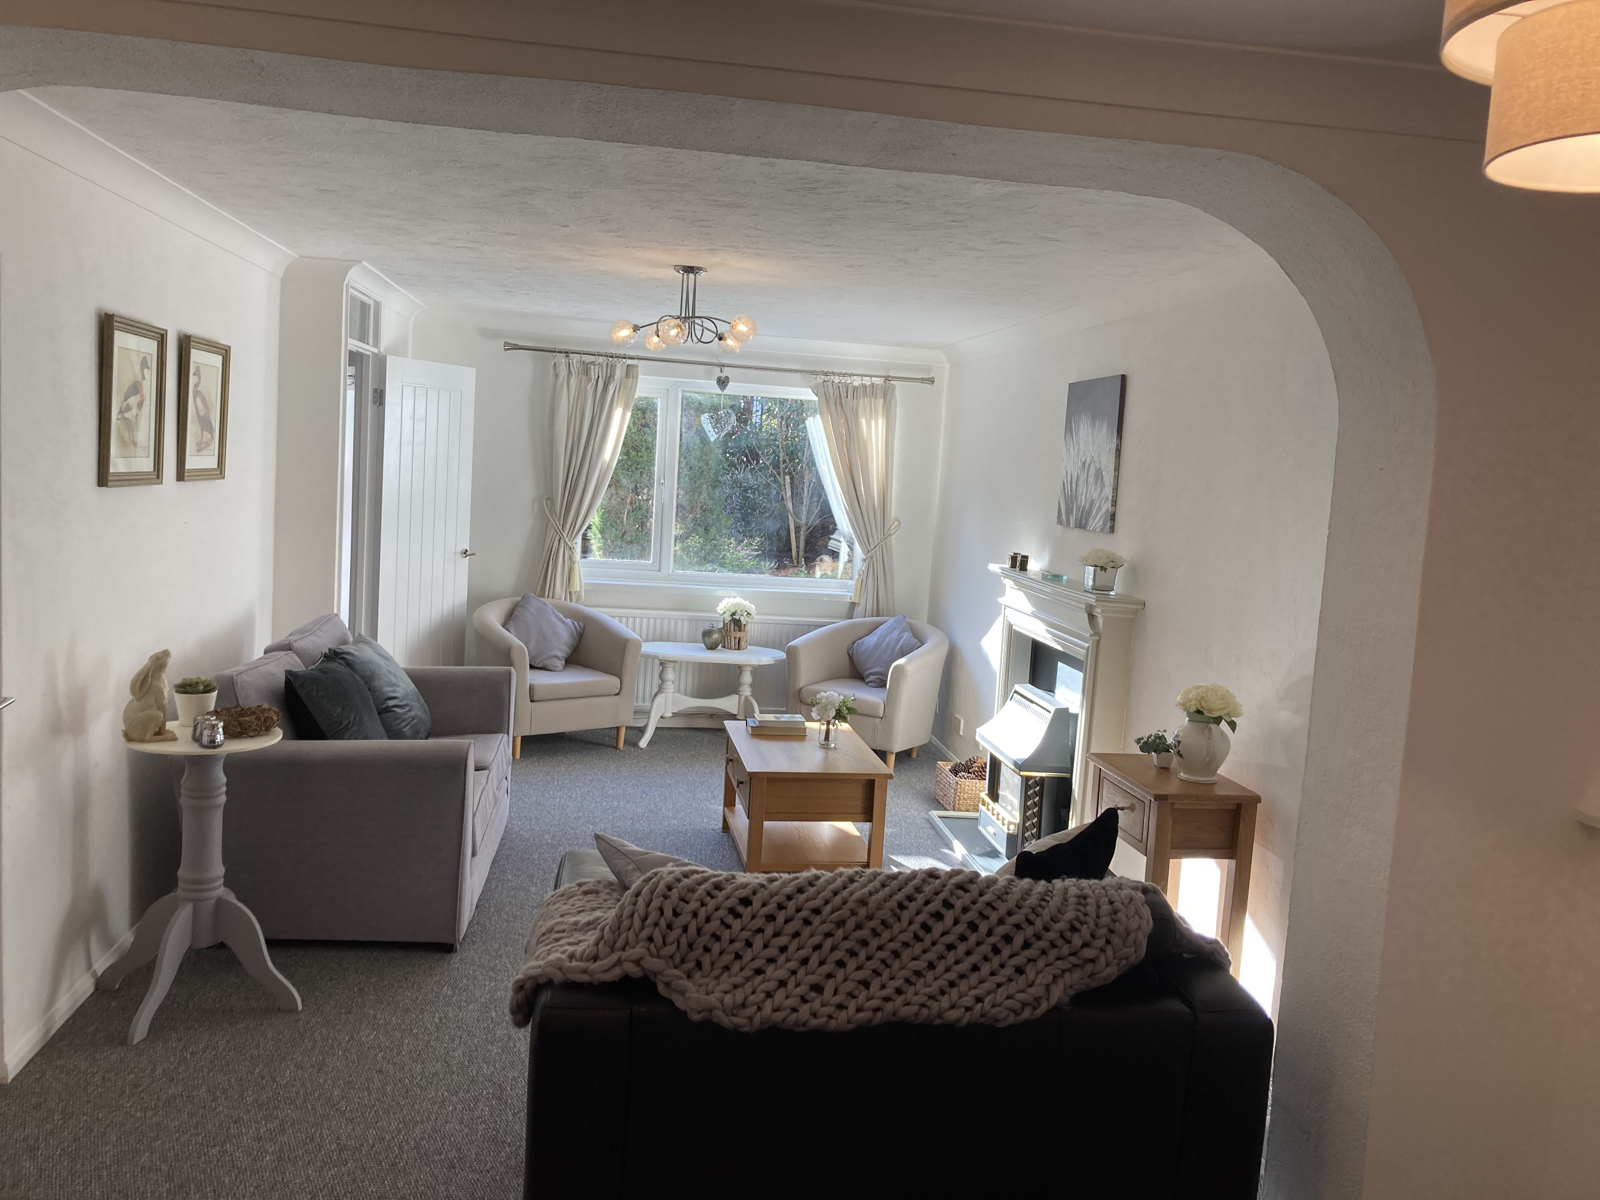
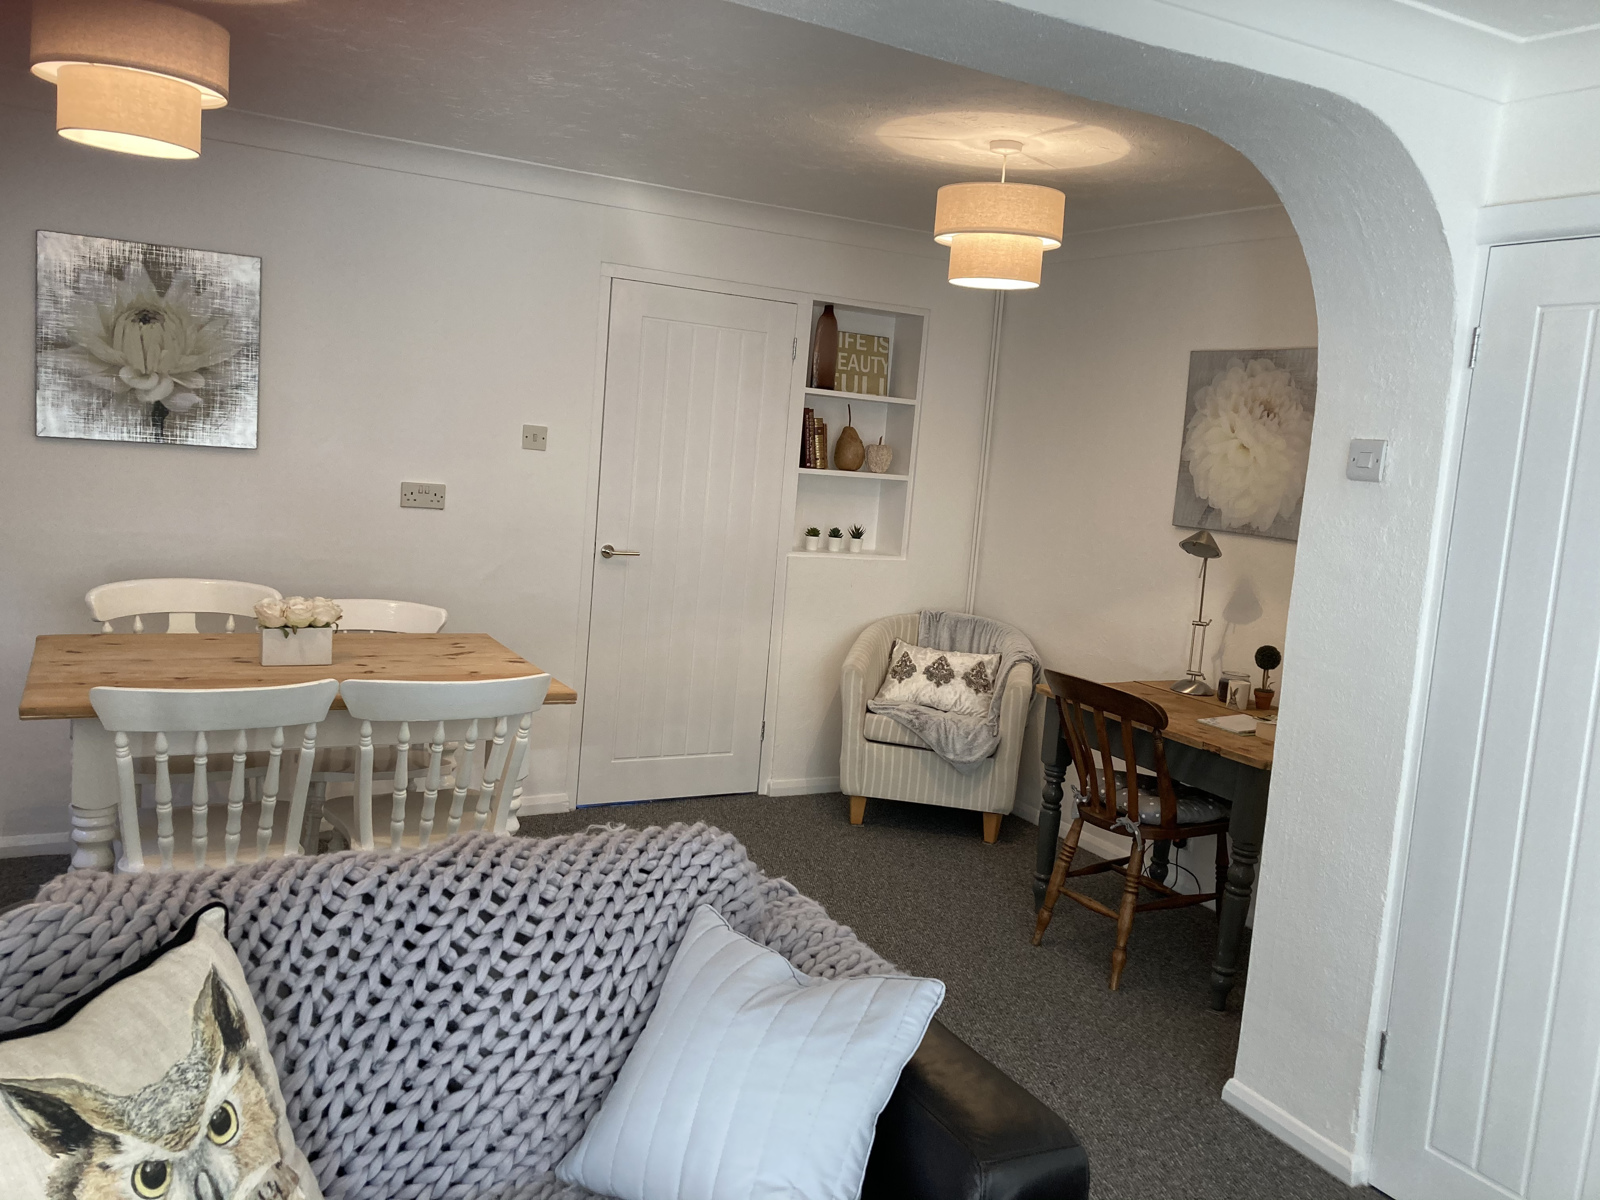
This spacious area is ideal for families or those who need to work from home.
Living Room 5.36m x 3.25m (17ft 7in x 10ft 8in)
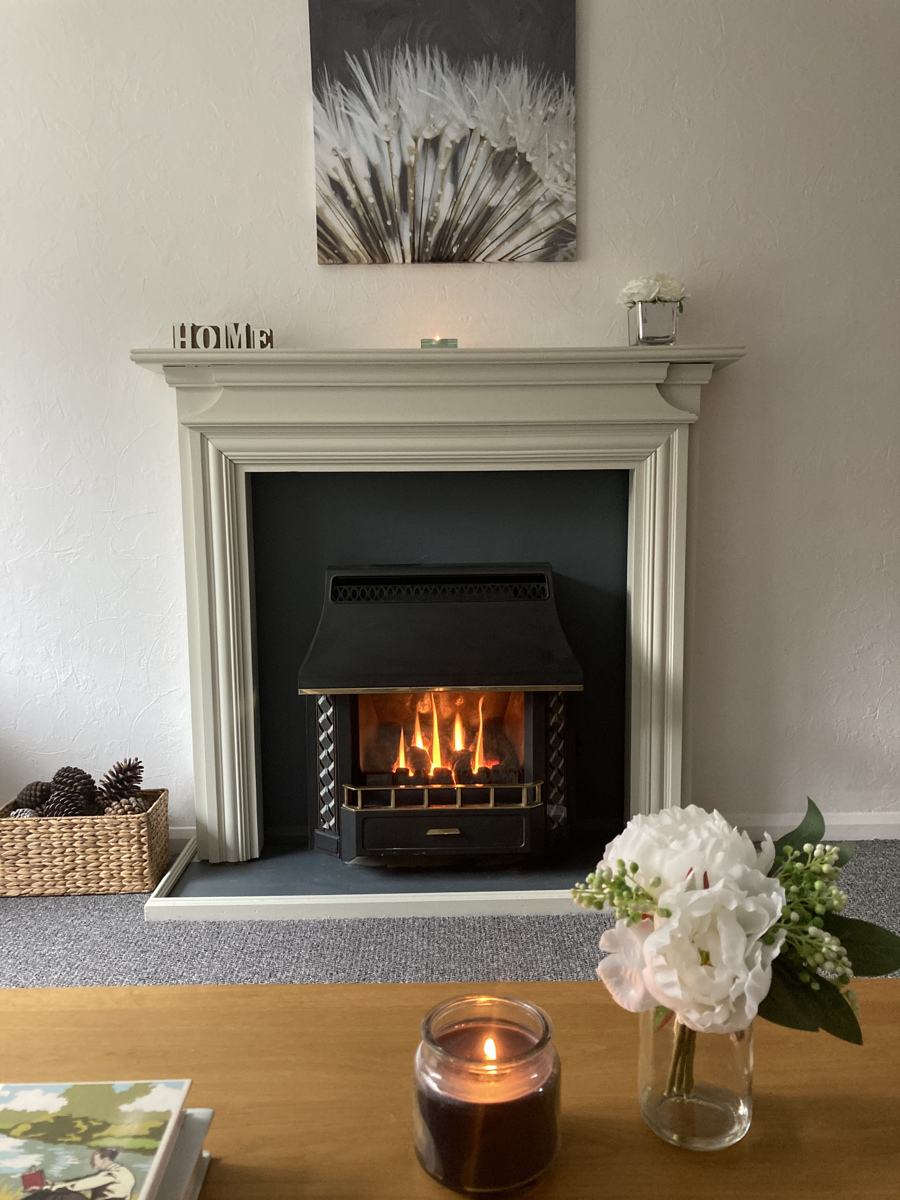
The living room area is located towards the front aspect. Stylish timber feature fire surround and hearth with a Valor Gas Fire. A large under-stair cupboard gives useful storage. uPVC picture window to front aspect. Radiator. Telephone point. TV Points.
Open archway to:
Dining Room 4.32m x 2.92m (14ft 2in x 9ft 7in)
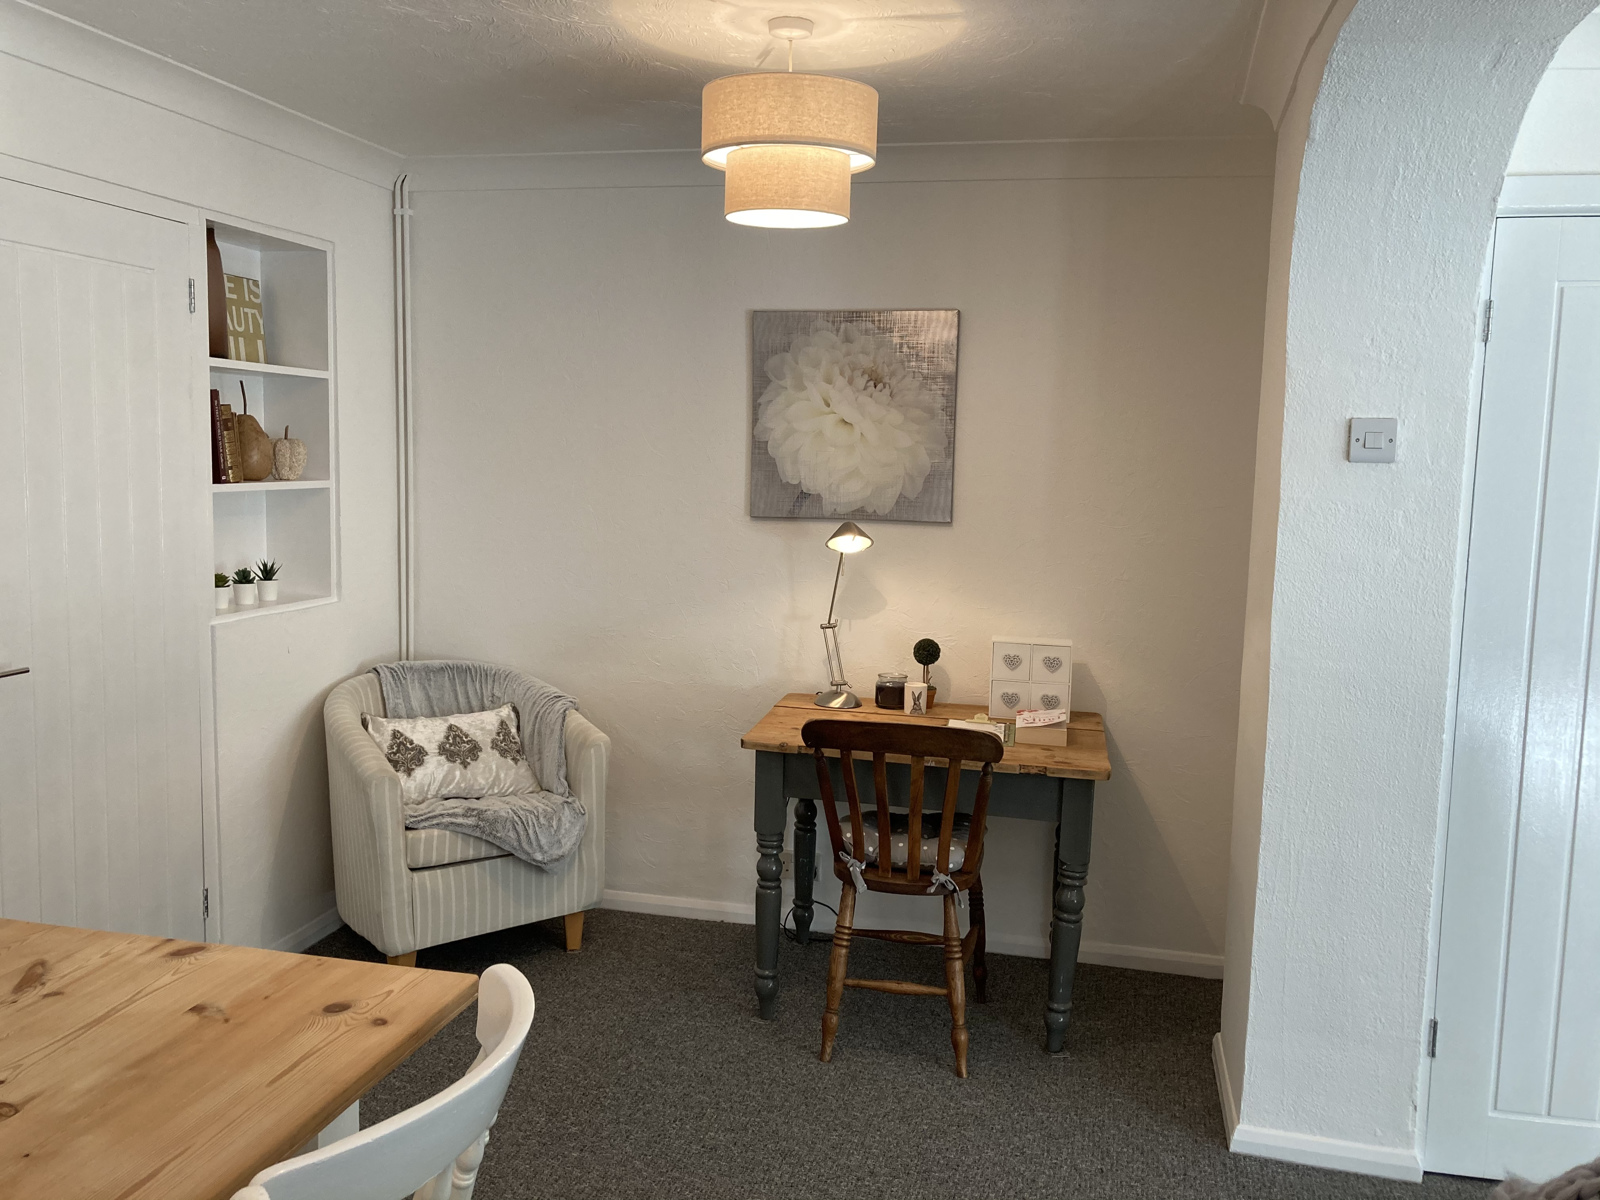
Large open plan area with ample space for dining table and furniture, and for a study/snug area. Radiator. uPVC window to side.
Kitchen
4.06m x 2.67m (13ft 4in x 8ft 9in)
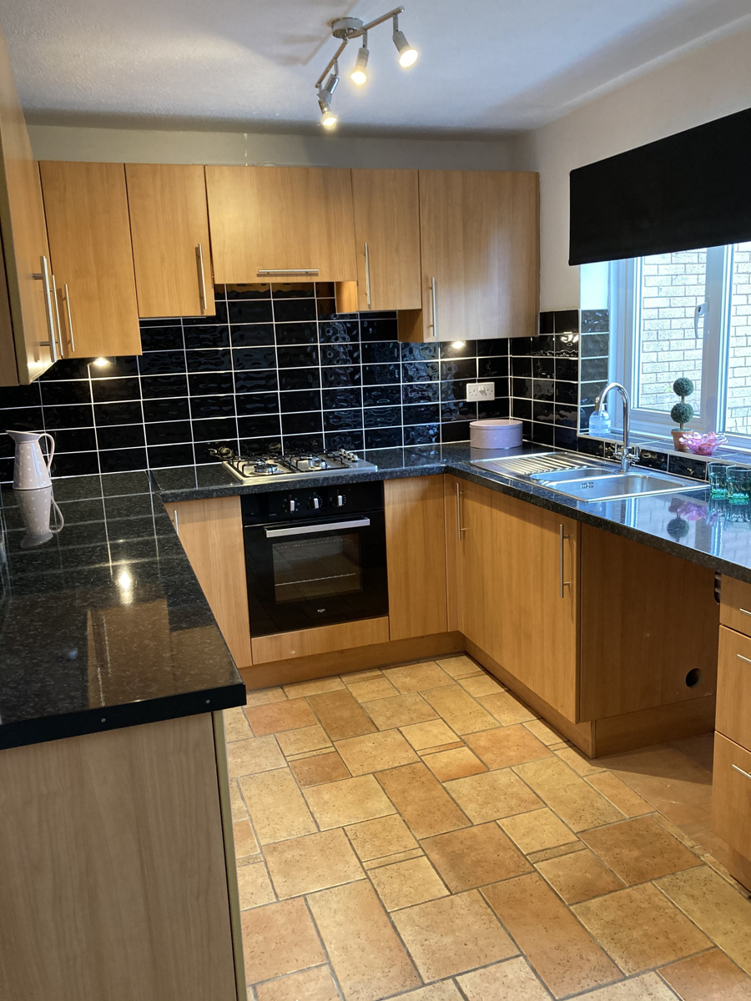
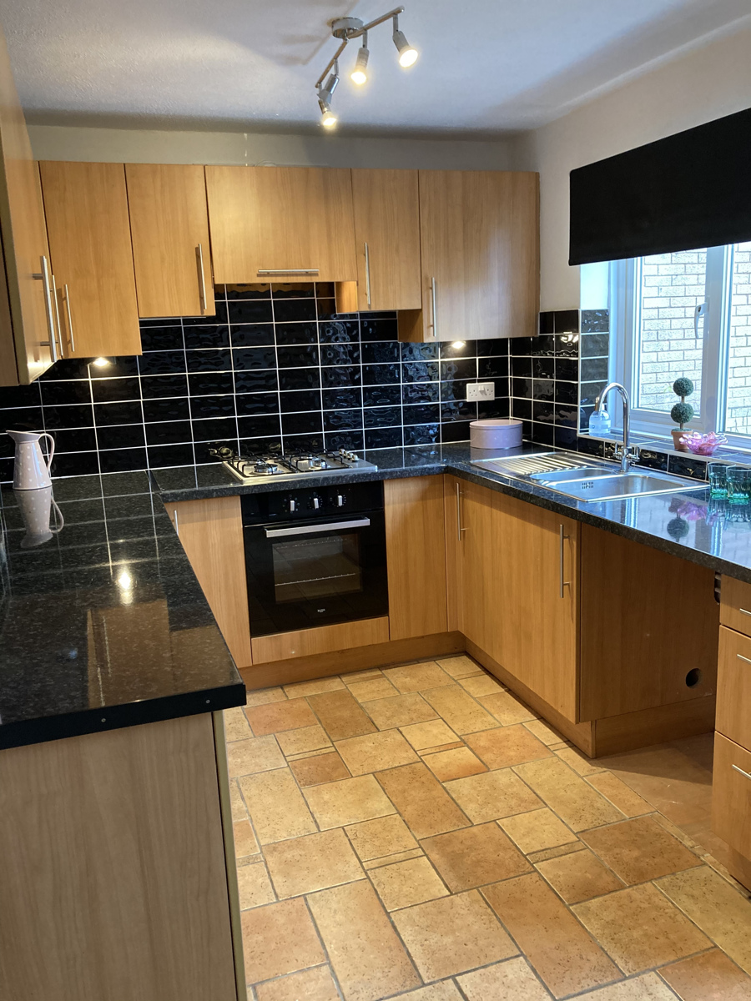
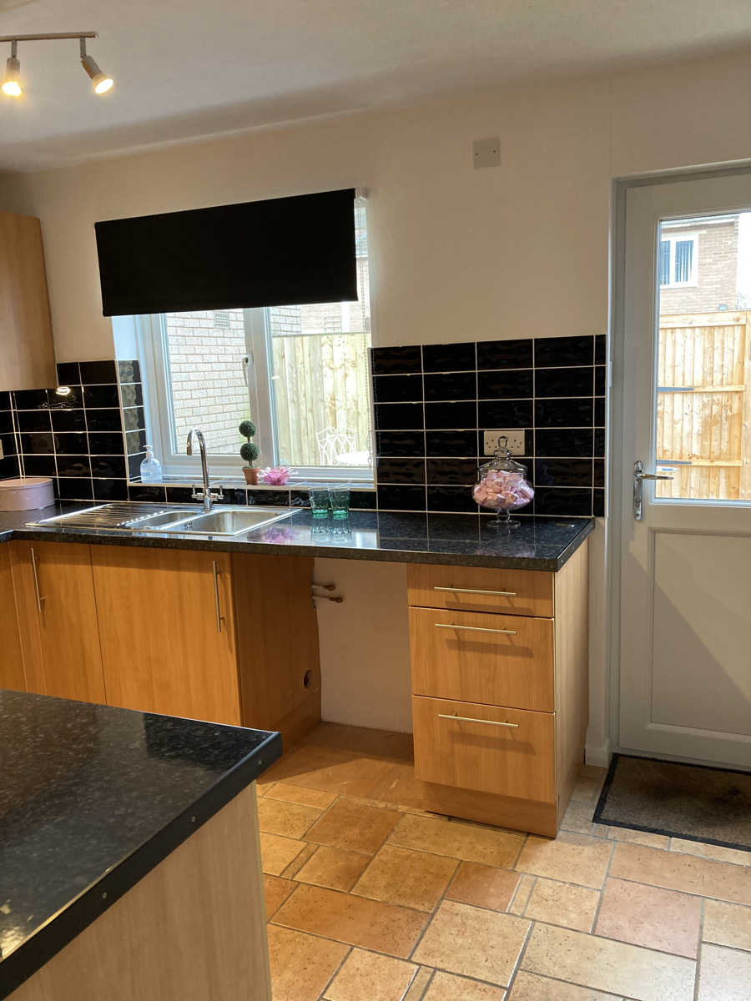
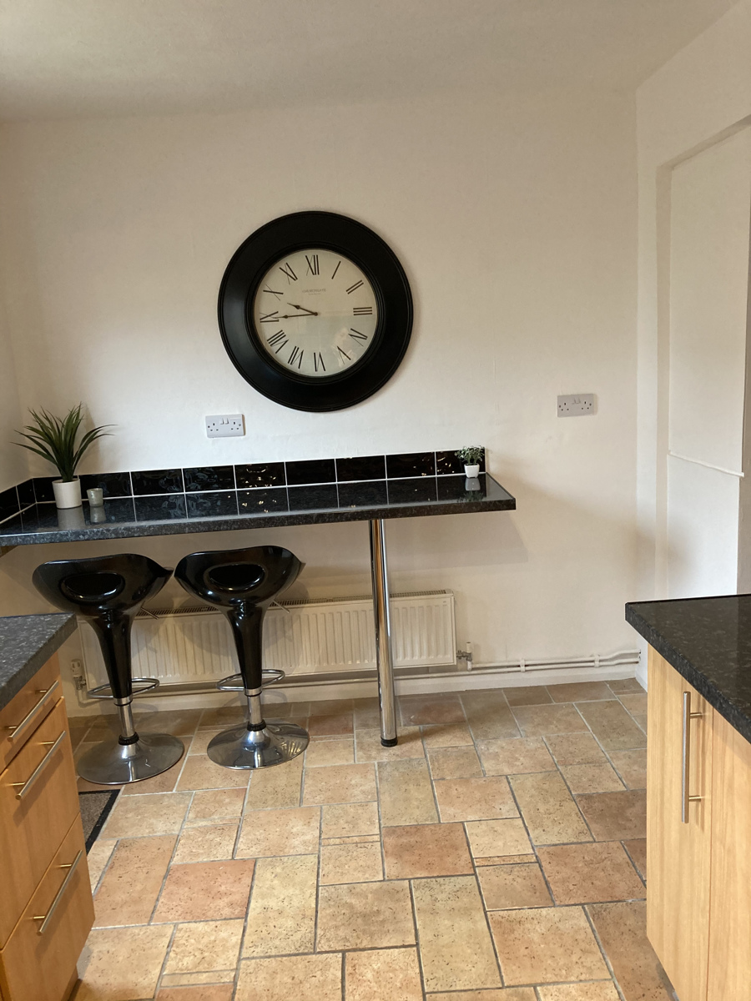
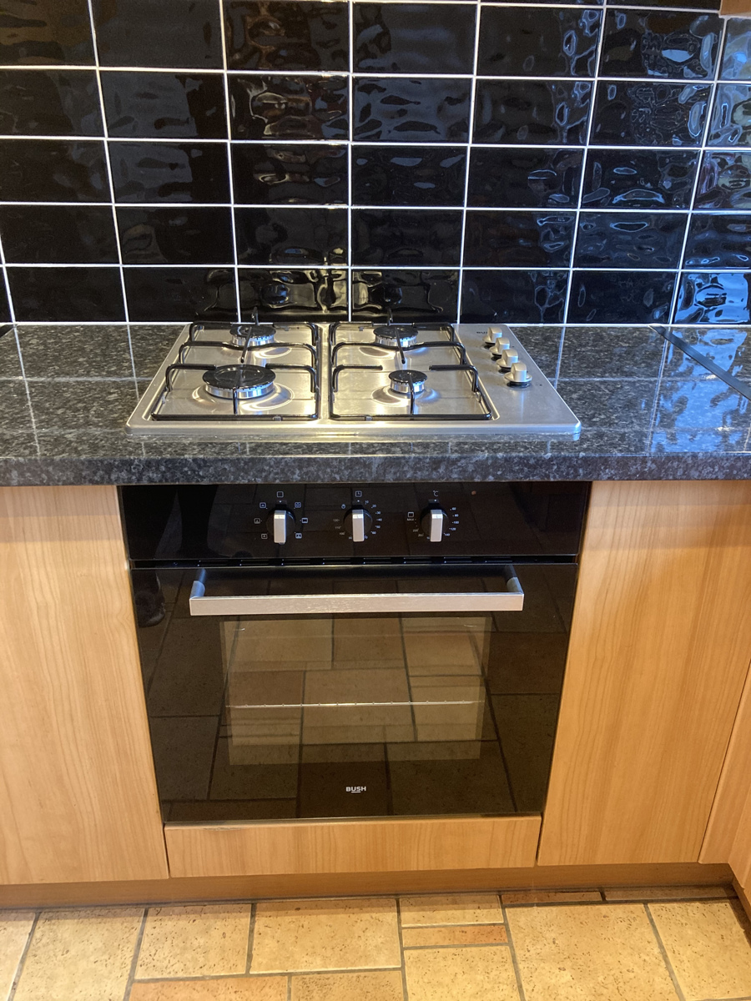
Wood effect kitchen cupboards with an excellent range of wall and base units giving ample storage. Stainless steel 1.5 sink and drainer with monobloc mixer tap. Granite effect black worktops and co-ordinating black tiling. Newly installed Bush built under electric fan oven and co-ordinating Bush 4 burner gas hob with electric ignition. Pull out extractor hood and courtesy light over. Space and plumbing for washing machine and a space for an upright fridge-freezer. Ceramic tiled floor. 4 Track LED spotlight. uPVC Double glazed window overlooking rear garden. Half glazed uPVC back door.
Fully carpeted stairs from hall rising to:
First floor
Landing
Hatch to loft space. Newly carpeted landing with balustrading and doors off to:
Bedroom 1
4.27m x 2.54m (14ft x 8ft 4in)
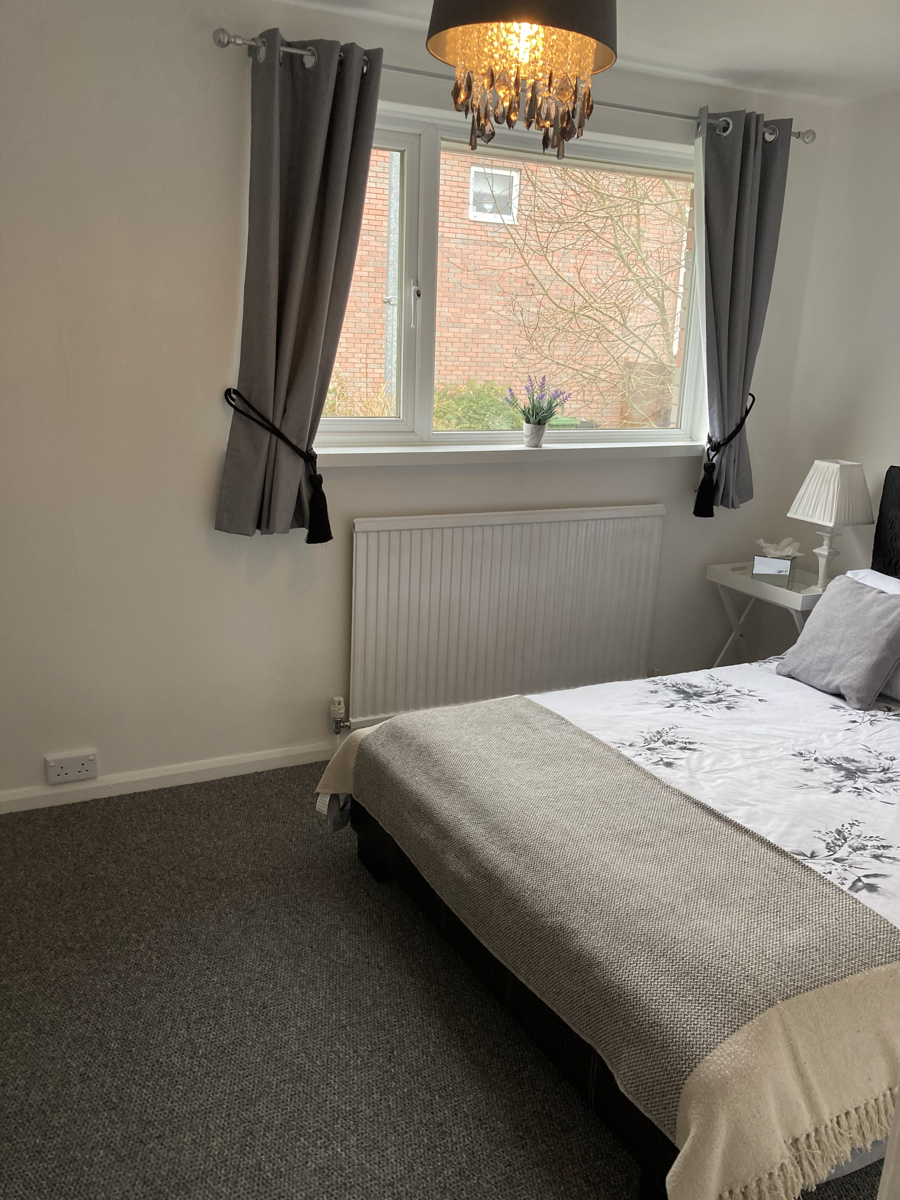
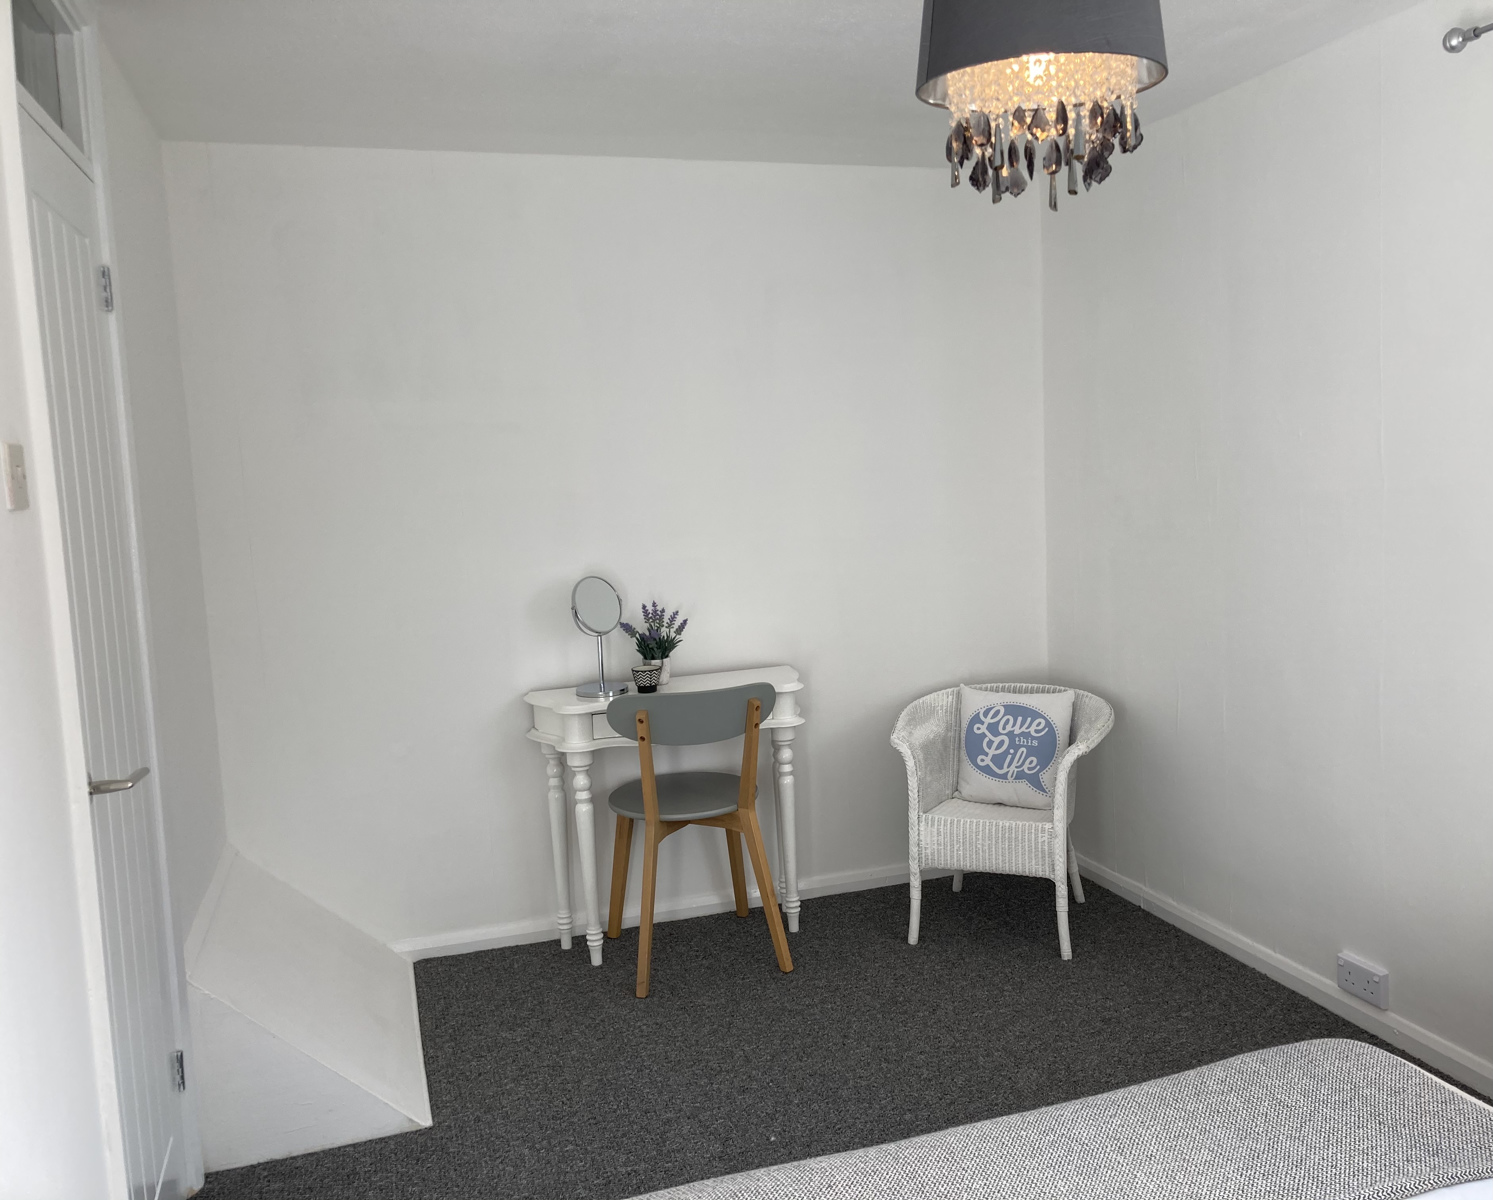
Double bedroom, with newly fitted carpet, radiator. uPVC double glazed window to front aspect.
Telephone point.
Bedroom 2
3.07m x 2.36m (10ft 1in x 7ft 9in)
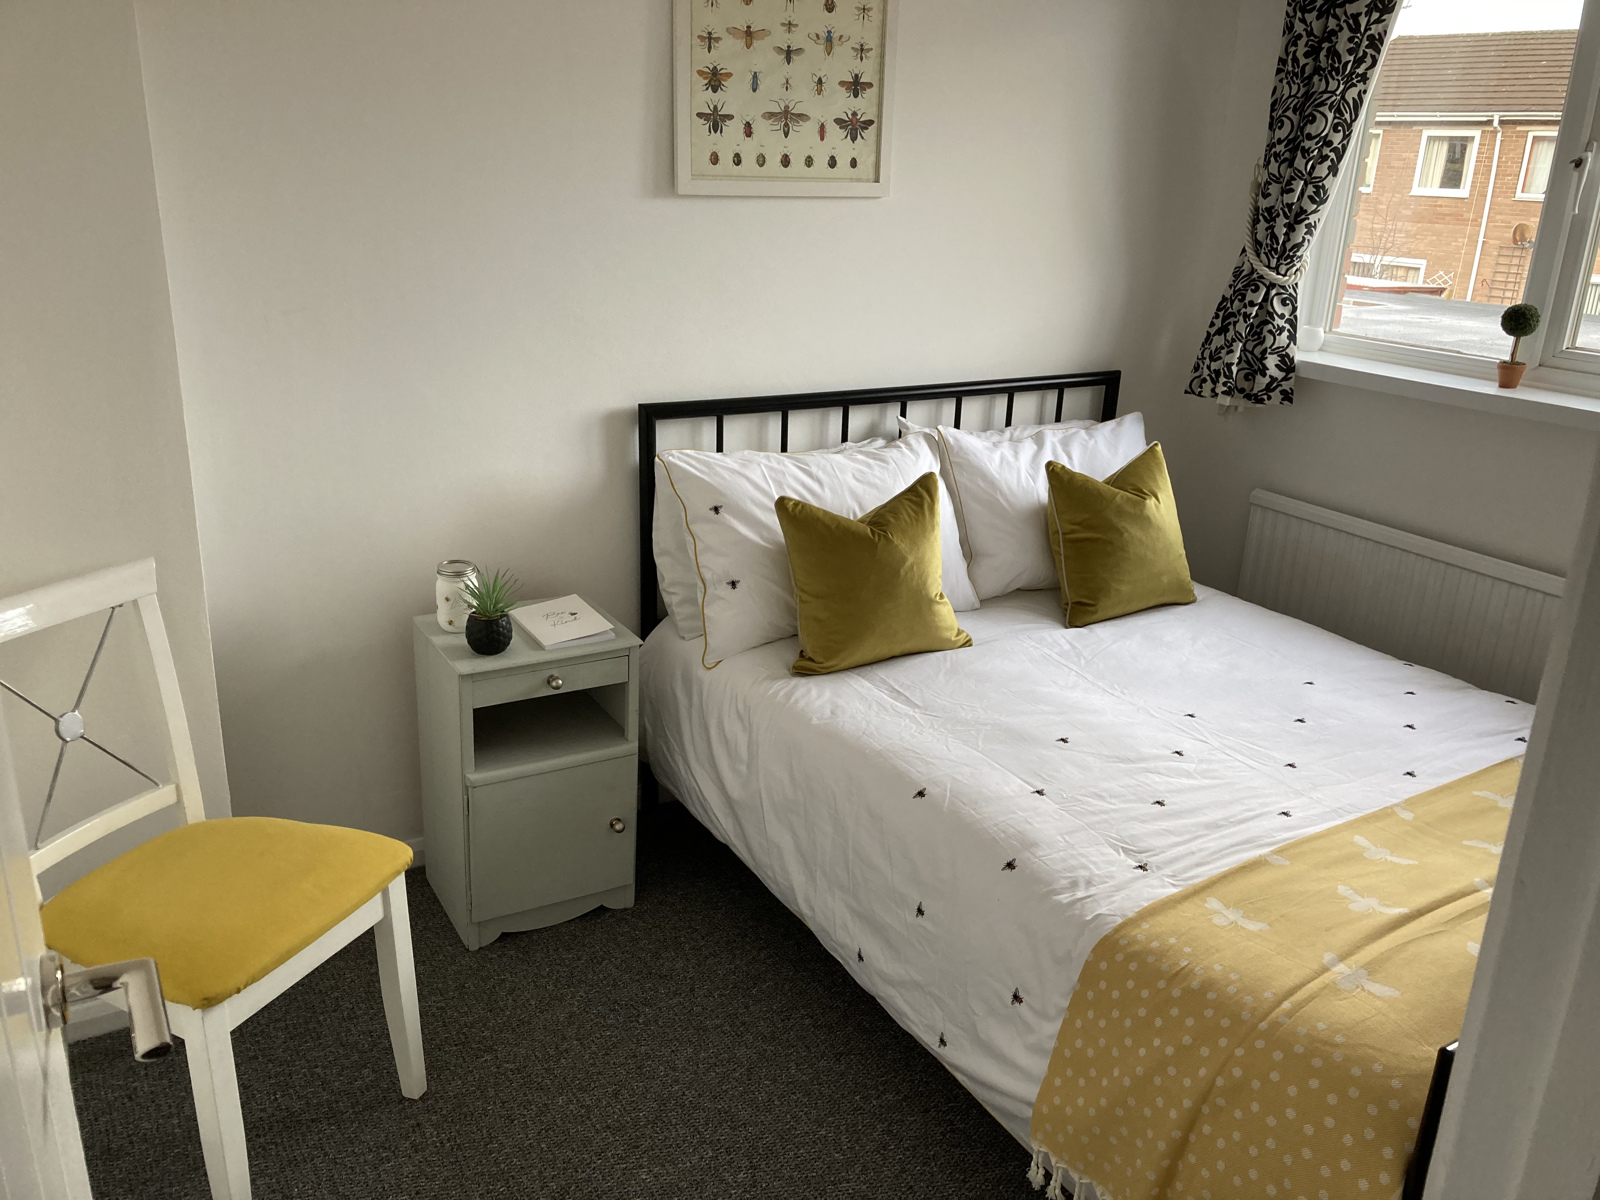
Double bedroom with newly fitted carpet. Radiator. uPVC double glazed window overlooking rear aspect.
Bedroom 3
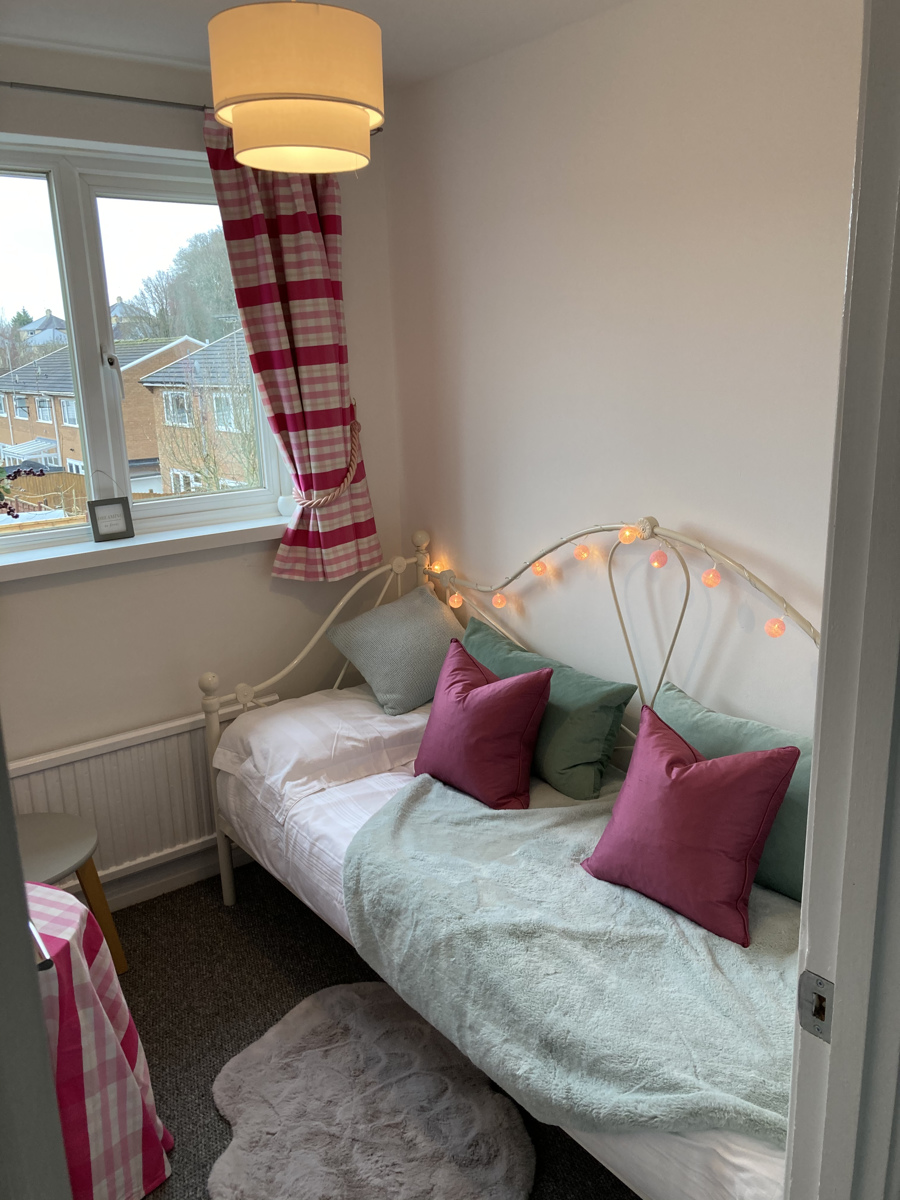
2.26m x 1.83m (7ft 5in x 6ft) Good sized single room with newly fitted carpet. uPVC double glazed window overlooking rear aspect. Radiator.
Bathroom
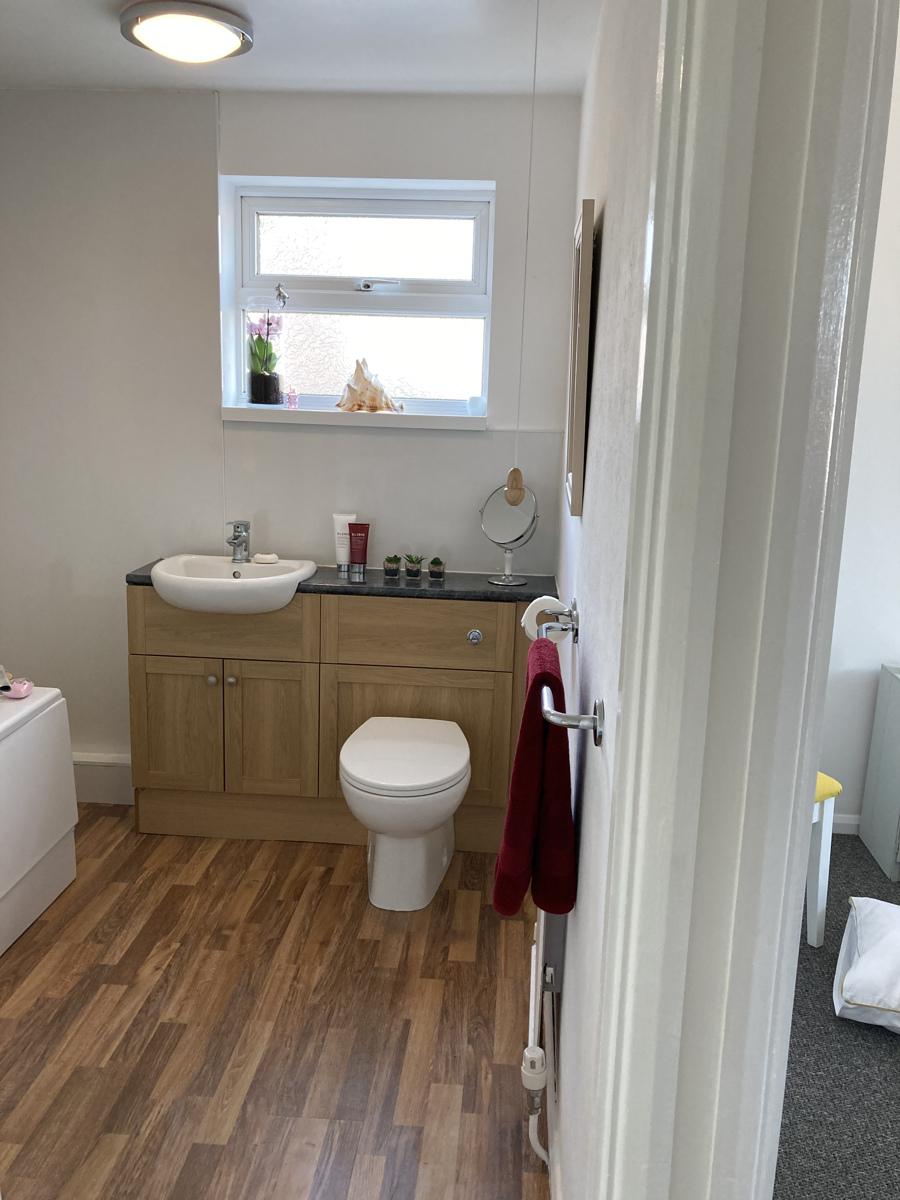
A well fitted contemporary white suite, with low level flush WC with concealed cistern, wash hand basin with monobloc mixer tap set into an oak and veneered vanity unit with useful storage cupboard below. Panelled bath with Triton thermostatic shower with waterfall style shower head on riser, plus a separate shower fitting and separate bath taps. White marble effect shower boarding to 3 walls makes for easy and hygienic cleaning. Wood effect laminate flooring. Frosted glass flush bathroom light. Radiator. Obscure glass uPVC double glazed window to side aspect with top opening.
Outside
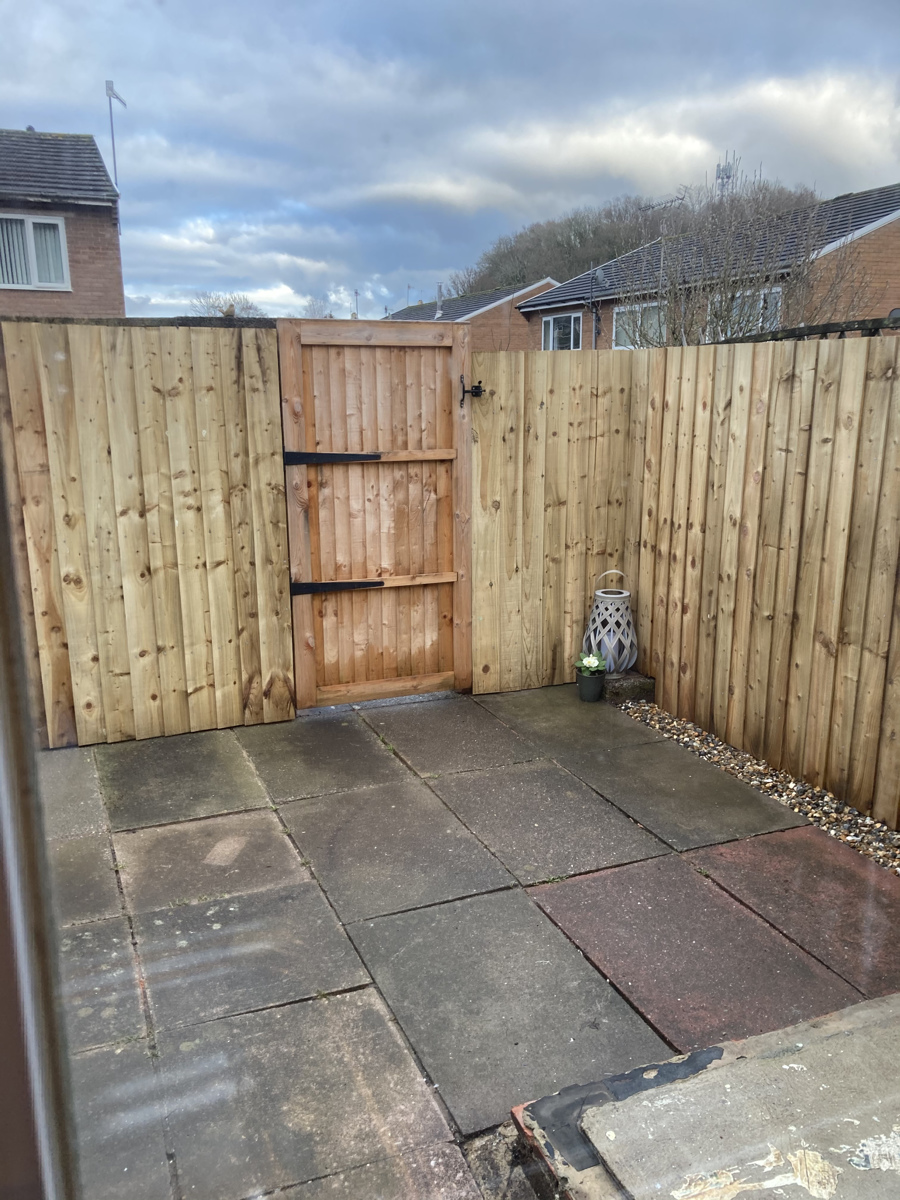
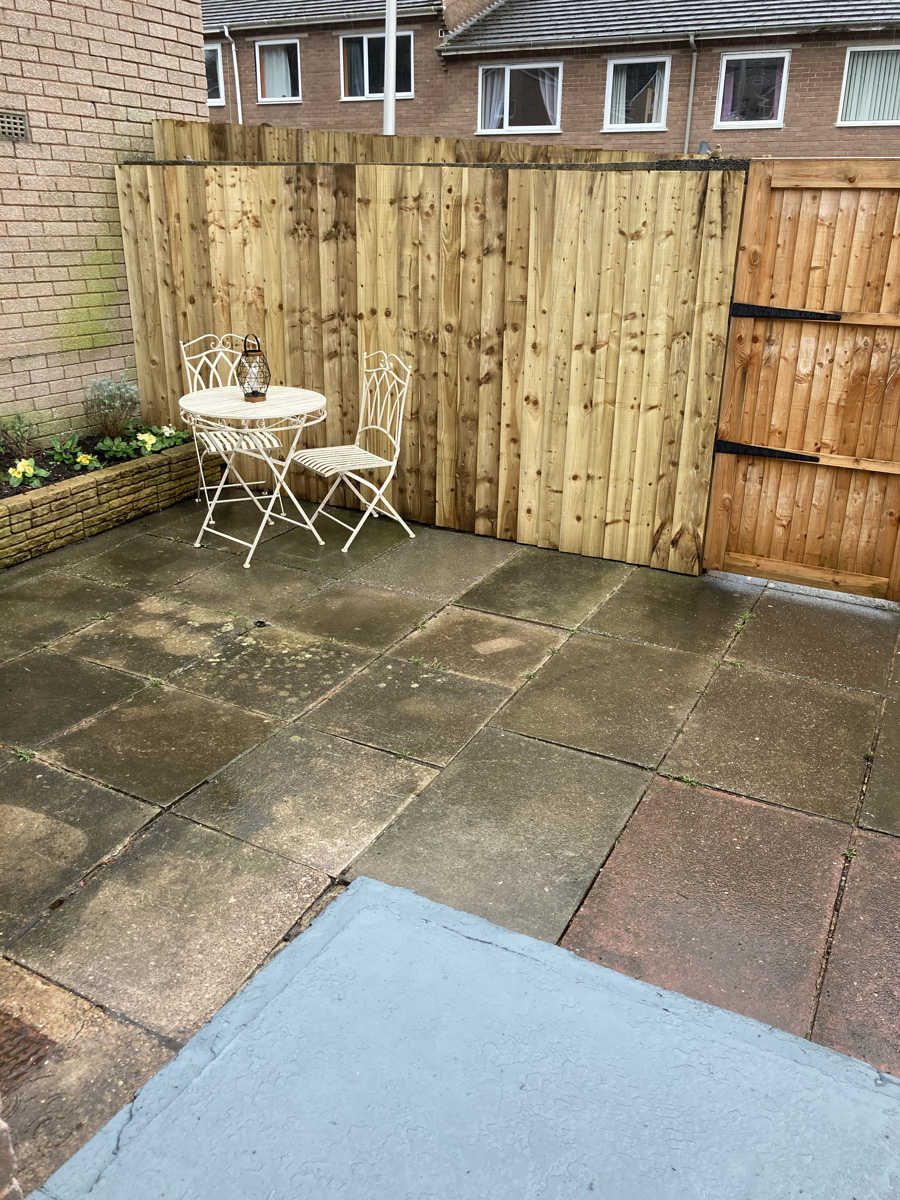
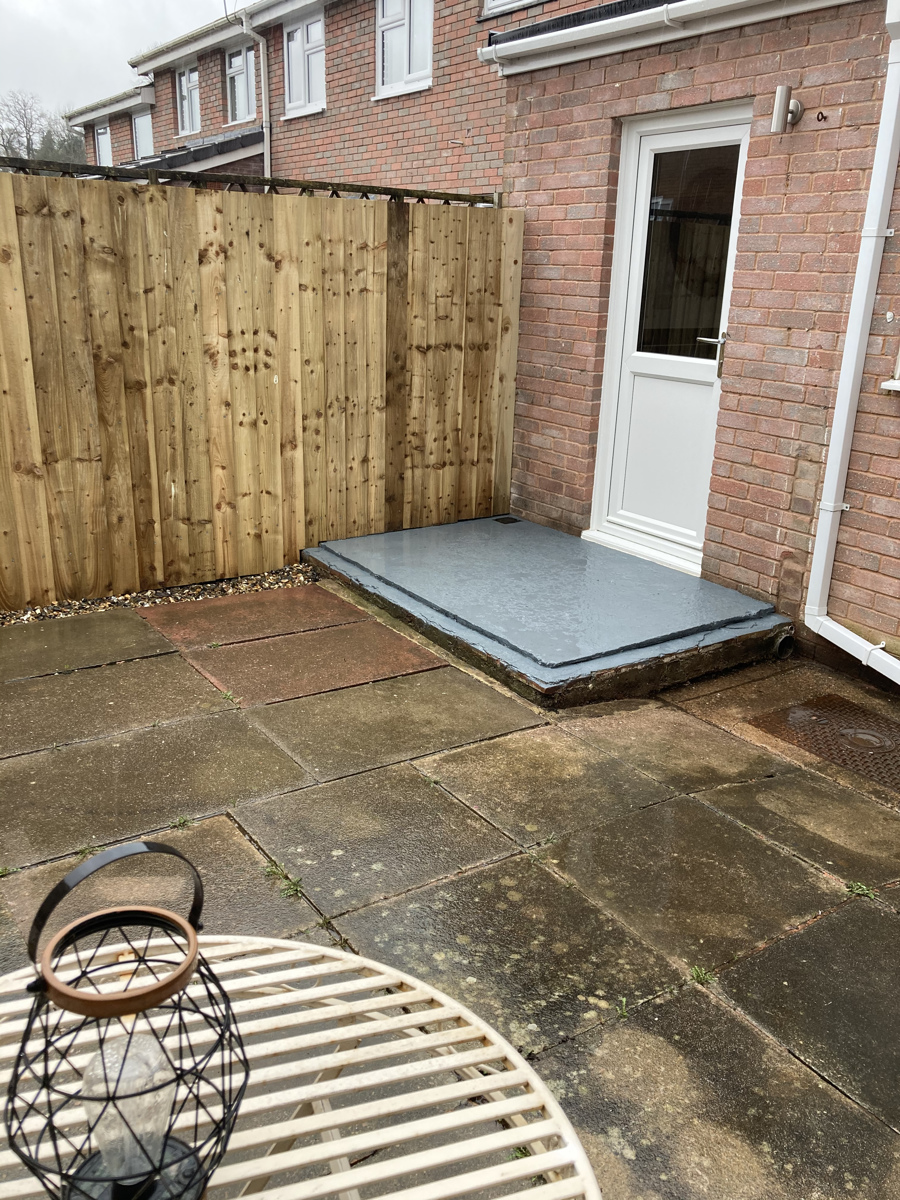
A delightful, easily maintained outdoor space which is fully enclosed by a newly erected close boarded fence and a gate giving access to the private road behind the property, where there is parking in the private road. The easily maintained garden is laid mainly to paving, with a raised border being planted with herbs and flowering plants. A pathway to the side allows convenient access through a lockable gate to the front. The property benefits from a single garage with up and over door, power connection and is located next to the property in a block.
Council Tax Band: B
Tenancy Information
Smoking is not permitted in this property
Inventory
An inventory will be provided at the Landlord's expense.
Affordability
Initial enquiries will be undertaken to ensure the suitability and affordability for prospective tenants before proceeding on to formal referencing. Formal referencing will proceed once Tenants have shown proof that their total annual income is equal to, or in excess of, thirty times the monthly rent of the property. If a Guarantor is required and this is agreed with the Landlord, then the Guarantor must have at least (or in excess of) thirty six times, the monthly rent. A Holding Deposit of £125 will be taken, see Other Charges for details of this.
Before Your Moving In Date
Before the tenancy commences and keys can be released, and the tenant (having passed all relevant Right to Rent, credit and referencing checks carried out at the Landlord's expense) will be required to:
Pay the Tenancy (Dilapidations) Deposit by Bank Transfer to the Landlord's nominated bank account. The deposit will be equal to no more than 5 weeks rent. It will be held in the Deposit Protection Service's Custodial scheme.
Pay the 1st Month's Rent in Advance
Other Charges
Please see below charges the tenant may be responsible for during their tenancy.
A holding deposit of £125 applies - A holding deposit is a refundable* payment which demonstrates a tenants commitment to rent a property whilst appropriate referencing checks take place and to stop other viewings taking place.
*A prospective tenant may lose a holding deposit in the following circumstances:
Where the prospective tenant provides false or misleading information (eg about their income level) upon which the Landlord or agent decides whether or not to grant the tenancy, fails a Right to Rent check, withdraws from a property, or fails to take all reasonable steps to enter into a tenancy agreement when the Landlord has made all efforts to progress one.
Where tenancy term changes or reassigning the tenancy is requested by the tenant (and agreed by the Landlord), a charge may be made to the tenant, up to a maximum of £50.
Where keys have been lost reasonable costs will be recovered by the Landlord to replace the keys/locks.
Late payment of rent. A fee will be charged at no more than 3% above the Bank of England base rate. This will be applicable when rent is more than 14 days late.
Charges from utility companies, Council Tax and/or other communication companies/services will be paid for by the tenant.
Pets
A pet may be considered and an additional cost per month will apply - please advise at time of enquiry
Council Tax
The banding for this property is currently band B. Please contact Teignbridge District Council for further information on bandings and current charges.
Teignbridge District Council, Forde House, Brunel Road, Newton Abbot, TQ12 4XX
Property Management
The Landlord for this property has 23 years experience and is a member the South West Landlords Association. The Landlord will manage this property.