2 Bedroom Semi-Detached House Let in Peterborough, PE6
| Reference | 46392 |
| Address |
West End, Langtoft, Peterborough, PE6 9LU (Map Location) |
| Beds | 2 |
| Baths | 1 |
| Type | Semi-Detached house |
| Tenancy | Long term |
A delightful stone built 2 double bedroom cottage with large garden, situated in Langtoft.
Description
A delightful stone built 2 double bedroom cottage with large garden, situated in Langtoft.
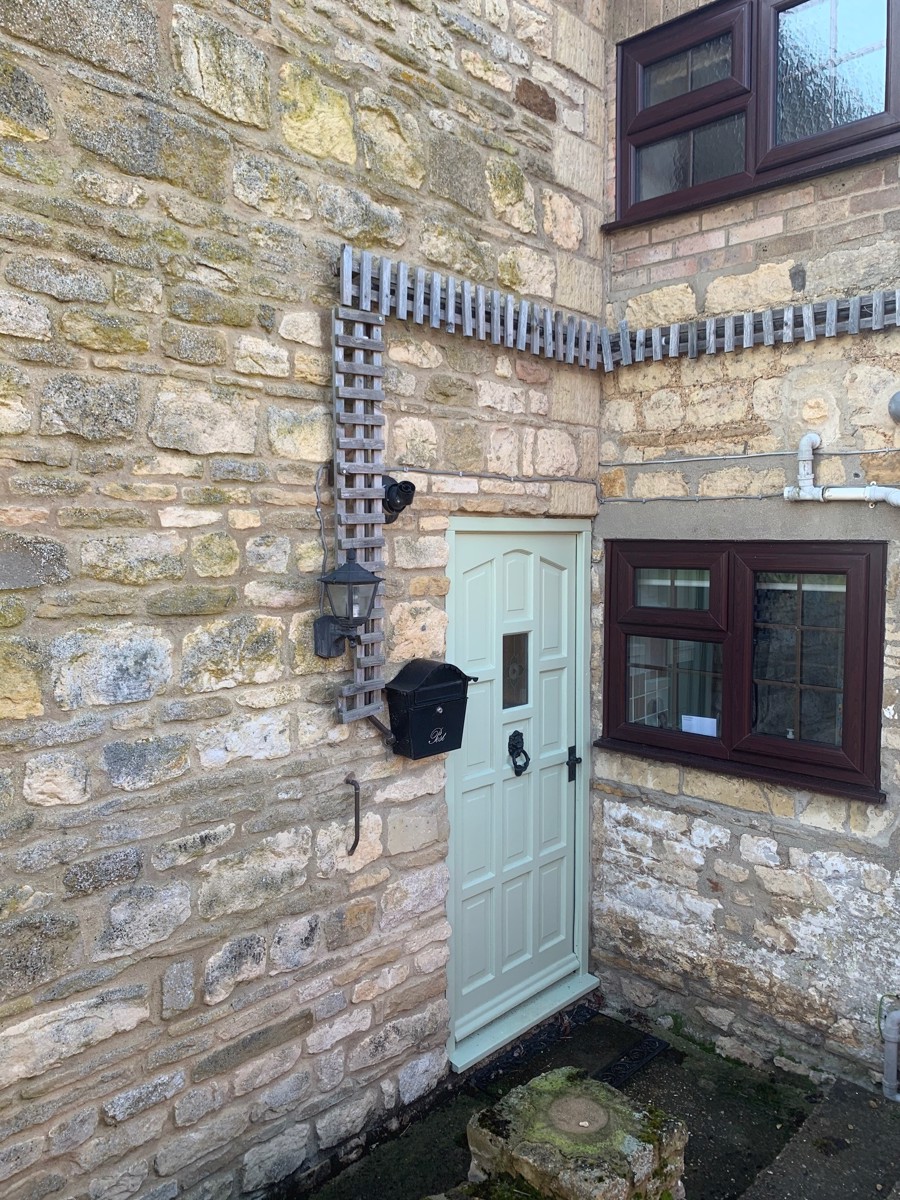
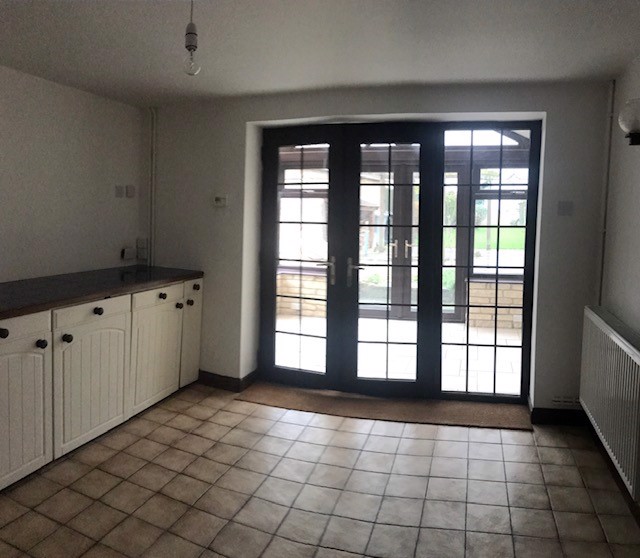
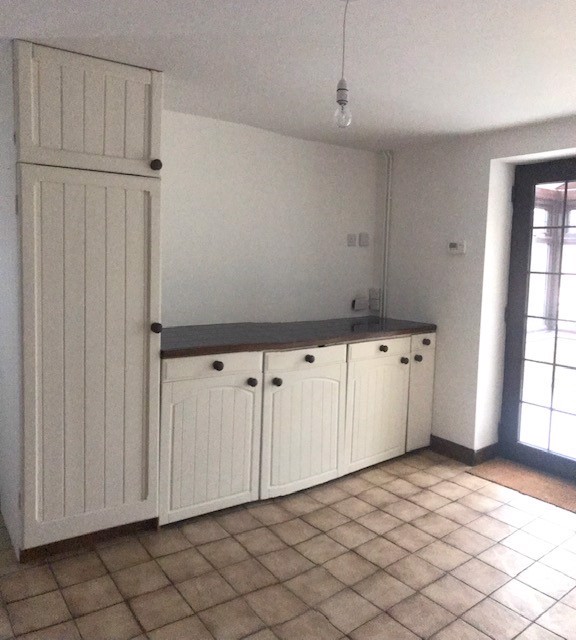
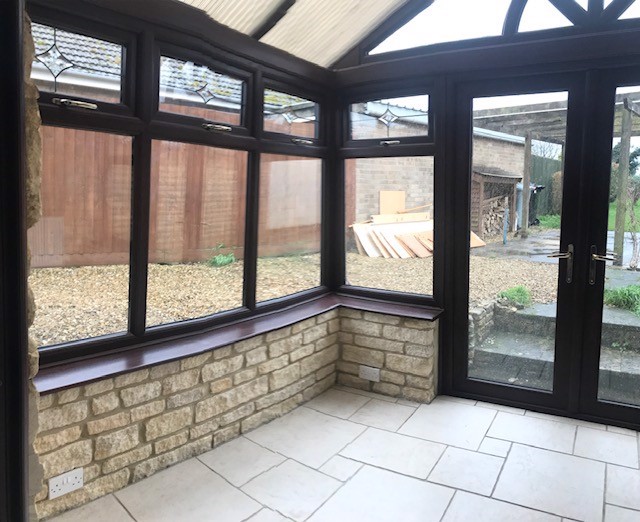
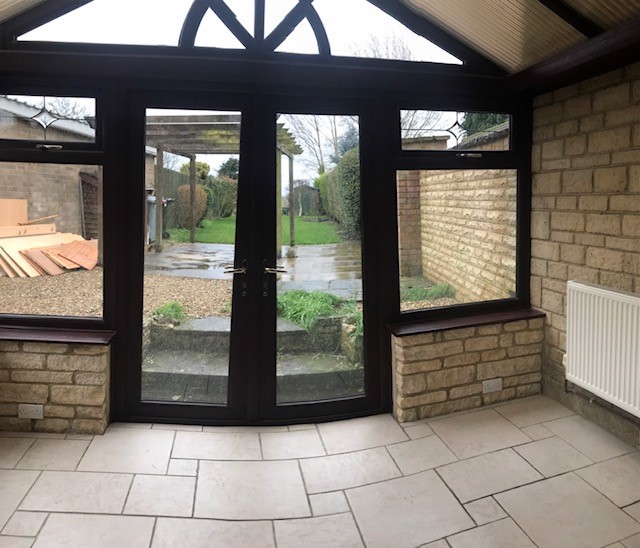
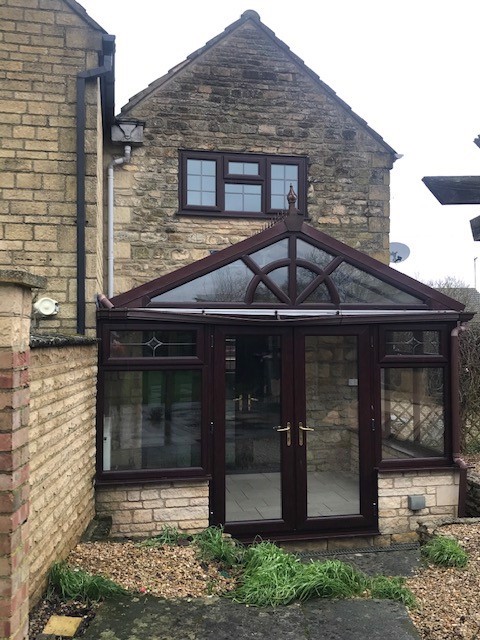
Narrow driveway leads to the main entrance which is to the side of the property. This gives access to the dining / utility room, which is a good size, has space for laundry appliances carefully concealed behind cottage style kitchen units. It has great views of the rear garden through large patio doors which leads into a good-sized conservatory that benefits from being centrally heated.
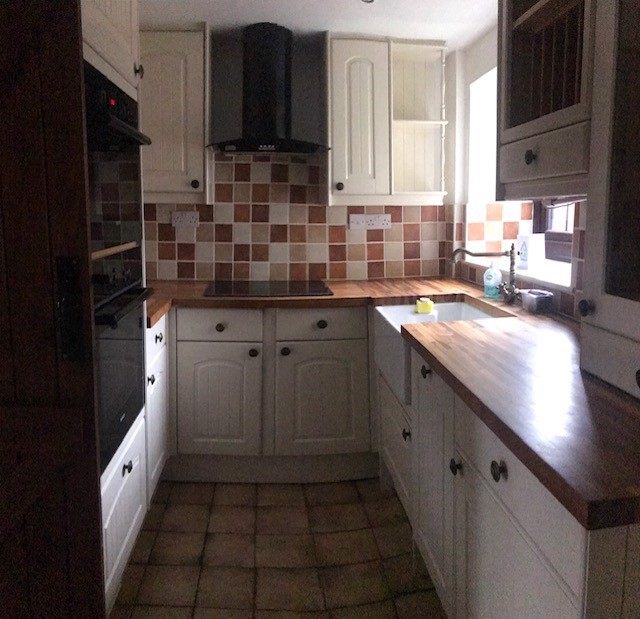
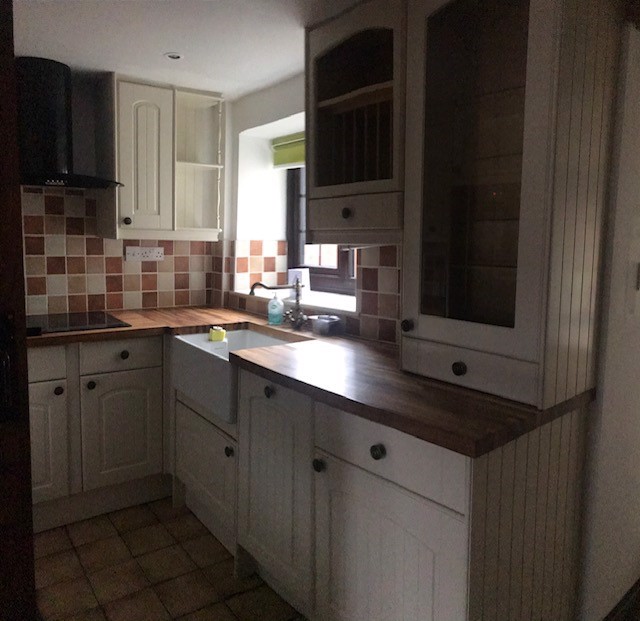
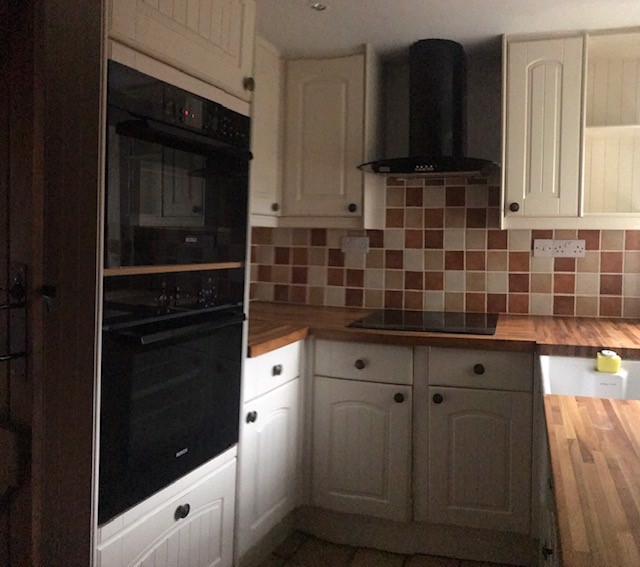
A modern quality but cottage style galley kitchen is very well equipped with a Bosch double oven, ceramic or induction hob with extractor over, Belfast sink, built in fridge and dishwasher. There is also a storage cupboard / pantry off the kitchen.
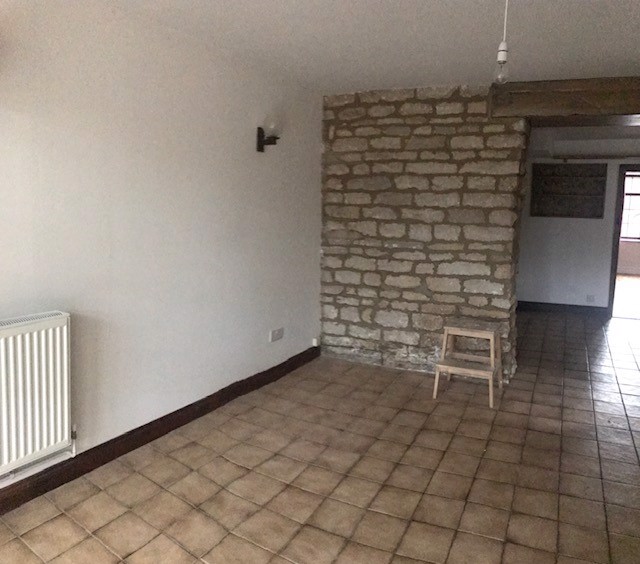
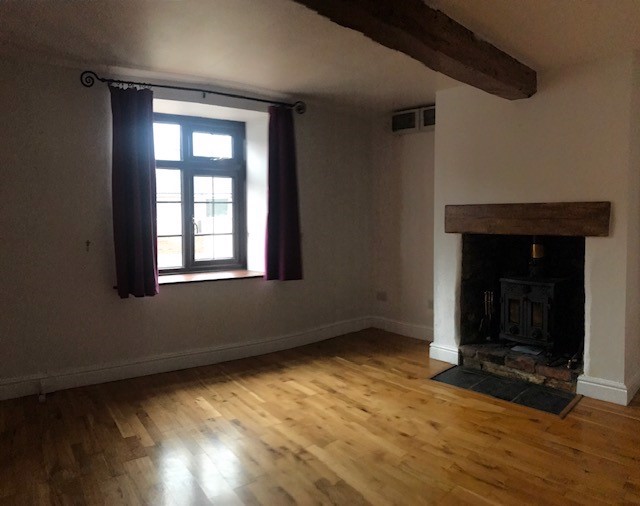
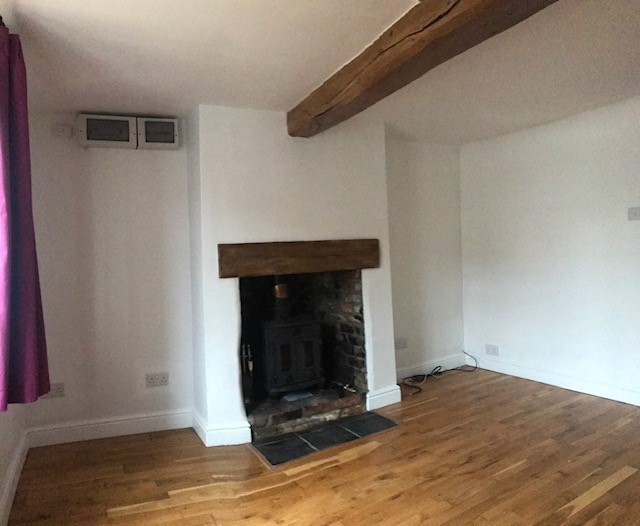
The lounge which has a feature fireplace and oak beamed ceiling and an alcove type window with a window seat to the front.
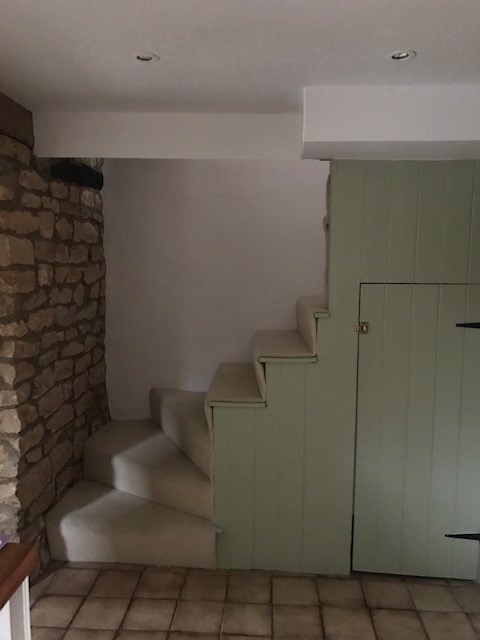
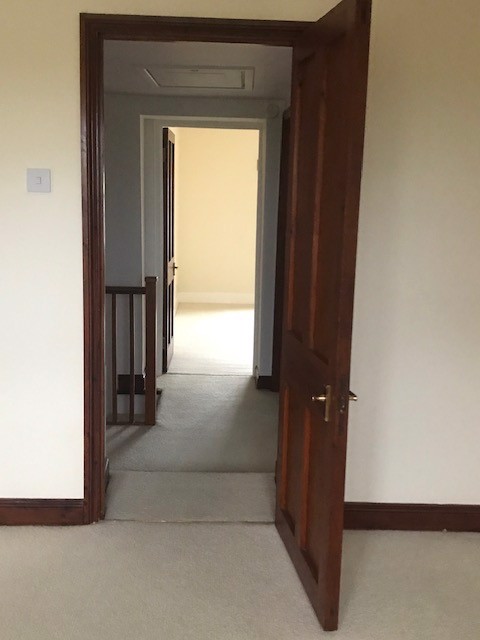
Stairs leading up to small galleried landing giving access to 2 bedrooms and the bathroom.
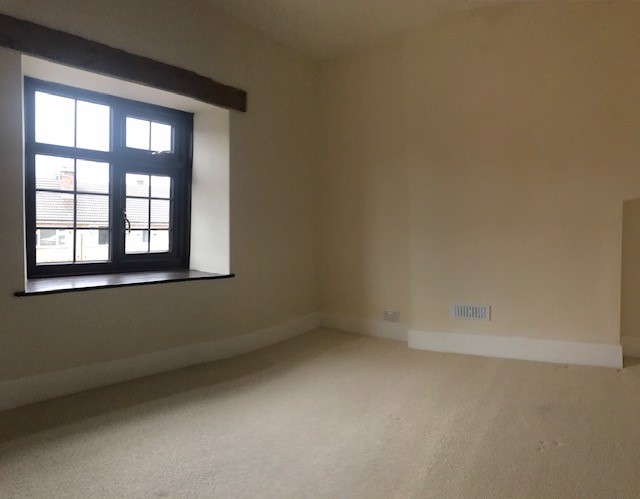
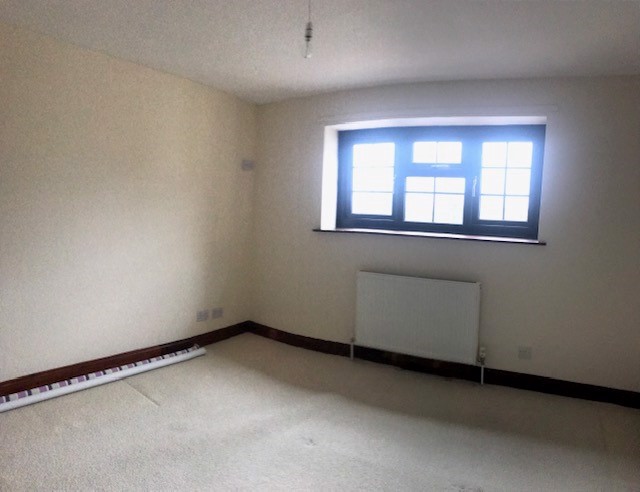
The front bedroom is a good size again with an alcove type window to the front with a large sill, the chimney breast and alcove to the right of it add to the character.
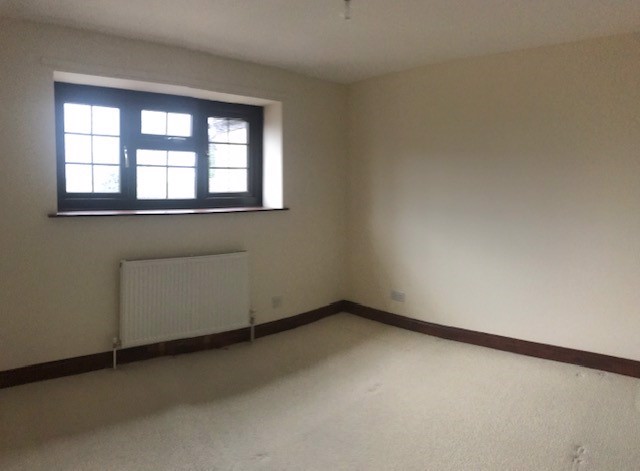
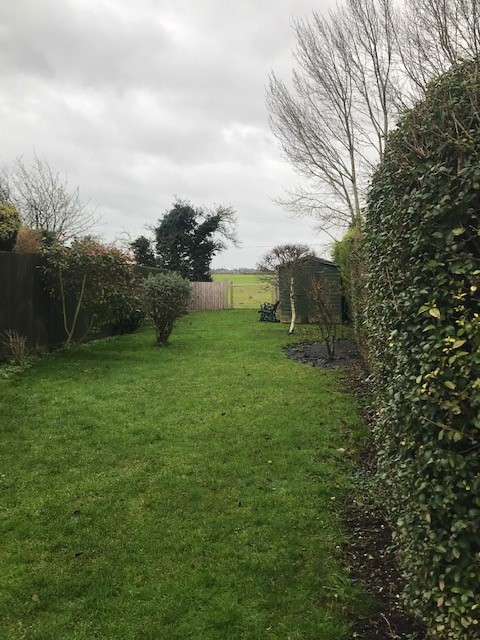
The back bedroom also a good size with window looking out over the long rear garden and open fields.
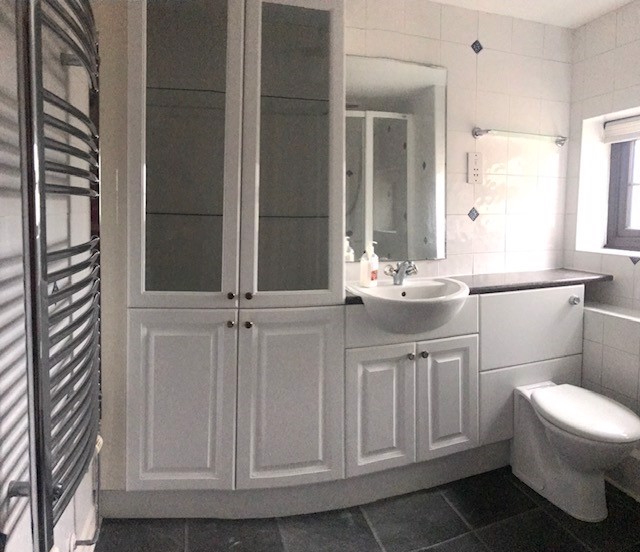
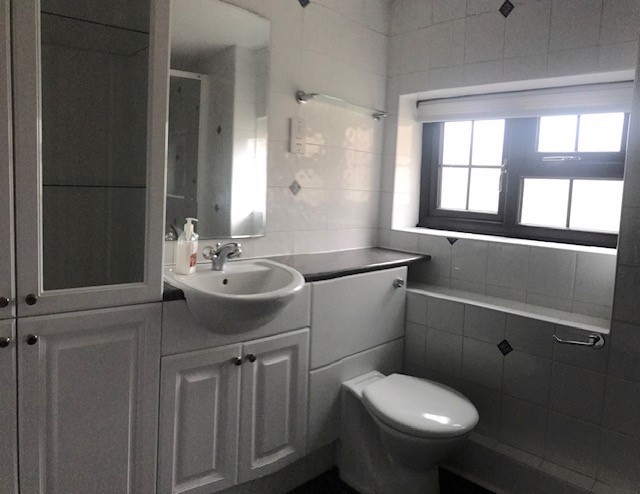
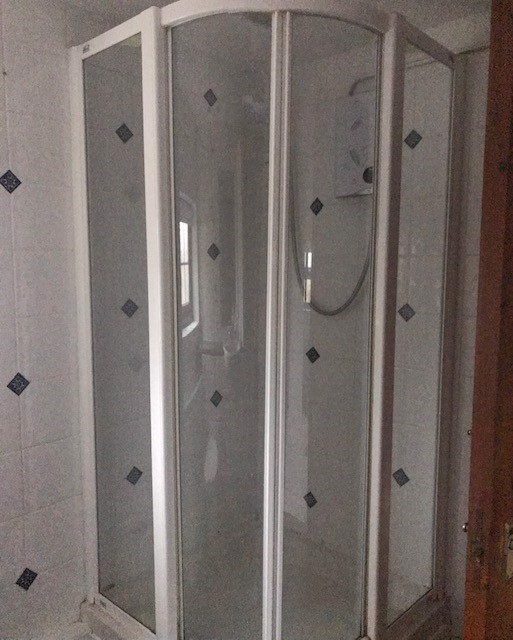
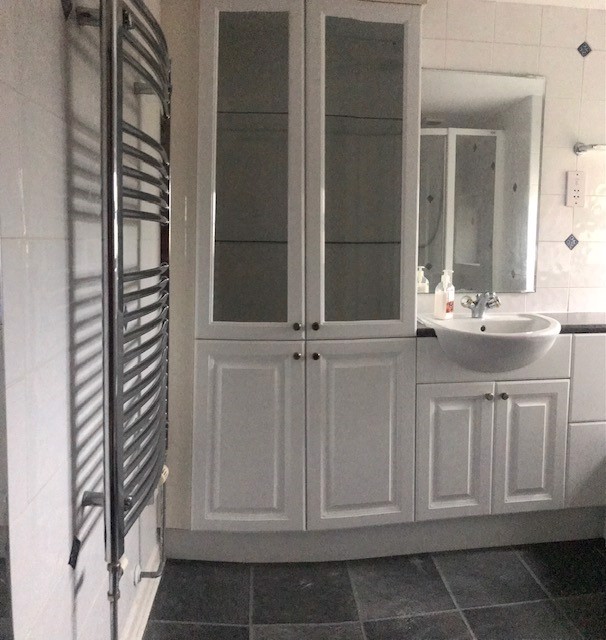
The bathroom has been modernised to a high standard with a good size corner shower cubicle with quality electric shower. The WC and wash bowl are built into a large vanity unit all along one wall which includes fitted cupboards, there is a chrome ladder type towel rail.
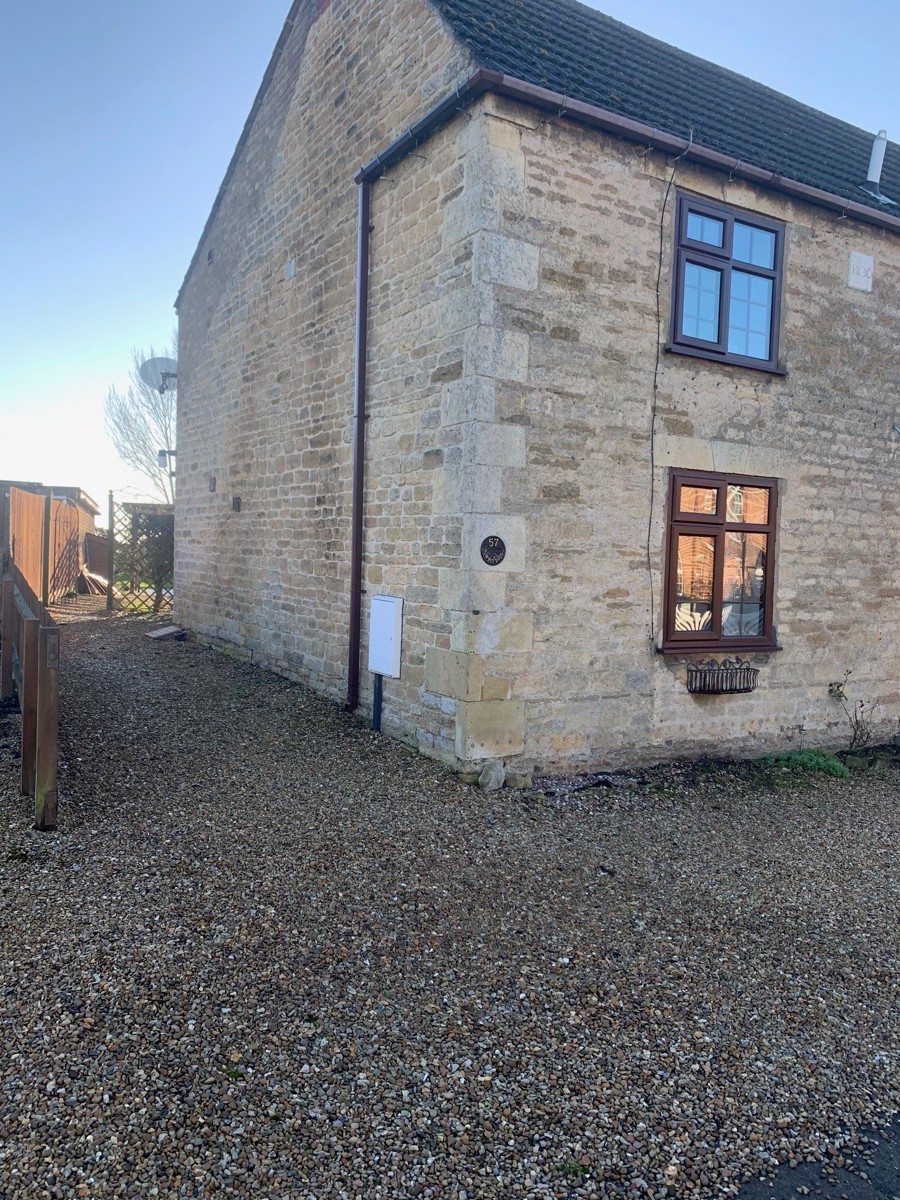
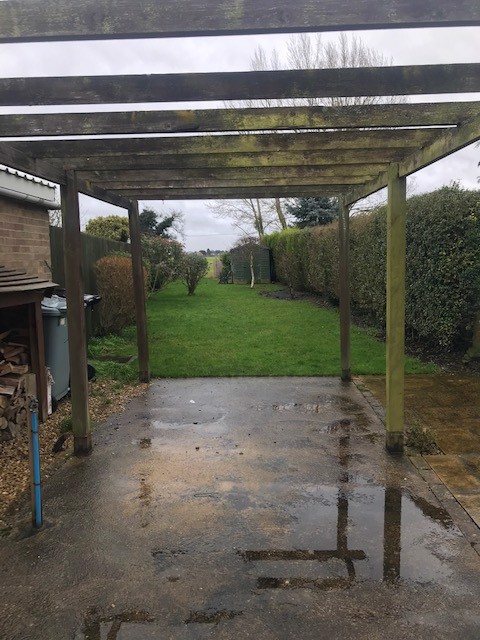
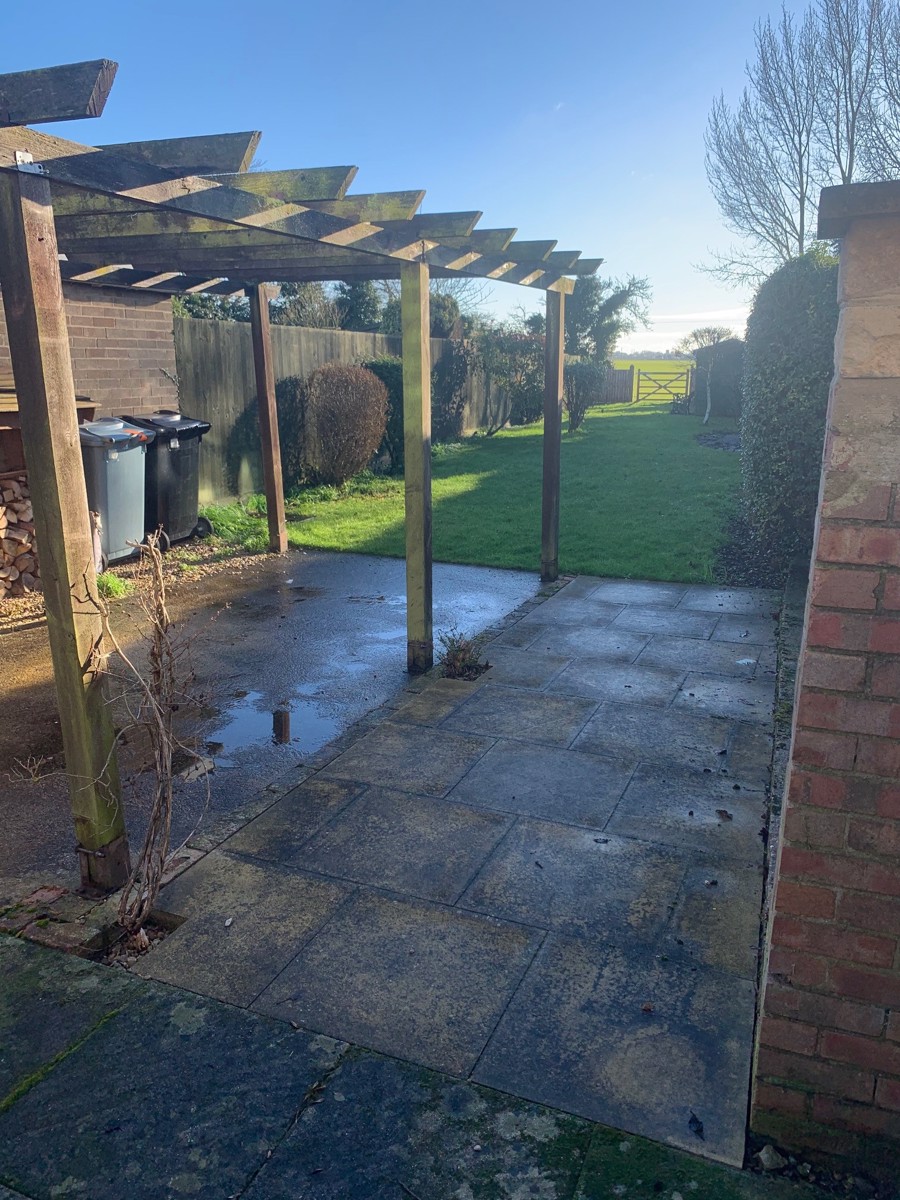
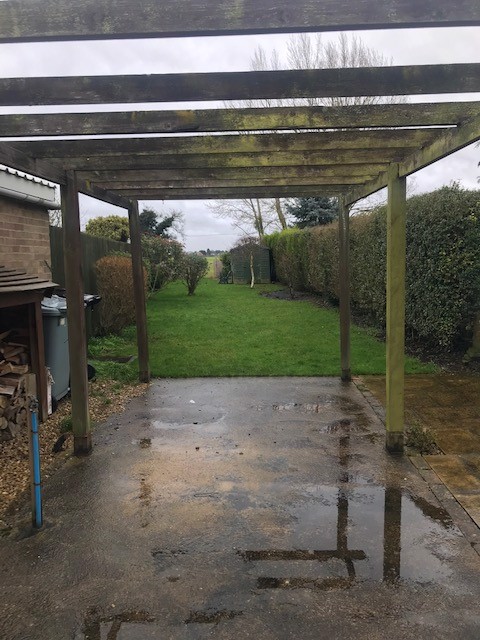
Outside the property has a gravelled are in front, a narrow driveway down the side which leads to a very long rear garden. The garden is mainly laid tom lawn with some shrub borders and backs onto open fields. Nearer to the house is a patio area with pergola over.
Front bedroom 3.7 x 3.6m
Back bedroom 3.6 x 3.55m
Lounge 3.7 x 3.67m
Dining room 4.0 x 3m
Conservatory 2.4 x 3.3m
Kitchen 3.8 m x 2m