2 Bedroom Semi-Detached House Let in Peterborough, PE2
| Reference | 46090 |
| Address |
Kronos Close, Stanground South, Peterborough, PE2 8WL (Map Location) |
| Beds | 2 |
| Baths | 1 |
| Type | Semi-Detached house |
| Tenancy | Long term |
| Plot Area | 323 ft2 |
| Built Area | 323 ft2 |
Lovely location Two double bedrooms and a family bathroom on the first floor offering spacious rooms. The ground floor has a light contemporary feel throughout.
Description
Property description
This very well presented home in Cardea. With two double bedrooms, and a family bathroom on the first floor offering spacious rooms.
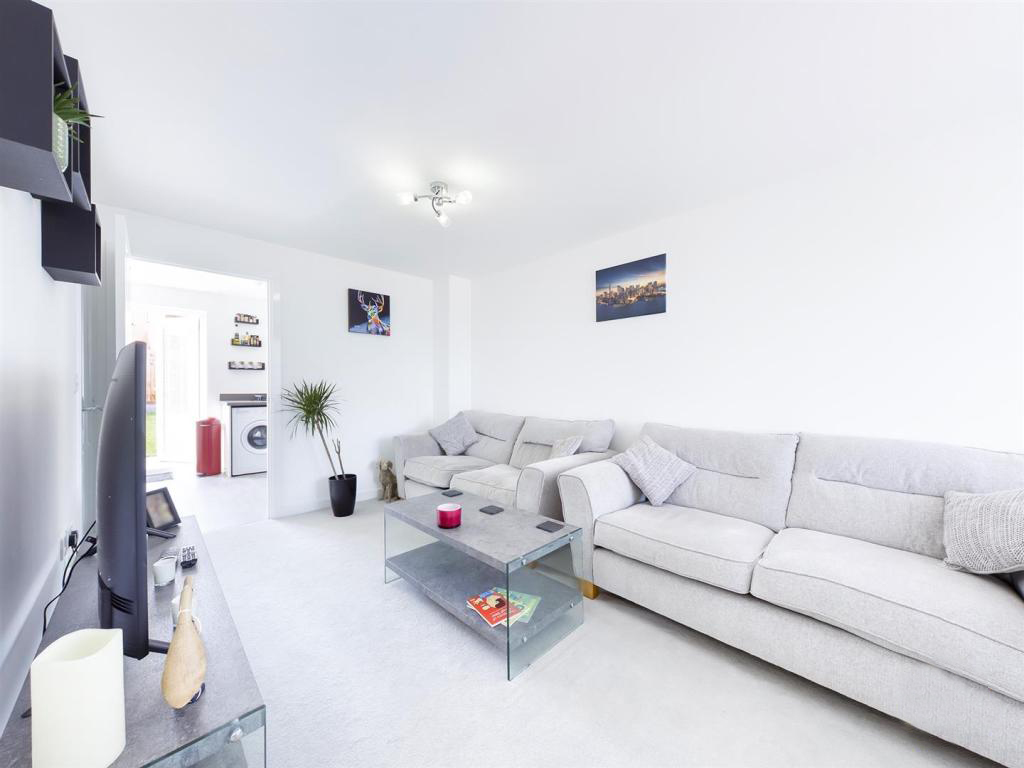
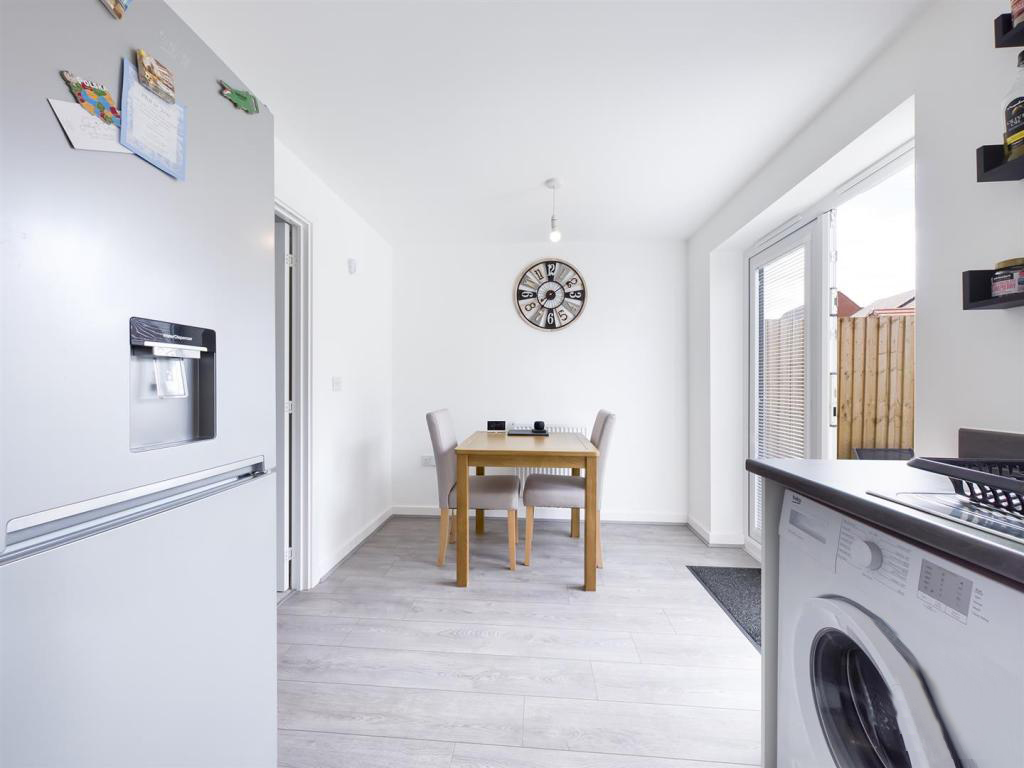
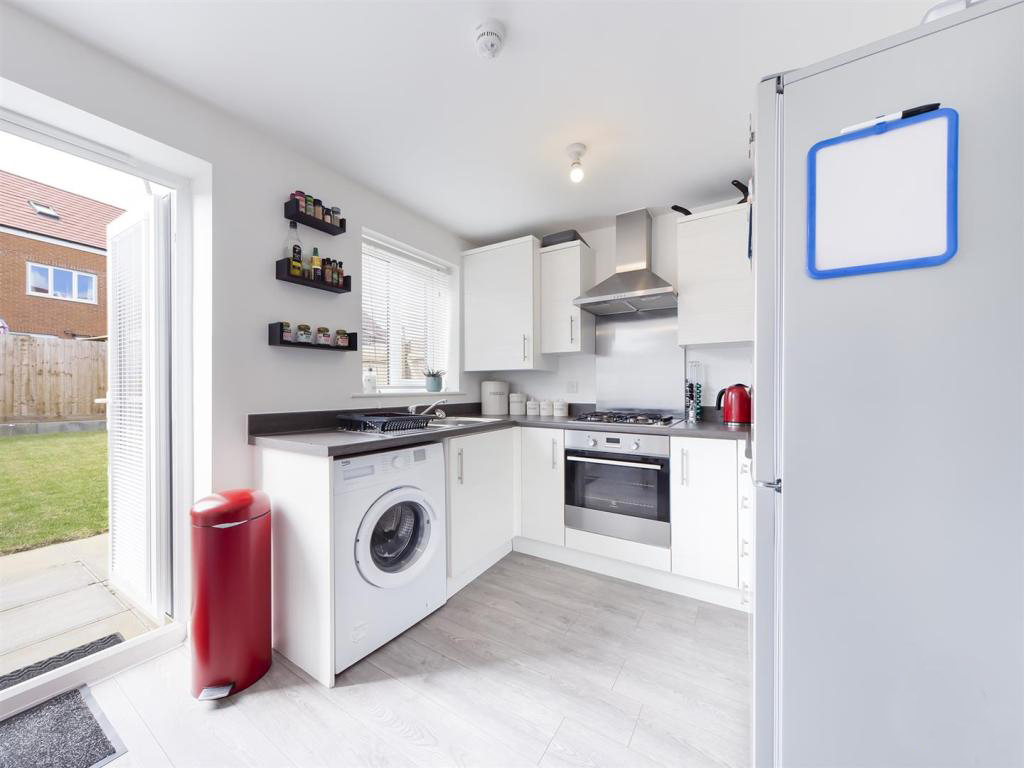
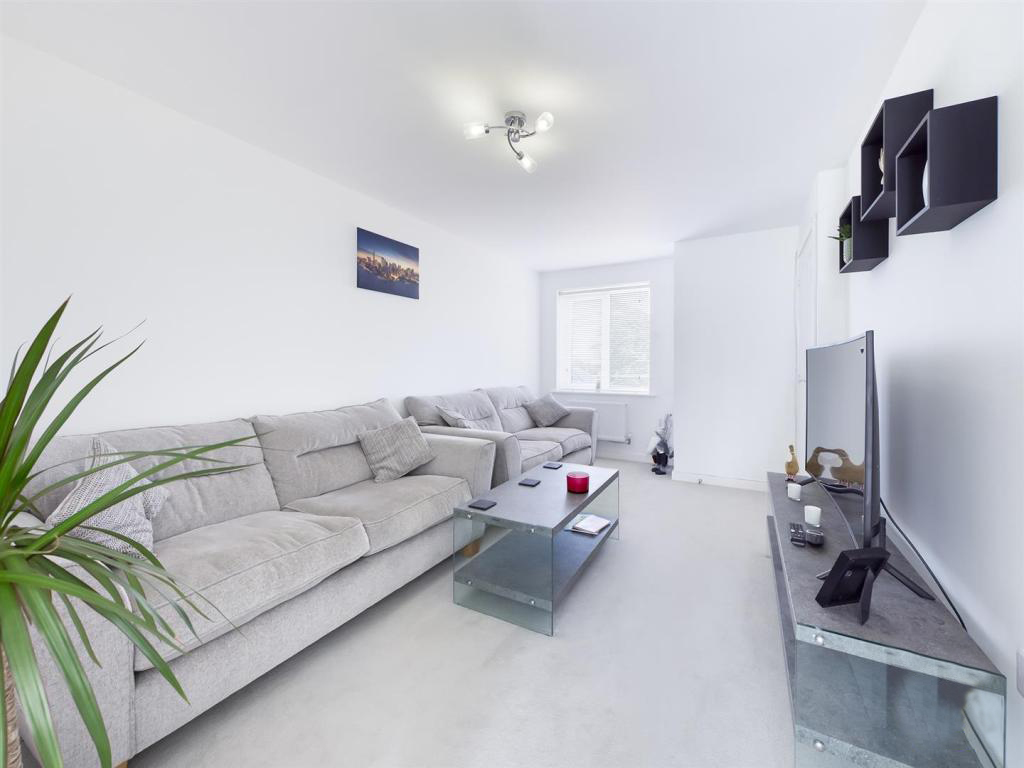
The ground floor has a light contemporary feel throughout, the rooms have brilliant white painted walls. The lounge has a window to the front of the property and the kitchen / diner has french doors out into the garden.
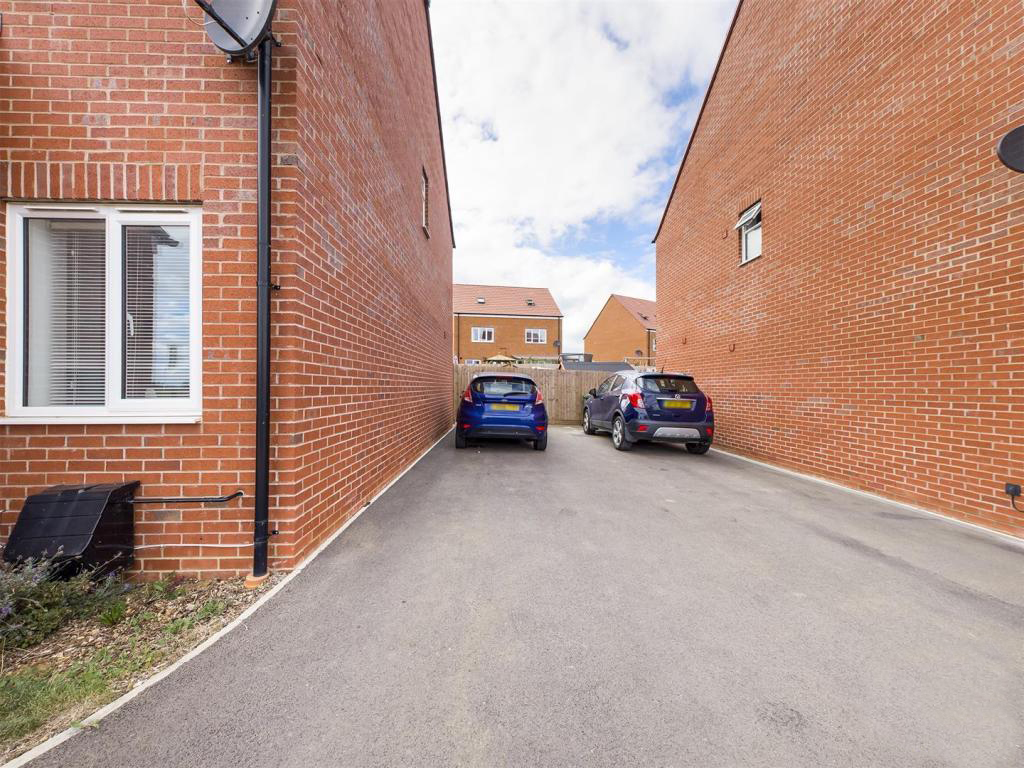
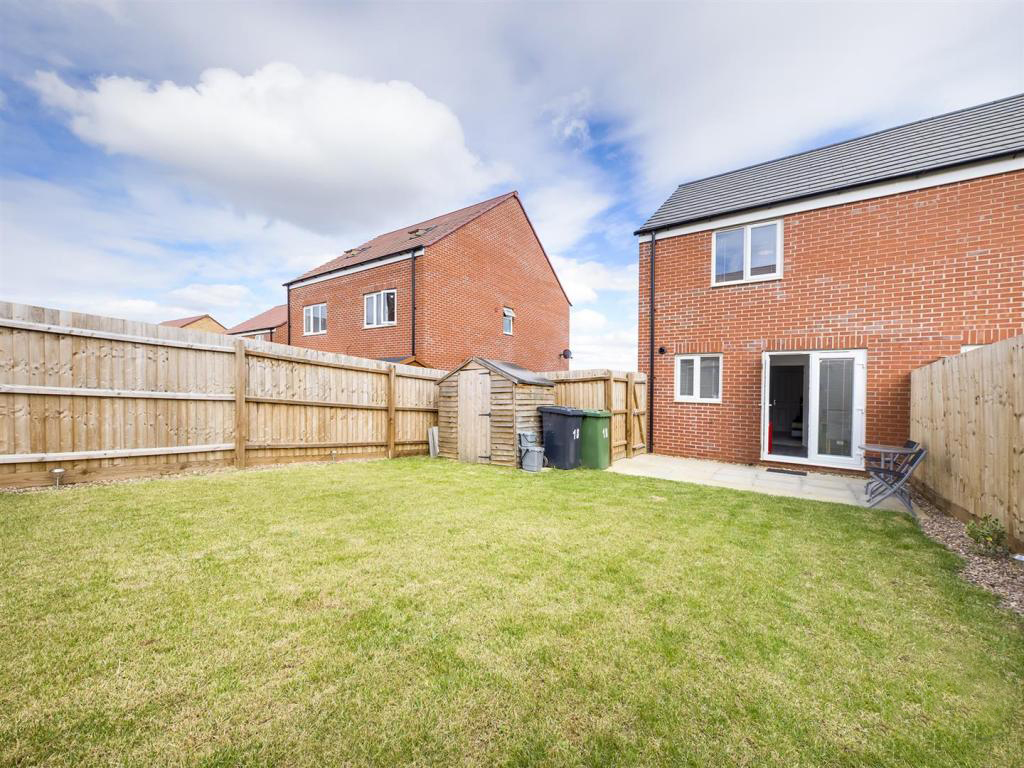
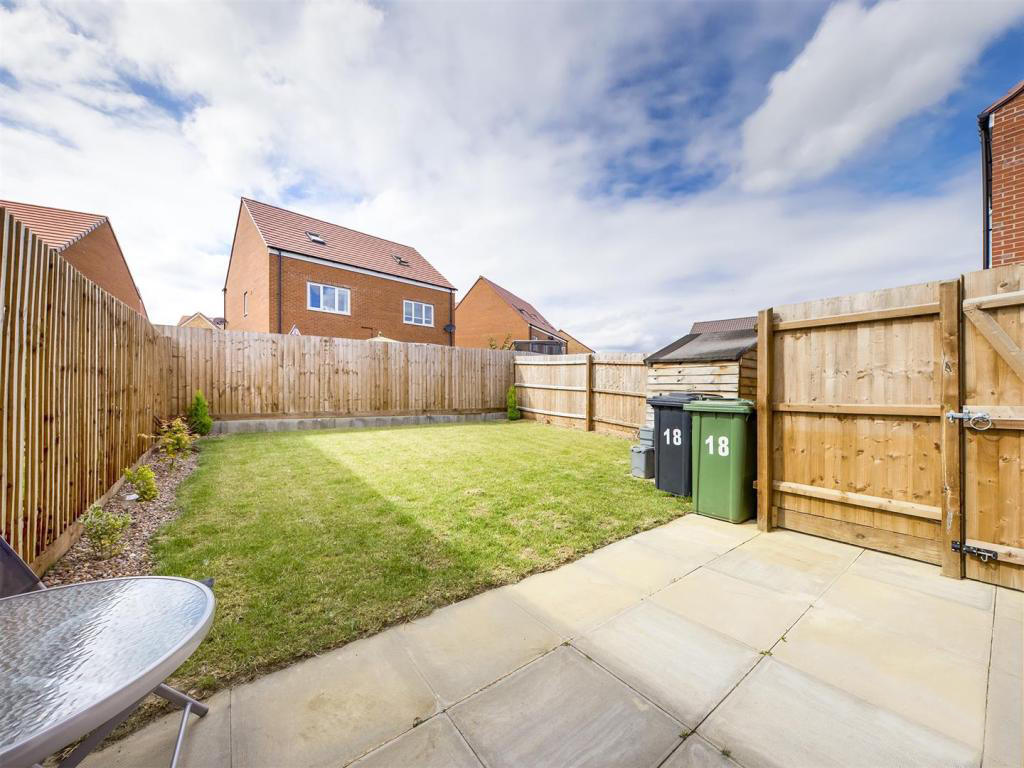
The garden area has been laid to lawn with a patio and borders. The property also has a driveway with parking for 2 cars.
Cardea offers a Morrison’s supermarket as well as a great fish & chip shop and a hairdresser/beautician. The property is a 11 walk to St Michaels Primary School, or 3 minutes in the car, 8 minute bike ride to Stanground Academy and an 8 minute walk to Morrison’s supermarket. The local bus service runs regularly to the City Centre and takes 23 minutes. You can also drive to the City Centre in 11 minutes. The A1 can be reached by Car in 11 minutes and Kings Cross station can be reached from the Peterborough Station in 50-55 minutes.
Cardea and is also very close to Stanground which is well known as a family orientated community. Stanground is serviced by a local doctors surgery, vets, mechanic, Tesco Express, Aldi and a brand new sports centre that offers a fitness suite, swimming pool and classes, perfect for the whole family.
We love Cardea because of the lifestyle you can enjoy here. Great homes, close to nature and superb facilities make this one of our favourite places to live and work in Peterborough.
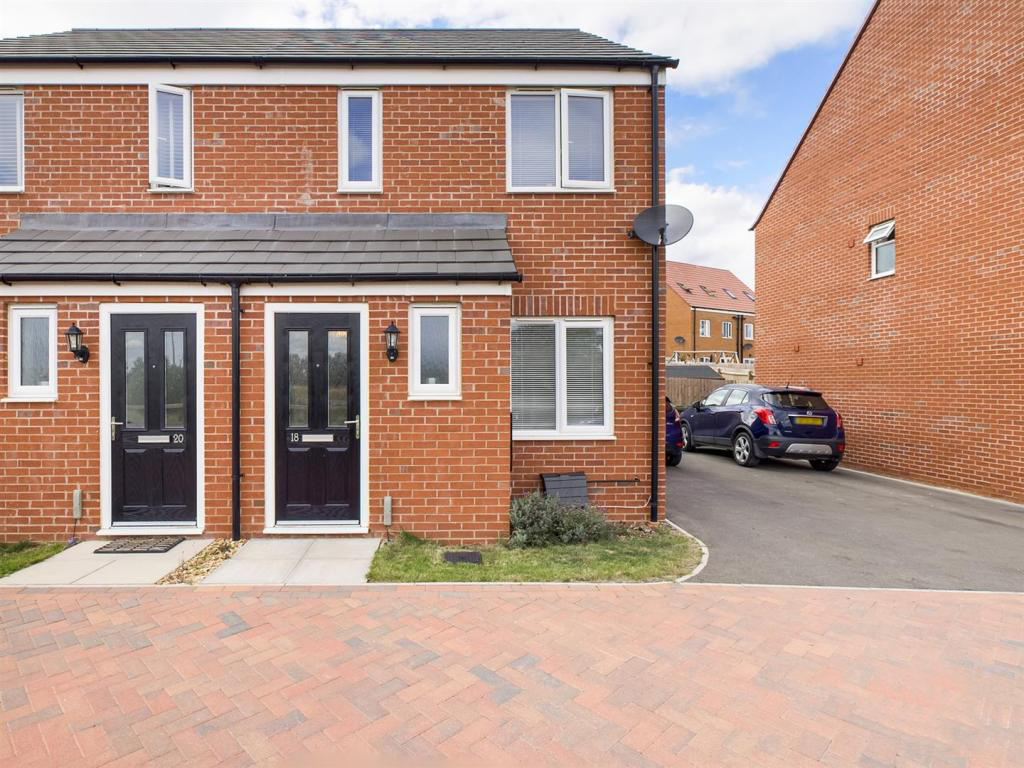
Front - The front of the property has a pathway leading to the front door and a small lawn area with the driveway to the side of the property.
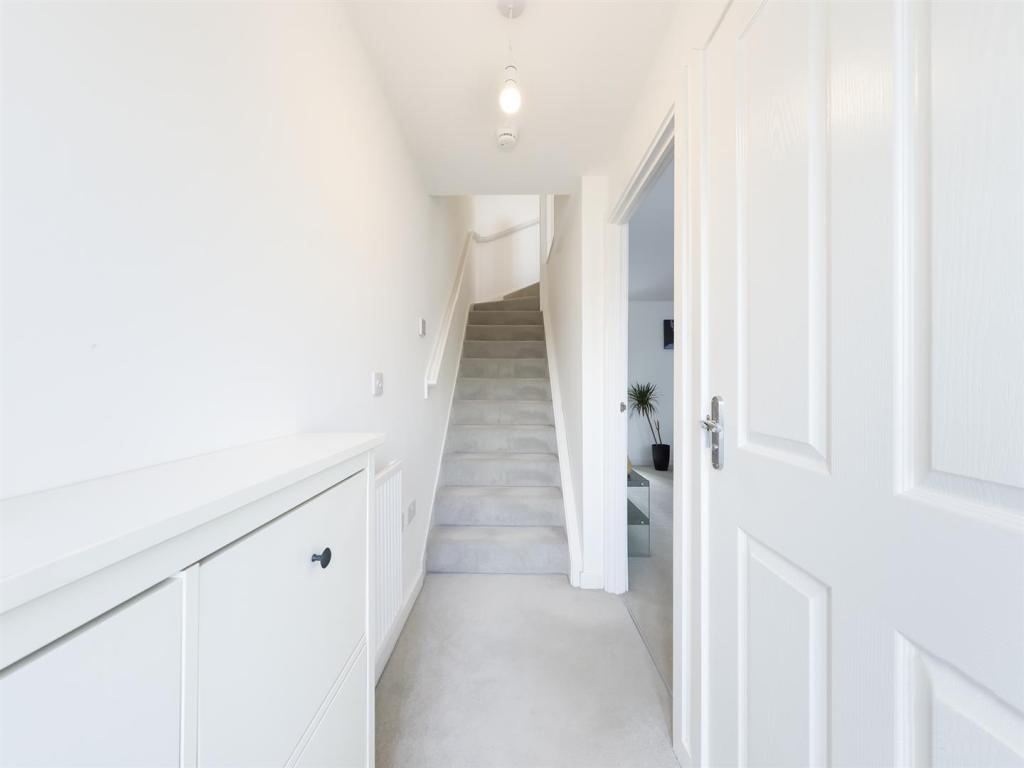
Hallway - 2.77 x 1.04 (9'1 x 3'4) - The entrance hall has brilliant white painted walls and a dove grey fitted carpet with white gloss doors leading to the cloakroom and lounge with stairs leading to the first floor.
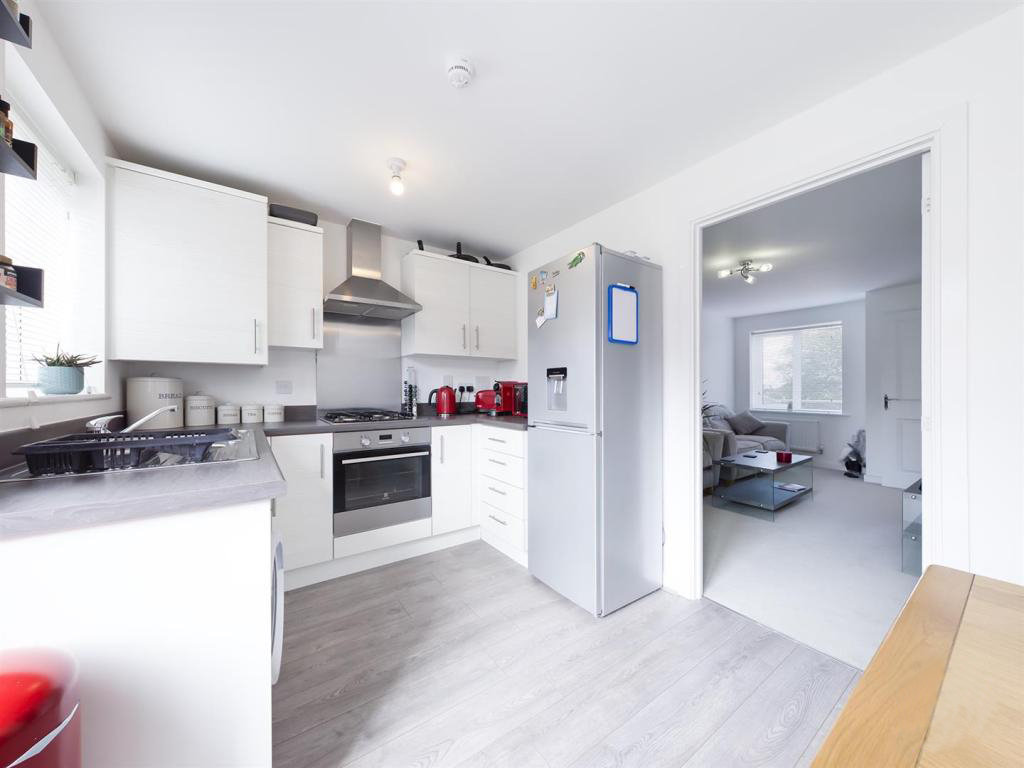
Lounge - 4.66 x 2.86 (15'3 x 9'4) - The lounge has a contemporary feel with brilliant white painted walls and a dove grey fitted carpet, a window to the front of the property and a door leading in to the kitchen diner.
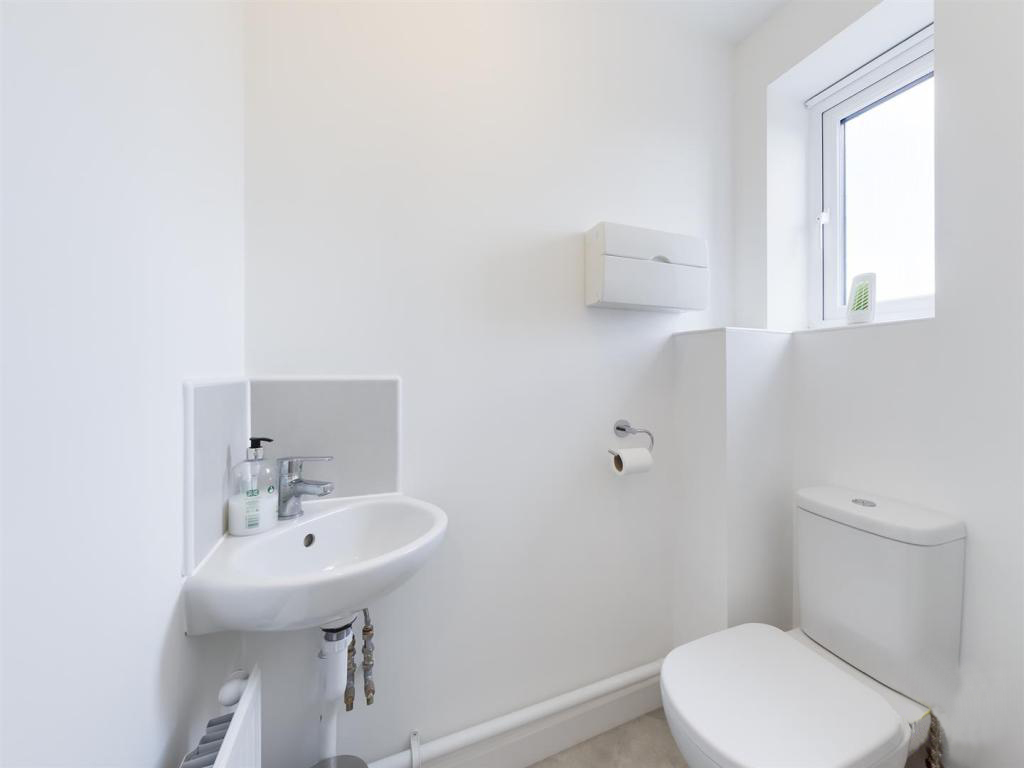
Cloakroom - 1.48 x 0.90x (4'10 x 2'11x) - This has been fitted with a two piece white suite, brilliant whte painted walls with a tile effect vinyl flooring.
Kitchen / Diner - 2.48 x 3.86 (8'1 x 12'7) - This is a comtemporary kitchen has white wall and base units with a grey ripple effect and contrasting dark worktops. The kitchen has a built-in electric oven and gas hob with chrome extractor hood and chrome splash back. There is space with plumbing for the washing machine and space for a fridge freezer. In the dining area there is space for a dining table and 4-6 chairs and french doors leading out to the garden.
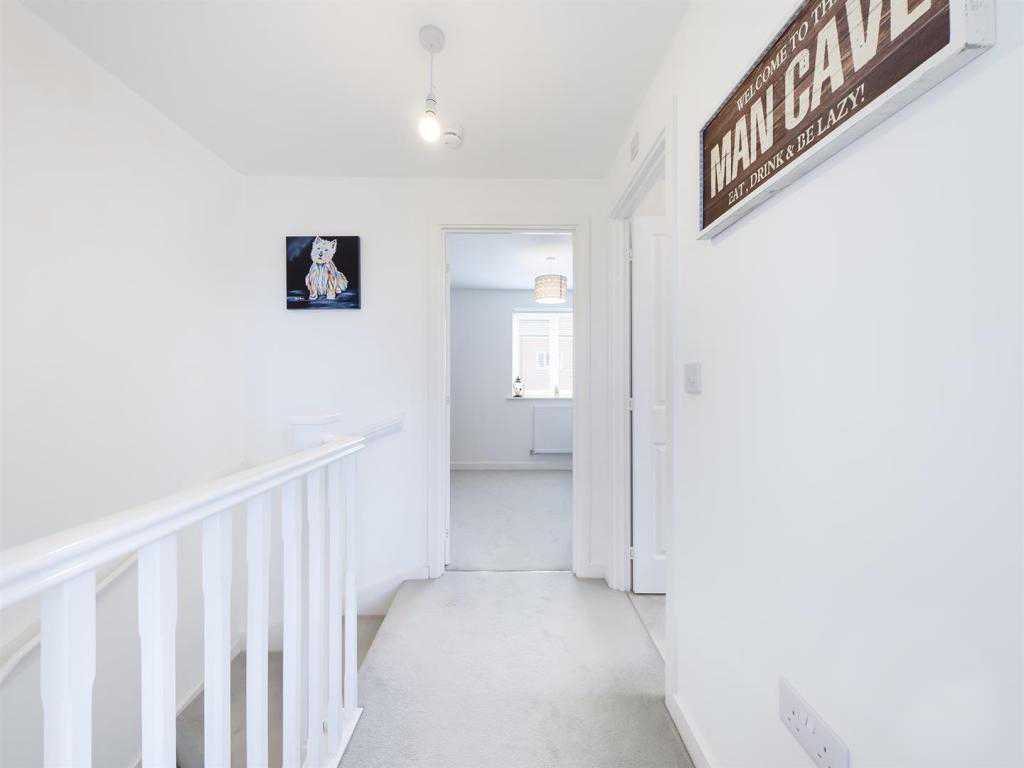
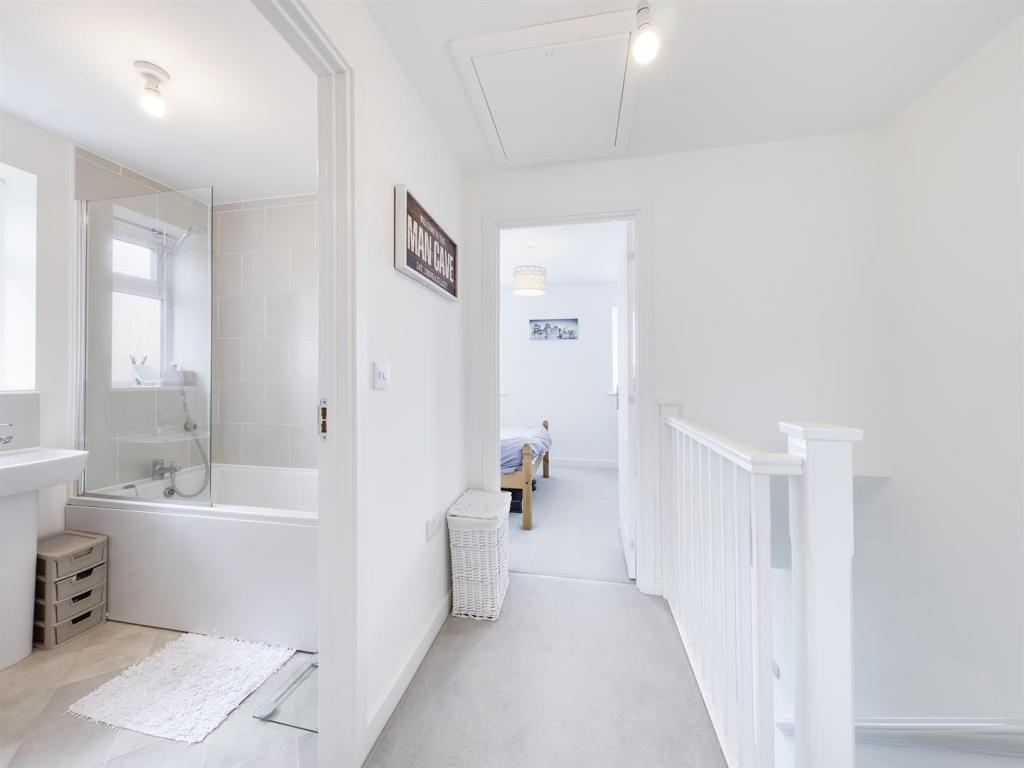
Landing - 1.93 x 1.15 (6'3 x 3'9) - The landing has a dove grey fitted carpet, white gloss woodwork and brilliant white painted walls and doors leading to the two bedrooms and bathroom and a ceiling hatch to the loft.
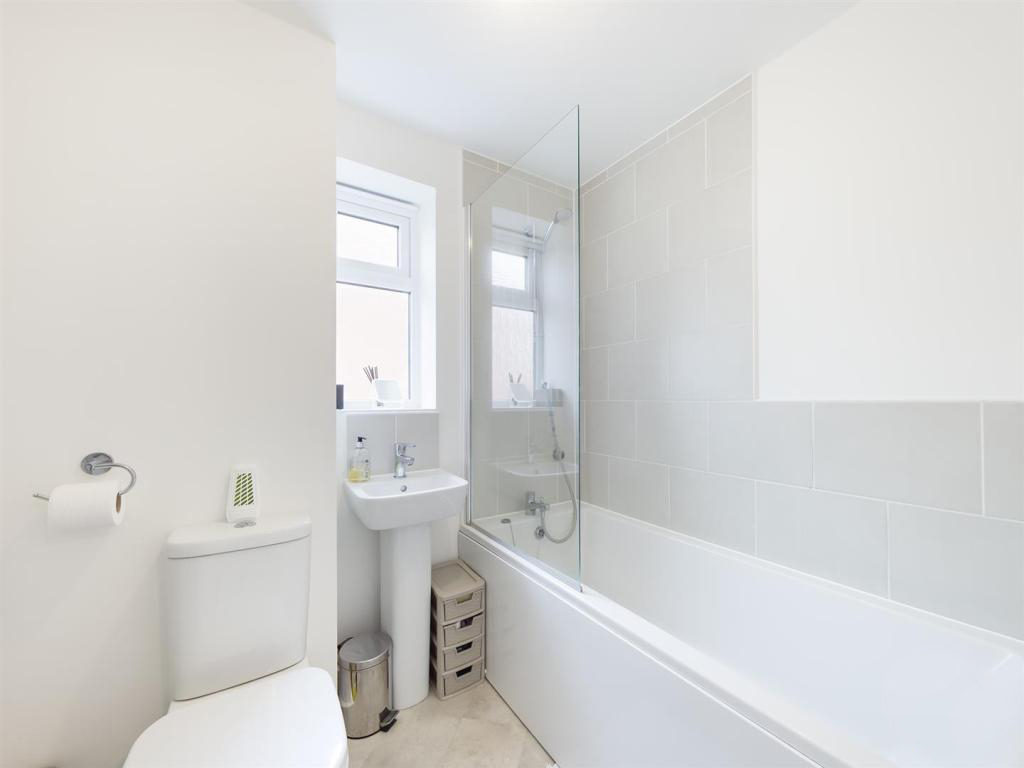
Bathroom - 1.95 x 1.70 (6'4 x 5'6) - This modern bathroom has a white square style suite with a mixer/shower tap over the bath with glass shower screen, wc, hand basin and heated towel rail. The bath area has large slate grey walls tiles and matching tiles around the hand basin, white painted walls and a vinyl flooring.
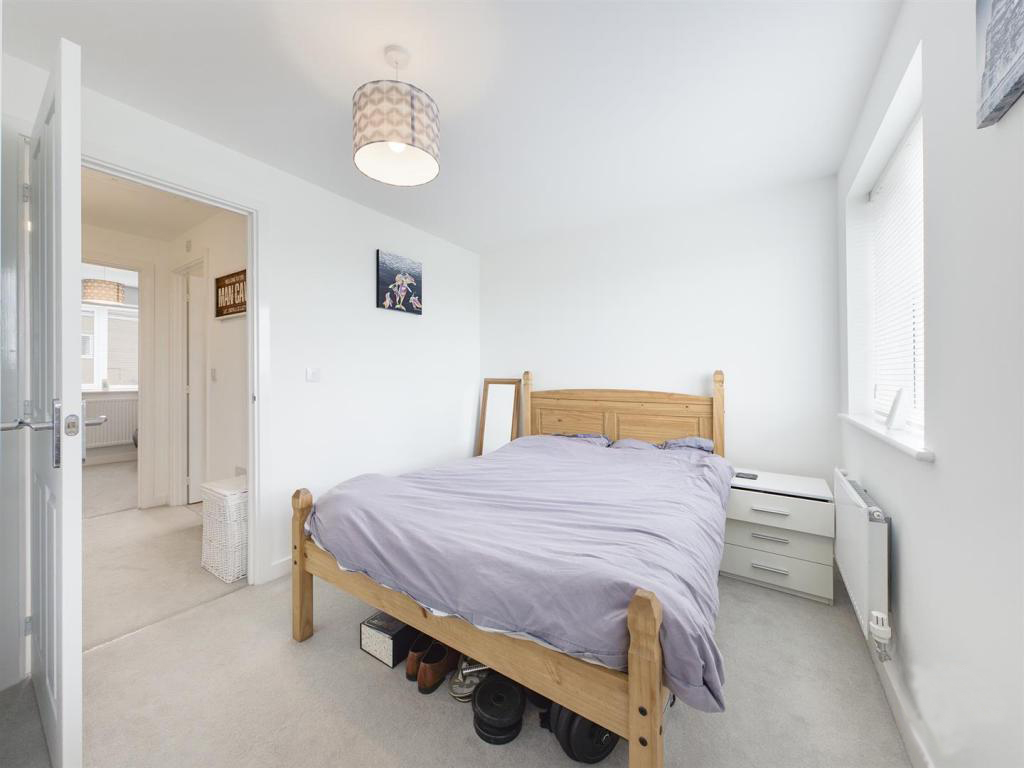
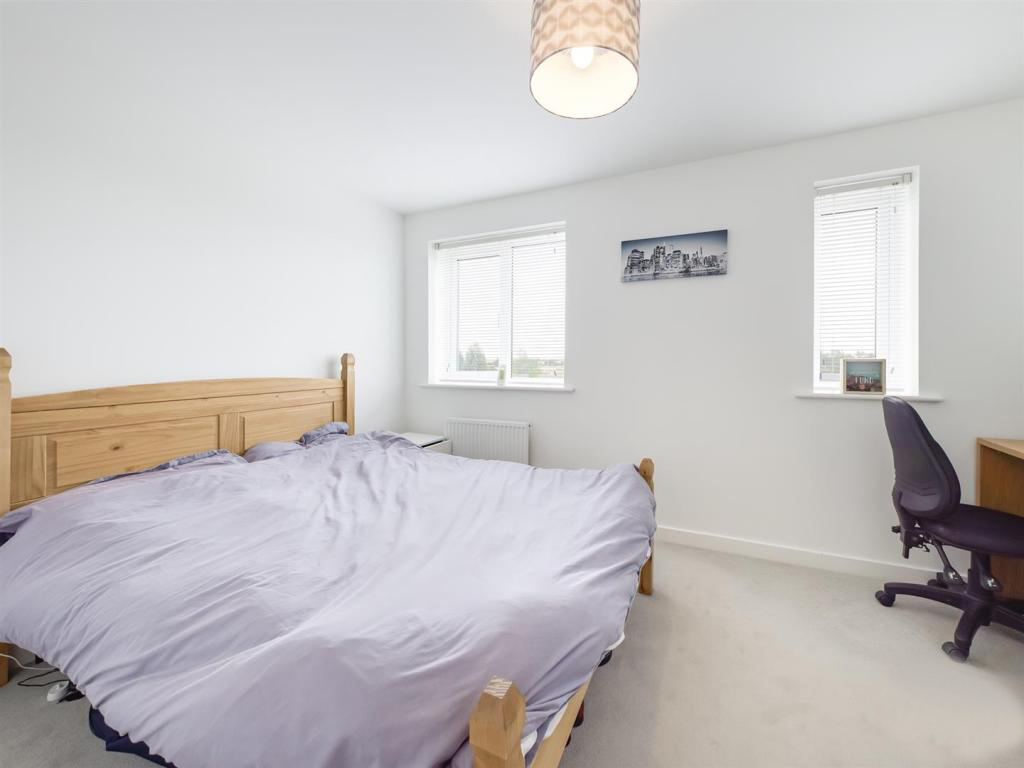
Main Bedroom - 2.62 x 3.89 (8'7 x 12'9) - The main bedroom is situation to the front of the property and has brilliant white painted walls and a dove grey fitted carpet, this is a bright room due to there being the two windows, this room also has a built in storage cupboard built over the stairs.
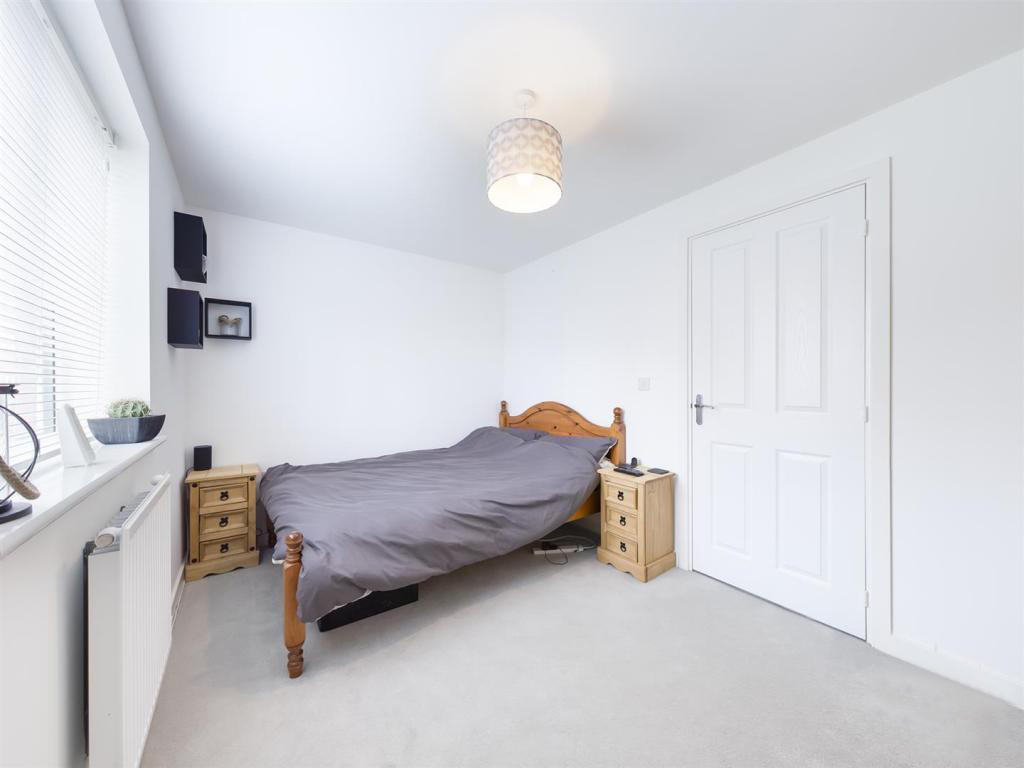
Second Bedroom - 2.47 x 3.88 (8'1 x 12'8) - The second double bedroom is to the rear of the property and has brilliant white painted walls and a fitted dove grey carpet.
Garden - The rear garden is fully fenced in and mainly laid to lawn with gravel borders and a good sized patio area. There is access to the driveway through a side gate.
Driveway - The driveway runs parallel to the property and has space for parking 2 cars.
The B rating for Energy Performance