2 Bedroom Semi-Detached House Let in Preston, PR3
| Reference | 45382 |
| Address |
Churchtown, Preston, PR3 0HS (Map Location) |
| Beds | 2 |
| Baths | 2 |
| Type | Semi-Detached house |
| Tenancy | Long term |
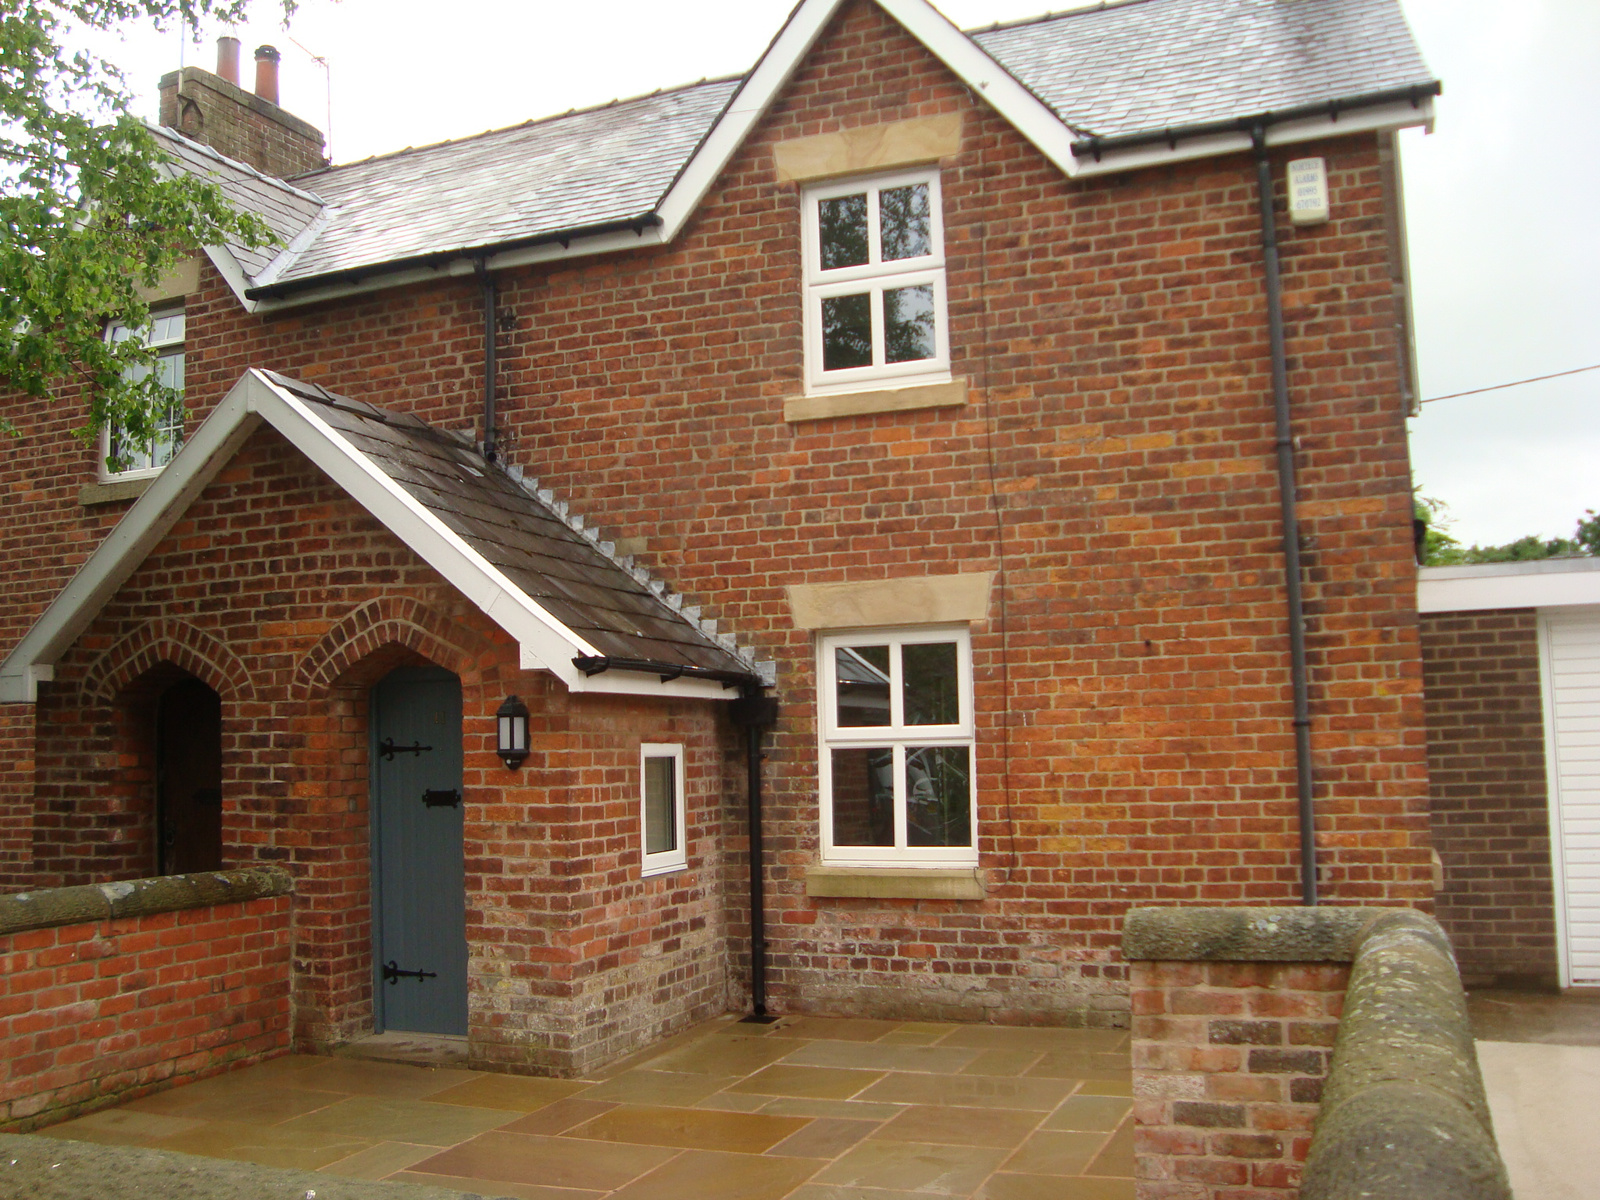
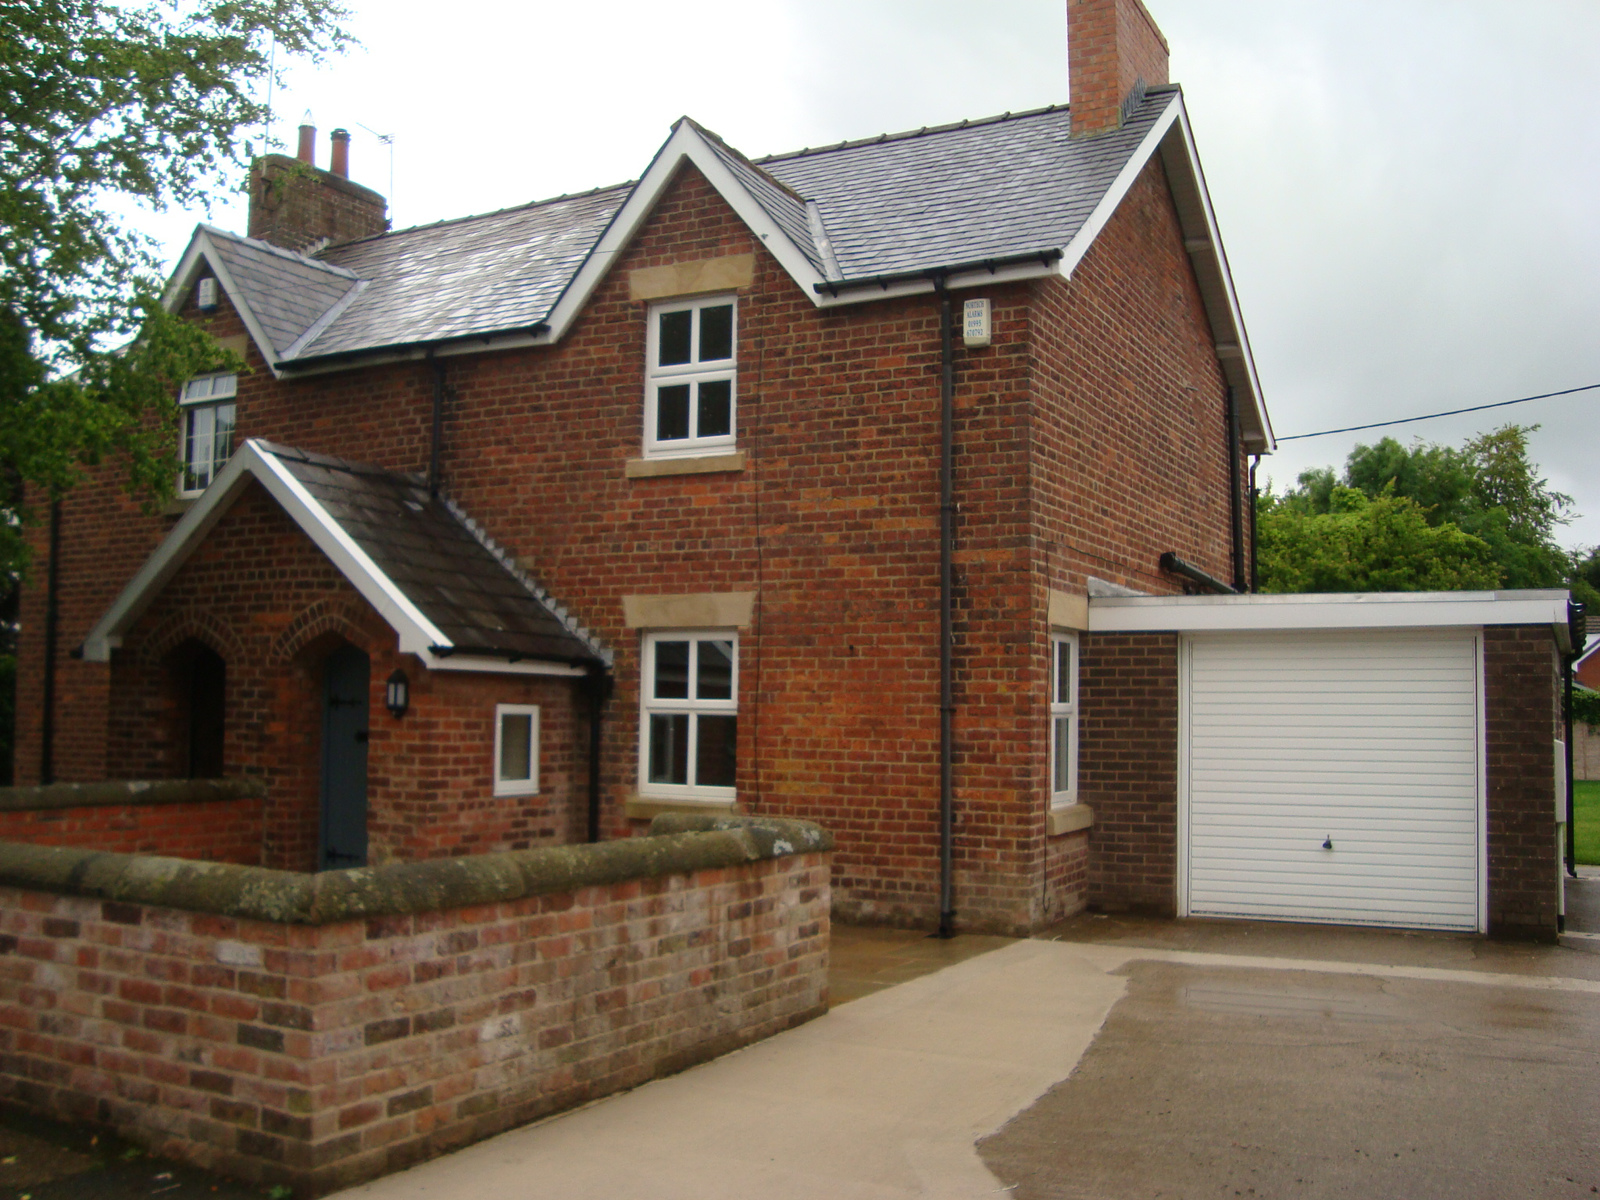
A 2 bed-roomed semi-detached property, newly renovated to a high standard. It is located in Churchtown, a quiet village close to the market town of Garstang and close to the A6.
Description
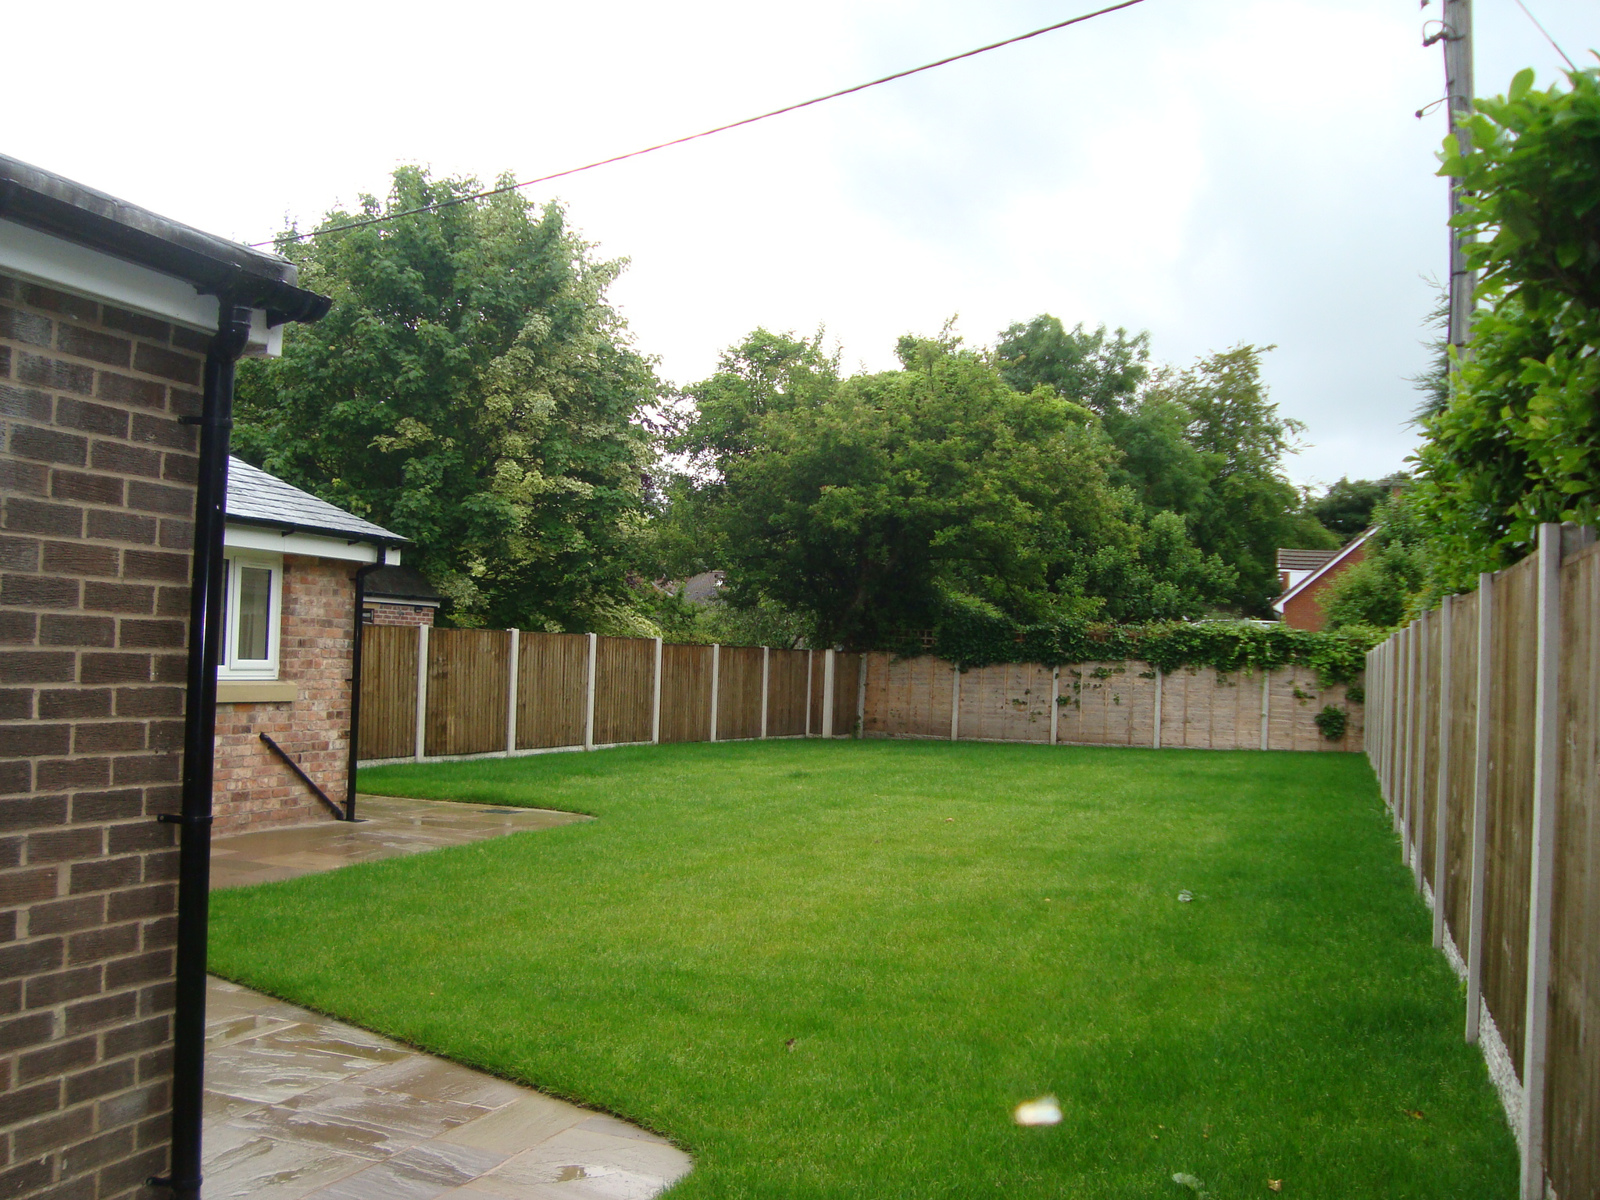
A 2 bed-roomed semi-detached property, newly renovated to a high standard. It is located in Churchtown, a quiet village close to the market town of Garstang. The house has a gas central heating plus two wood burning stoves, the combi-boiler is located in the garage; one in each of the lounges. The front lounge looks out onto the front of the property. The rear lounge and kitchen form an L-shaped large open living space. There is parking to the side of the house with a single garage. The large rear and side garden is laid to lawn. The front garden is flagged for low maintenance.
The property is close to the Fair Trade market town of Garstang and is also close to the A6 which gives ready access to the motorway network for commuting and travelling.
Porch 1.28m x 1.28m
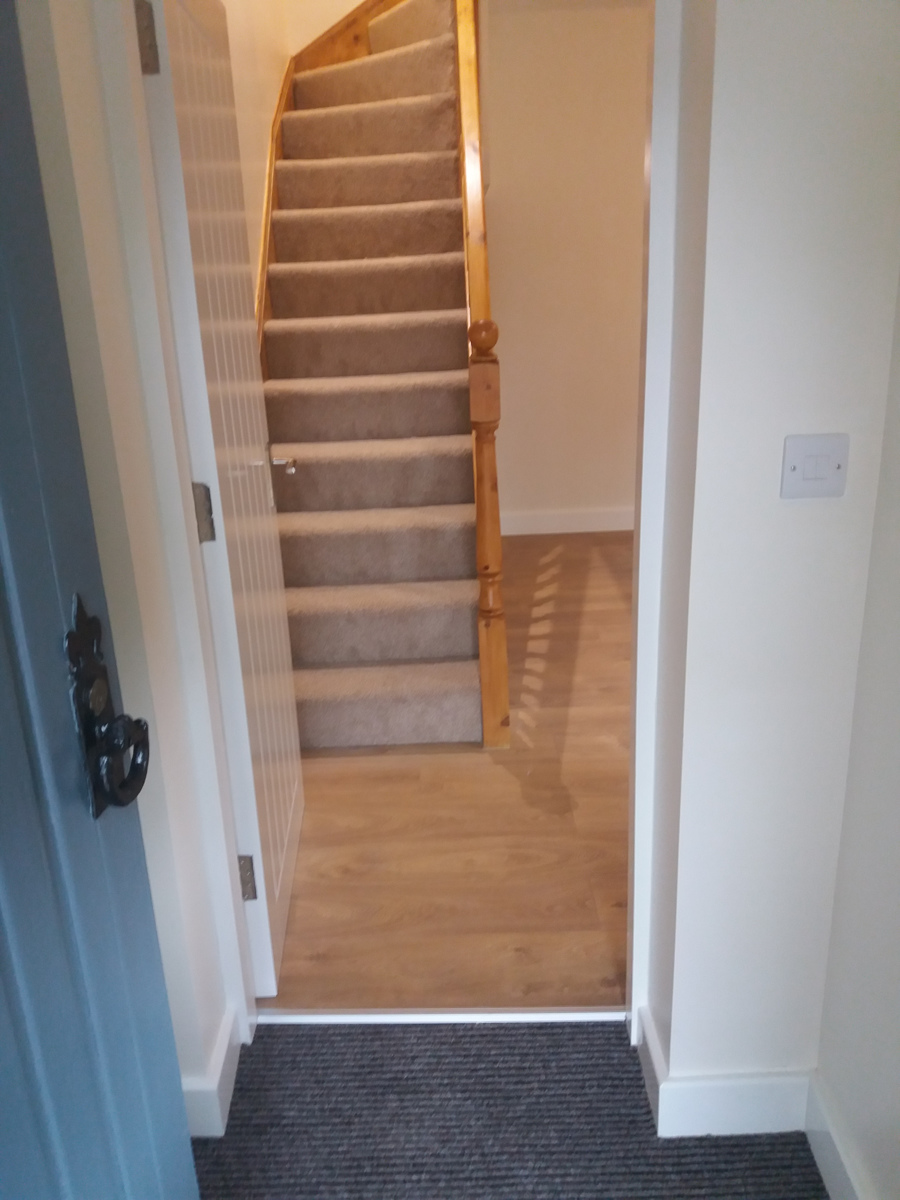
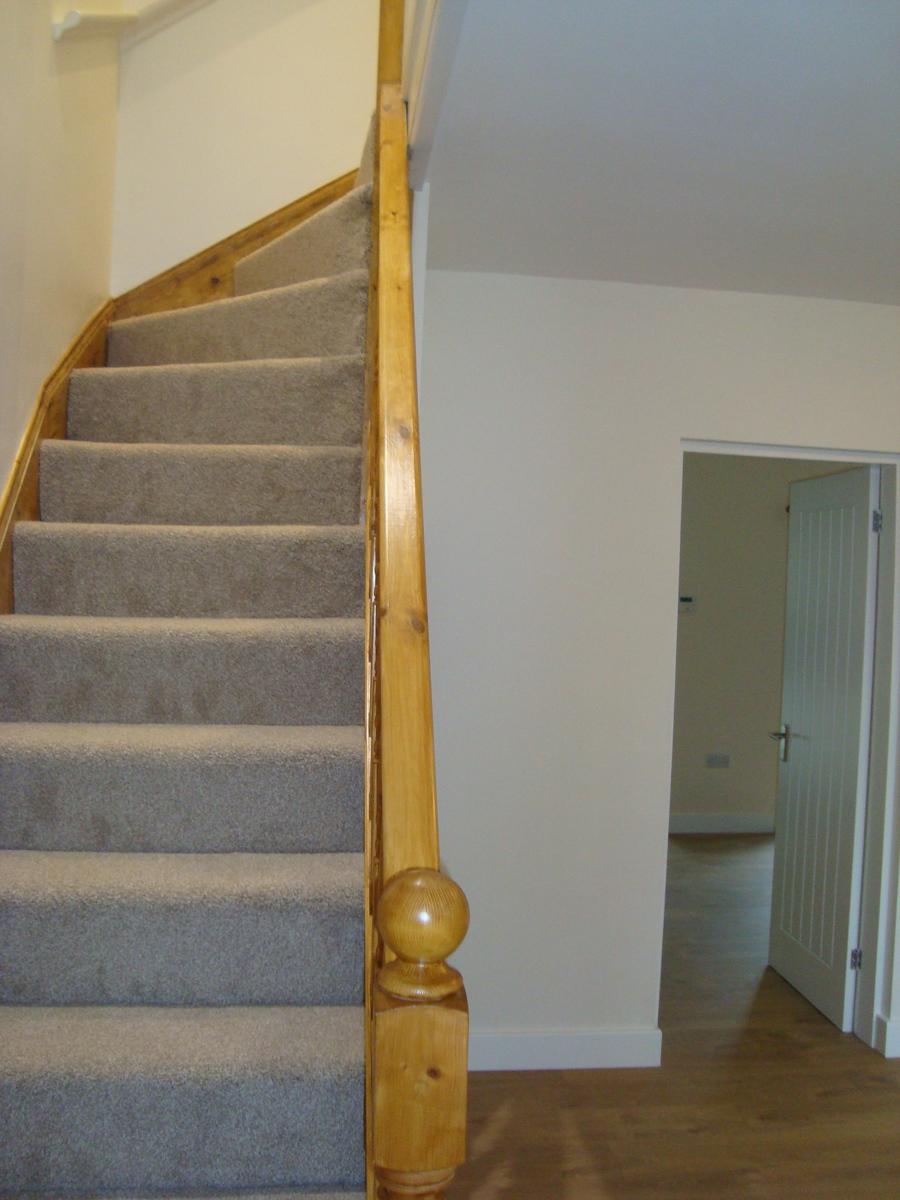
Storm porch leads into the lounge with stairs to first floor.
Lounge 5.38m x 3.48m
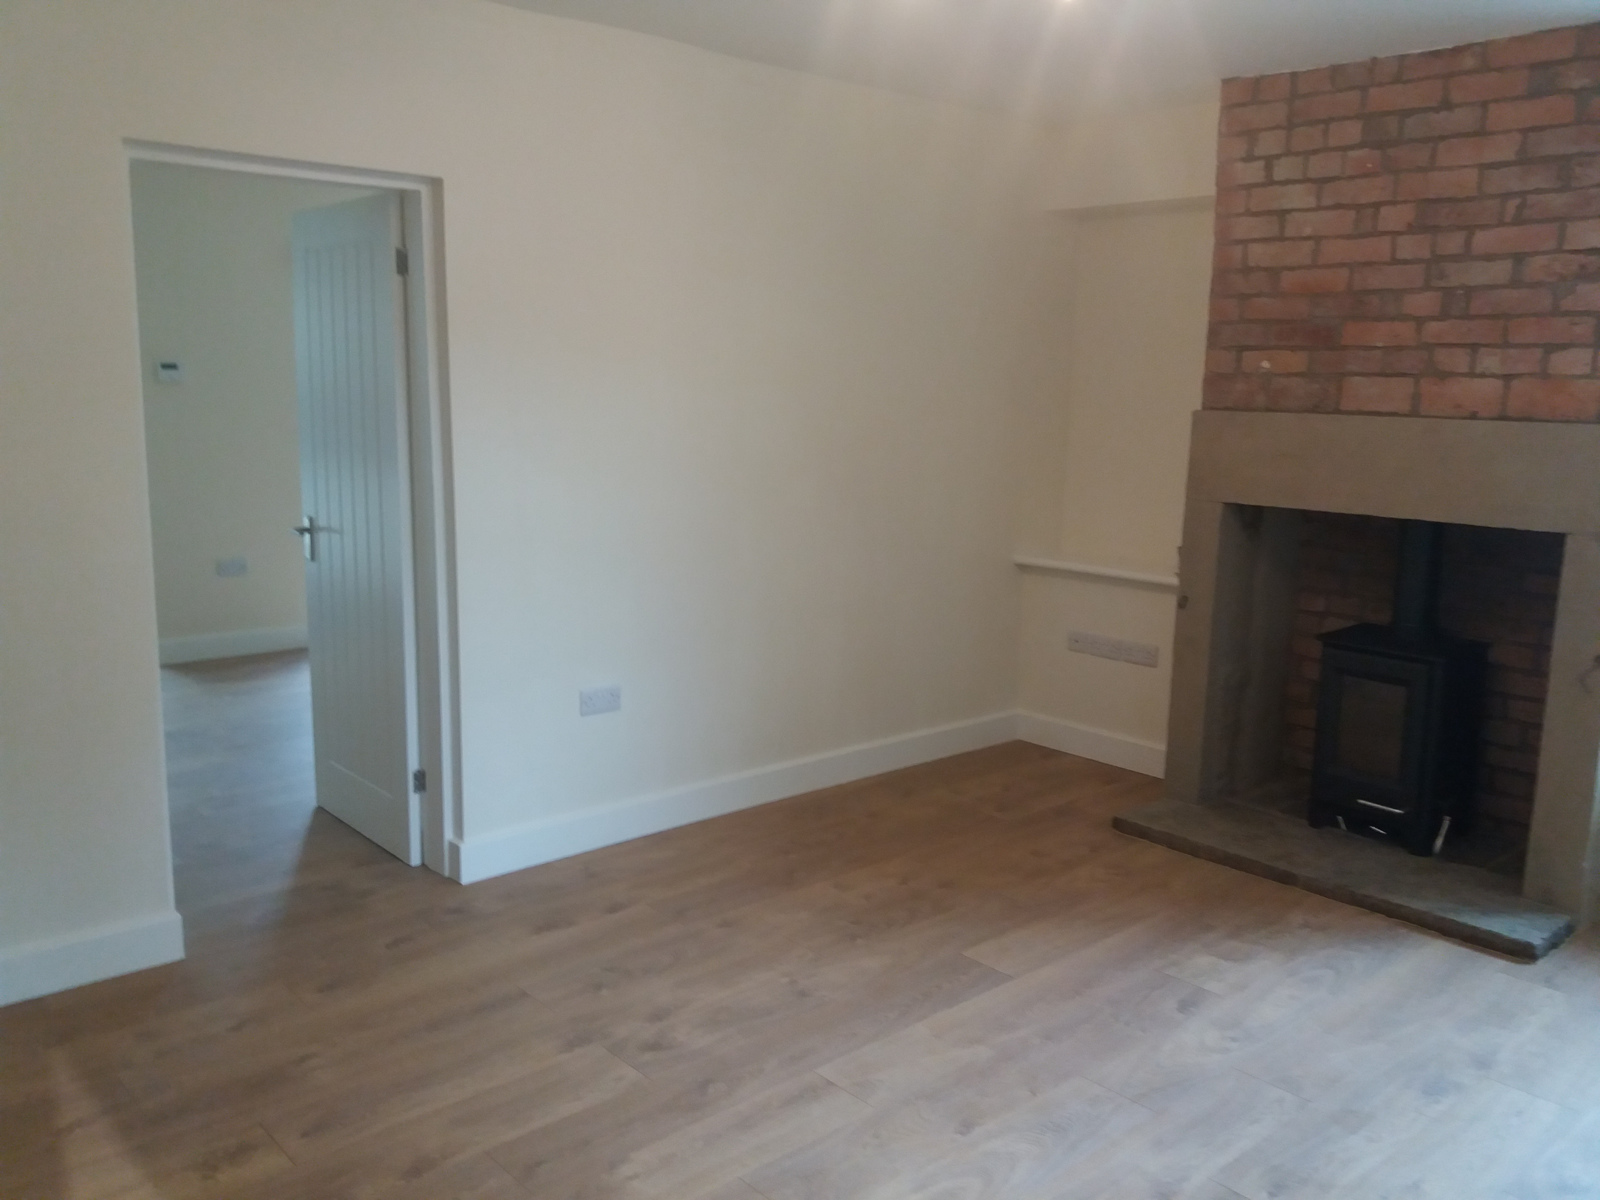
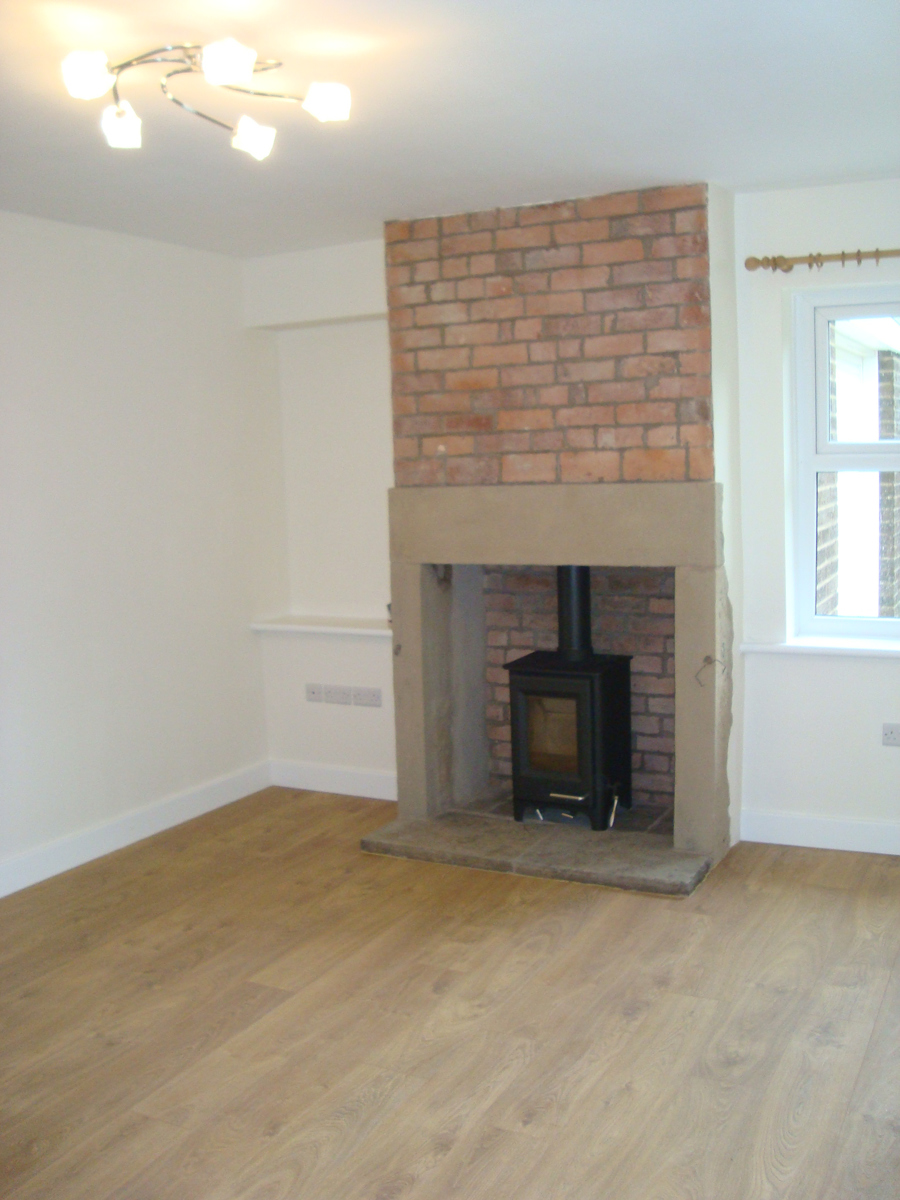
The front lounge has a window to the front elevation, wood burning fire and a radiator. The floor covering is wooden laminate. The lounge leads through to the rear lounge. Stairs lead from the lounge up to the first floor.
Rear Lounge 5.7m x 3.25
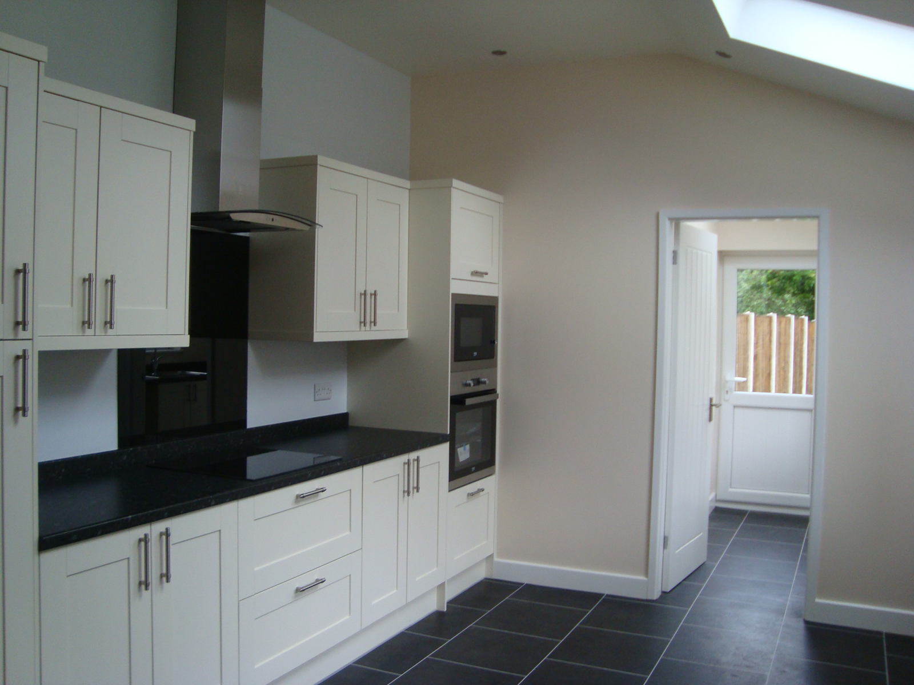
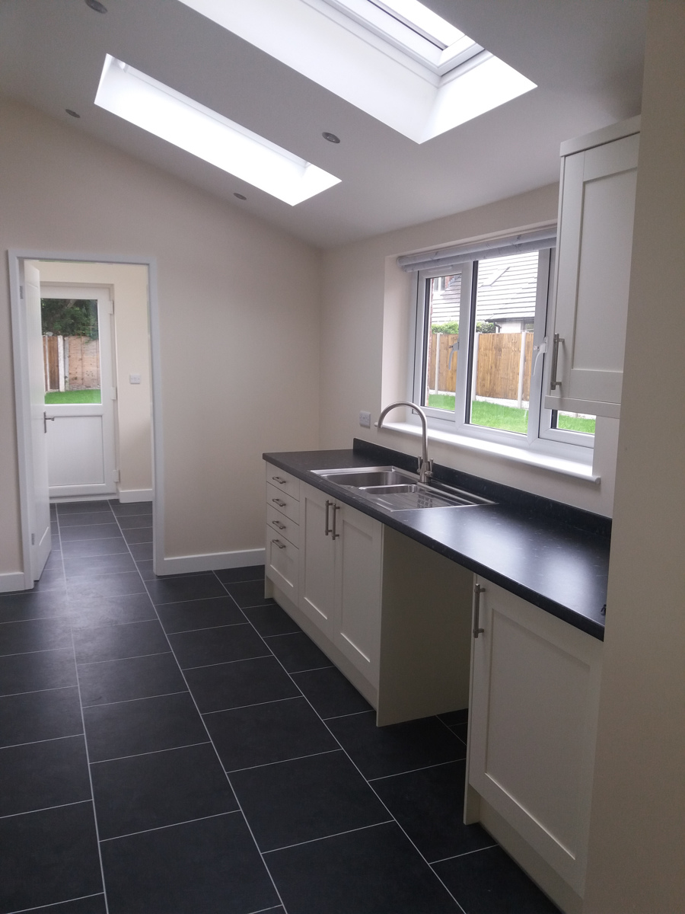
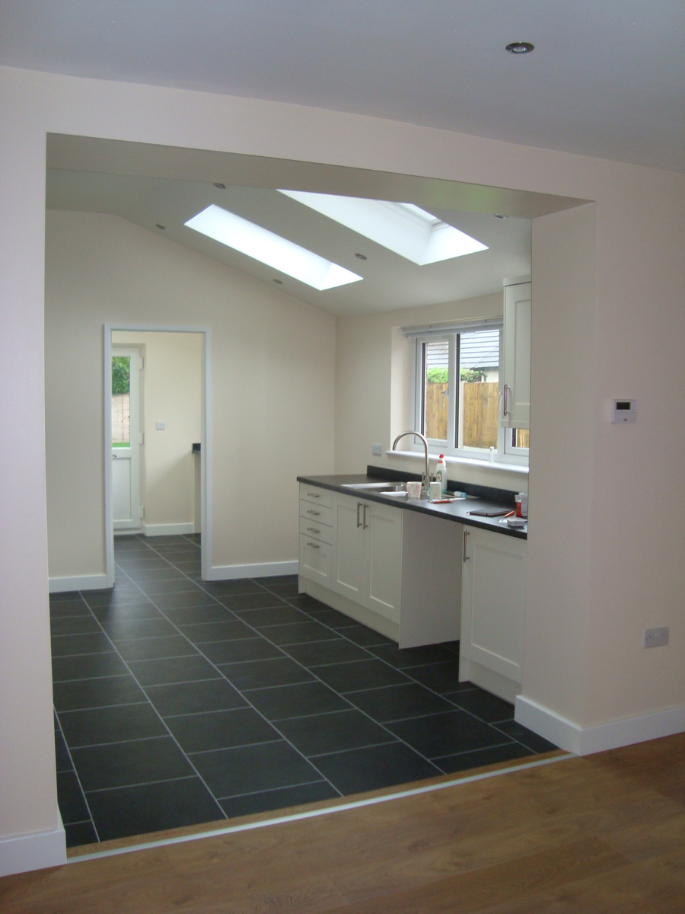
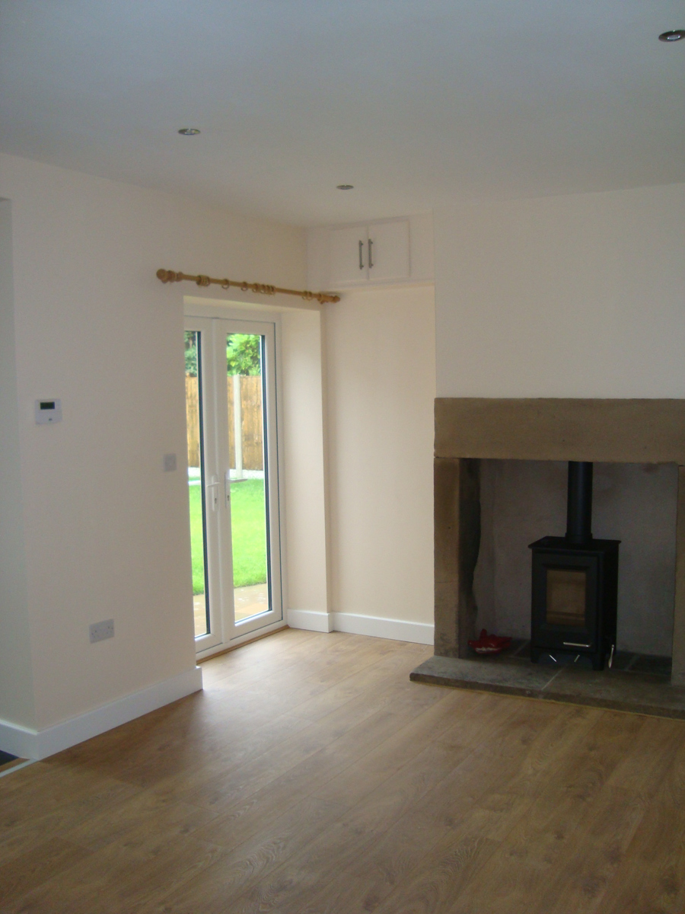
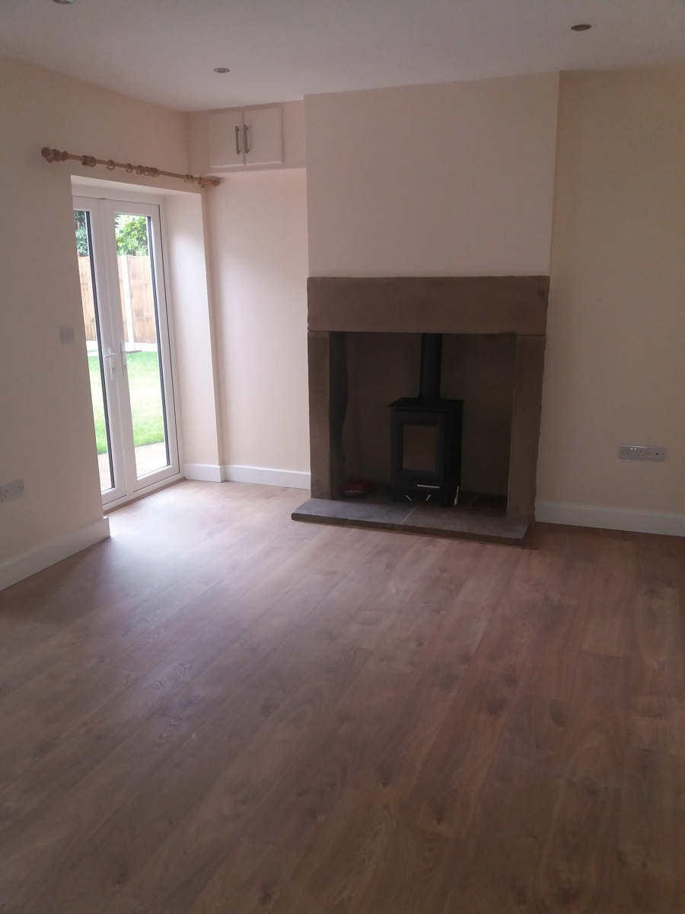
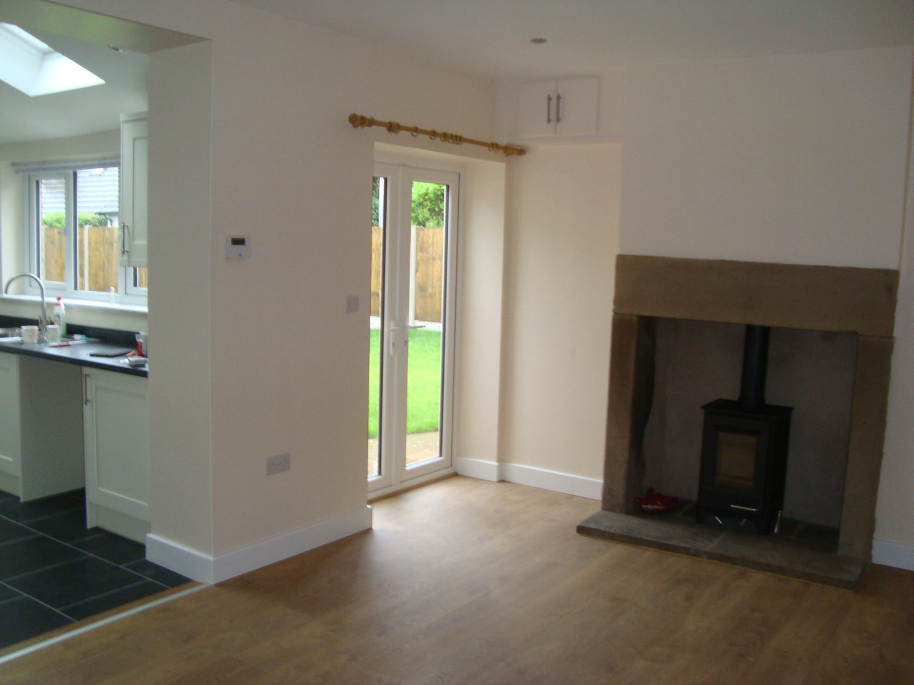
The room forms an L-shaped living space with the large kitchen. The room has a wood burning stove plus 2 radiators, double doors open out to the large rear garden. The combination of large windows and the use of velux windows in the kitchen turns this into a large and bright living space. The lounge has wooden laminate flooring and vinyl tiles in the kitchen.
Kitchen 3.57m x 3.42m
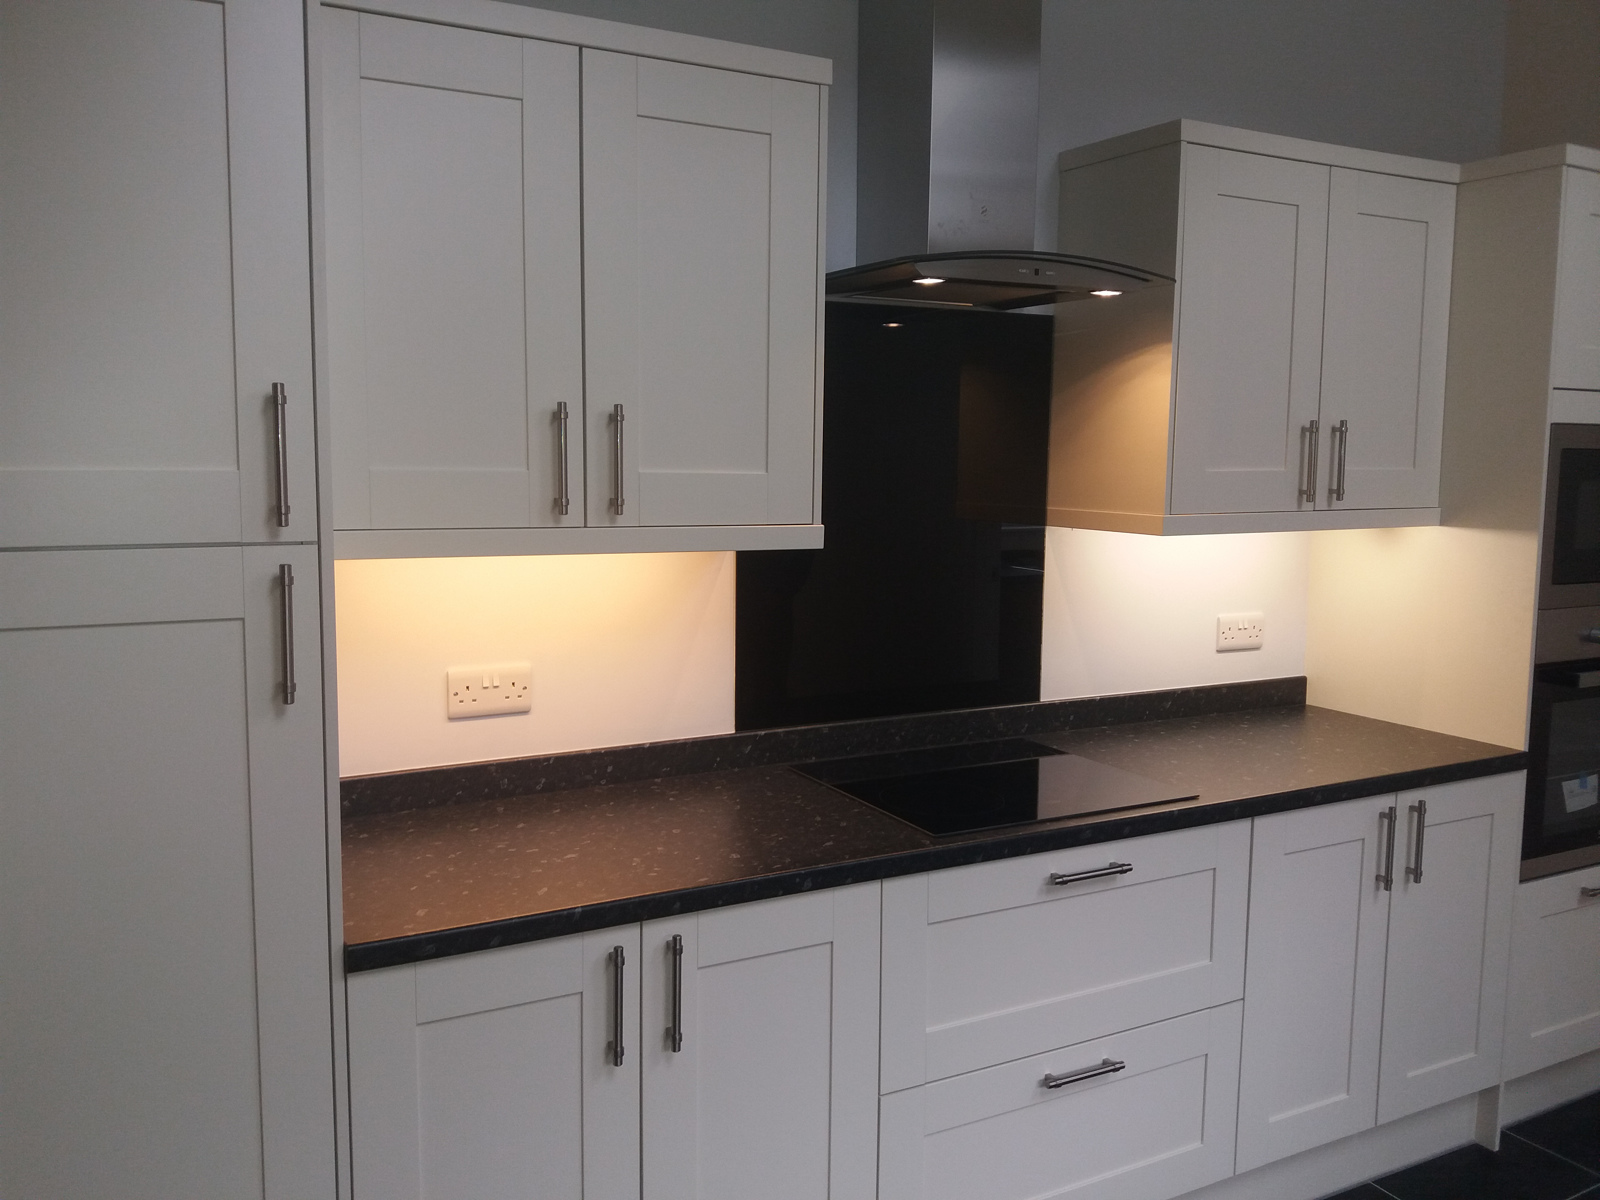
The kitchen looks out onto the rear garden and leads though to the utility room. There is a Magnet fitted kitchen with Beko appliances; ceramic hob, double ovens, extractor hood plus plumbing for dish washer. One is a combination oven and the other is a fan/conventional one.
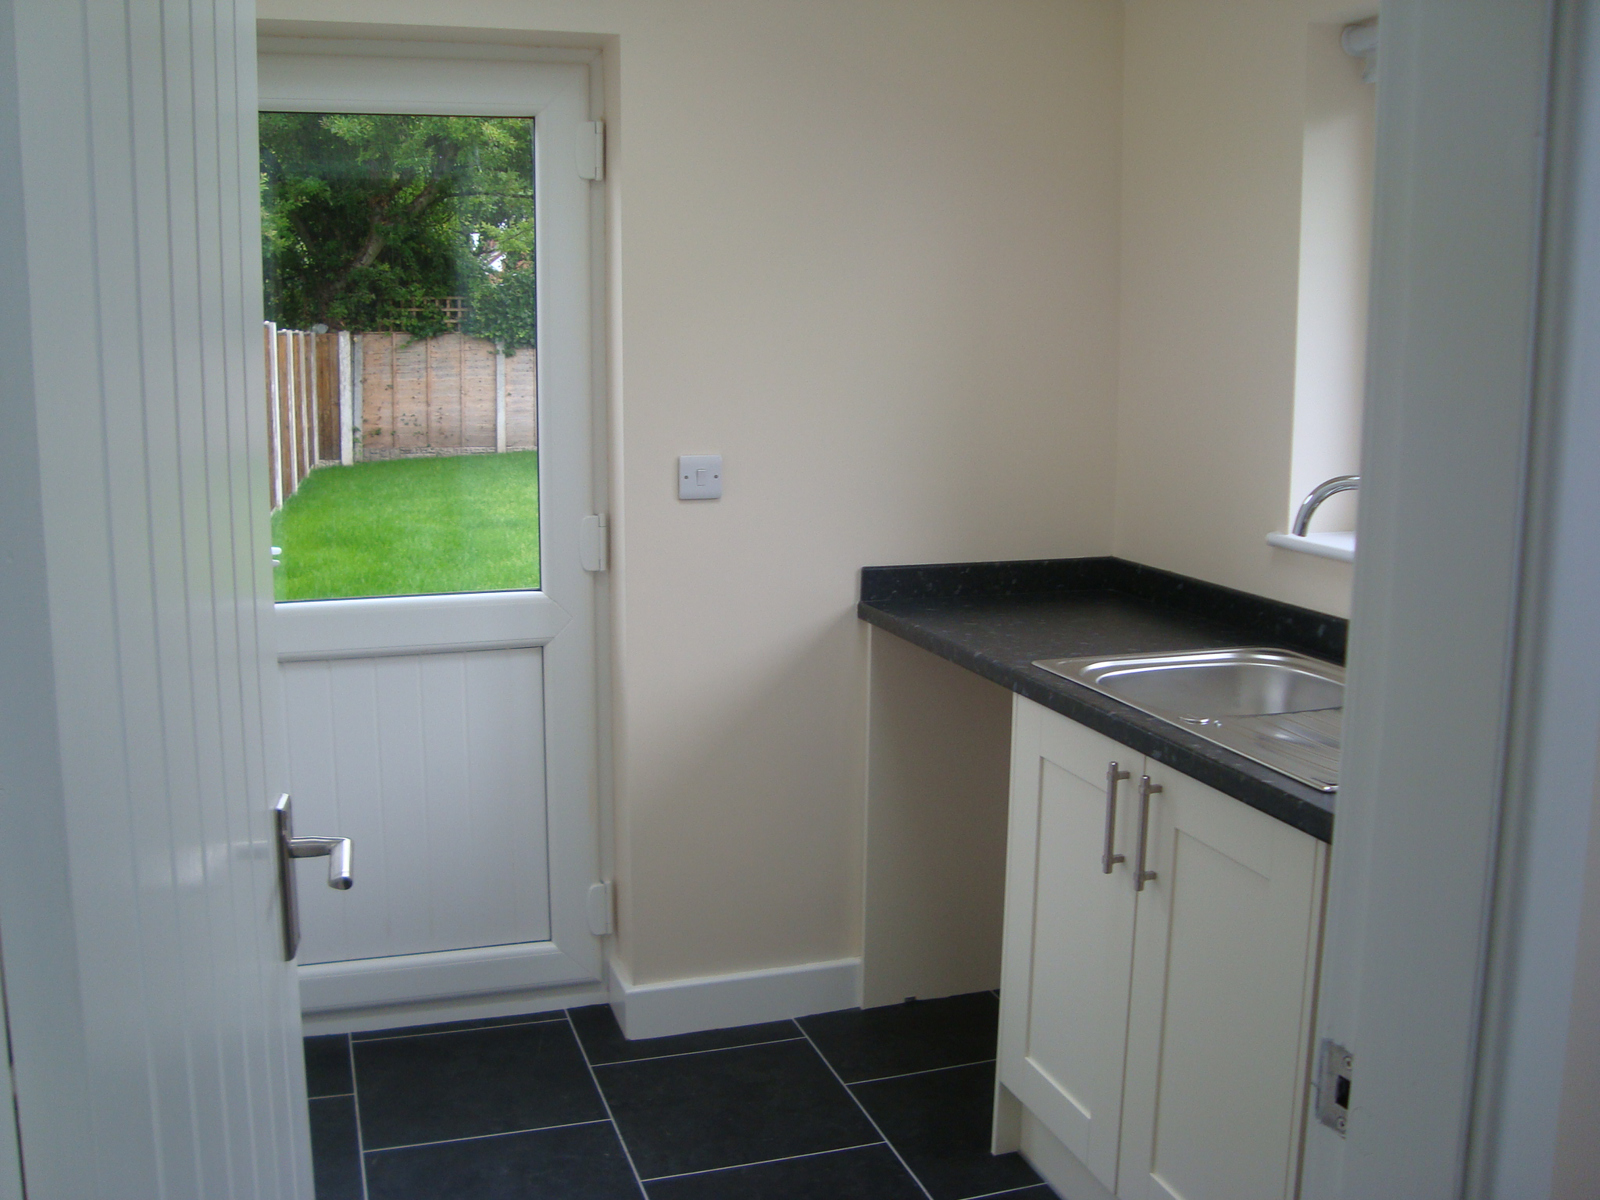
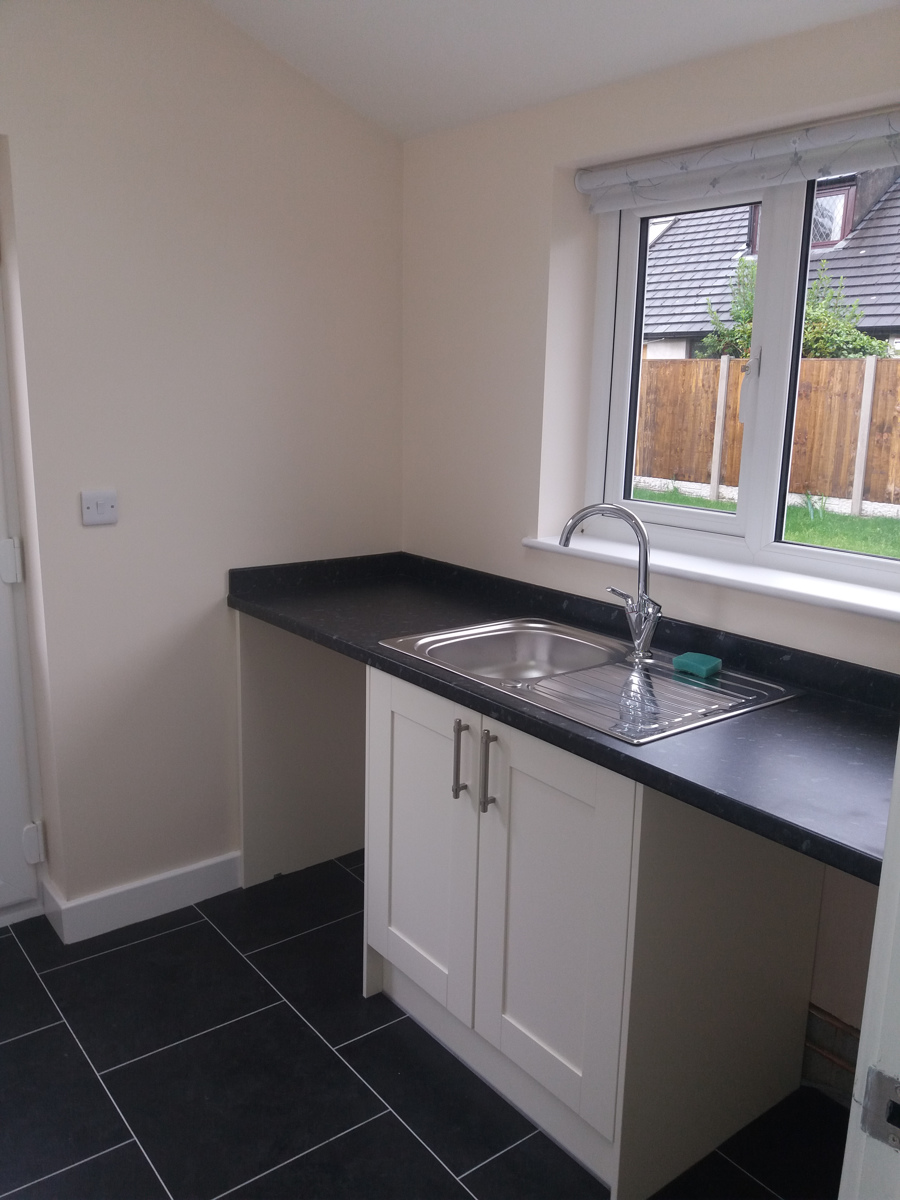
Utility Room 2.2m x 2m
Sink, storage cupboards, plumbed for washer and space for drier. In addition there is a downstairs toilet attached to the utility. The single rear door leads out to the rear garden.
First Floor
Master Bedroom 4.30m x 2.50m
The Master bedroom has a window to the front elevation and radiator. The bedroom has a built in wardrobe and storage cupboard.
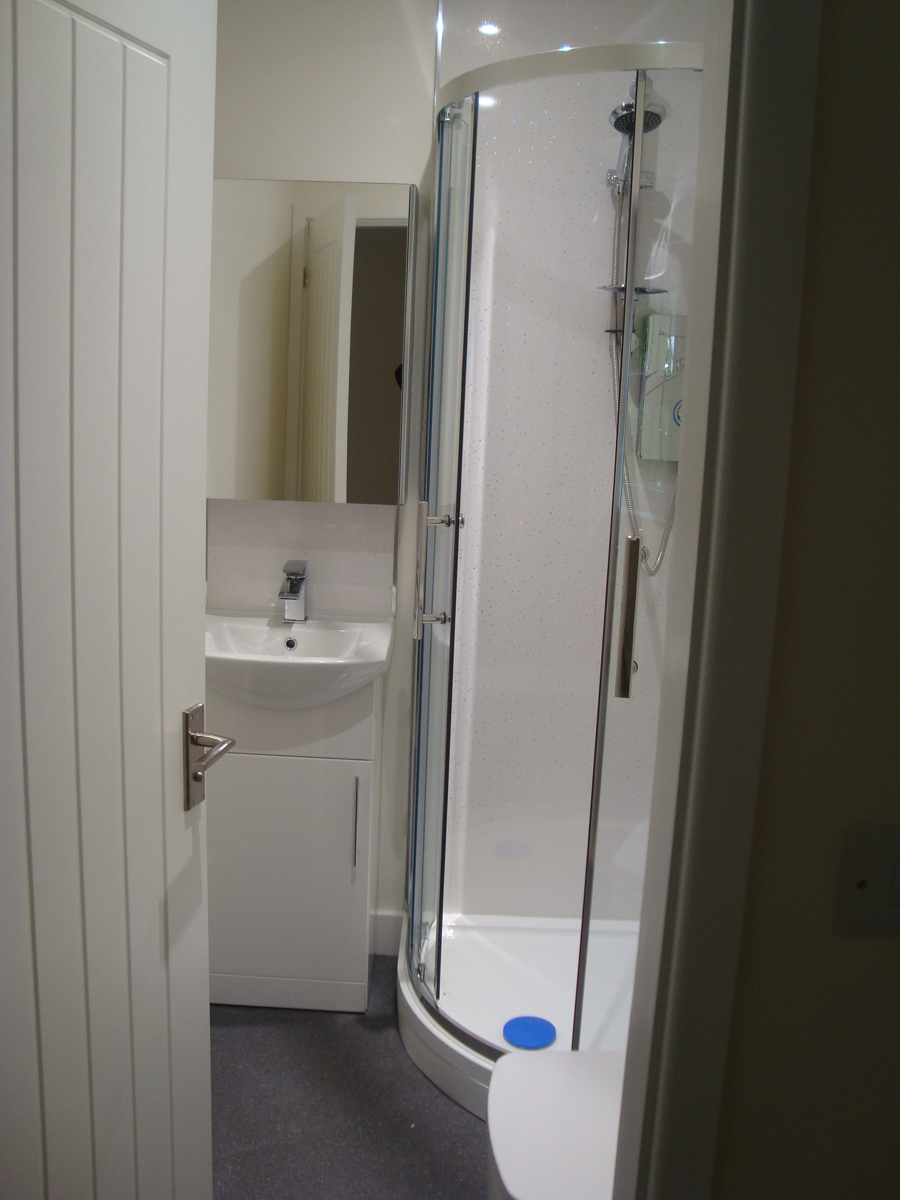
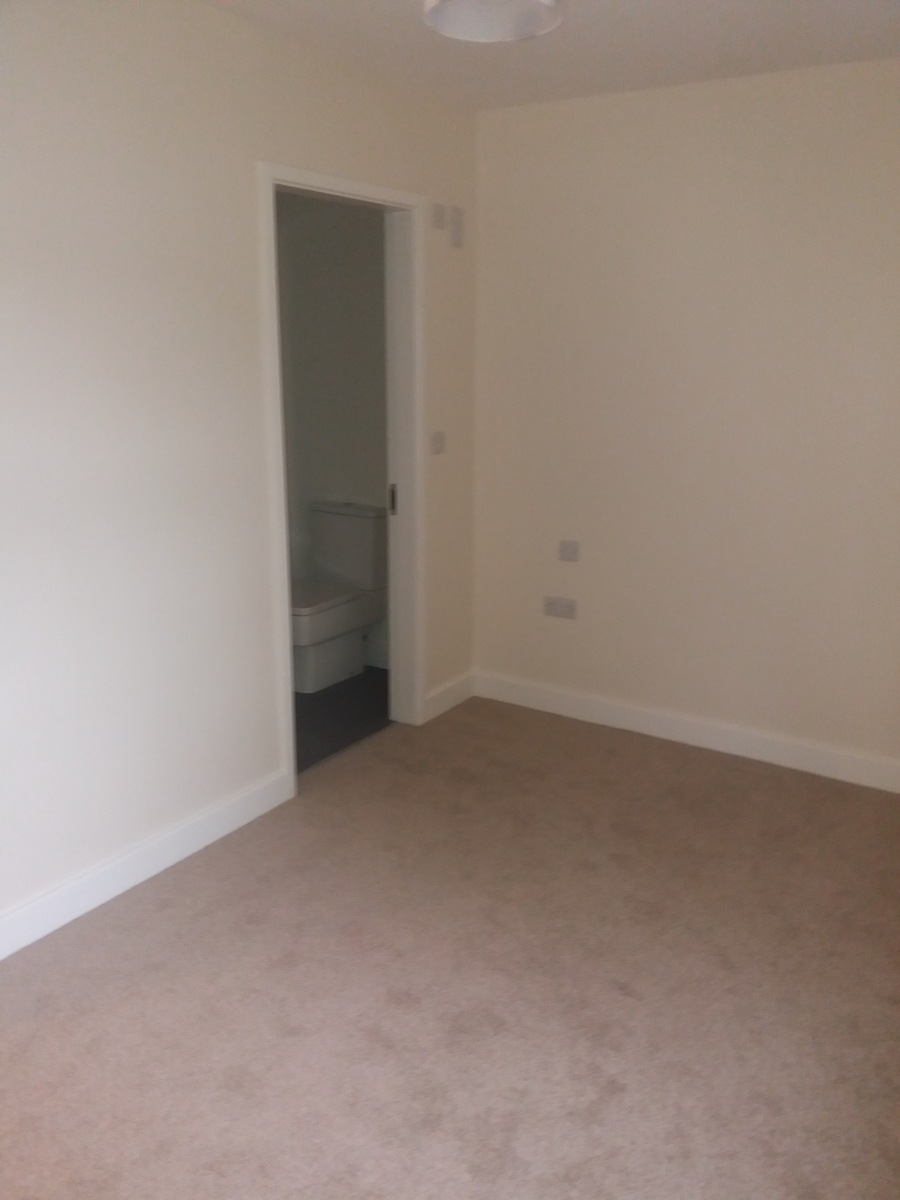
En Suite 1.83m x 1.36m
A 3-piece en suite bathroom with a single shower cubicle with electric shower.
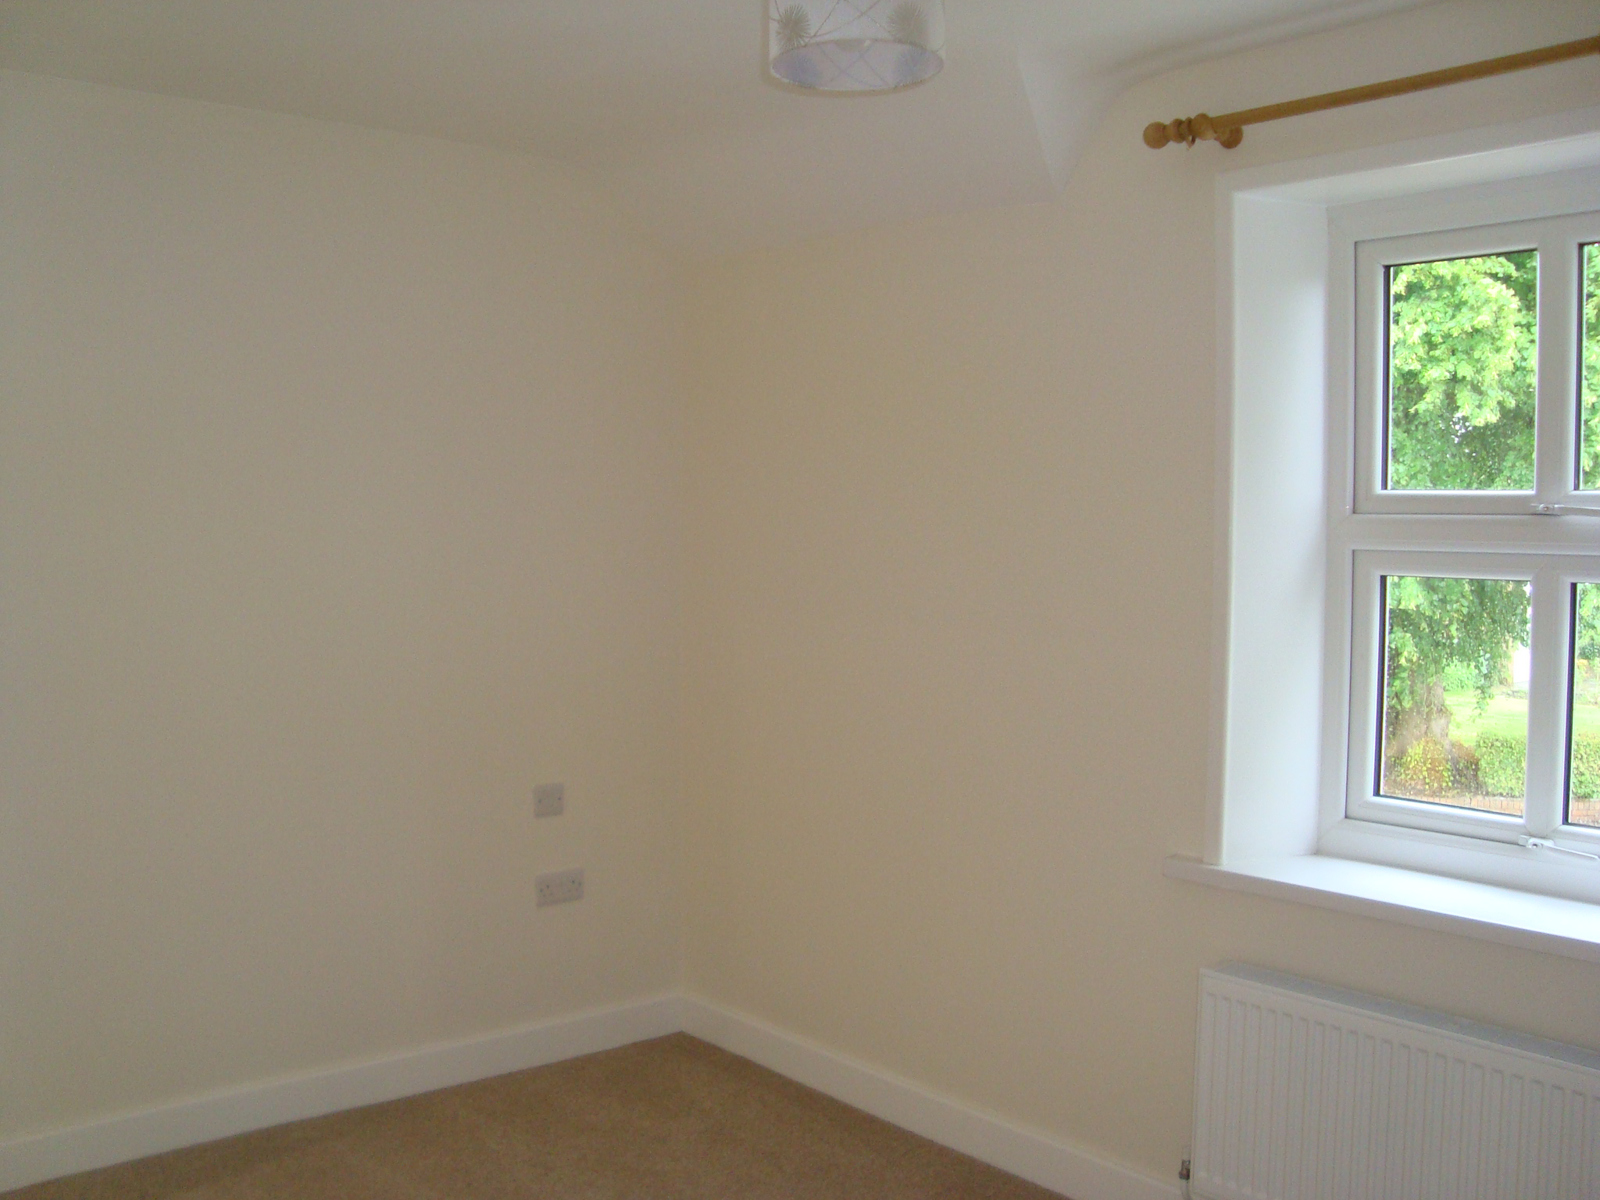
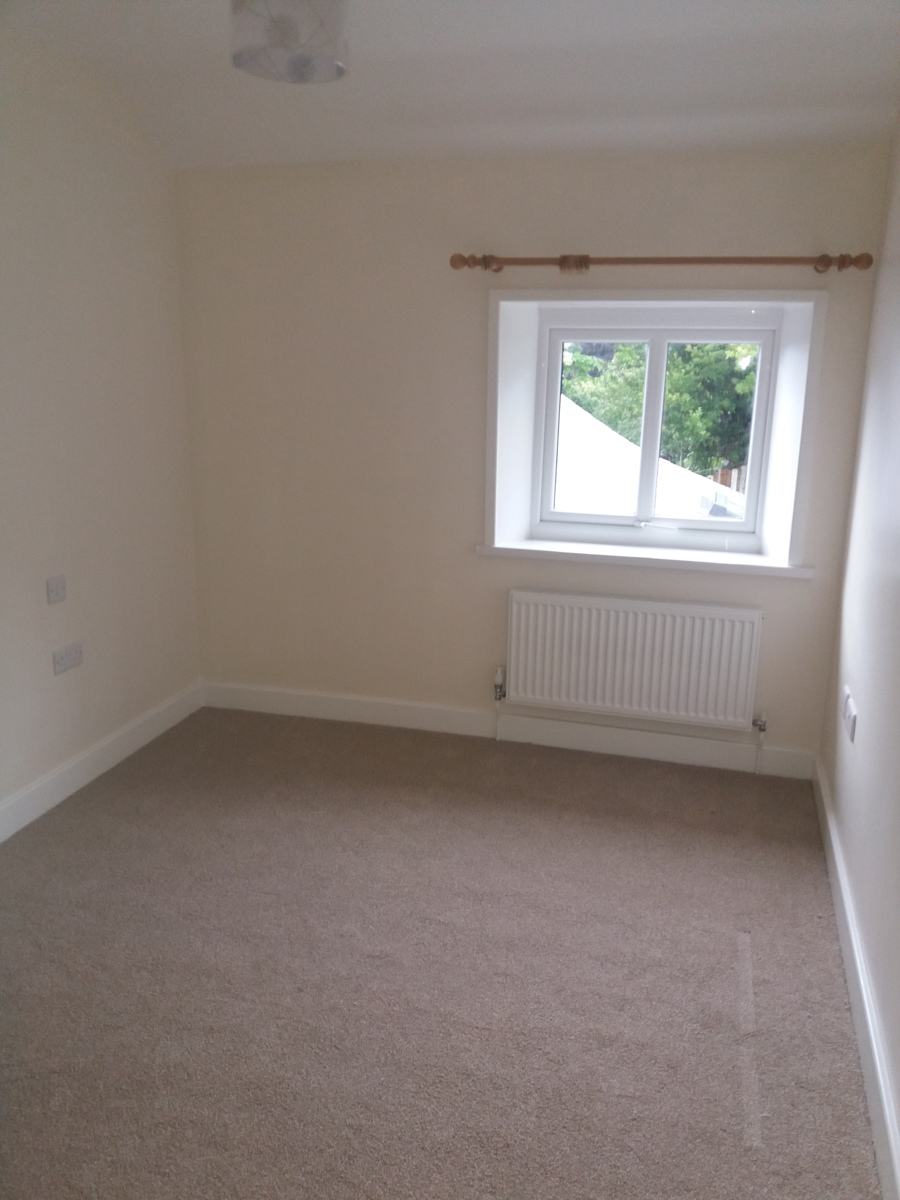
Second Bedroom 3.42m x 3.34m
Window to the rear elevation and radiator.
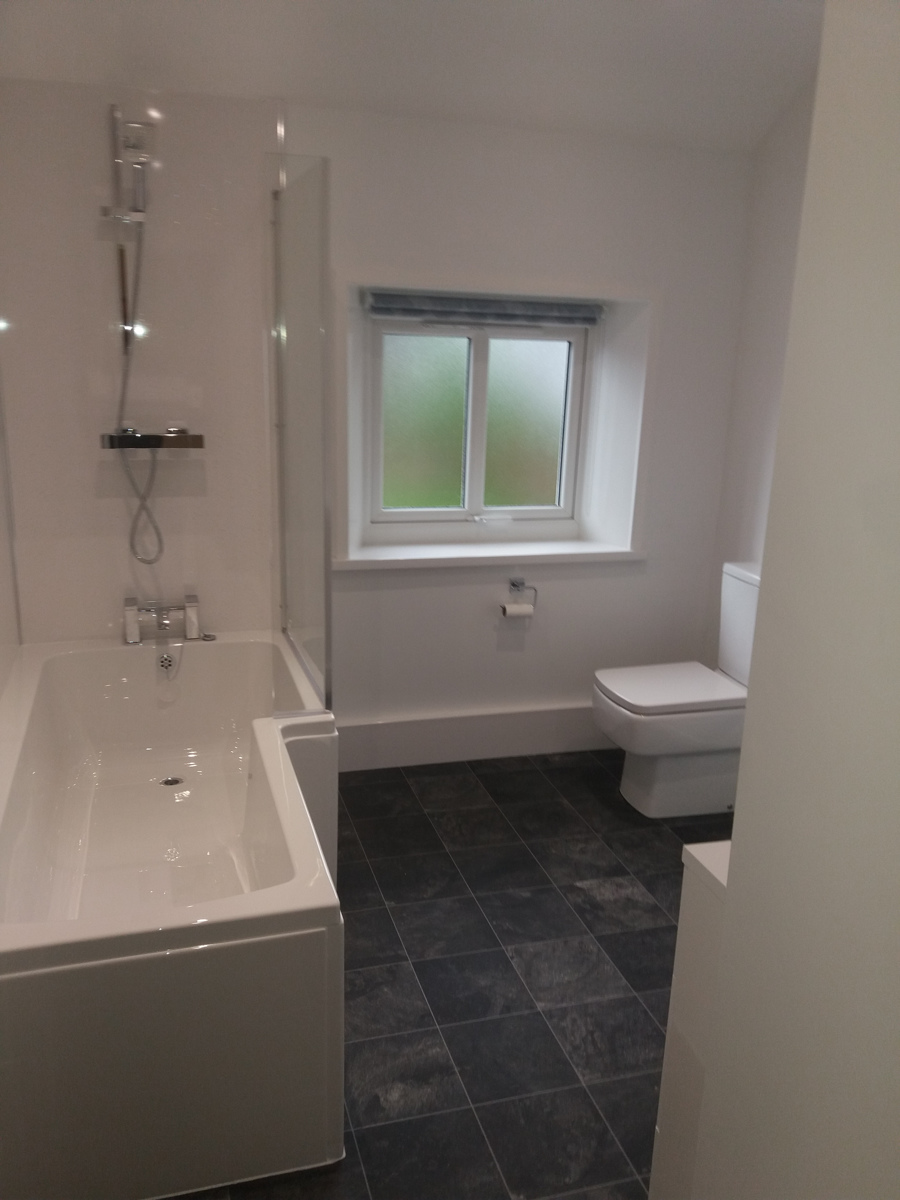
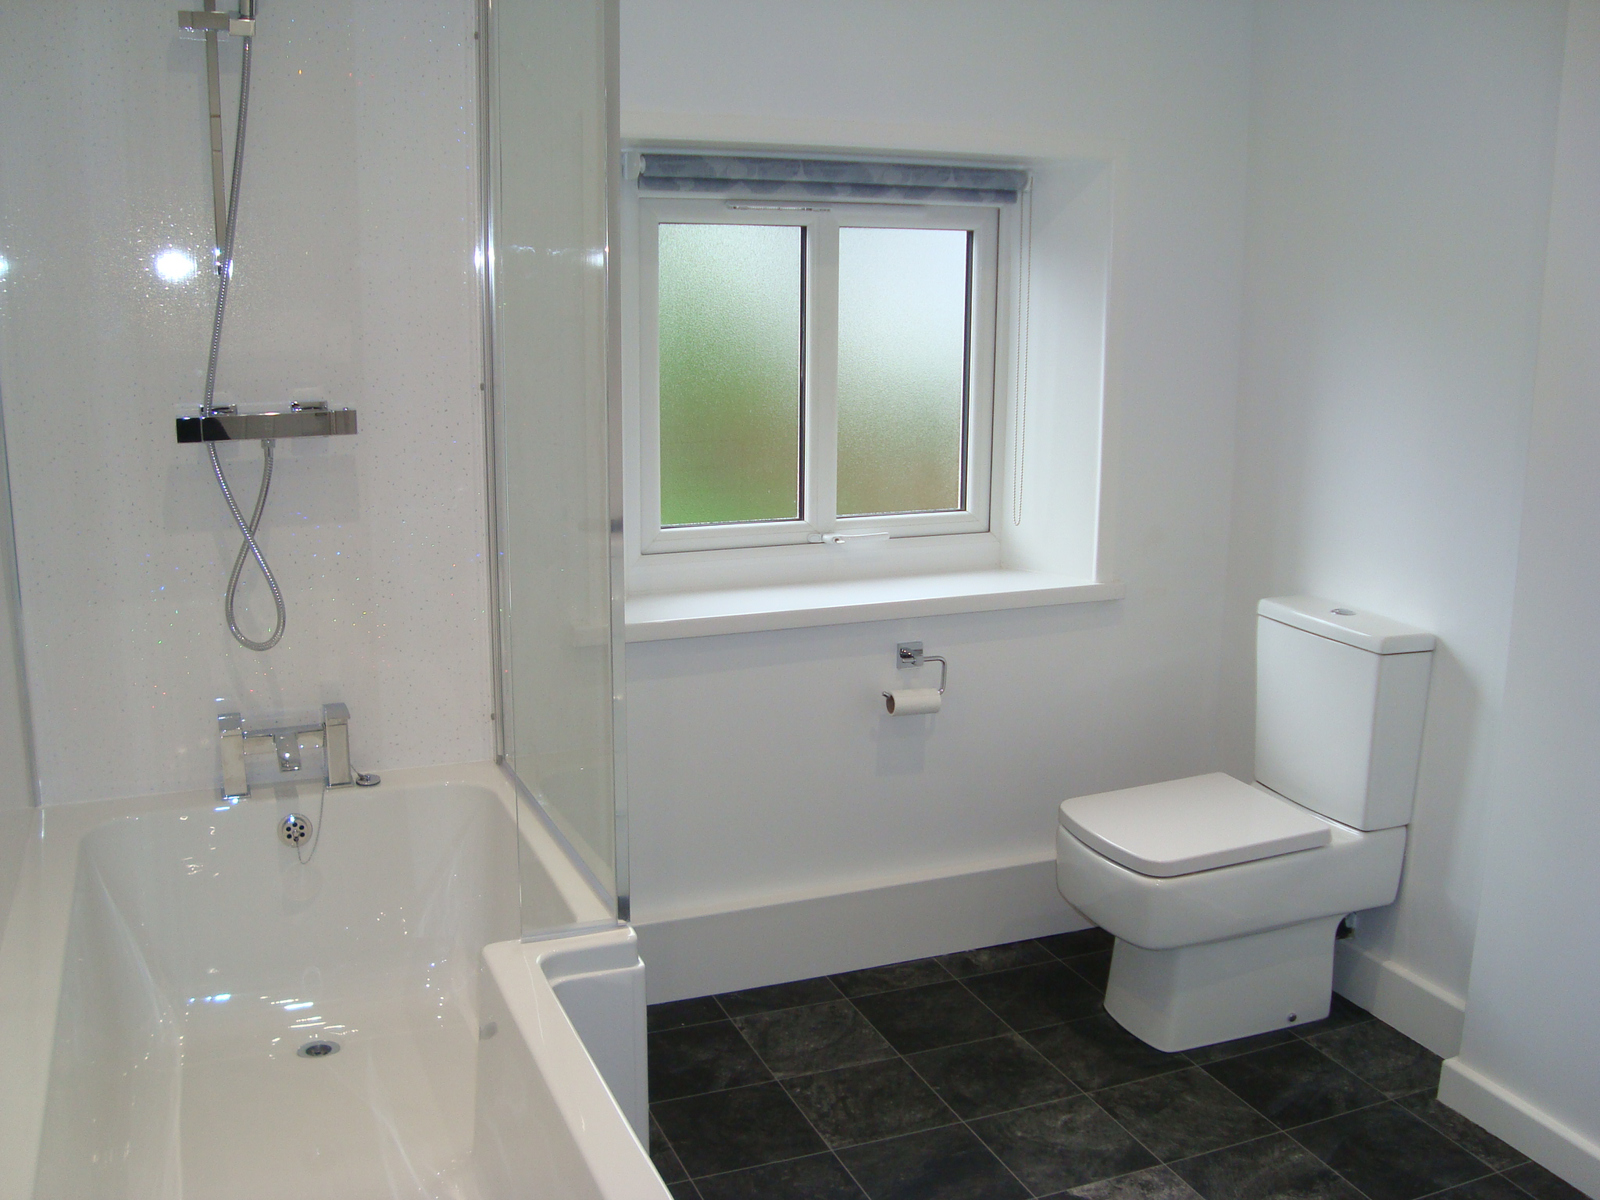
Family Bathroom 3.34m x 2.32m
The large Family bathroom has a bath with a mains-fed shower over. Finished to a high standard with wall mounted mirrored bathroom cabinet and storage cupboard. LED recessed ceiling lights and vinyl floor covering complete the room.
Large rear and side garden laid to lawn and flagged front garden.
Single garage with up and over door to the front and single door at the back. The combi-boiler is in the garage.