2 Bedroom Terraced House Let in King's Lynn, PE30
| Reference | 45295 |
| Address |
Thomas Street, King's Lynn, PE30 5QR (Map Location) |
| Beds | 2 |
| Baths | 1 |
| Type | Terraced house |
| Tenancy | Negotiable |
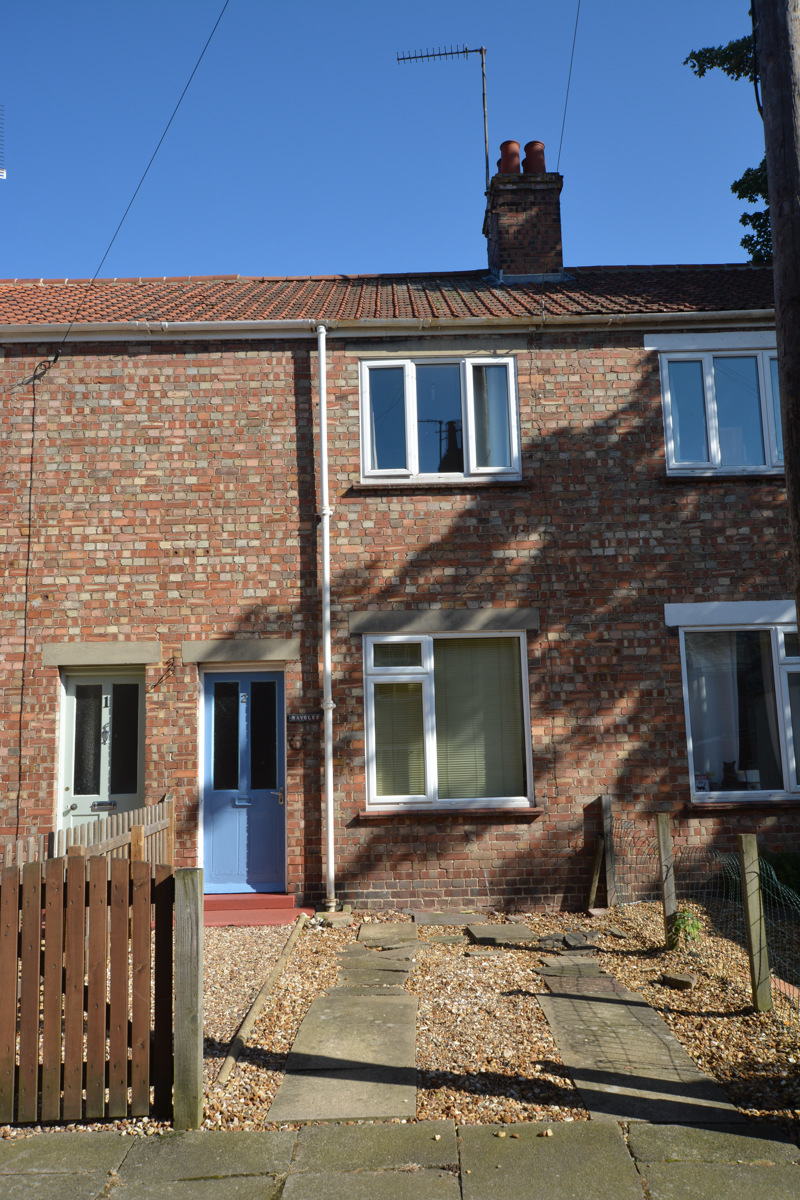
2 BEDROOM COTTAGE CLOSE TO TOWN CENTRE WITH GAS CENTRAL HEATING, FRONT AND REAR GARDENS & LARGE 1ST FLOOR BATHROOM - AVAILABLE NOW.
Description
The cottage comprises of a small entrance lobby with an original 1930’s door leading into the;
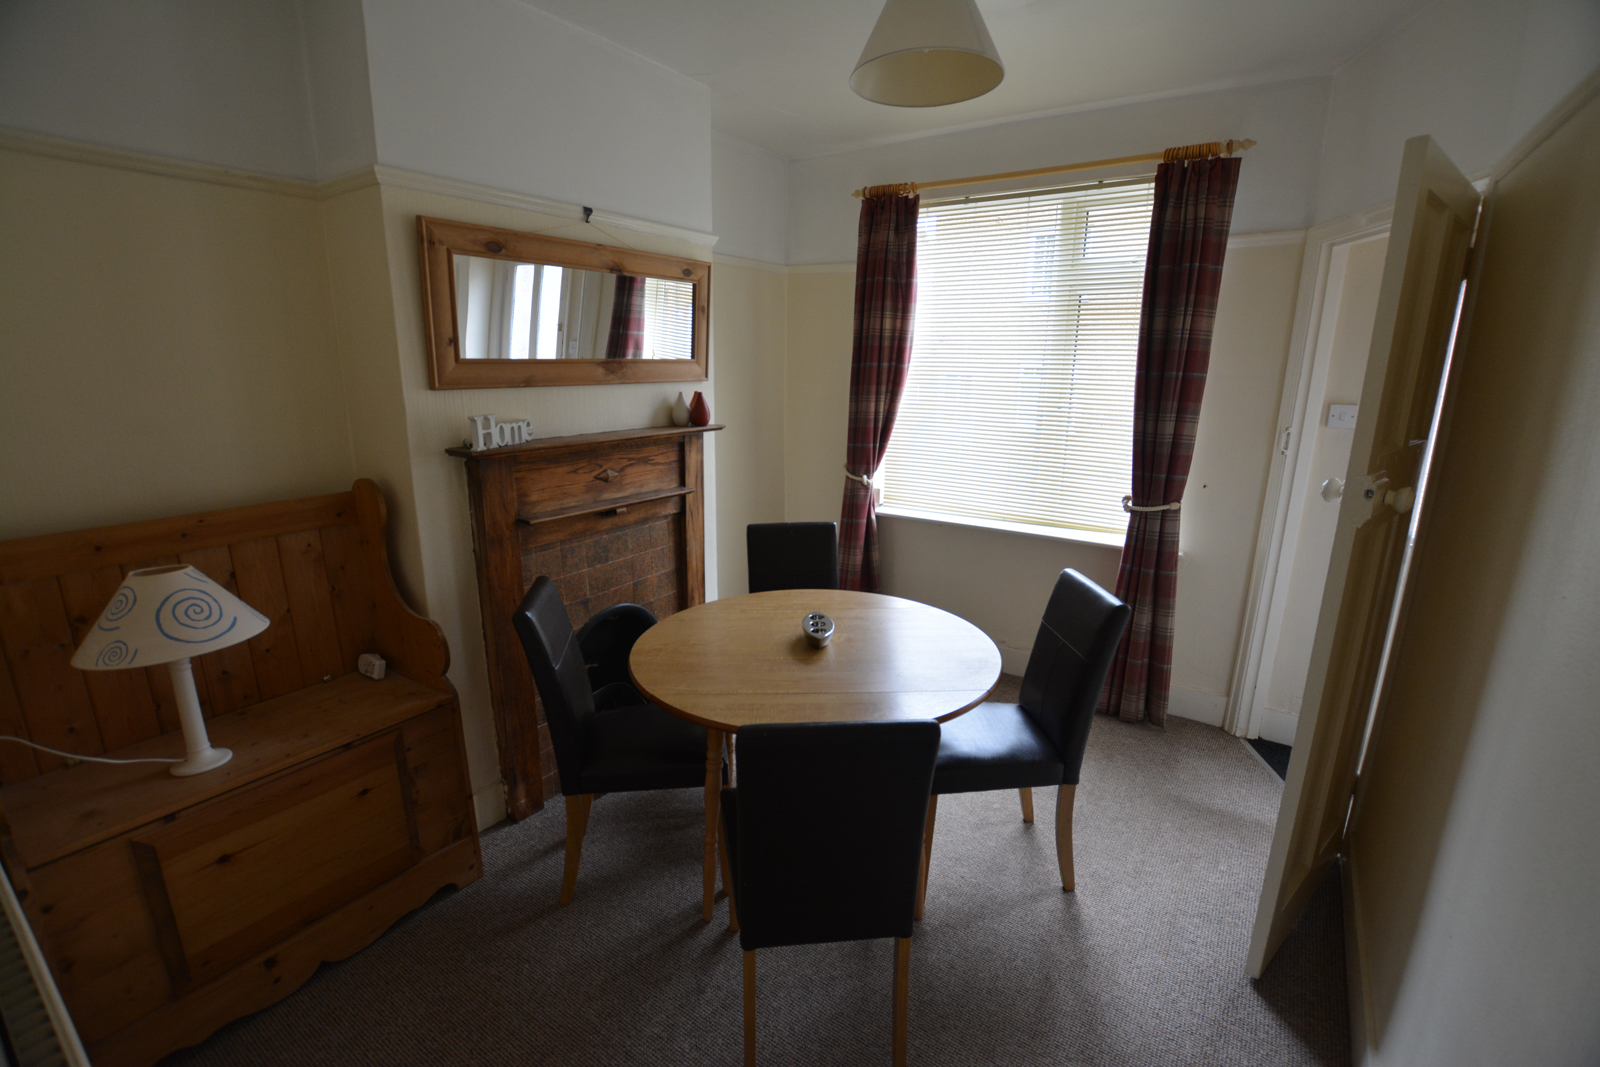
FRONT RECEPTION ROOM
3345mm x 2775mm (9’ x 11’ appx)
With an original fireplace, picture rail, high ceiling, radiator and large upvc window to the front.
A doorway leads through into the;
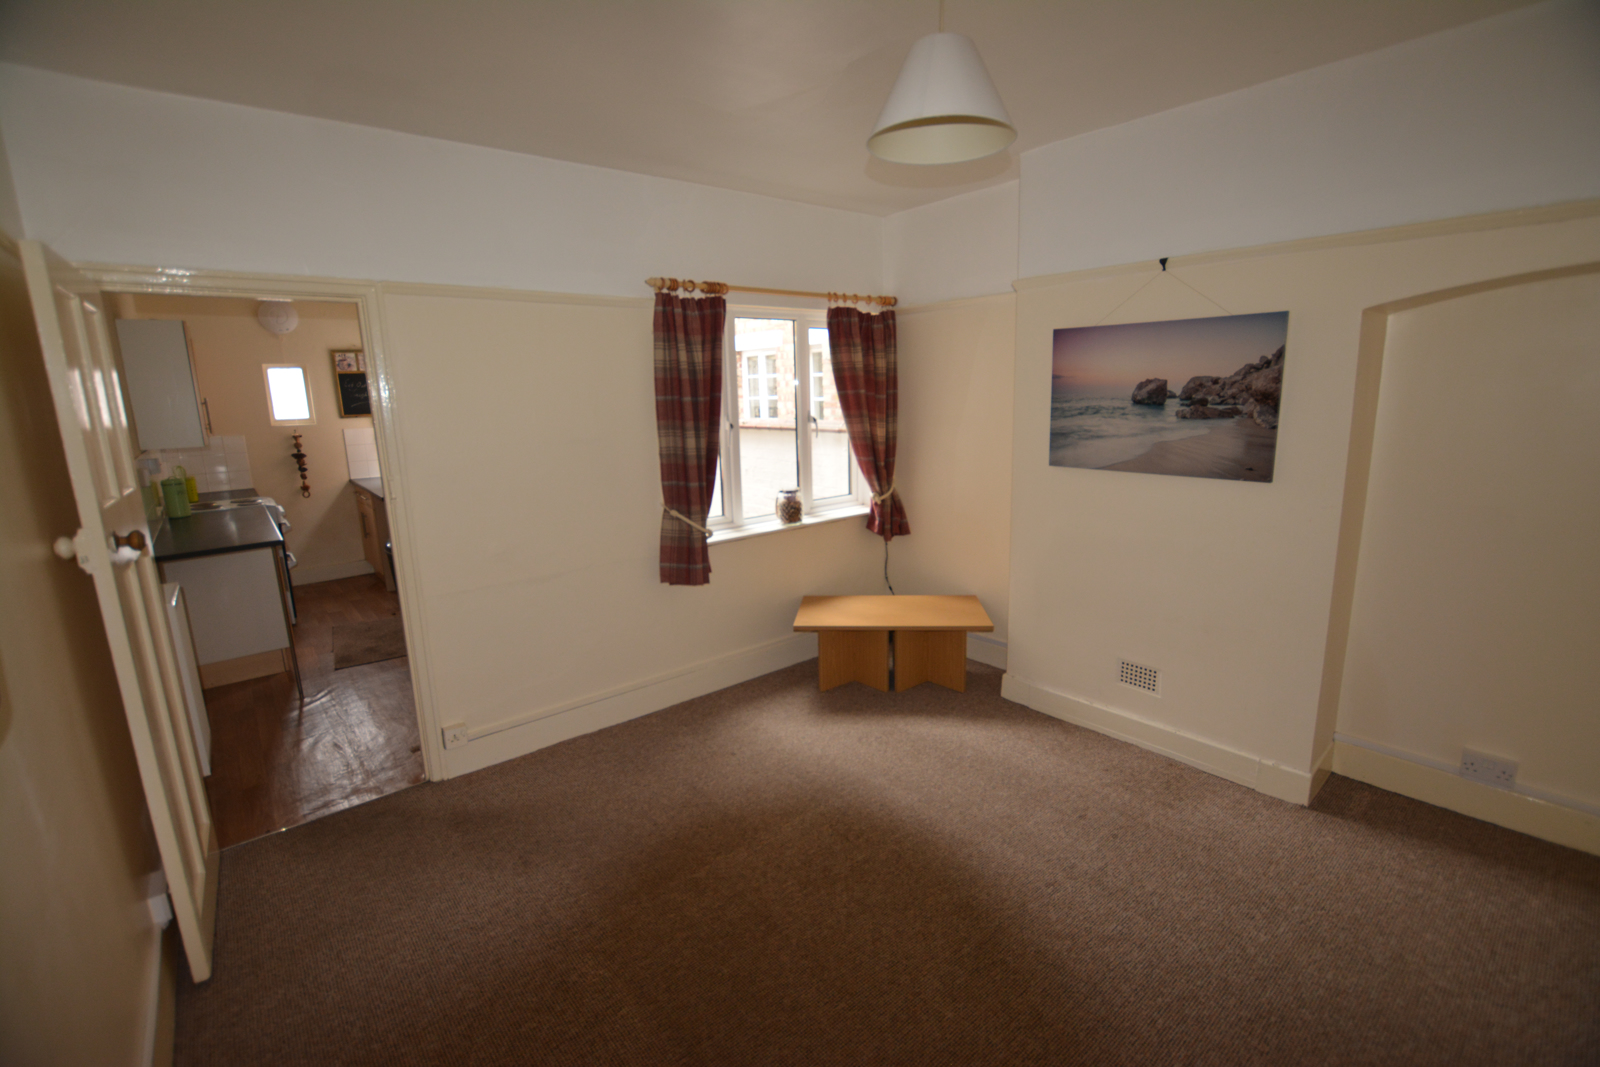
LOUNGE/ DINER
3660mm x 3645mm (12’ x 12’ appx)
A good sized square room with high ceilings, picture rail, radiator, TV point and a upvc window overlooking the rear of the property. A doorway reveals the large under-stairs cupboard where the electric meter and fuse box can be found.
Take the doorway opposite into the;
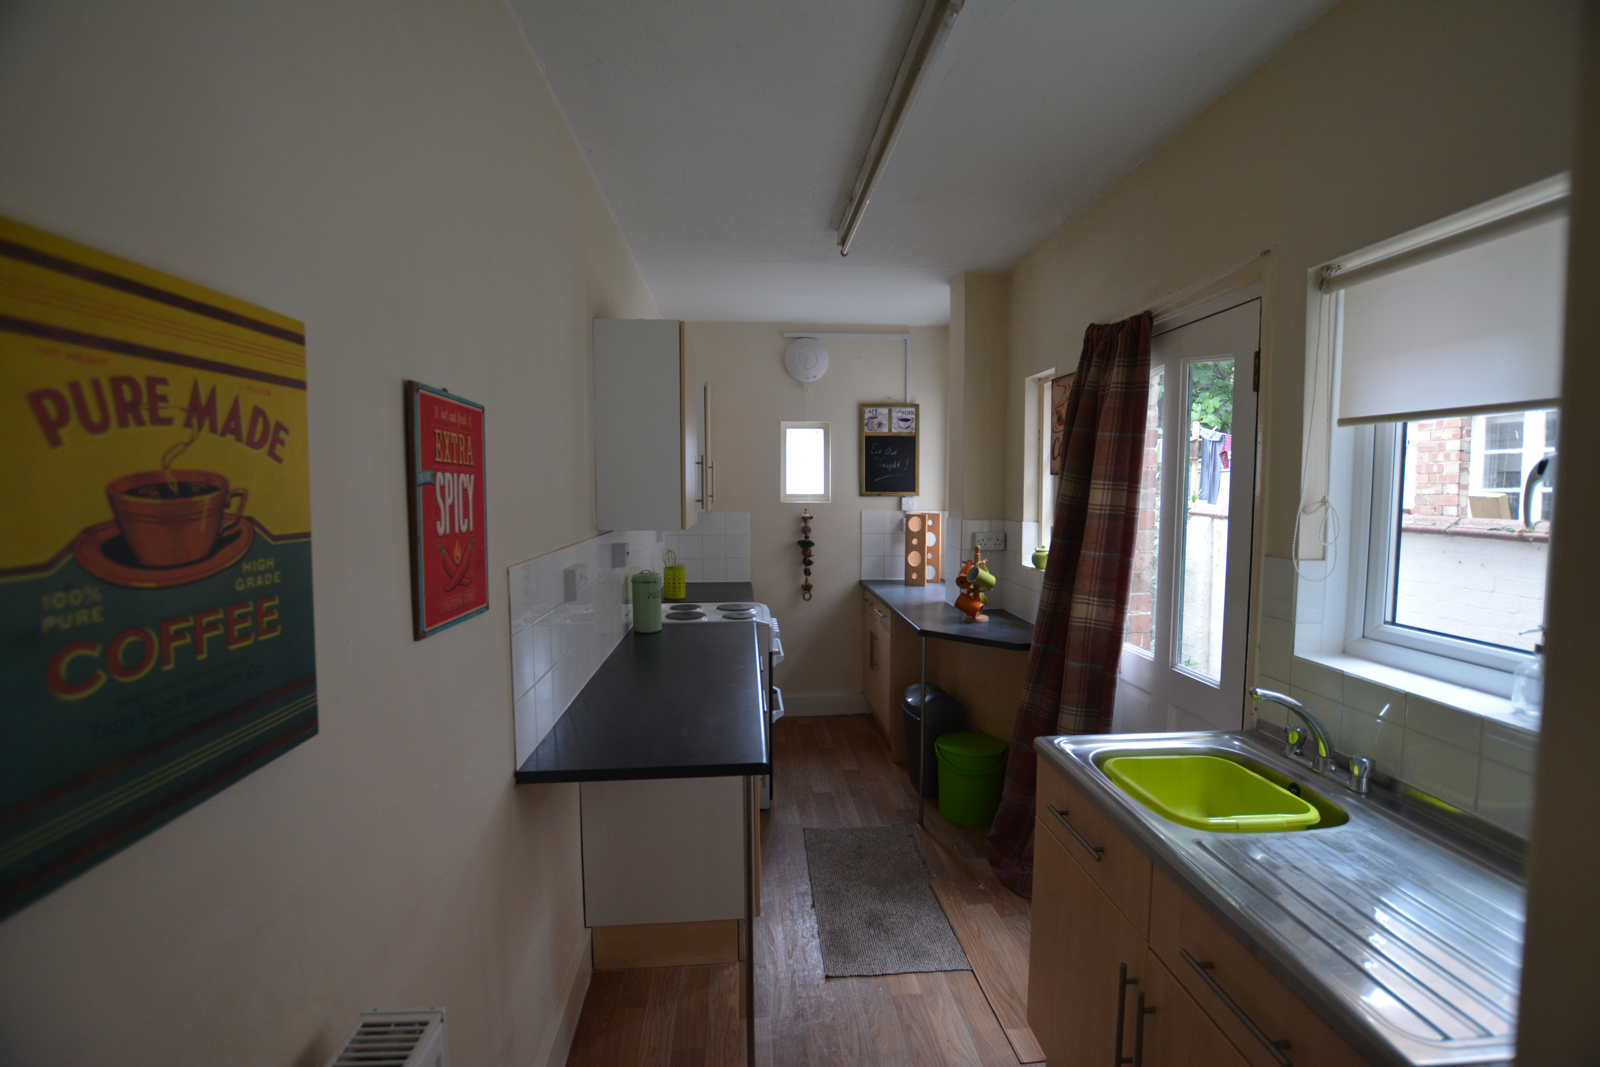
KITCHEN/ BREAKFAST ROOM
4125mm x 1815mm (13’ 6” x 6’ appx)
A nice light space with beech effect base and wall units with space for a fridge freezer, washing machine and tumble dryer. There is a stainless steel sink with a mixer tap, vinyl flooring and a wall fan. A doorway to the side leads out to the rear garden.
Going back to the entrance lobby take the stairs up to the;
LANDING
3660mm x 775mm (12’ x 2’ 6” appx)
With a loft hatch and radiator.
Take the first door on the right into the;
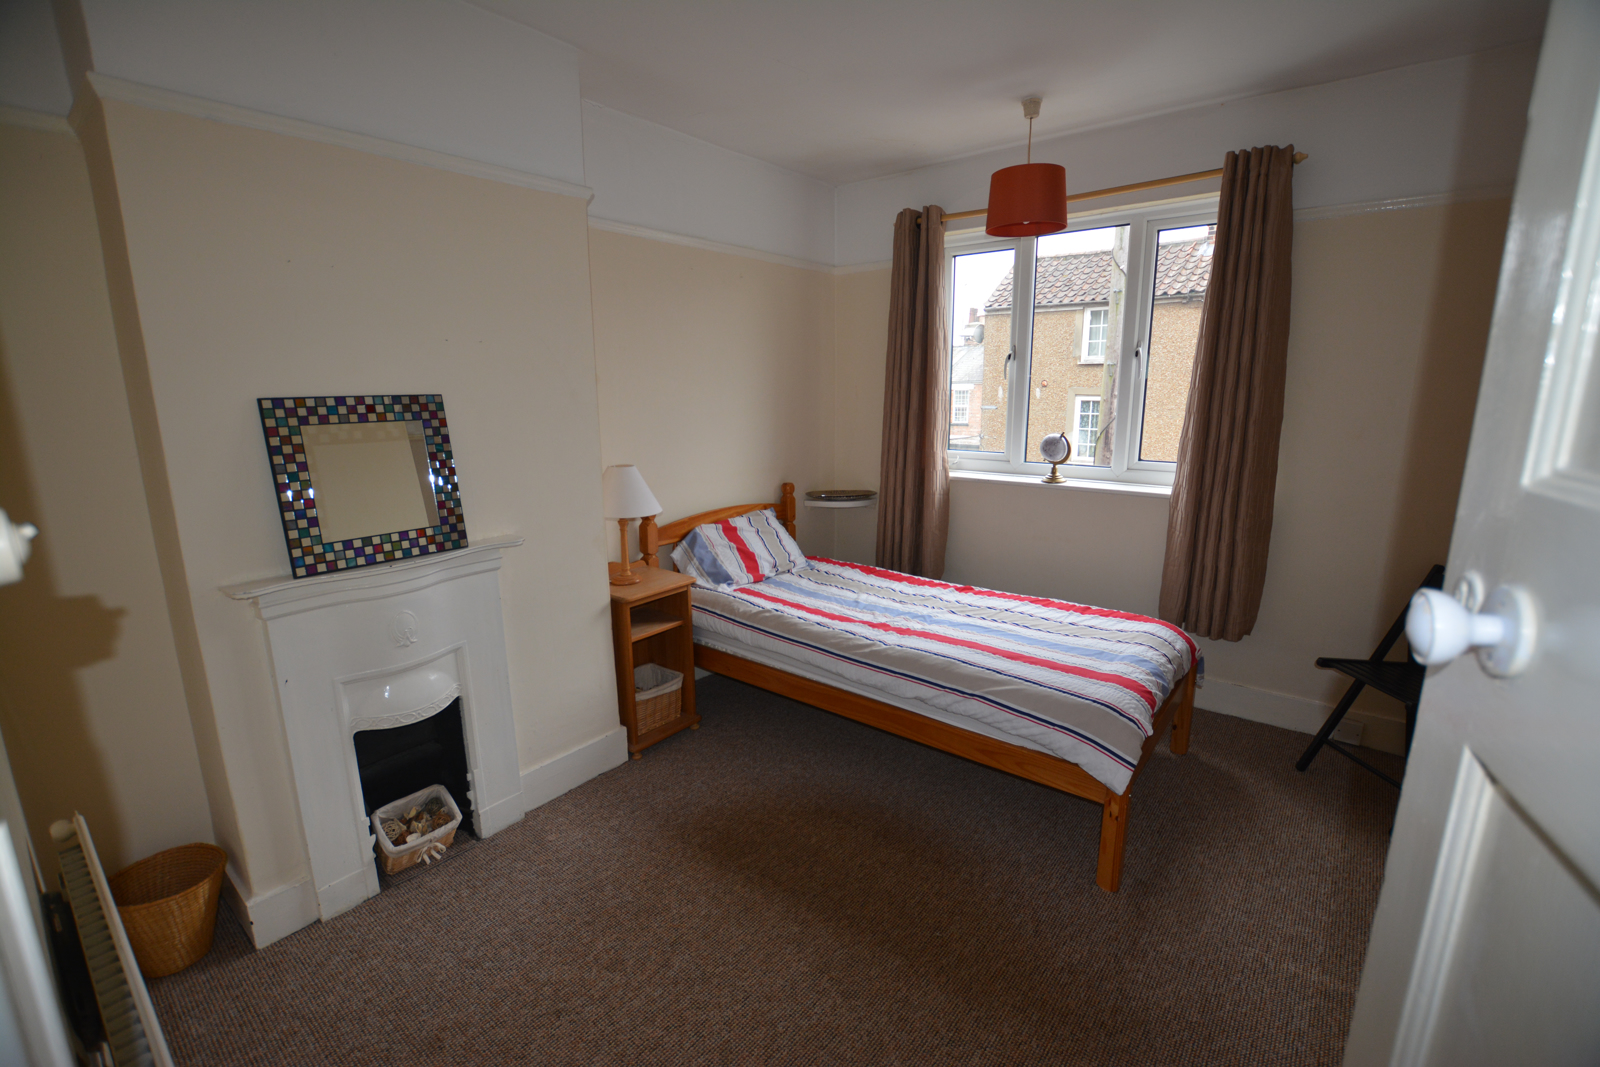
FRONT BEDROOM
3345mm x 3630mm (max) (11’ x 12’ appx)
A nice light room with a upvc window to the front, high ceilings, picture rail, radiator and original fireplace.
From here take the next door on the right into;
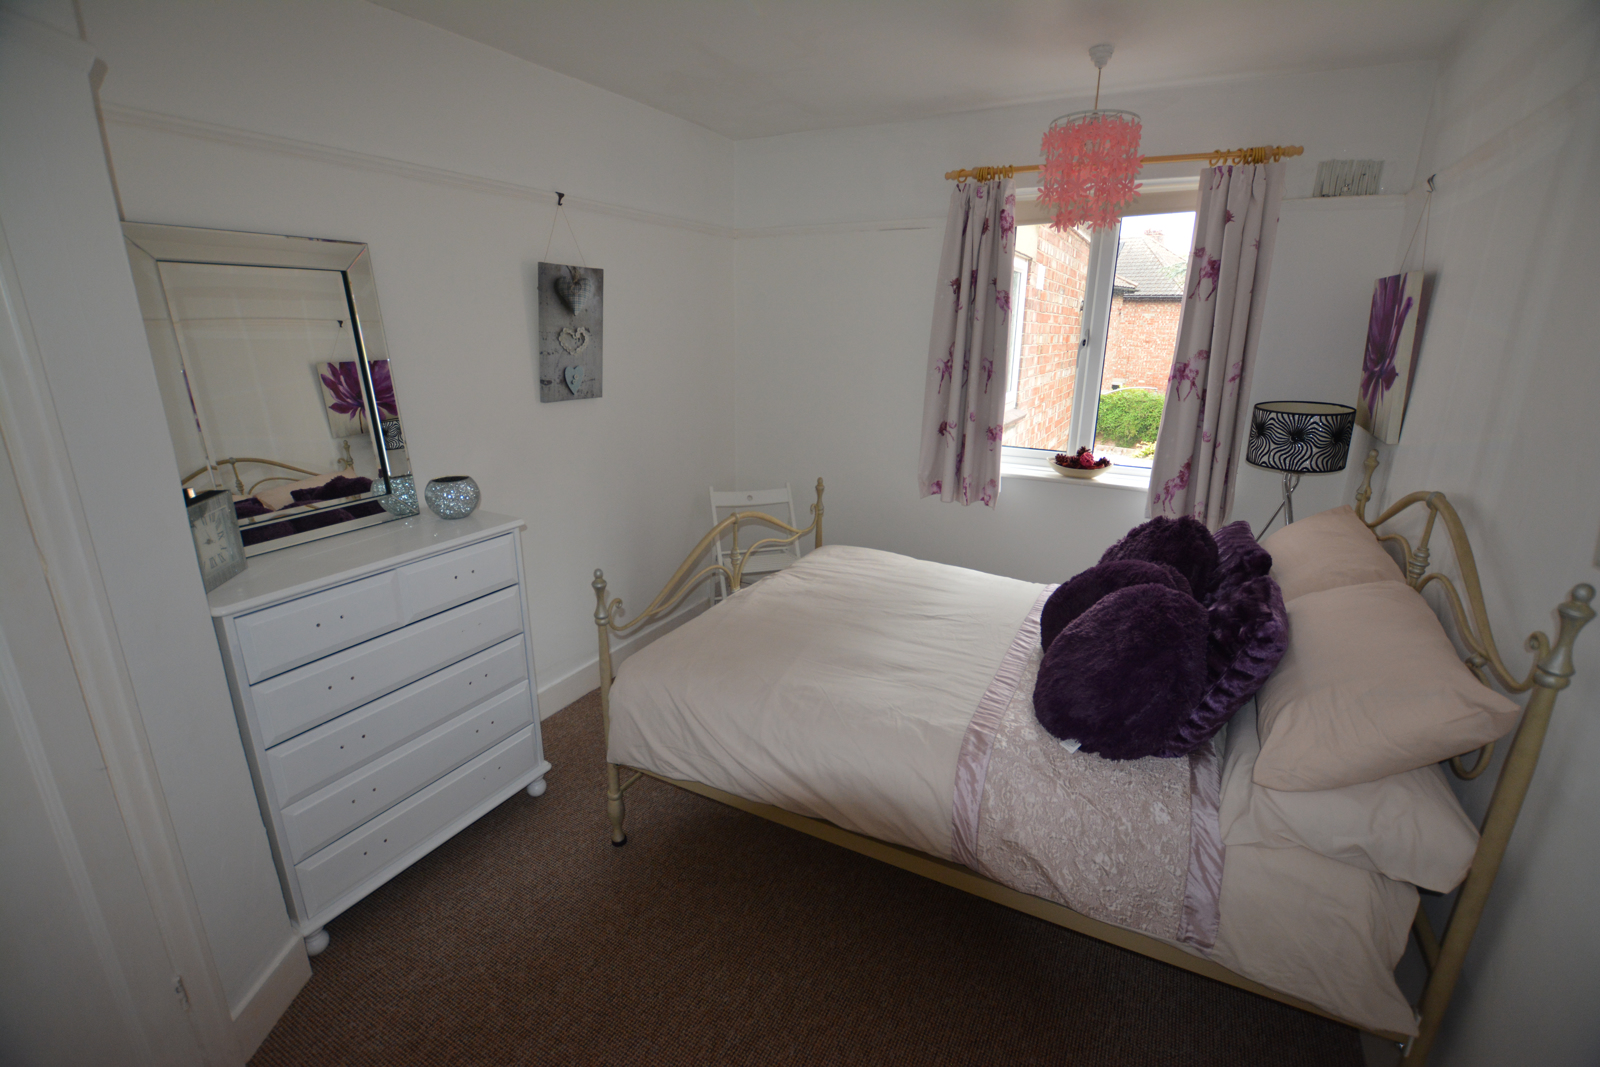
BEDROOM 2
3660mm (max) x 2760mm (12’ x 9’ appx)
A good sized bedroom with a radiator and a upvc window overlooking the rear.
From here walk to the end of the landing into the;
BATHROOM
3070mm x 1820mm (10’ x 6’ appx)
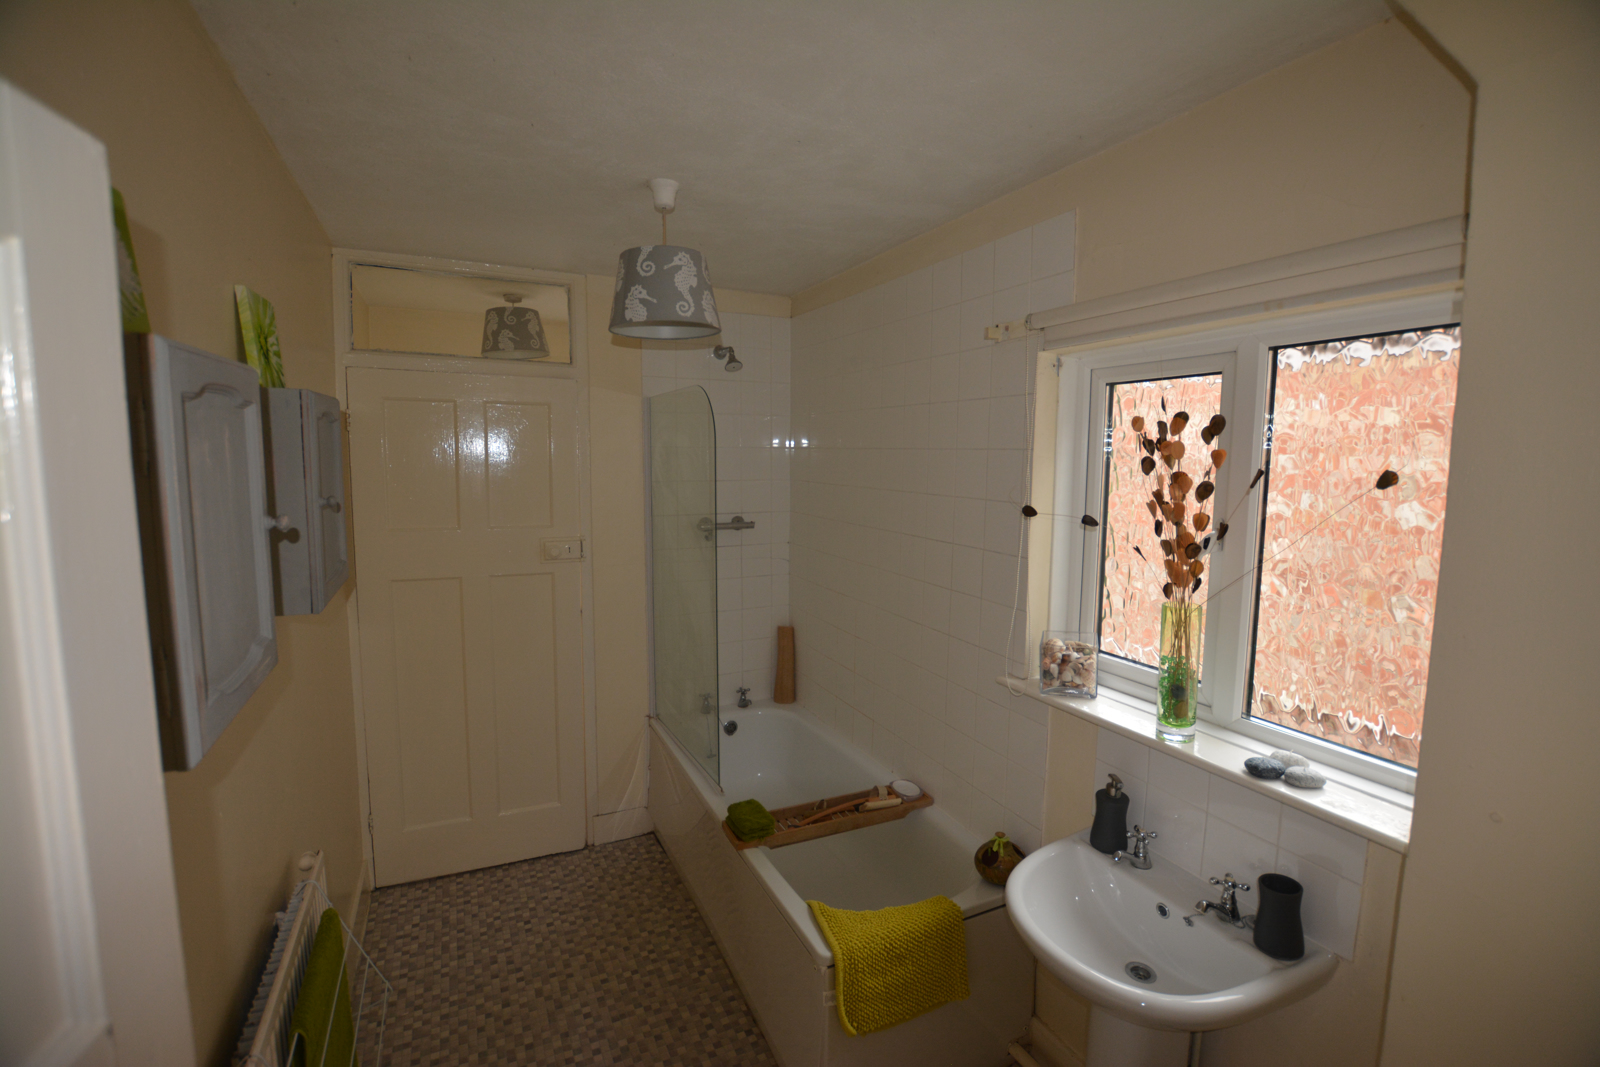
A modern white suite with a full length bath, traditional taps, a separate thermostatic shower with a fixed shower head and a glass shower screen. There is a radiator, wall units and a upvc window to the side.
Take the door at the end into the;
WC
1070mm x 1820mm (3’ 6” x 6’ appx)
A modern white close coupled WC with an obscure window to the rear. The modern combination boiler is contained in this space.
OUTSIDE FRONT
At the front of the property there is a shingle area with paving and a wooden gate with a path leading up to the front door.
OUTSIDE REAR
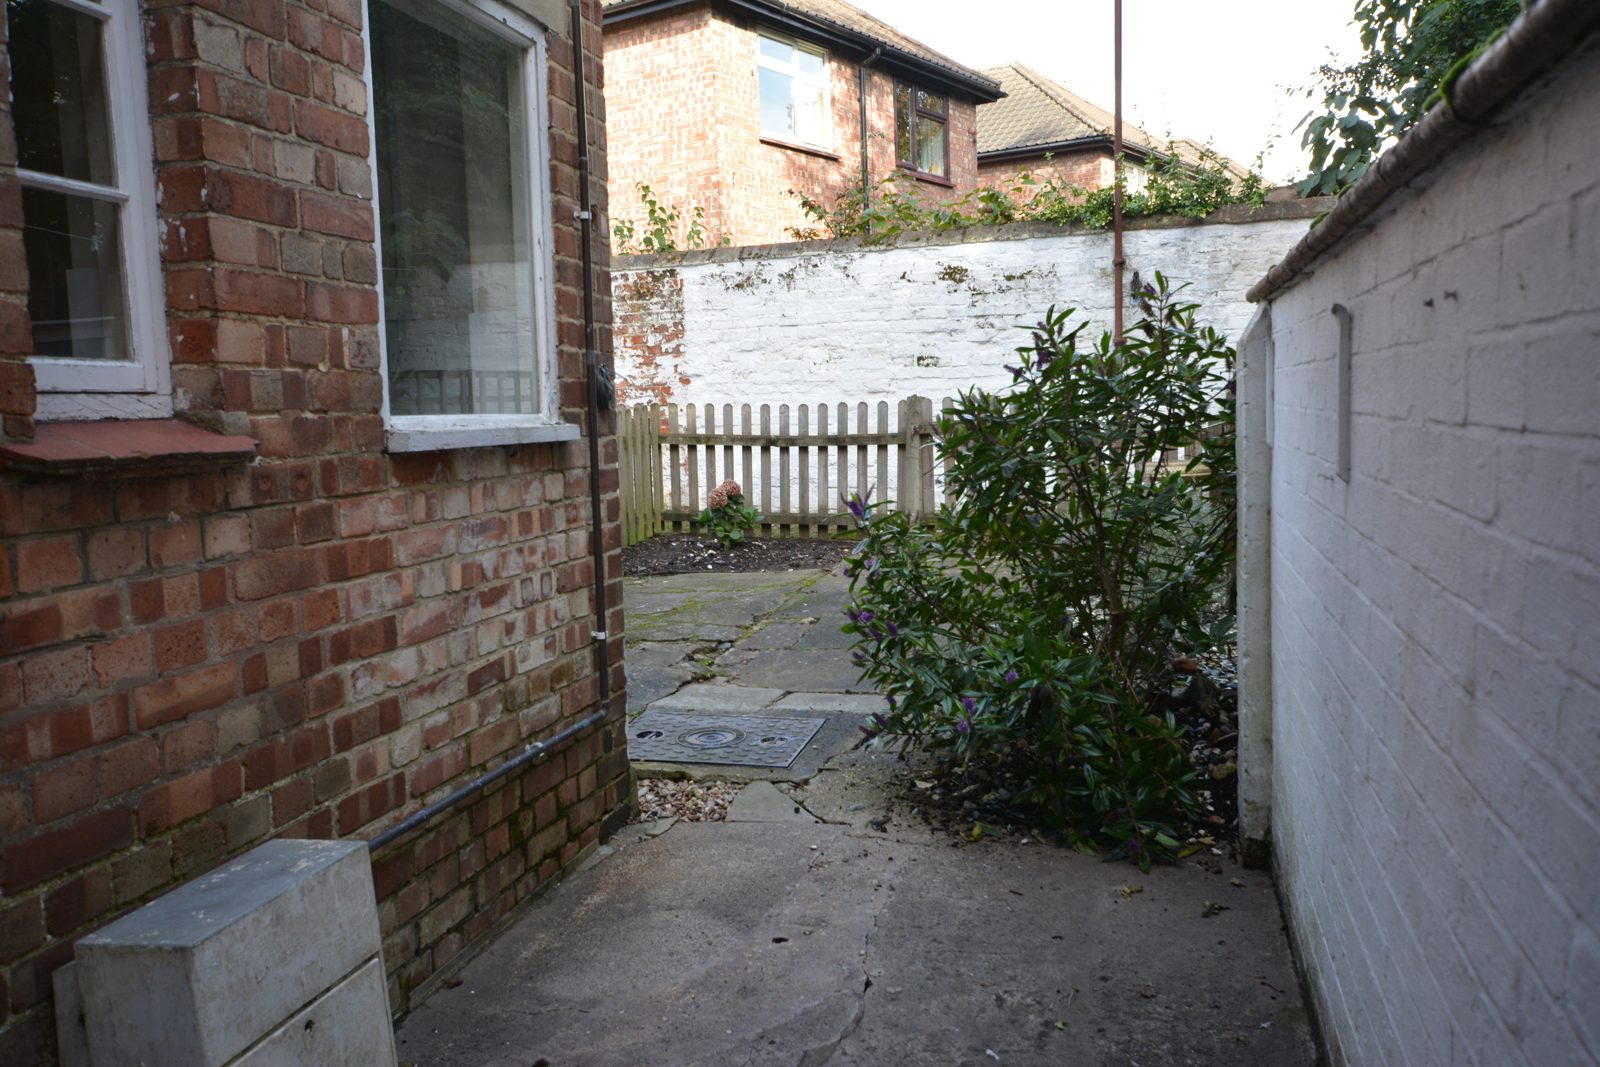
The kitchen door leads out into the garden being a partially paved area with two flower beds surrounded by a picket fence with a gate giving access to a path which takes you round to the front of the property via a close boarded locked gate. Only the residents of 1, 2 & 3 Chase Cottages have access making it very secure.
KING’S LYNN AND THE SURROUNDING AREA
Dating back to the 11th century the port town of King’s Lynn has moved with the times but it is still a relatively small town. There is a direct rail link to London King’s Cross & Liverpool Street plus a regular local bus service linking the neighbouring towns & villages plus a regular service to Norwich and Peterborough.
There are three main high schools, a host of junior schools, a main hospital, theatres, cinema, historic centre, sports centre, shopping centre, retail parks plus numerous cafes, restaurants & pubs all catering for the local population of around 35,000.
Nearby there is Sandringham Estate, miles of open countryside and of course the nearby beaches can be reached in as little as 15 minutes. The City of Norwich is about an hour’s drive as are the Norfolk Broads and famous seaside resorts such as Cromer and Great Yarmouth. Also within easy reach are Cambridge, Peterborough and the Midlands.
CONTACT
Please enquire via Visum in the first instance - they will notify us of your enquiry and give you our contact details. We will aim to respond to any questions or viewing requests 7 days a week.
THE PROPERTY IS AVAILABLE NOW. VIEWING BY APPOINTMENT ONLY. VIEWINGS WILL BE OFFERED ON A FIRST COME FIRST SERVED BASIS WITH THE REQUIRED SOCIAL DISTANCING MEASURES IMPLEMENTED.
TENANCY DETAILS
THIS PROPERTY IS OFFERED ON AN UNFURNISHED BASIS.
AT ADDITIONAL COST IT MAY ALSO BE AVAILABLE PART/FULL FURNISHED;
INITIAL TENANCY TERM WILL BE 12 MONTHS UNLESS AGREED OTHERWISE
THIS IS A NO SMOKING PROPERTY
PETS MAY BE CONSIDERED AT LANDLORD’S DISCRETION (Additional rent may be required)