4 Bedroom Detached House Let in Conwy, LL31
| Reference | 45129 |
| Address |
Cambrian House, 37 Ty Mawr Road, Deganwy, Conwy, LL31 9UD (Map Location) |
| Beds | 4 |
| Baths | 2 |
| Type | Detached house |
| Tenancy | Negotiable |
Simply stunning unfurnished detached four bedroom home available to rent. Great views, brand new, high specification, close to beach, pub, supermarket, 4 bed room / 2 bathrooms
Description
Simply stunning detached four bedroom home available to rent.
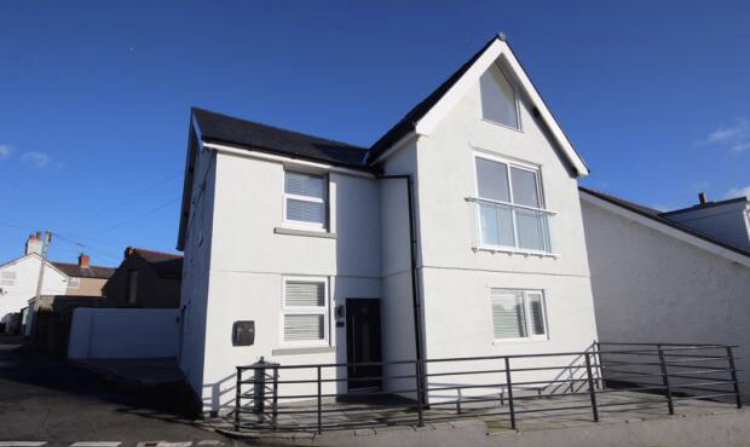
If you are looking for something that little bit different, finished to a very high specification, and situated in a convenient and highly desirable location then Cambrian House will tick all the boxes!
Completely renovated to create a light, contemporary low maintenance home with good size rooms and further development potential, with garage/potential annex situated to the rear.
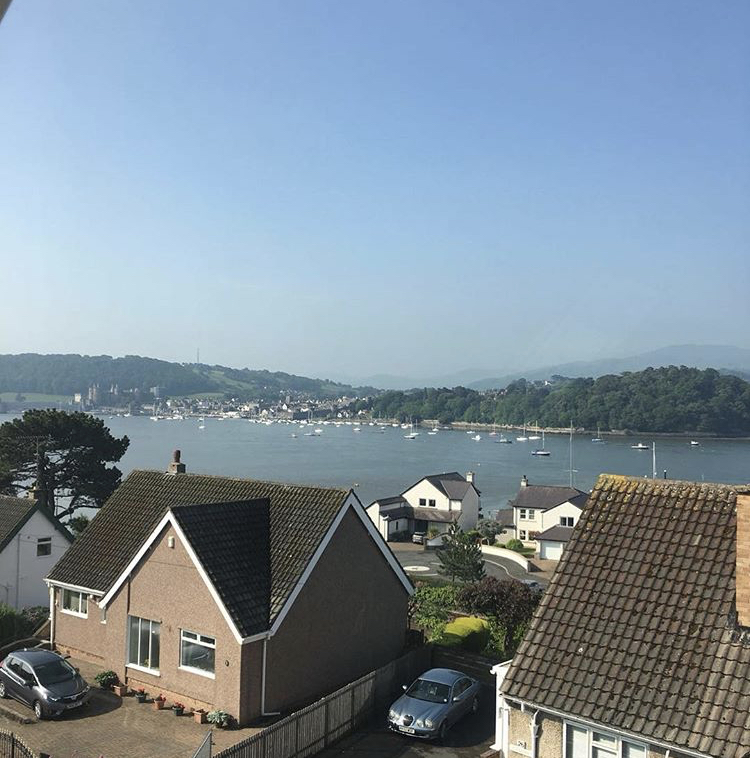
The property is located for easy access into Deganwy village, the beach, A55, Deganwy Quay, Conwy and Llandudno and enjoys far reaching views over towards the mountains, estuary, Conwy & Conwy Castle.
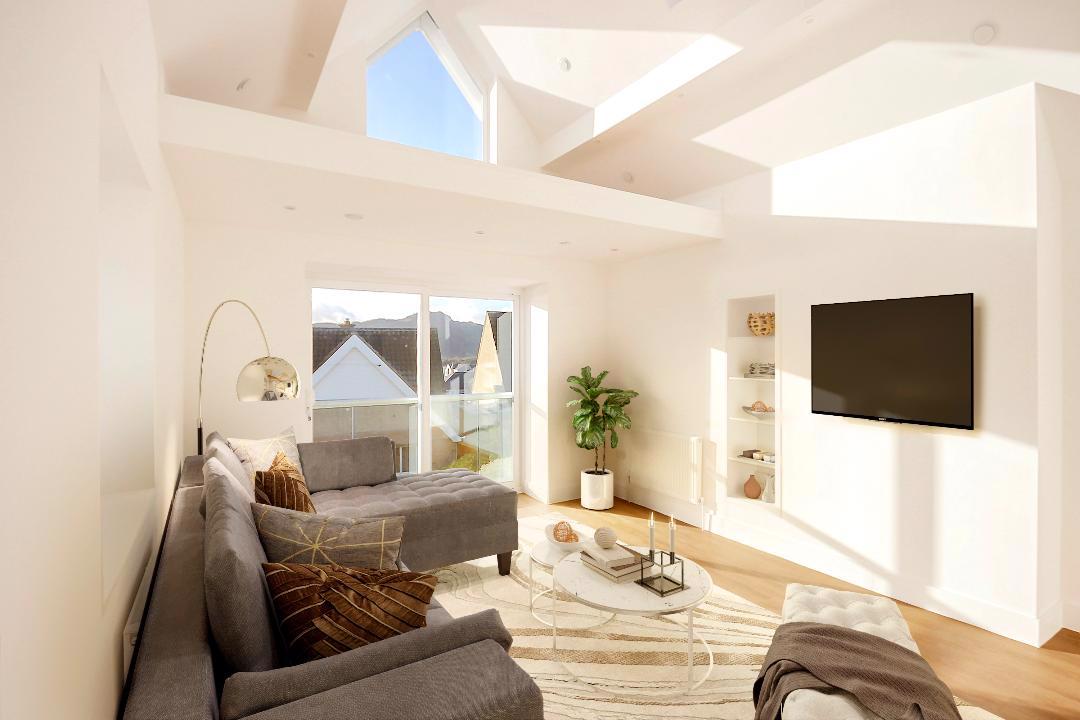
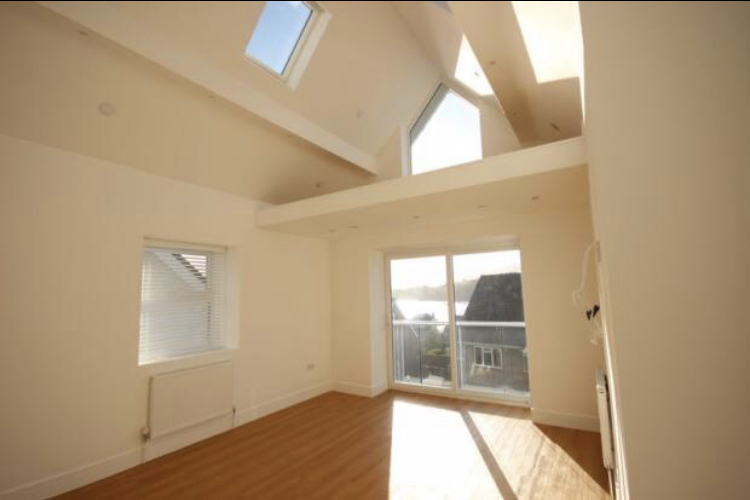
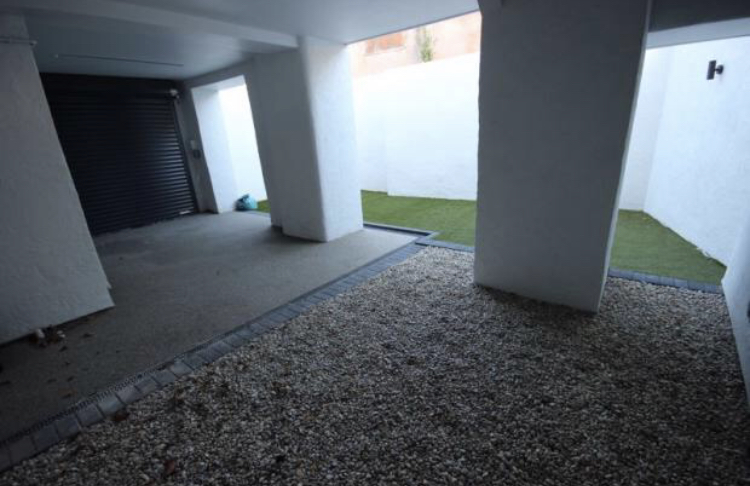
The accommodation comprises: Spacious kitchen/dining room, cloakroom, downstairs en-suite bedroom. To the first floor: Stunning lounge with apex ceiling and mezzanine floor deck with apex window, three further double bedrooms and bathroom. Upvc double glazing and gas central heating. Front raised seating area and open garage/courtyard area with the potential to knock through to the garden/garage to the rear.
Accommodation
Double glazed frosted composite front door giving access into:
Entrance Hallway
Wood effect flooring.
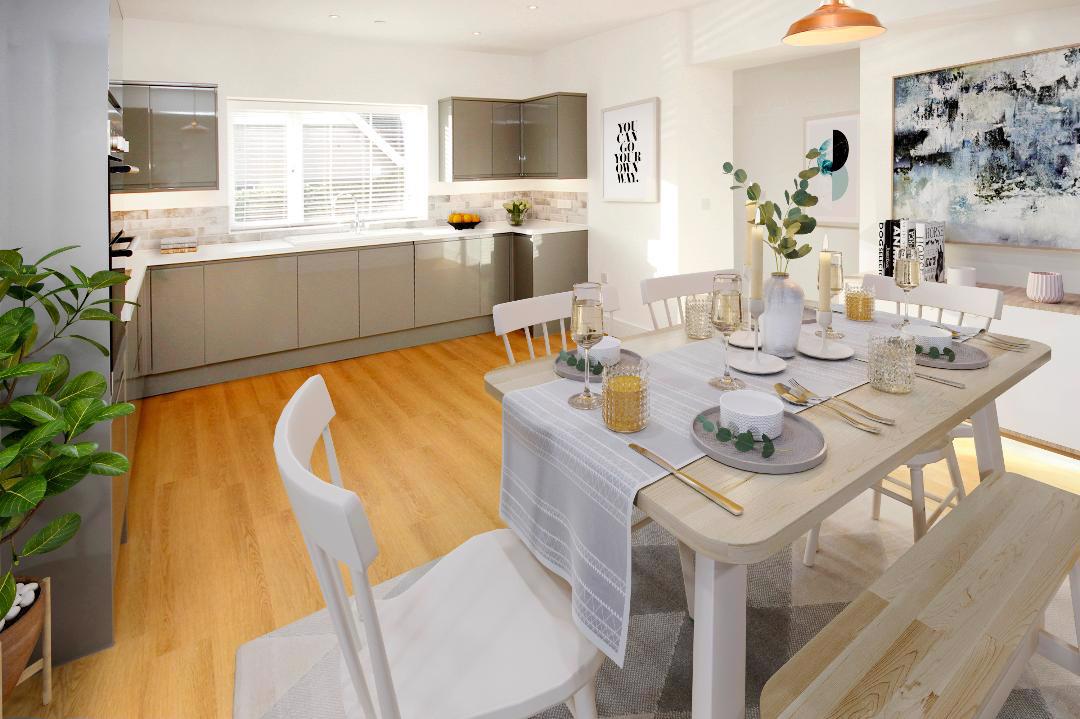
Open Plan Fully Fitted Kitchen/Dining Area
21' 4'' x 14' 7'' (6.50m x 4.44m)
Two upvc double glazed windows, one to front and one to side aspect, overlooking the Deganwy Quay, range of high gloss wall and base units with work surface over, tiled splash-back and matching windowsill, inset white sink with drainer and hot and cold mixer tap, Hotpoint ceramic hob, Hotpoint stainless steel extractor, Hotpoint double oven, built in pan drawers, built in Hotpoint washer/dryer, built in Hotpoint dishwasher, inset spotlights, wood effect flooring, sprinkler system, central heating radiator, inset shelving, upvc double glazed door to rear aspect, stairs to first floor accommodation.
Cloakroom
6' 0'' x 2' 10'' (1.83m x 0.86m)
Low flush w.c, wash/hand basin with mixer tap, stainless steel ladder style towel heater, extractor, wood effect flooring.
Ground Floor Bedroom 4
15' 4'' x 10' 3'' (4.67m x 3.12m)
Upvc double glazed window to front and side aspects, built in storage cupboard housing the Ideal combination boiler with shelving below, built in cupboards housing the gas and electric meters, sprinkler system, central heating radiator.
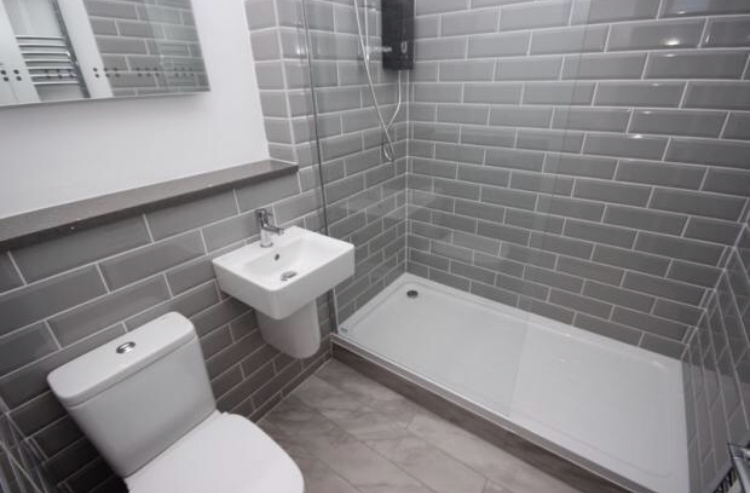
En-suite Shower Room
6' 6'' x 5' 9'' (1.98m x 1.75m)
Three piece suite comprising low flush w.c, wash/hand basin, walk in shower cubicle with inflow shower fitment, tiled walls, finished with granite work surfaces, chrome ladder style towel heater, inset spotlights, illuminated wall mirror, extractor fan, ceramic tile flooring.
Part Galleried First Floor Landing
From the Kitchen/Dining area stairs lead to First Floor Accommodation: Upvc double glazed window to side aspect with views over Peniel Church, sprinkler system, wood effect flooring, access to loft.
Superb Lounge
16' 2'' x 12' 11'' (4.92m x 3.93m)
Upvc double glazed patio door with Juliette balcony with superb far reaching views over the mountains, Conwy Marina and Conwy Castle, additional window to side aspect, floating mezzanine level with apex window to front aspect (this area would be ideal for an office area or library once a ladder has been installed and chrome and glass balustrade), two Velux roof windows, inset alcove, built in shelving, laminate flooring, inset spotlights, television point, two central heating radiators, wood effect flooring.
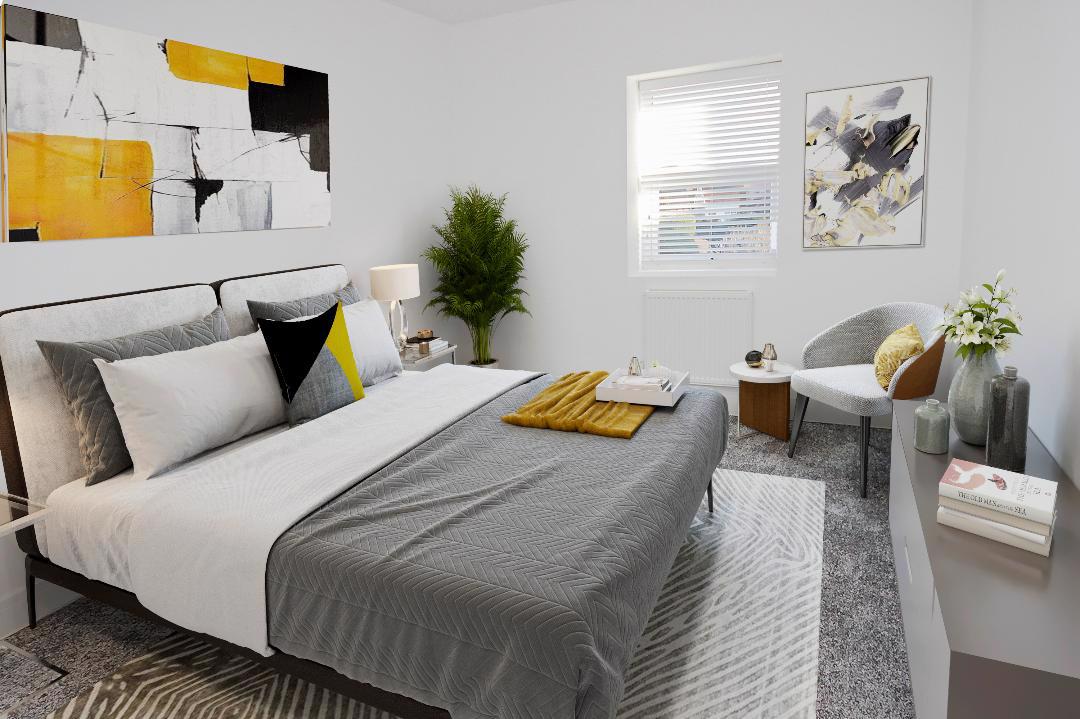
Bedroom 1
14' 3'' x 11' 2'' (4.34m x 3.40m)
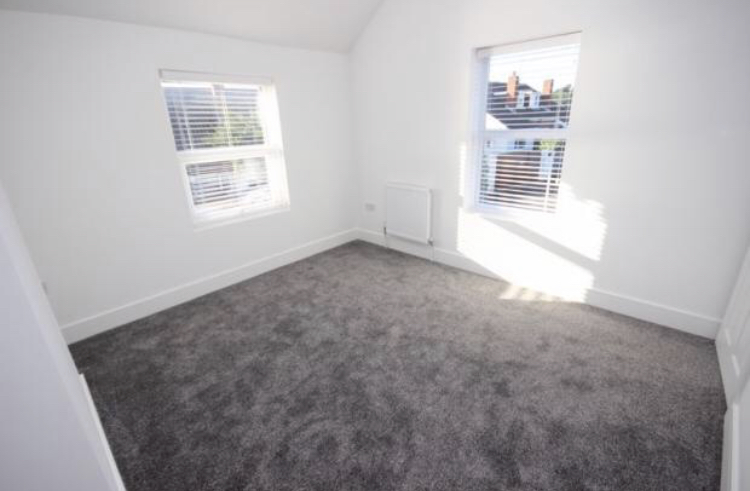
Upvc double glazed window to side aspect, central heating radiator
Bedroom 2
11' 11'' x 11' 2'' (3.63m x 3.40m)
Upvc double glazed window to front and side aspects, the front window has superb views over Conwy Marina and the mountains, the side window has views overlooking Peniel Church, central heating radiator.
Bedroom 3
11' 10'' x 11' 3'' (3.60m x 3.43m)
Upvc double glazed window to side aspect overlooking Peniel Church.
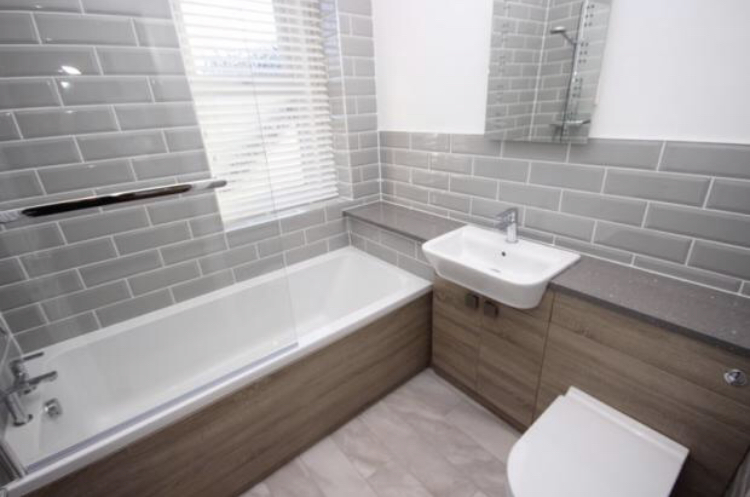
Family Bathroom
6' 5'' x 6' 5'' (1.95m x 1.95m)
Upvc frosted double glazed window to side aspect, three piece site comprising wood effect panelled bath with shower over and dual heads, glazed shower screen, wash/hand basin with hot and cold mixer tap and matching wood effect vanity unit with concealed system and w.c, finished with granite work surfaces, ceramic tile flooring, part tiled walls, chrome ladder style towel heater, inset spotlights, illuminated wall mirror, extractor fan.
Outside
To the front of the property there is a raised terrace with views over towards Conwy Marina and the mountains with chrome and glass balustrade. The rear courtyard area has been laid for low maintenance with artificial lawn with white painted walls, pebbled terrace area, access from the kitchen, courtesy lighting, external power points.