4 Bedroom End Terraced House Let in Leeds, LS27
| Reference | 44926 |
| Address |
Clarendon Terrace, Churwell, Morley, Leeds, LS27 7QT (Map Location) |
| Beds | 4 |
| Baths | 1 |
| Type | End terraced house |
| Tenancy | Long term |
| Plot Area | 190 m2 |
| Built Area | 160 m2 |
Beautiful high spec modern characterful period property in a convenient location for Leeds City Centre, motorways and catchment for Churwell Primary School, close to amenities
Description
Property Features
• Four Bedroom Terrace
• Two Reception Rooms
• Full Of Charm & Character
• Convenient Location
Property description
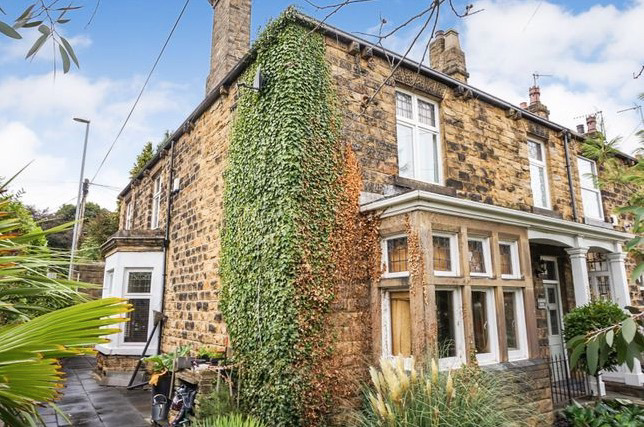
Rarely to market do you get a unique four-bedroom end-terraced property that is set in this convenient, sought after location in the village of Churwell.
Featuring excellent road and public transport links (Morley and Cottingley Train Station) Bus Stop a few for M1, M62, M621, useful walkable amenities including a choice of high-quality daycare a few doors away Churwell primary school State of the art JD Sports gym, The Village Hotel & Leisure Cineworld Imax Doctors surgery bus stop 2 train stations within 1 mile. Extensive shopping, Sainsbury, Tesco, Asda and Morrisons, within close proximity of extensive leisure and recreation at Birstall and White Rose Shopping within 3 miles of Leeds City Centre.
The property briefly comprises; lounge dining room kitchen utility room cloakroom four bedrooms familybathroom & private garden with useful outdoor tap and electricity point.
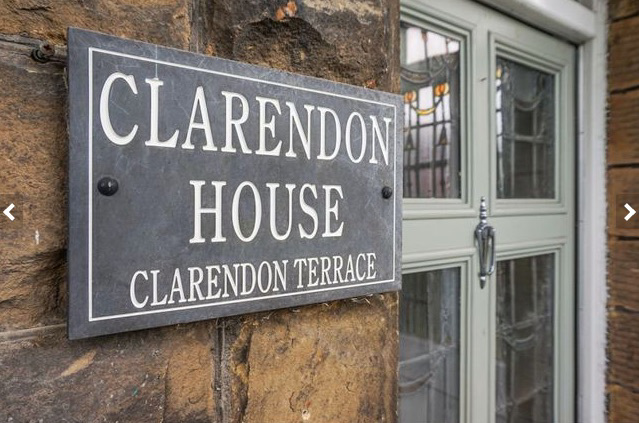
Historically Clarendon House served as a local village post office and home for the postmaster and his family. More recently the property has been renovated sympathetically and carefully by the current owner to a very high spec featuring solid oak floors, marble hallway, period fireplaces and antique fires.
The house is full of character, ready to move into and would suit a wide range of occupants.
Hallway
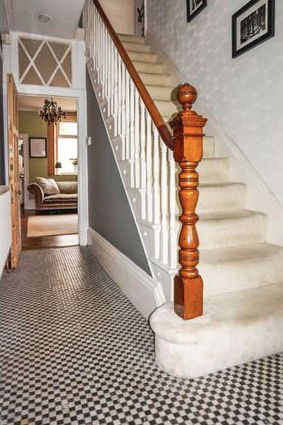
A lovely entrance to the property with a marble tiled floor, door to the front elevation a radiator and stairs to the first floor.
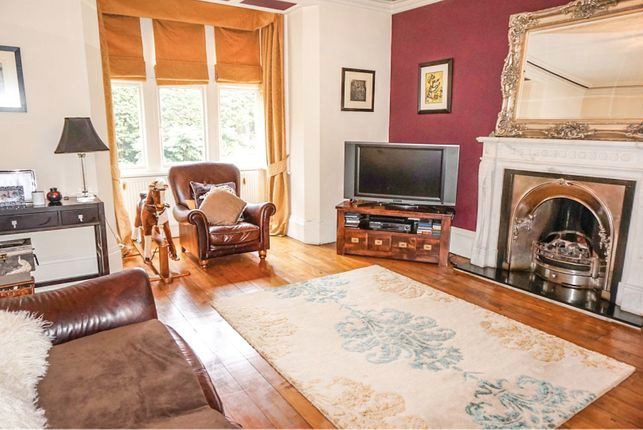
Lounge
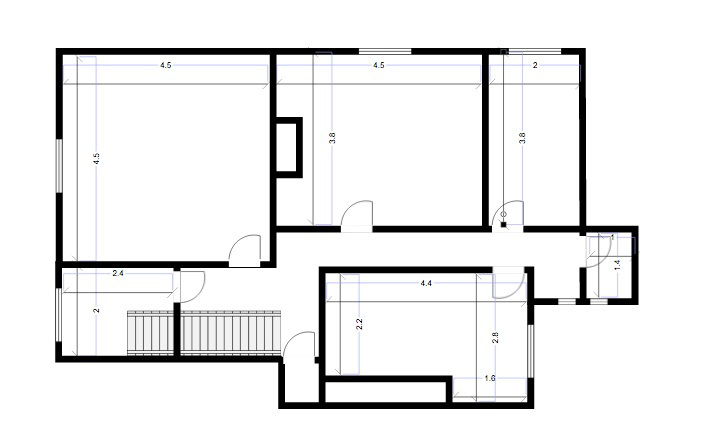
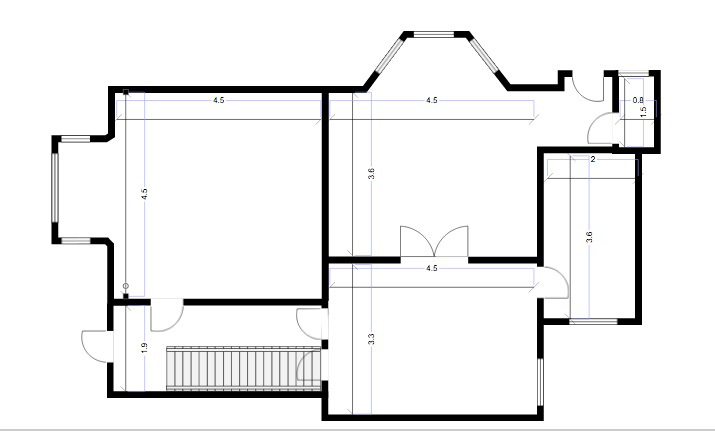
15' x 14'10 (plus bay)
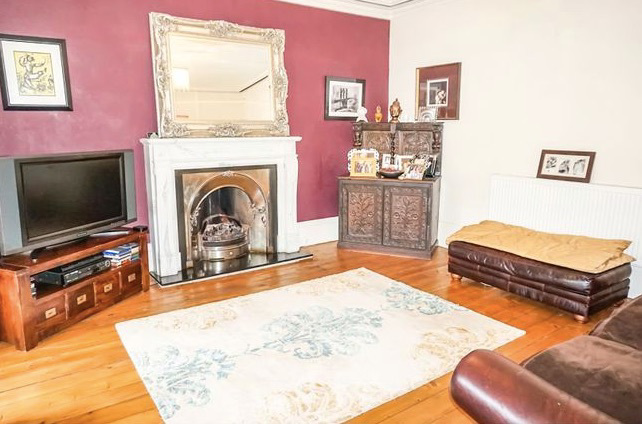
A grand reception room with a bay window to the front elevation exposed polished floorboards a radiator and a feature gas fireplace.
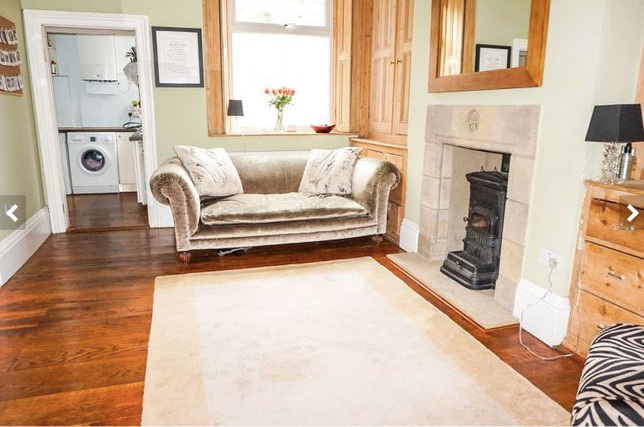
Dining Room/Snug
14'10 x 12'1
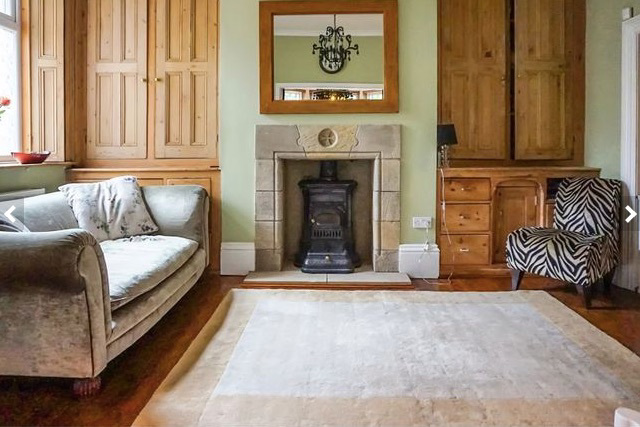
Having a window to the rear elevation access to the utility room radiator feature built-in cupboards and excellent multi-fuel burner.
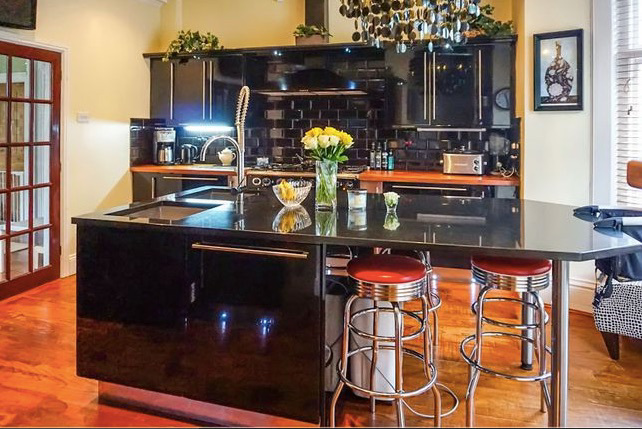
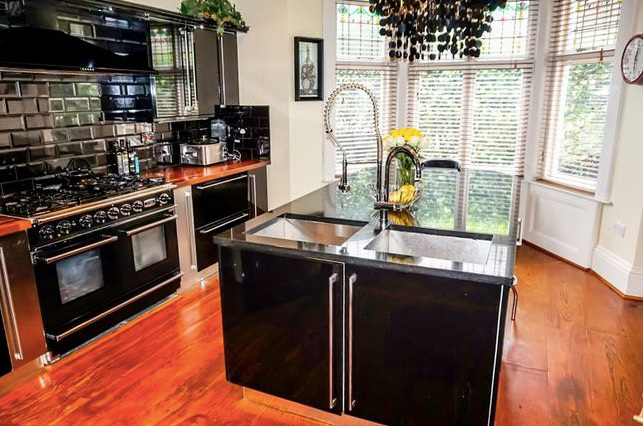
Kitchen
14'10 x 12'4 (plus bay)
Fitted with a range of matching high gloss wall and base units with complementary granite work surfaces over double sink set into centre island and integrated dishwasher Kitchen includes Luxury Falcon 5 burner gas range cooker with extractor over Also included is Samsung American Fridge Freezer a radiator and a window and door to the side elevation.
Utility Room
11'8 x 6'6
Fitted with a range of matching wall and base units with complementary work surfaces over a sink and drainer Bosch wm and separate Bosch Dryer and a window looking outside bin area.
Downstairs Cloakroom
5' x 3'1
Comprising of a two-piece suite WC wash hand basin and a window to the rear elevation.
Cellar
Comprising of four rooms which are ideal for storage
Landing
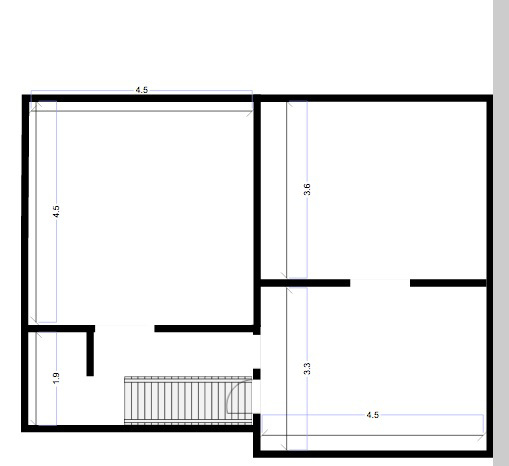
Having access to the bedrooms a radiator and stairs to the loft room.
Bedroom One
15' x 15'
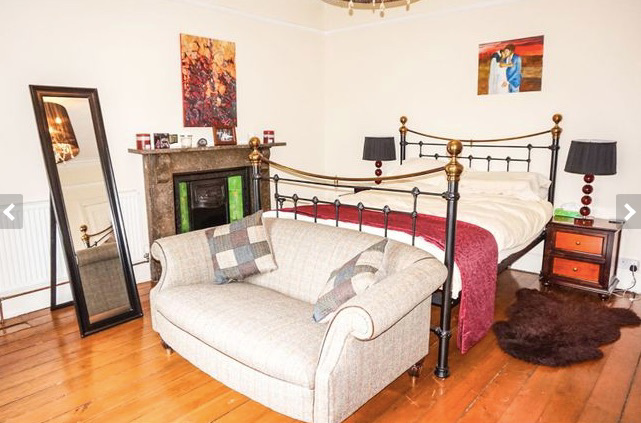
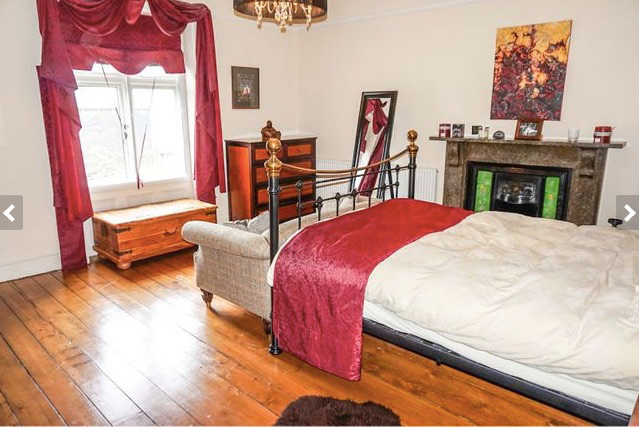
A large double bedroom with a window to the front elevation a radiator and decorative fireplace.
Bedroom Two
15' x 12'5
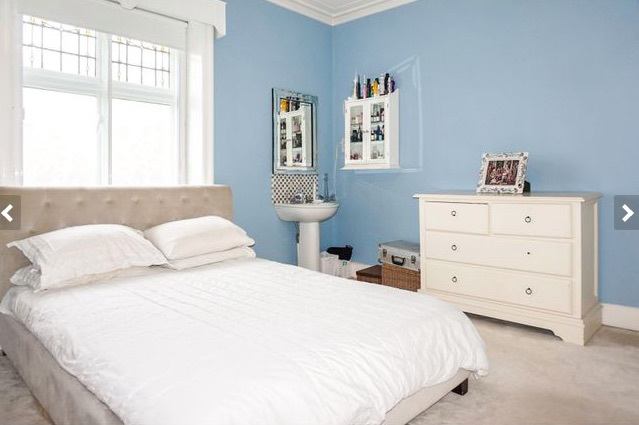
A large double bedroom with a window to the side elevation with a radiator and built-in storage.
Bedroom Three
11'3 x 9'3
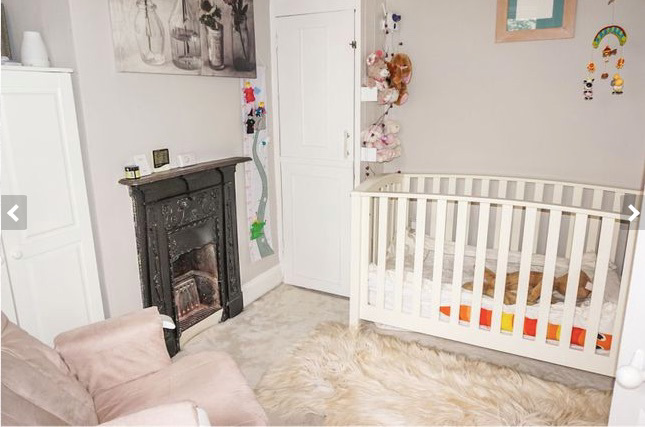
Having a window to the rear elevation with extensive storage cupboards a radiator.
Bedroom Four
7'8 x 6'6
Having a window to the front elevation and a radiator.
Bathroom
12'5 x 6'6
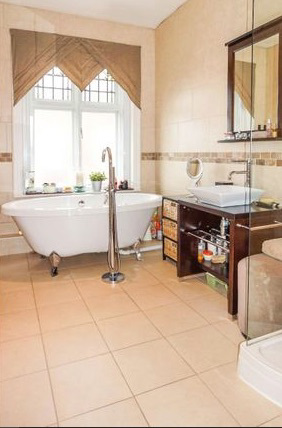
Fully tiled and comprising of a three-piece suite; freestanding bath walk-in shower cubicle hand basin a large radiator and a window to the rear elevation.
Separate toilet with a window to the rear elevation.
Garden
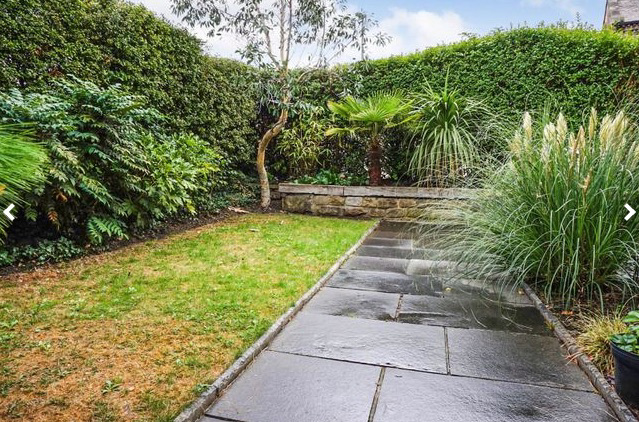
Secure gated gardens wrap around the front and side of the property and are laid to lawn with a slate patio, BBQ area, electricity point and outside tap all surrounded by privacy hedging, trees & shrubs.