2 Bedroom Ground Floor Flat Let in Nottingham, NG2
| Reference | 44785 |
| Address |
Syon Park Close, West Bridgford, Nottingham, NG2 7ER (Map Location) |
| Beds | 2 |
| Baths | 1 |
| Type | Ground floor flat |
| Tenancy | Long term |
Recently renovated two double bedroom ground floor apartment, with separate kitchen, lounge and brand new bathroom. The property is located to give access to West Bridgford Town Centre and David Lloyd gym.
Description
Recently renovated two double bedroom ground floor apartment, with separate kitchen, lounge and brand new bathroom.
The property is conveniently located to give access to West Bridgford Town Centre and Nottingham City Centre, and is a stones throw from the new David Lloyd gym.
The property has the benefit of double glazing and gas central heating.
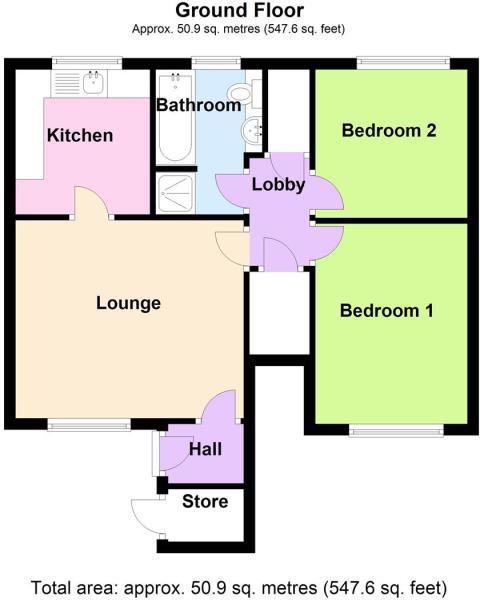
In brief the accommodation comprises: entrance lobby, lounge, kitchen, two bedrooms and a bathroom.

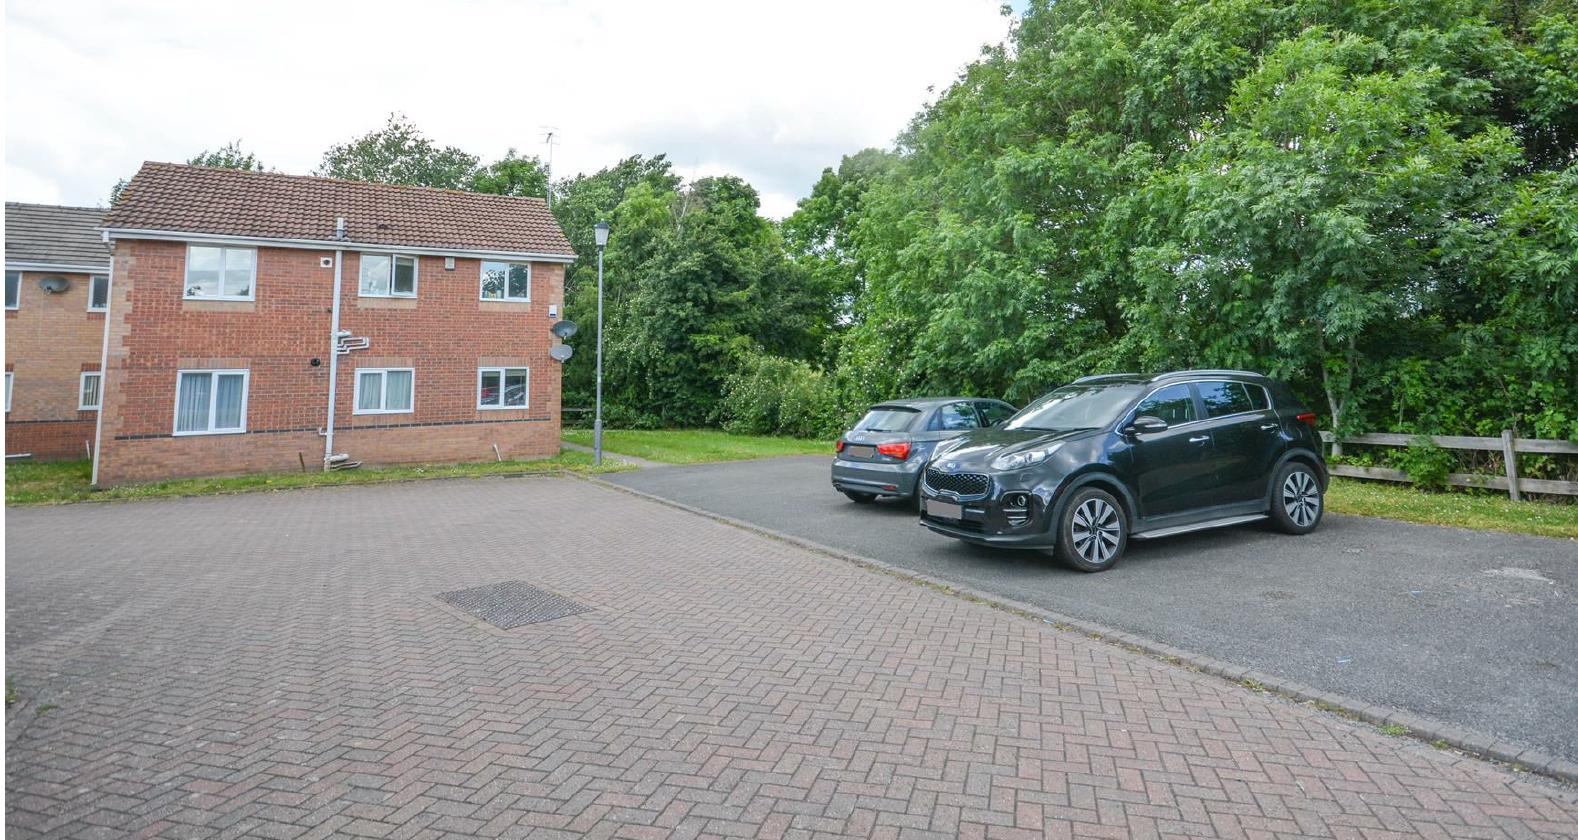
Externally, there is off-road parking, communal garden areas and outdoor store.
Accommodation - Double glazed woof effect composite front entrance door gives access to;
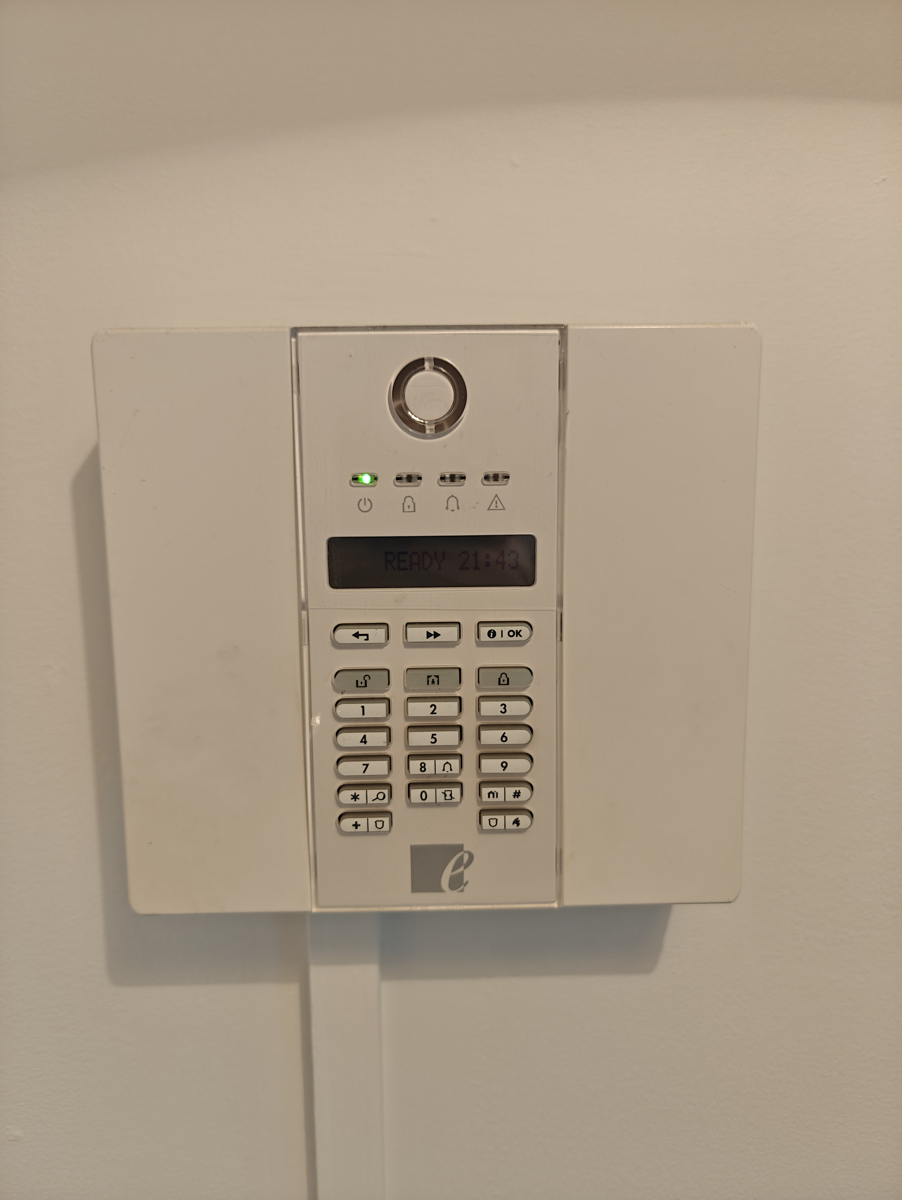
Front Porch - With fuse box, alarm control pad, radiator, overhead light and door giving access to;
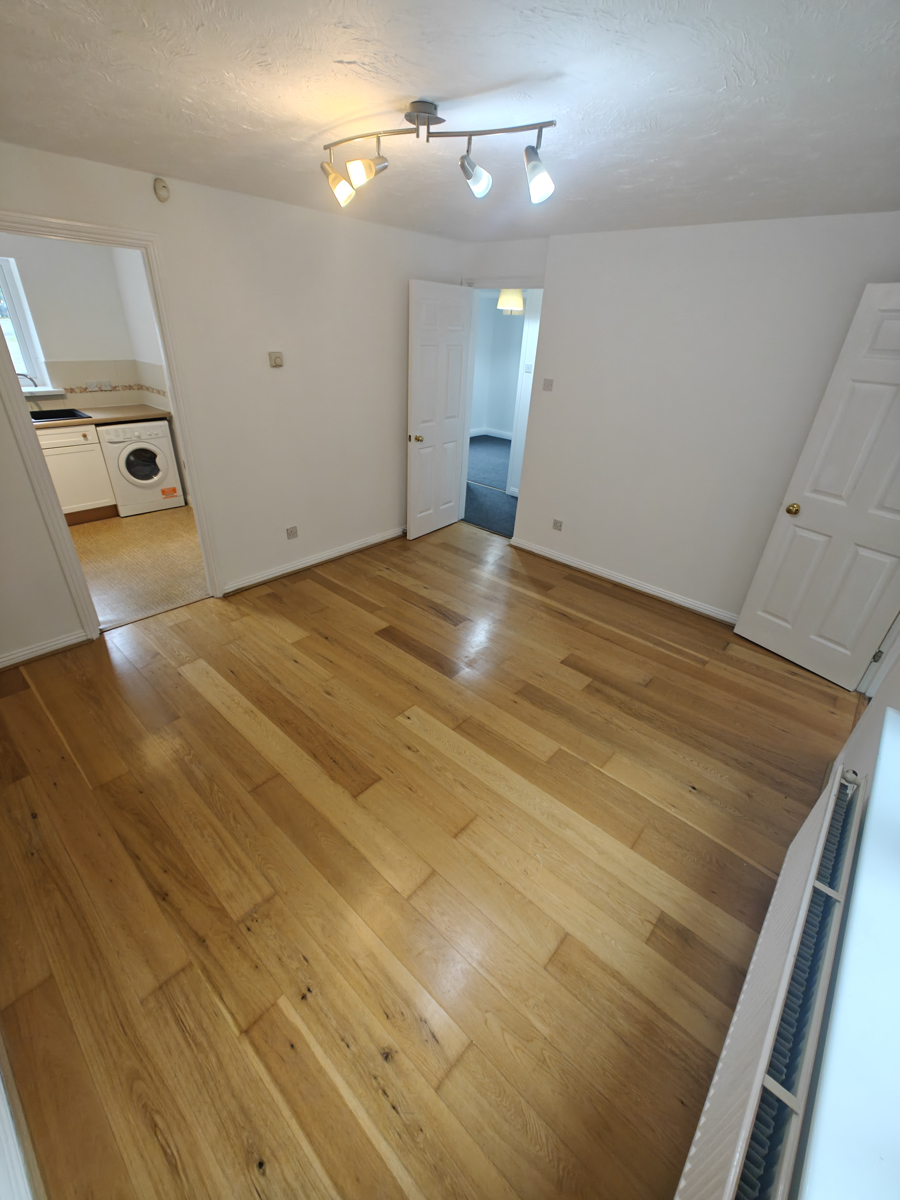
Lounge - 4.01m x 3.53m (13'2 x 11'7) - With UPVC double glazed window to the front elevation, radiator, exposed wooden floor, central light, thermostat control, television aerial point and doors give access to;
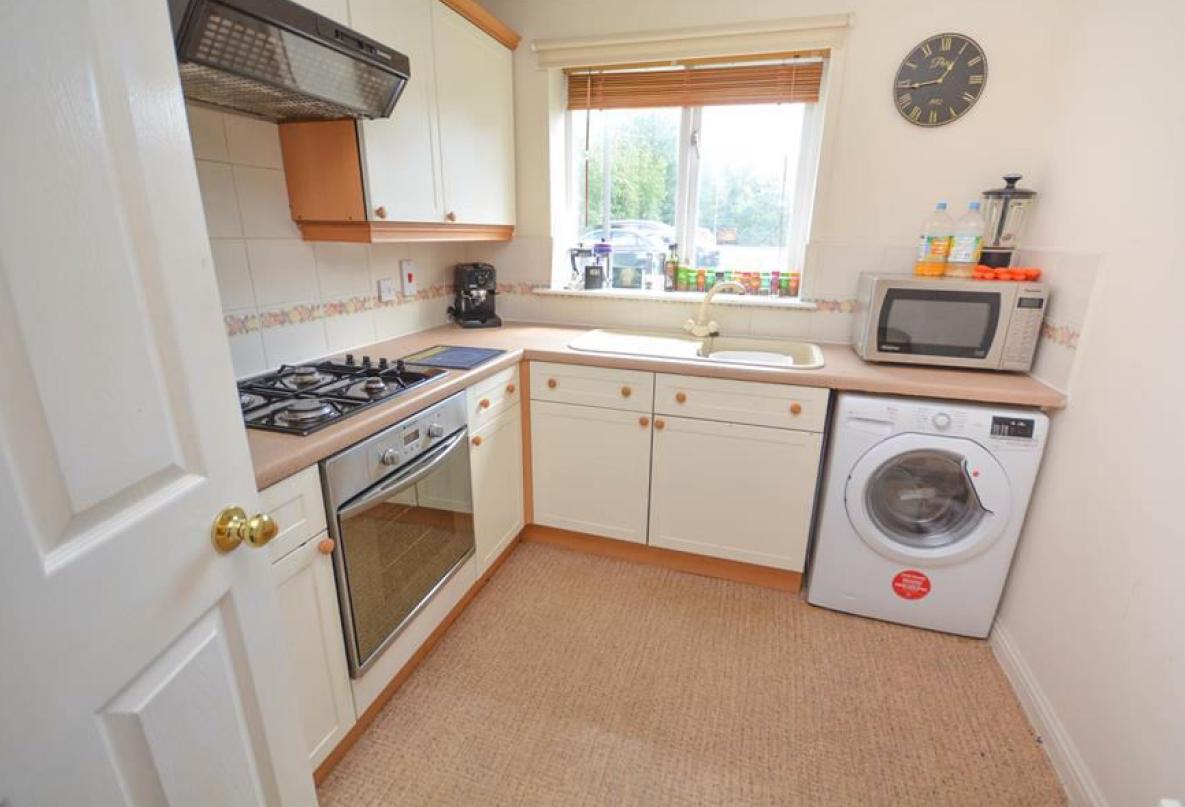
Kitchen - 2.59m x 2.36m (8'6 x 7'9) - Fitted with a range of cream fronted wall, drawer and base units with roll top work surfaces over, inset single drainer sink unit with mixer tap, built in electric oven with four ring gas hob and extractor hood, space for an upright fridge freezer, plumbing for washing machine, glass eye level unit, radiator, tiled splash backs and sealed unit double glazed with window to the rear elevation overlooking the car parking bays.
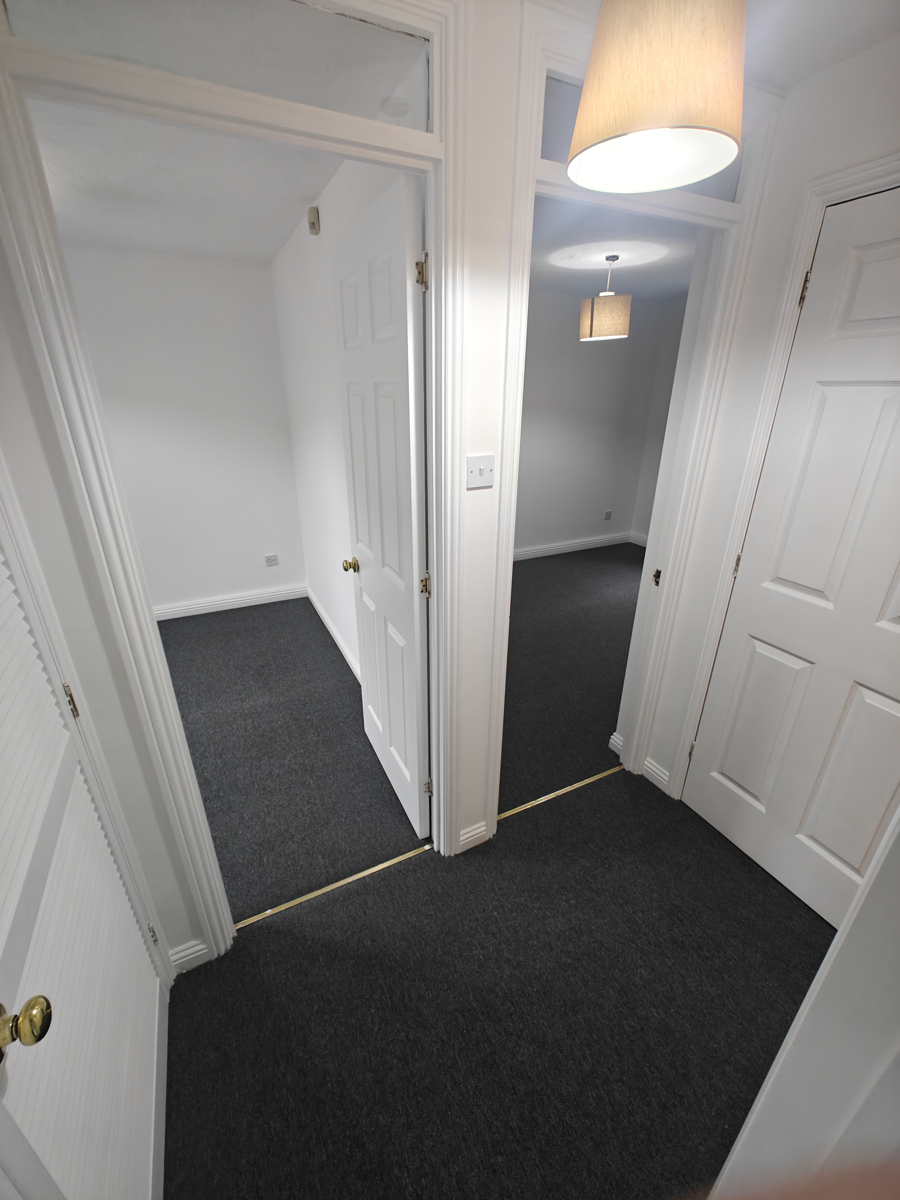
Inner Lobby - With useful under stairs storage cupboard with power point for additional fridge, walk in large airing cupboard housing the wall mounted gas central heating boiler and fitted shelving and doors off the lobby gives access to the bedrooms and bathroom.
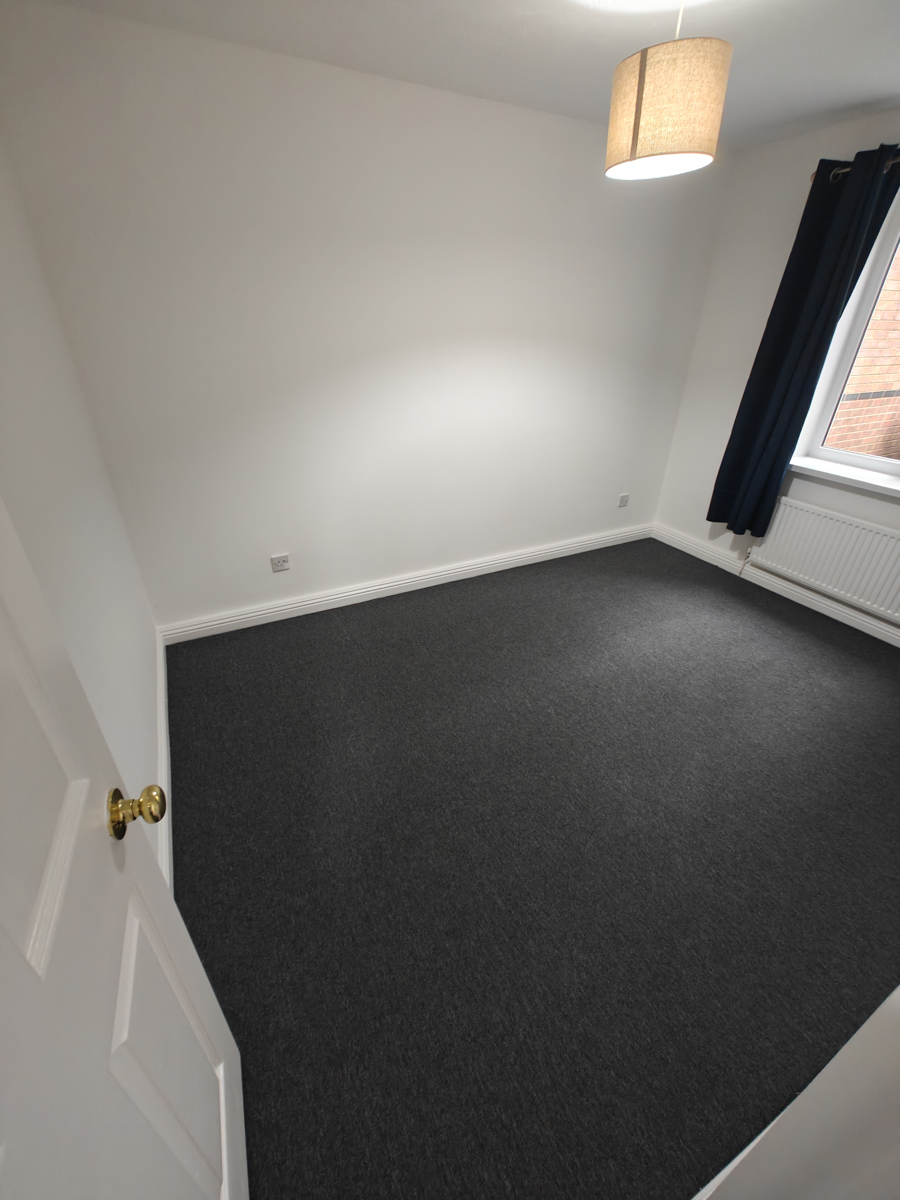
Bedroom 1 - 2.59m x 3.53m (8'6 x 11'7) - With sealed unit double glazed window to the front elevation and radiator.
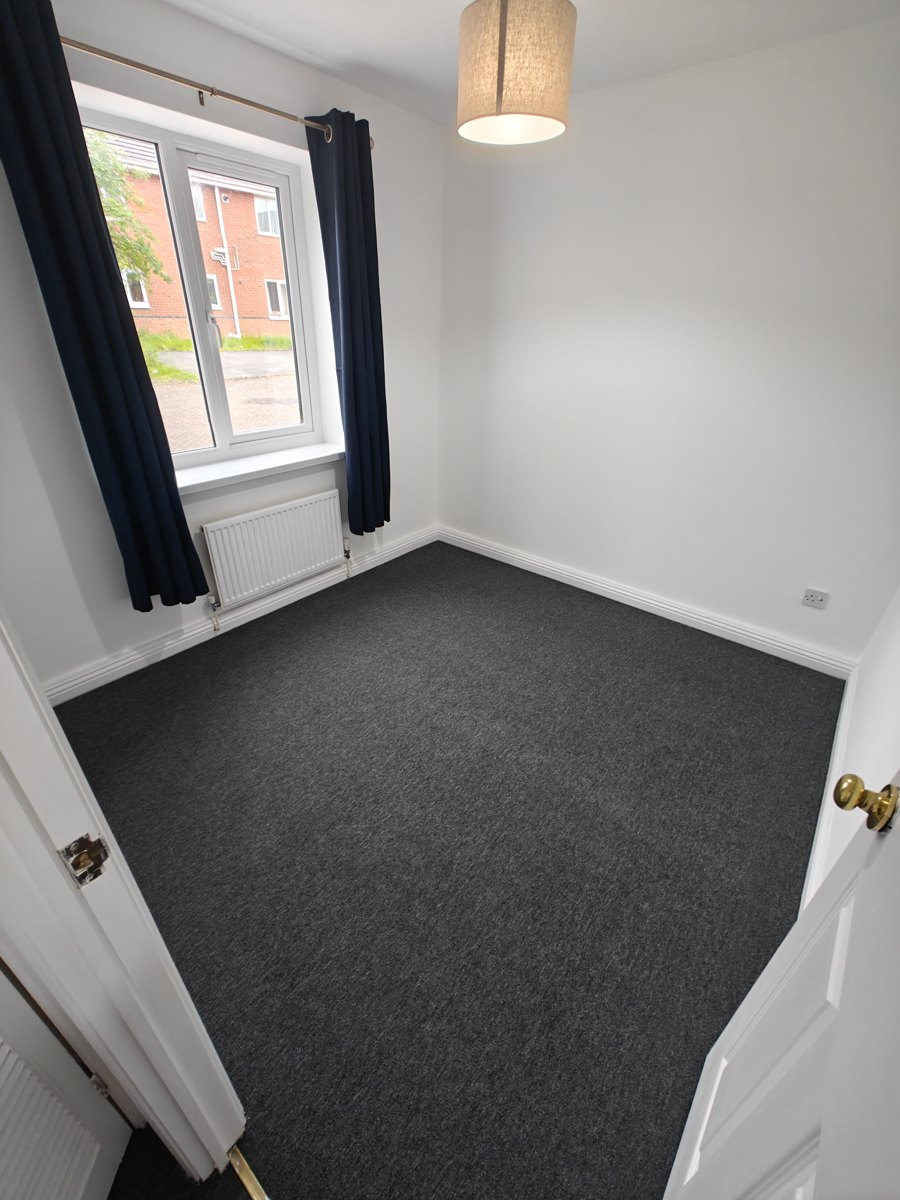
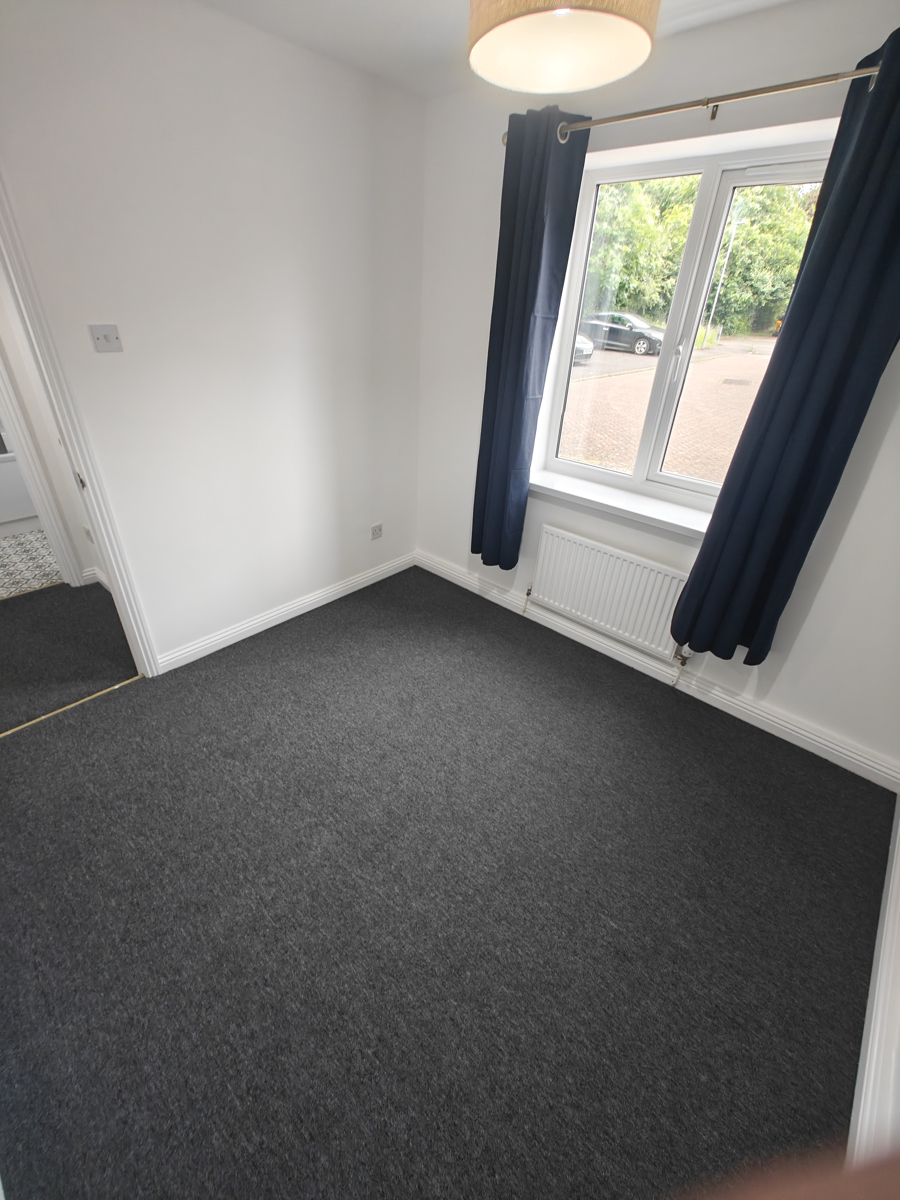
Bedroom 2 - 2.69m x 2.59m (8'10 x 8'6) - With sealed unit double glazed window to the rear elevation and radiator.
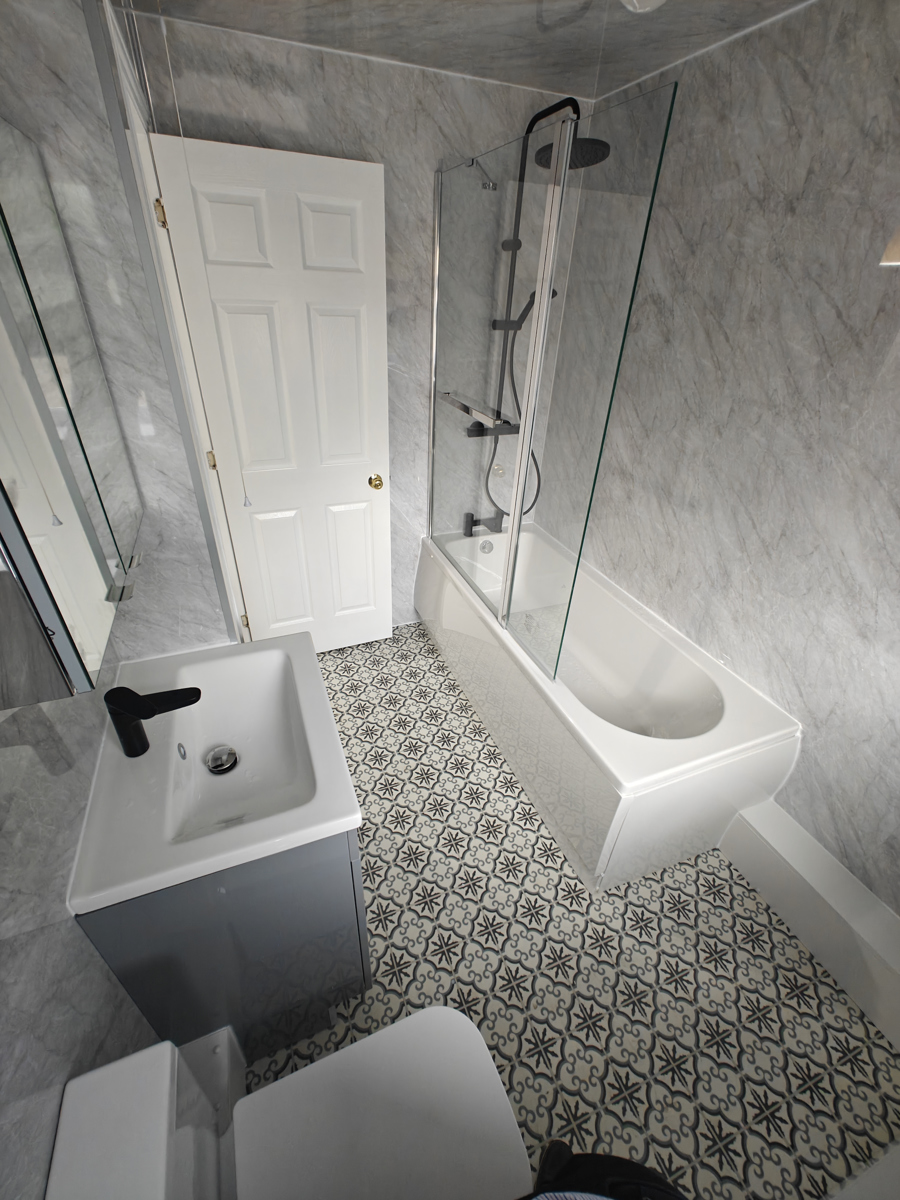
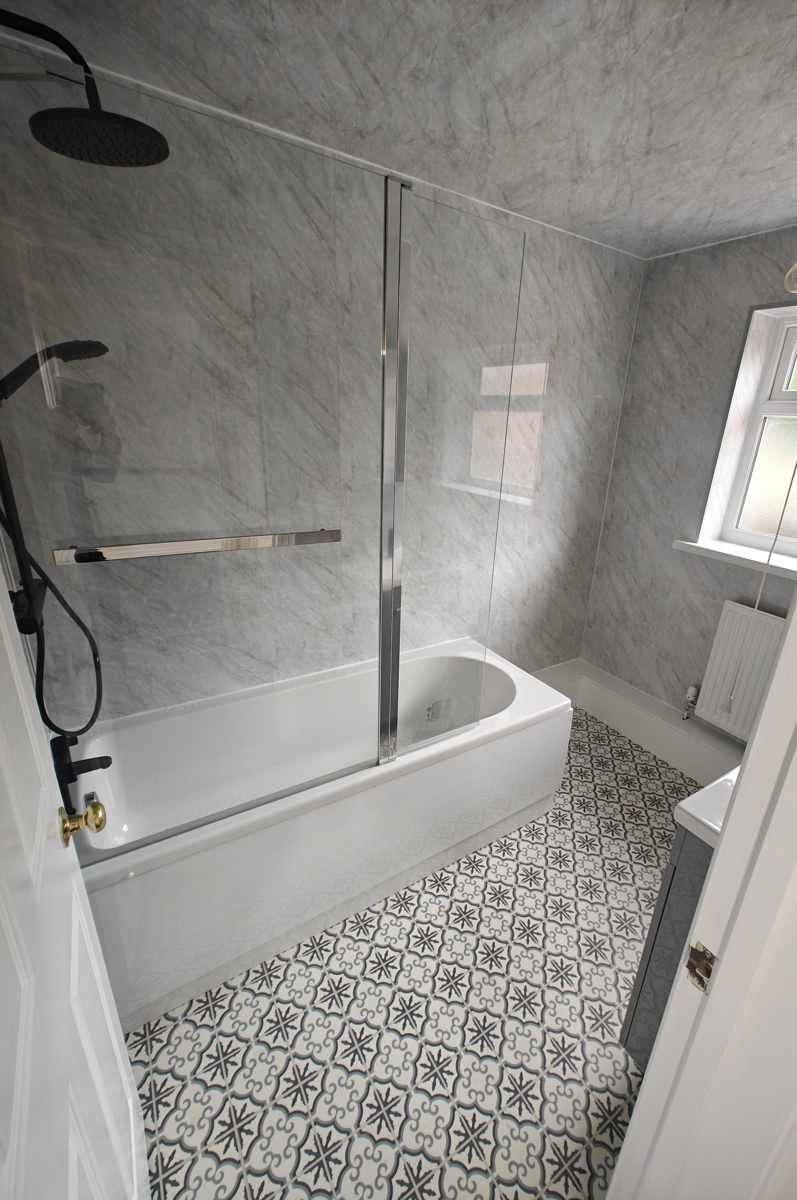
Family Bathroom - Fitted with a four piece suite comprising of; panelled bath, fully tiled shower enclosure with mains fed shower, vanity unit wash hand basin with base unit with built in cupboards, incorporating the low flush WC with concealed system, radiator, obscured double glazed sealed unit window to the rear elevation, extractor fan and part tiling to walls.
Outside - Communal parking bays and communal areas, there is a brick store adjacent to the front entrance door with outside light.
Services - Gas, electricity, water and drainage are connected.