3 Bedroom End Terraced House Let in Stoke-on-Trent, ST1
| Reference | 44617 |
| Address |
Fawcett Way, Stoke-on-Trent, ST1 2LH (Map Location) |
| Beds | 3 |
| Baths | 2 |
| Type | End terraced house |
| Tenancy | Negotiable |
| Built Area | 90 m2 |
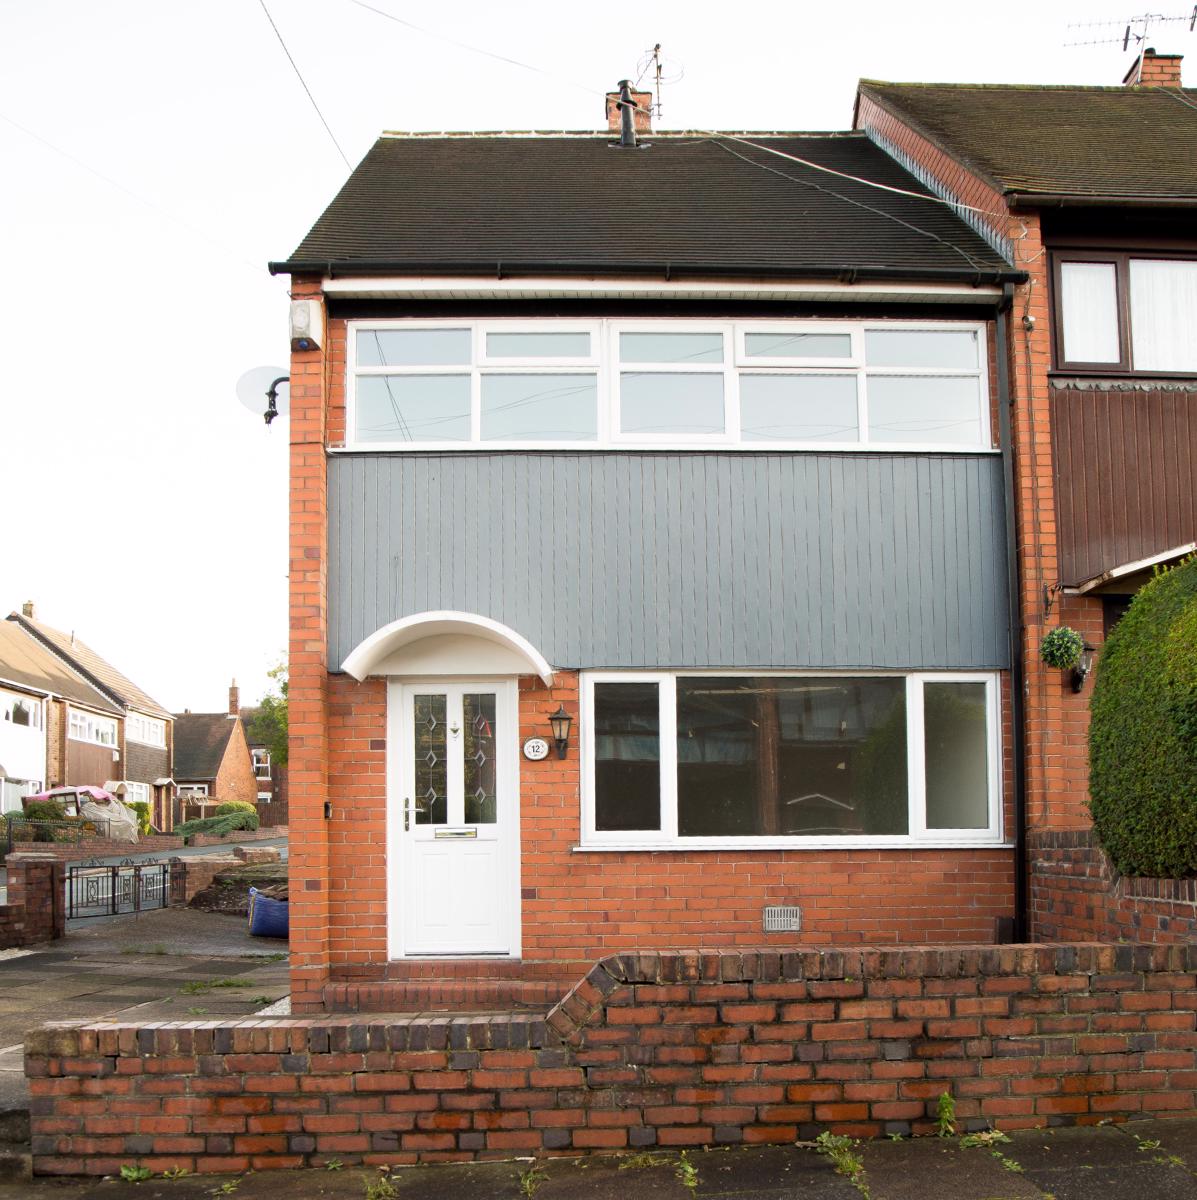
VIEWING ESSENTIAL - Available Immediately! 3 Bedroom House with 2 bathrooms, garage, off road parking. Newly Refurbished. Near all Amenities and 5 mins walk to Hanley City Centre.
Description
VIEWING ESSENTIAL !! Great opportunity to Rent this newly refurbished 3 bedroom family house, long or short term. Available also to Organisations.
3 Excellent Size Bedrooms, upstairs bathroom suite, downstairs WC and sink, Very Large Kitchen and Reception Room and Ample off road parking with garage.
Fully Double glazed, Combi Boiler, Full Central Heating System, Corner plot with garden front, rear and side. New: Kitchen; Bathroom suite; Downstairs cloakroom; Carpets, Vinyl, Fully Painted, Utility Area.
This property is situated in a very popular and convenient location within 5 minutes walk to Hanley City Centre and local amenities., Near Etruria, Festival Retail Park and Central Forest Park. Can have easy accesss to Staffordshire University, Keele University, Local Hospitals and Bet 365.
The landlord is a member of the Residential Landlords Association and a Certified Accredited Landlord with STOKE ON TRENT CITY COUNCIL. The property has been checked by the council to ensure the refurbishment has been completed as per their requirements. You will be dealing with the Landlord directly for viewings and everything else.
Entrance Hall: 2.2m x 1.6m - Radiator and Double Glazed Front Door, Coat hangers,carpeted, curtain poles.
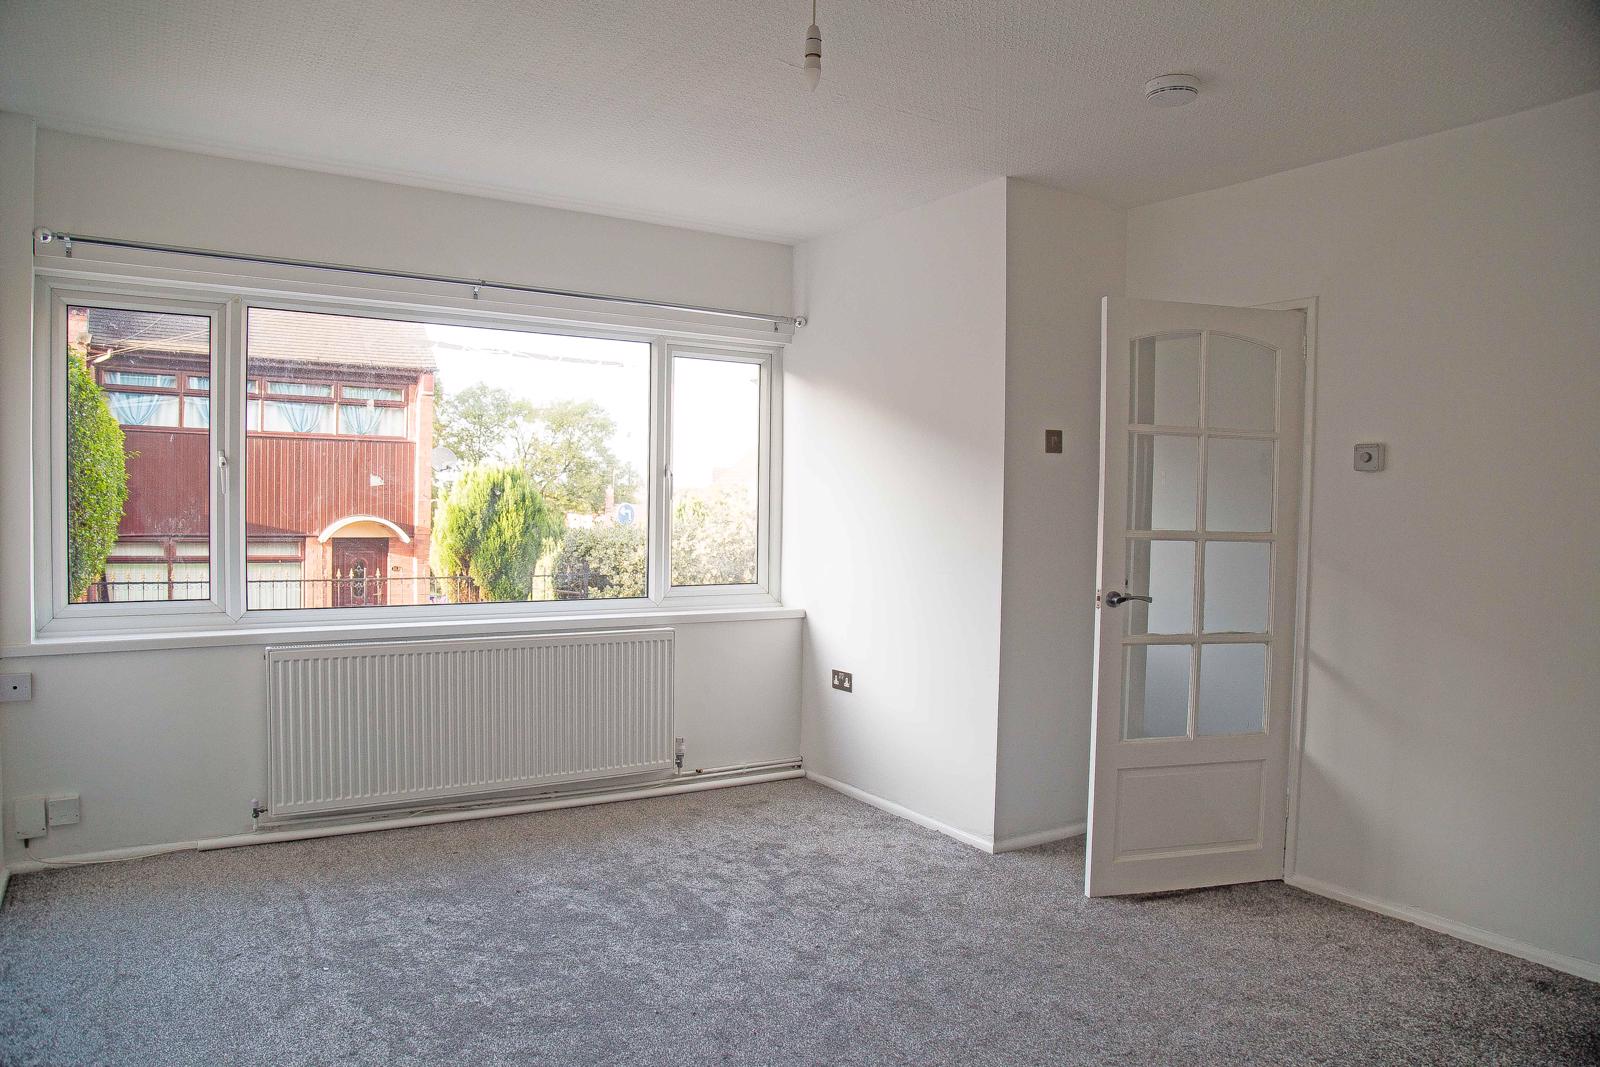
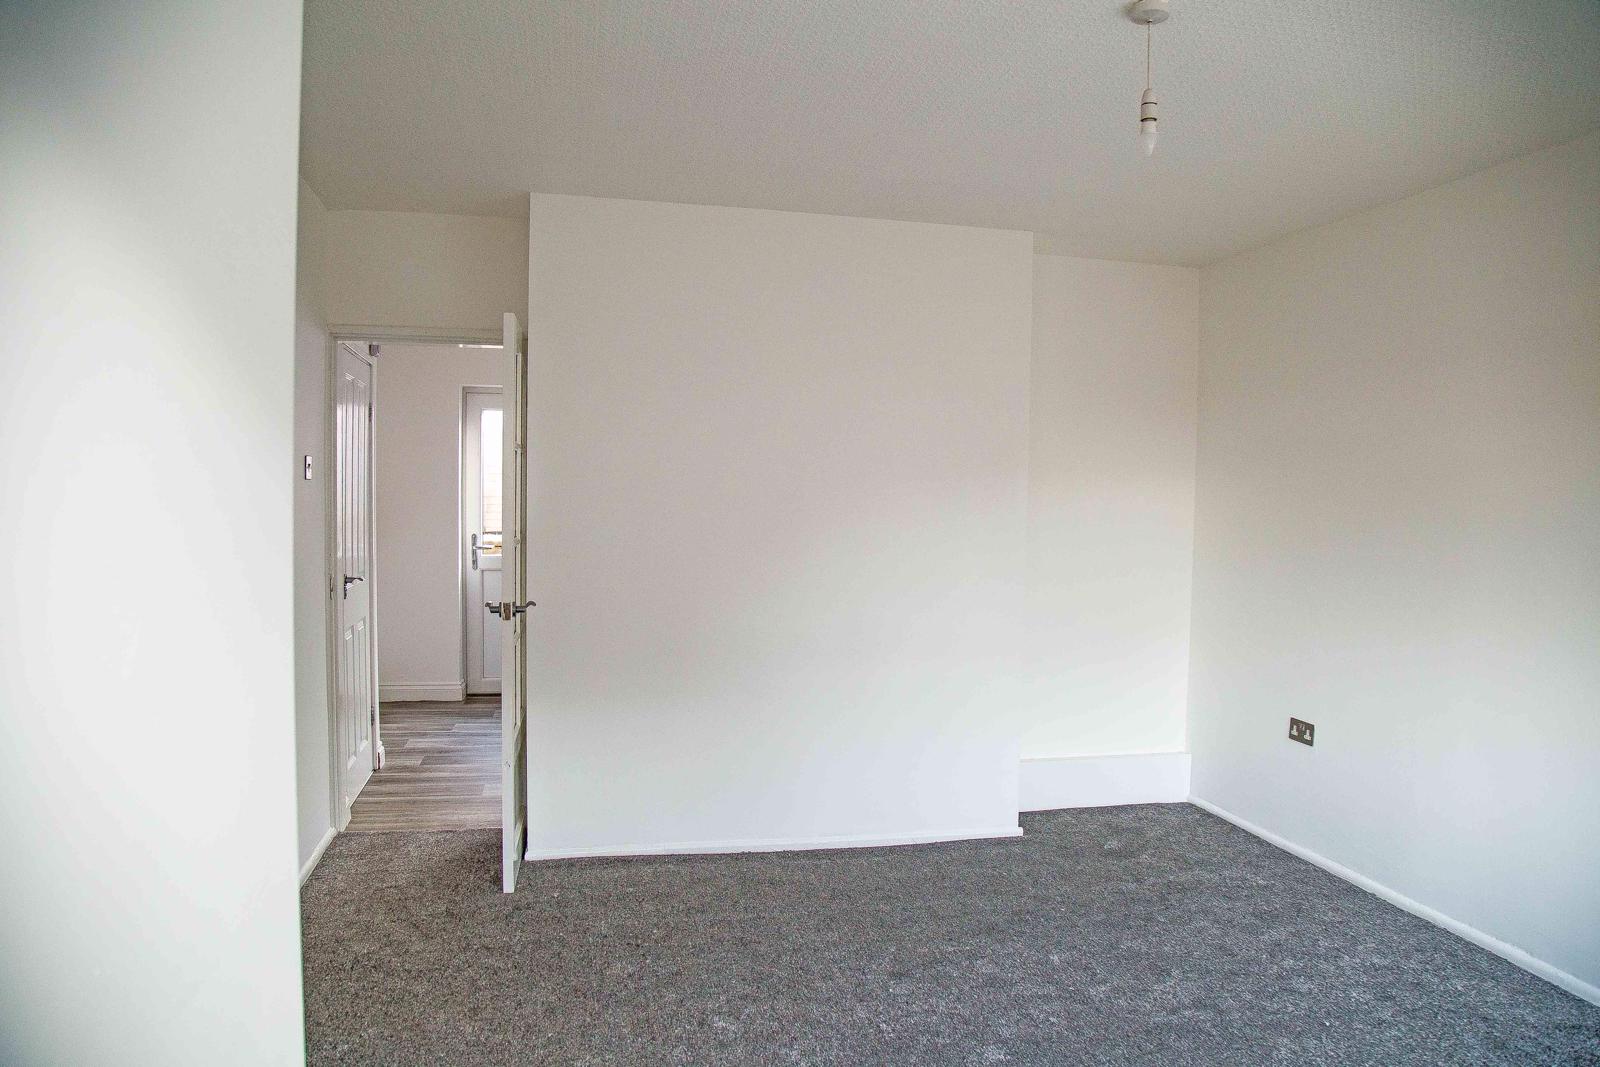
Front Reception Room: 4.8m x 3.8m - Radiator and Double Glazed Window, carpeted, curtain poles.
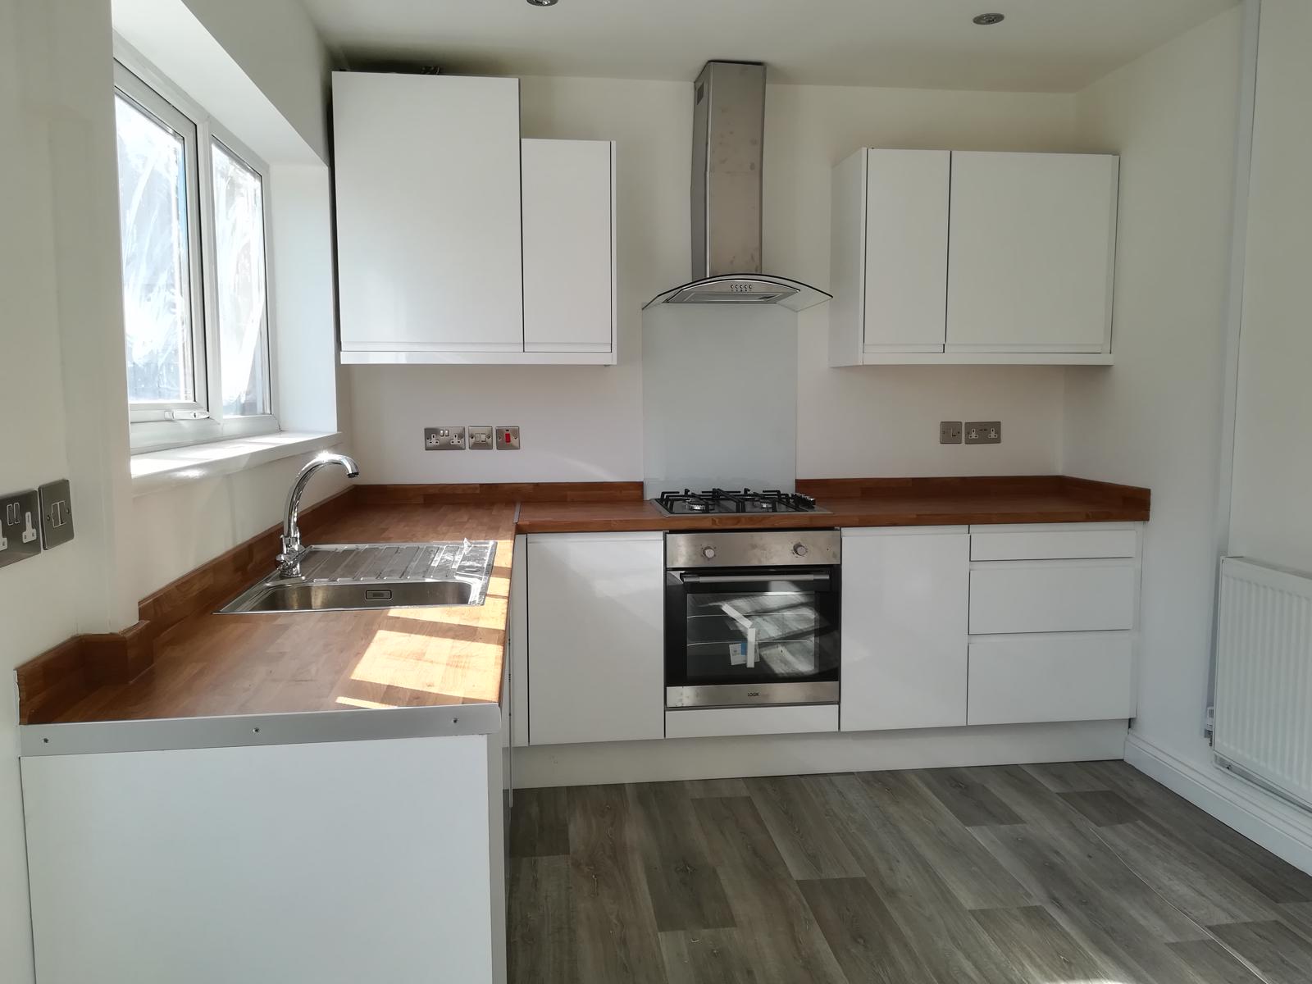
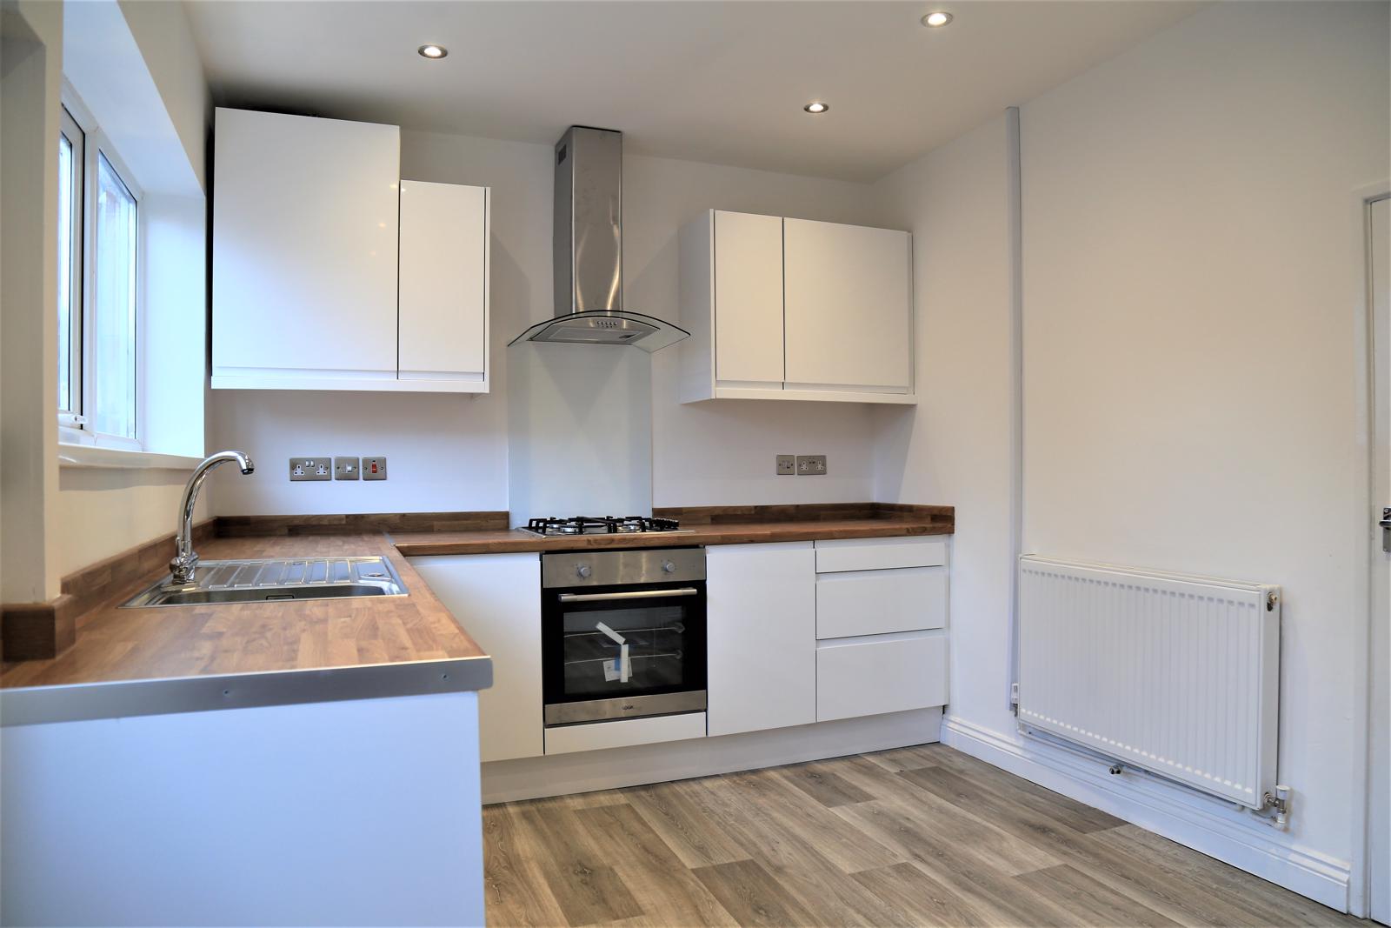
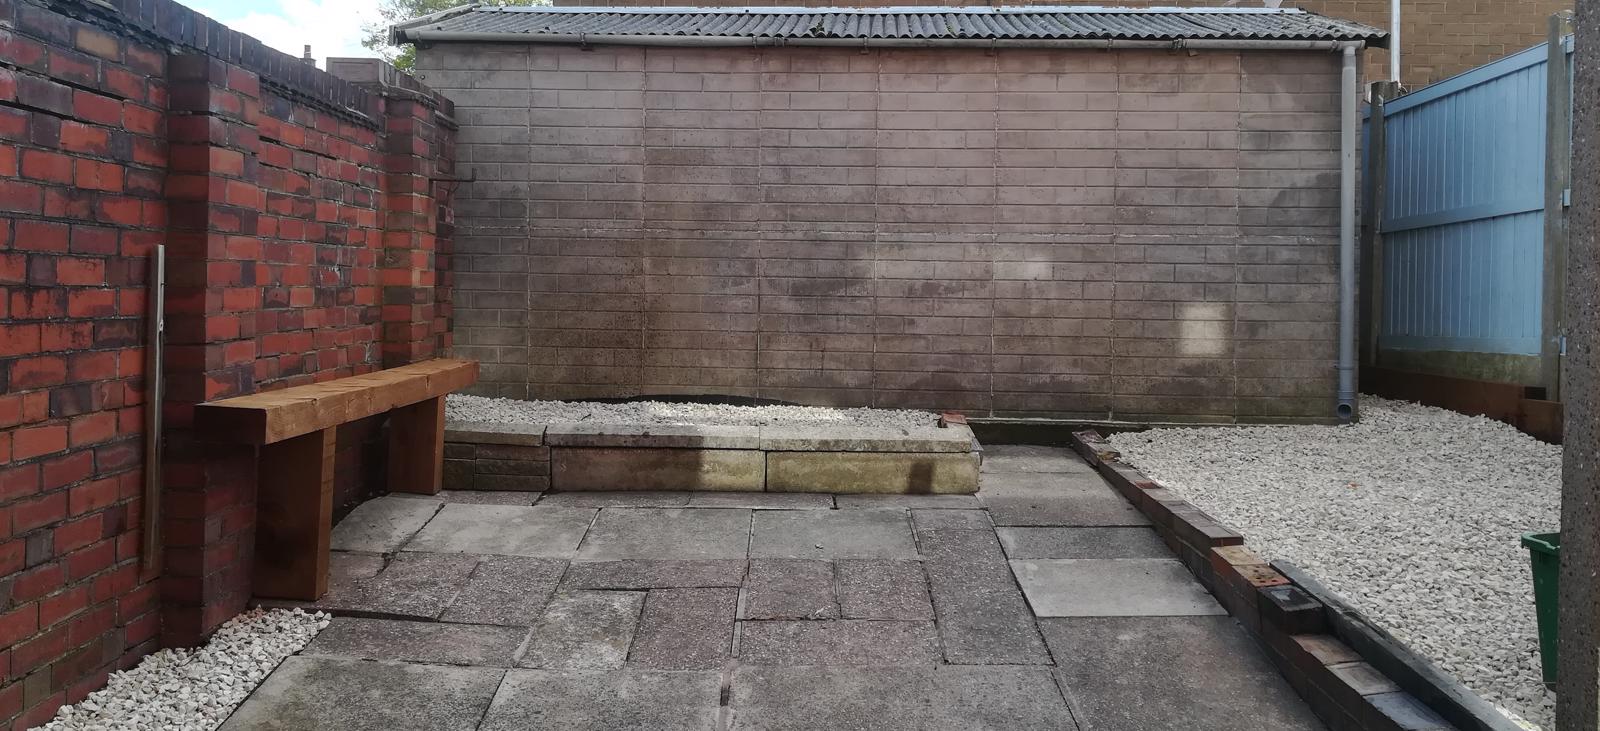
Kitchen: 4.8m x 3.1m - Radiator, Combi Boiler and Double Glazed Window and Double Glazed Back Door, Vinyl. Gloss white Fitted Kitchen with wall mounted units, Oak style worktops, incorporated drawers, and cupboards below. Gas Hob and Electric Oven with Toast facility. Two extractor fans. Stainless Steel Sink. Three available spaces for white appliances. Utility Area with oak style worktop. Spot Lights. Access to spacious and low maintenance back garden. Bench in Garden. Afternoon and evening sun in the back garden - great for BBQ
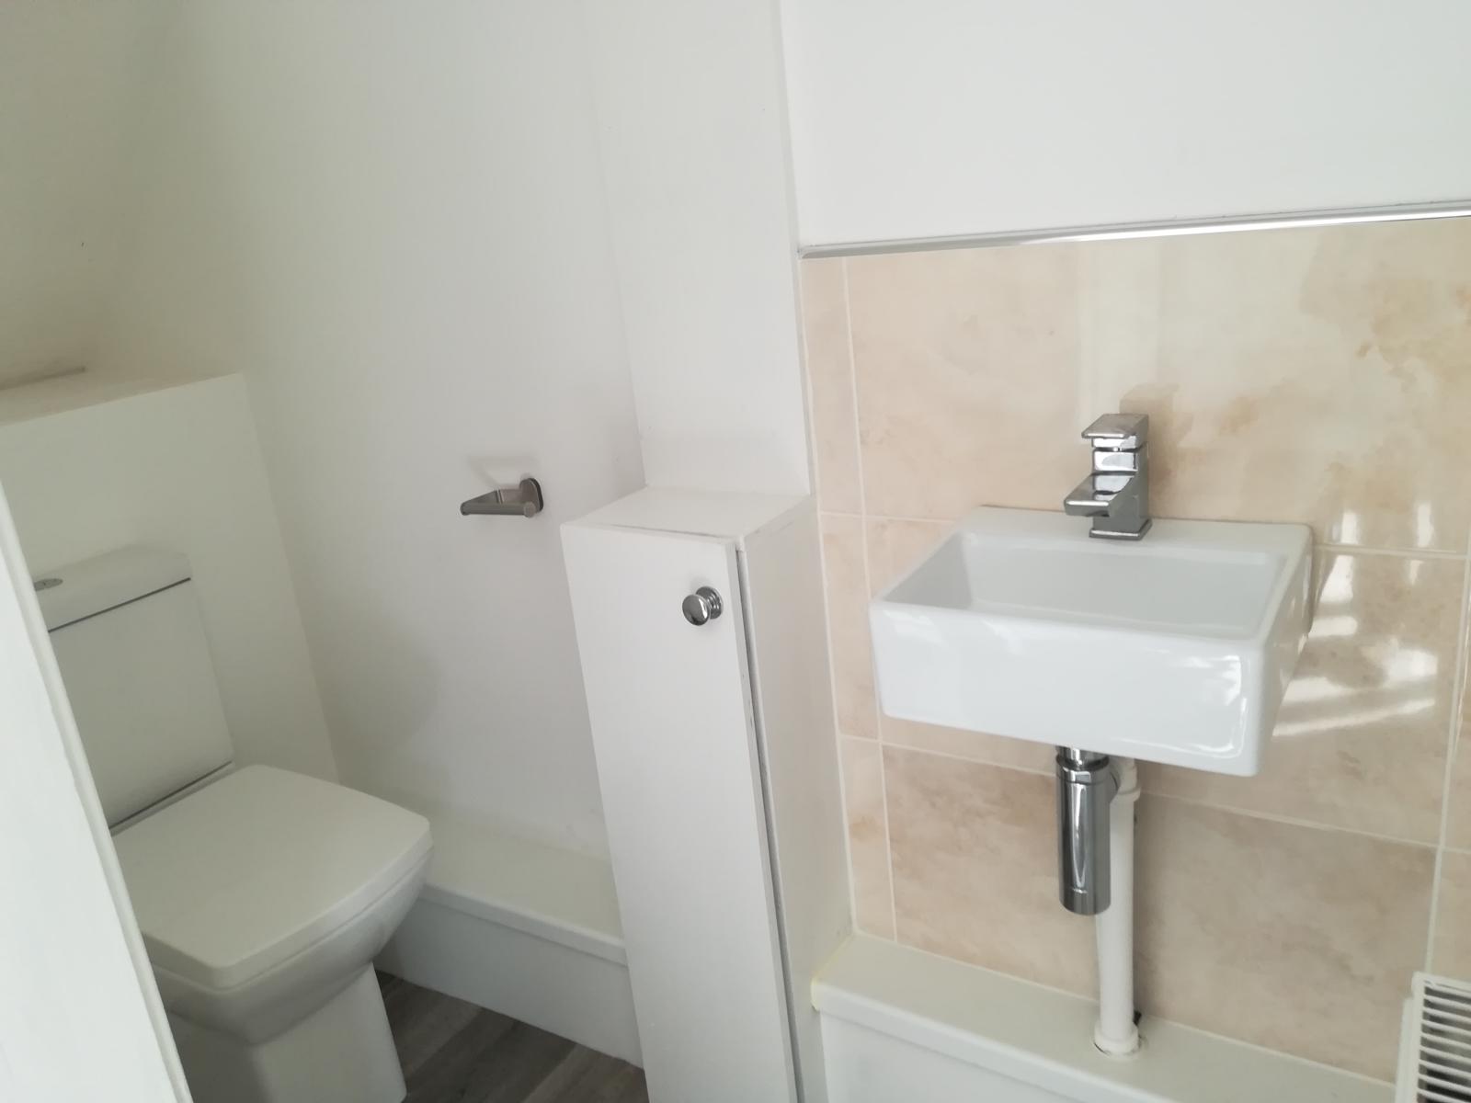
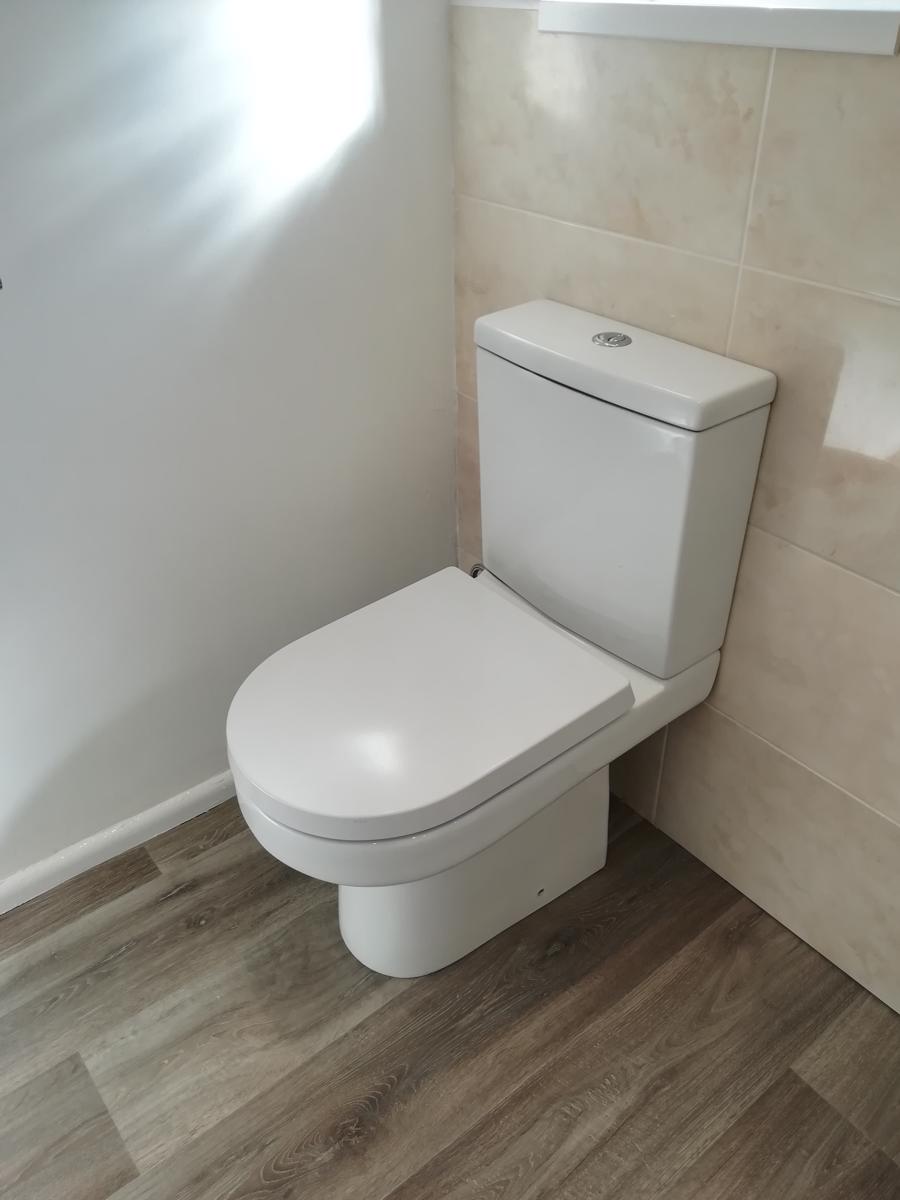
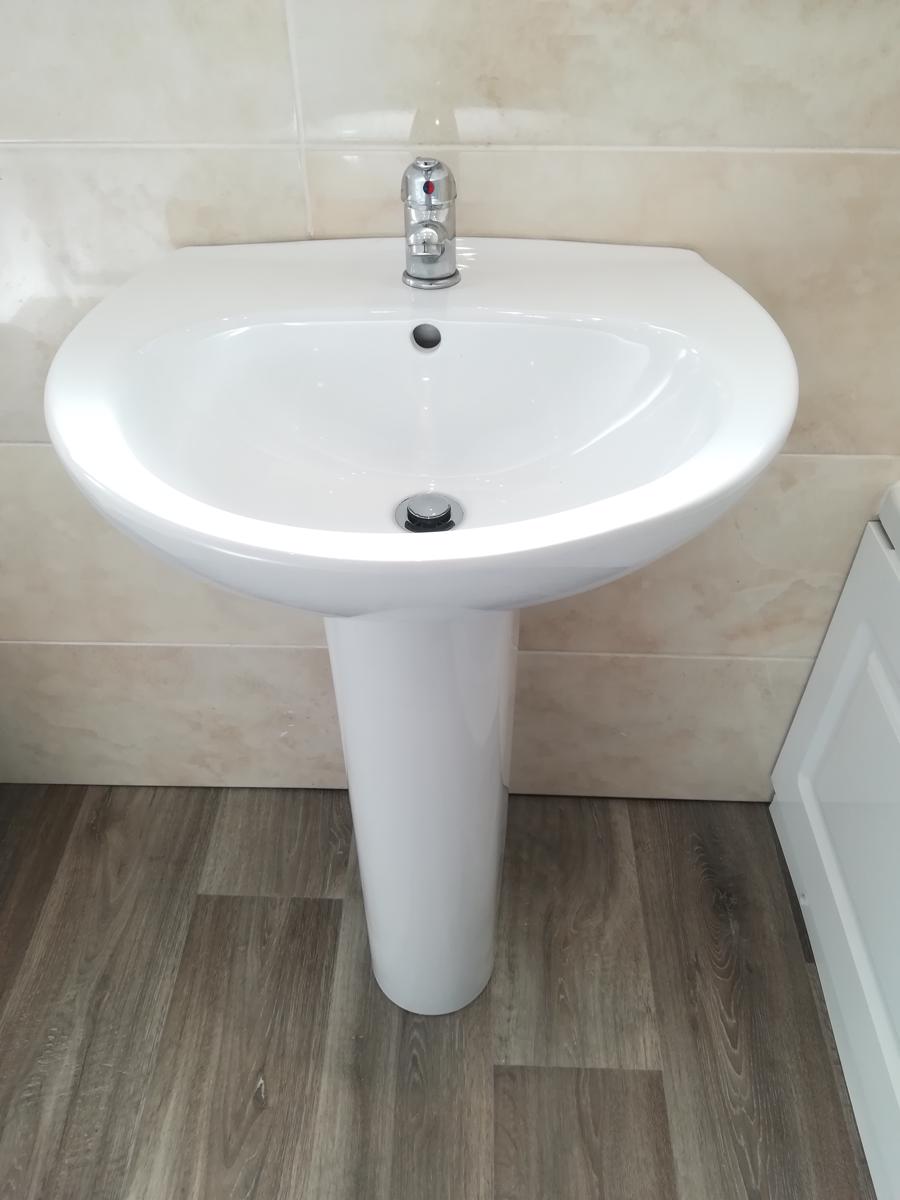
Downstairs WC Cloakroom: 1.83m x 1.0m - WC, Radiator, Sink, Mirror, Vinyl.
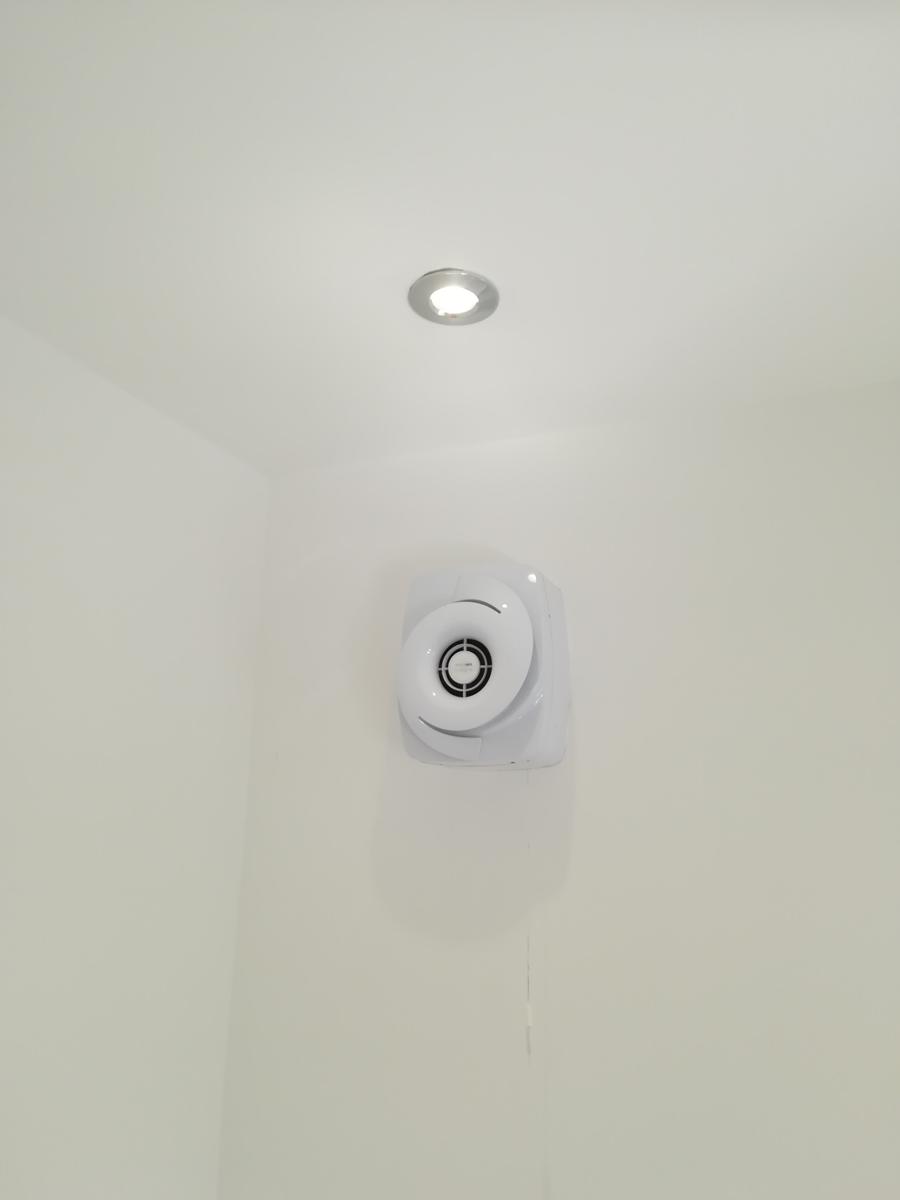
Upstairs Landing: 2.7m x 2.3m - Double Glazed Window , Clean Air Fan, carpeted, curtain poles, Loft Access.
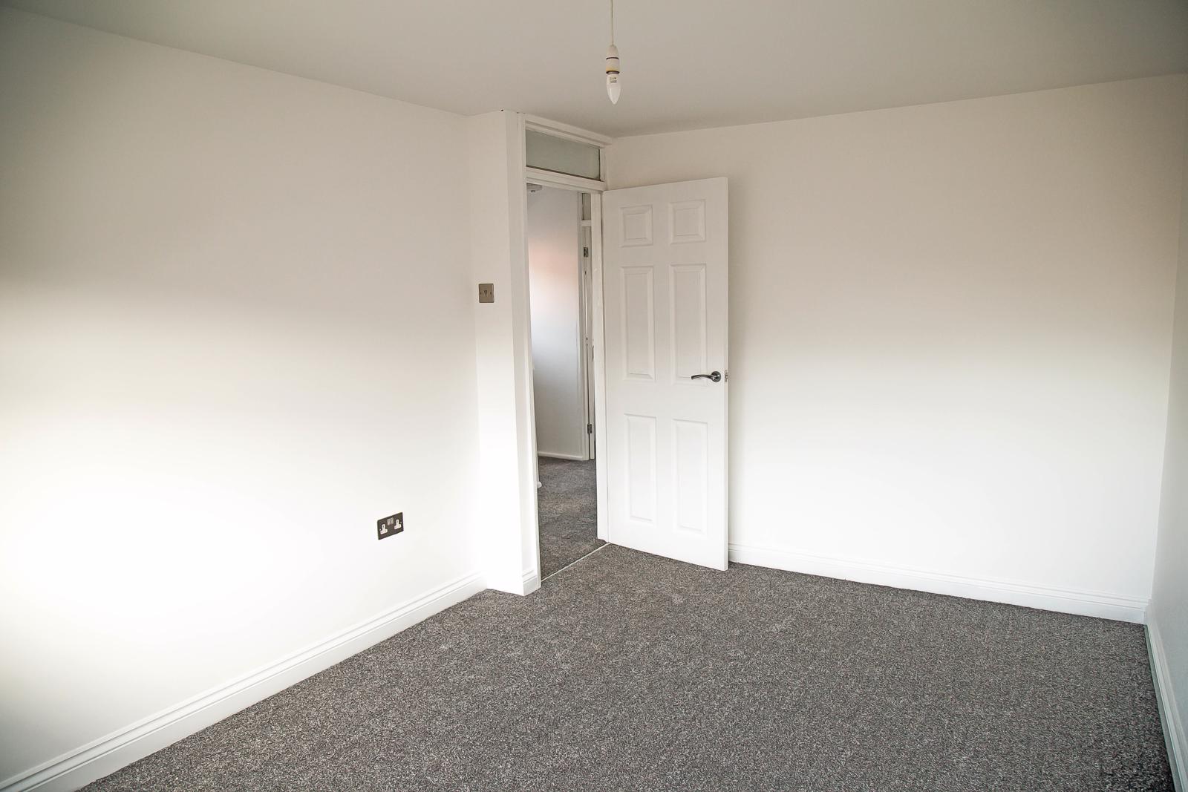
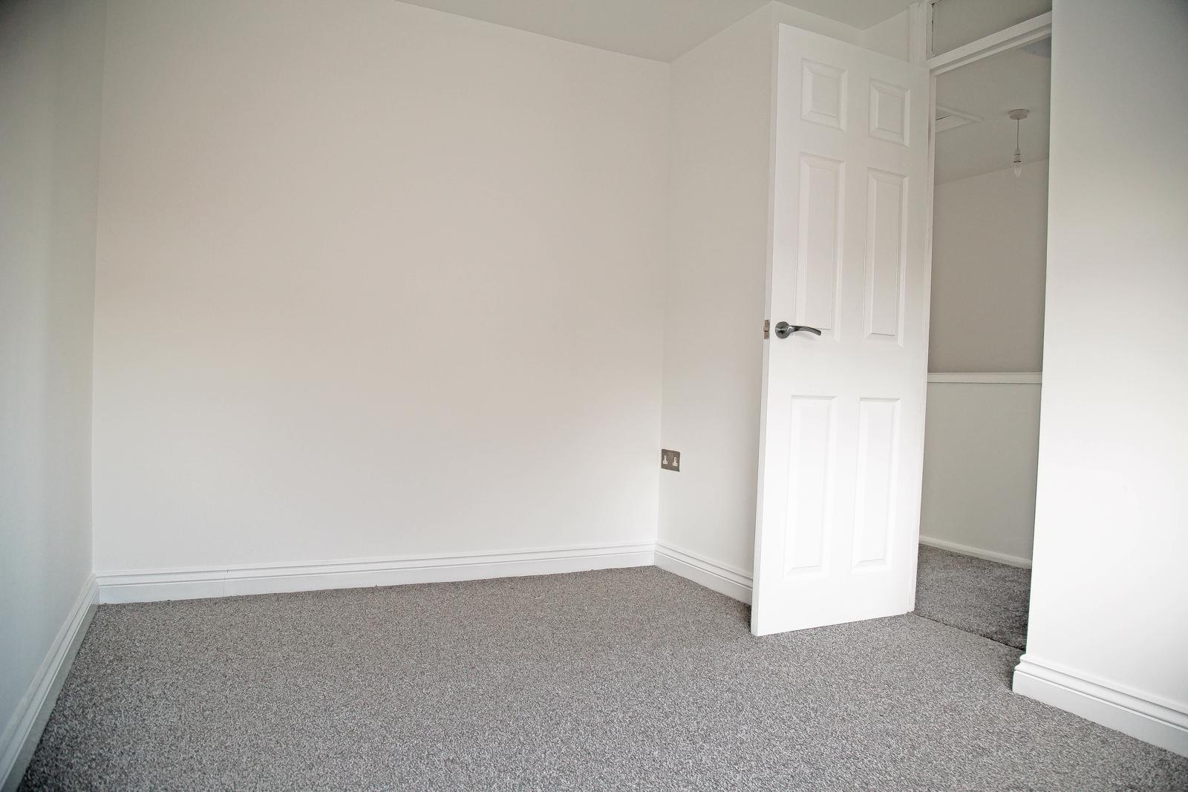
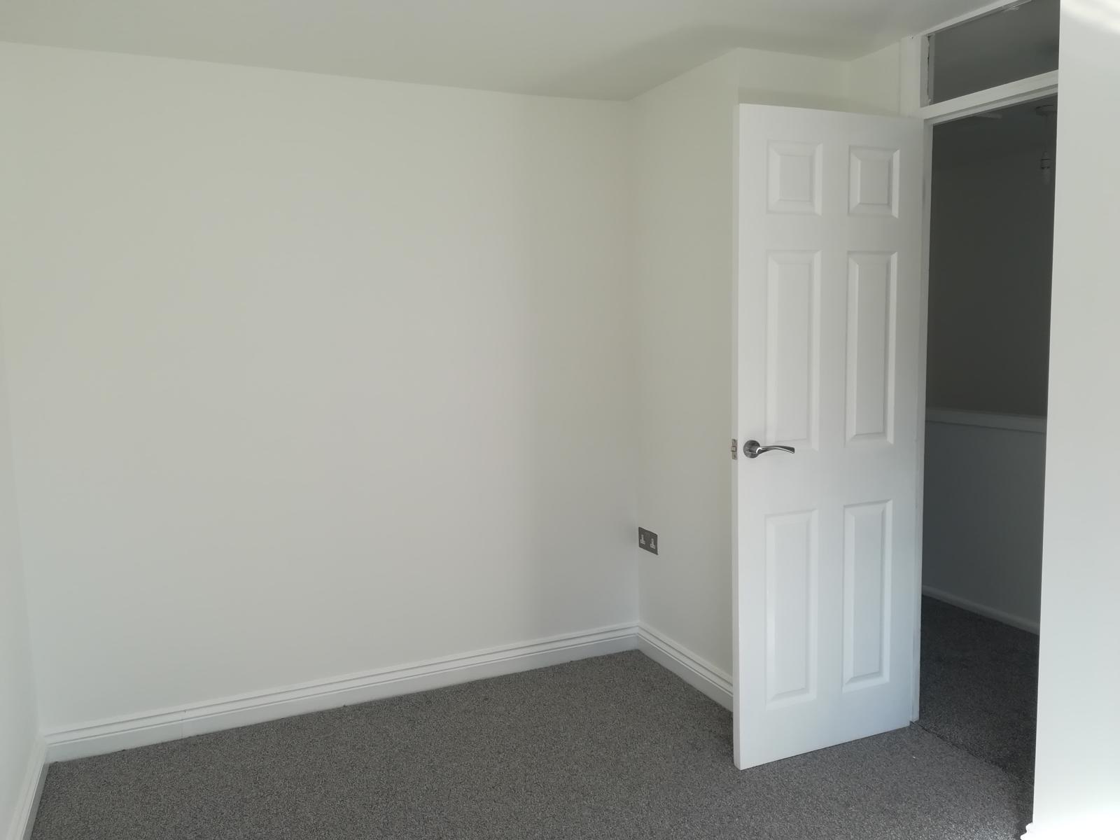
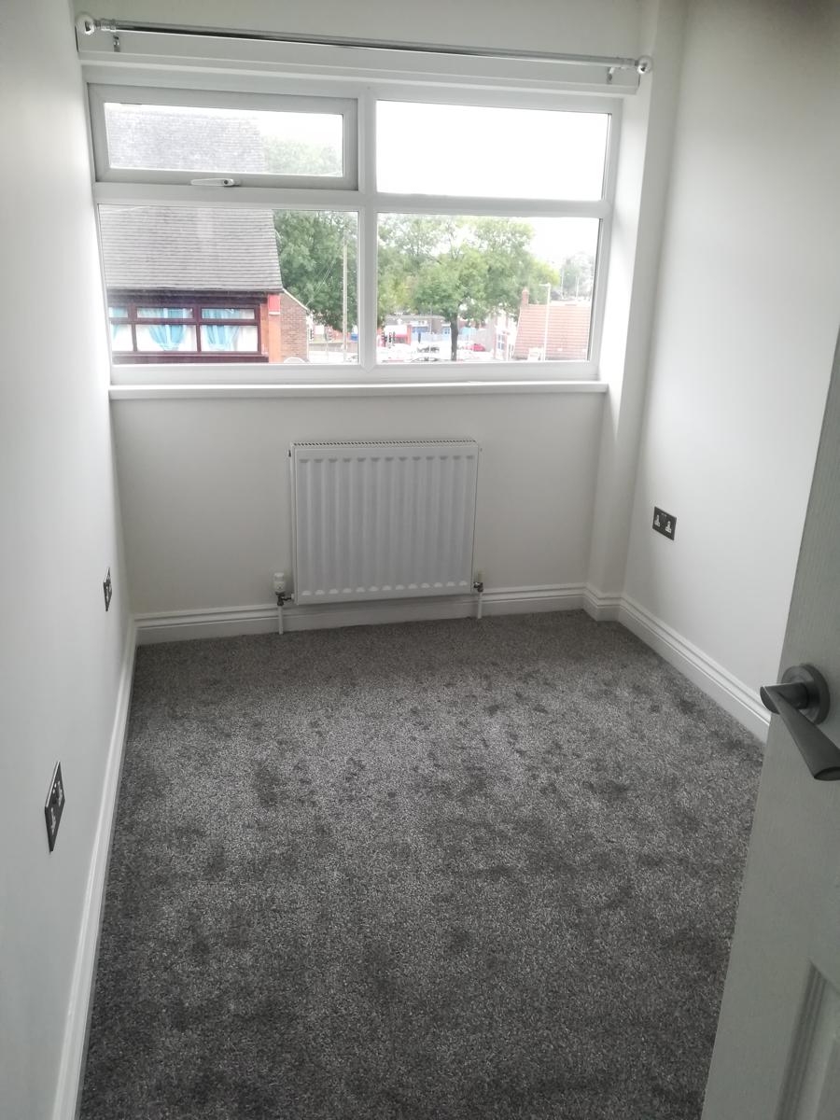
Bedroom One Front: 4.2m x 2.8m - Radiator and Double Glazed Window, carpeted, curtain poles.
Bedroom Two Back: 3.5m x 2.7m - Radiator and Double Glazed Window, carpeted, curtain poles.
Bedroom Three Front: 3.3m x 1.9m - Radiator and Double Glazed Window, carpeted, curtain poles.
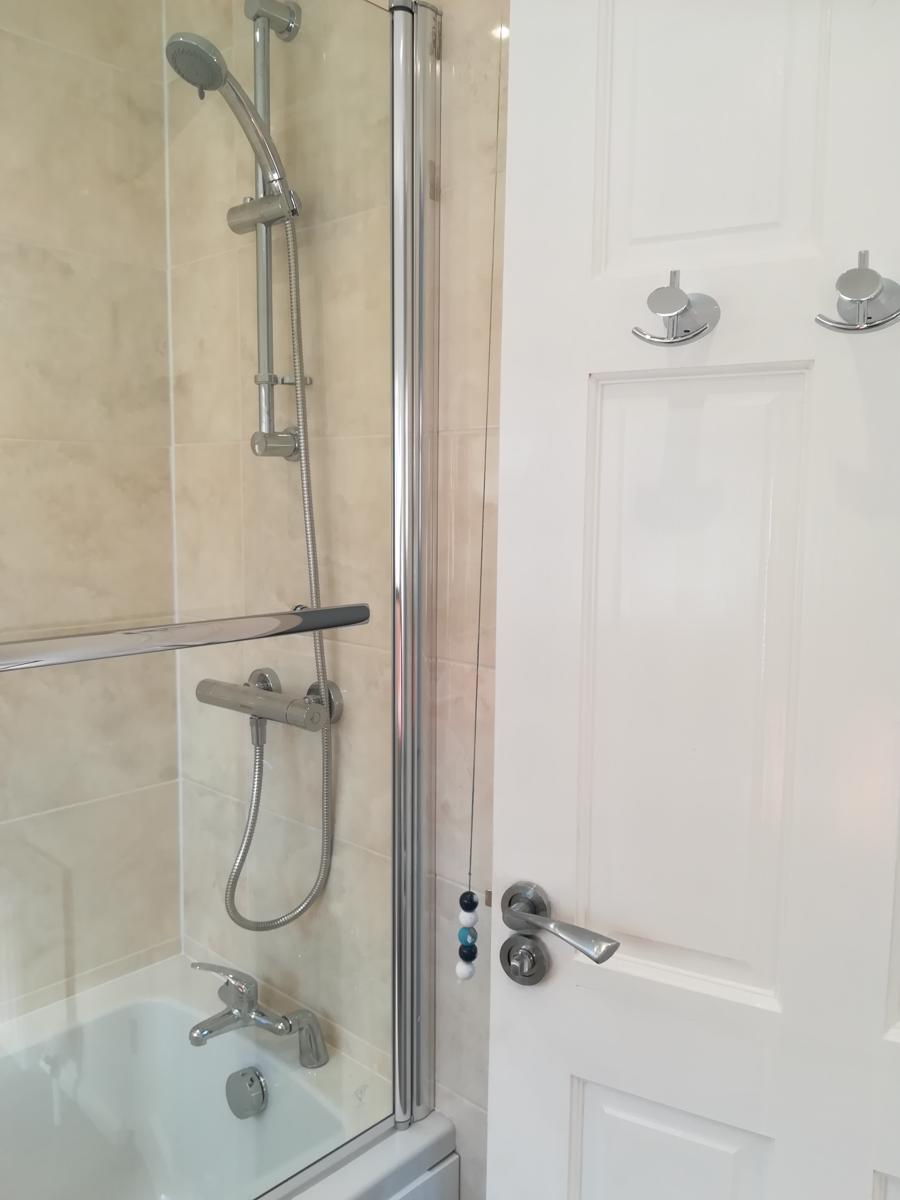
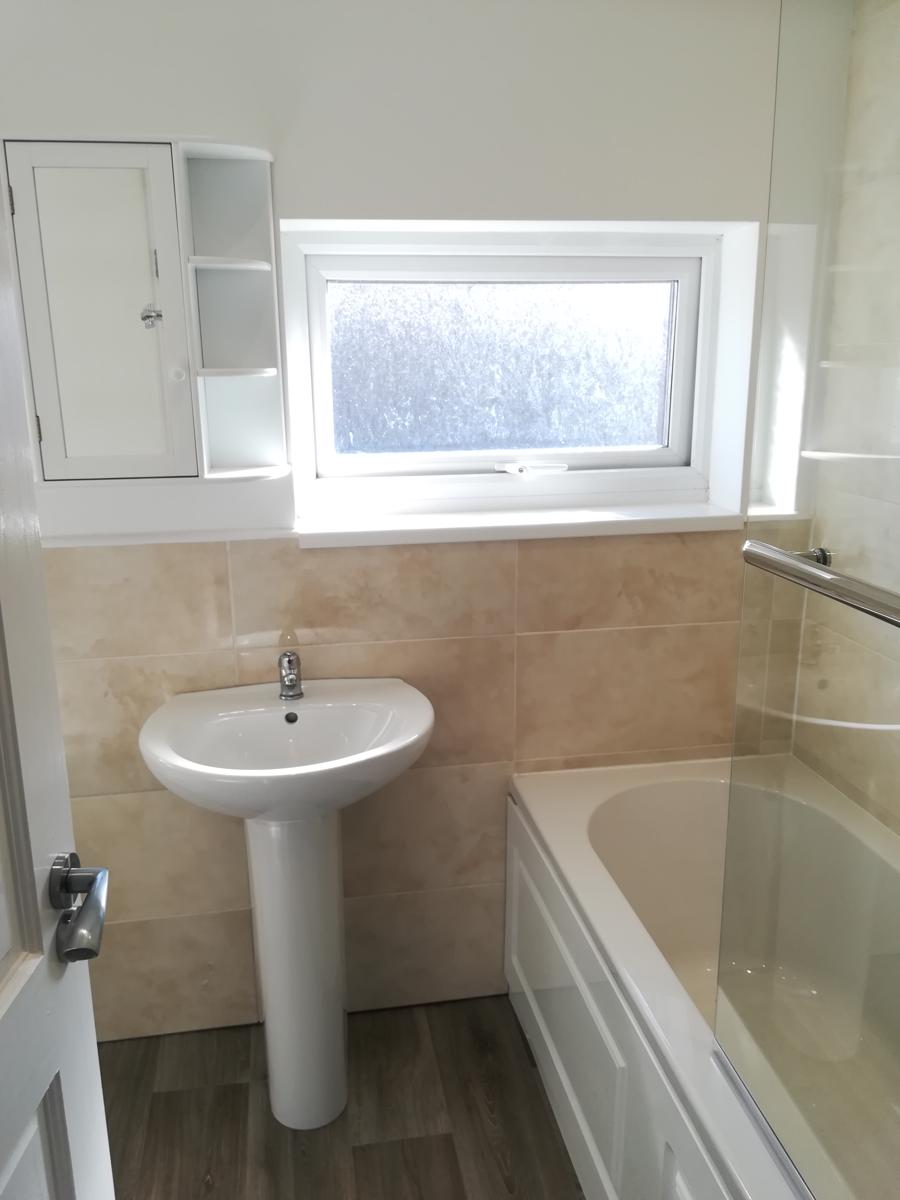
Bathroom Suite: 2.4m x 1.9m - Radiator, Two Double Glazed Windows, Extractor Fan, Bath Tub, Shower screen and thermostatic shower unit , Sink, WC, Bathroom cabinet with Mirror . Part Tiled Walls. Panelled Bath. Spot Lights.
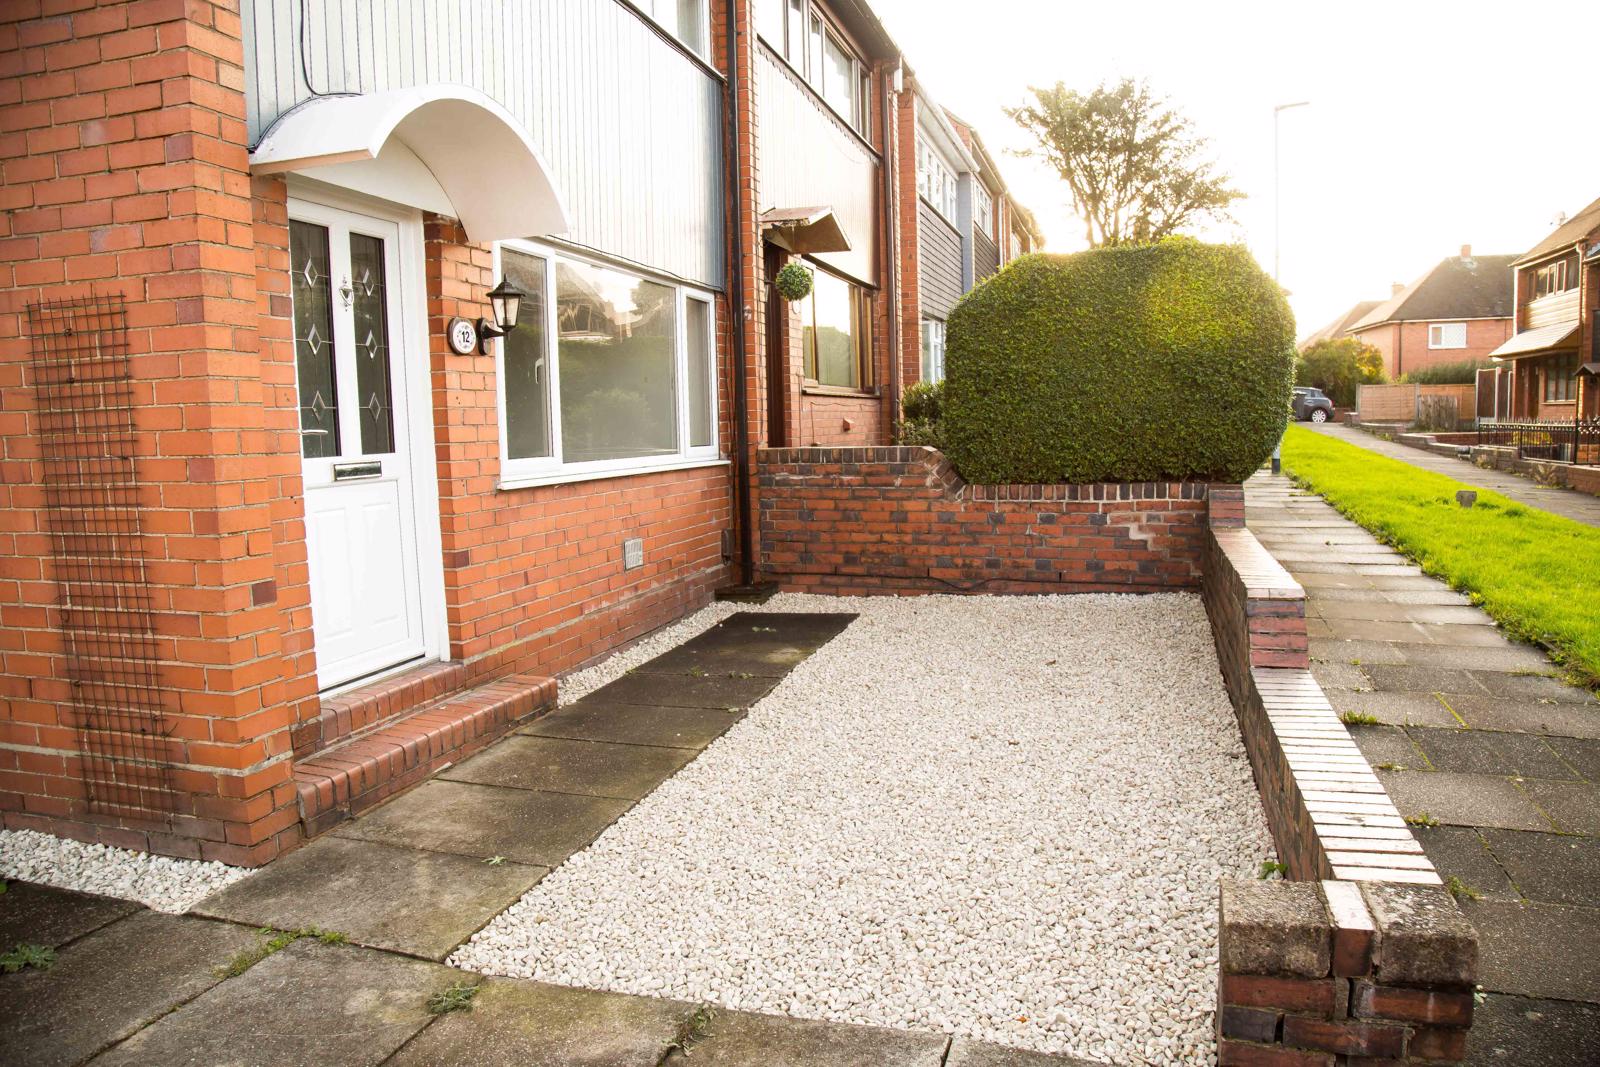
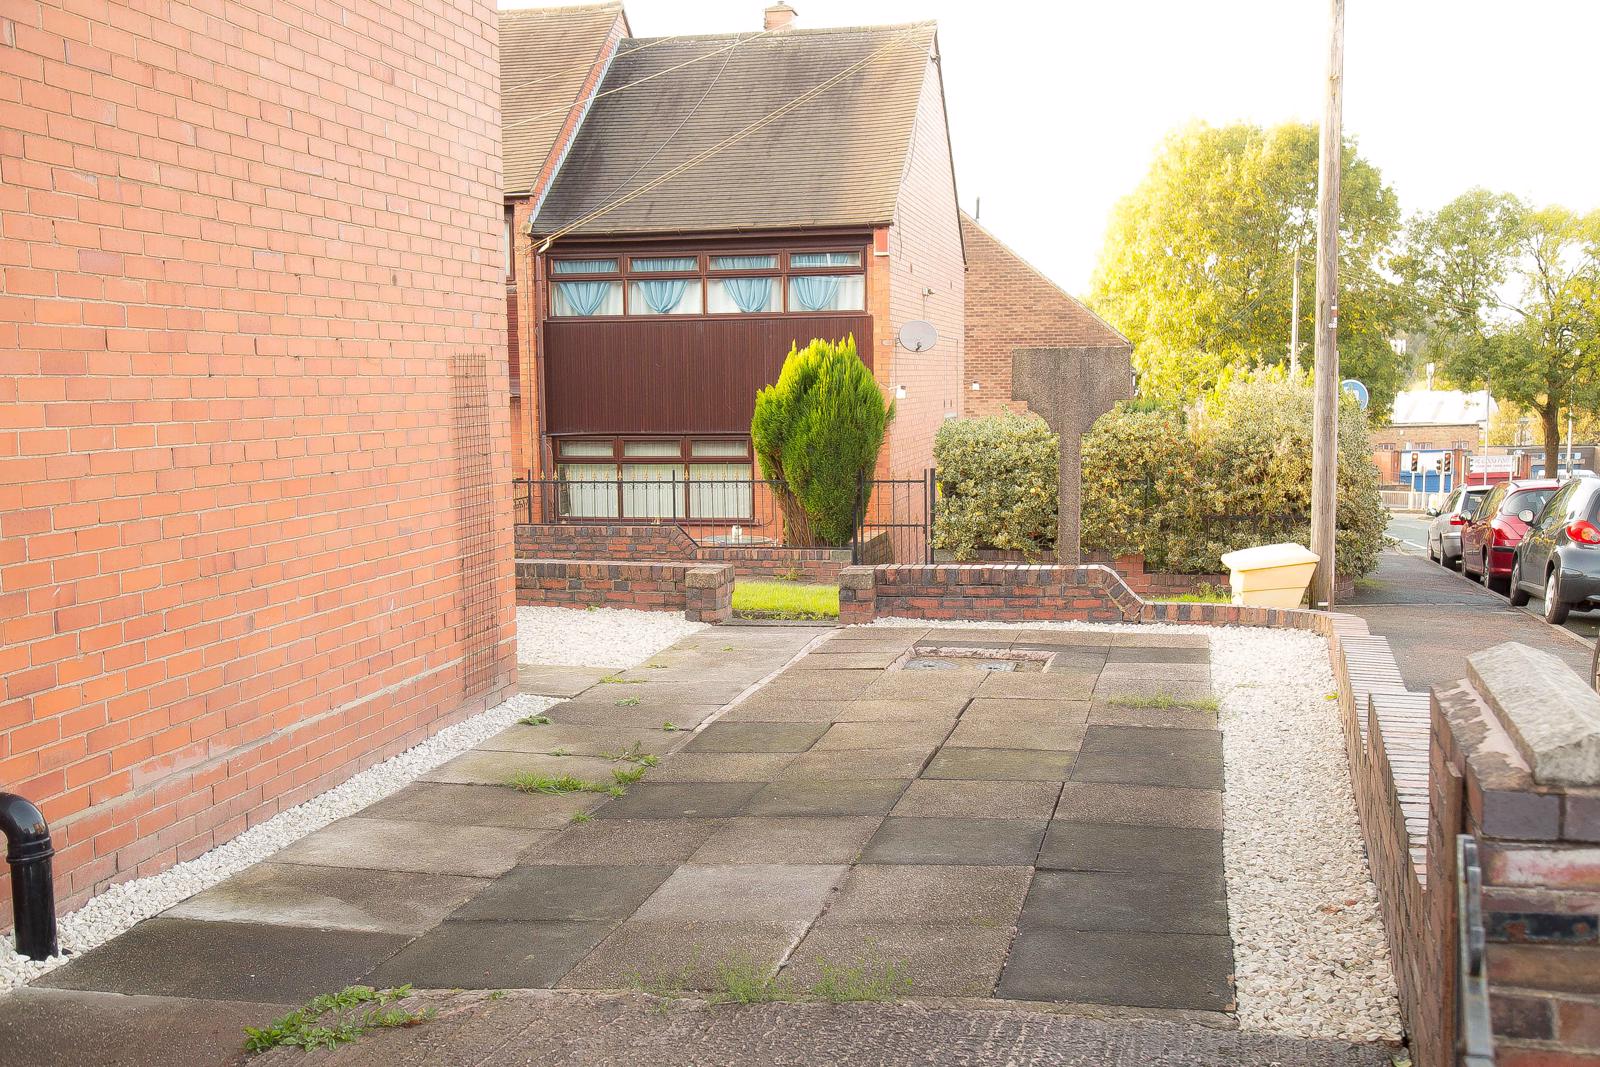
Externally: Corner position with garden areas to the Front , Side and Rear Elevation. Two driveways one for car garage and one for side elevation. Street parking available too without permits.
£600.00 Deposit and one month Rent of £600.00 is required before getting the property. The deposit will go into a Deposit Scheme.
EPC Rating: C
Gas Safety Certificate and Electrical Safety Certificate will be supplied.
The property has smoke, heat and carbon monoxide detectors.
Well behaved small pets will be considered.
Low maintenance garden.
Appropriate checks will be done to check on affordability, credit checks, employer references,
previous Landlord references.
Ideal for Full Time working professionals or appropriate organisations.