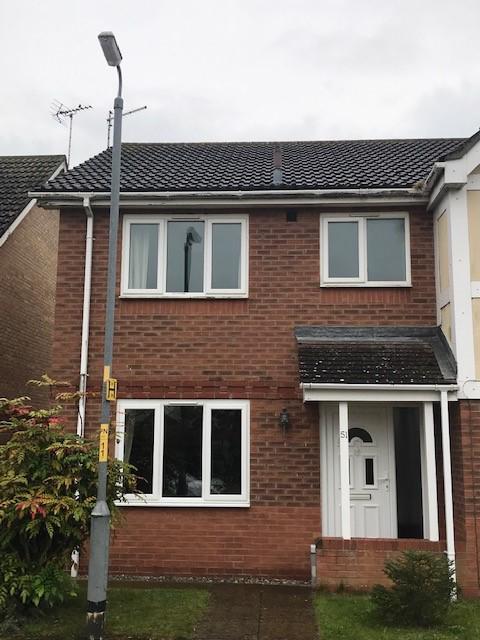
3 Bedroom Semi-Detached House Let in Peterborough, PE6
| Reference | 44509 |
| Address |
Ryefield, Langtoft, Peterborough, PE6 9RE (Map Location) |
| Beds | 3 |
| Baths | 1 |
| Type | Semi-Detached house |
| Tenancy | Long term |
Lovely, 3 bedroom spacious house in quiet location of Langtoft. Decorated throughout. Large Kitchen / dining room. Modern bathroom. Compact garden. Off street parking.
Description
Lovely, spacious, modern family home, recently decorated throughout;
Double glazed front door leading to hallway with doors to the lounge, kitchen and under stairs storage cupboard and the stairs leading to the first floor;
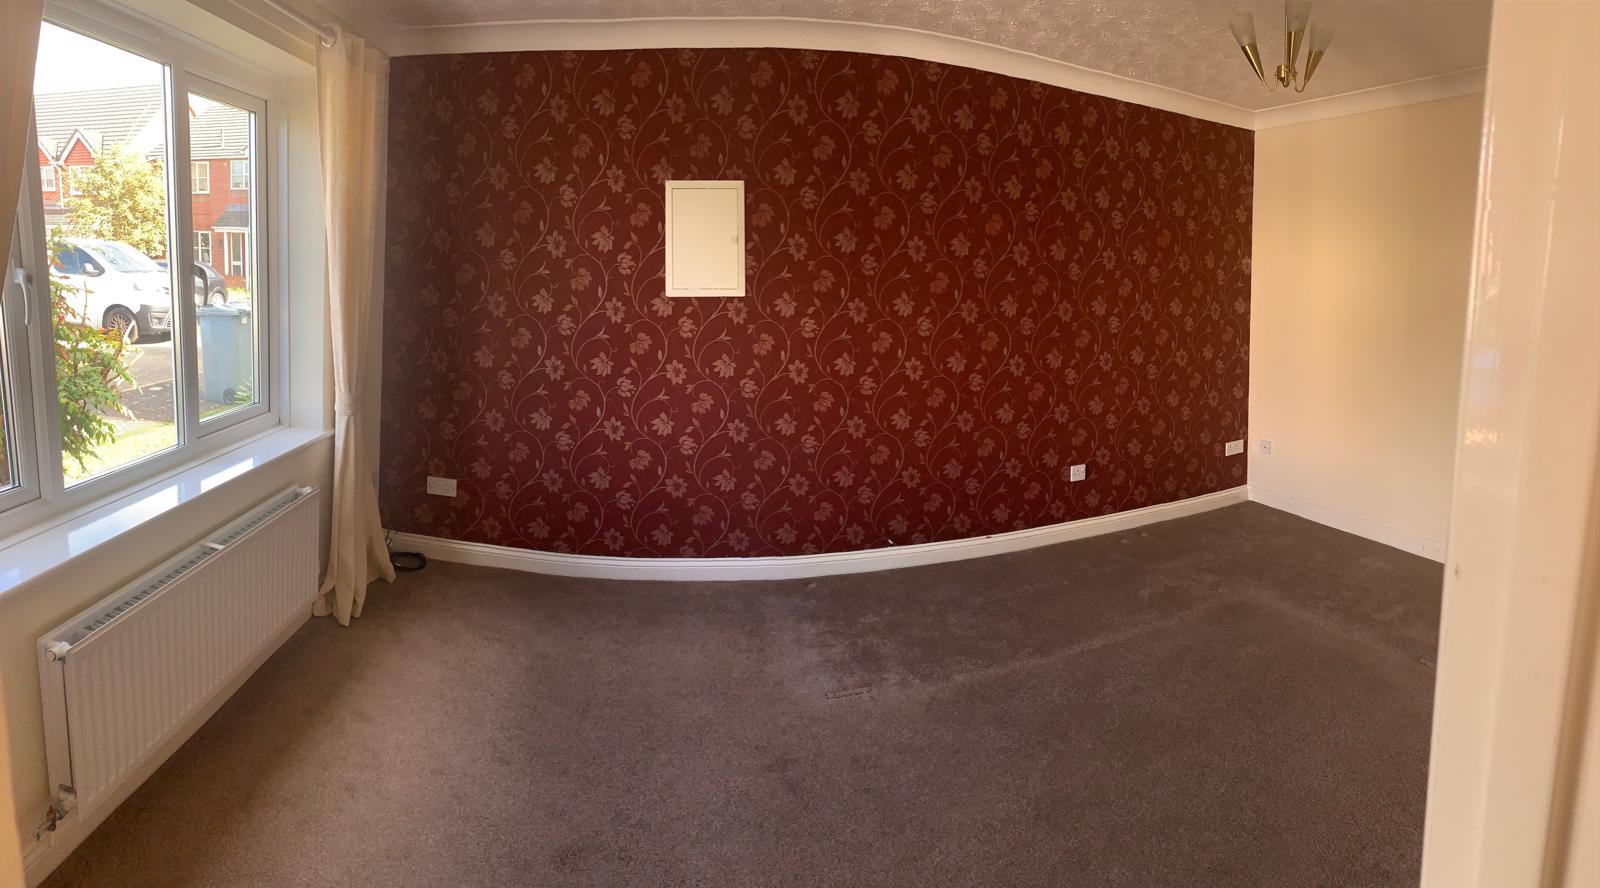
The lounge has double glazed window to the front.
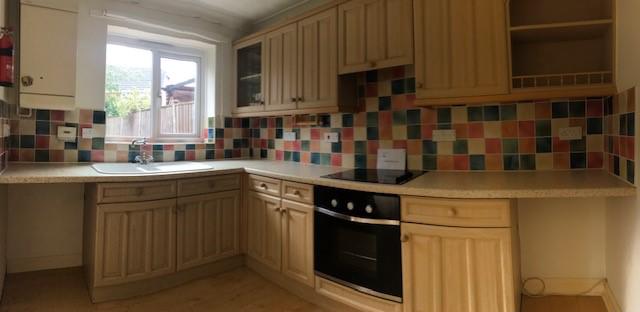
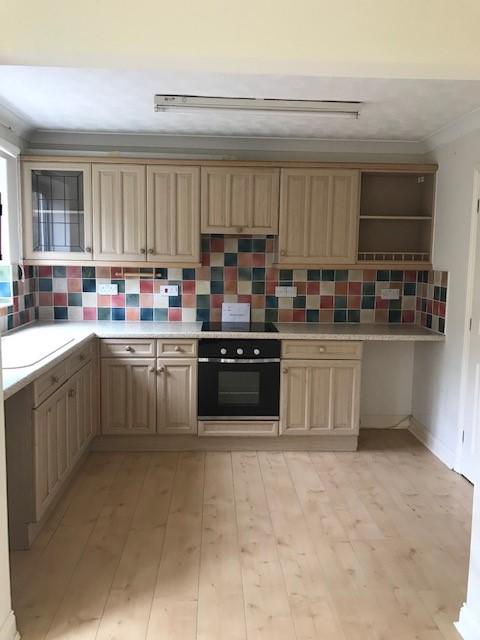
Kitchen/diner has double glazed window to the back in the kitchen area and patio doors in the dining room leading out onto the garden. Kitchen is fully fitted with a range of oak effect kitchen units with a built-in electric oven and ceramic hob. Kitchen sink with 1 1/2 bowl. New boiler fitted September 2019.
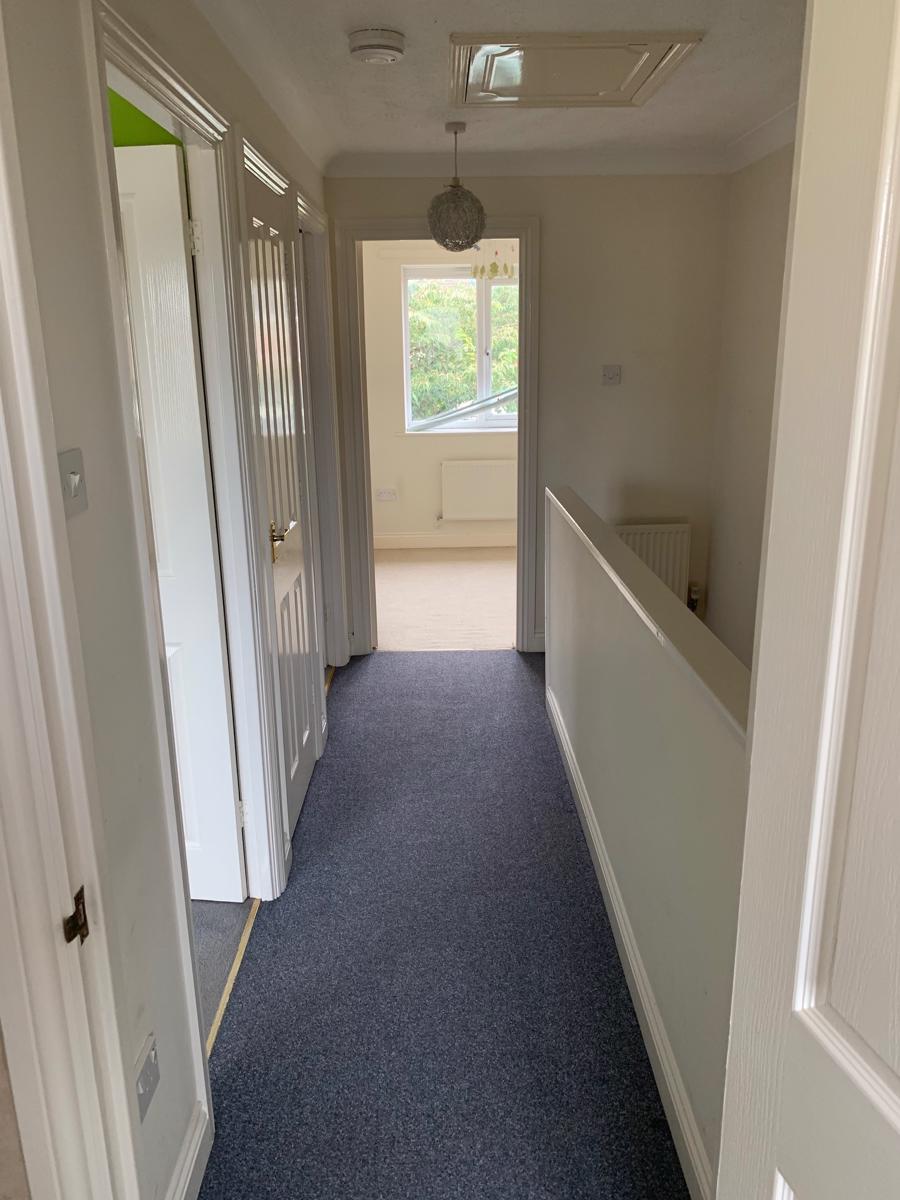
Stairs to landing which leads to all three bedrooms the bathroom and an airing cupboard;
Bedroom one - Double room with double glazed window overlooking the front of the property, plenty of power sockets. Is tastefullu decorated in grey and white with a grey carpet.
Bedroom two - Double room with double glazed window overlooking the garden at the back of the property. Tasteful modern decor similar to bedroom 1. Good supply of power sockets .
Bedroom three - Good size single with double glazed window overlooking rear garden.
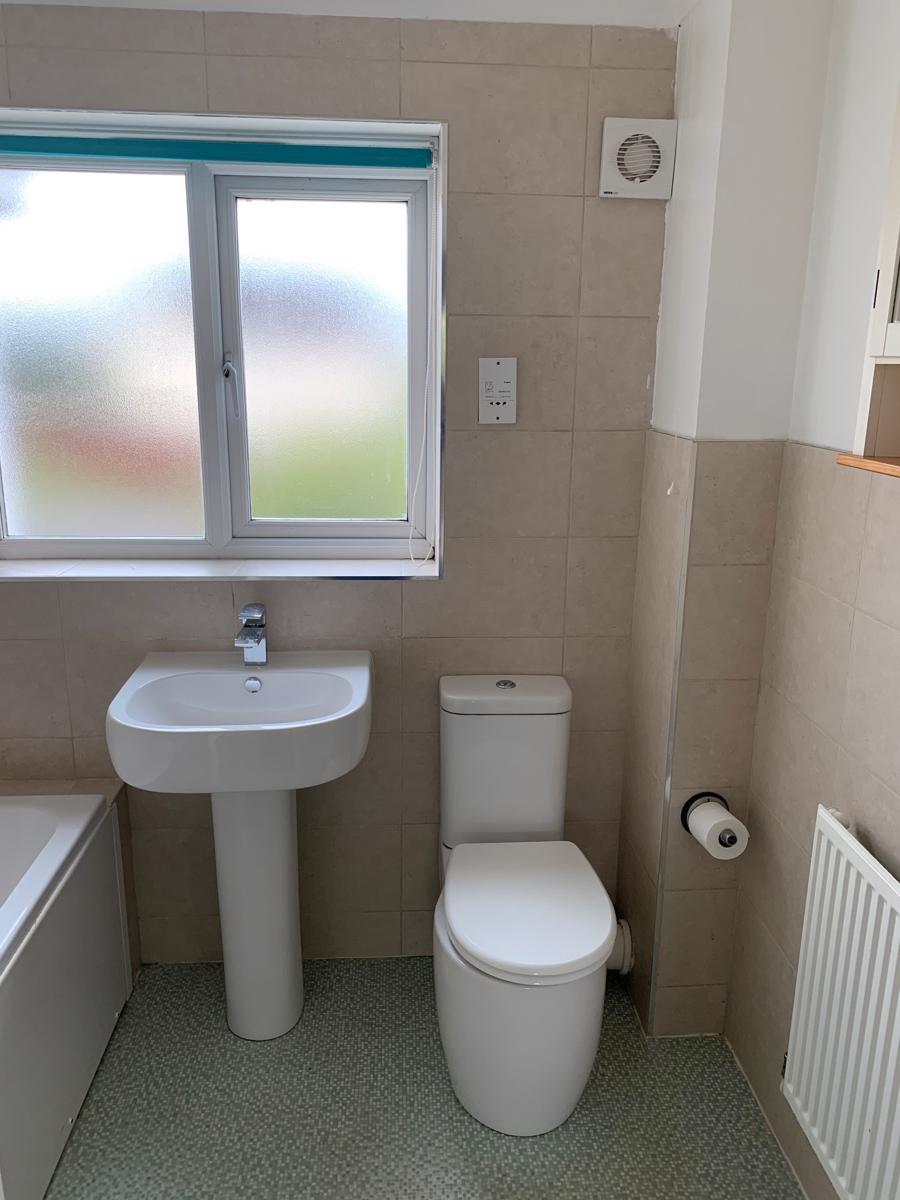
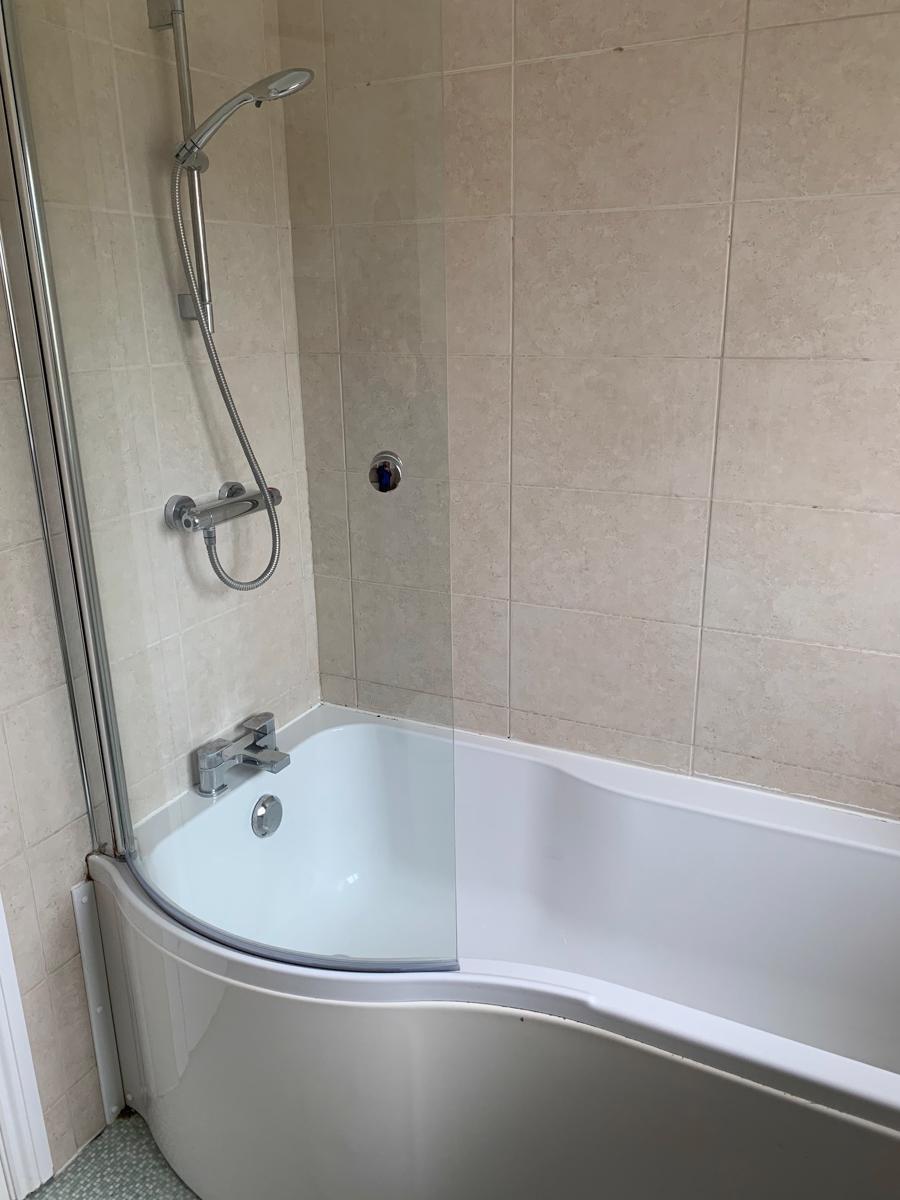
Modern bathroom with vinyl floor covering. 3 peice modern white suite. P-shaped bath with mixer shower over and curved shower screen. Double glazed window to front. Attractive bathroom cabinet. Extractor fan.
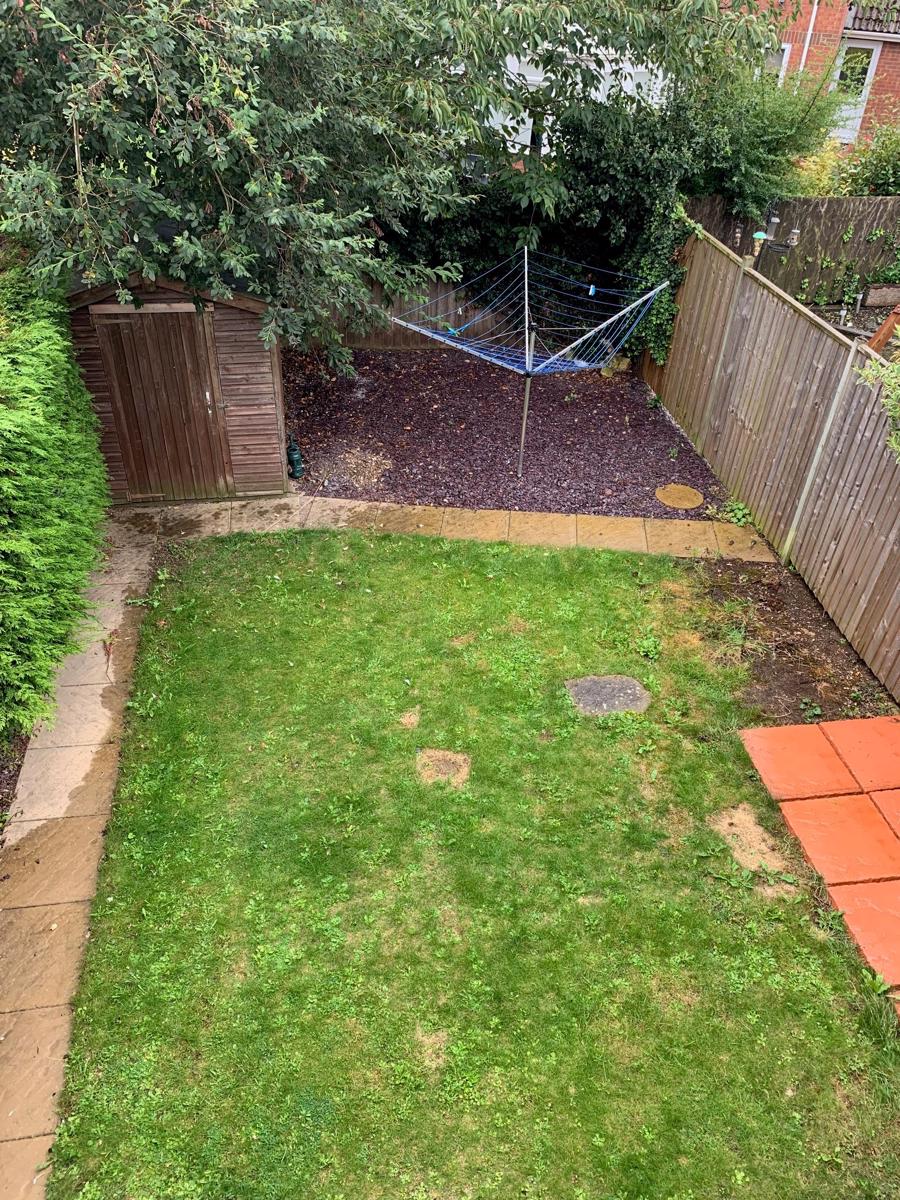
Small enclosed tidy rear garden. Party laid to patio slabs, partly laid to grass and a gravelled slated gravel area. Garden shed.
Some bushes and mature shrubs in the small garden to the front of the property. Slabbed path giving acces to the rear of the property via side gate.
Parking spaces available.
NO SMOKERS
PETS WILL BE CONSIDERED
ROOM MEASUREMENTS ARE APPROXIMATE;
LOUNGE: 4.67m x 2.96m
kITCHEN/DINER: 4.85m x 3.16m
BEDROOM 1: 4.32m x 2.53m
BEDROOM 2: 3.57m X 2.72m
BEDROOM 3: 2.37m x 2.06m