2 Bedroom Village House Let in Sheffield, S36
| Reference | 44506 |
| Address |
Church Street, Penistone, Sheffield, S36 (Map Location) |
| Beds | 2 |
| Baths | 1 |
| Type | Village House |
| Tenancy | Long term |
Two-bedroom property in central Penistone. Well-served by local amenities, highly regarded schools and transport links. Modern appointment to kitchen and bathroom.
Description
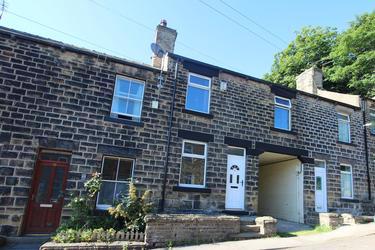
An attractive two-bedroom cottage-style terraced property situated in the heart of Penistone town centre. Located on a highly regarded street and adjacent to the Trans Pennine Trail, the property is well served by local amenities, good schools and transport links to Sheffield, Manchester and Huddersfield. The property is ideally suited to a couple or downsizer. The property features gas central heating, double glazing and a modern appointment to both the kitchen and bathroom and incorporates an extension to the rear of the property.
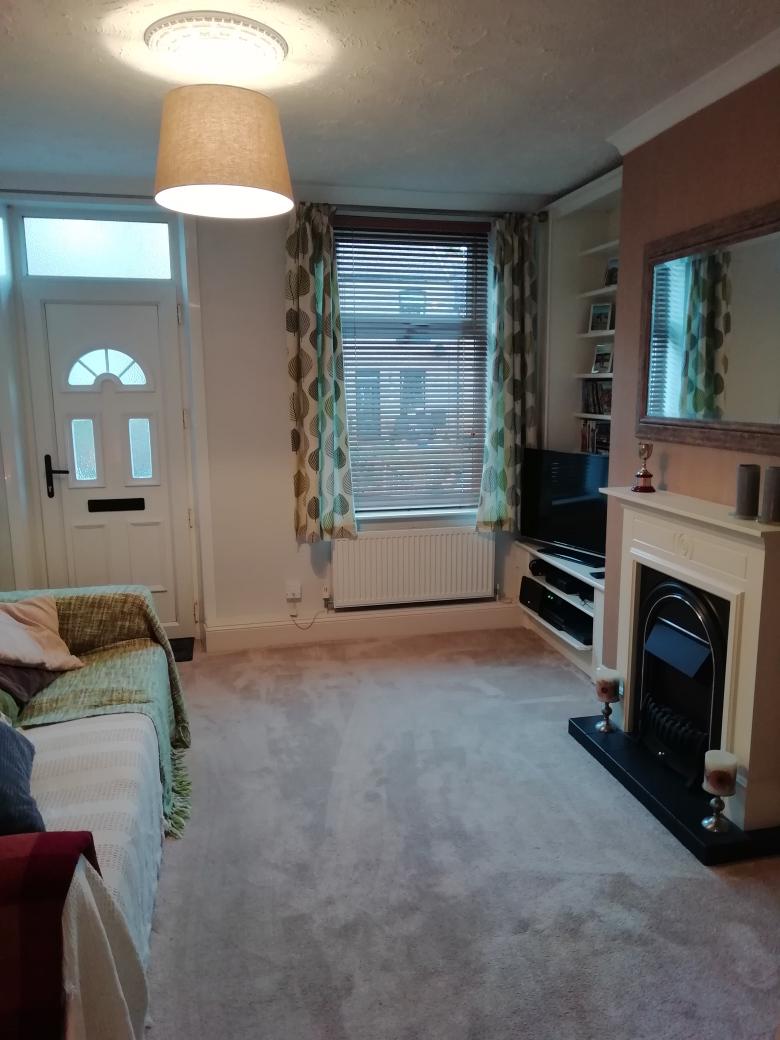
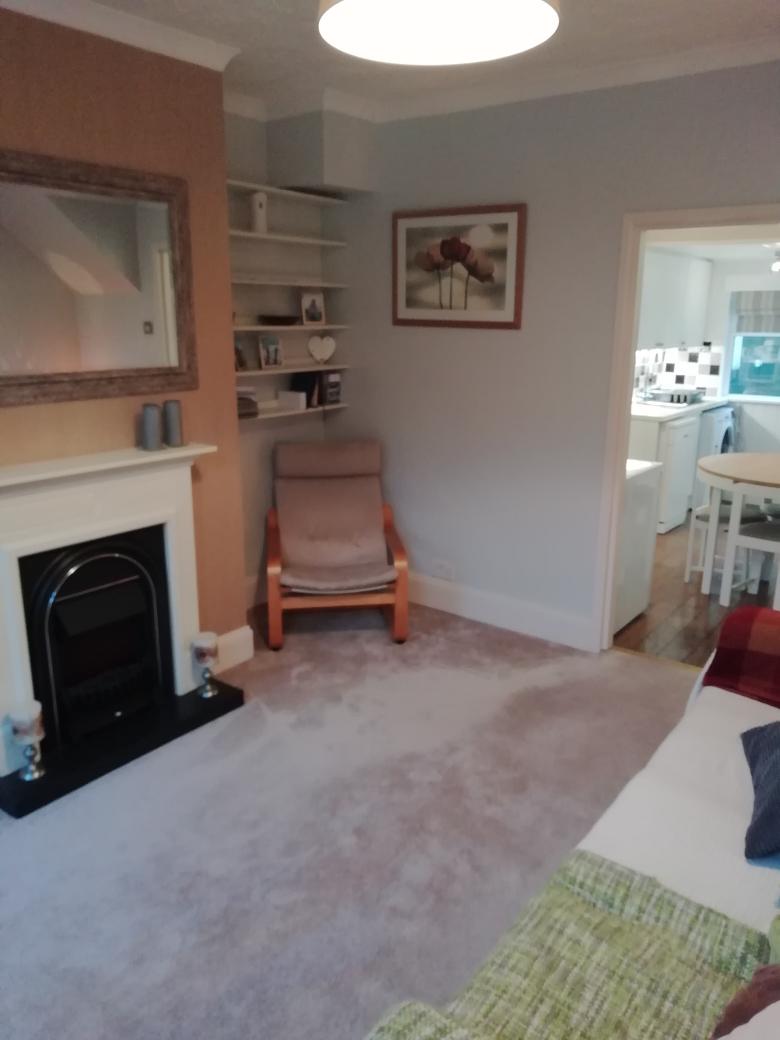
LOUNGE: A front facing principal reception room having a double glazed window, radiator, decorative coving to ceiling and a focal point fireplace with electric fire. There is storage to either side of the chimney breast and a part glazed door provides access into the kitchen.
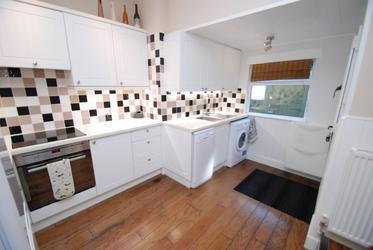
KITCHEN: Incorporating a single storey extension to the rear of the property featuring wall and base units in a Cottage style with a work surface incorporating a stainless steel sink unit with mixer tap. There is an integrated oven, 4 ring induction hob, extractor hood, plumbing for a dishwasher and washing machine as well as space for a free standing fridge freezer. There is part tiling to the walls, solid wood floor and external door provides access to the rear yard.
BEDROOM 1: A front facing double room having a double glazed window and radiator. There is fitted wardrobe furniture to either side of the chimney breast and decorative coving to ceiling.
BEDROOM 2: A front facing room having a double glazed window, radiator and decorative coving.
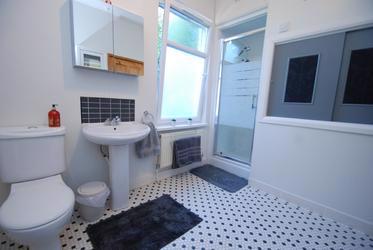
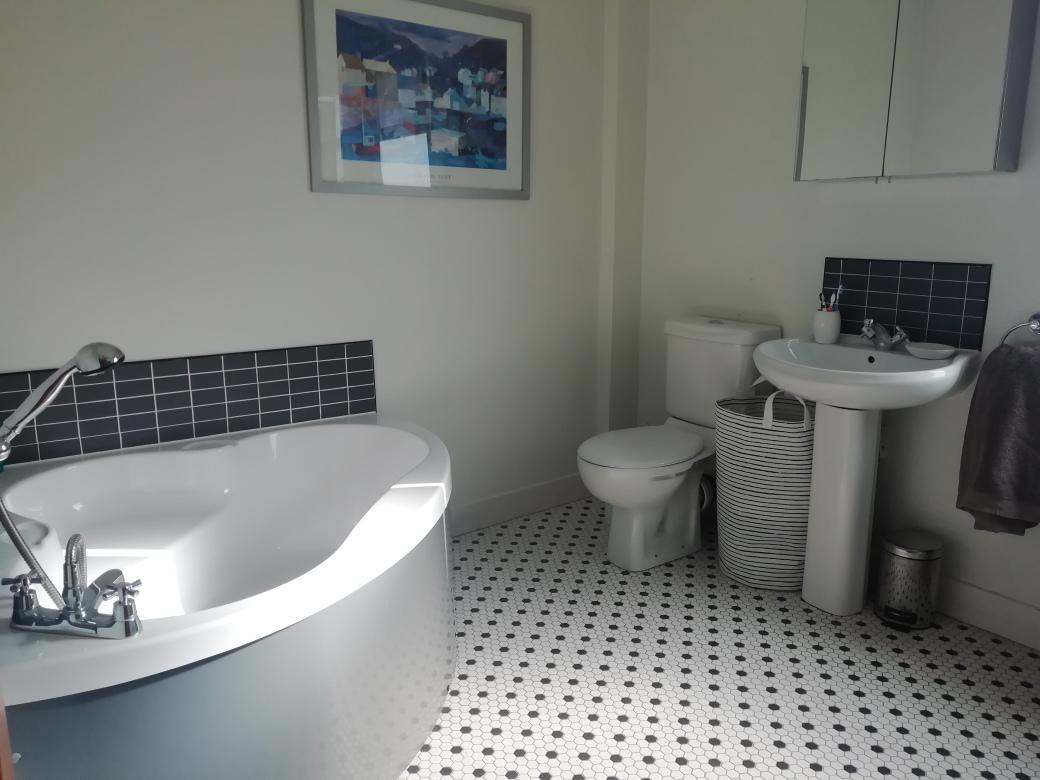
FAMILY BATHROOM: A spacious family bathroom featuring a four piece modern white suite comprising a push button WC, pedestal basin, step in shower cubicle with plumbed in electric shower and a corner panelled bath with mixer tap and shower head attachment over. There is part tiling to the walls, an obscure double glazed window, extractor fan, radiator, and a large fitted cupboard housing the combination boiler and providing further storage.
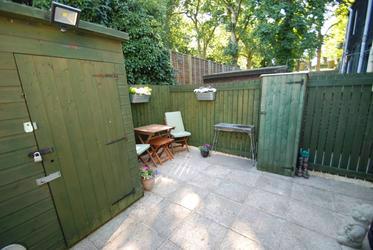
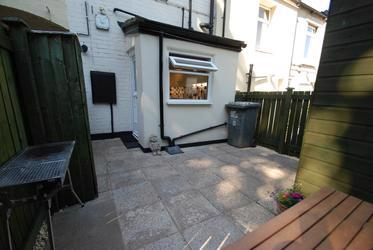
EXTERNALLY: To the front of the property steps lead to the front door whilst to the rear there is a privately enclosed rear yard with shed storage.