1 Bedroom Log Cabin Let in Warminster, BA12
| Reference | 44495 |
| Address |
Victoria Road, Warminster, BA12 8HG (Map Location) |
| Beds | 1 |
| Baths | 1 |
| Type | Log Cabin |
| Tenancy | Negotiable |
| Plot Area | 124 m2 |
| Built Area | 16.1 m2 |
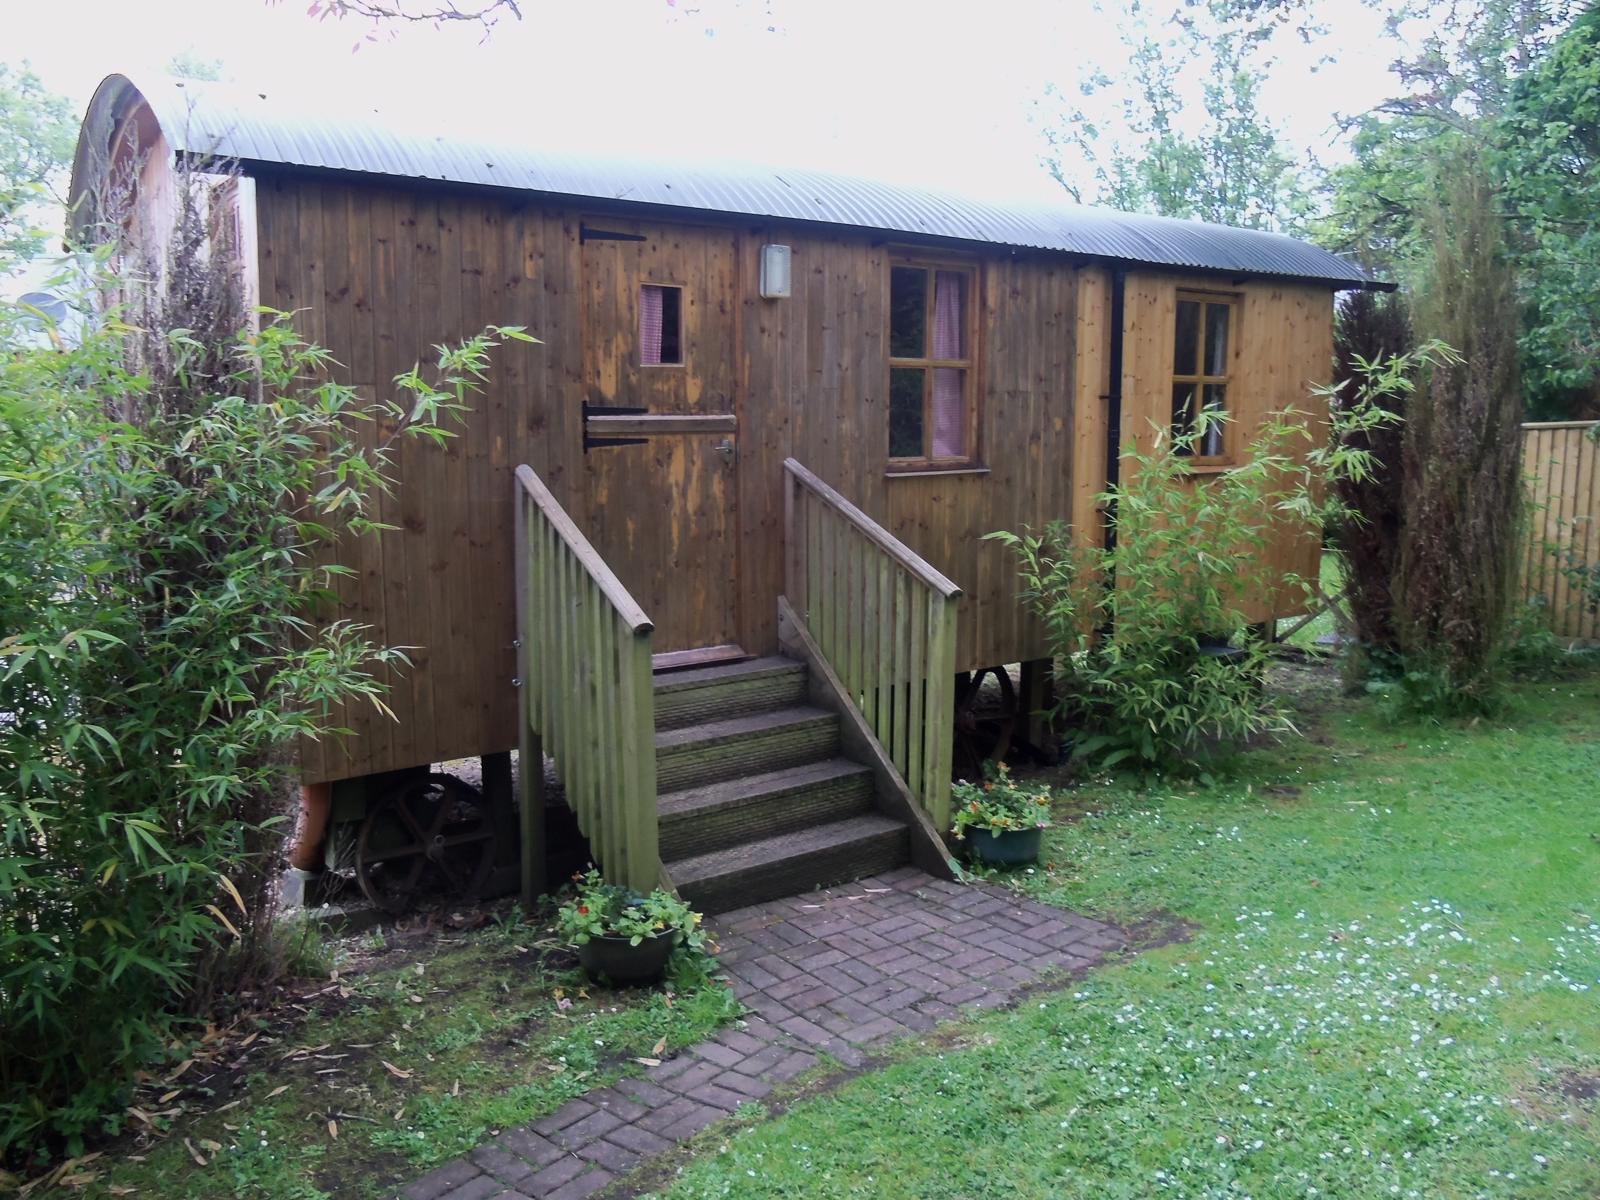
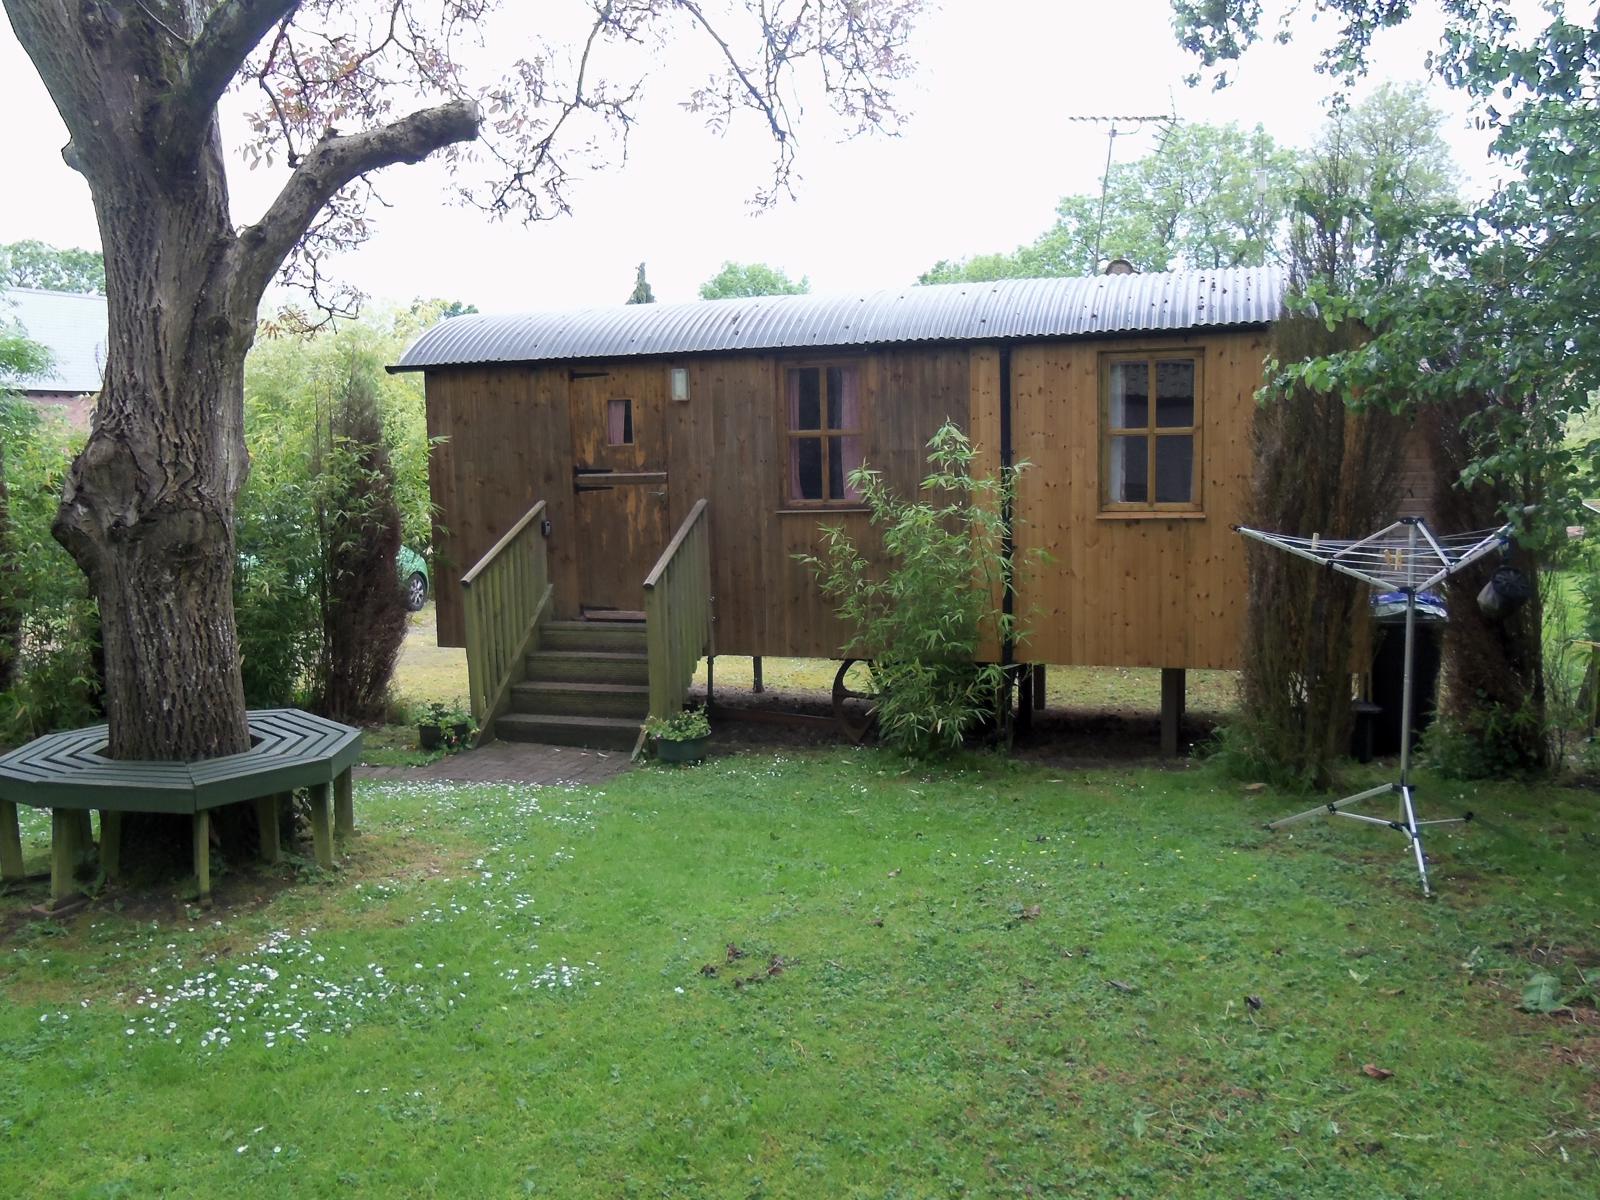
The Shepherds Hut is a single persons, fully furnished, purpose built timber framed building situated in its own quiet garden area. There is off street parking for one car
Description
The Shepherds hut offers a single person good accommodation in a timber framed building built in the design of a character Shepherds hut but with all the comforts of modern living.
As a result of its size the Shepherds hut is exempt from the requirement of an energy performance certificate.
Please note the insurance arrangements for the property do not permit tenants claiming housing benefit. No pets are permitted in the property.
Both the exterior and interior walls are lined with varnished tonged and grooved wooden board that sandwich insulated walls, ceilings and floors.
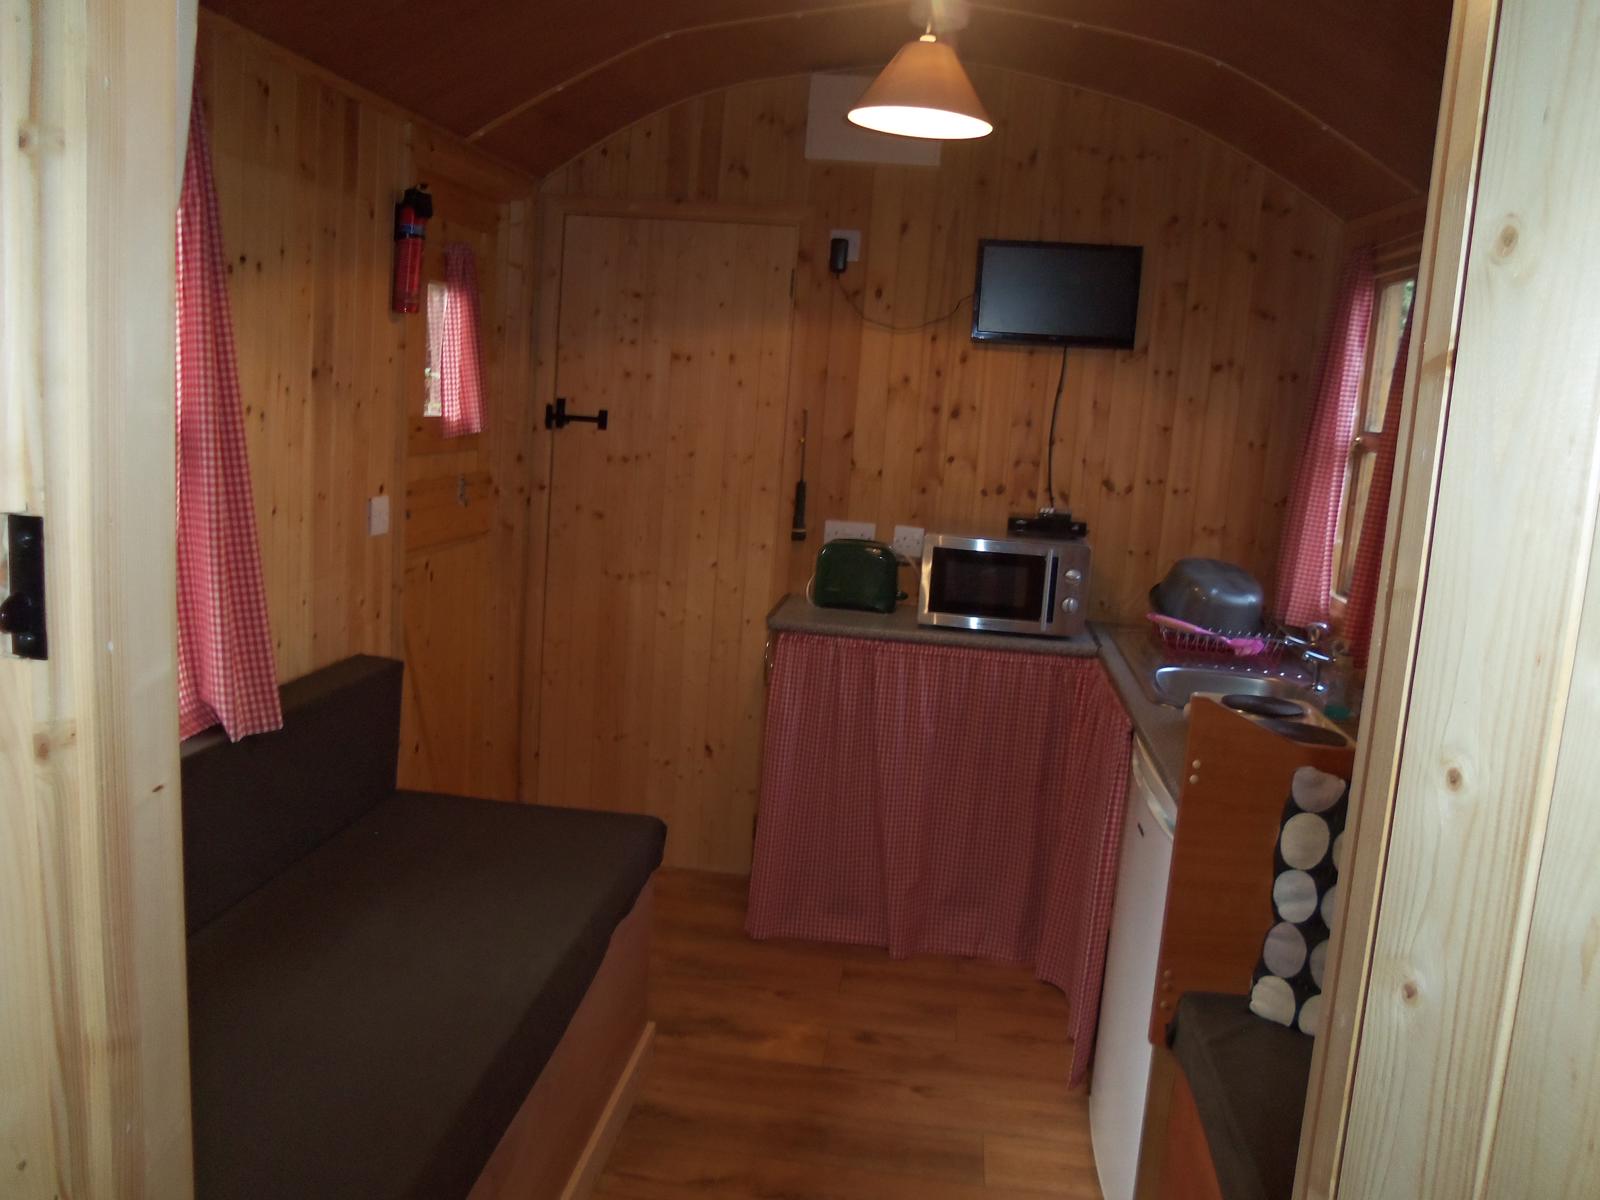
The front door has been built as a traditional stable door that gives access to the kitchen /living area and a further door that leads into the bathroom.
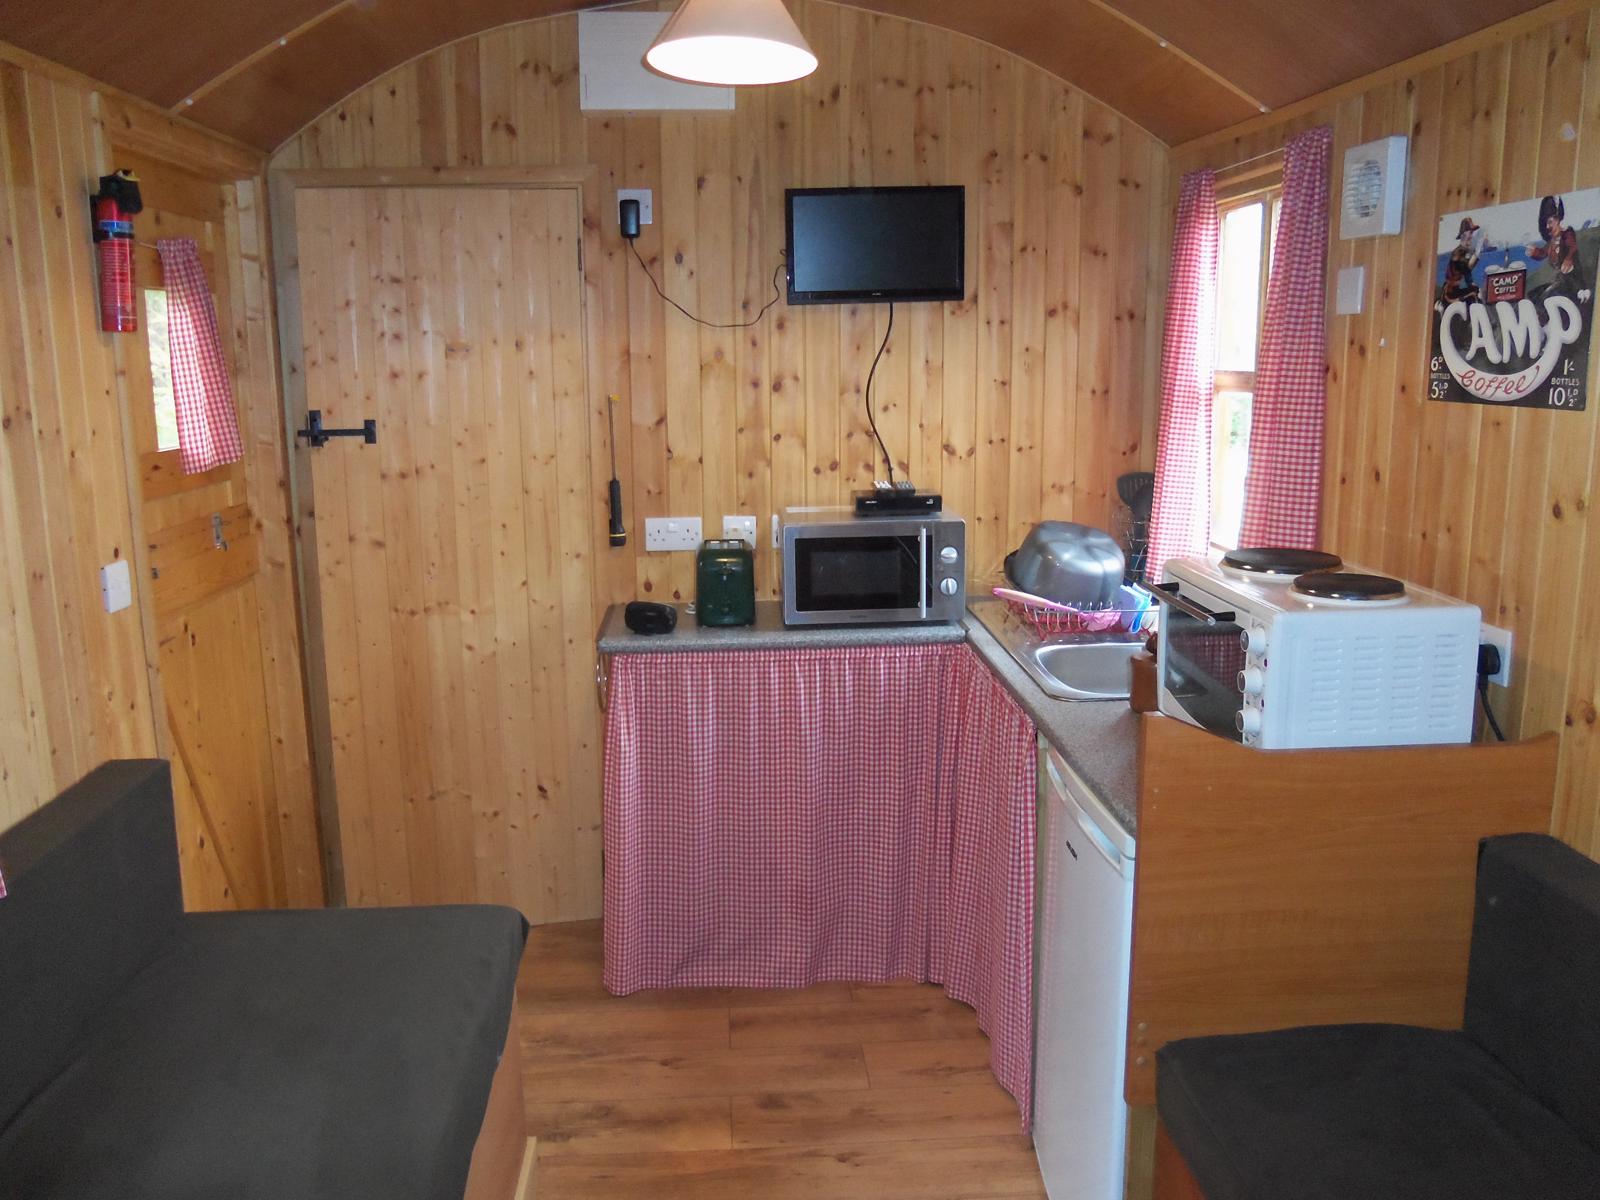
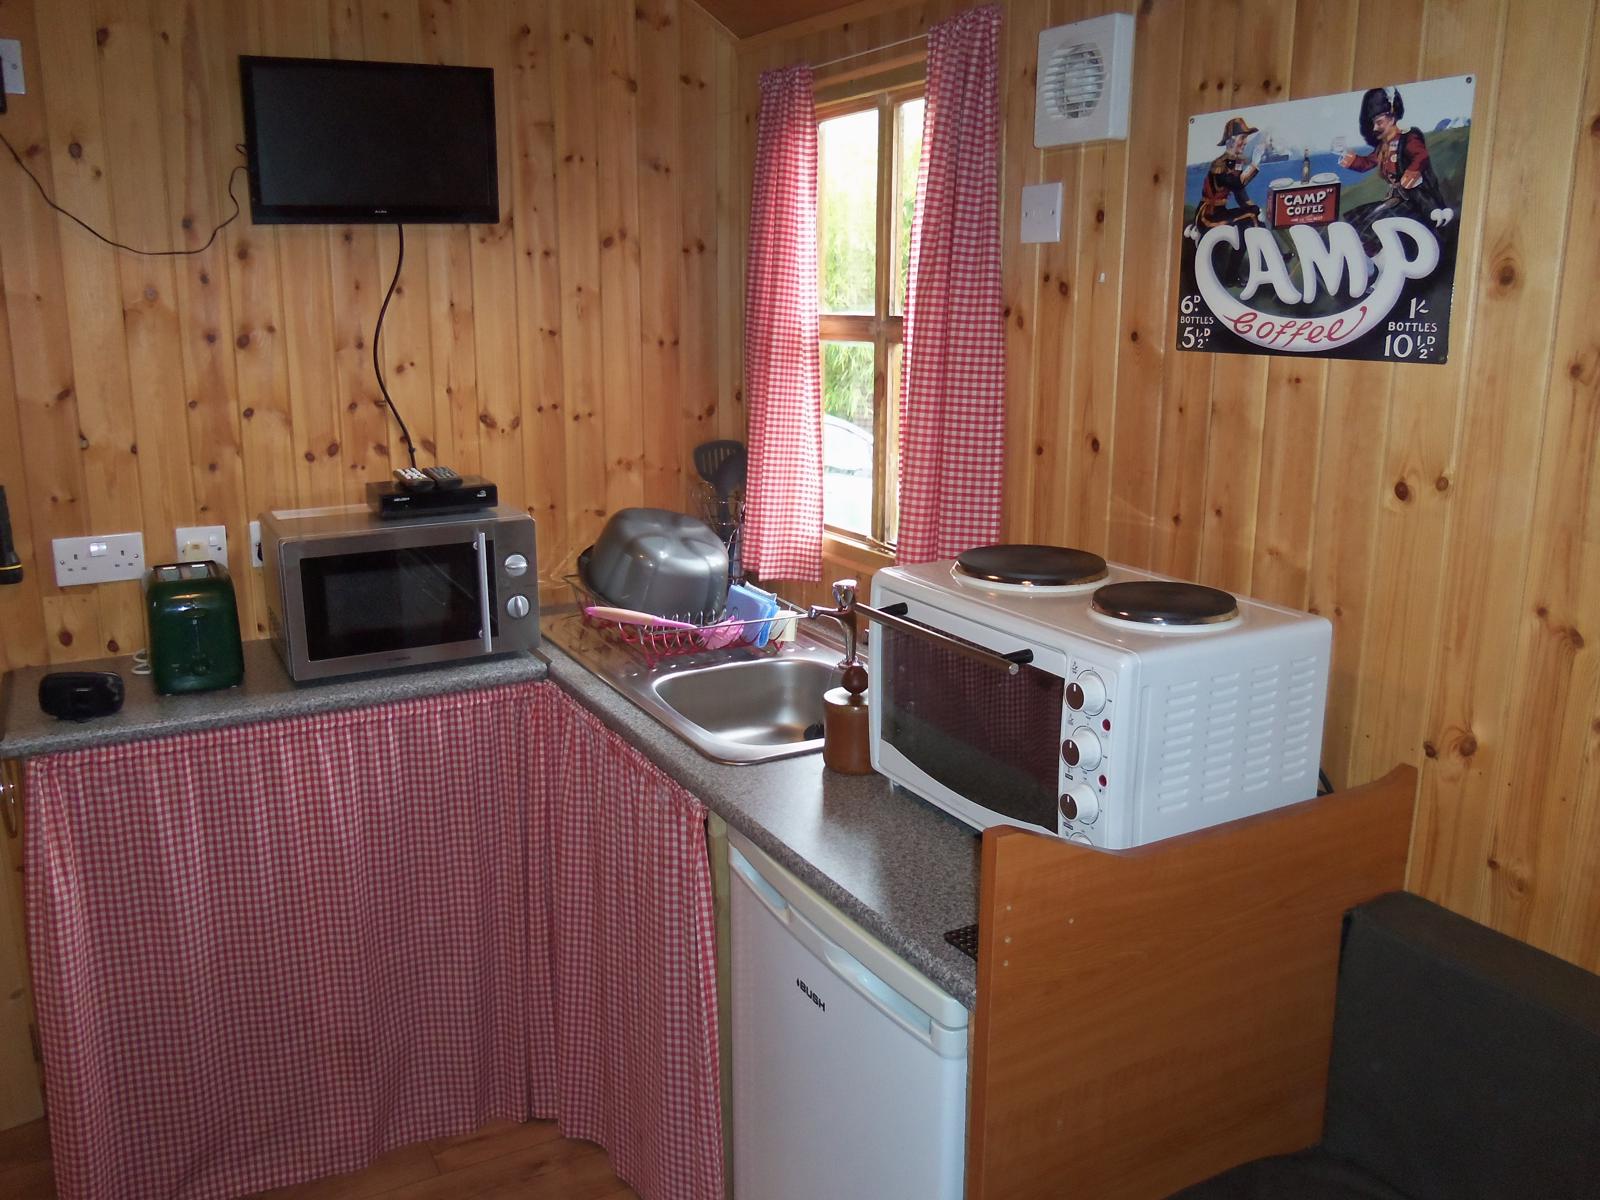
The kitchen area provides a stainless steel sink and draining board. There is a Bush under counter fridge with a freezer box. Cooking is via a mini oven with two hob plates there is also a microwave.
The L shaped kitchen unit has under unit storage and shelfing that is faced with traditional red checked gingham curtains. Above the sink unit is a casement window.
The kitchen area has 4 double electric power sockets and one single socket . There is an electric wall mounted extractor fan above the cooking area.
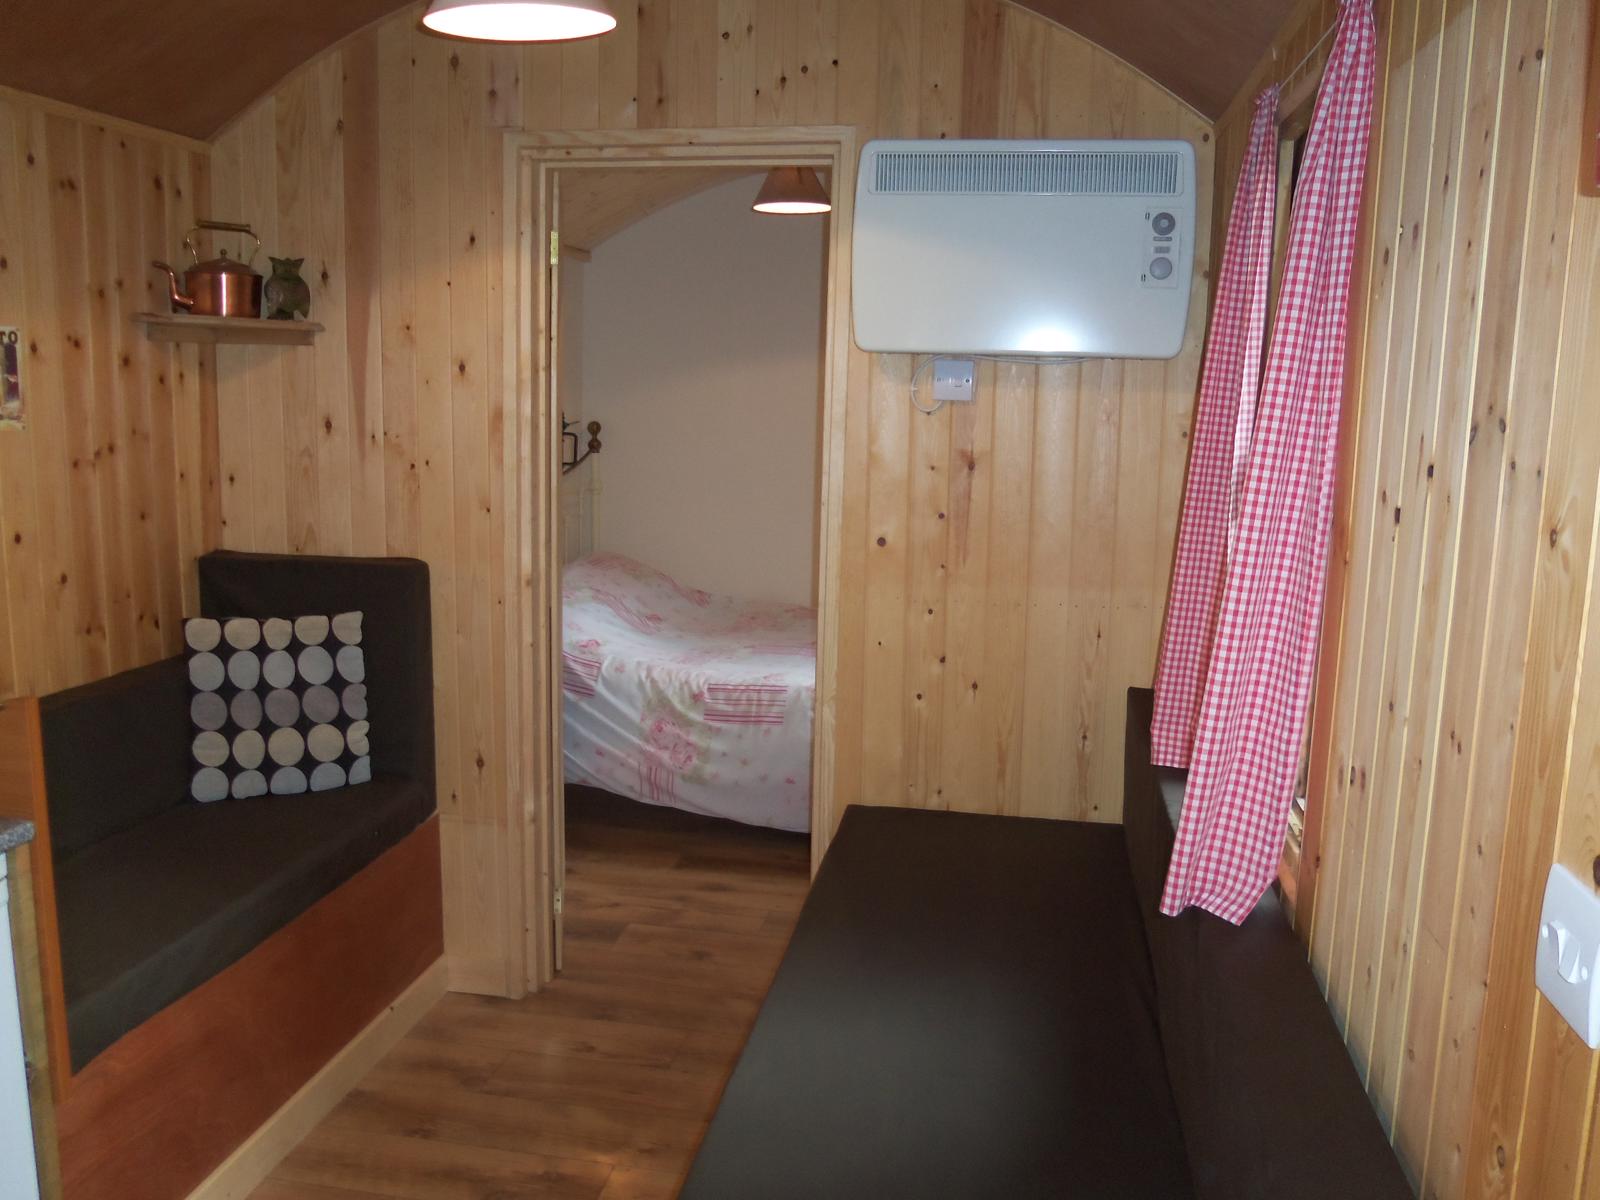
The flooring for the kitchen, living area and bedroom is laid with wood effect laminate.
The living area has two built in bench seats with storage below the seats.
The largest seat also doubles up as a guest single bed.
The living area has a 4 paned glass window that looks out onto the Shepherds hut's garden area.
Heating in the living area is via electric thermostatic wall mounted heater with timer.
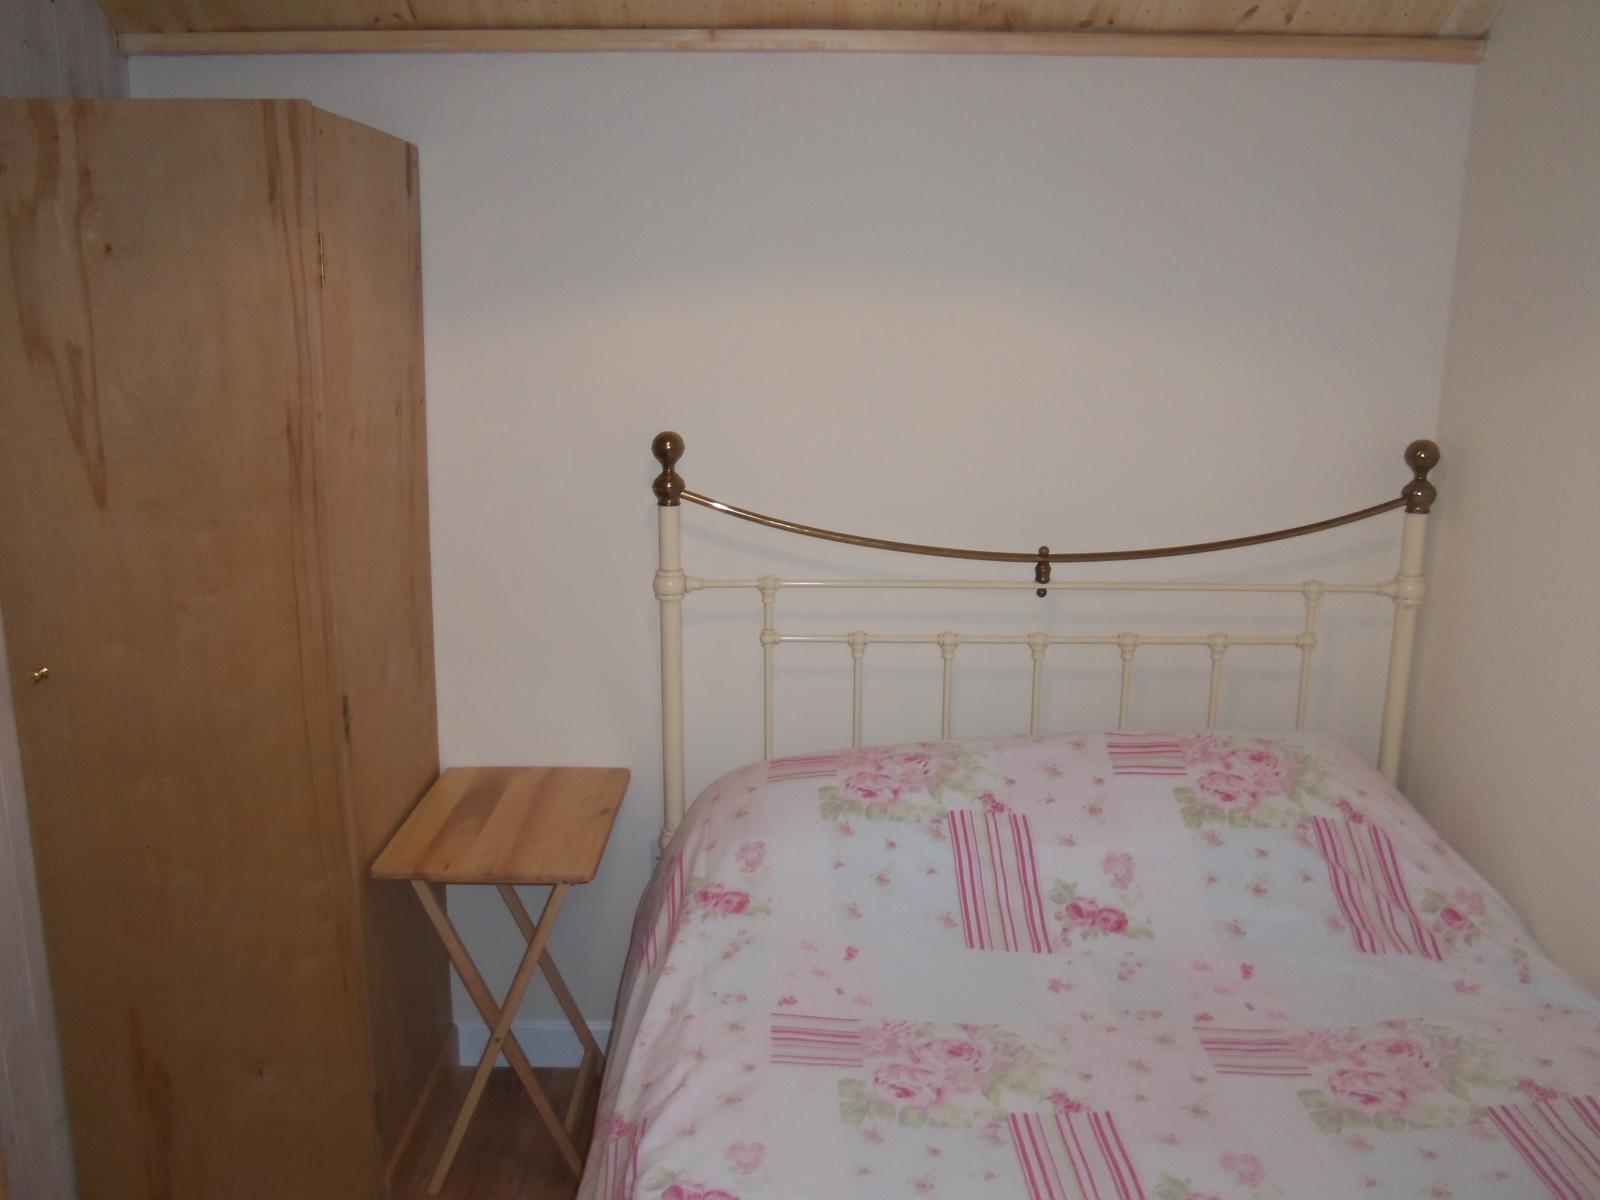
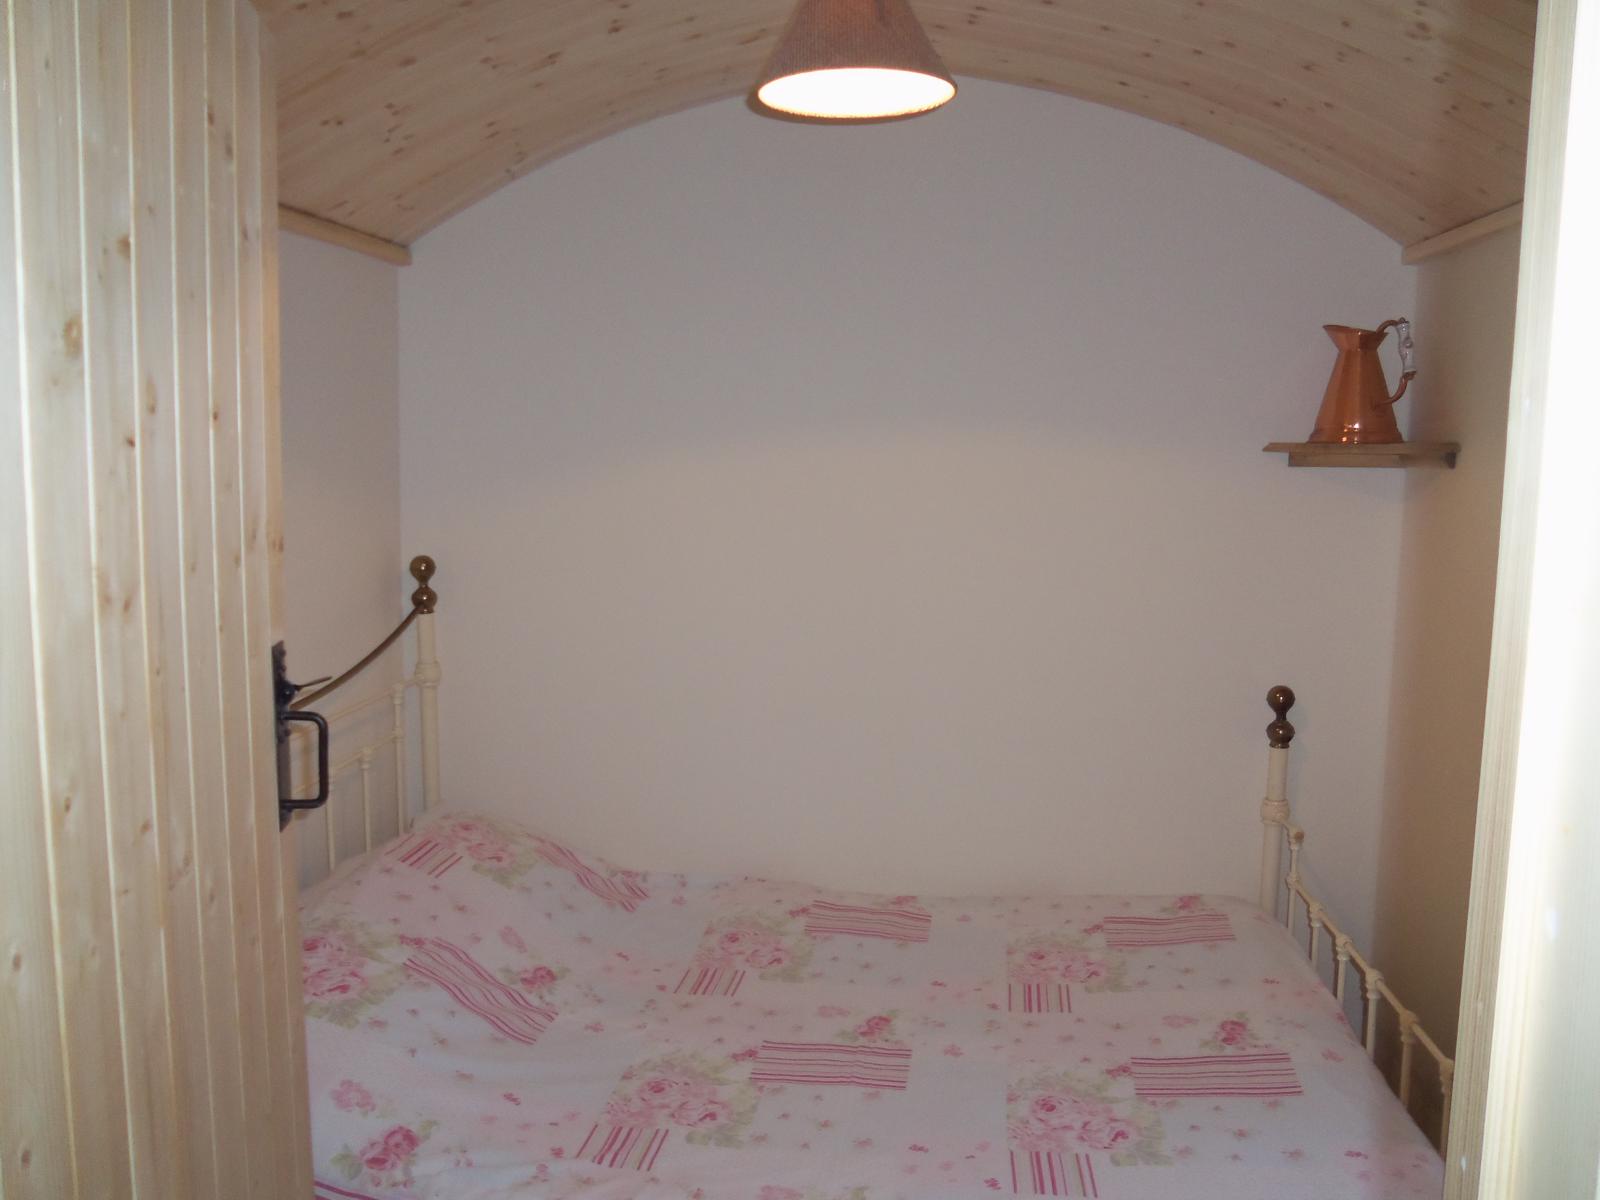
The living area leads into the bedroom with its double bed and built in single wardrobe.
There is a large full length wall mirror.
Heating in the bedroom is via a wall mounted electric thermostatic heater with timer. There is an electric double socket beside the bed.
The bedroom ceiling is a feature with curved tongue and grove board.
The bedroom window looks out onto the Shepherds hut's garden.
The bathroom is situated at the other end of the Shepherds hut positioned to one side of the entrance door.
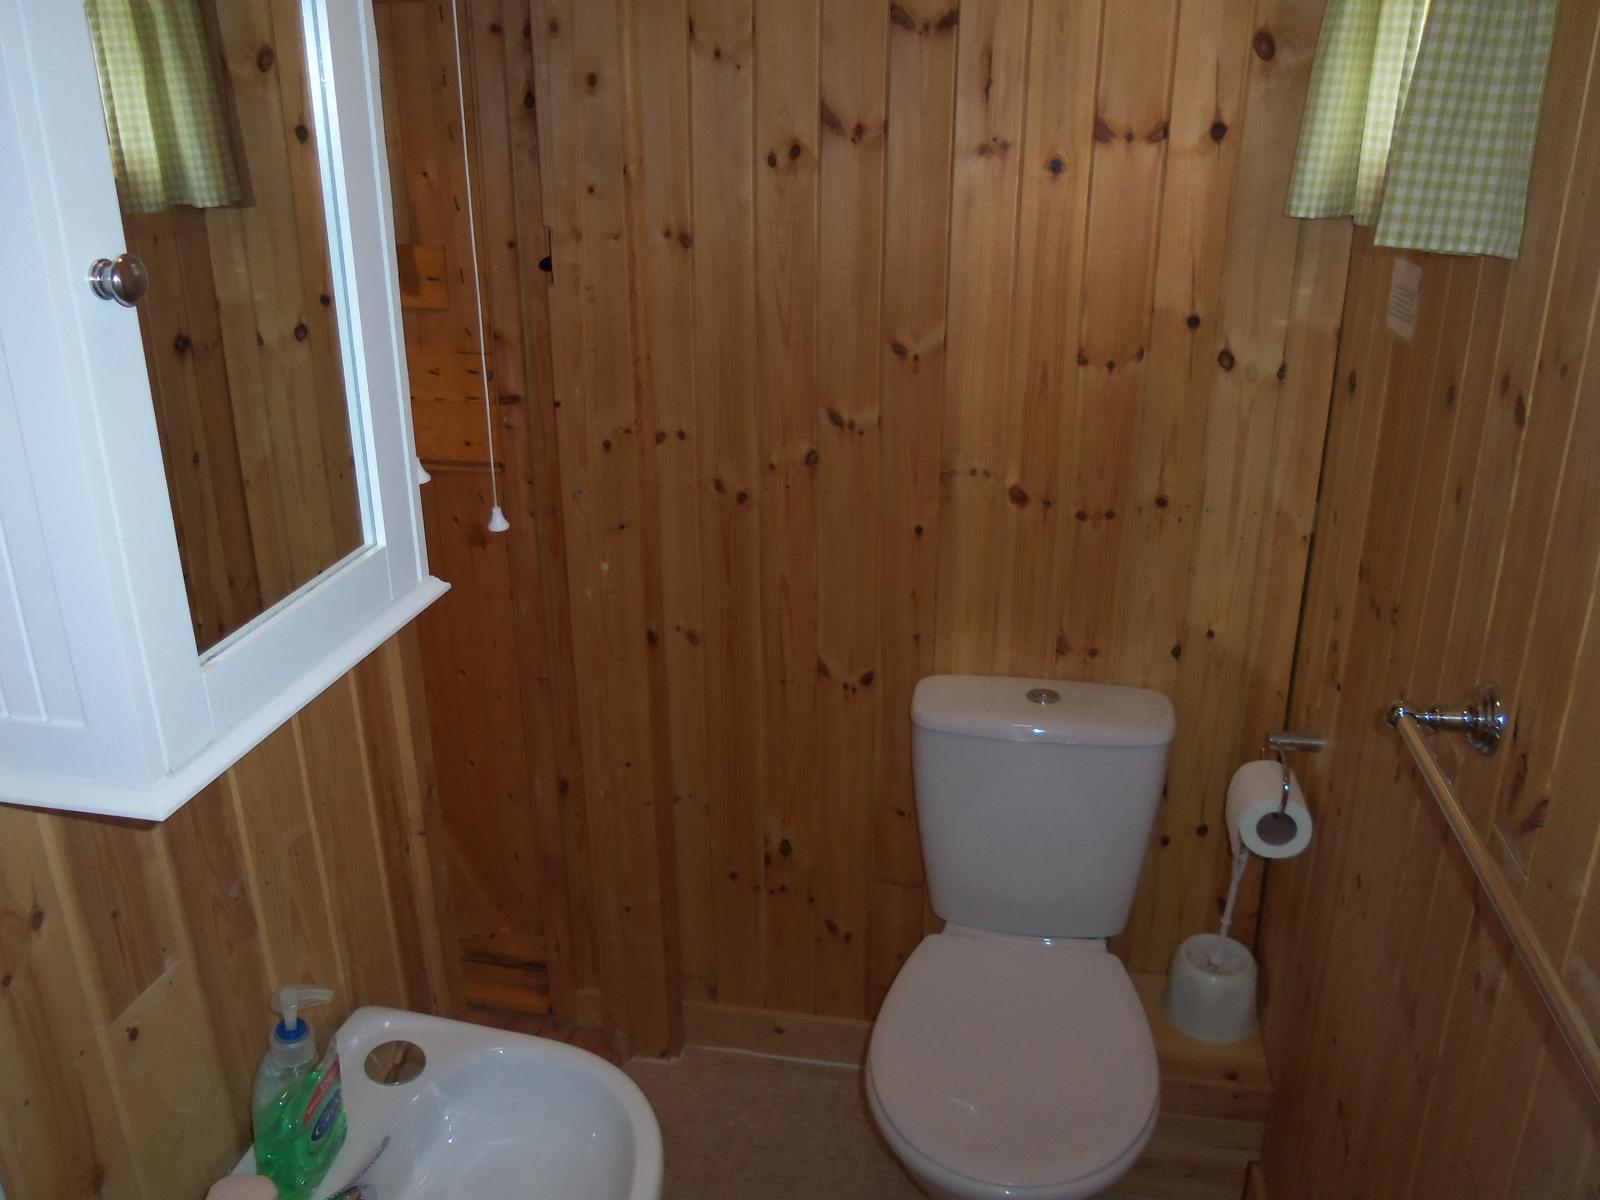
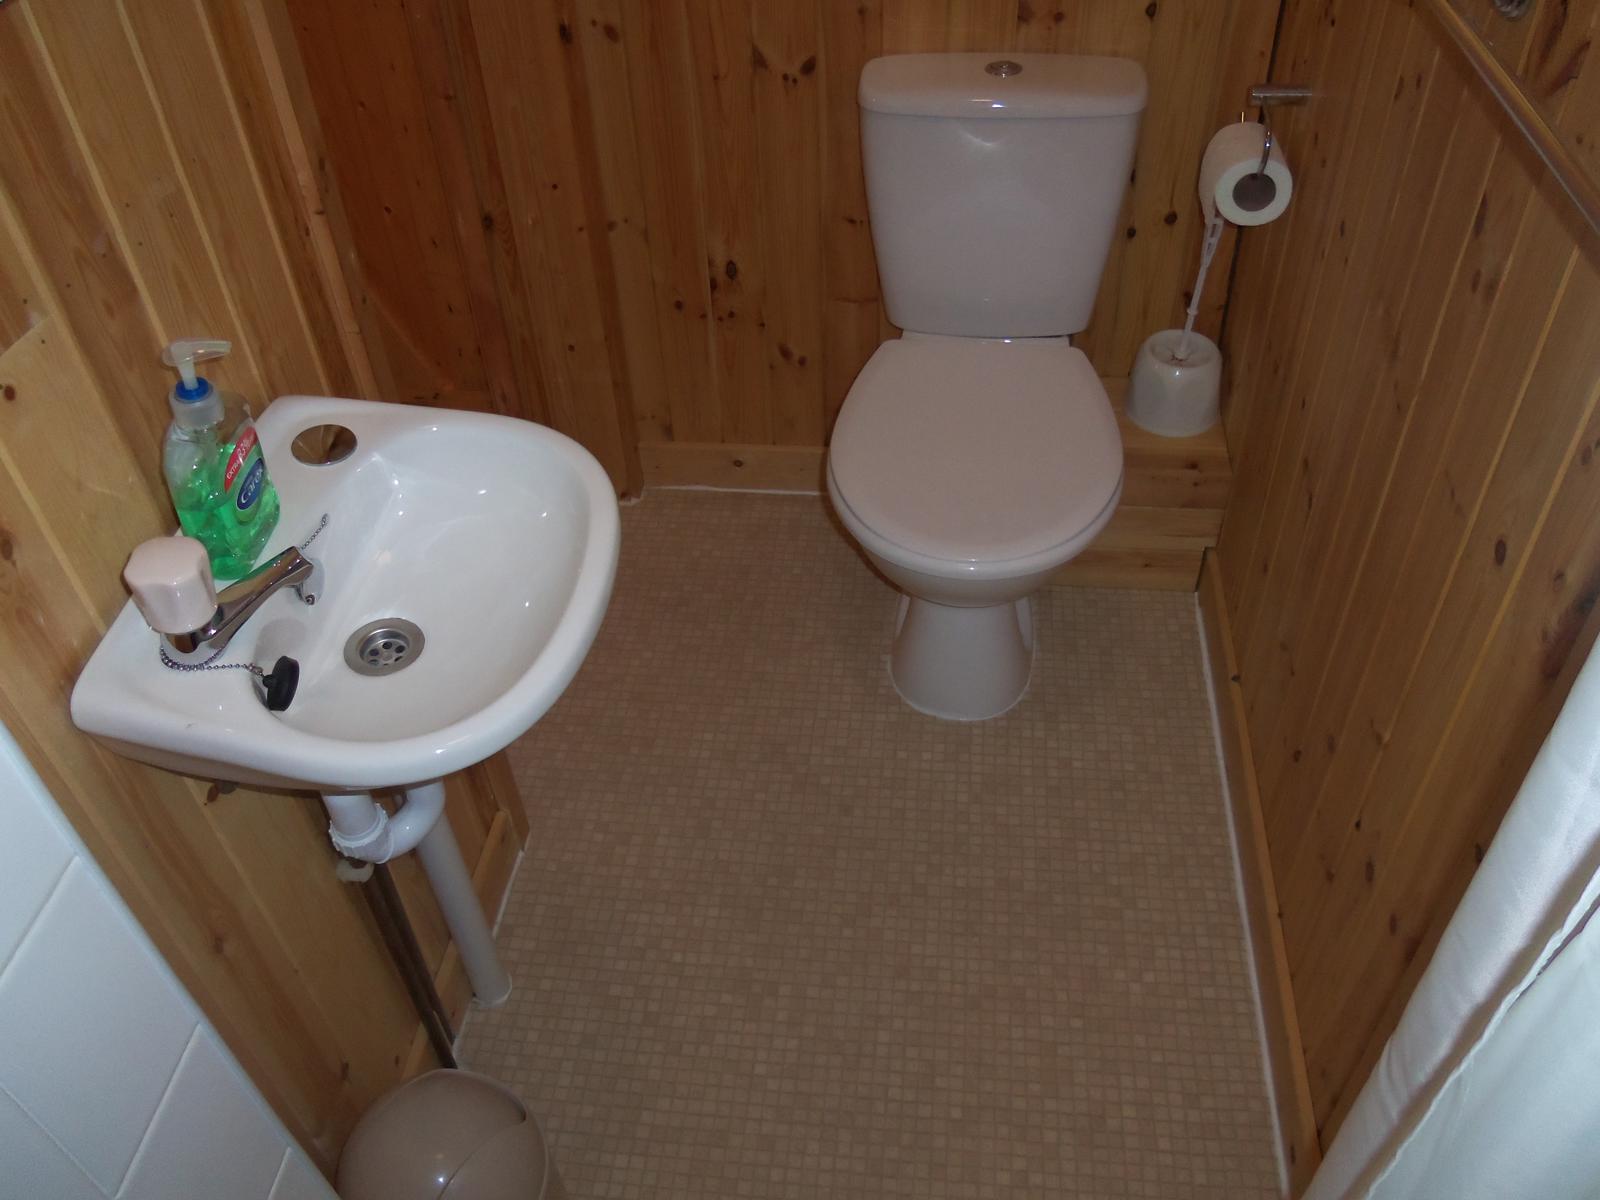
Flooring is a mosaic patterned vinyl floor covering with walls of varnished T&G board.
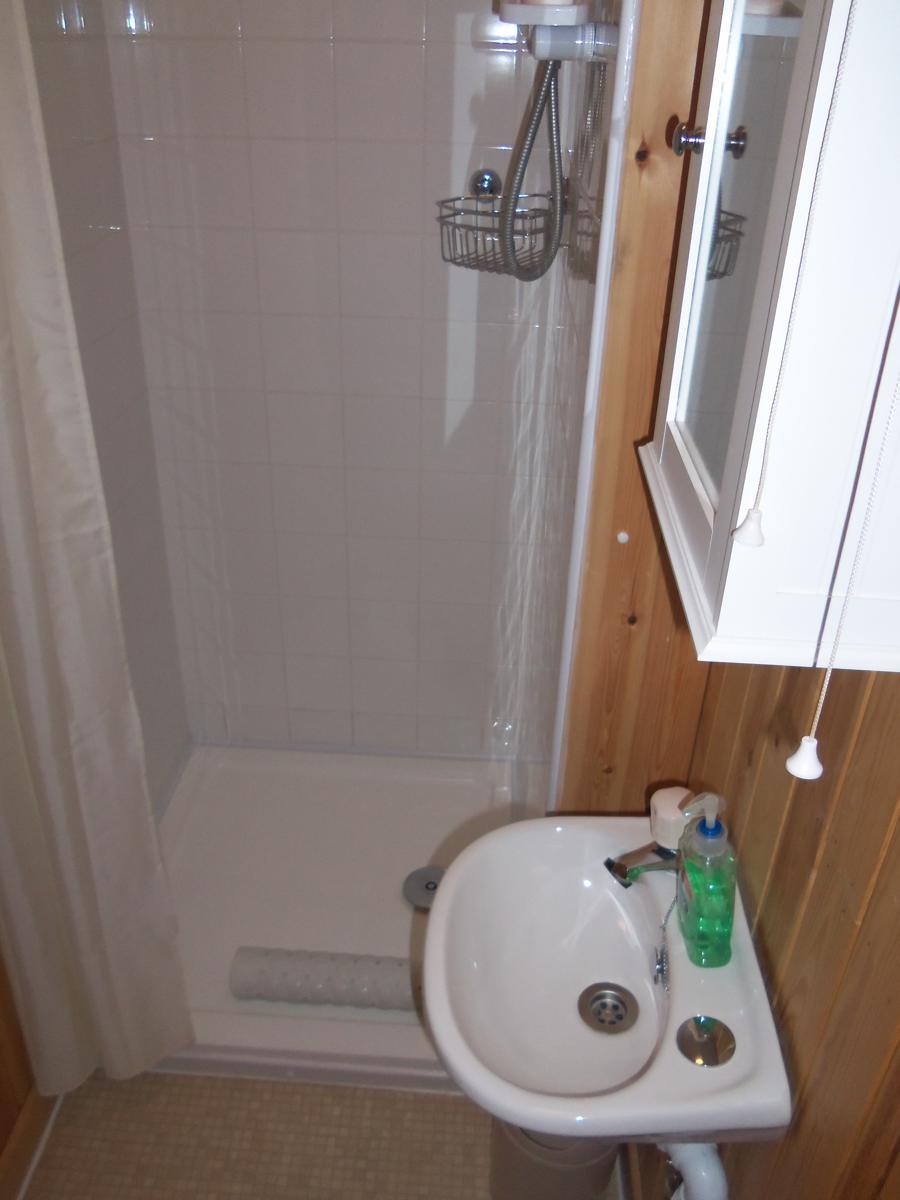
There is a small white porcelain sink with mirrored medicine cabinet above.
There is a white close coupled low level w.c.
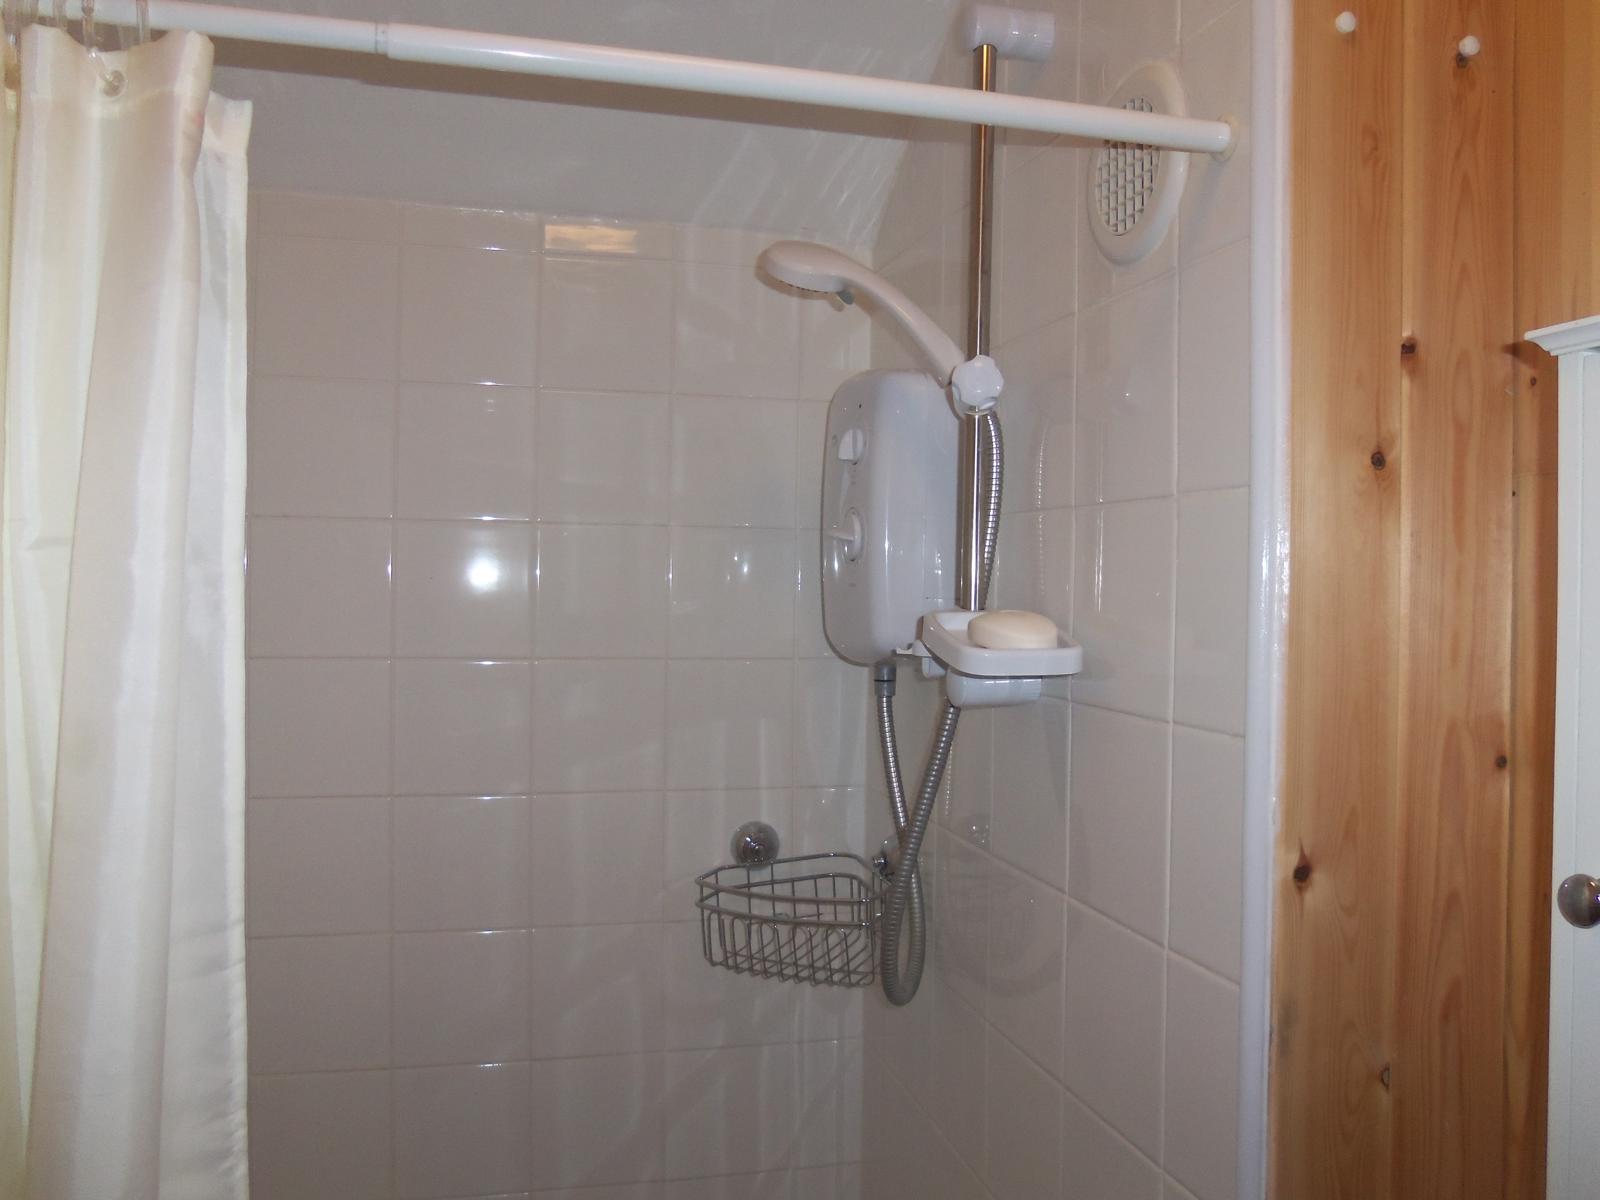
The shower enclosure is tiled in white tiles with white plastic shower tray plus bulk head electric light that operates the execrator fan mounted in the shower wall.
The shower is a Triton Madrid electric shower. The shower enclosure has a white plastic shower curtain.
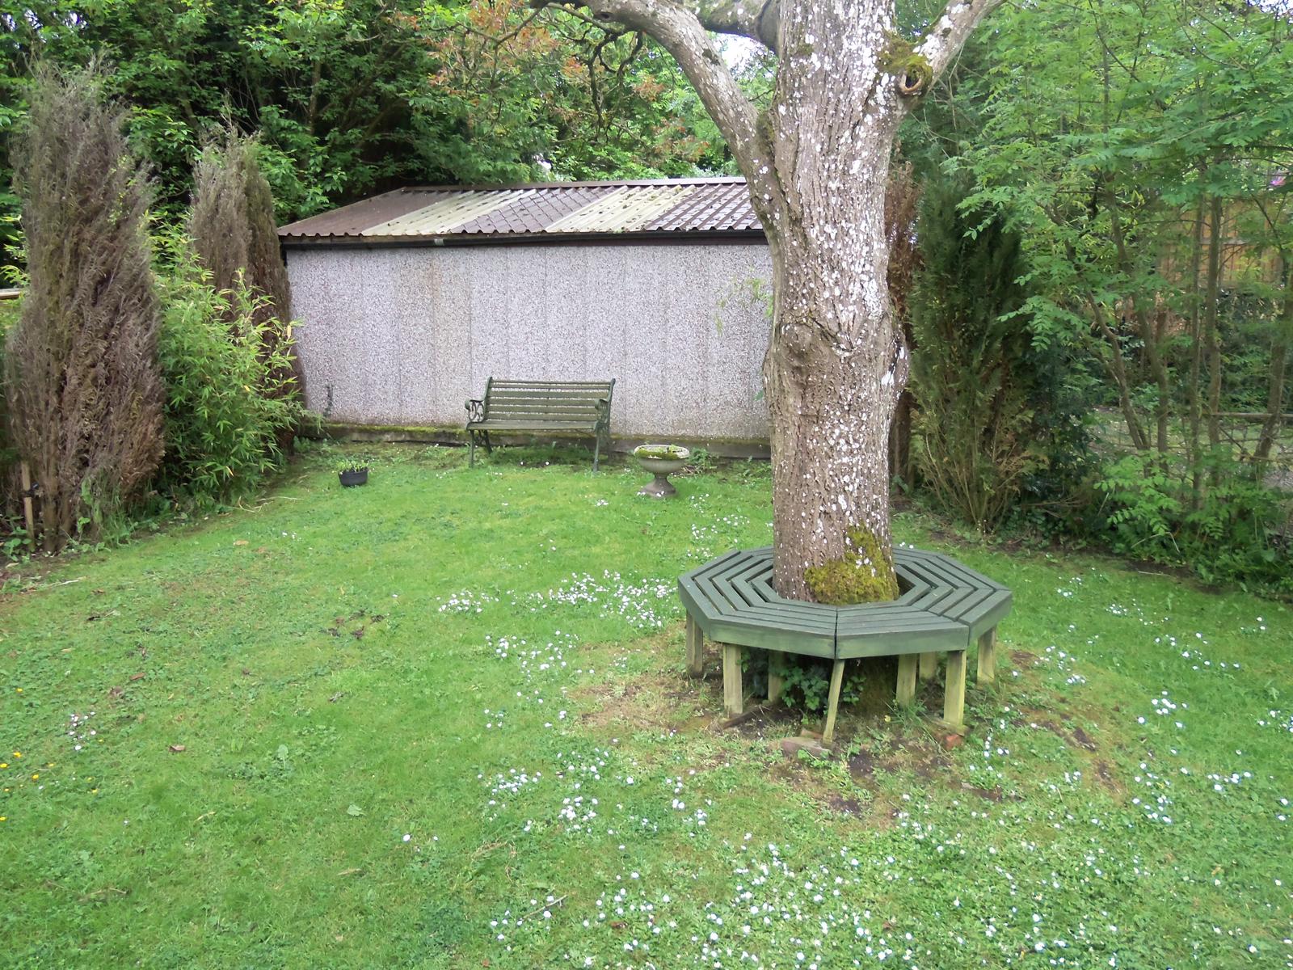
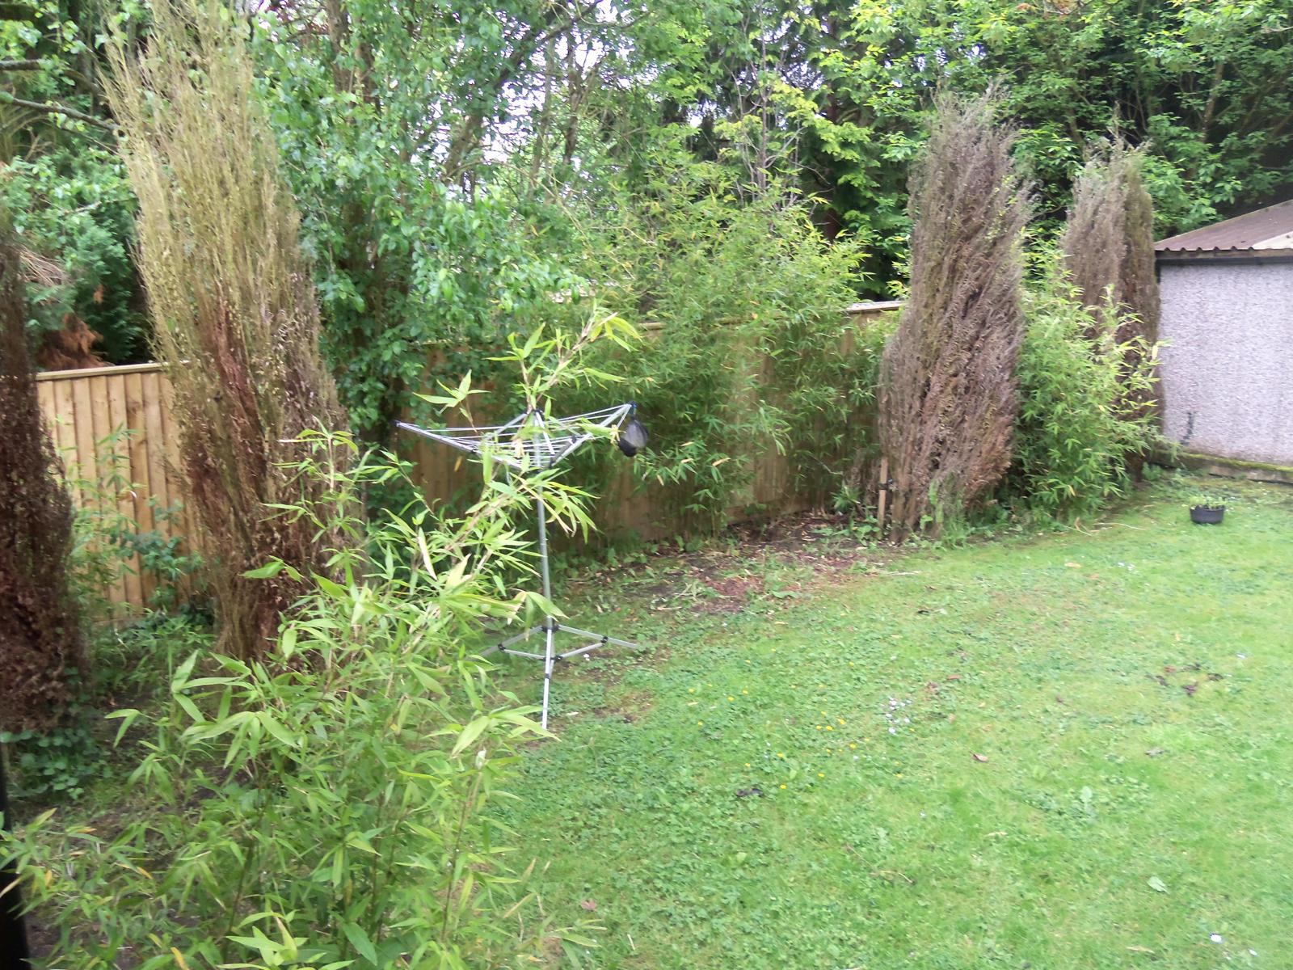
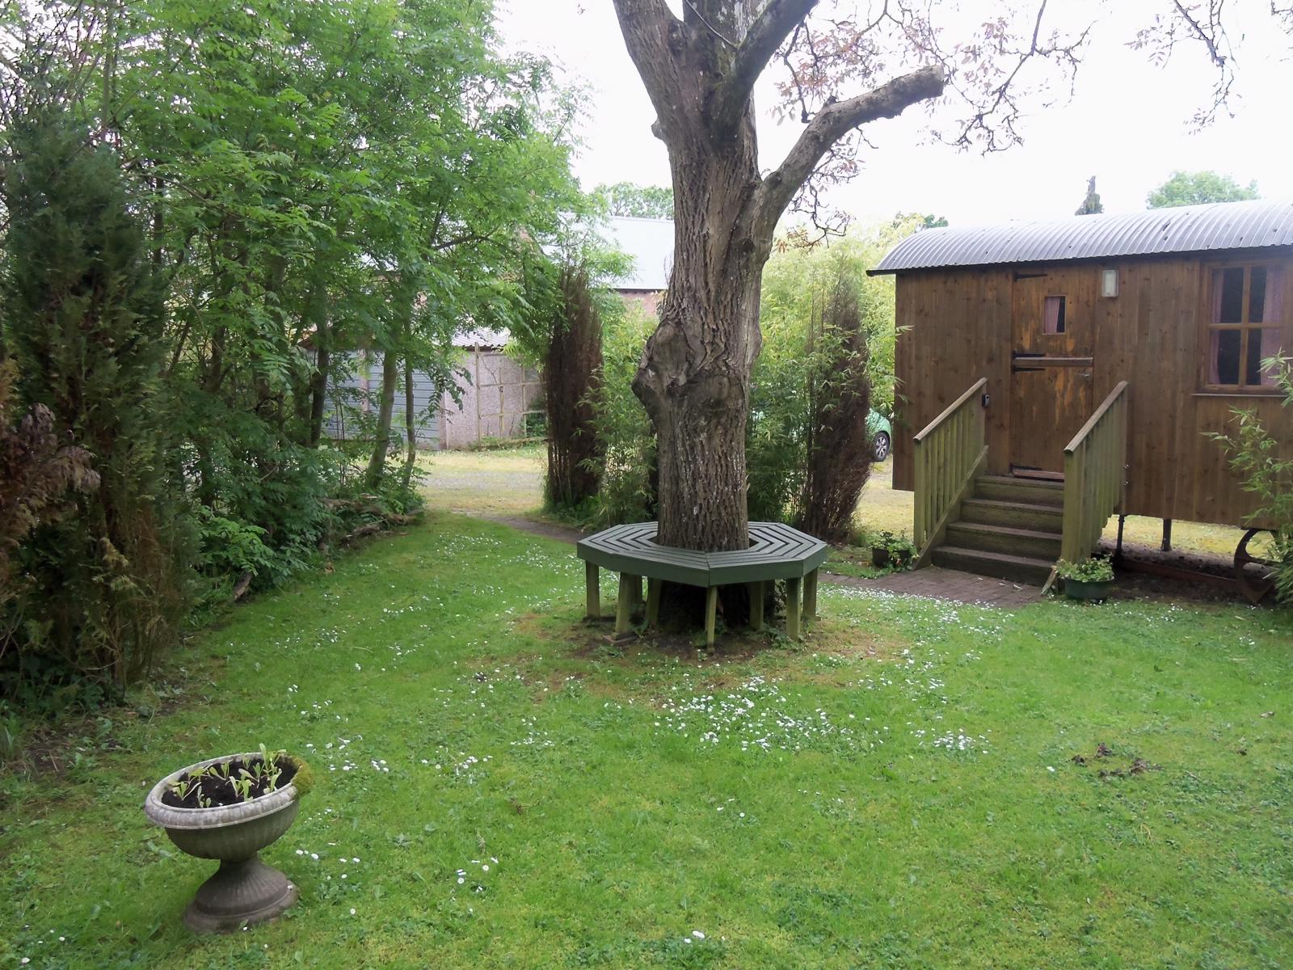
The garden area is directly outside the front door of the Shepherds hut and is not overlooked.
There is a circular seat built around a tree plus a garden bench. The garden is laid to grass.
There is a tripod washing line.
The Bathroom has a small high positioned window to provide additional external ventilation.
The Shepherds hut is positioned so as to provide an easy walk into the town of Warminster. With near by bus stops enabling bus journeys into Warminster or direct to the town of Frome Somerset.
Warminster has a main line Railway station with trains going to Bath, Bristol, Bradford-on-Avon, Westbury, Trowbridge or Salisbury.
Apart from the shops in the town of Warminster, just down the road from the Shepherds hut, is a co-op store and a near by Tesco Express.
The Shepherds hut is just a 1 mile drive from Longleat and its walks, cycle rides and views.
Warminster has a park with lake and rowing boats and conservation area that gives direct access to the country side.