2 Bedroom Semi-Detached House Let in Buckingham, MK18
| Reference | 44479 |
| Address |
Queen Catherine Road, Steeple Claydon, Buckingham, MK18 2PY (Map Location) |
| Beds | 2 |
| Baths | 1 |
| Type | Semi-Detached house |
| Tenancy | Long term |
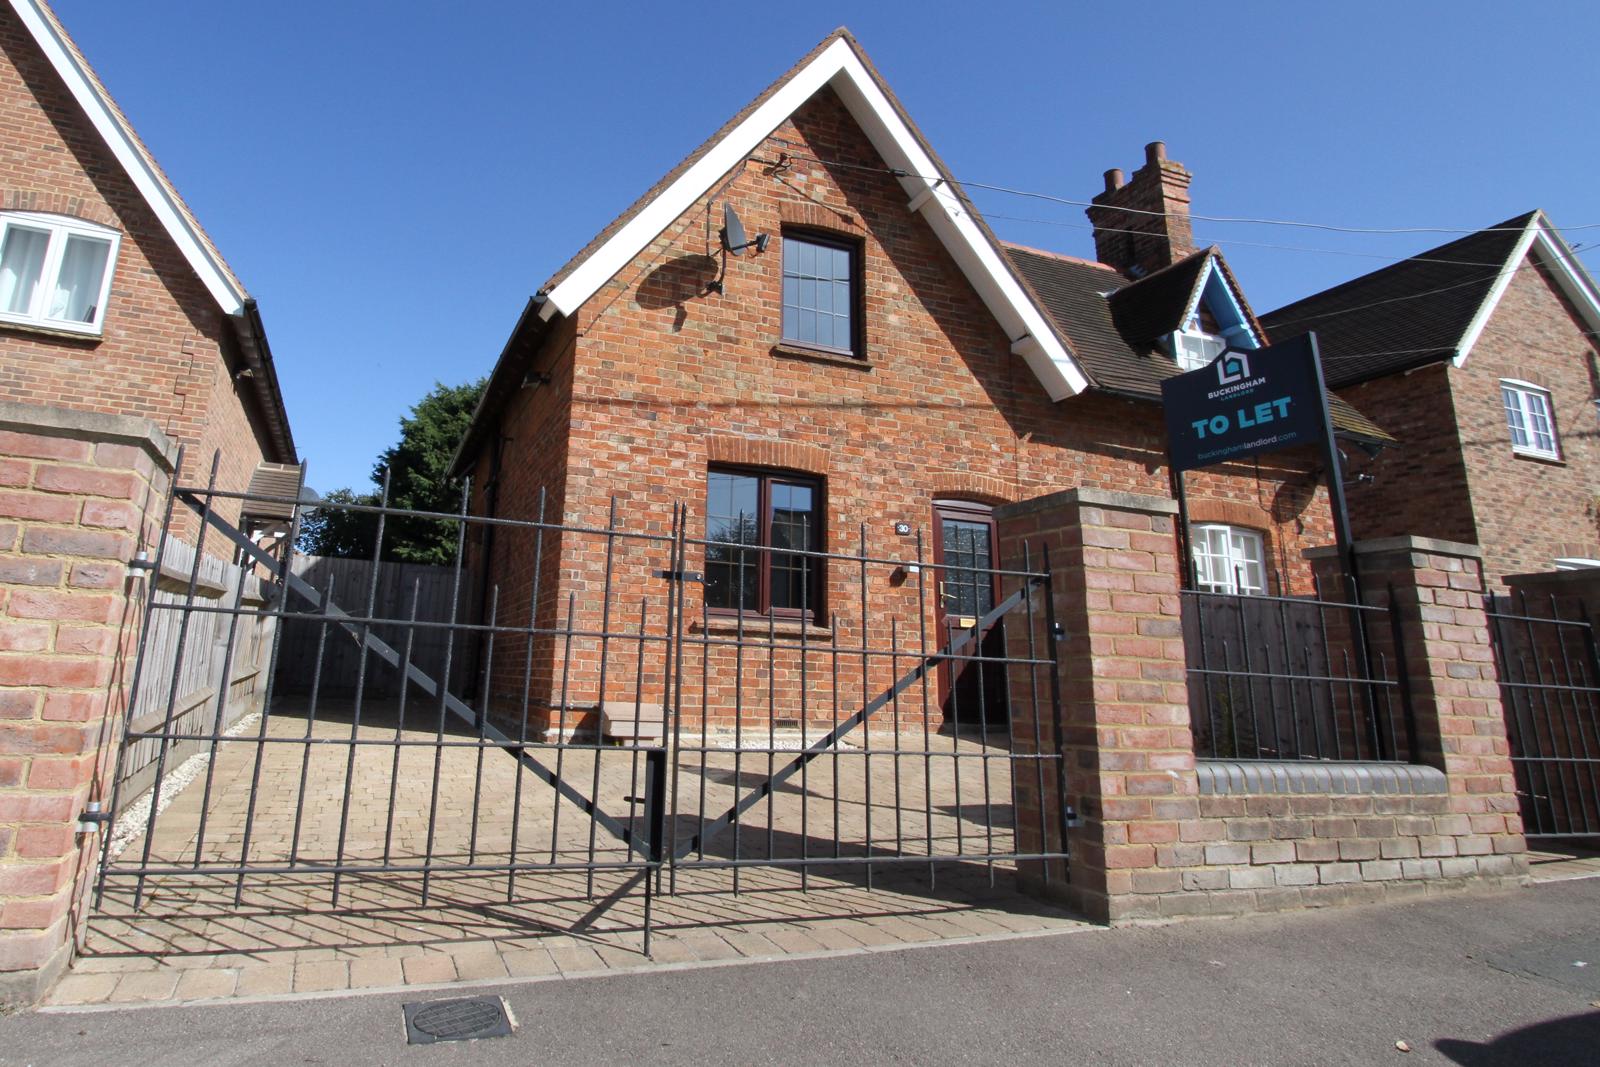
An exceptional two bedroom semi-detached character cottage, finished to a very high standard. Situated in the village of Steeple Claydon, benefiting from an enclosed rear garden and off road parking.
Description
Accommodation comprises:-
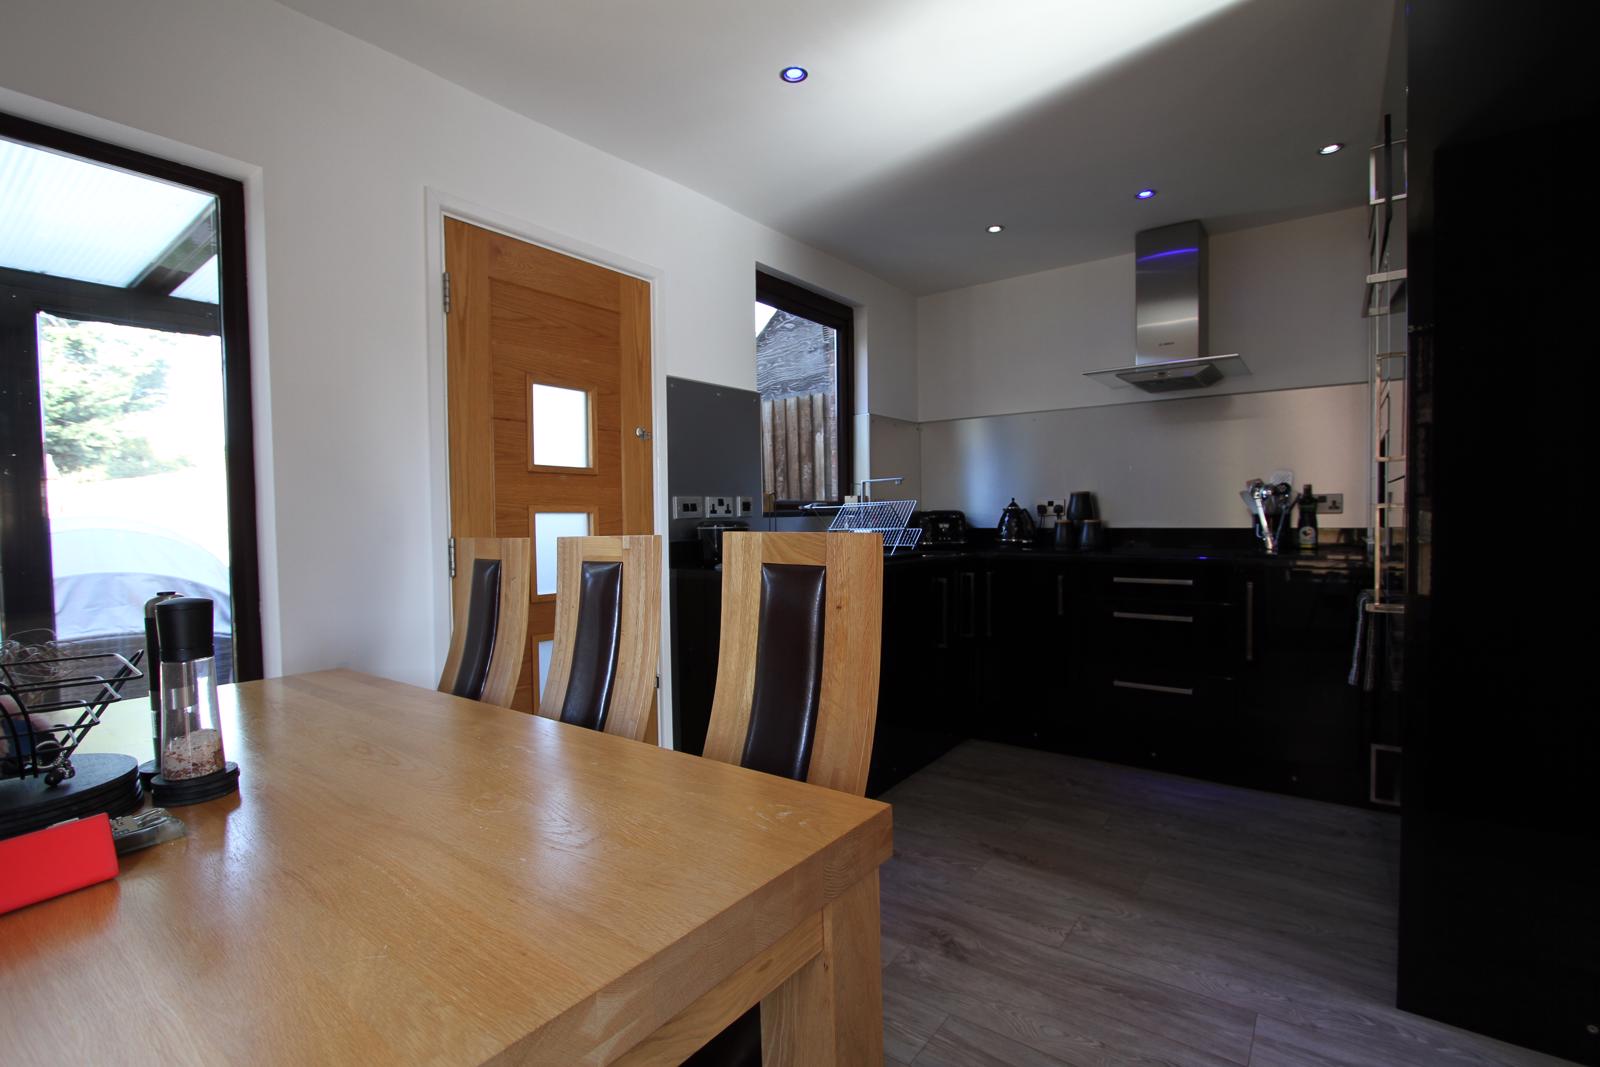
Entrance hall, sitting room, re-fitted kitchen / dining room with Bosch integrated appliances, small conservatory/study area with sliding patio doors into garden, first floor landing, two bedrooms and family bathroom. The property is accessed via wrought iron double gates leading to the driveway providing off road parking with electric car charging point. Large patio and rear garden. AVAILABLE NOW
Entrance
UPVC double glazed door to Entrance Hall.
Entrance Hall
Stairs rising to first floor. Inset down lighters. Wooden laminate flooring. Feature glazed wooden door to Lounge.
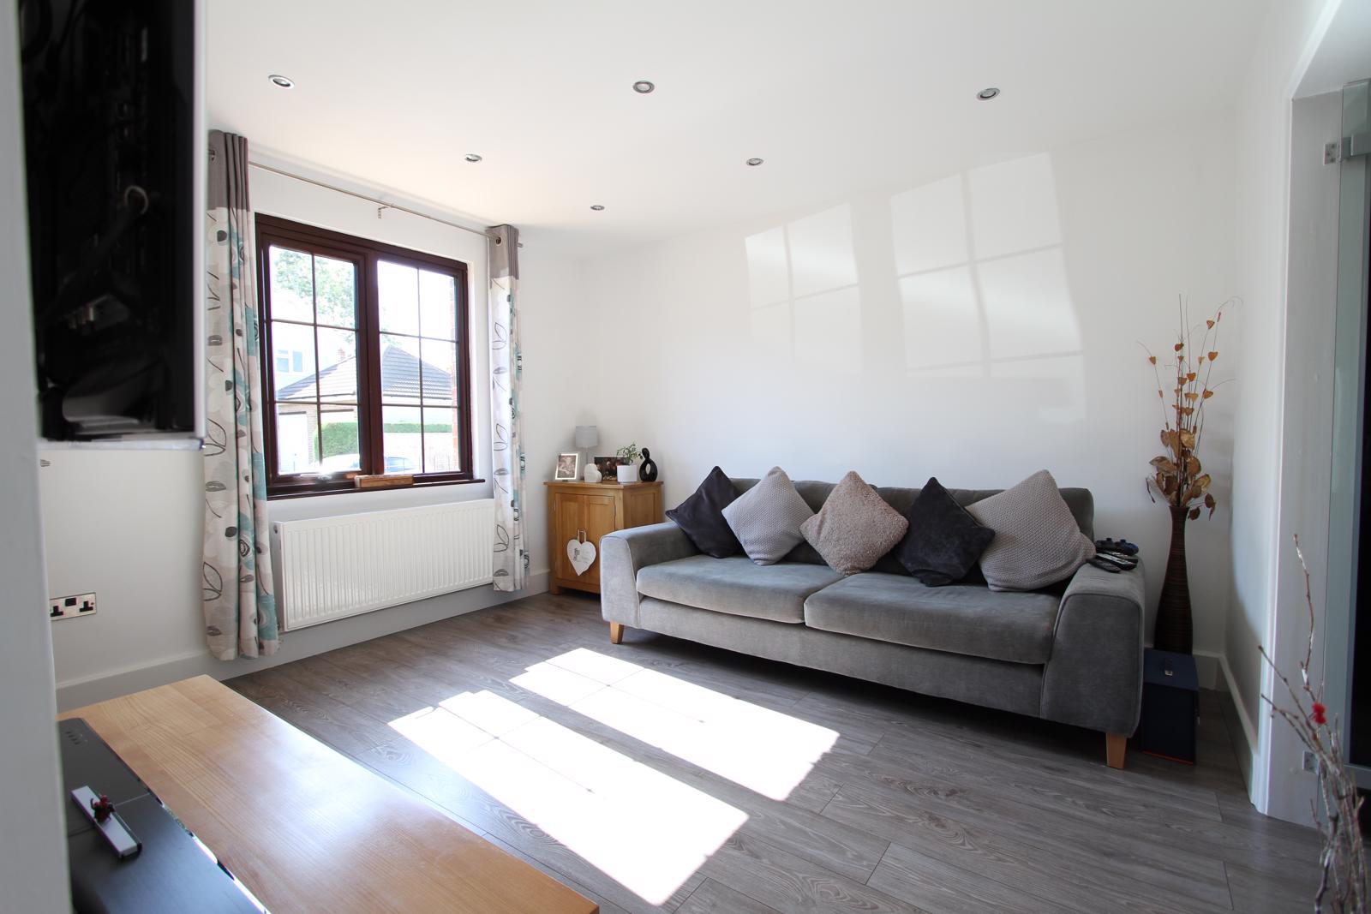
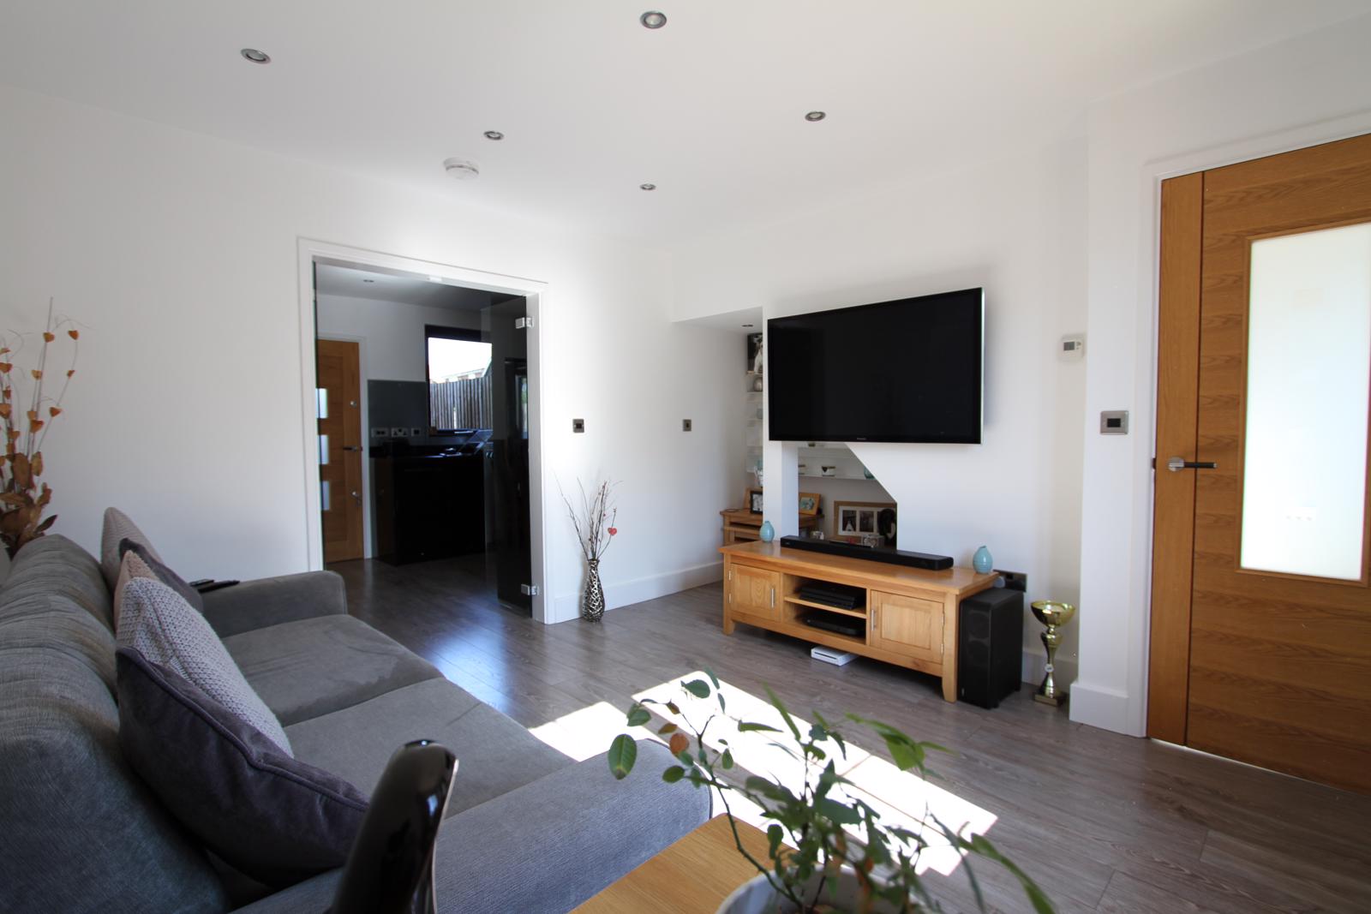
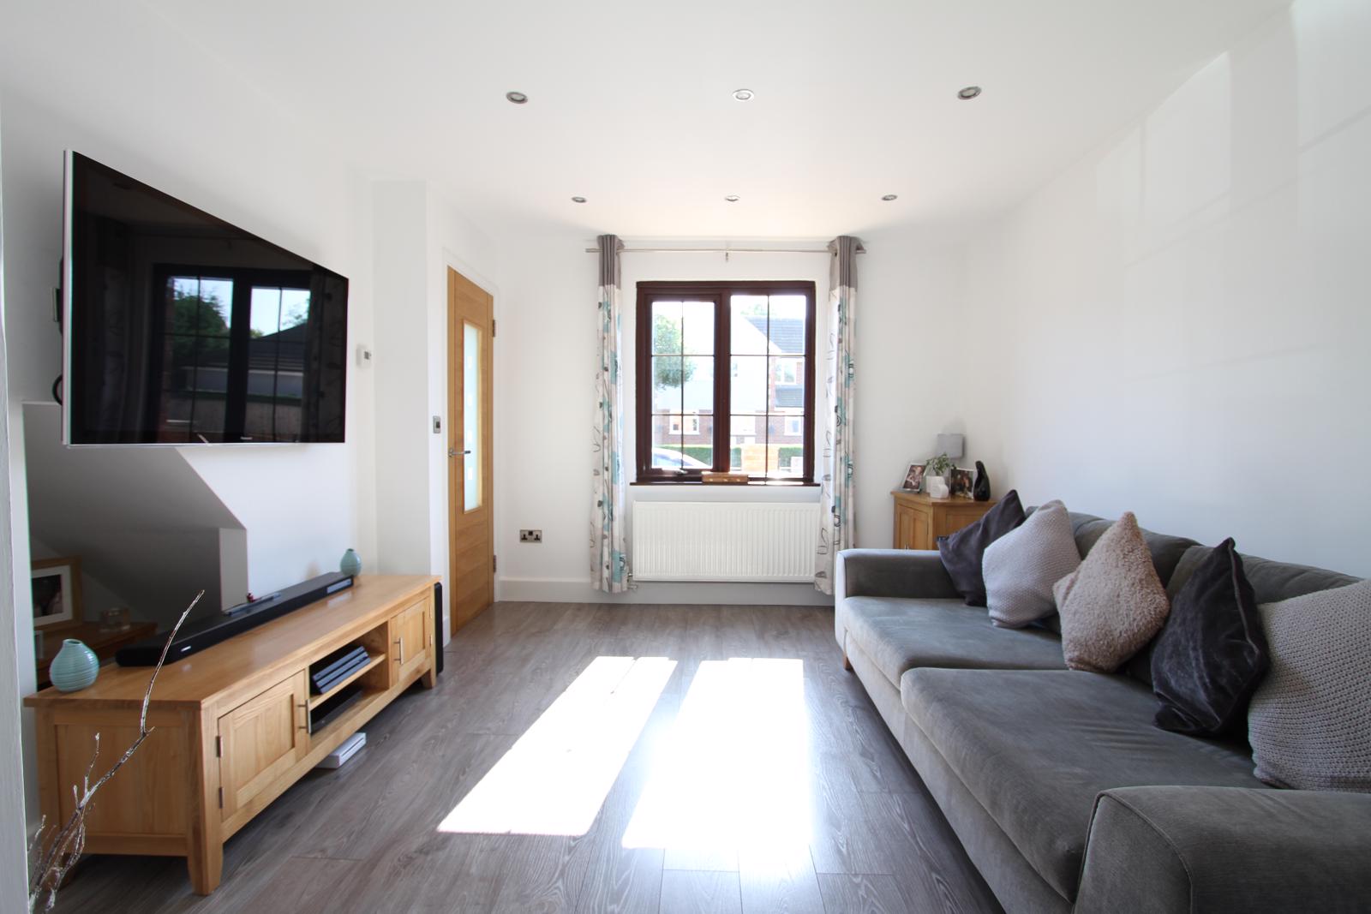
Lounge
13’ 5’’ x 12’ 1’’ (4.12m X 3.70m)
Wooden laminate flooring. Built in under stairs storage shelving. Window to front aspect with UPVC double glazing. Central heating thermostat. Double panel radiator. Two glazed doors to Kitchen/Dining Room.
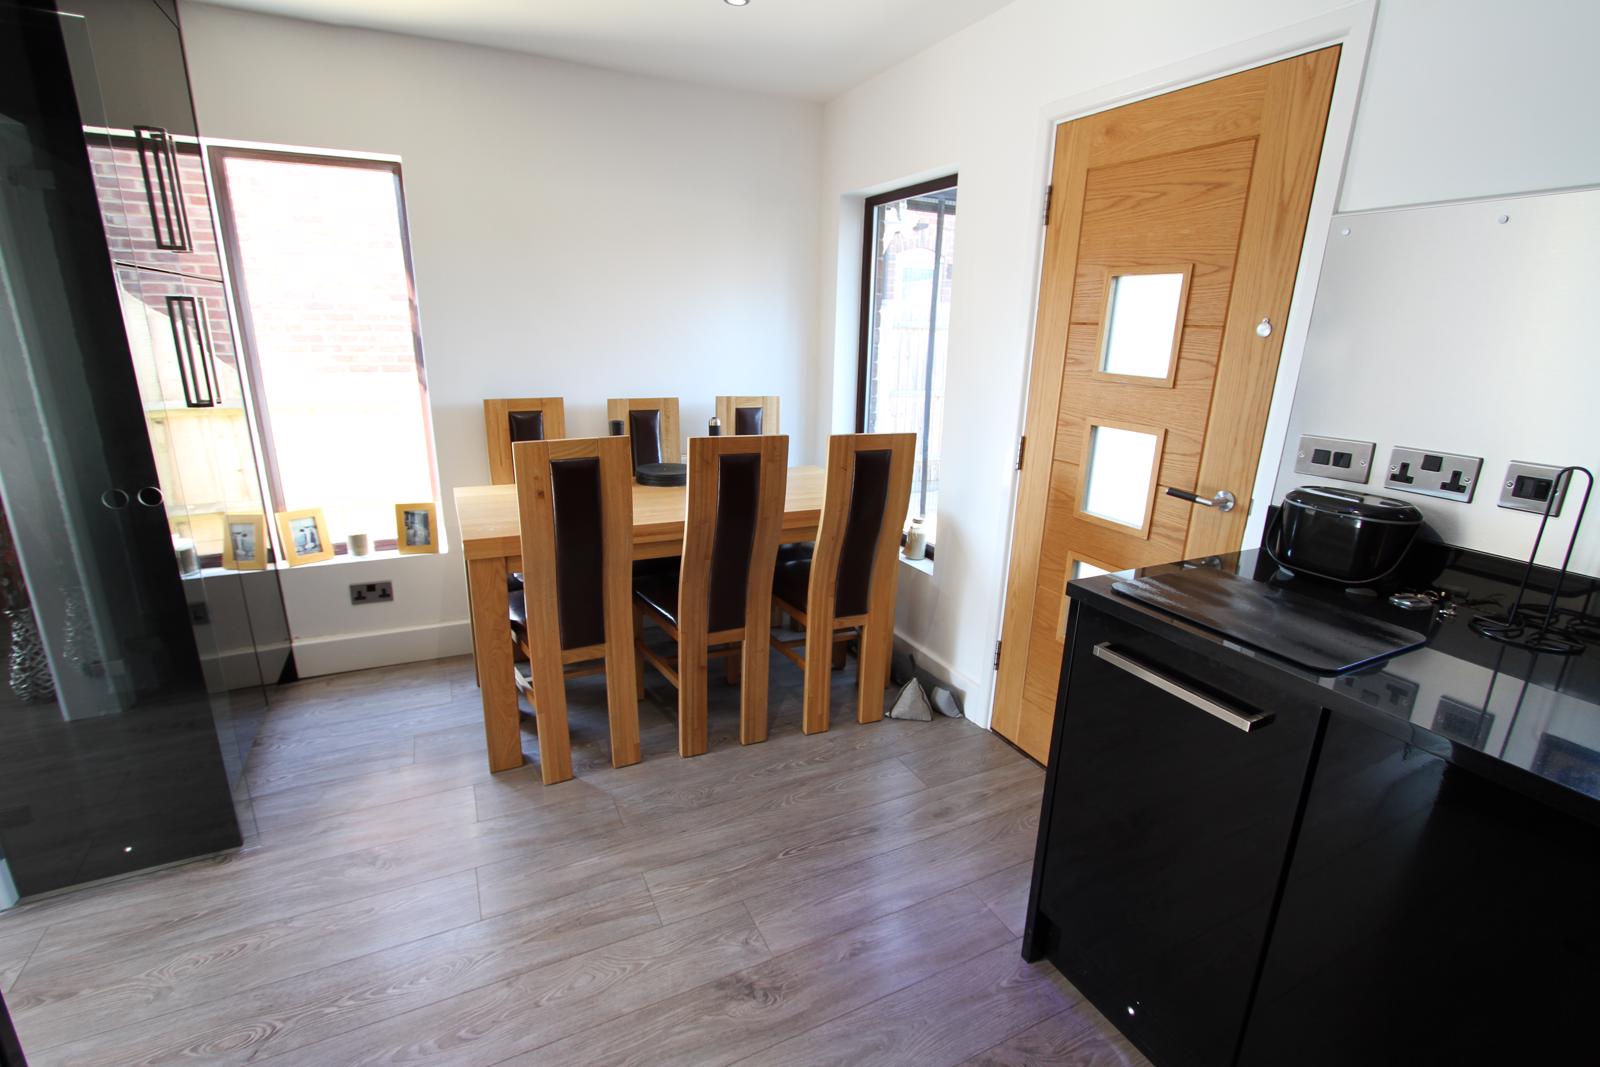
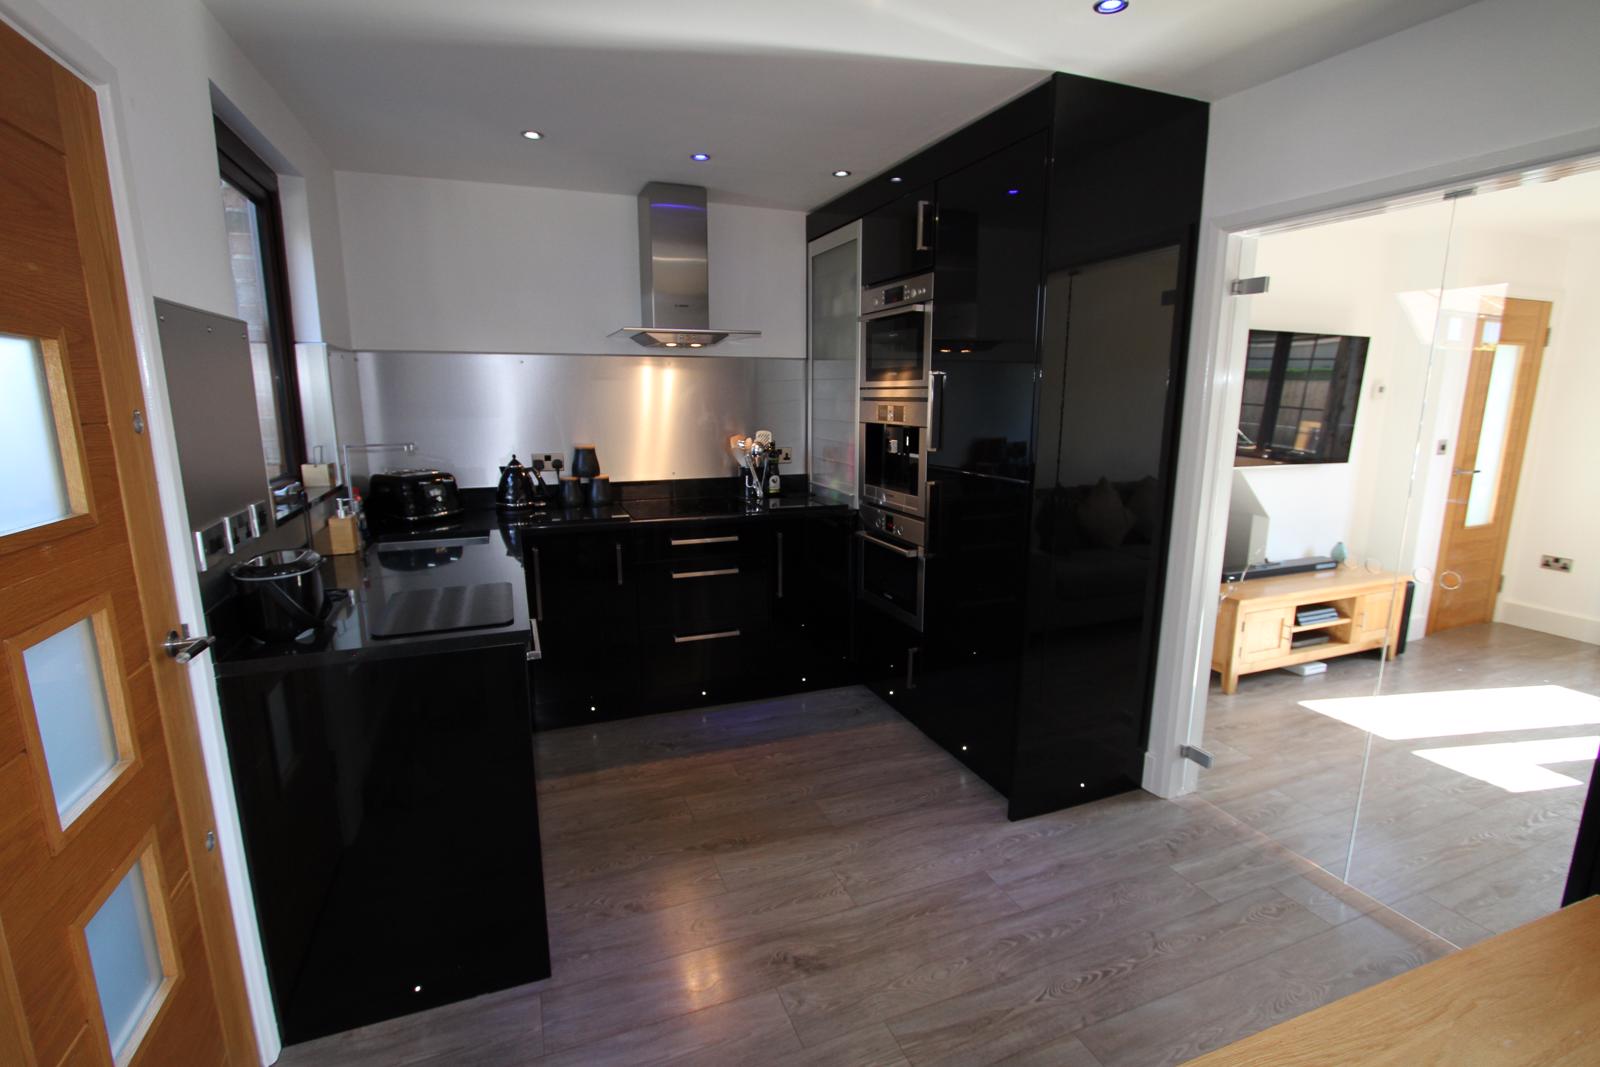
Kitchen/Dining Room
13’ 9’’ x 9’ 1’’ (4.24m X 2.78m)
Refitted to comprise inset stainless steel sink with designer mono block mixer tap and cupboard under. Further range of base and eye level units. Integrated Half width dishwasher, washing machine, fridge / freezer, oven / grill, microwave and coffee machine. Extractor hood. Inset down lighters. Wooden laminate flooring. Double panel radiator. Windows to side and rear aspect overlooking garden with UPVC double glazing. Feature glazed wooden door to Conservatory/Study room.
Conservatory/Study Area
8’ 5’’ x 6’ 2’’ (2.60m X 1.90m)
Views over the patio and garden. Spot Lights. Wooden laminate flooring. Single panel radiator. Sliding patio doors into garden.
First Floor Landing
Loft access. Inset down lighters, access to all bedrooms and family bathroom.
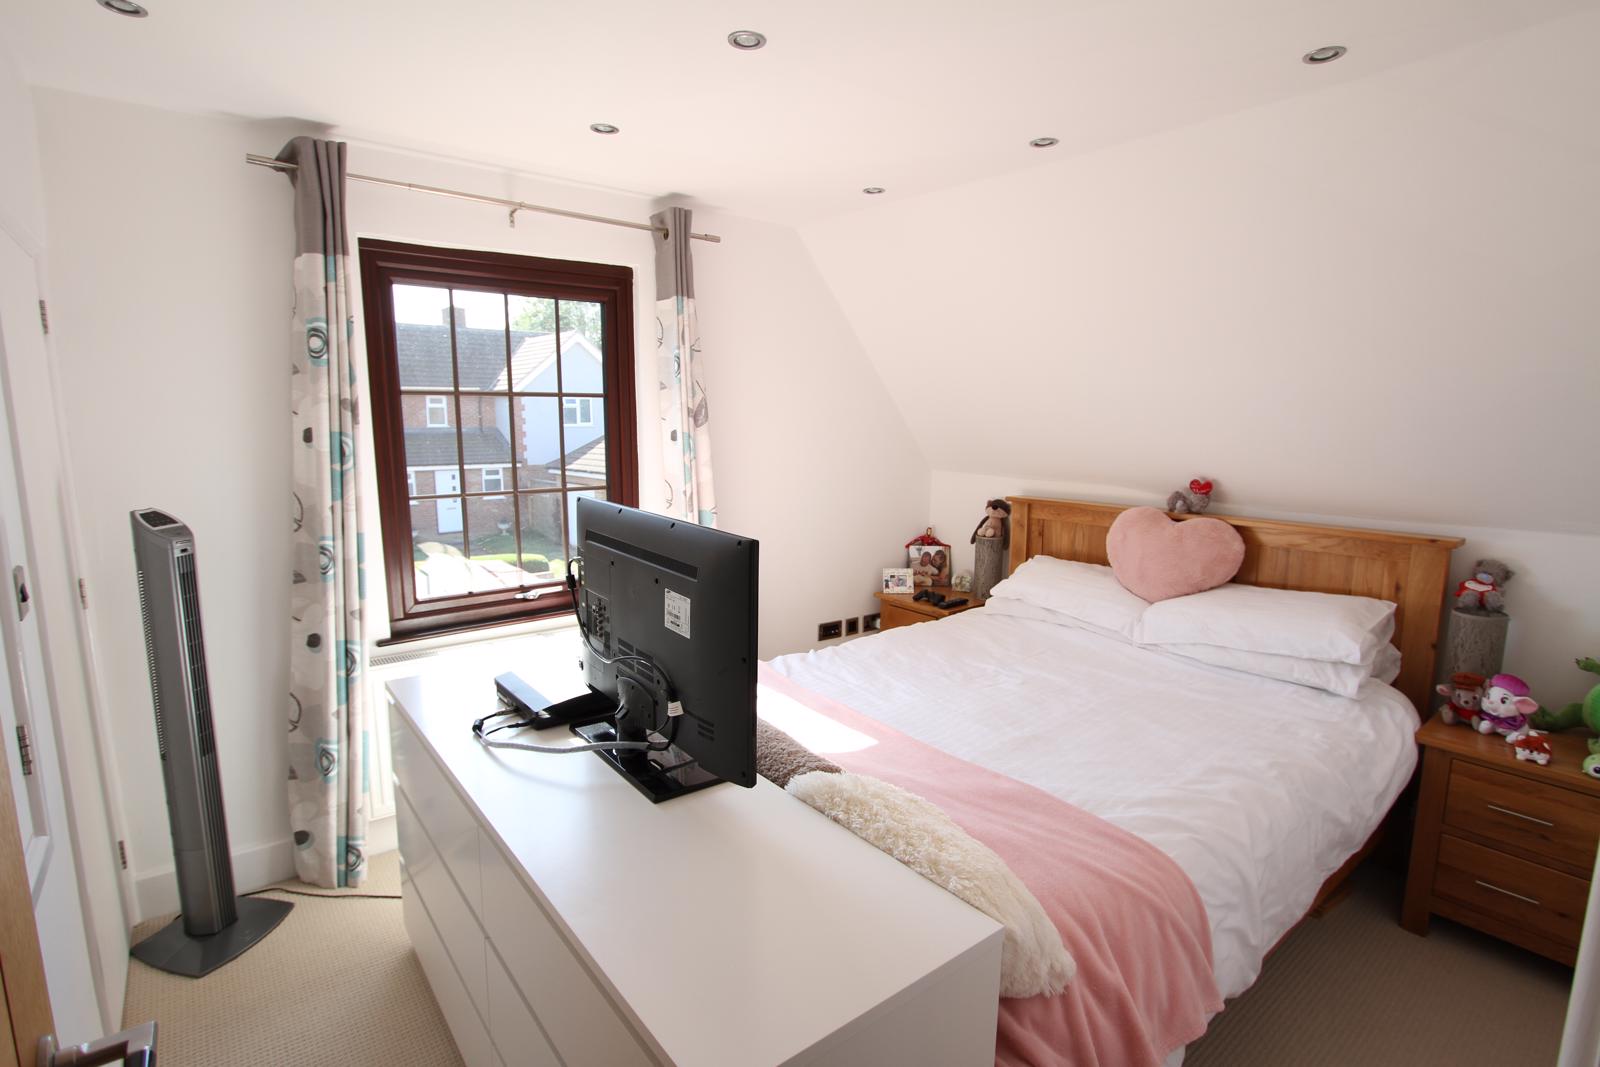
Bedroom One
10’ 8’’ x 9’ 1’’ (3.30m X 2.76m)
Double bedroom with built in storage cupboard & hanging rail, further built in storage cupboard with shelving. Television point. Window to front aspect with UPVC double glazing. Double panel radiator.
Bedroom Two
11’ 5’’ x 9’ 0’’ (3.50m X 2.73m)
Single bedroom with fitted double wardrobe. Television point. Two windows to rear aspect with UPVC double glazing. Double panel radiator.
Family Bathroom
6’ 4’’ x 7’ 2’’ (1.96m x 2.20m)
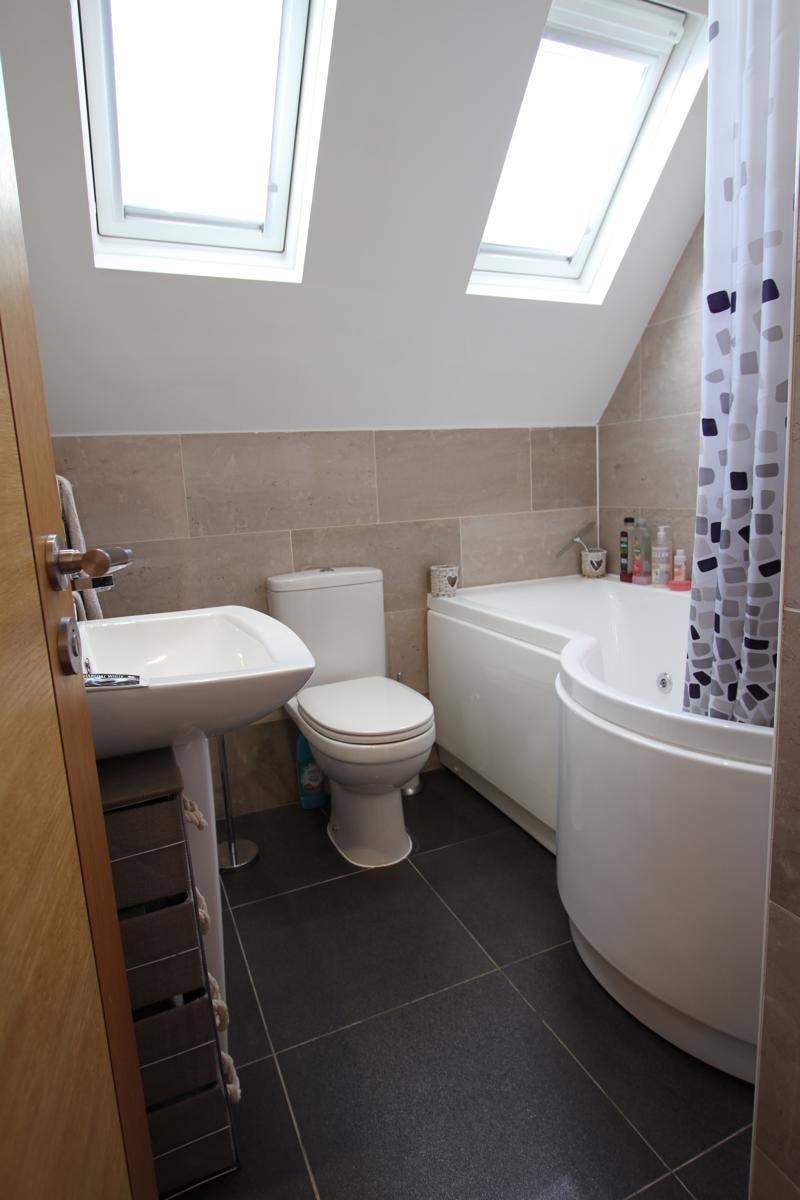
Fully tiled (marble) bathroom with contemporary white suite of p-shaped Jacuzzi bath which features a rainfall shower over. Glazed screen. Low level W.C. Pedal wash hand basin. Extractor fan. Chrome ladder heater towel rail. Black tiled flooring. Inset down lighters. Two Velux windows to ceiling.
Outside
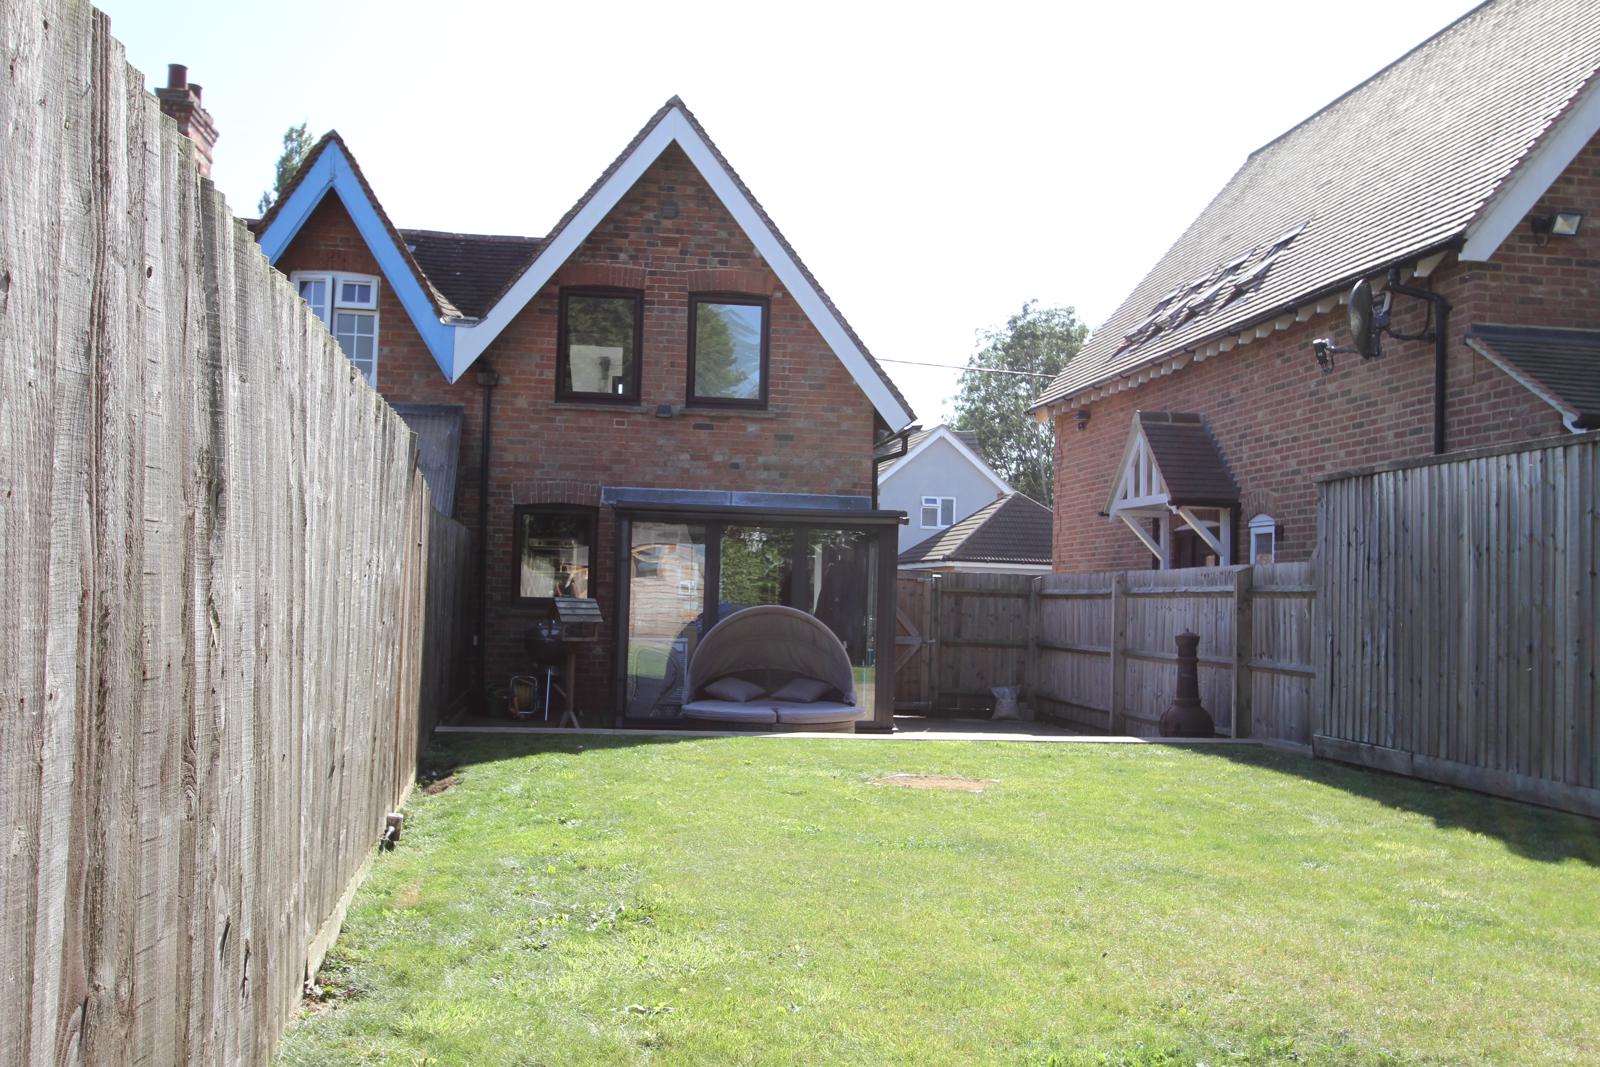
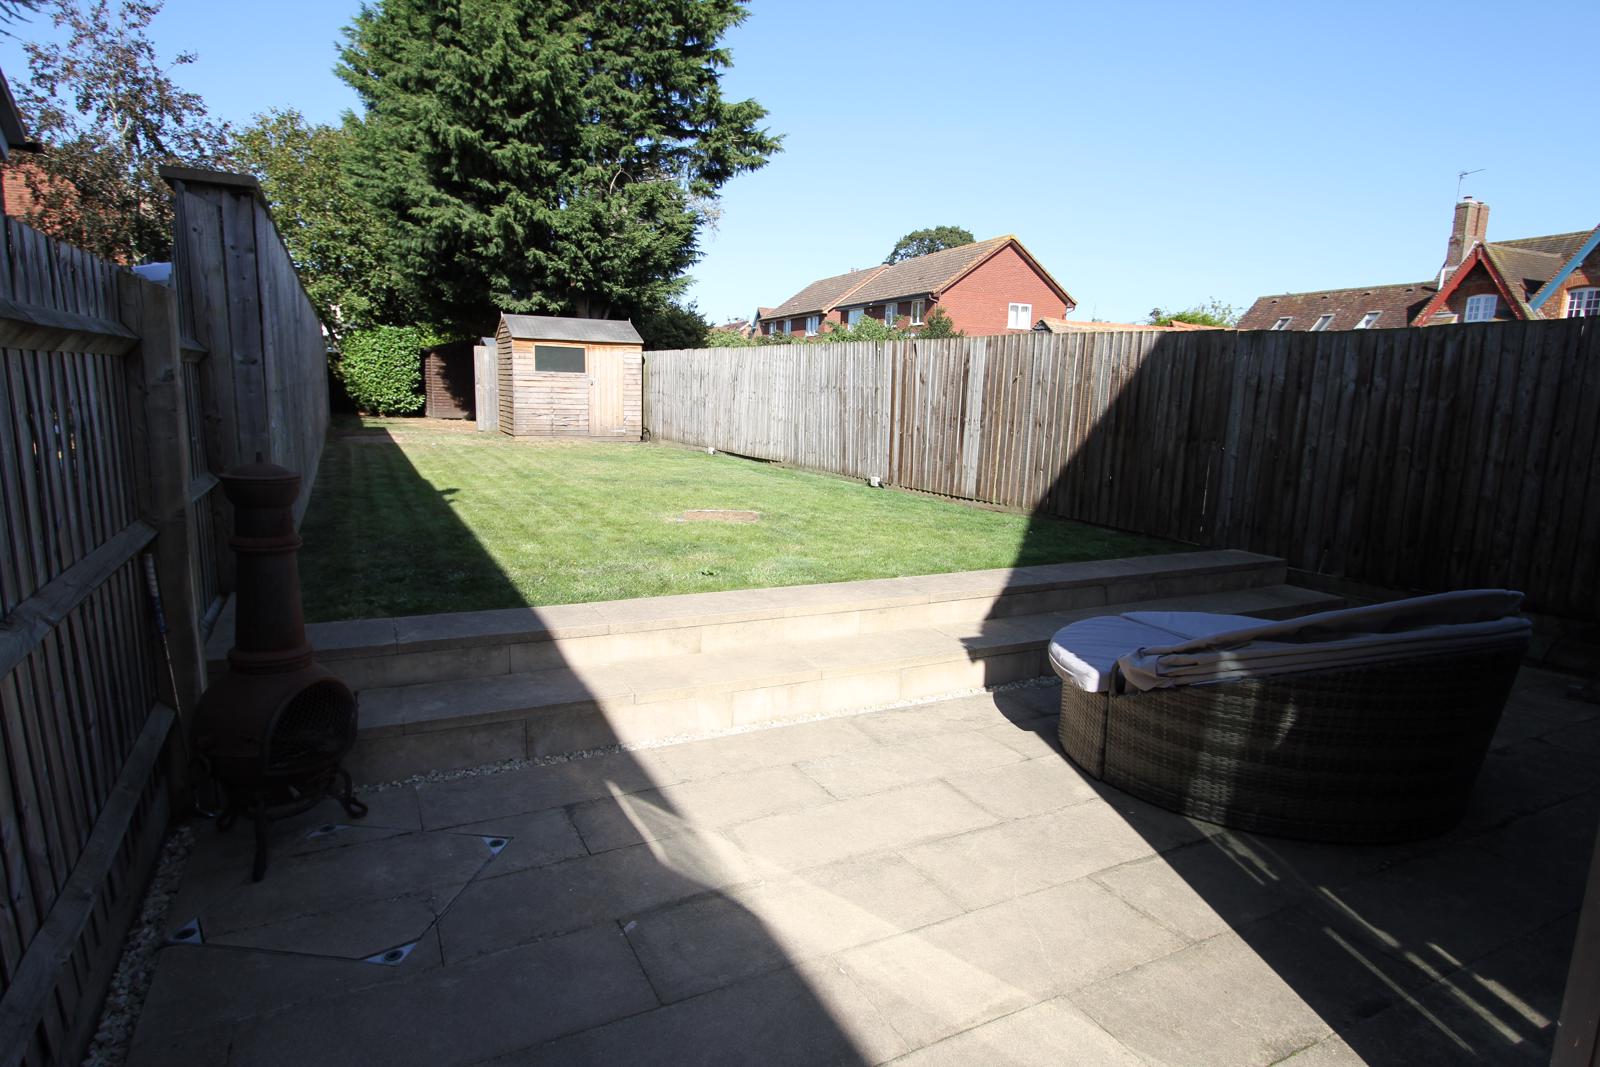
80ft (25m) long enclosed rear garden with large patio / seating area with the remaining area laid to lawn. Outside water and power supply, bin store area. Side gate access to the front of the property and includes a shed for storage with light and power connected. To the front, off-road parking enclosed by wrought iron double gates.
All mains services connected.
EPC Rating D
Council tax band C - Aylesbury Vale
A small pet would be considered on a case by case basis, please ask for details.