2 Bedroom Semi-Detached House Let in Chester, CH2
| Reference | 44476 |
| Address |
35 Hoole Gardens, Chester, CH2 3FB (Map Location) |
| Beds | 2 |
| Baths | 1 |
| Type | Semi-Detached house |
| Tenancy | Long term |
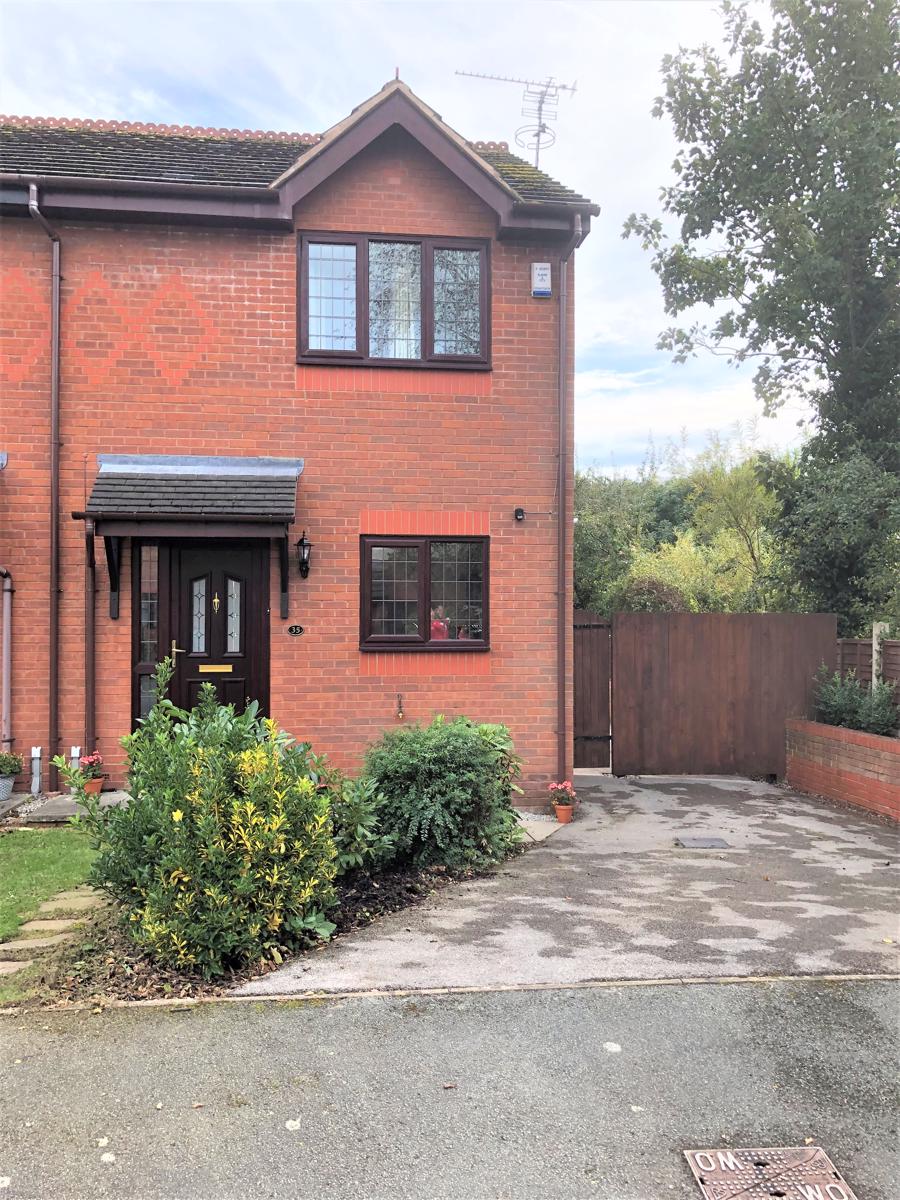
In a quiet cul de sac in desirable Hoole with 2 double bedrooms,brand new white bathroom gas central heating ,double glazing, living room, kitchen ,drive parking and gardens.
Description

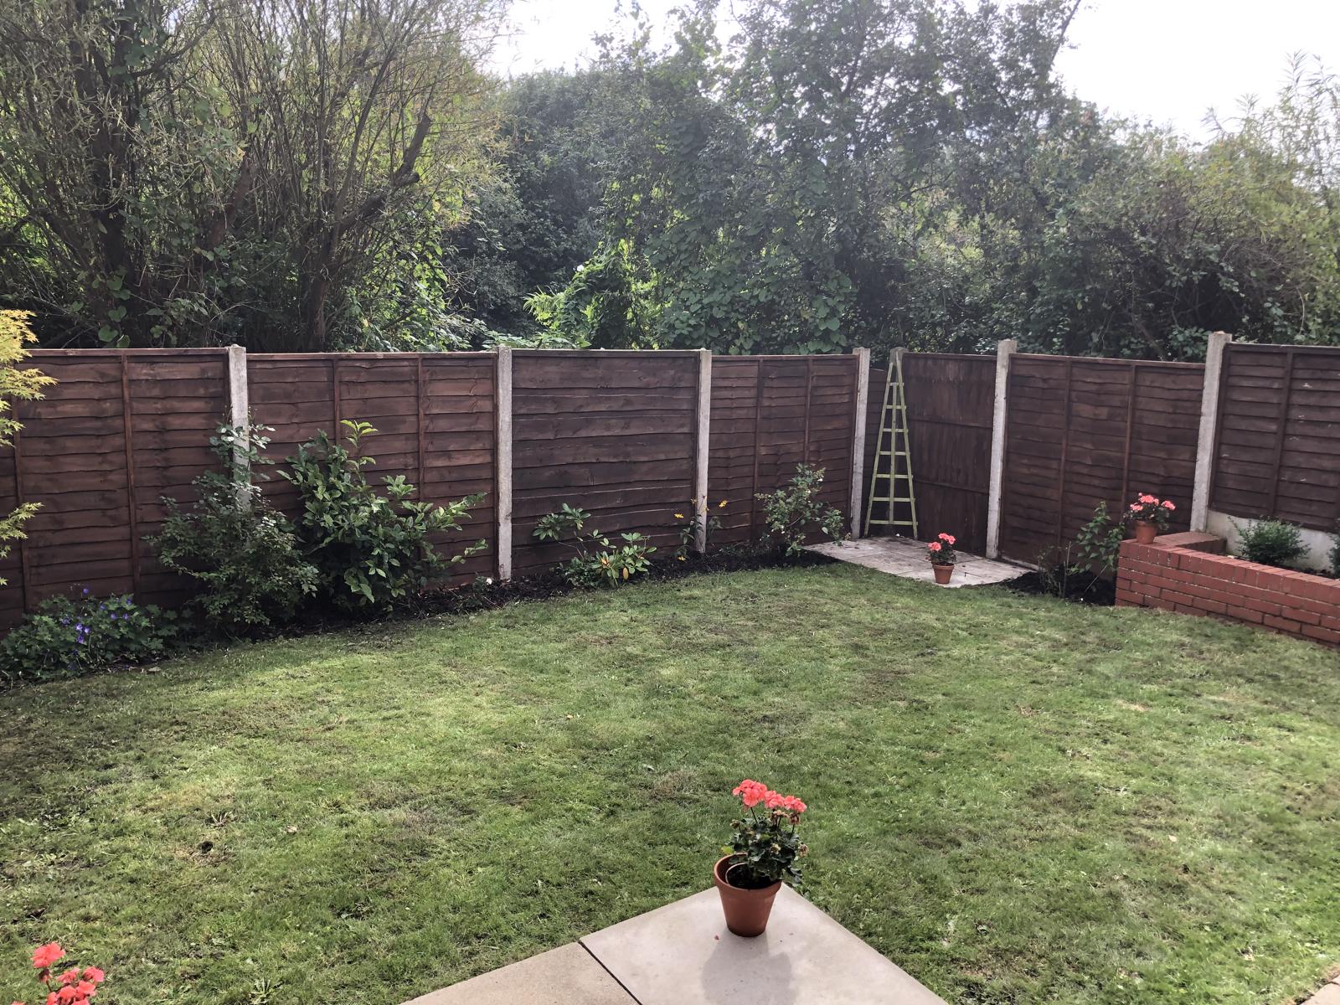
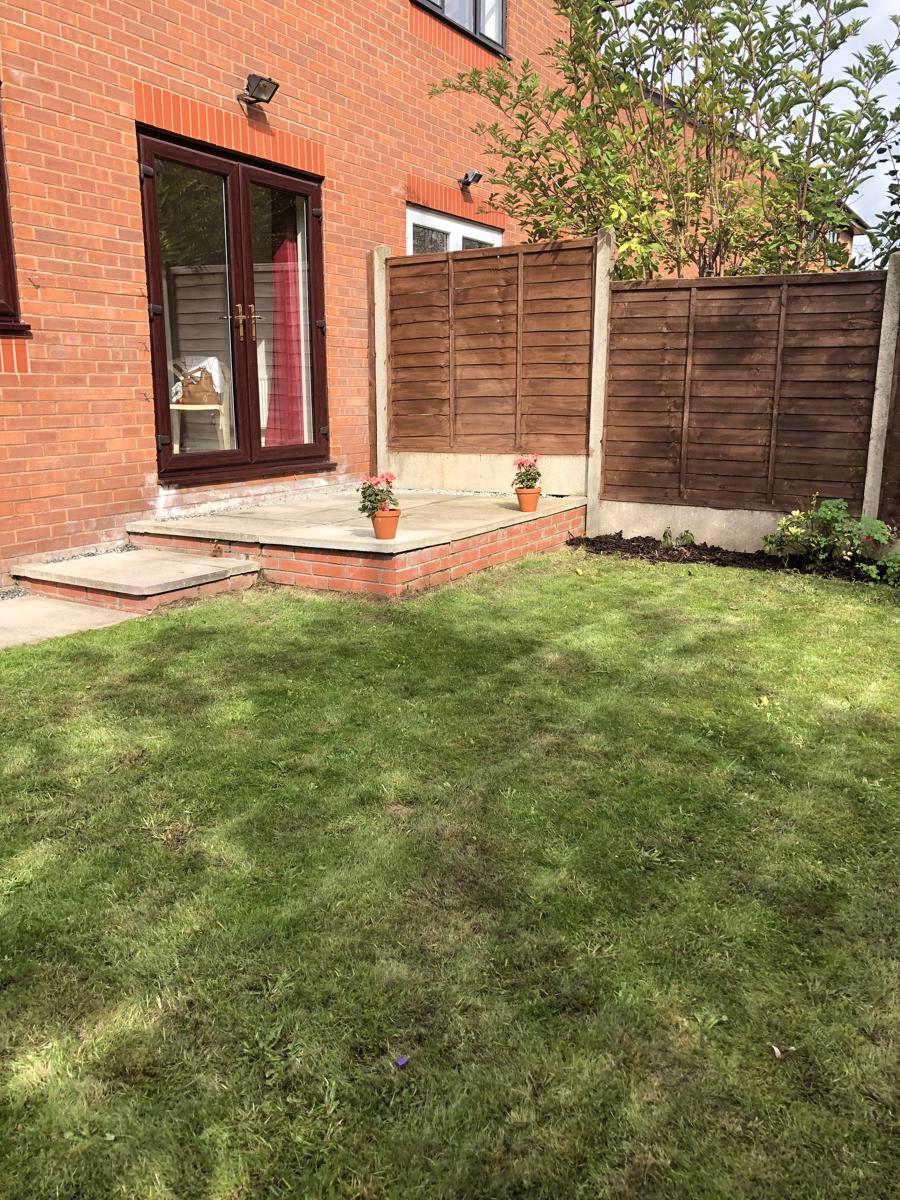
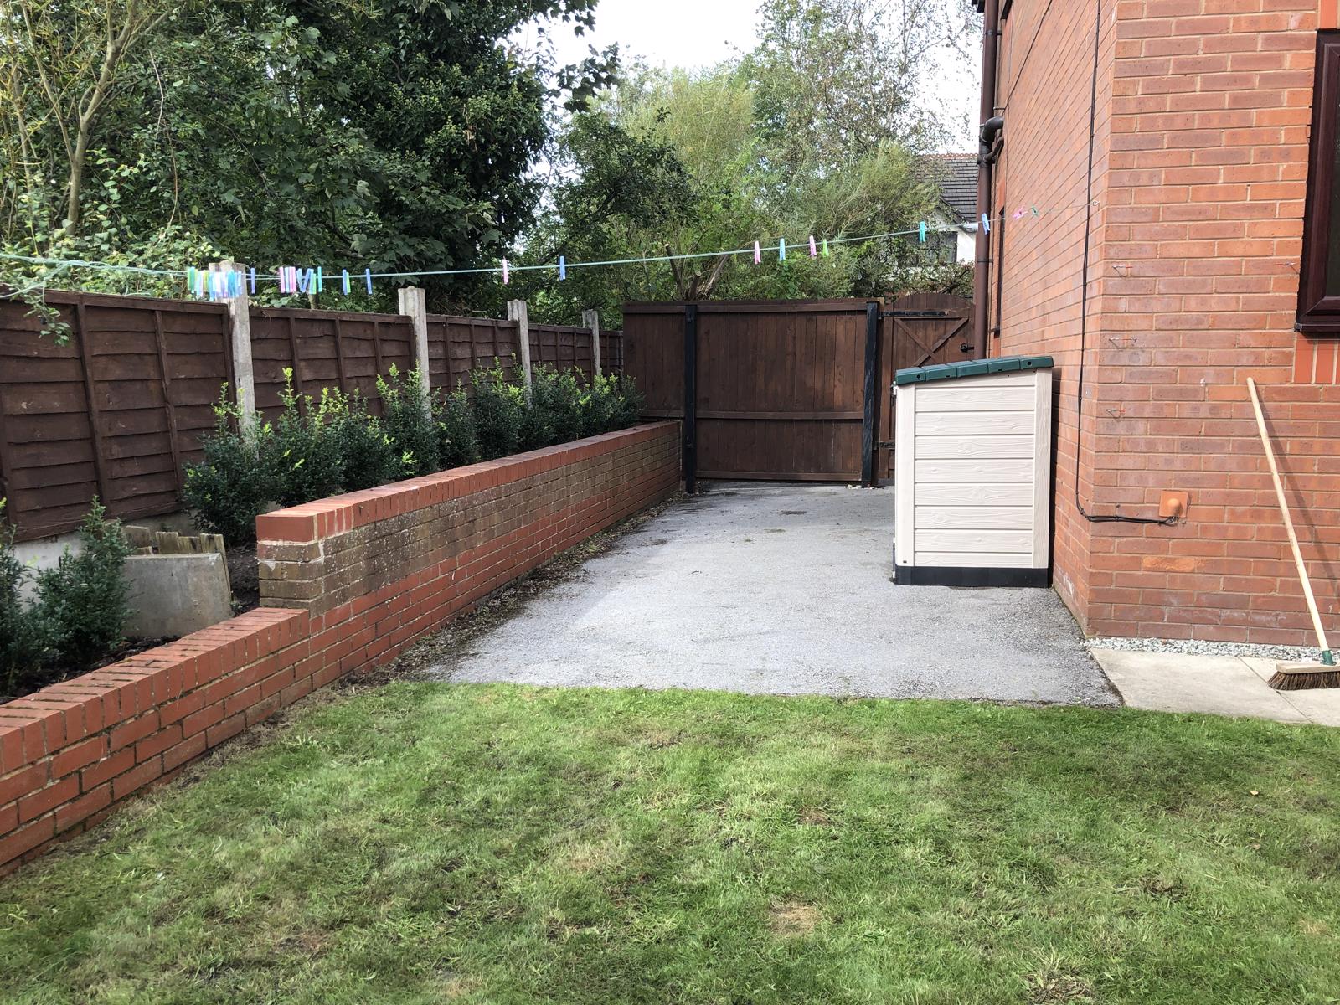
Tucked away in a quiet cul de sac within the desirable area of Hoole, this beautifully presented, two bedroom semi detached house benefits from gas central heating and UPVC double glazing. The accommodation comprises of entrance hall, modern fitted kitchen, living room, landing two double bed rooms and brand new white bathroom Externally the property has drive way providing off street parking to the front with gated access to the enclosed private rear garden, laid to lawn with a shrubbed border, patio area and raised planters.
LOCATION
Situated less than a mile from the city centre Hoole is one of the most sought after residential locations in Chester. There is a fantastic range of shopping facilities on Faulkner Street including a deli, hairdressers, cafe, post office, green grocers, fishmonger and butchers. There are several restaurants and public houses providing a range of entertainment and food. There are schools for all ages within the vicinity and Alexandra Park offers children's play facilities, open greens, tennis courts and bowling club.
ENTRANCE HALL
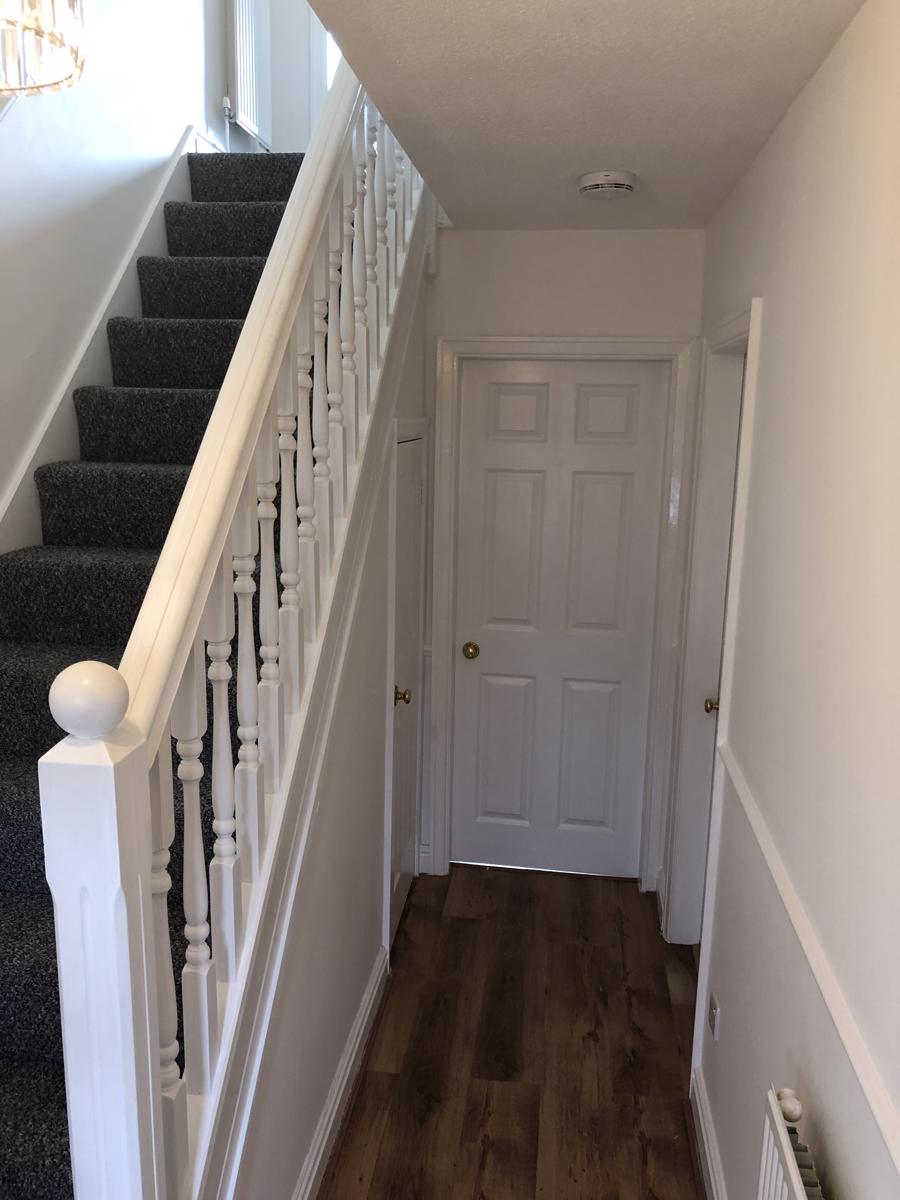
ENtered through a UPVC double glazed front door to timber laminate flooring, stairs off with banister and spindle balustrades rising to the first floor accommodation and having a storage cupboard below.
KITCHEN / DINER
14'8 X 7'8 (4.47m X 2.34m)
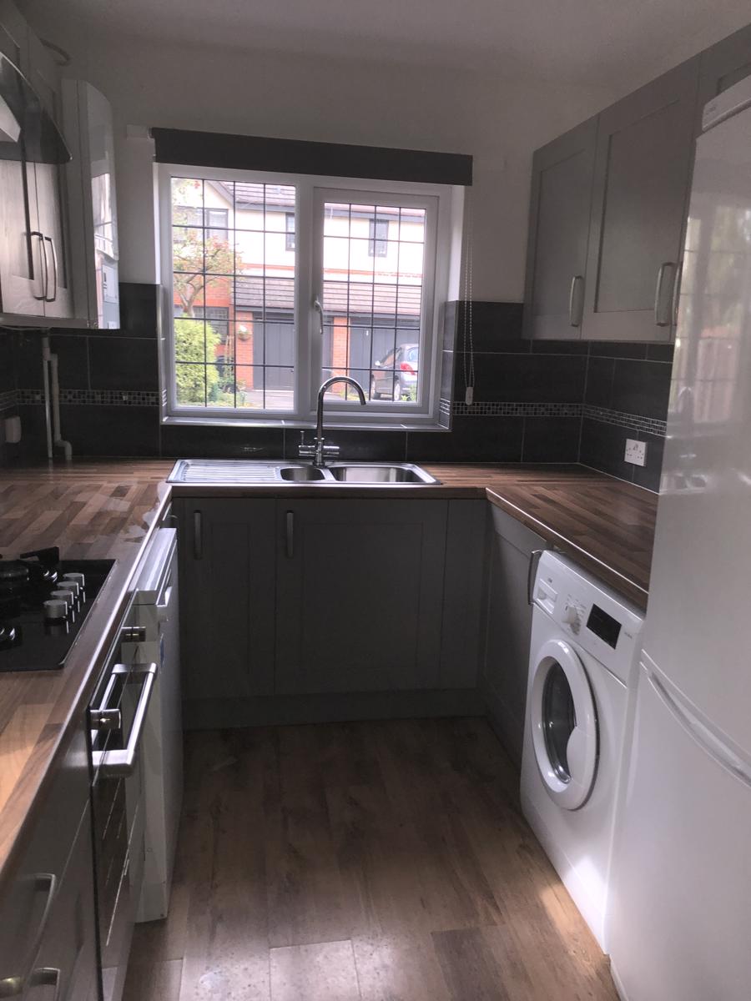
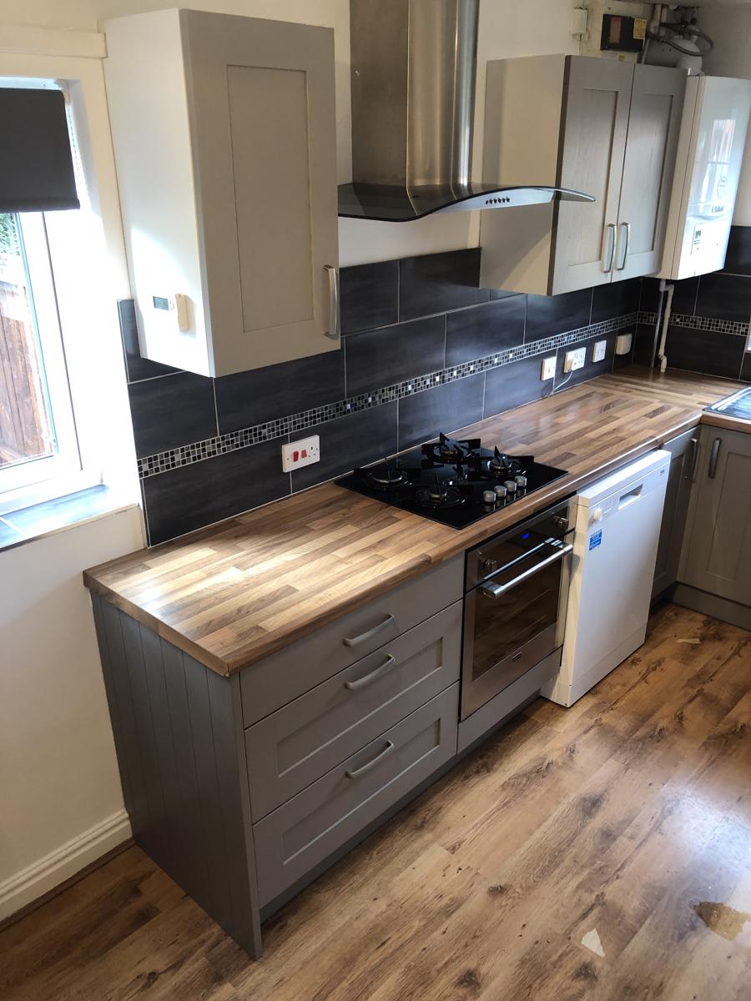
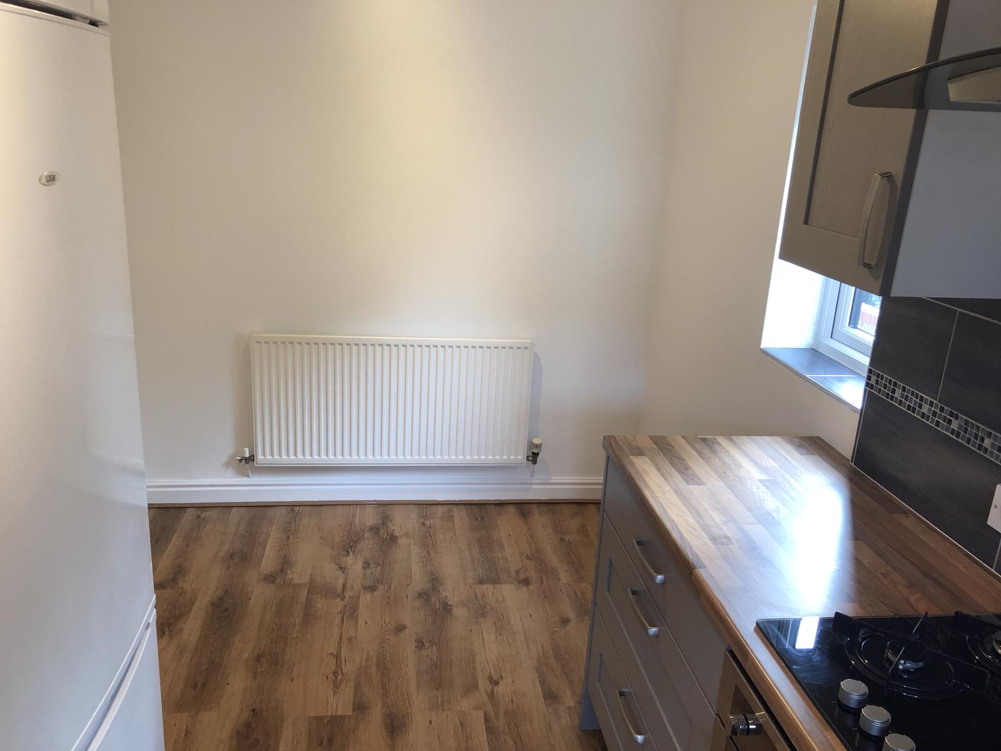
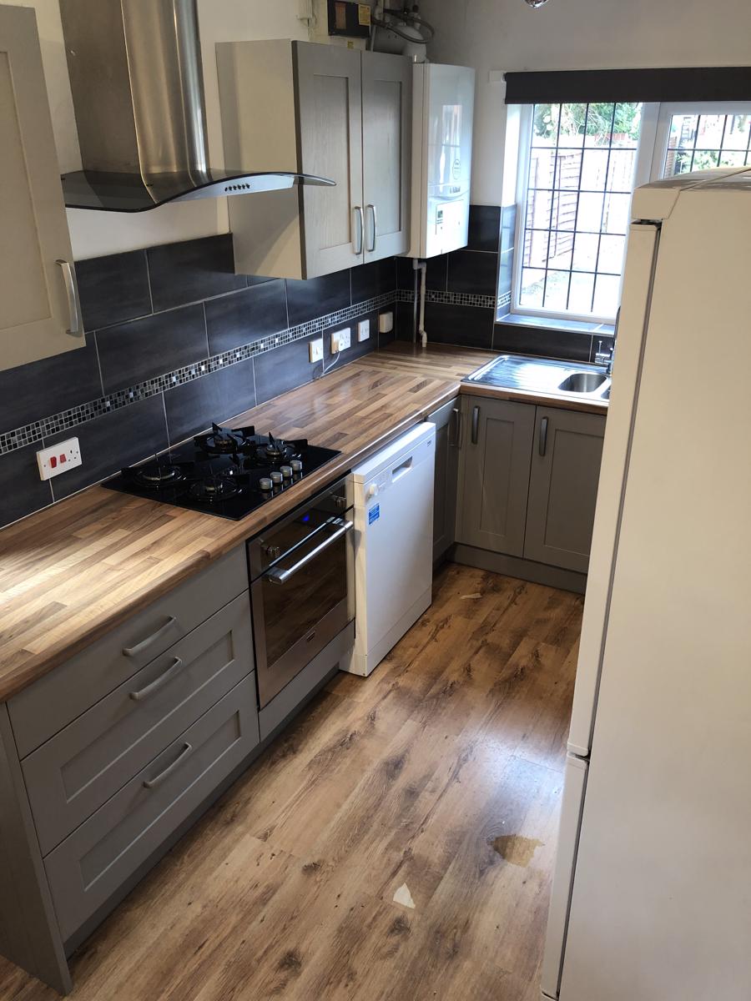
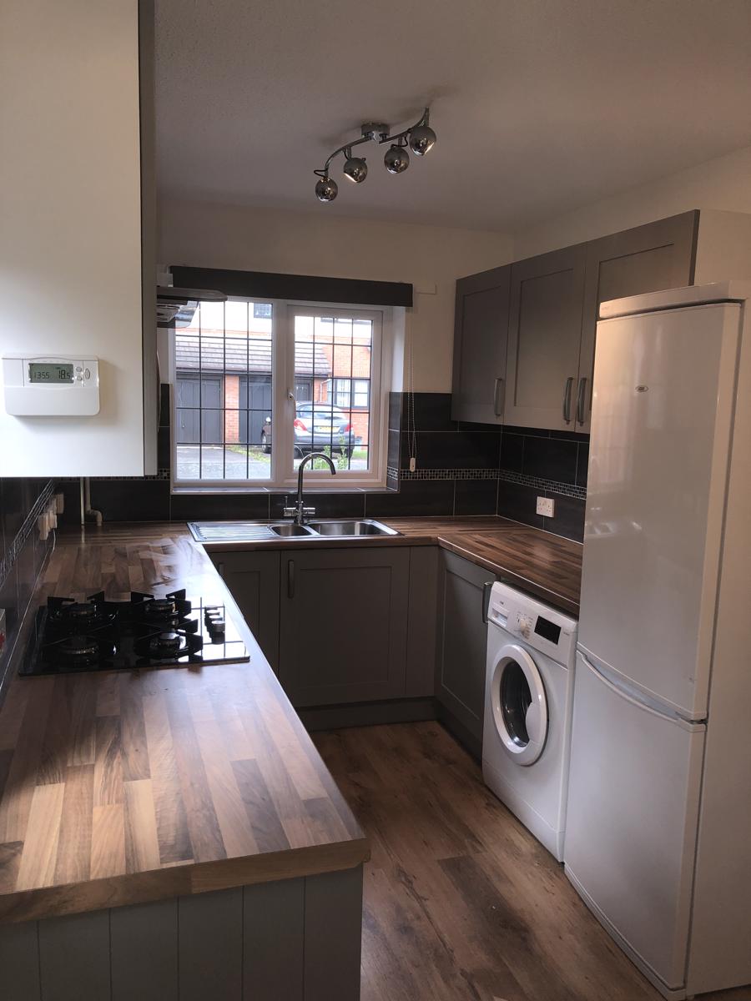
Fitted kitchen with an array of contemporary grey wall, base and draw units complemented with stainless steel handles. There is a ample work surfaces with a 1&1/2 bowl stainless steel single drainer sink unit with a mixer tap over. Tiled splash backs, built in stainless steel oven. hob and extractor hood, dish washer, washing machine and fridge freezer with adequate space for a table and chairs. Windows to the front and side elevations. Radiator.
LIVING ROOM
13'10 X 13'0 (4.22m X 3.96m)
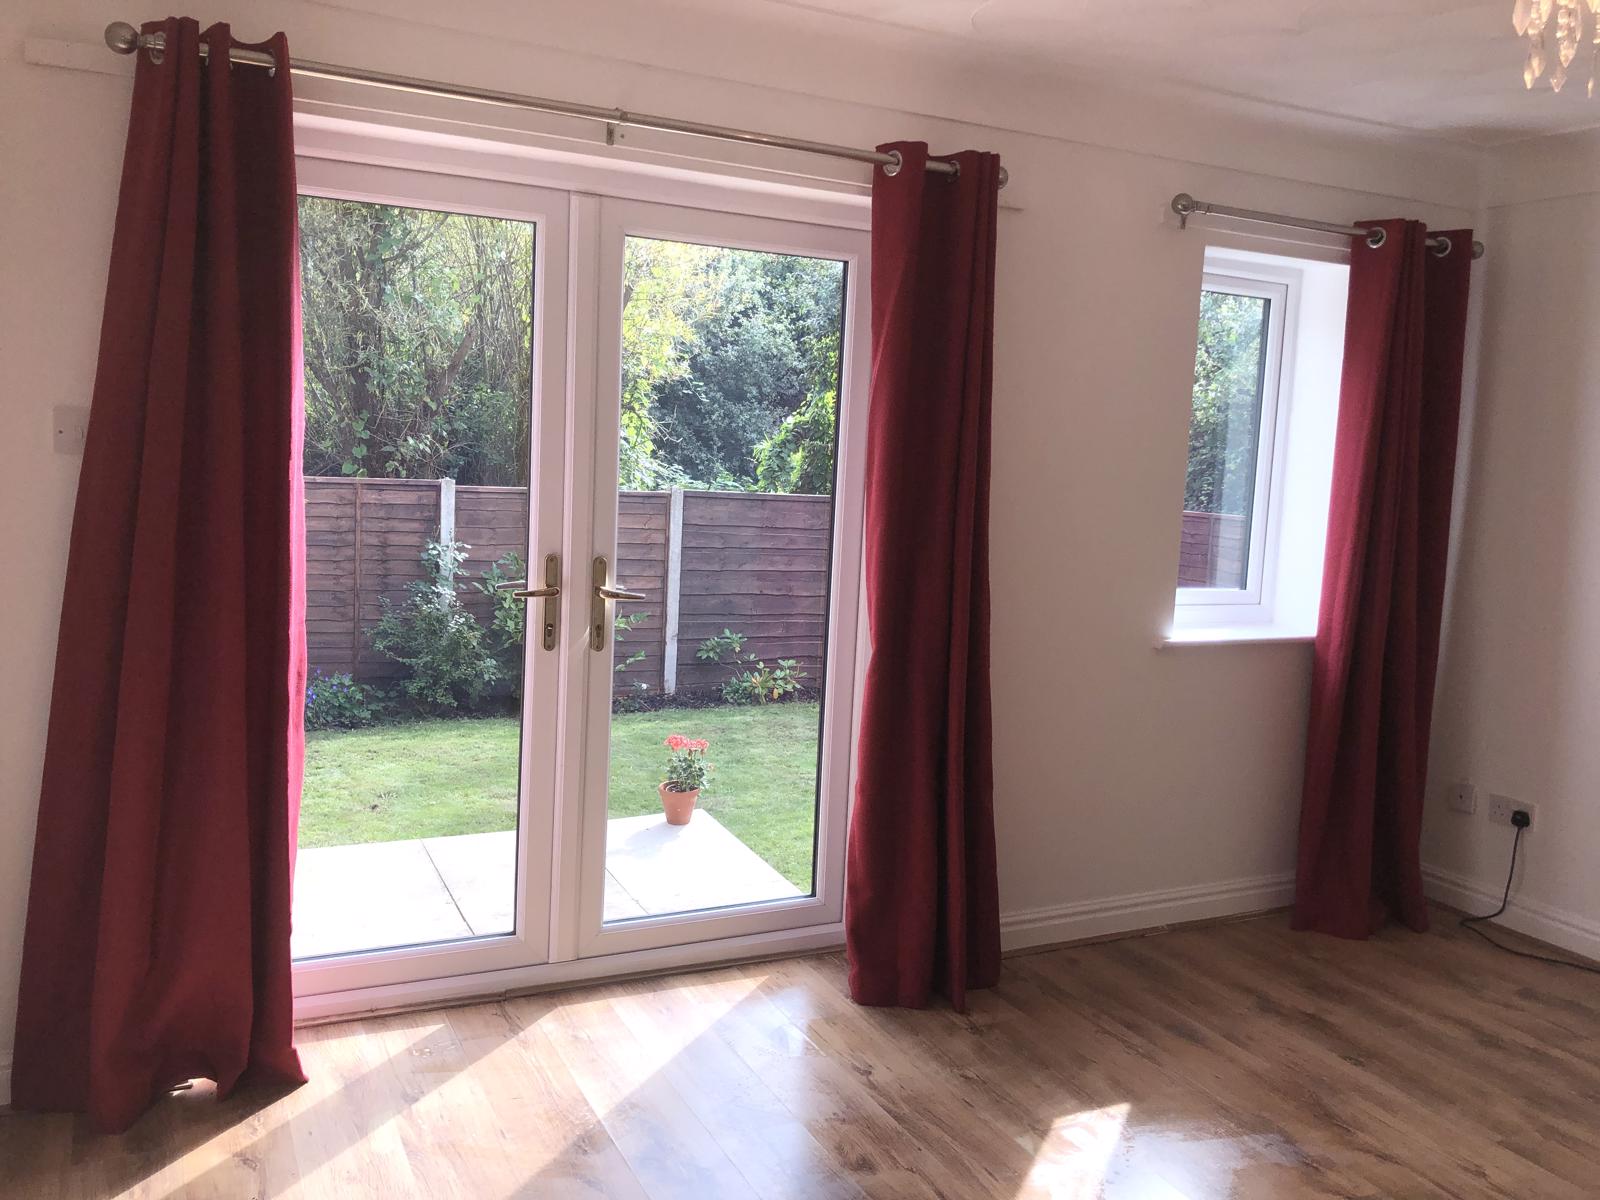
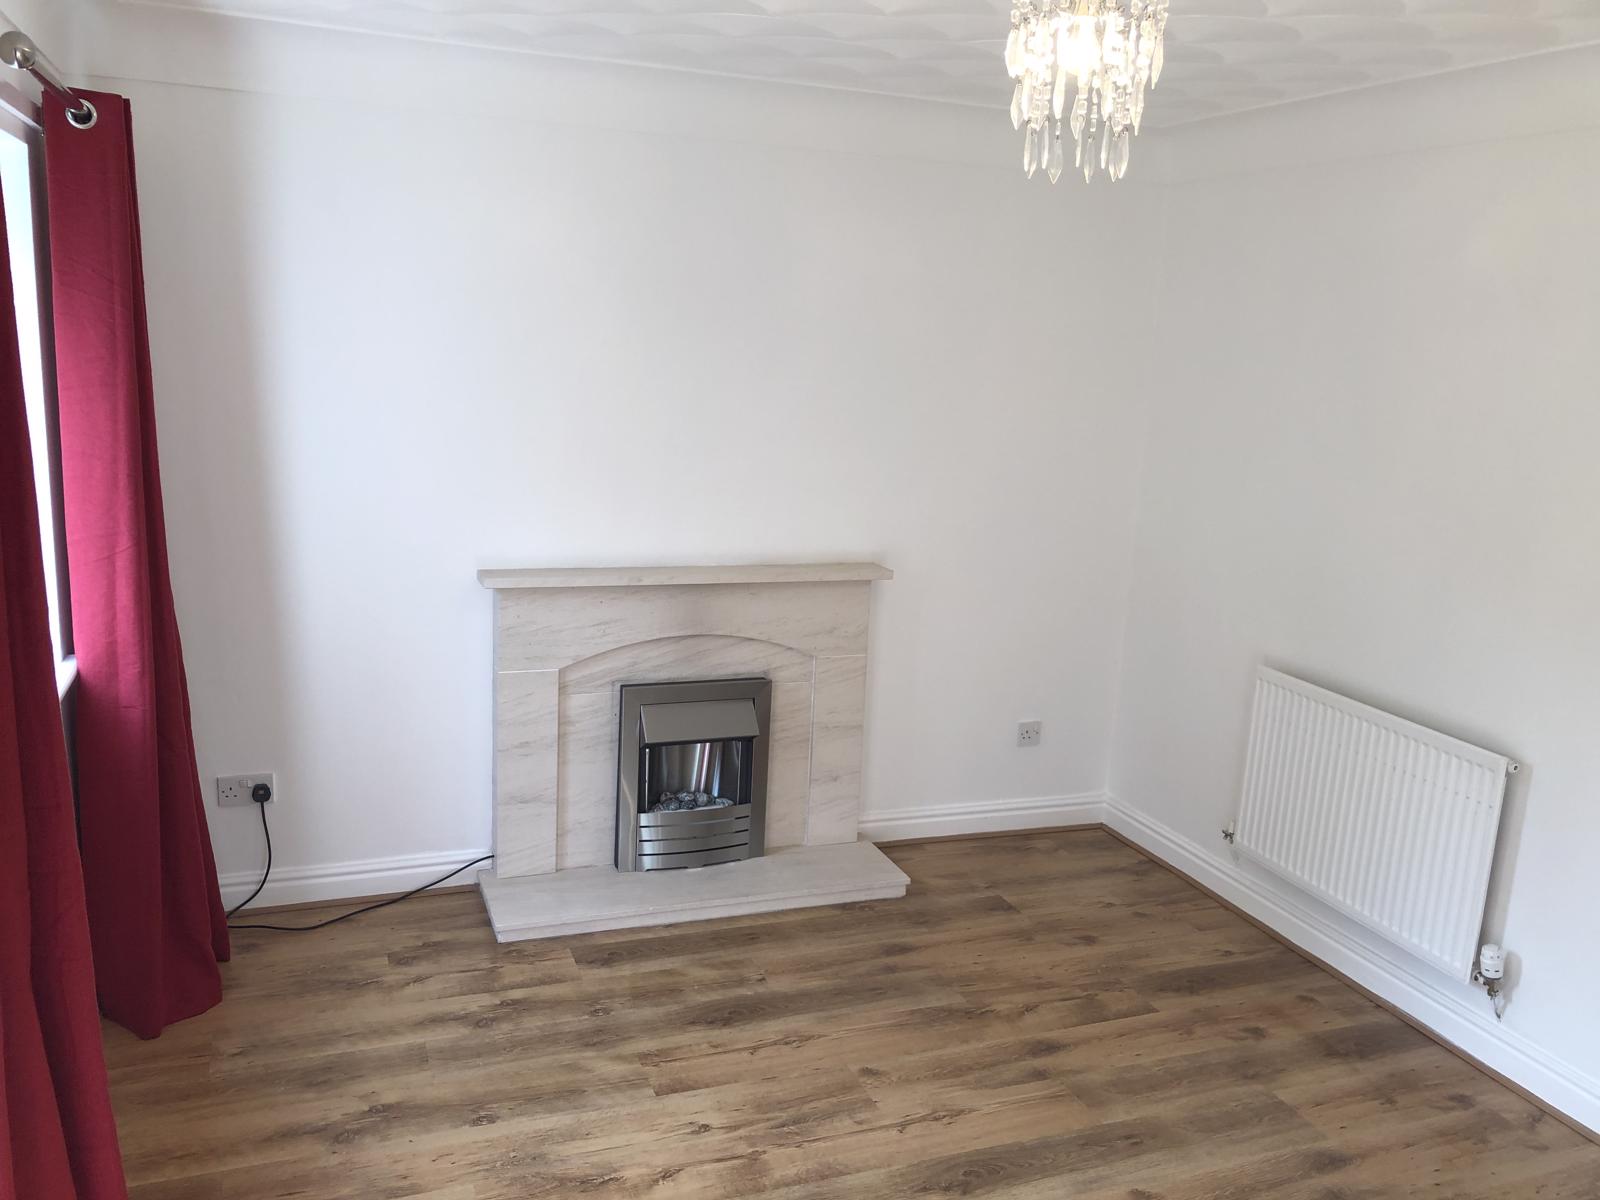
WIth timber laminate flooring and featuring an electric fire in and attractive Portuguese stone surround, window to the rear elevation and UPVC double glazed French doors opening out to the rear garden.
BEDROOM 1
13'10 X 10'2 (4.22m X 3.10m)
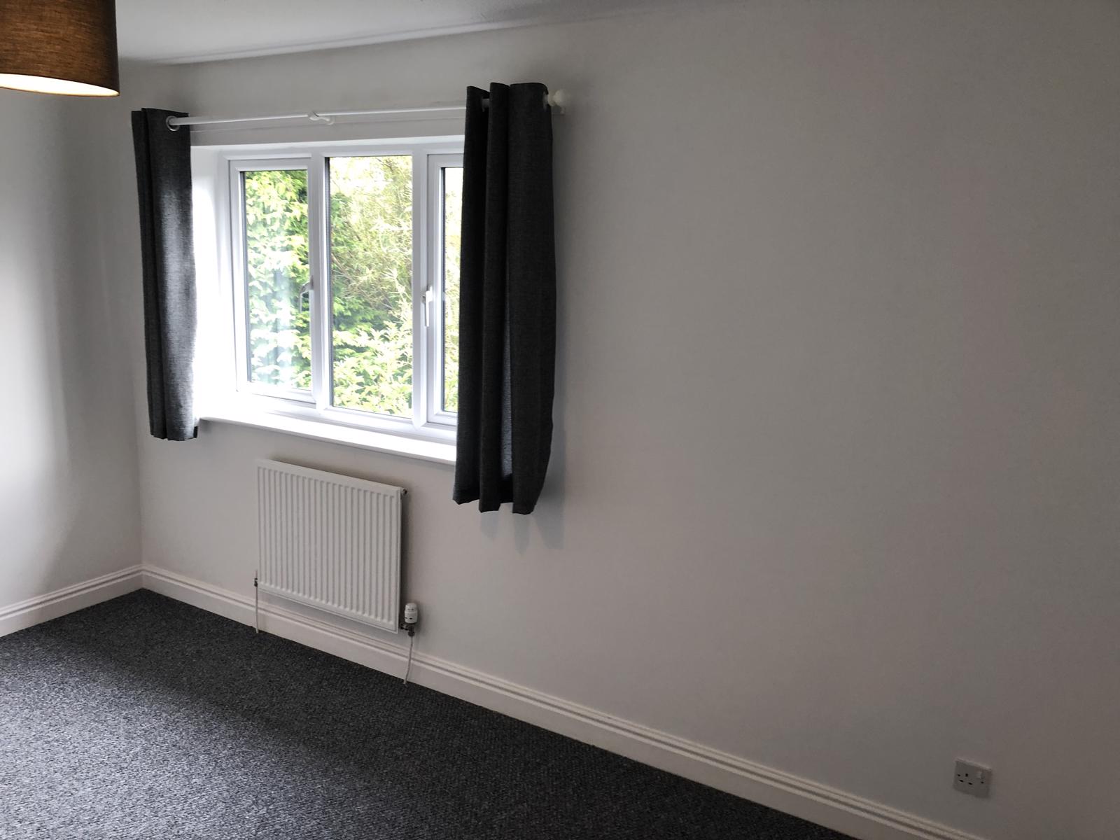
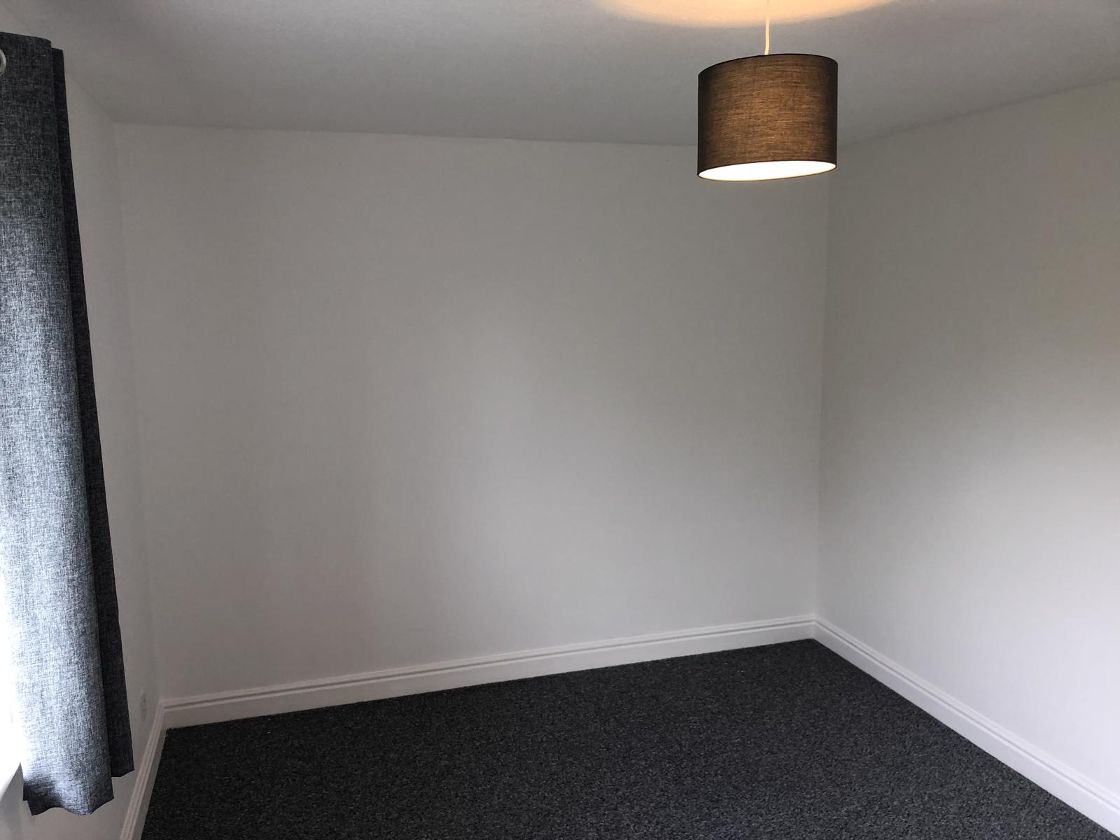
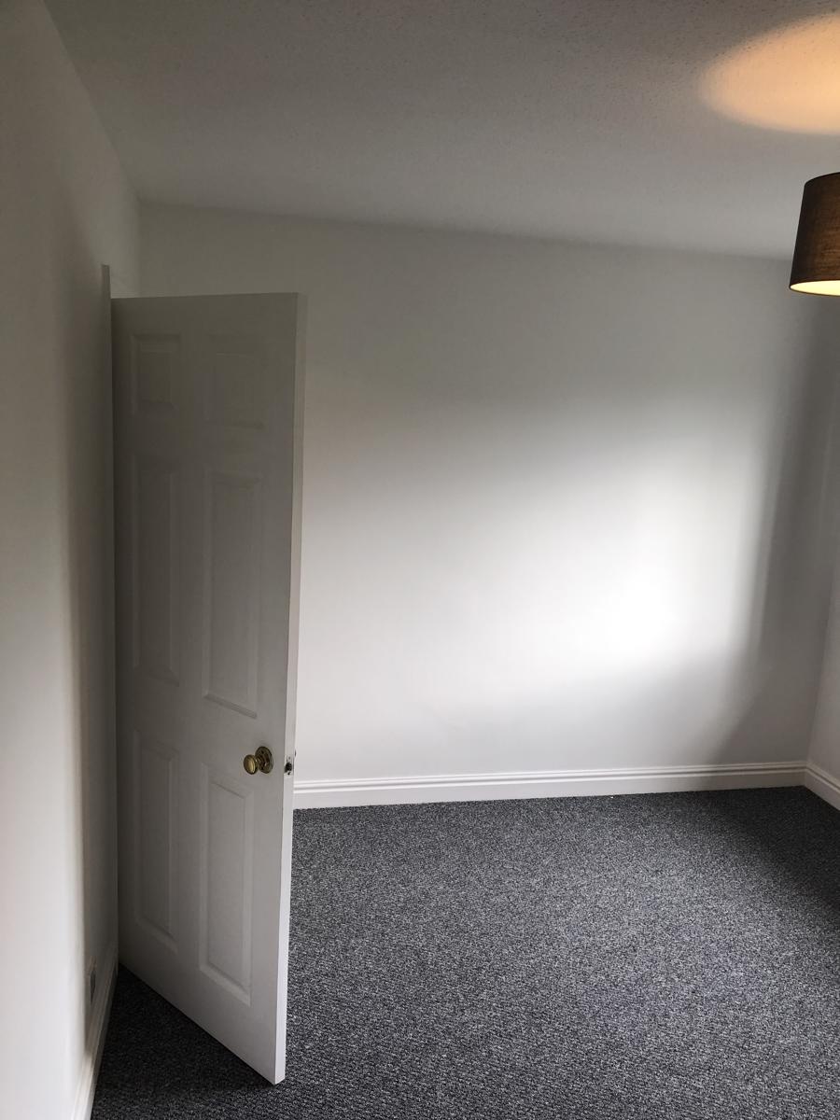
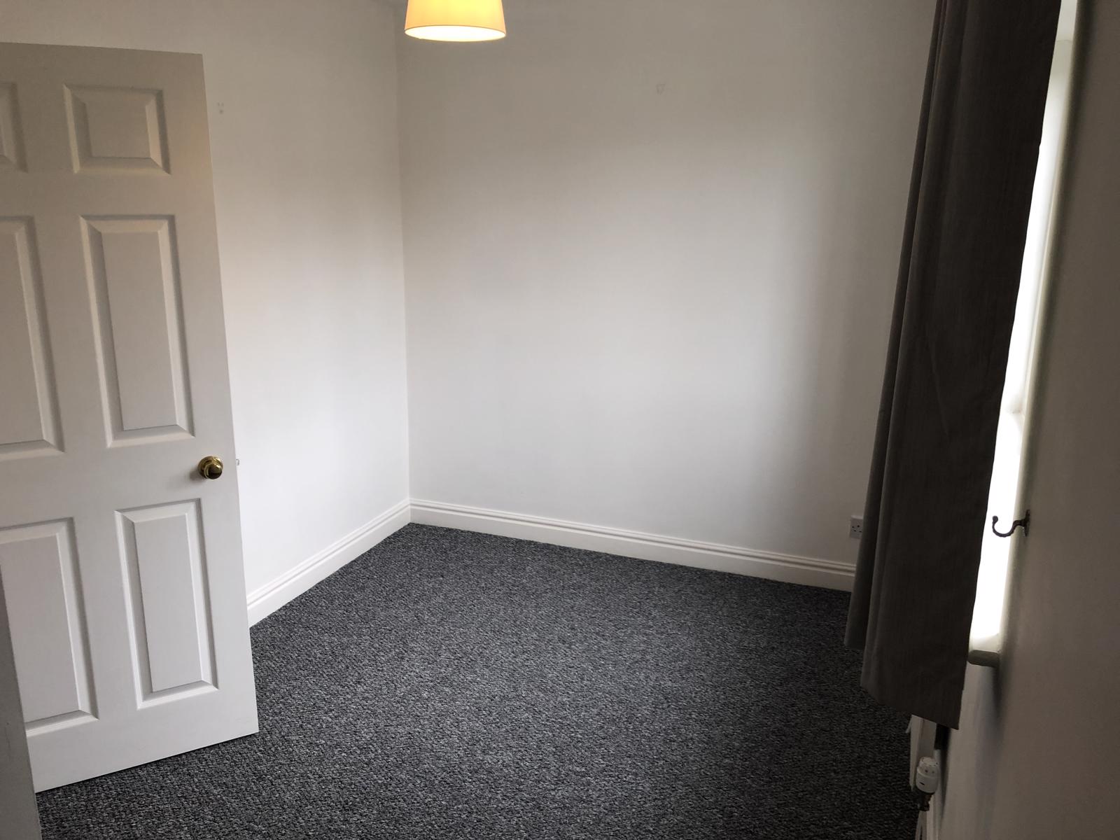
Window to the rear elevation and radiator.
BEDROOM 2
13'10 X 8'4 max (4.22m X 2.54m max)
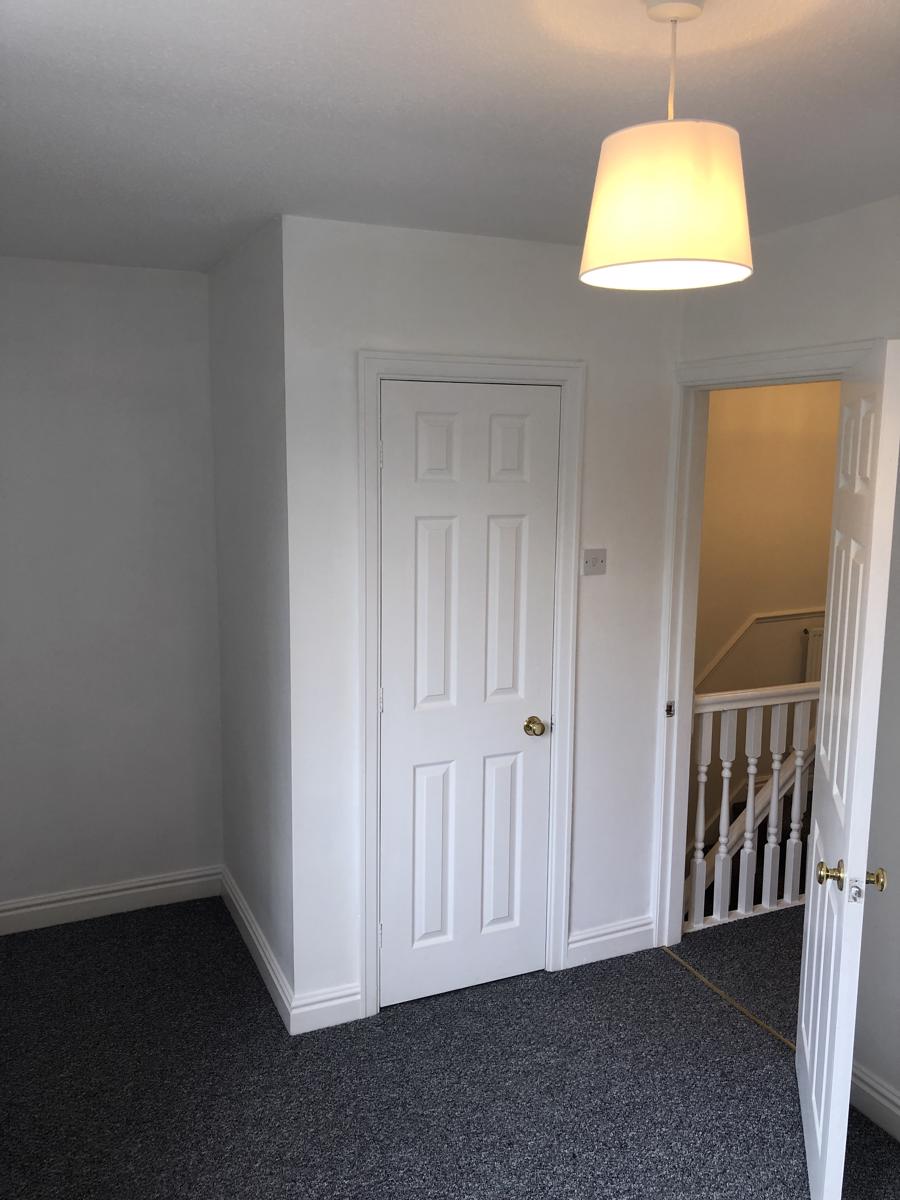
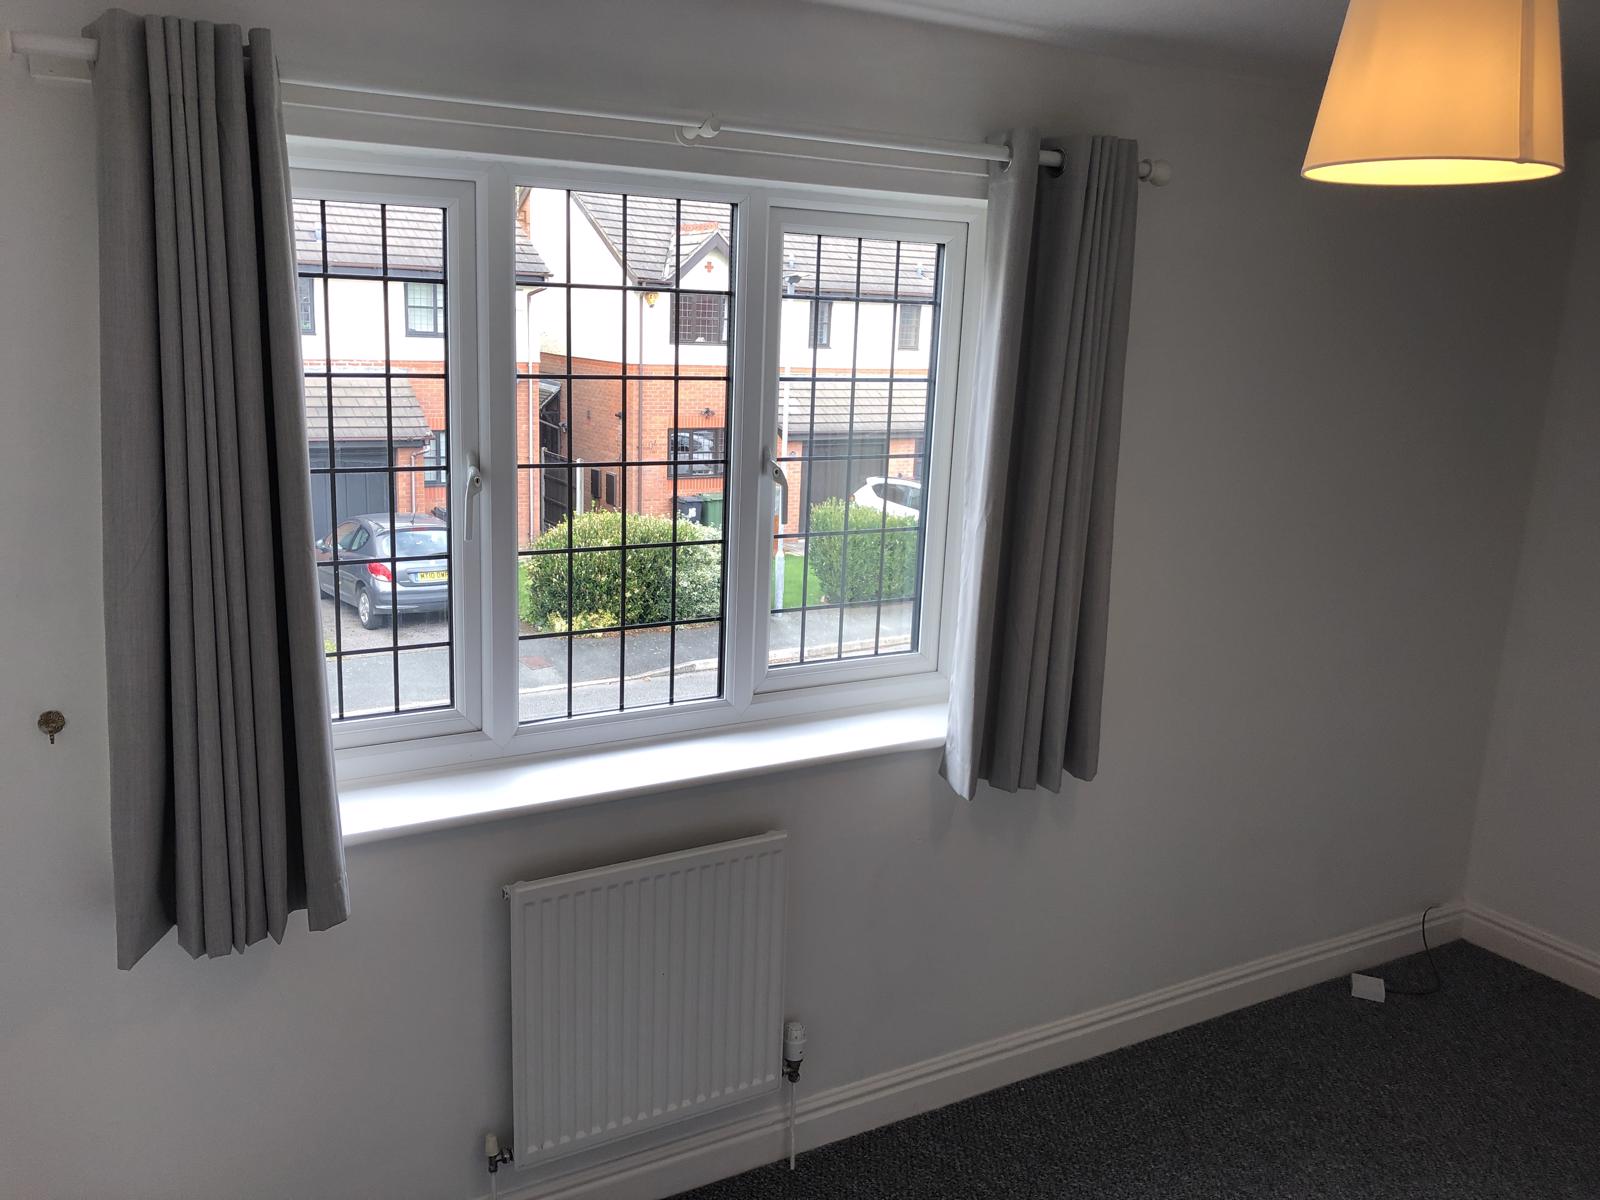
Window to the front elevation, cupboard and radiator.
BATHROOM
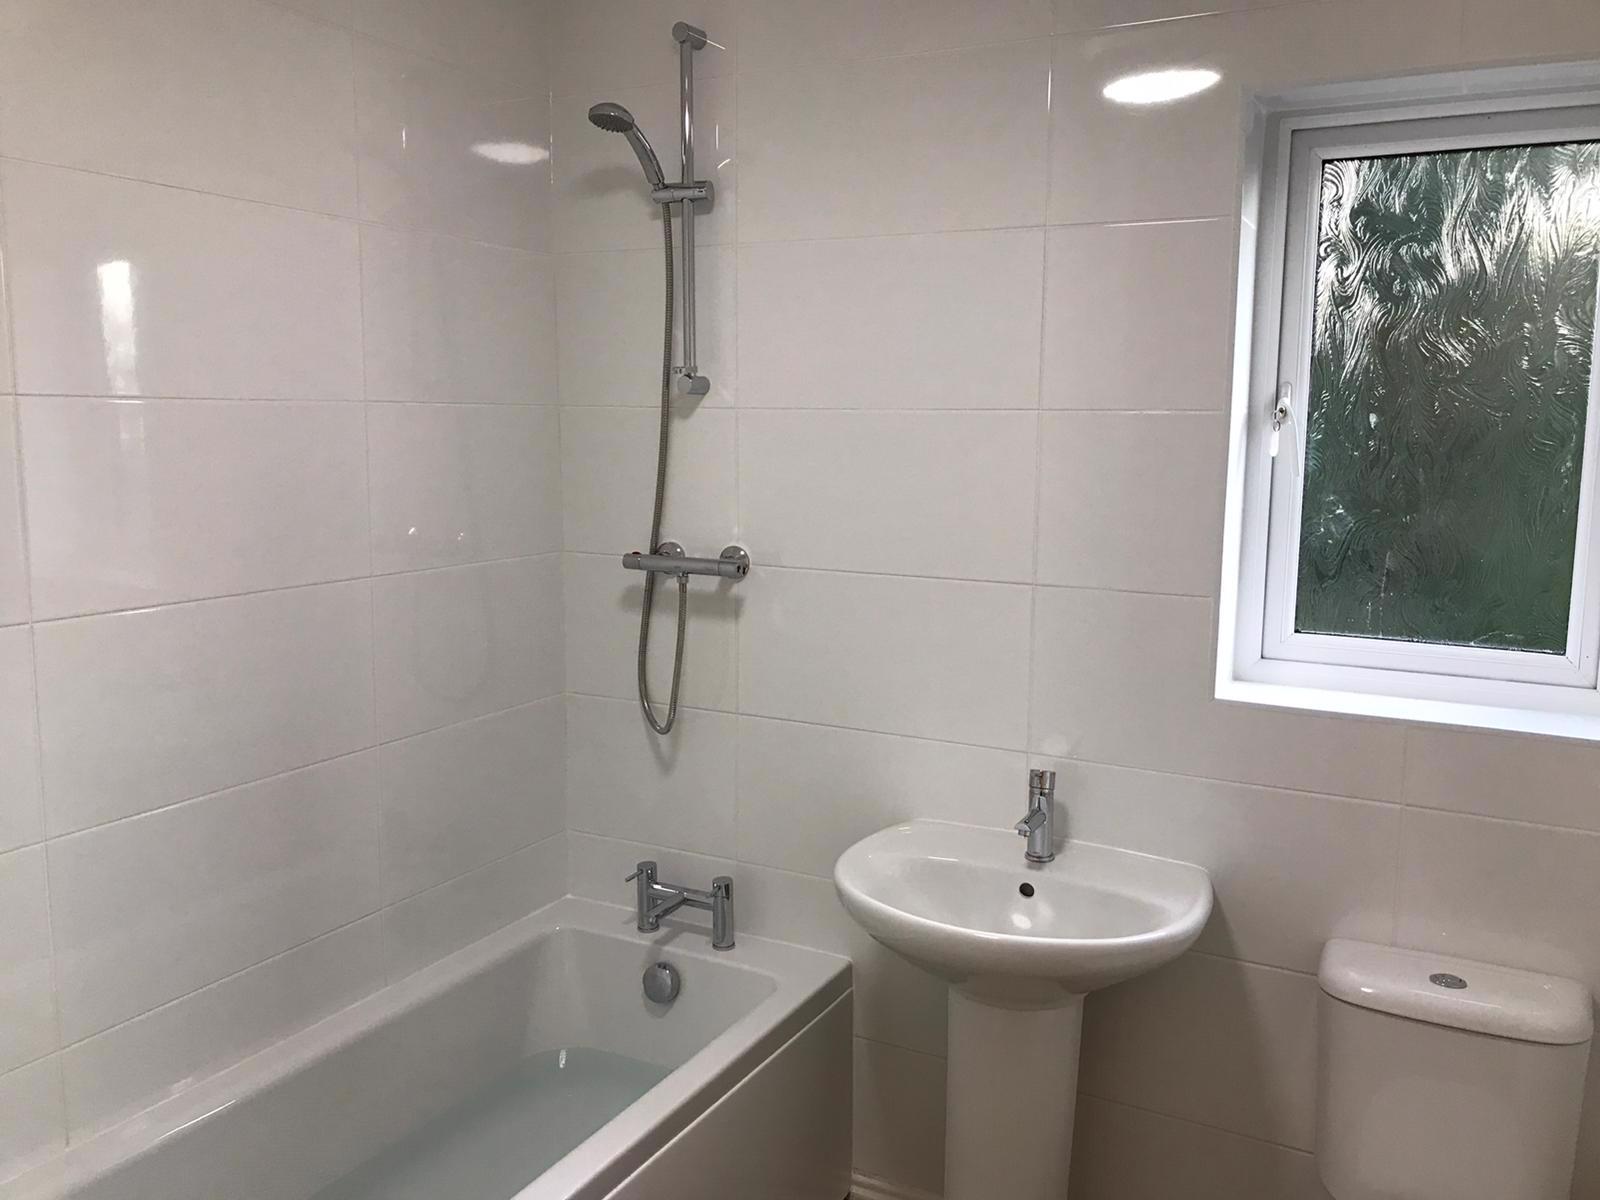
The bathroom is newly renovated and features a white three piece bathroom suite comprising of a panelled bath with a shower over, a low level WC and a wash hand basin. Partially tiled walls in white, radiator, extractor fan and a shaving socket
EXTERNALLY
The property has a shrubbed garden to the front with a driveway providing off road parking, an outside courtesy light and water supply. Gated side access to an area of hard standing at the side of the property (with a plastic garden store) leading to the predominantly lawned south facing rear garden with shrubbed borders and raised planters. A paved patio area with outside light.