3 Bedroom Semi-Detached House Let in Preston, PR5
| Reference | 44456 |
| Address |
Ilway, Walton-le-Dale, Preston, PR5 4NG (Map Location) |
| Beds | 3 |
| Baths | 1 |
| Type | Semi-Detached house |
| Tenancy | Long term |
Recently fully renovated and contemporarily decorated throughout Modern Bathroom and Kitchen Generously sized enclosed rear garden New Boiler and uPVC windows recently fitted
Description
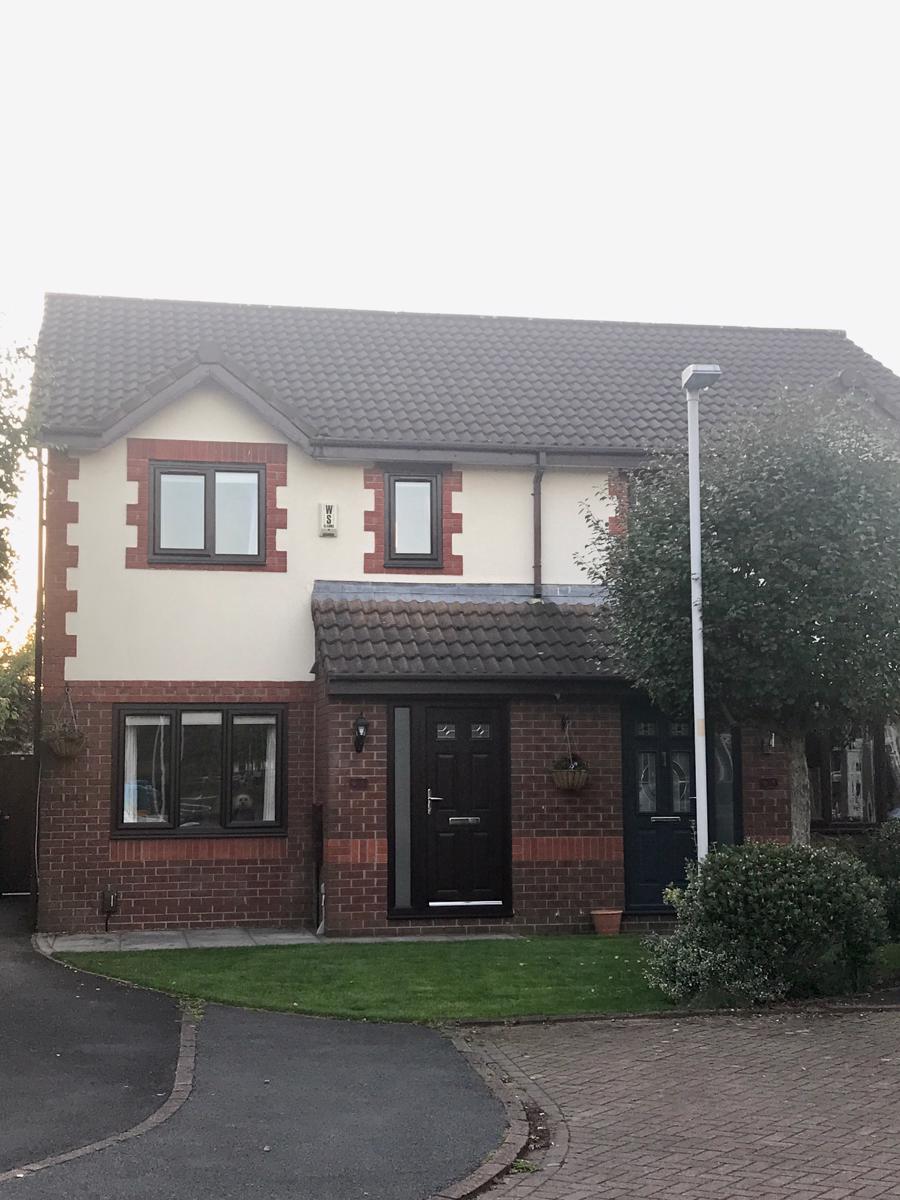
A highly desirable 3 bedroom semi-detached house in the very popular location of Holland House Farm. This property is finished to a high specification throughout and offers the occupant a contemporary and good sized family home.
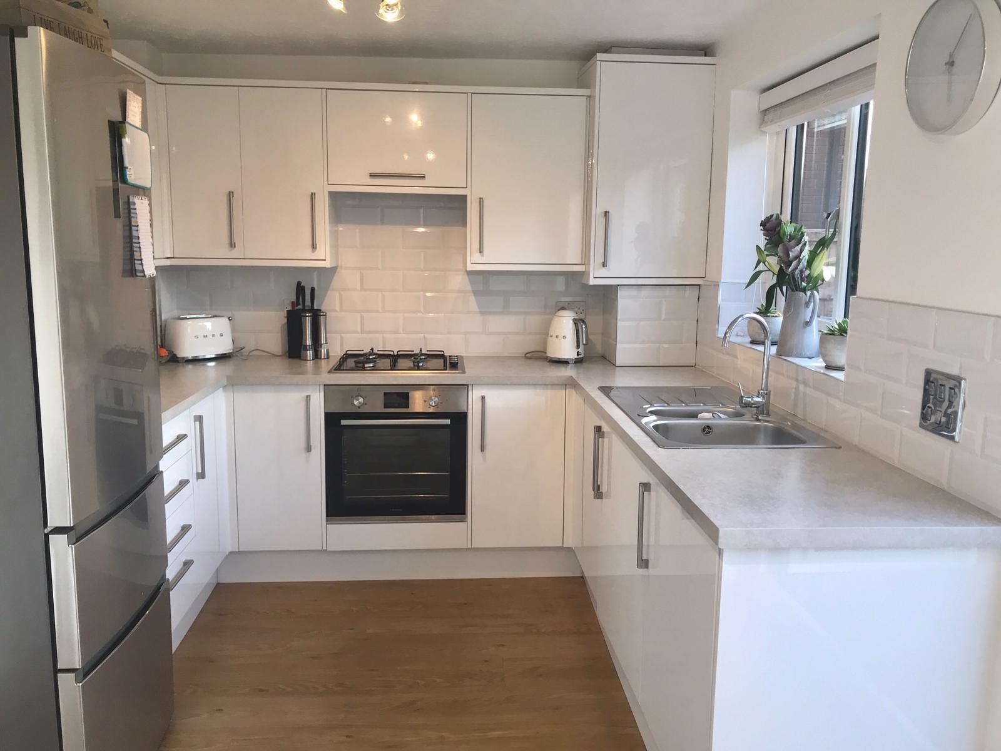
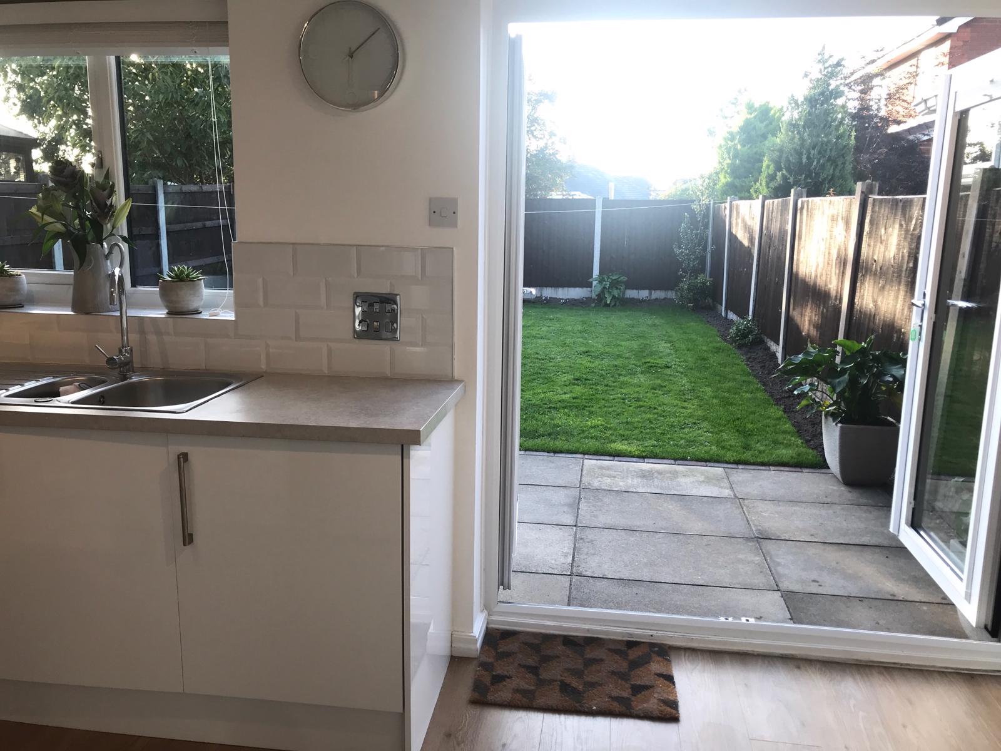
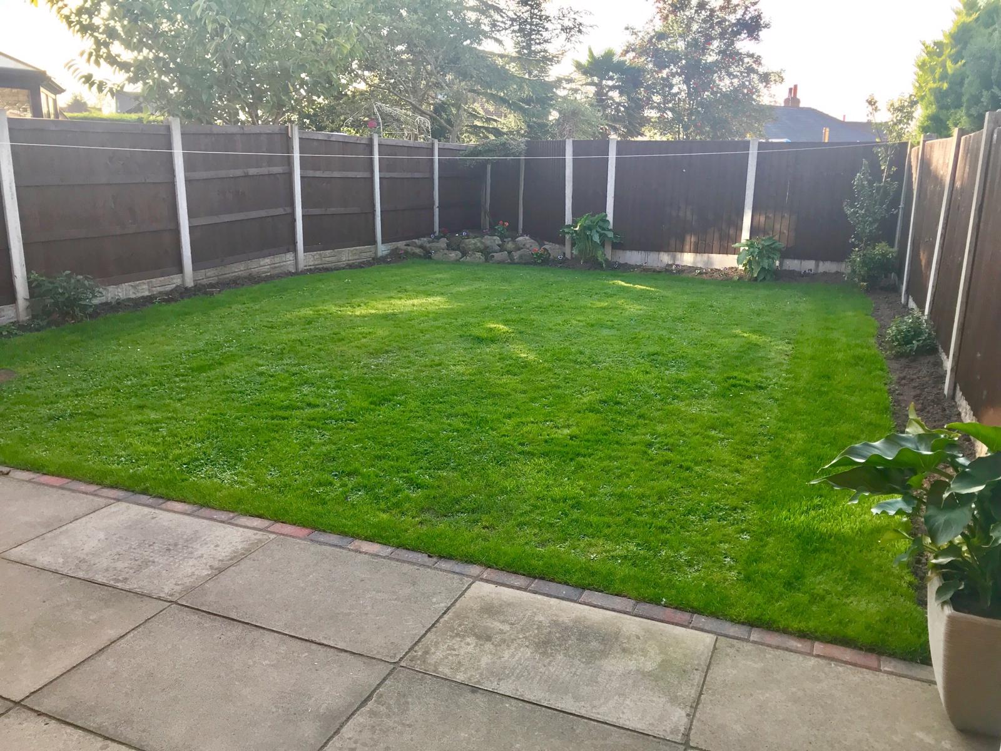
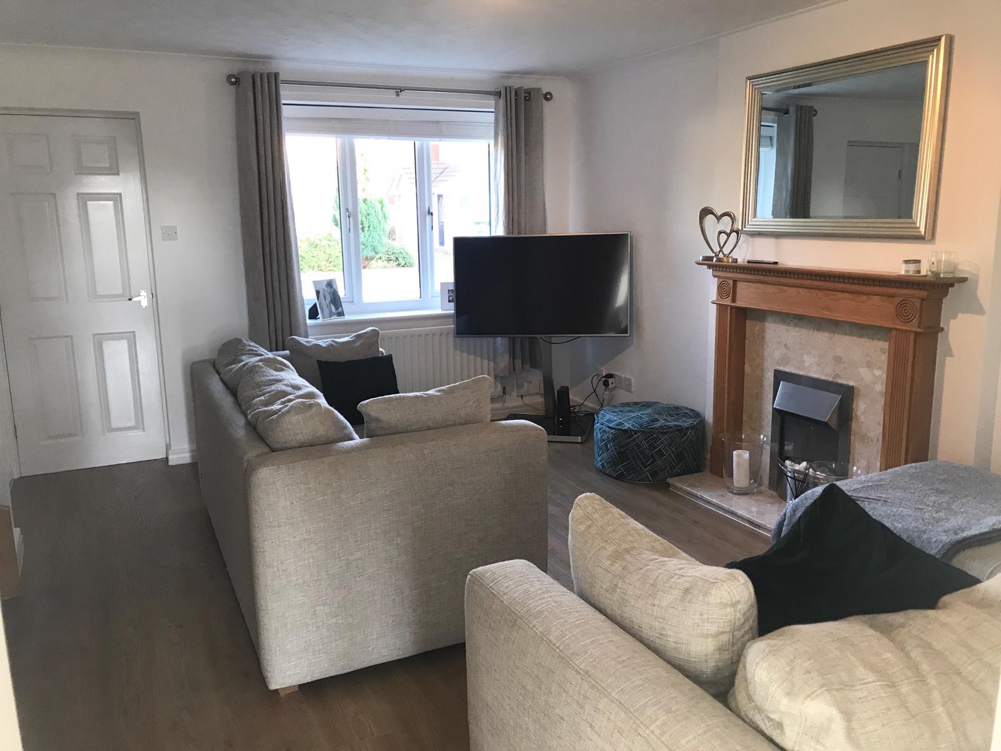
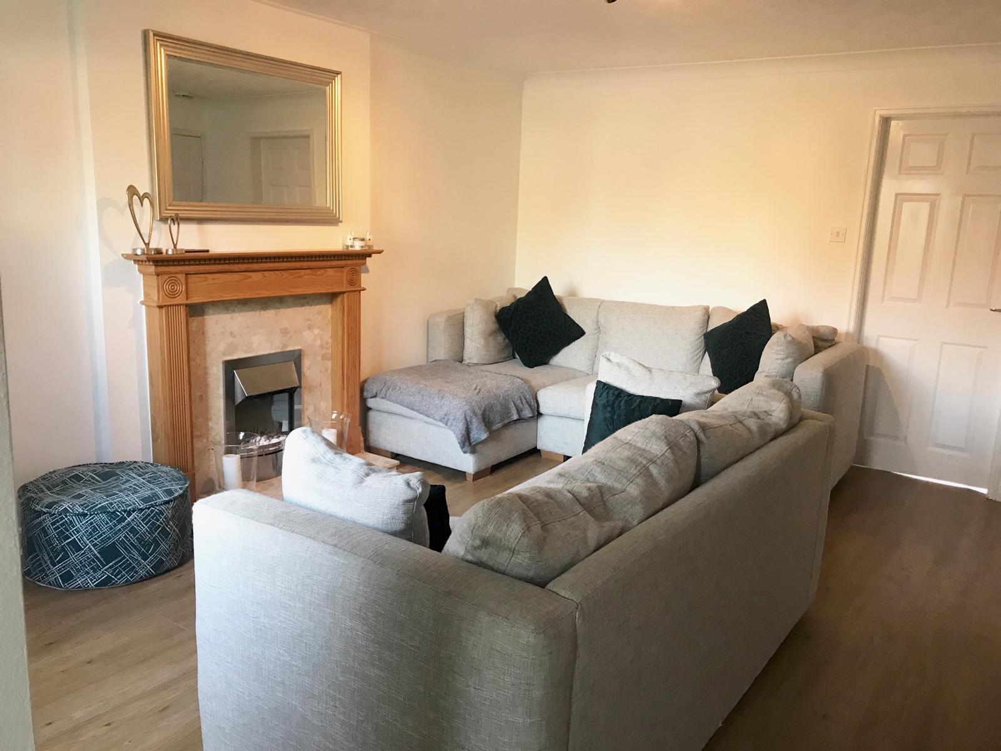
There is a generous lounge area which is tastefully decorated. This leads to a modern and newly fitted Kitchen and Dining area. The Kitchen is fitted with a brand new washer, oven and free standing fridge and freezer. The property also benefits from a brand new boiler and new uPVC double glazing. To the back of the property there is an enclosed generous and west facing garden, with a patio area.
Upstairs there are three bedrooms, two double and one single. There is also a modern bathroom, fitted with bath and shower.
Entrance Hallway -
Freshly decorated with high quality wooden flooring, the entrance hallway leads to both the downstairs Cloakroom and Lounge area.
Downstairs Cloakroom -
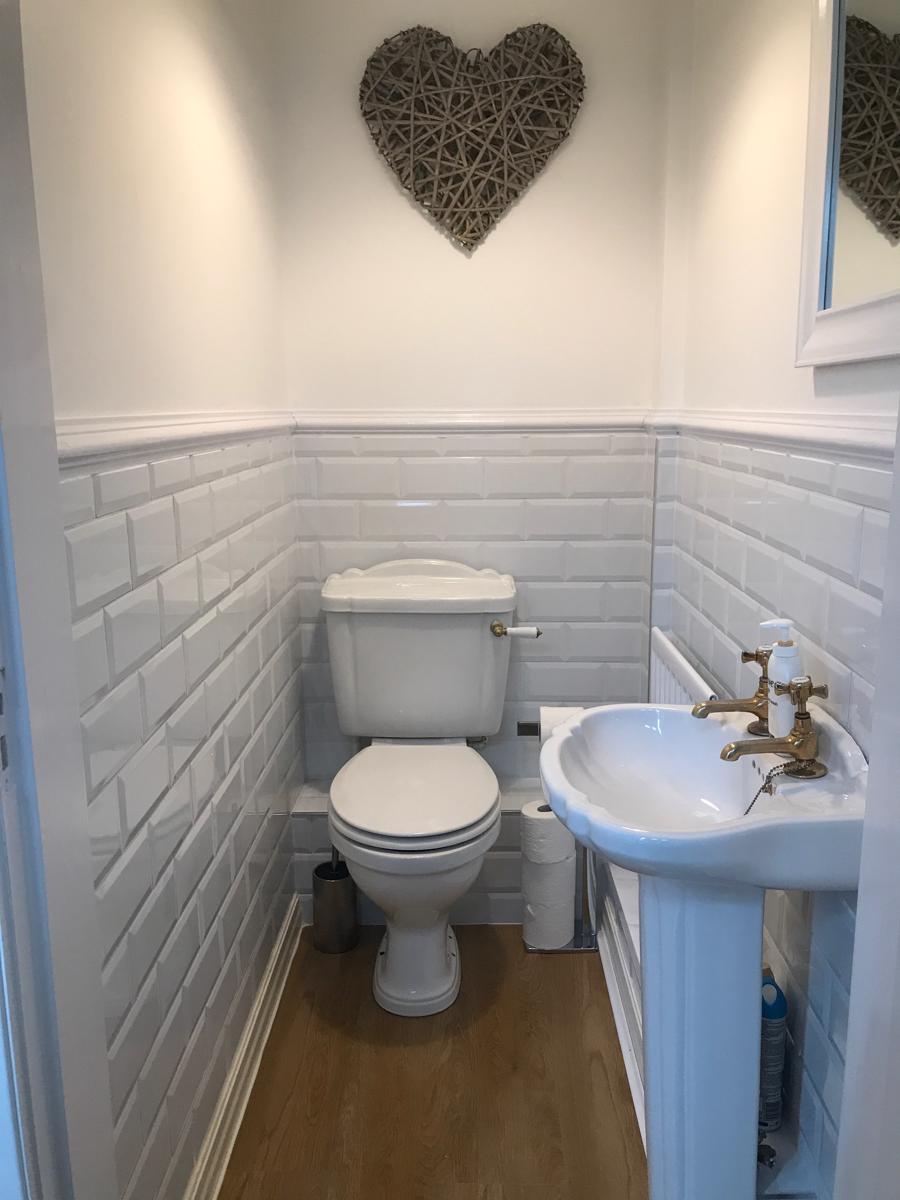
A new and bright two piece suite comprising of a W.C. and wash hand basin.
Lounge (4.80m x 4.42m) -
A spaciously sized lounge with new wooden flooring. There is an electric fire and surround.
Kitchen/Diner (4.42m x 2.51m) -
A stunning high white gloss fitted kitchen with integrated brand new washer, oven, gas hob, and free standing fridge/freezer. There is ample space for a family sized dining table. The Kitchen has uPVC double glazed French doors accessing the rear garden and the new boiler.
Understairs Area
Fitted with lighting, shelfing and hooks, this space offers the perfect storage area. A condense clothes dryer has also been installed.
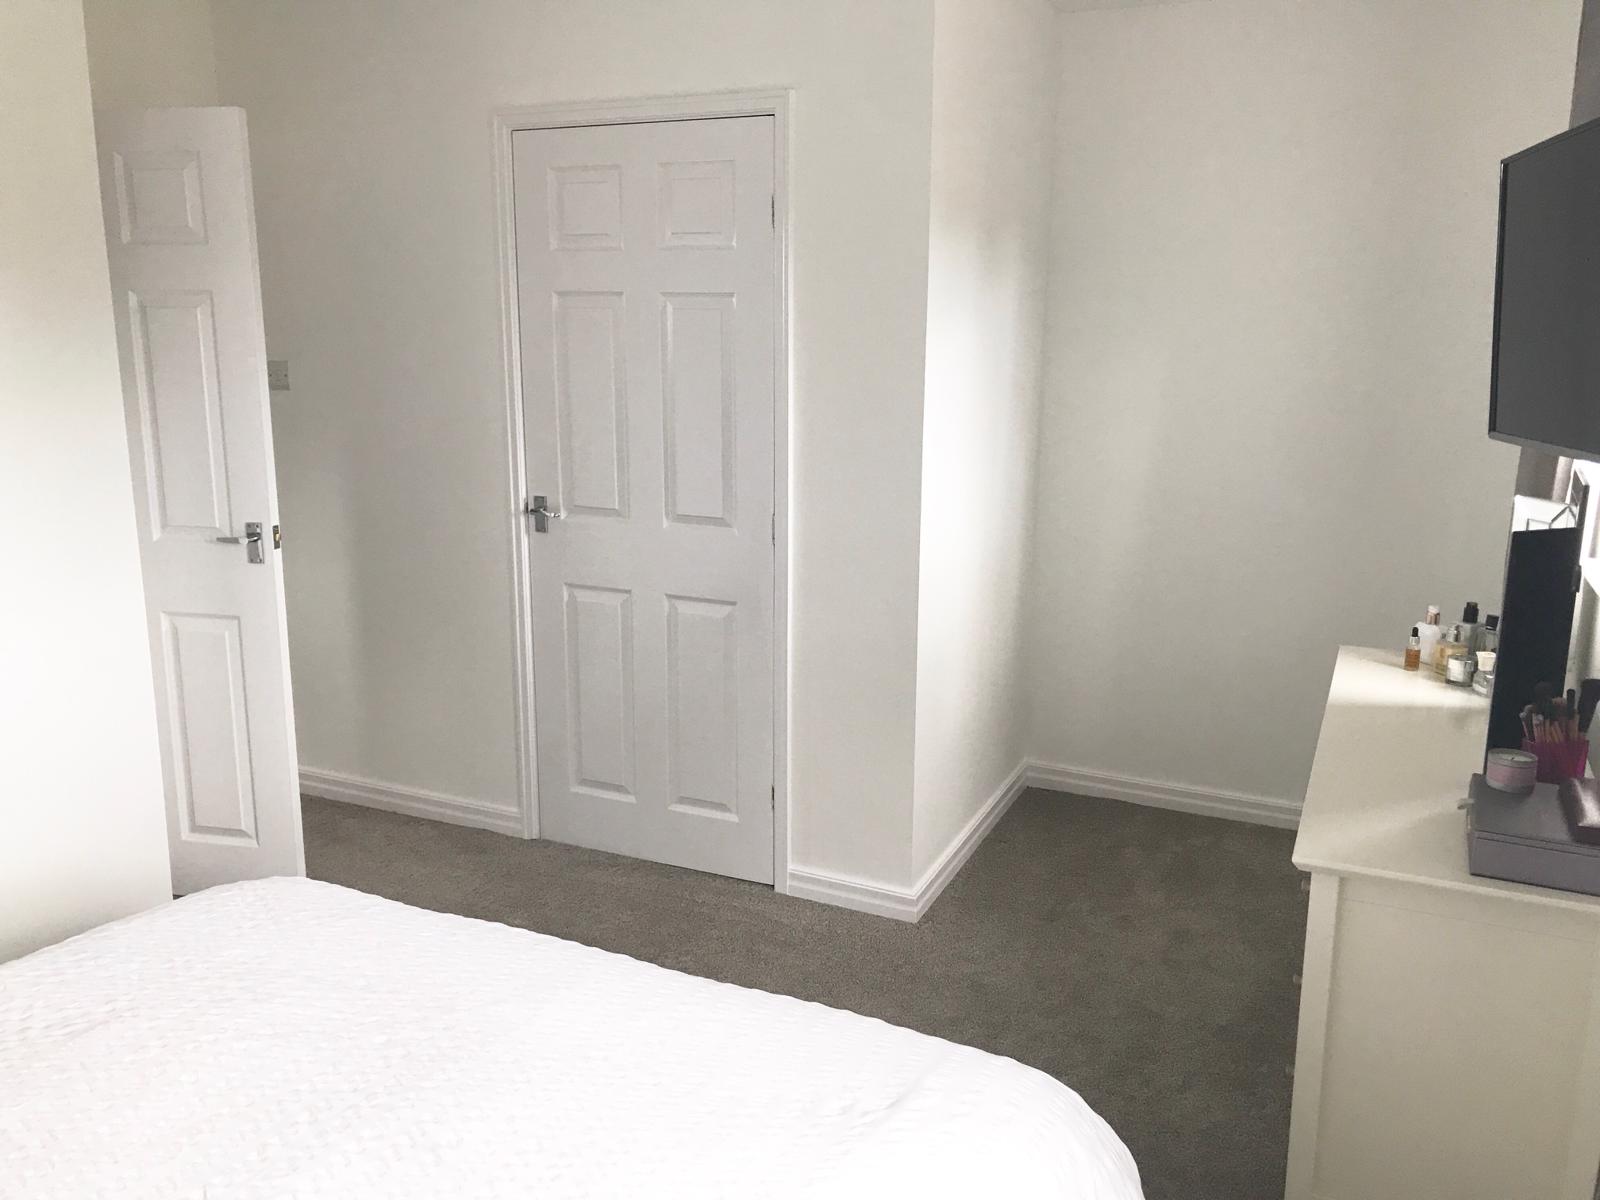
Master Bedroom (4.24m x 2.56m) -
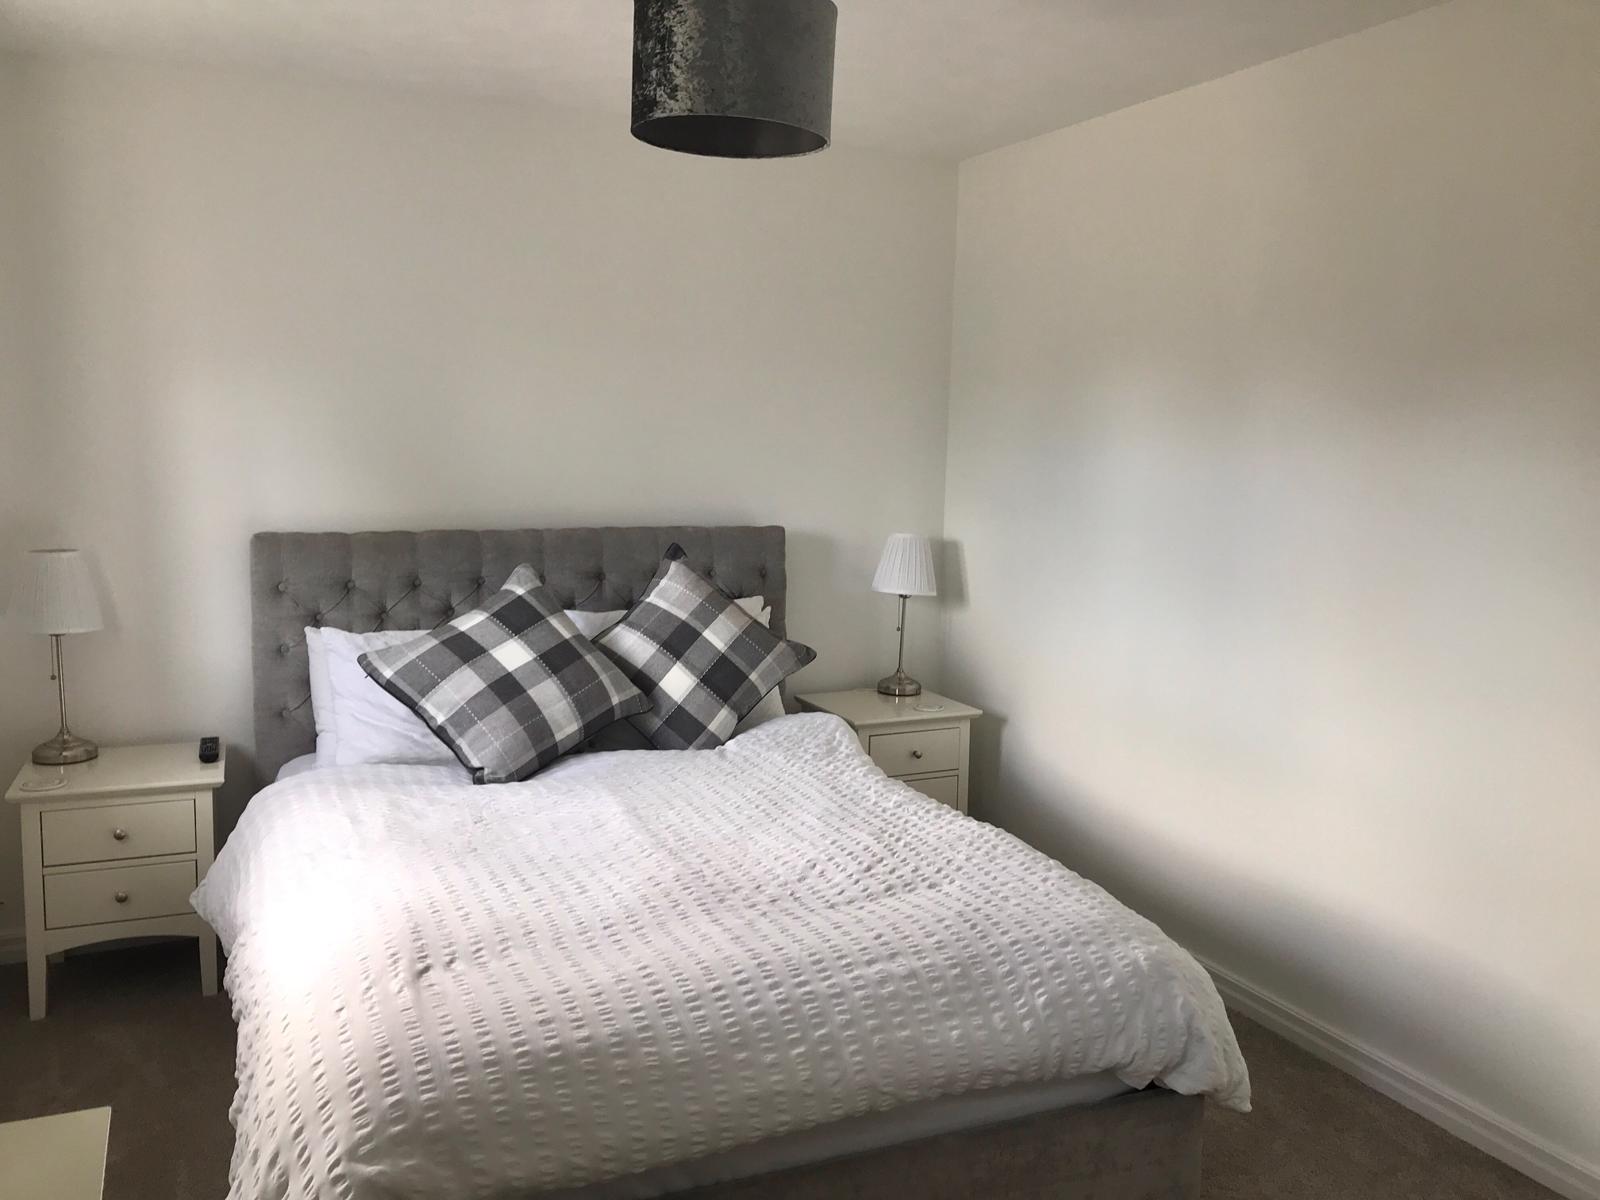
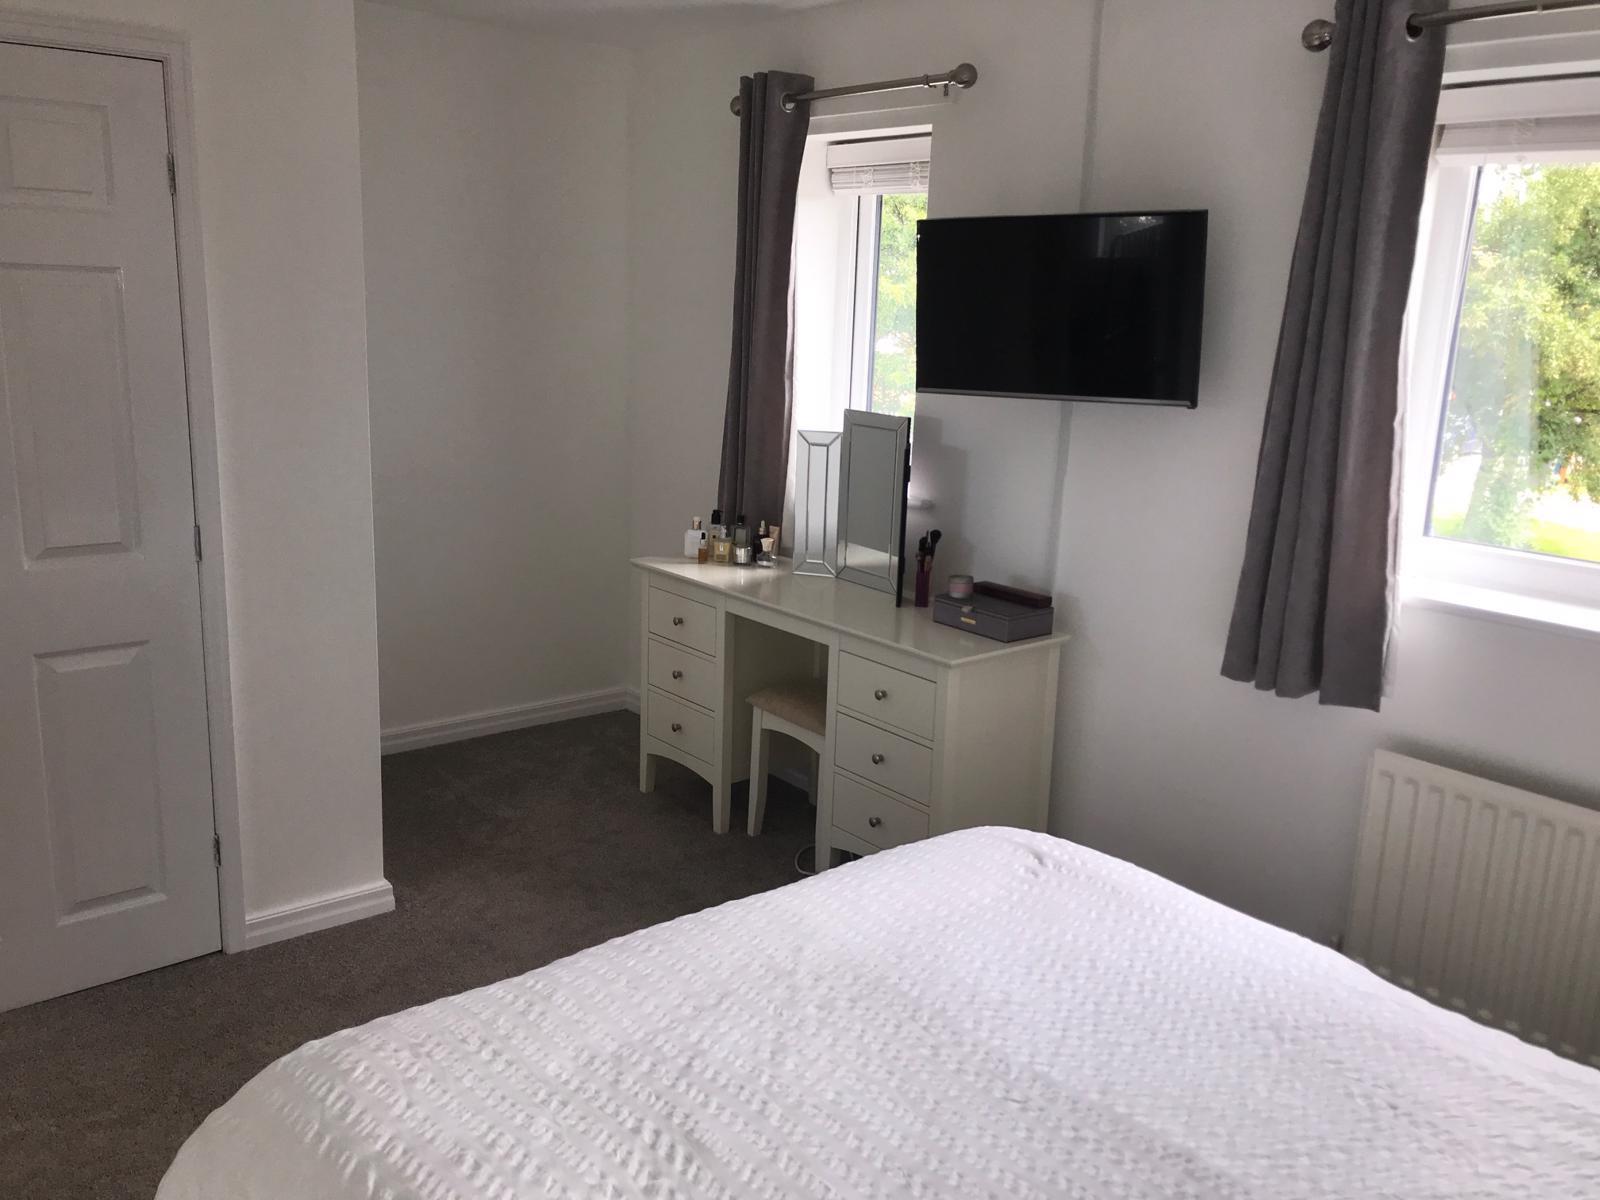
A generously sized bedroom, sufficient for a king sized bed and wardrobe/storage space. There is also a TV aerial point. There is a built in wardrobe housing the storgae space above the stairs. Rails have been added to this area to create the perfect fitted wardrobe.
Bedroom Two (3.07m x 2.56m) -
A well proportioned bedroom, sufficient space for a double bed and storage space.
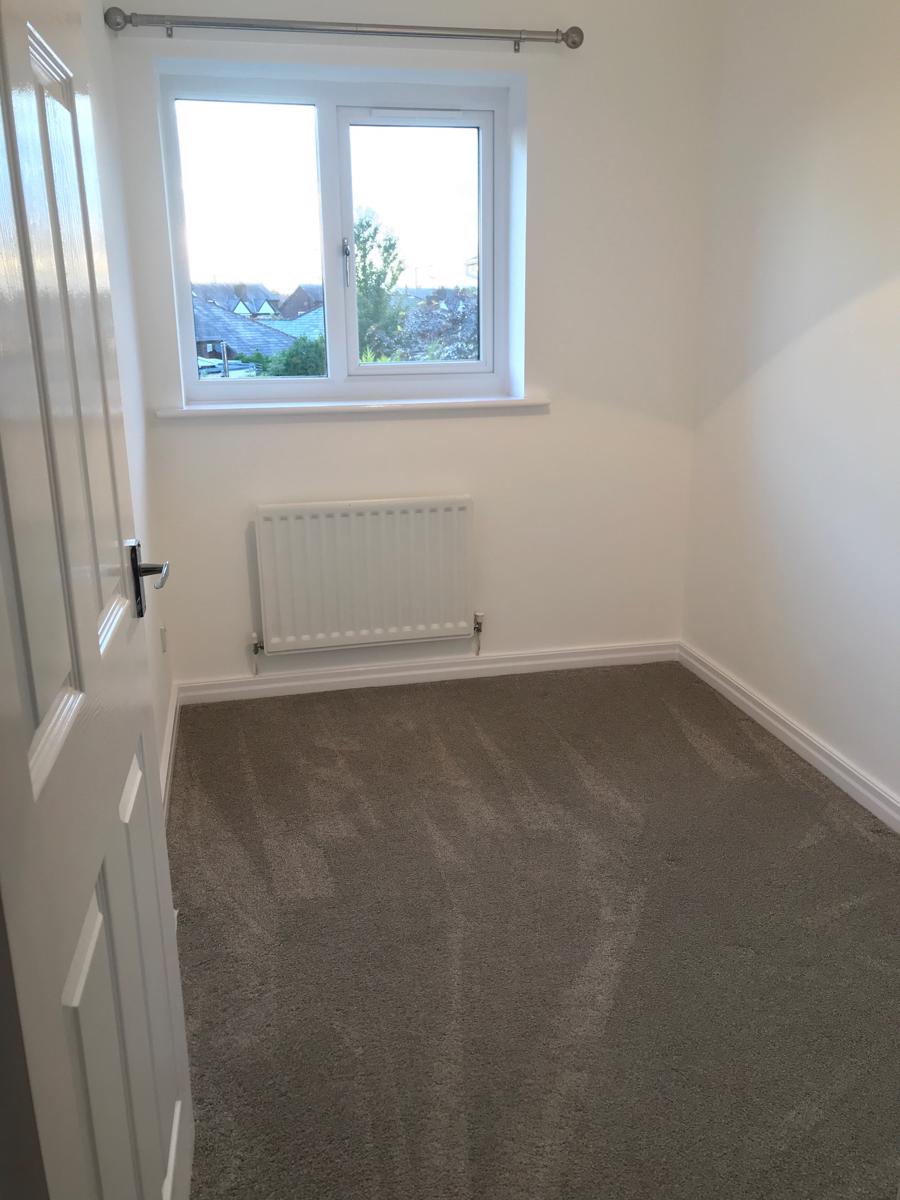
Bedroom Three (3.17m x 1.78m) -
A single sized bedroom, a perfect space for childrens bedroom, office or walk in wardrobe.
Family Bathroom -
A contemporary three piece suite comprising of a concealed W.C,, wash porcelain hand basin set in vanity unit, panelled bath with an electric shower over.
Outside -
To the front there is an open plan lawn garden and driveway parking for several vehicles.
Rear Garden -
A generous rear garden with a lawn area. There is a patio area, ideal for alfresco eating or outdoor entertaining. Fully enclosed by wooden fencing.
Disclaimer -
This information displayed about this property within these particular are intended as a guide and all measurements are as an estimate.