2 Bedroom Detached House To Let in Abingdon, OX13
| Rent | £1,475 pcm |
| Deposit | £1,600 |
| Available | 10/09/2026 |
| Reference | 44376 |
| Address |
Eaton, Abingdon, OX13 5PR (Map Location) |
| Beds | 2 |
| Baths | 1 |
| Type | Detached house |
| Tenancy | Long term |
| Plot Area | 4000 ft2 |
| Built Area | 1000 ft2 |
Available September - no agency fees: Modern, detached 2 bedroom, unfurnished house in a quiet rural setting. Two double bedrooms, spacious kitchen/breakfast room, sunny lounge and off-street parking for 2 cars. High-speed broadband. Good access for A420/A34.
Description
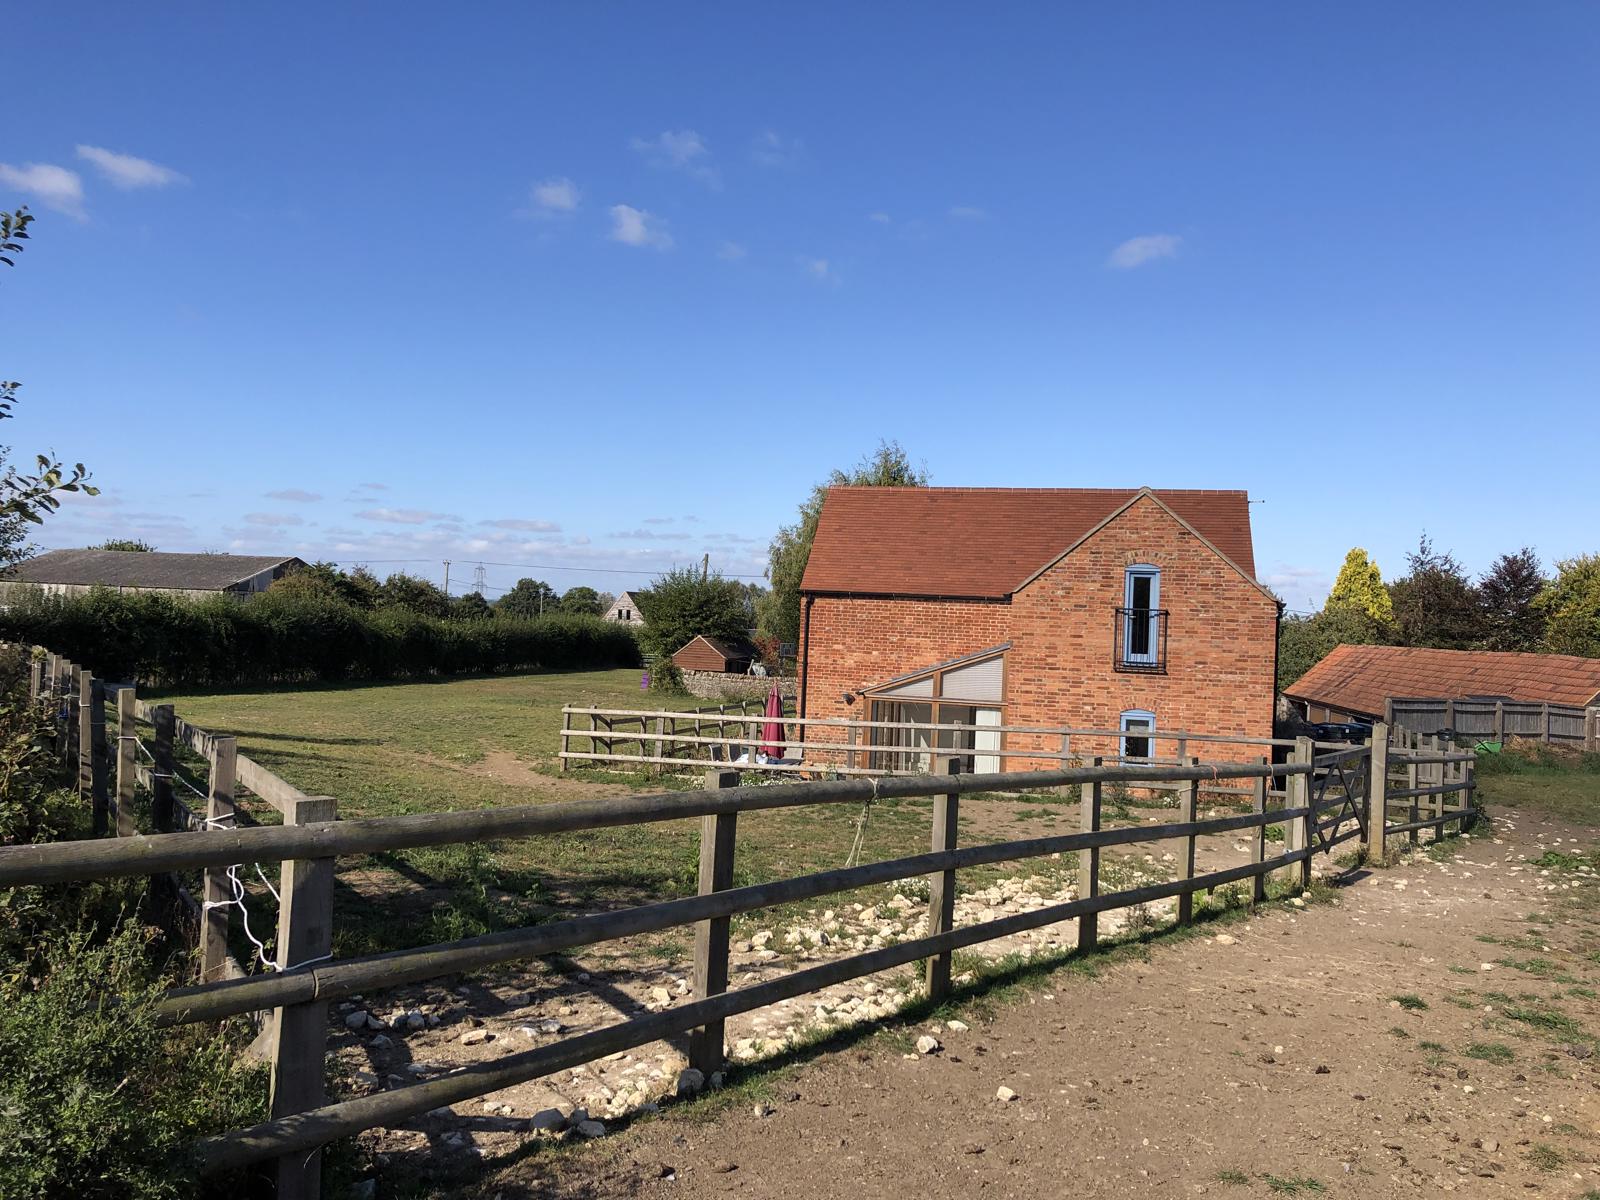
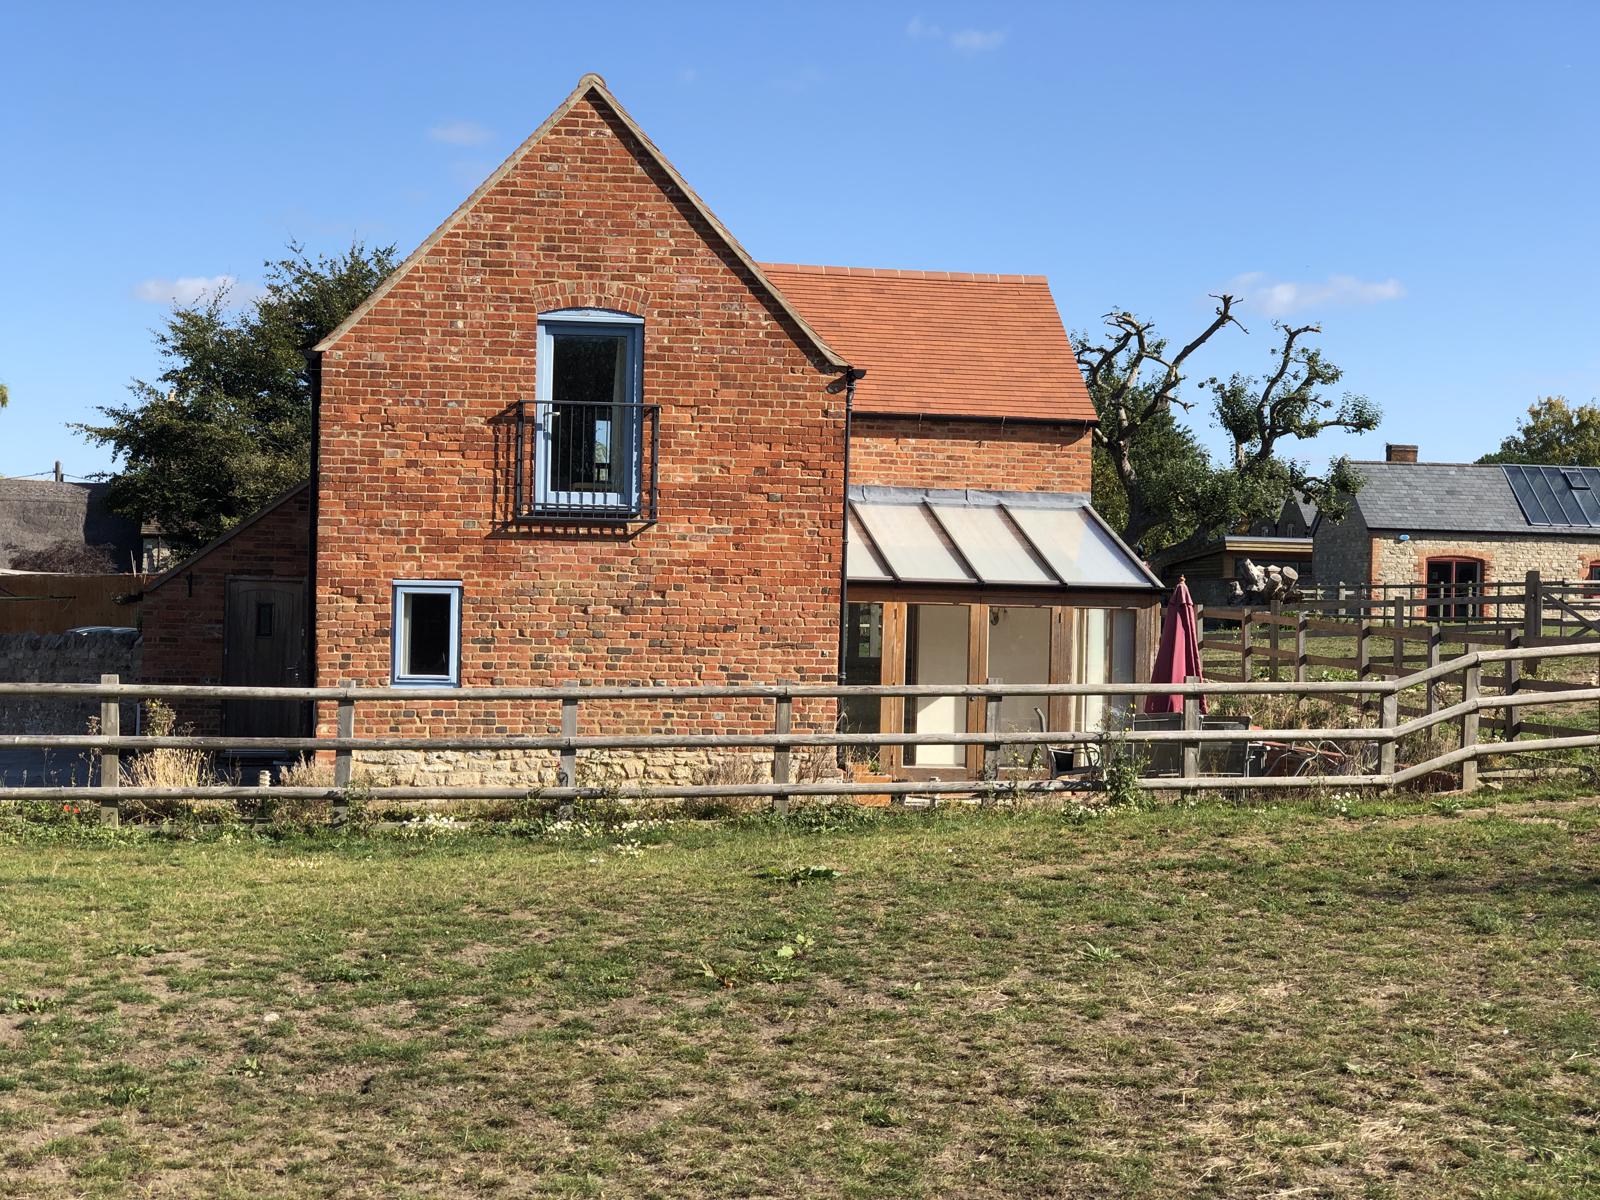
Recently converted (2015) barn in quiet village with a lovely pub. This bright, spacious cottage has 2 double bedrooms, oil-fired underfloor heating and off-road parking for a few cars. It stands on it's own adjacent to pony paddocks.
Eaton village benefits from a private fibre-optic network operated by Gigaclear. This enables all properties in the village to access very high-speed internet. There is very good access to A420 and A34 as well as good access to both Oxford Parkway & Oxford rail stations. The village also has a long-established pub.
Appleton village school lies one mile away and has consistently achieved “outstanding” ratings in OFSTED reports. Eaton is within this school’s primary catchment area.
Accommodation
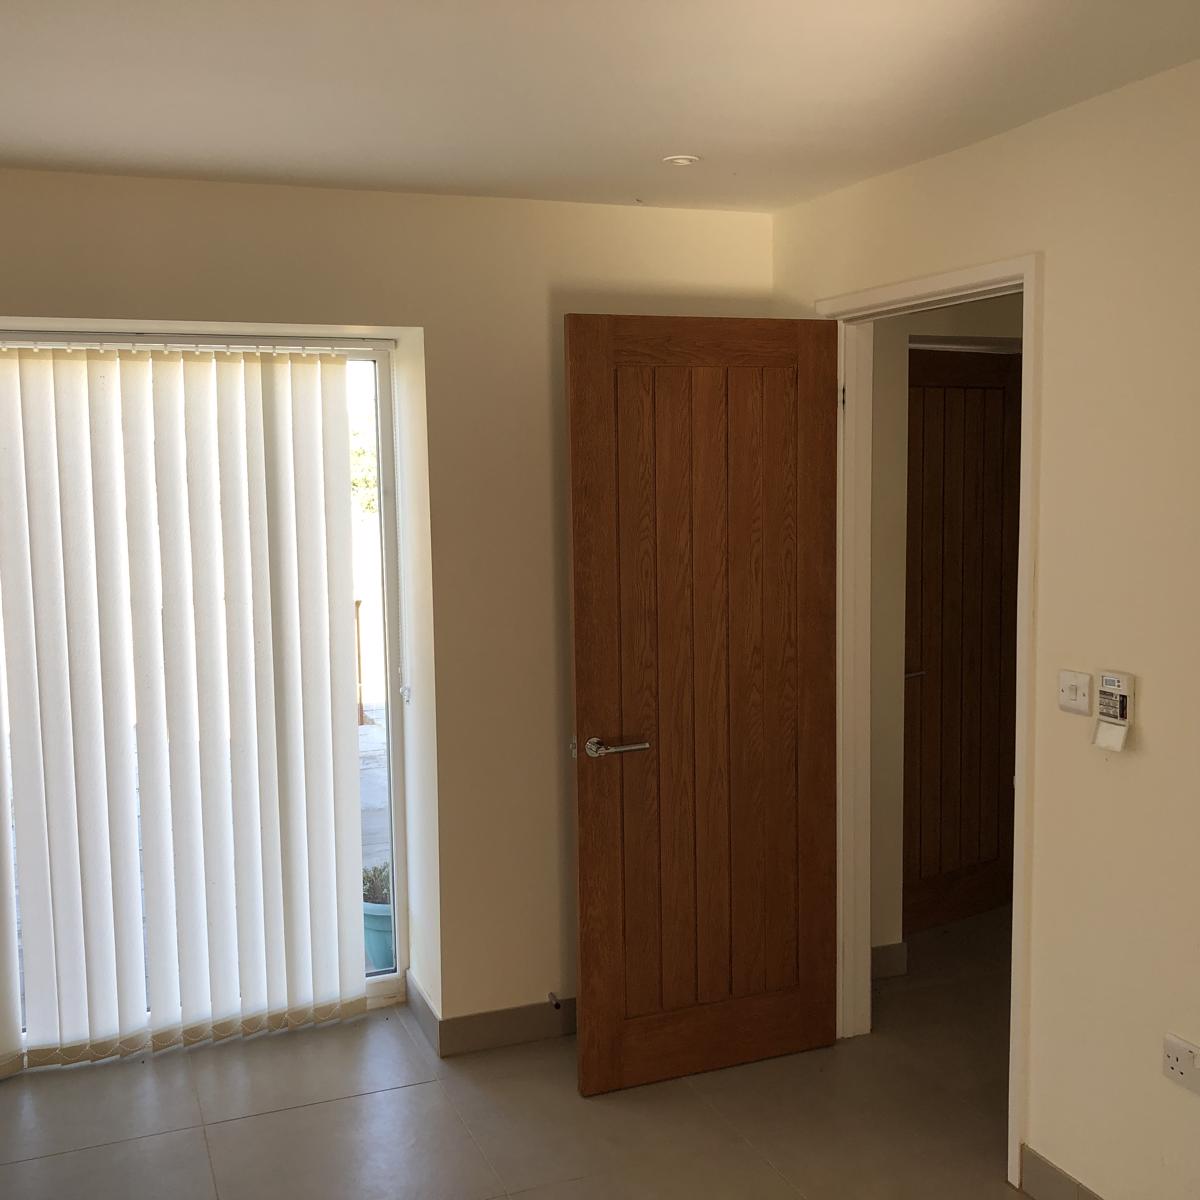
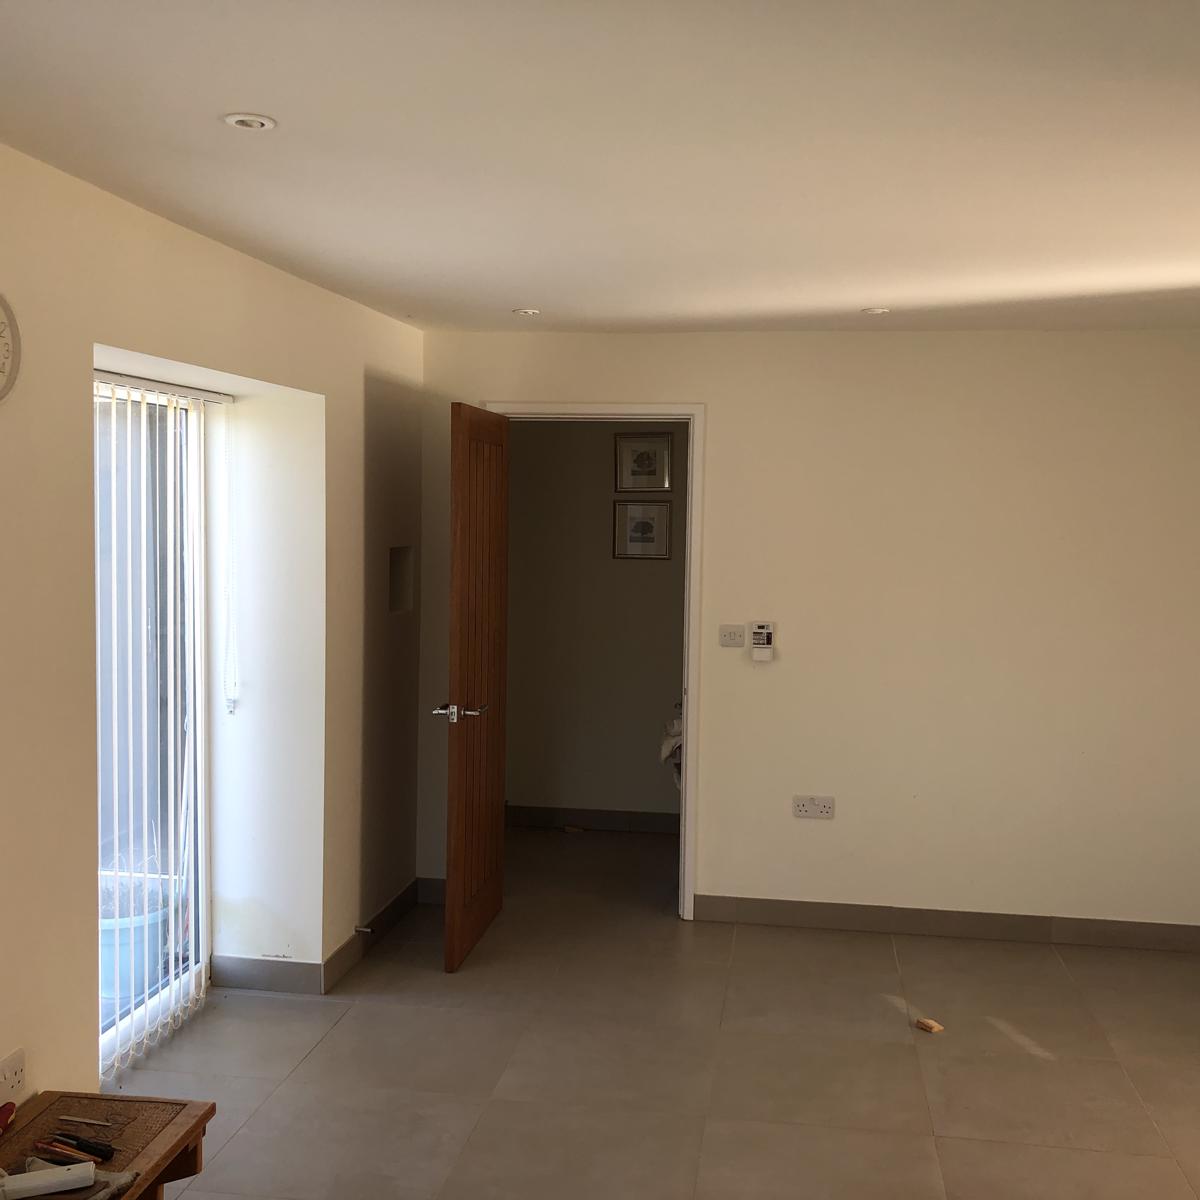
The ground floor is tiled throughout with high-quality porcelin tiles and has efficient underfloor heating.
Hardwood front door to entrance porch. Oil-fired boiler and plumbing for washing machine. Door to entrance hallway, door to:
Lounge
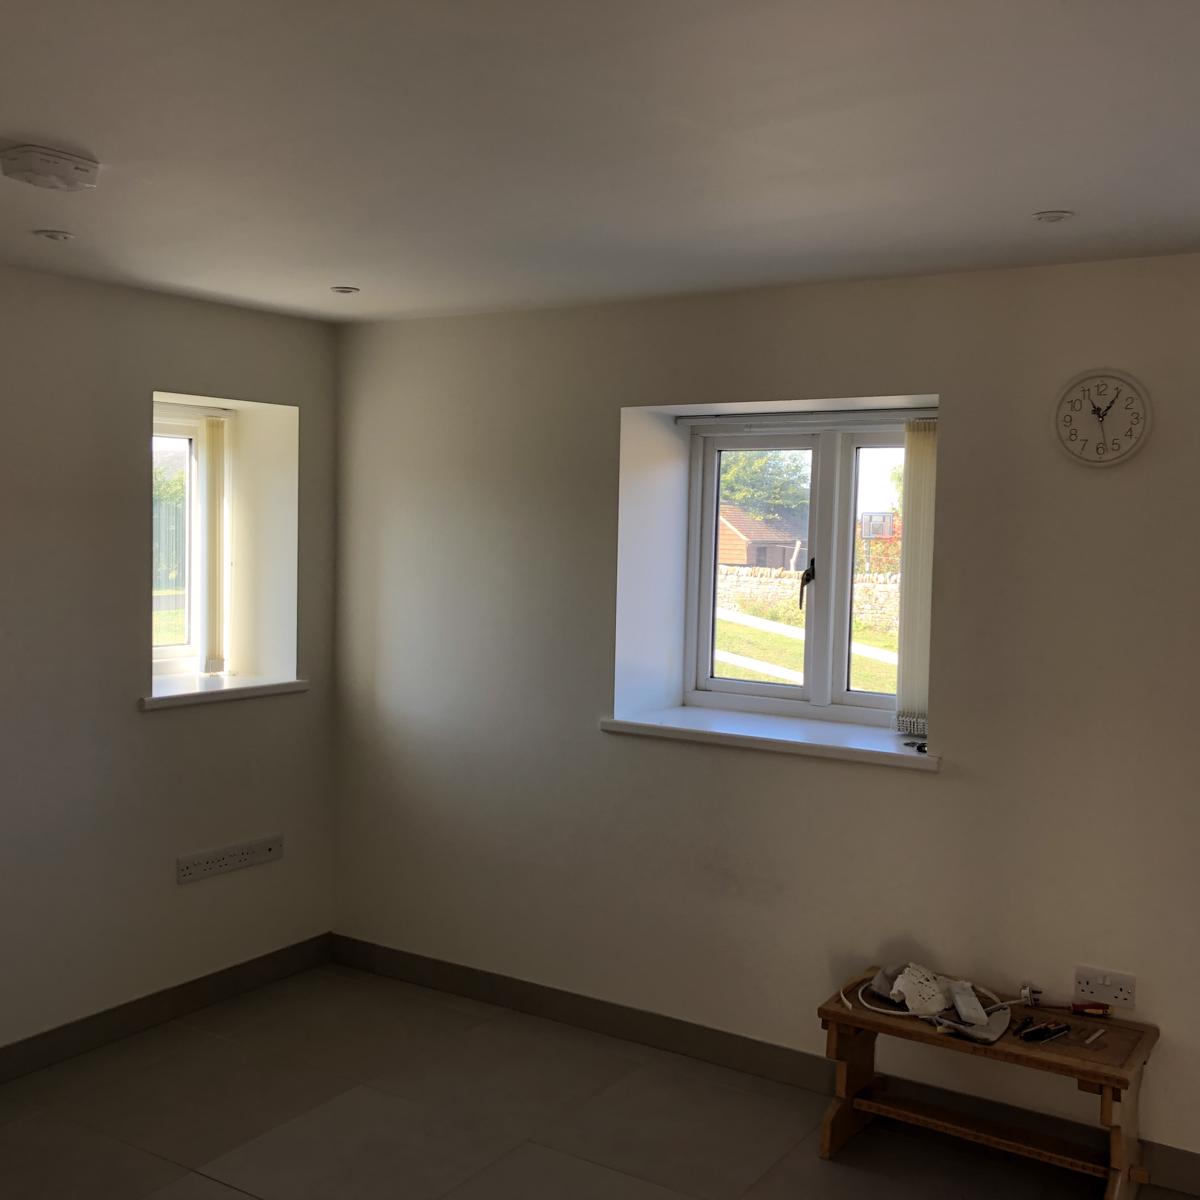
Windows to South & West. Glazed door to Breakfast room/Conservatory:
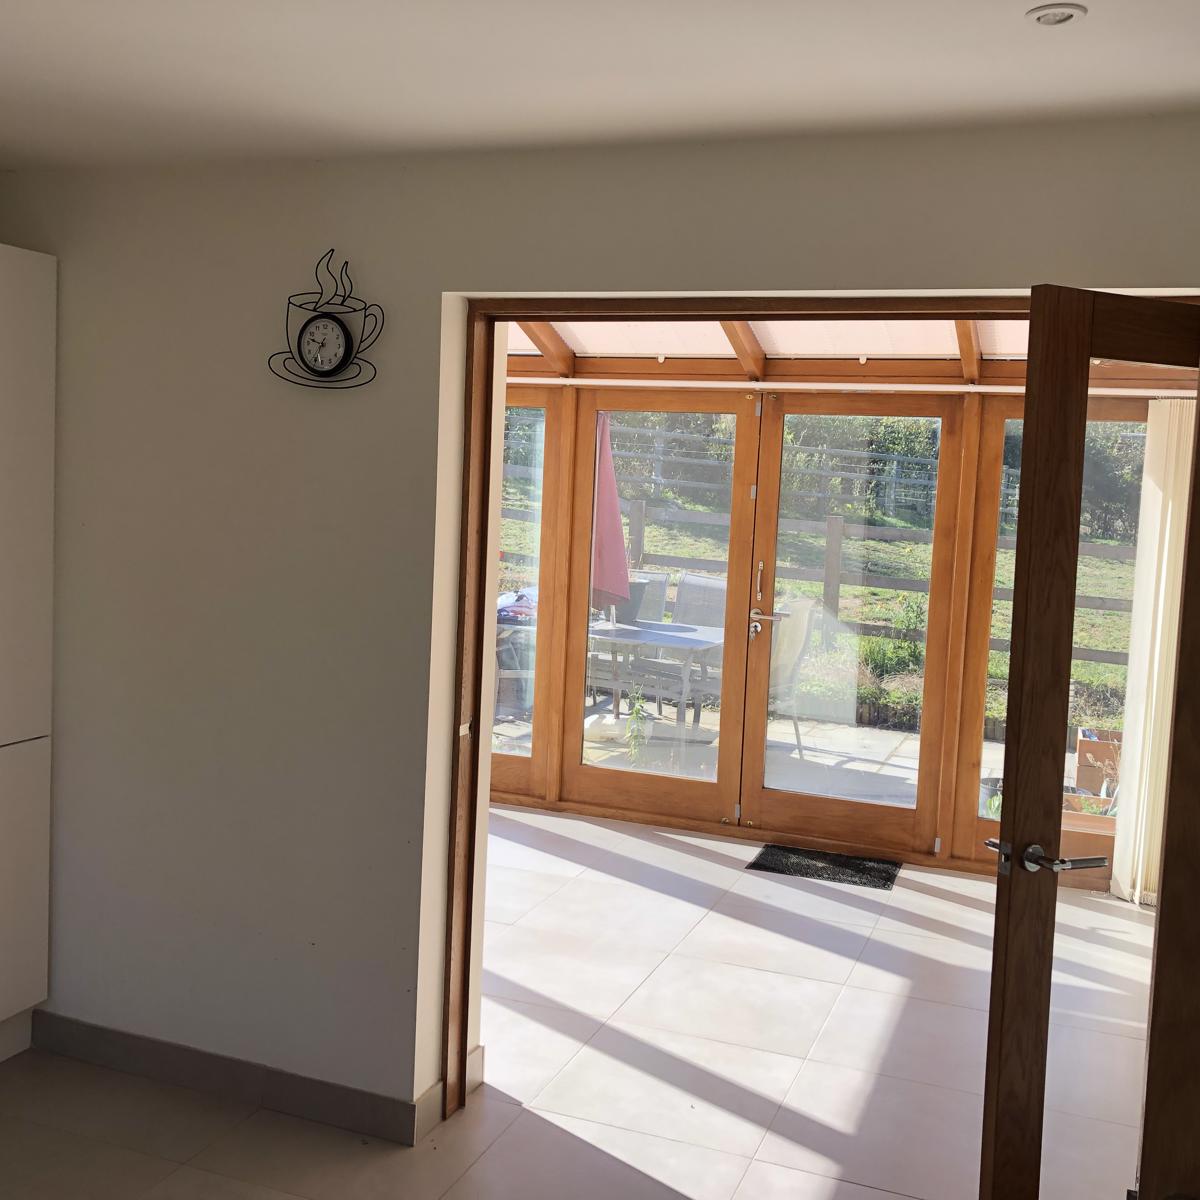
South-West facing, bright room with hardwood patio doors leading to paved South-facing patio. Glazed folding doors to separate from Kitchen if required. Vertical blinds fitted to windows.
Kitchen
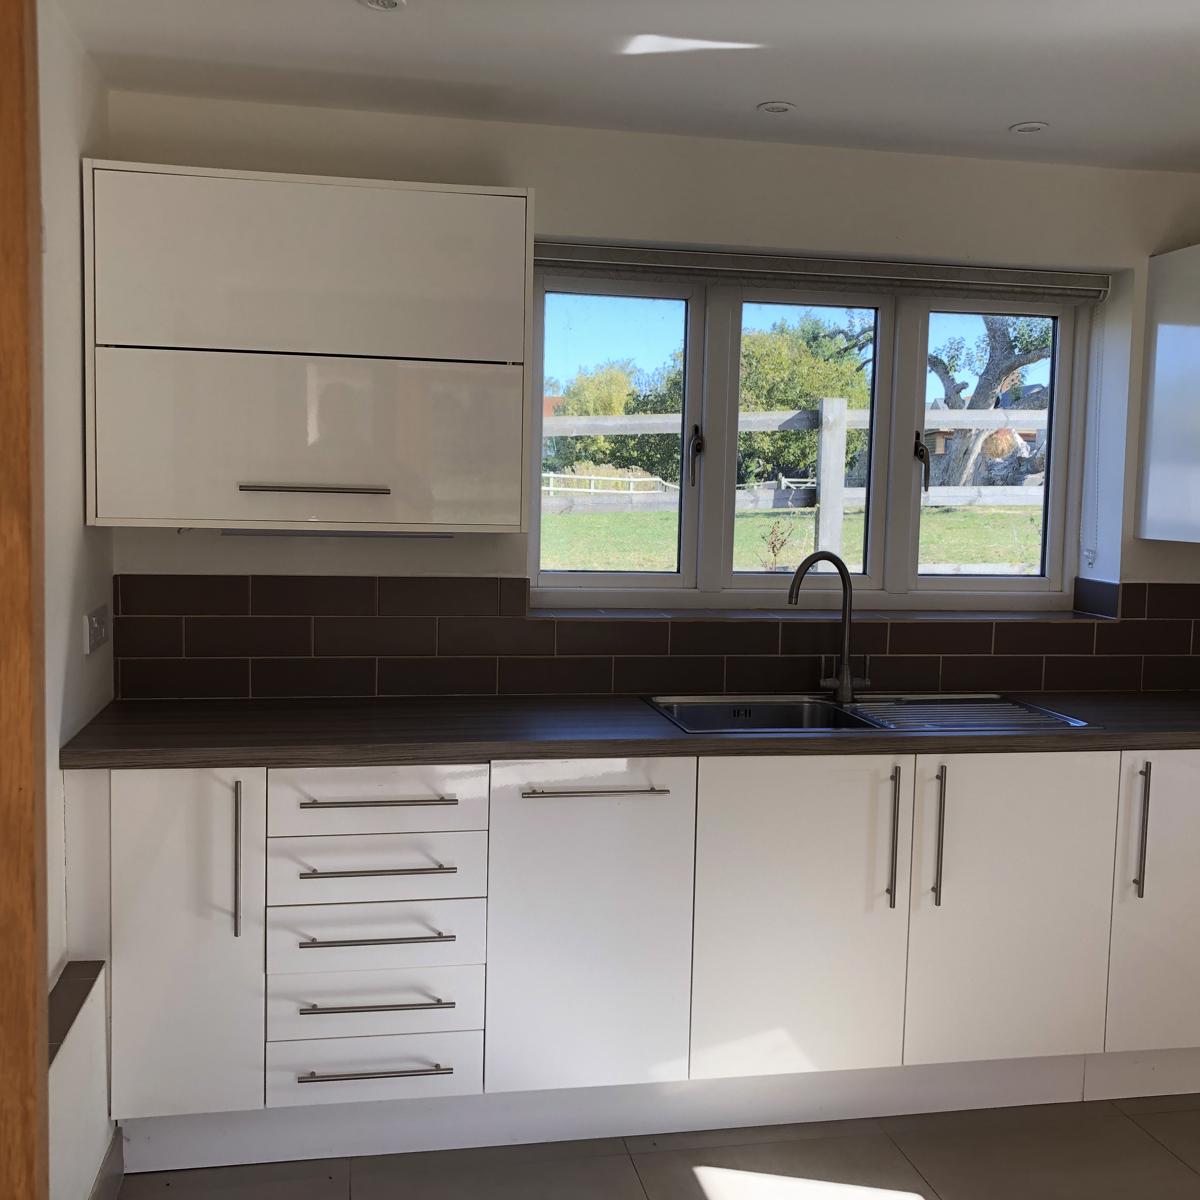
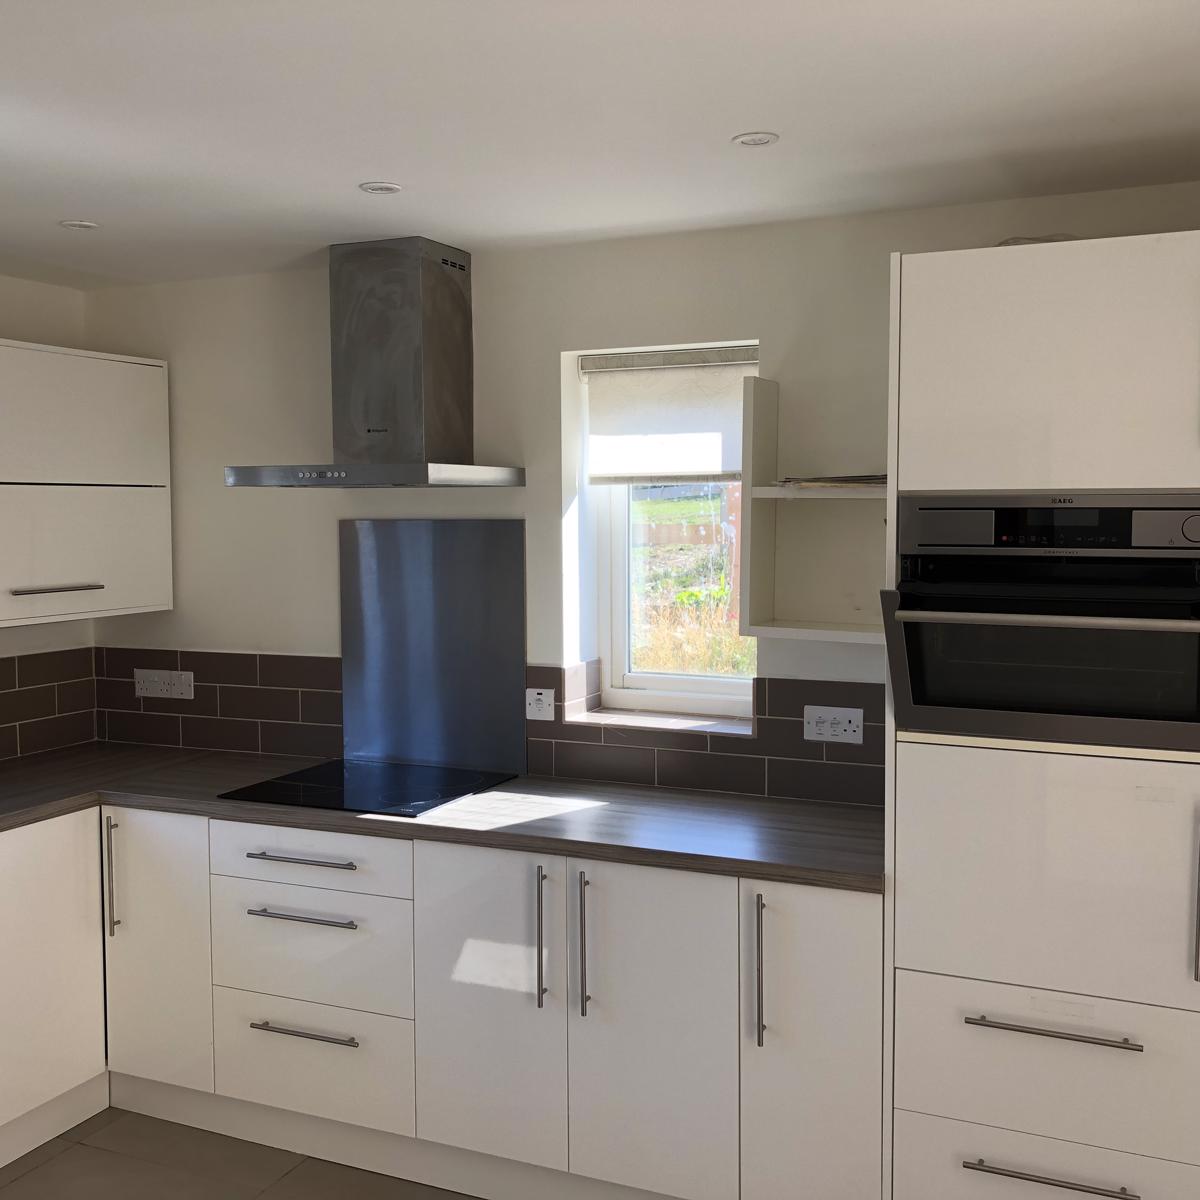
Integrated AEG steam-combi oven, ceramic hob, fridge, dishwasher, single drainer stainless steel sink and a range of cupboards/drawers. Large window to rear (South-East). High-level TV aerial point and numerous electrical sockets. Roller blinds fitted to windows.
Door to entrance hall way.
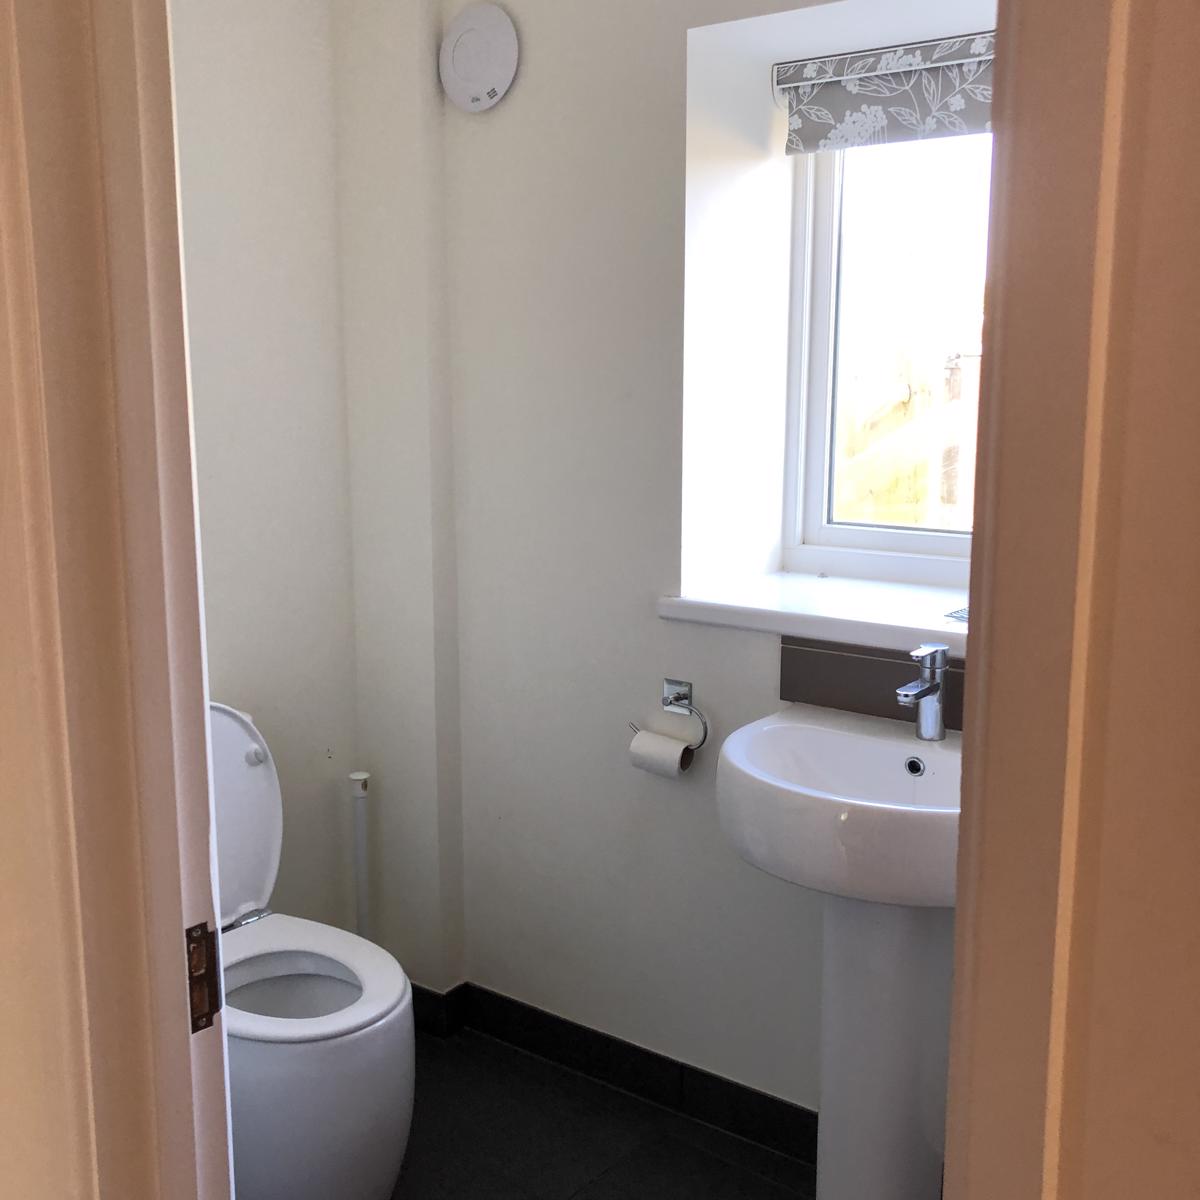
Door to WC
Low level WC with sink and window to rear. Fitted roller blind to window.
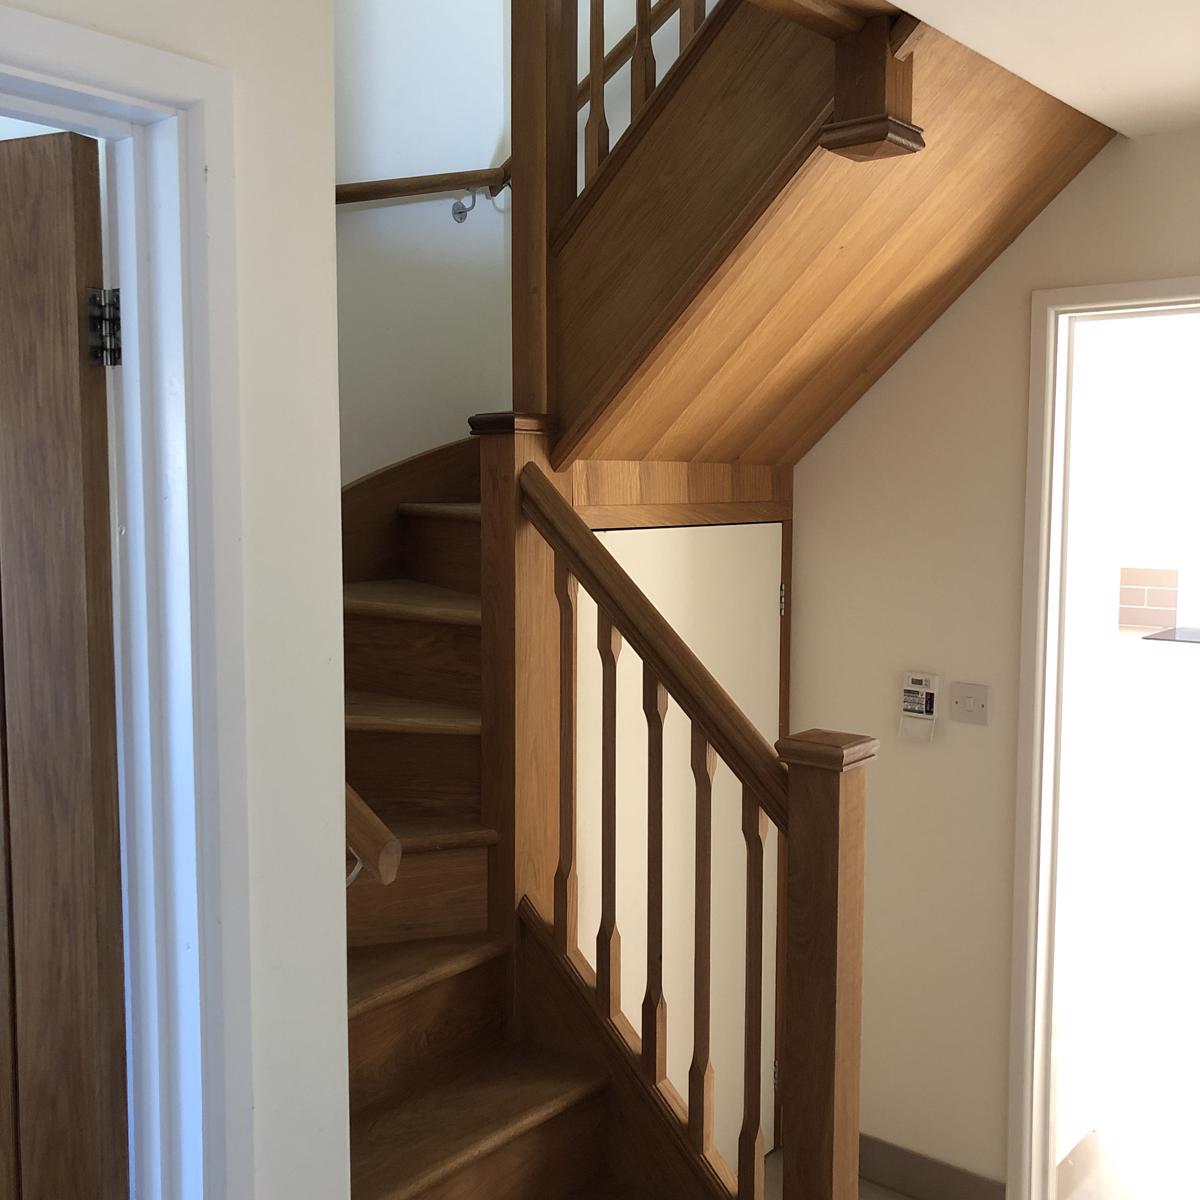
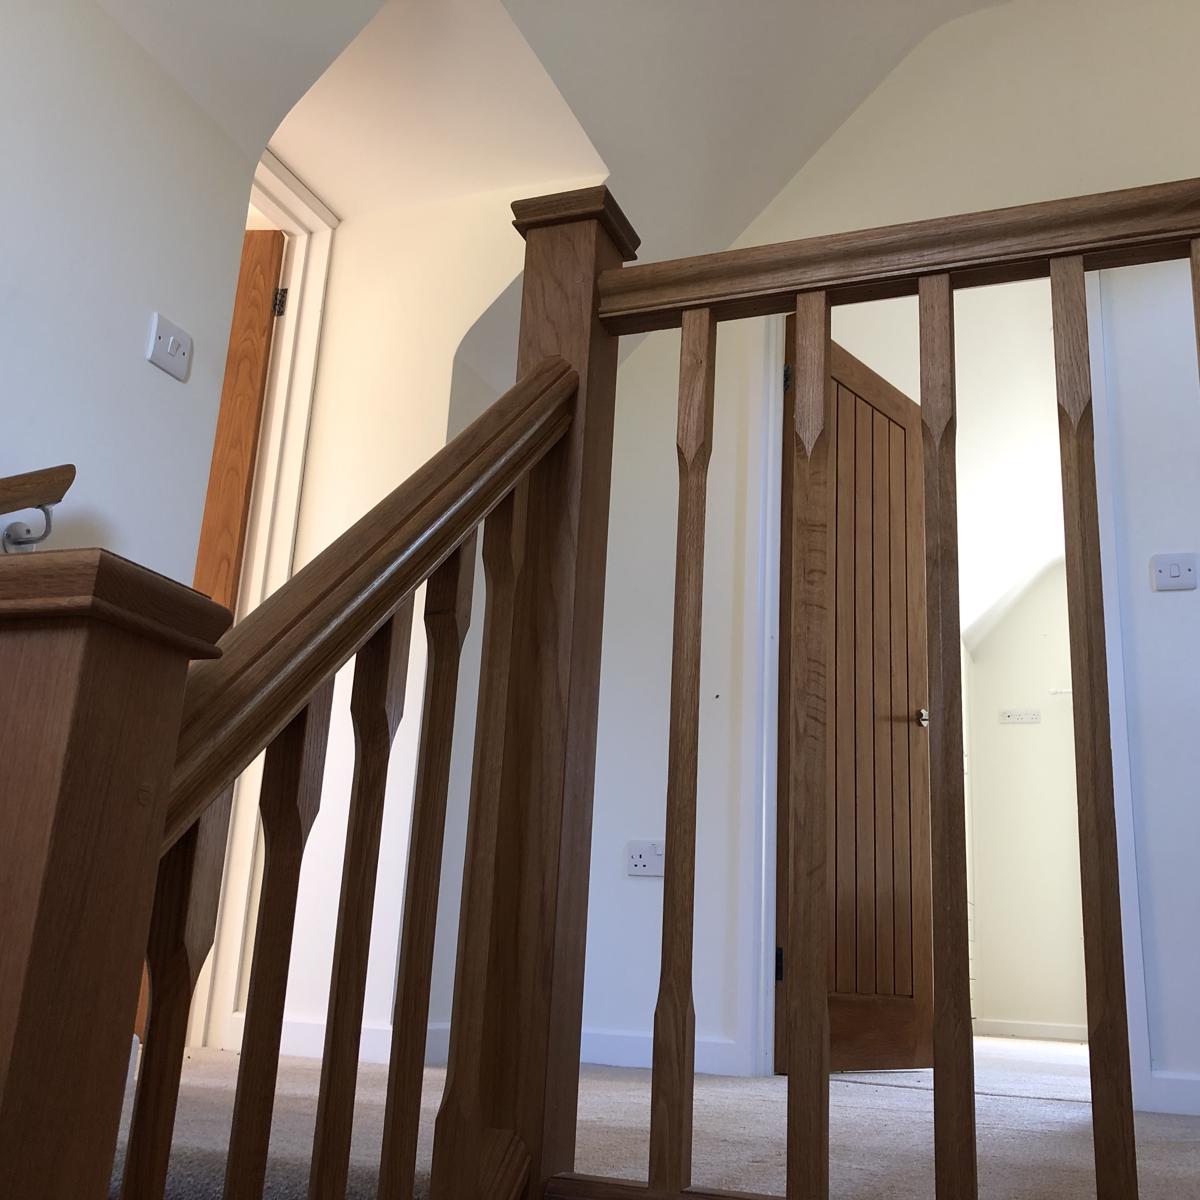
Understairs storage cuboard and oak staircase to first floor. Window to rear on stairs.
FIRST FLOOR
The first floor has efficient underfloor heating and is mostly carpeted.
Bedroom 2
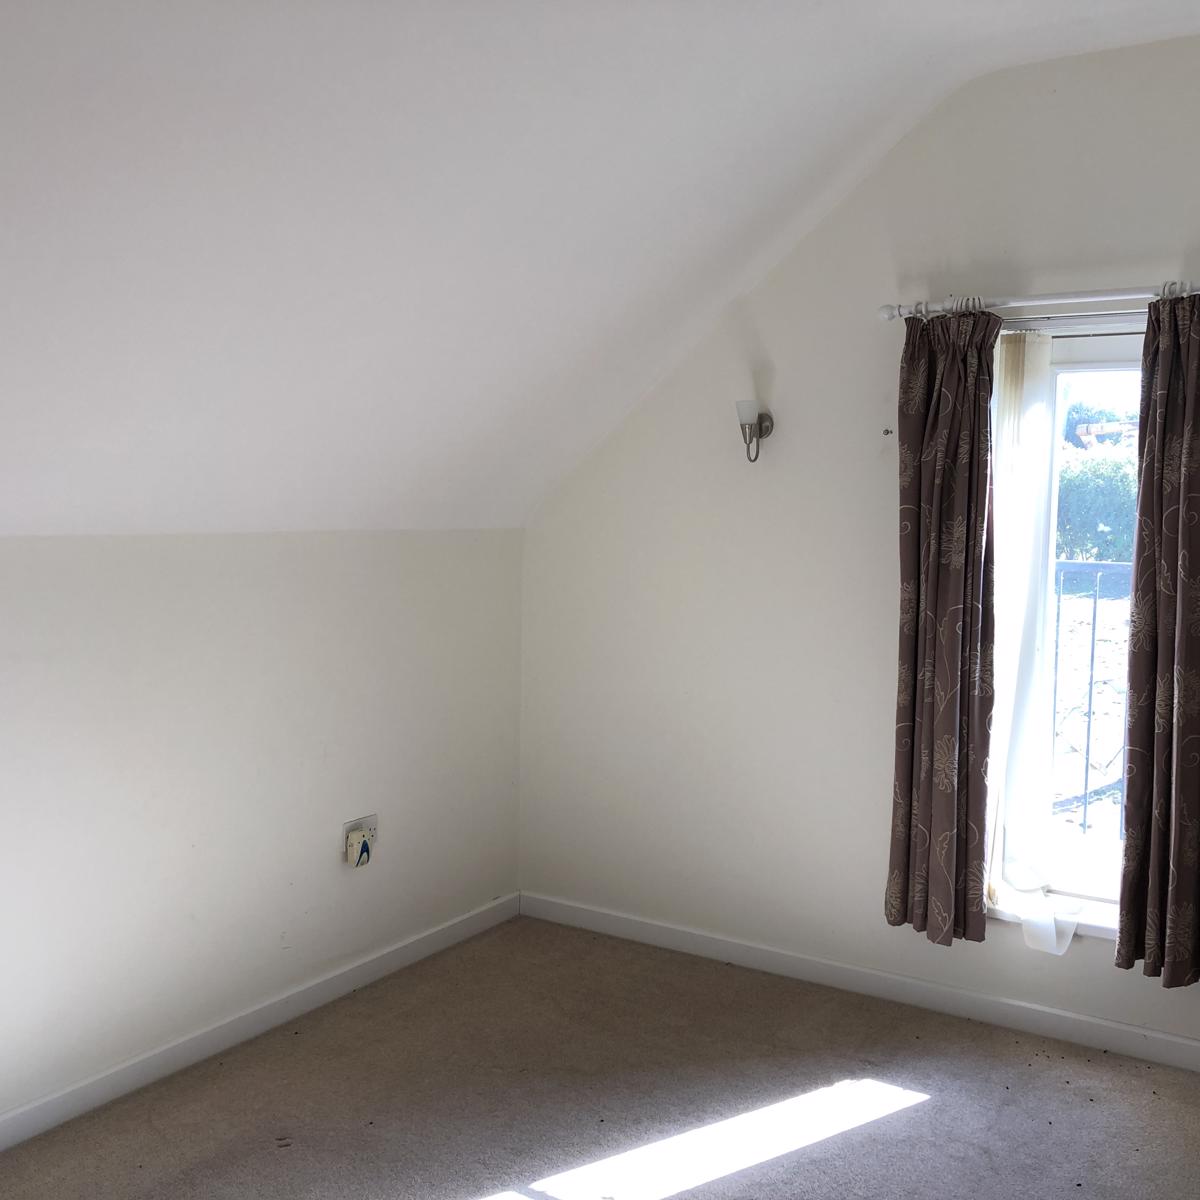
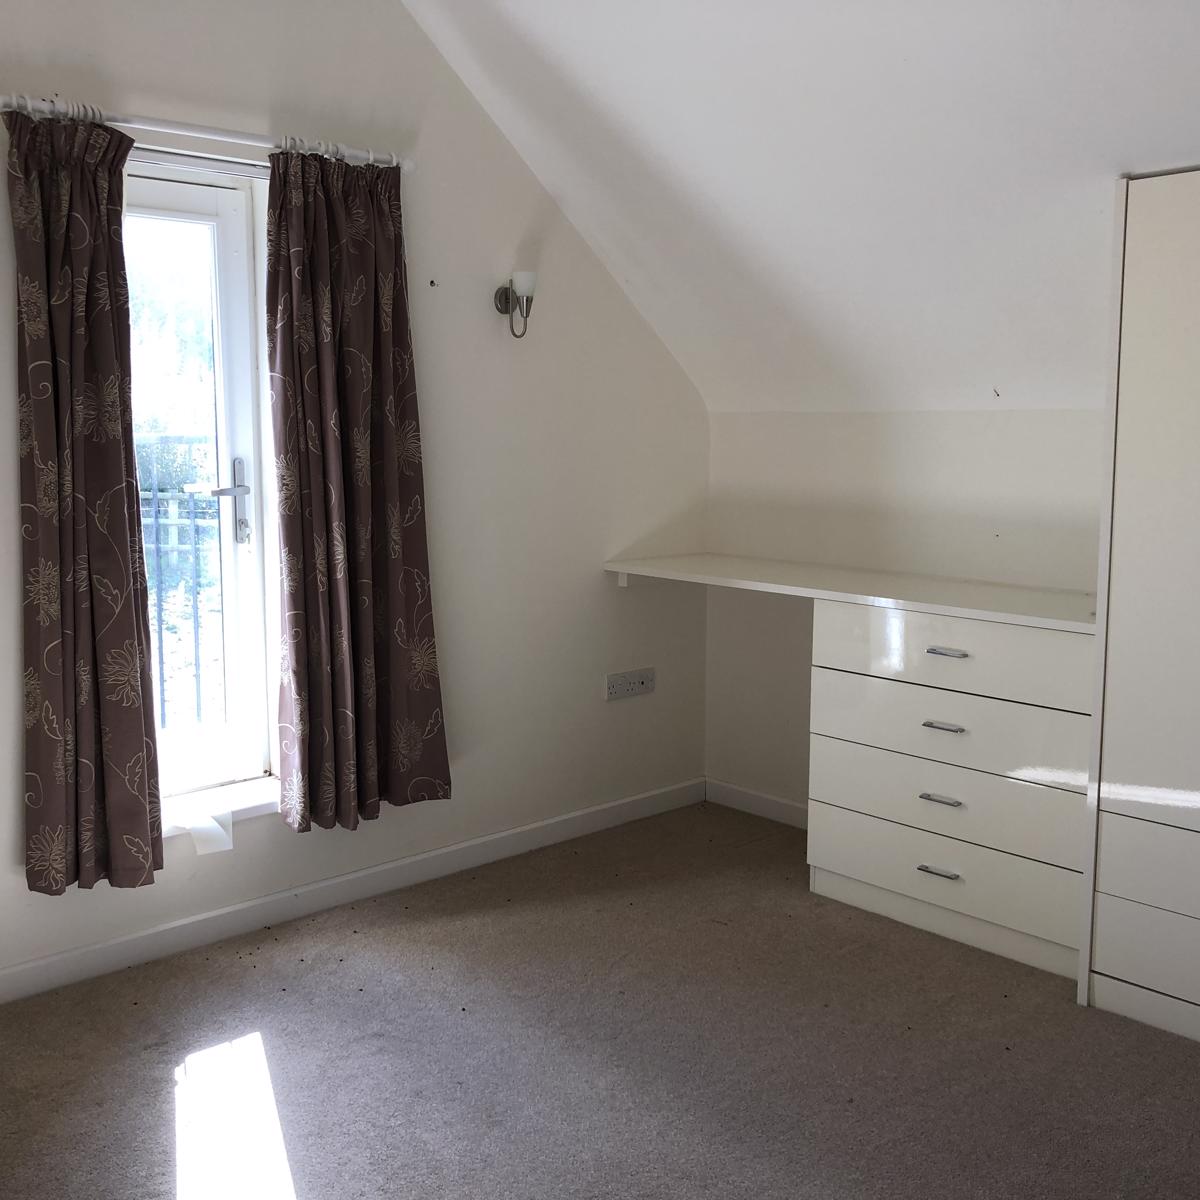
Carpeted floor, Built-in storage cupboards with french window to side (South East) with adjustable vertical blinds. Numerous electrical sockets and TV aerial point.
Bedroom 1
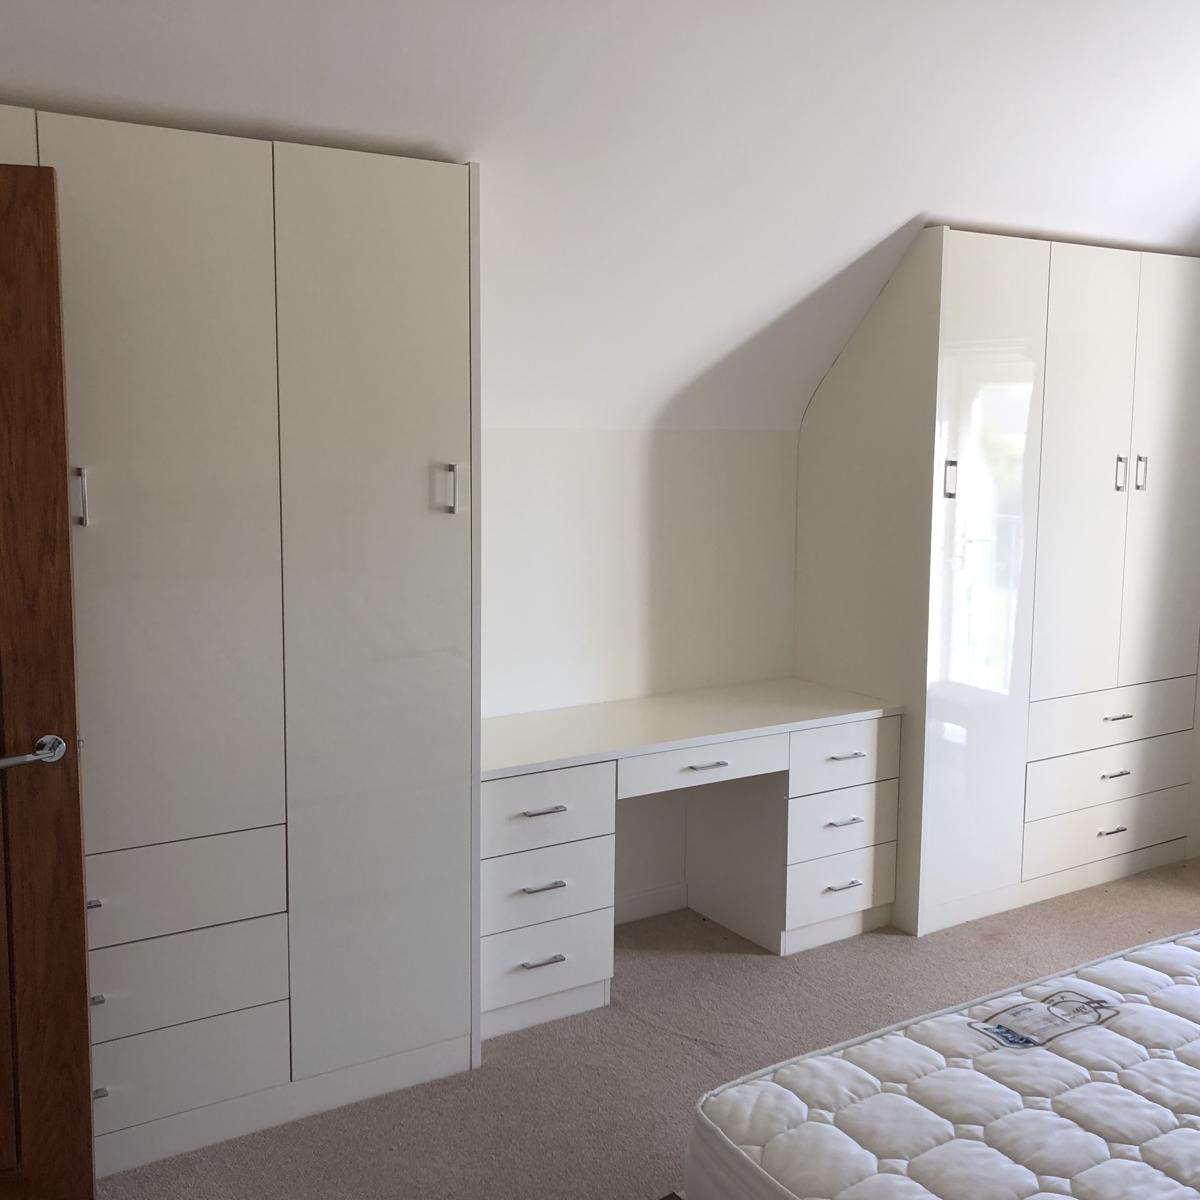
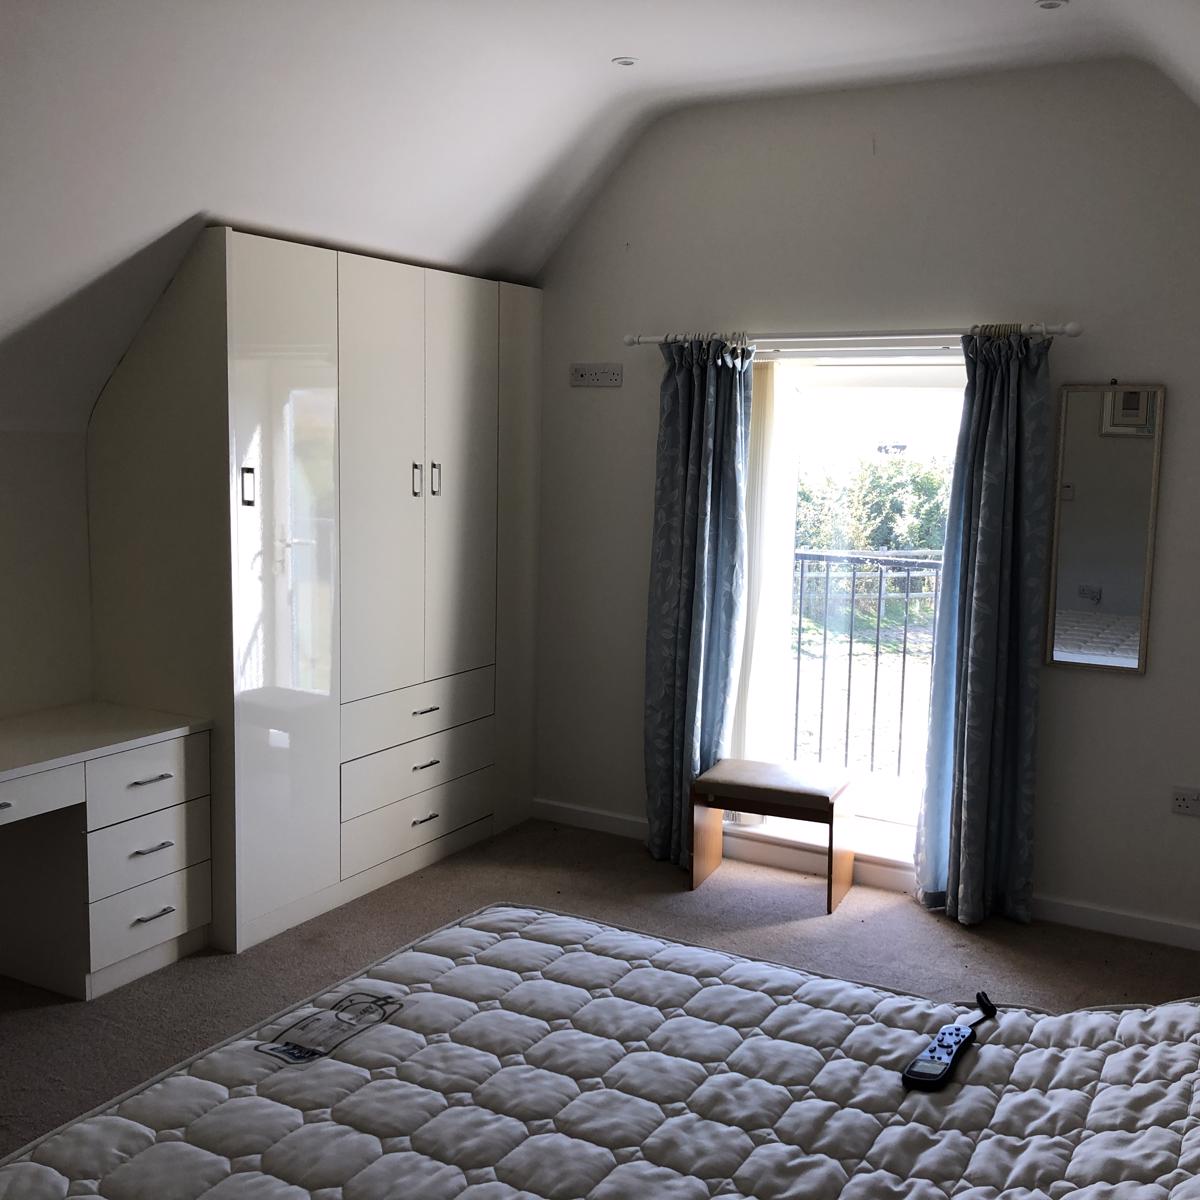
Carpeted floor, extensive fitted cupboards/wardrobes and french window to side (South West) with adjustable vertical blinds. Numerous electrical sockets and high-level TV aerial point.
Bathroom
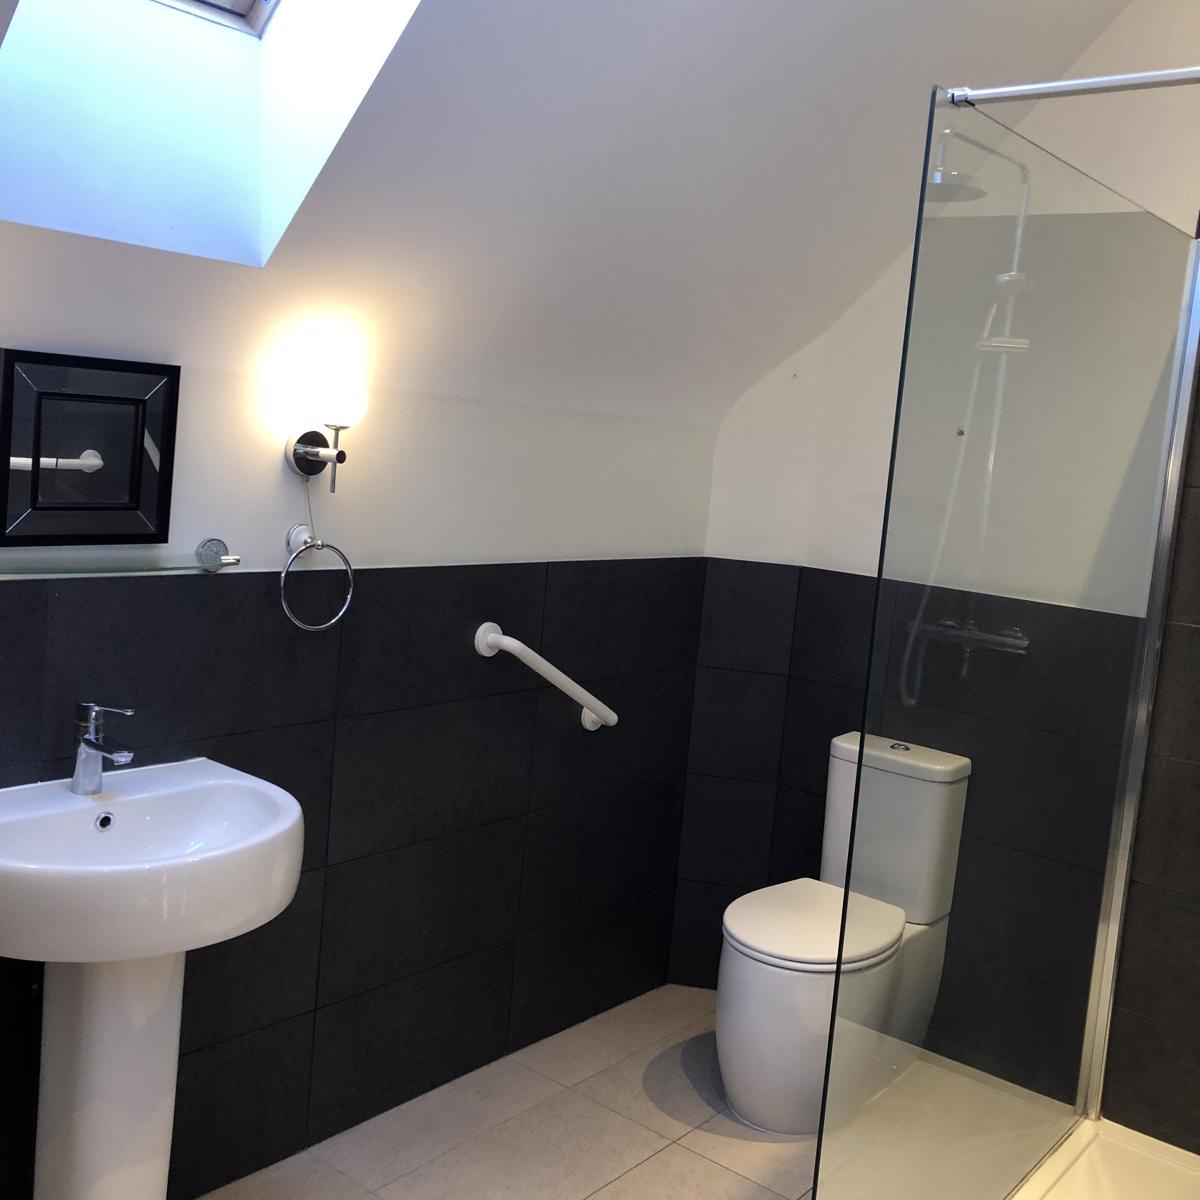
Ceramic tiled floor, low level WC, sink with mirror & light over and spacious shower. Ceramic tiled walls with glass shower screen. Velux roof light. Wall-mounted heated towel-rail.
Exterior
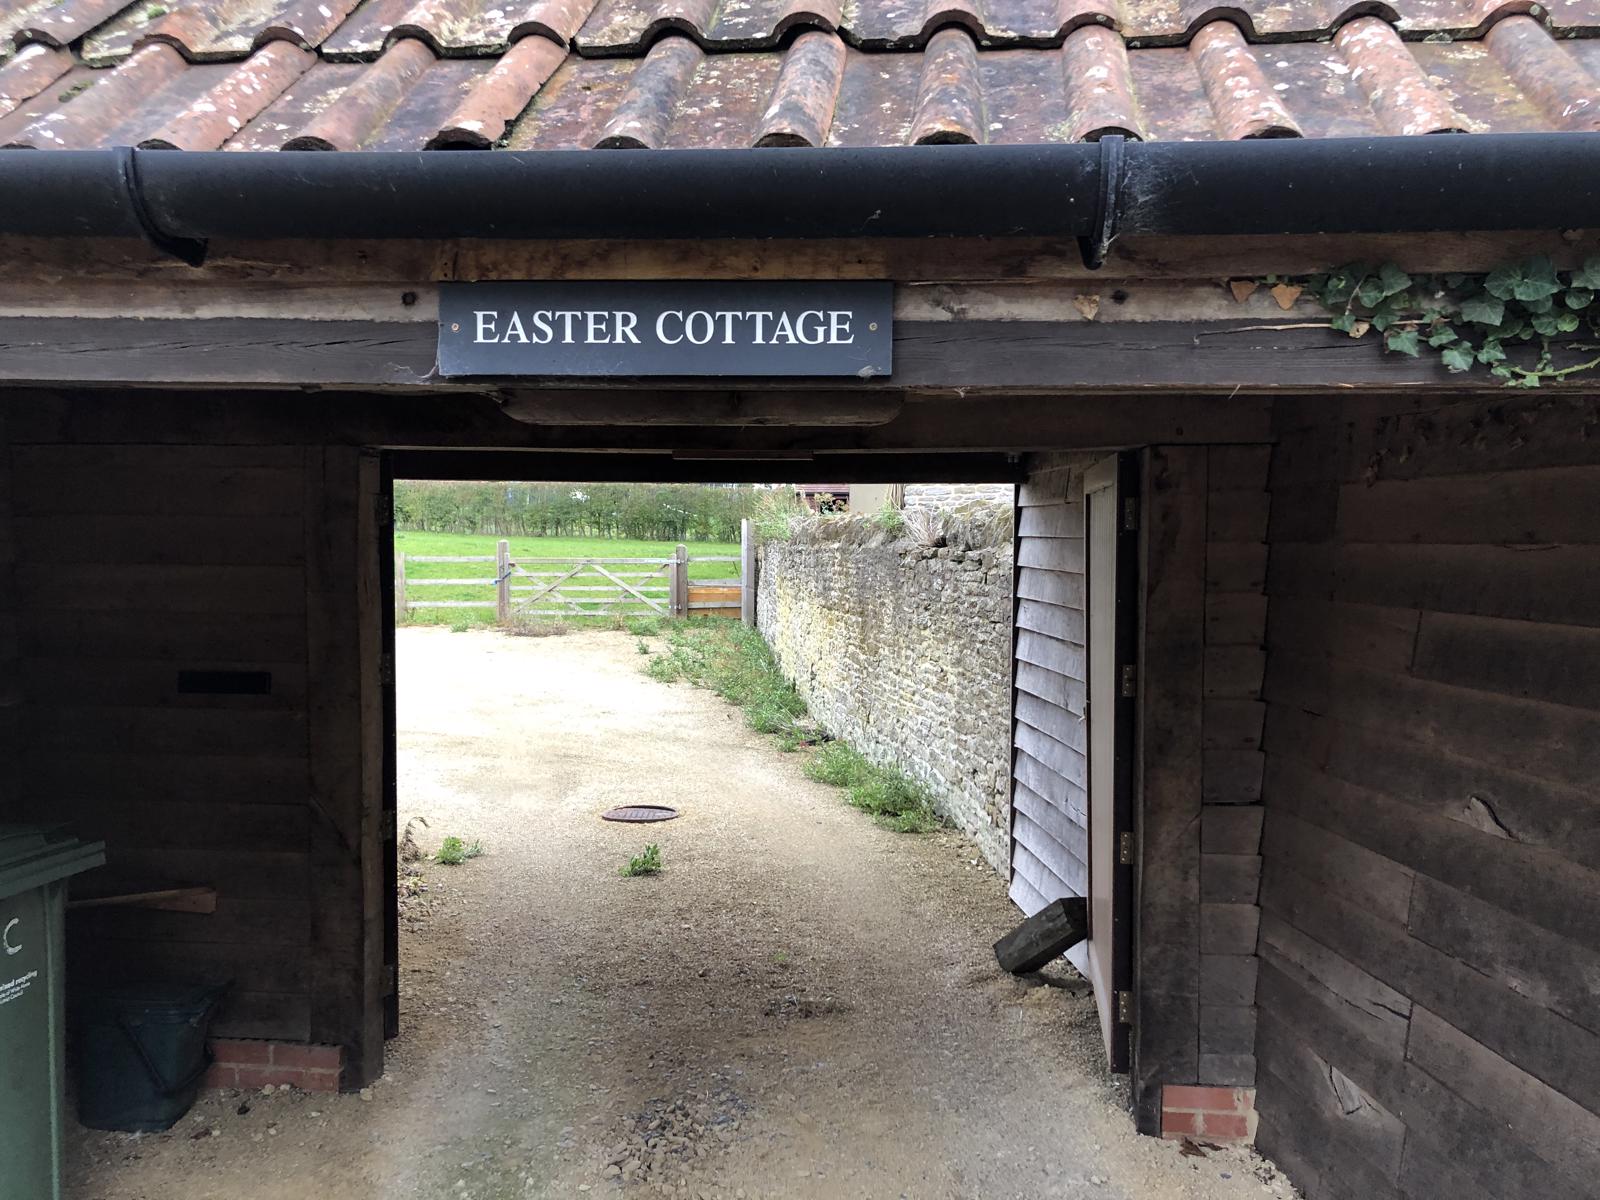
Private entrance from the village road. Spacious gravel hard-standing with ample parking. Steps with hand-rails to paved patio area leading to front door.
The property has a manageable garden of borders on three sides with post & rail fencing and open views over pony paddocks.
There is an Oil tank to the rear of the property. Close-boarded fencing to the rear.
Side pedestrian access to patio door and garden.