4 Bedroom Terraced House Let in Birmingham, B5
| Reference | 44351 |
| Address |
West Drive, Birmingham, B5 7RR (Map Location) |
| Beds | 4 |
| Baths | 1 |
| Type | Terraced house |
| Tenancy | Long term |
Wonderful Modern Family House with 4 Four Bedrooms, Extra Loft Room, Central Heating & Double Glazing, Private Gated Development, Enlarged Living Space, Garage, Driveway, Lawn
Description
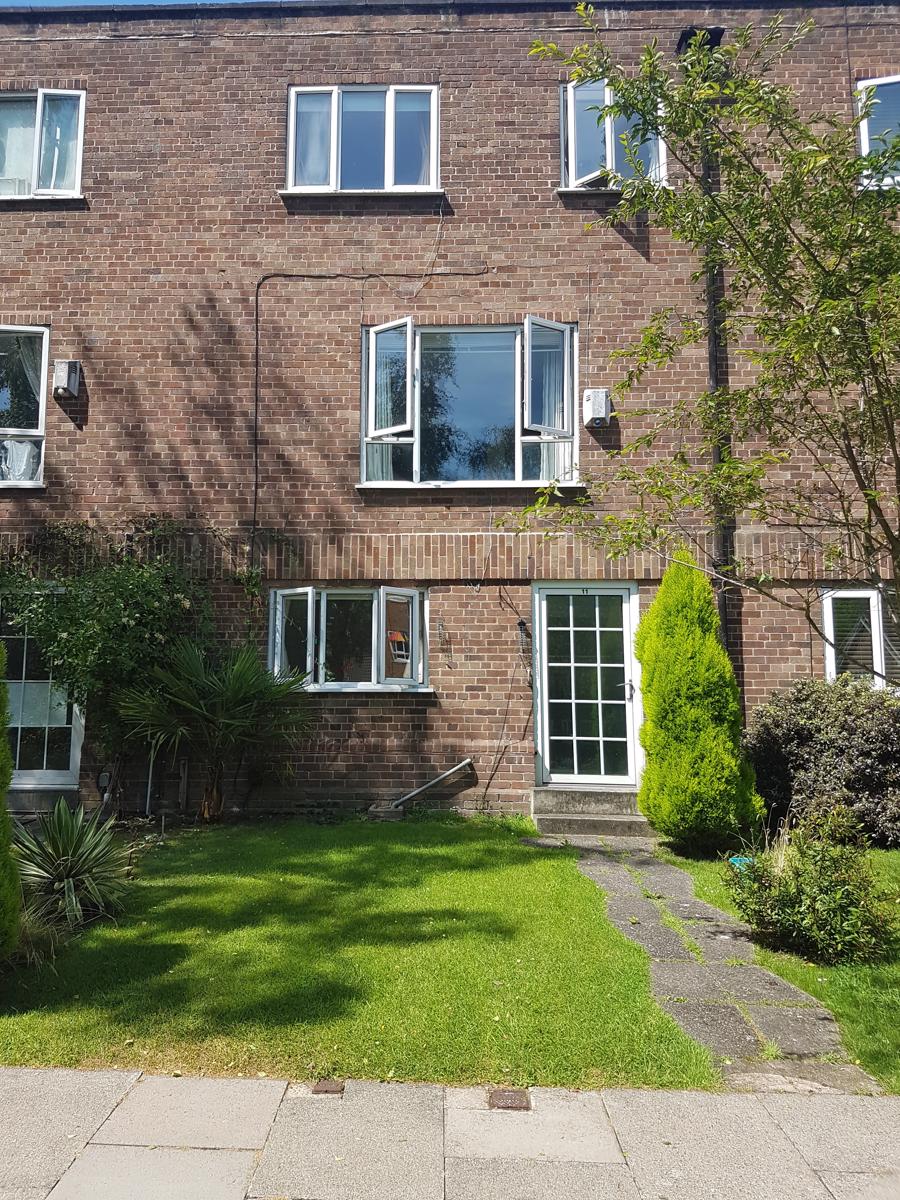
** SUPERB FOUR BEDROOM, THREE STOREY TOWNHOUSE ON PRIVATE EDGBASTON ESTATE WITH EXCELLENT ACCESS TO THE CANNON HILL PARK, QE HOSPITAL, CRICKET GROUND AND THE CITY CENTRE!** We are delighted to offer to let this exceptionally well presented, modernised and re-configured four bedrooms, three storey home located on this exclusive gated development in the heart of Edgbaston. The property itself is ideally located to give excellent access to all the nearby points of interest including; Cannon Hill Park, MAC Theatre, Edgbaston Cricket Ground (all in walking distance), QE Hospital and the City Centre via the local transport links. The property is also offered with double glazing and central heating with the further accommodation comprising; driveway with electric car charger, entry porch, hallway, integral garage, converted ground floor utility room, ground floor office / 4th bedroom with the first floor comprising; a separate WC, modern kitchen, enlarged living room and open plan staircase which in turn gives rise to the second floor with three good bedrooms, bathroom and ladder access to a useable loft room with Velux roof light. Energy Efficiency Rating D.
Approach
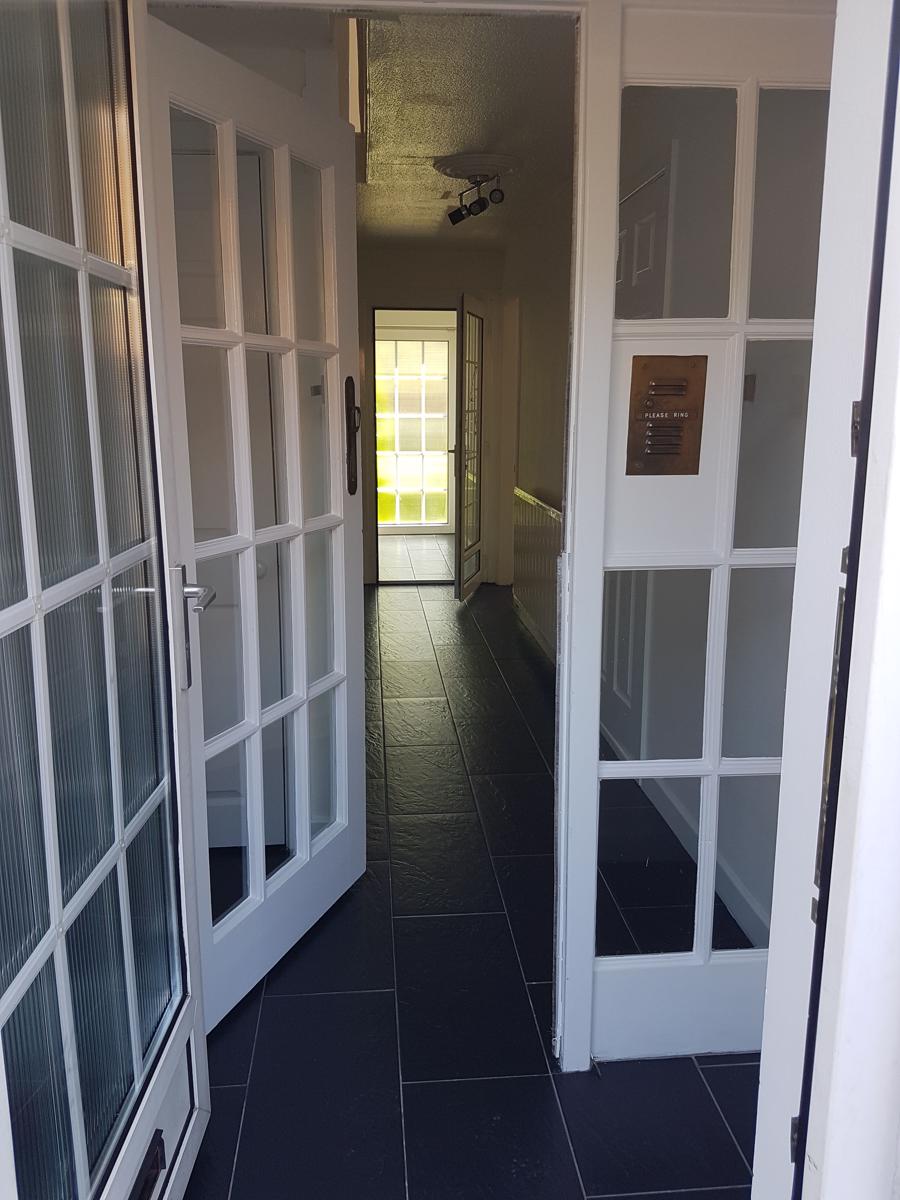
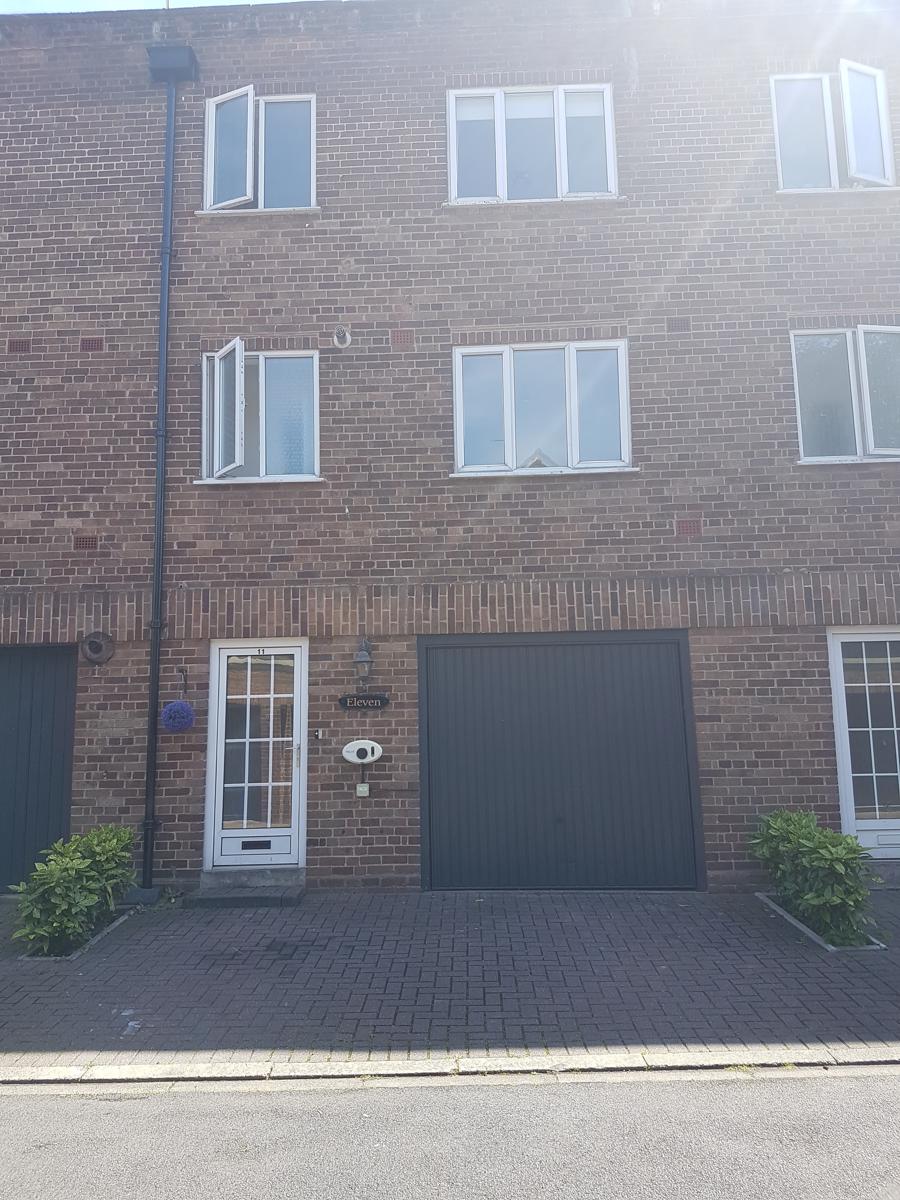
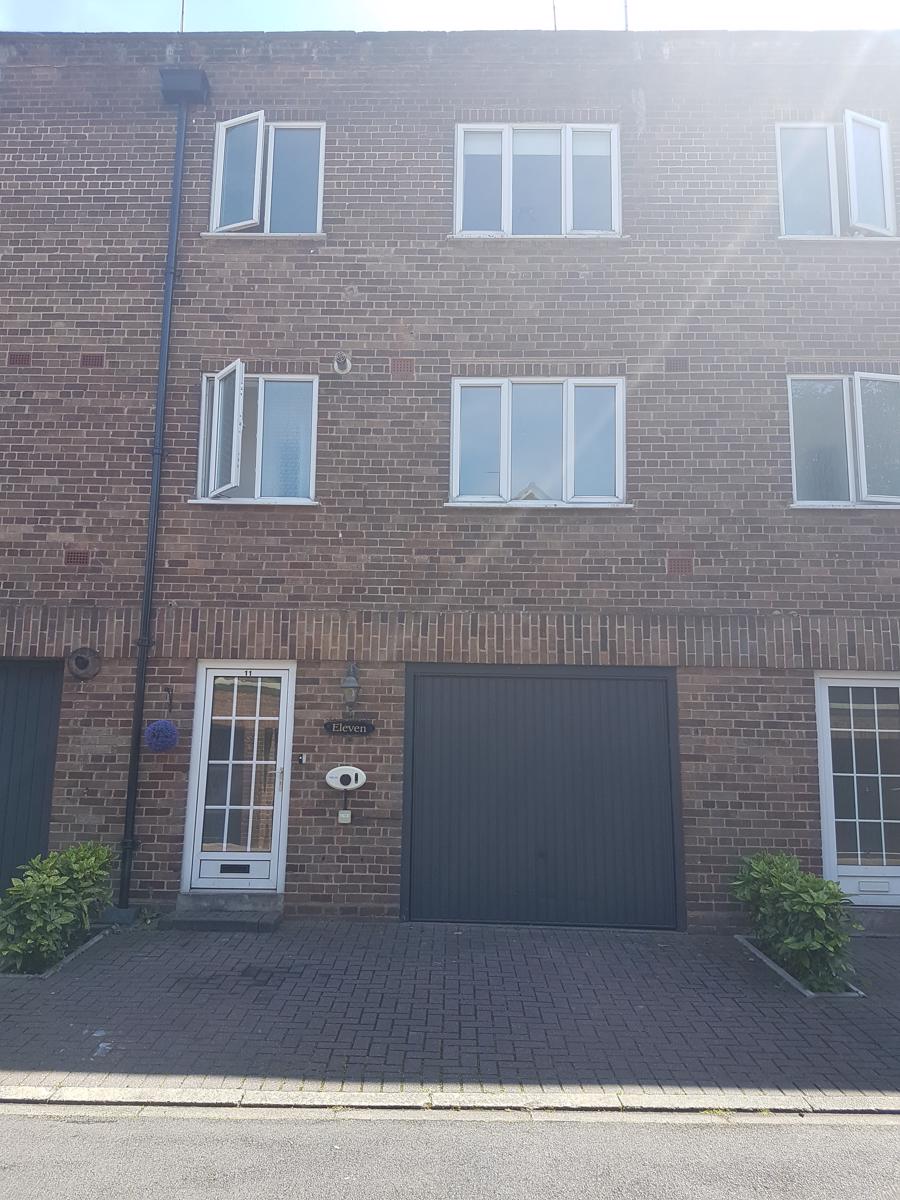
This three storey, four bedroom town house is approached via a brick paved driveway providing off street parking, leading to frosted double-glazed front entry door opening into:
Inner Vestibule
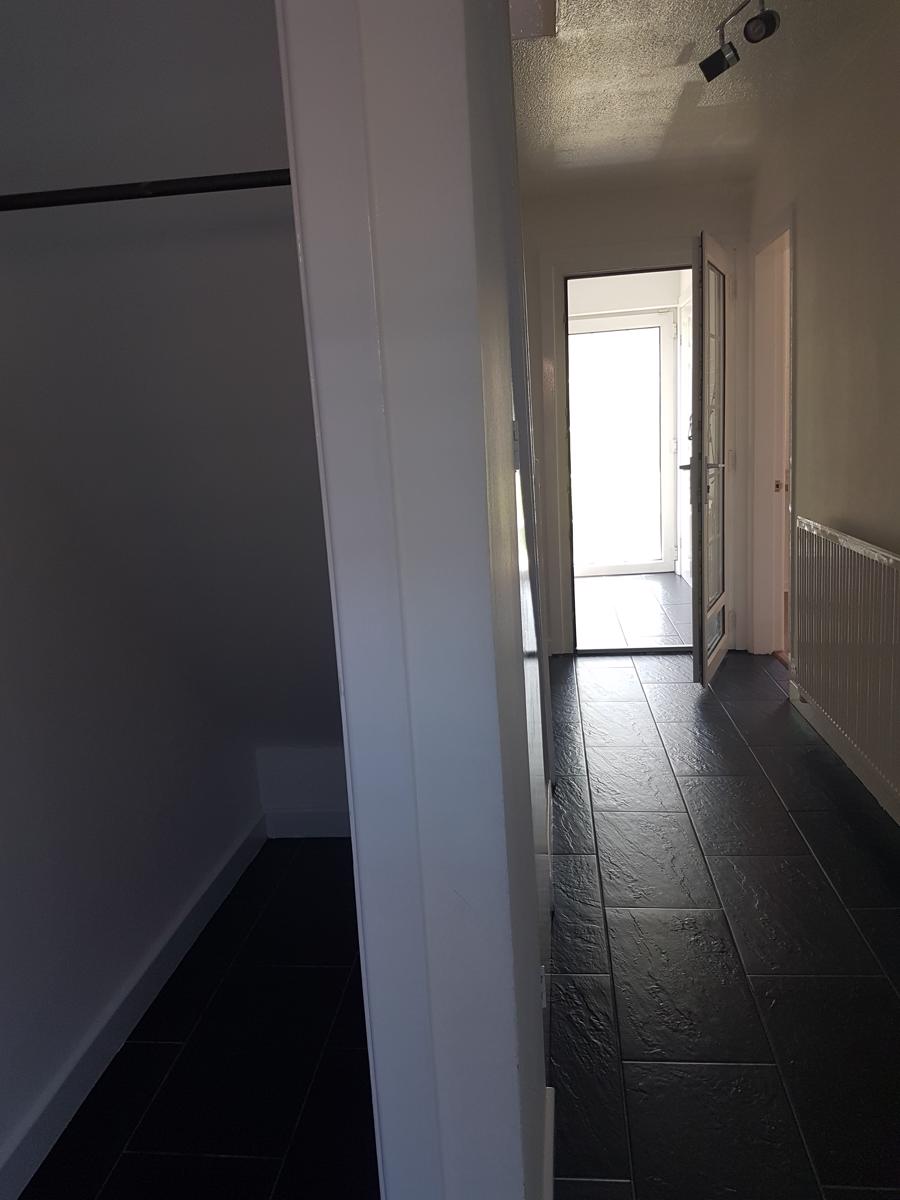
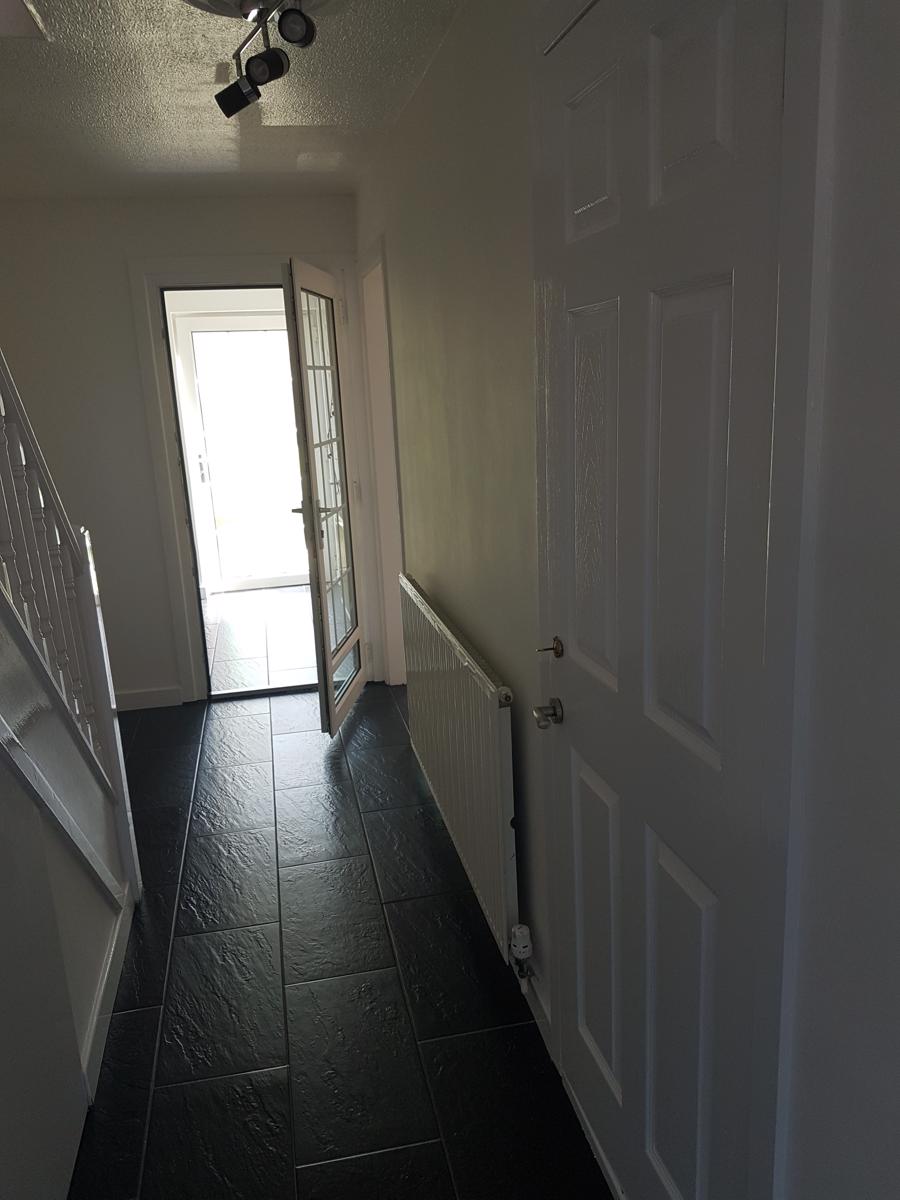
With slate tiled floor covering, ceiling light point and further glazed interior door with accompanying side windows opening into:
Entrance Hall
With continued slate tiled floor covering, stairs rising to the first floor accommodation, two in-built under-stairs storage cupboards, central heating radiator and internal doors opening into:
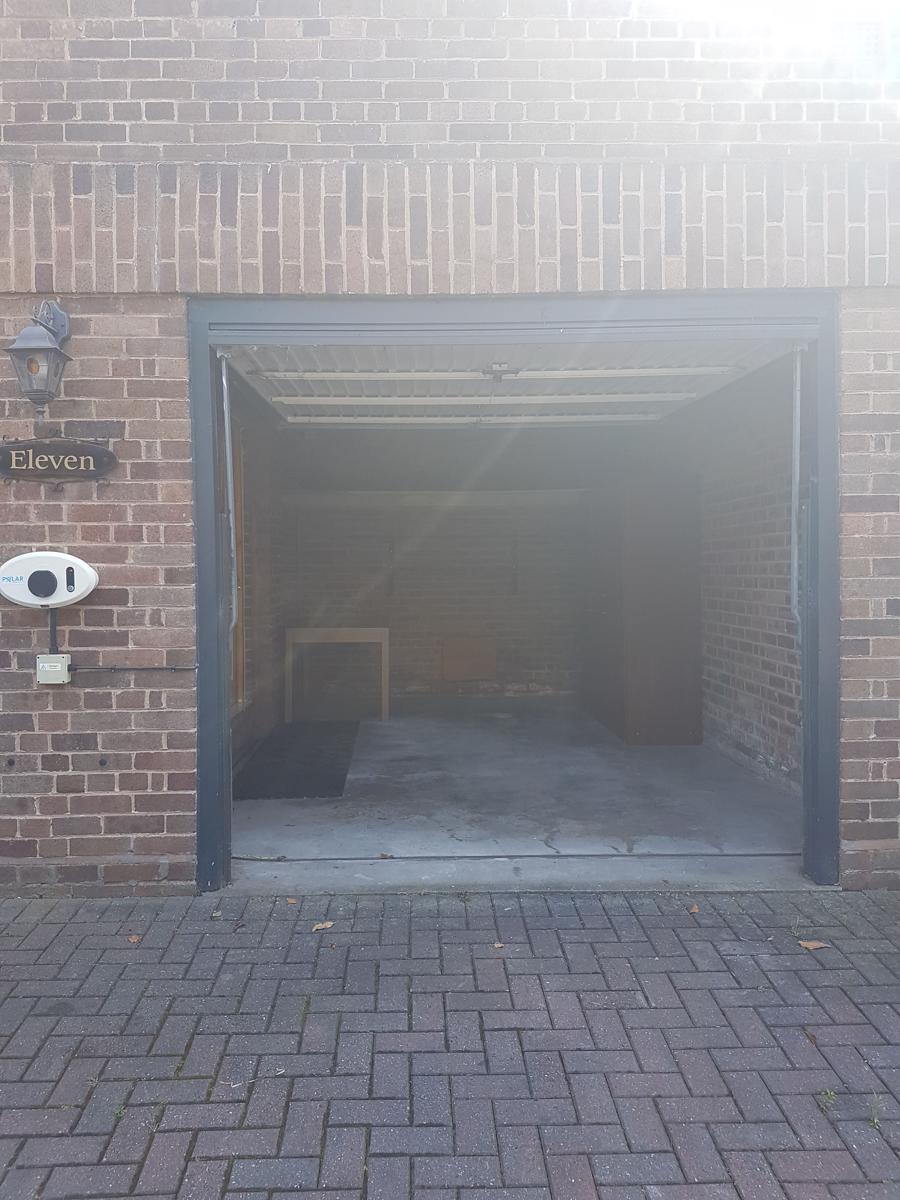
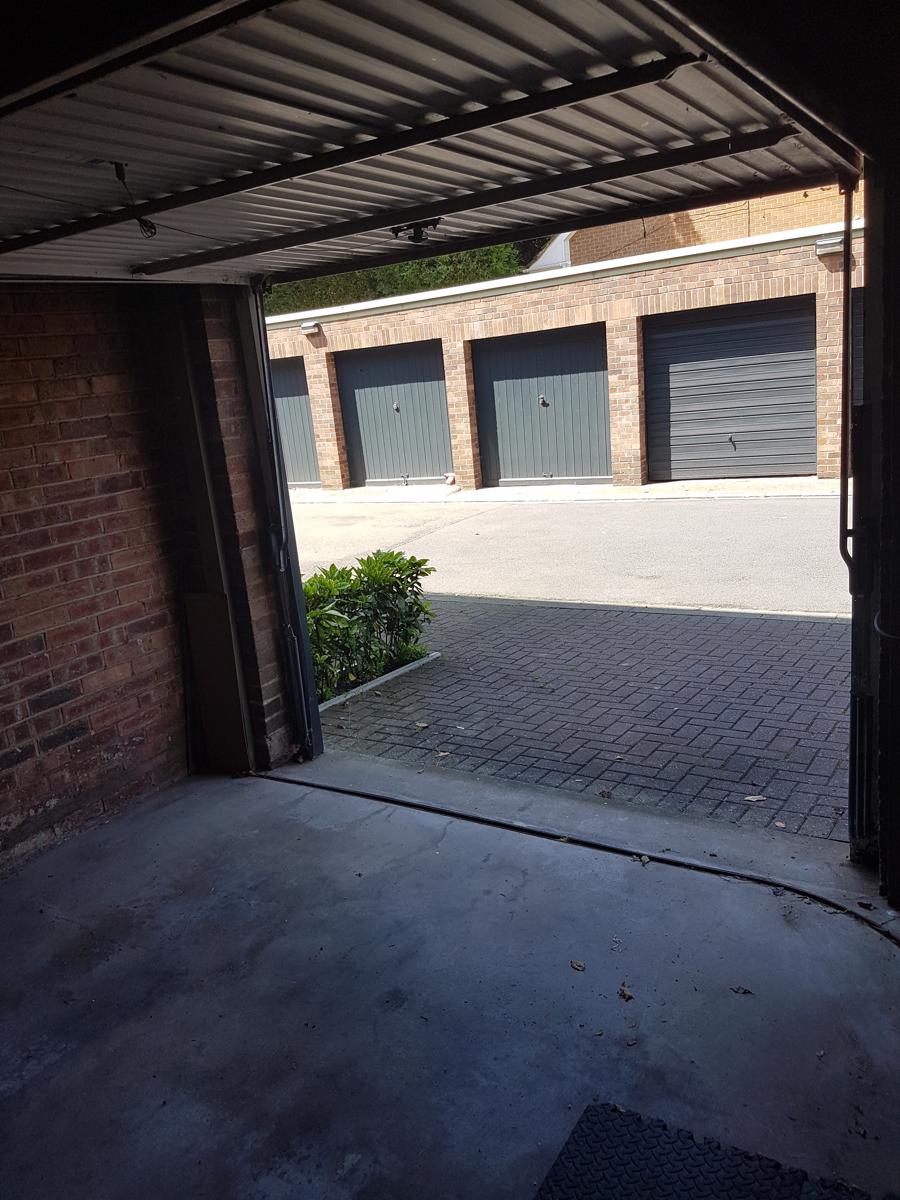
Integral Garage - 10' 00' x 16' 08' (3.05m x 4.88m)
With remote control mechanical metal up and over opening front door and ceiling light point.
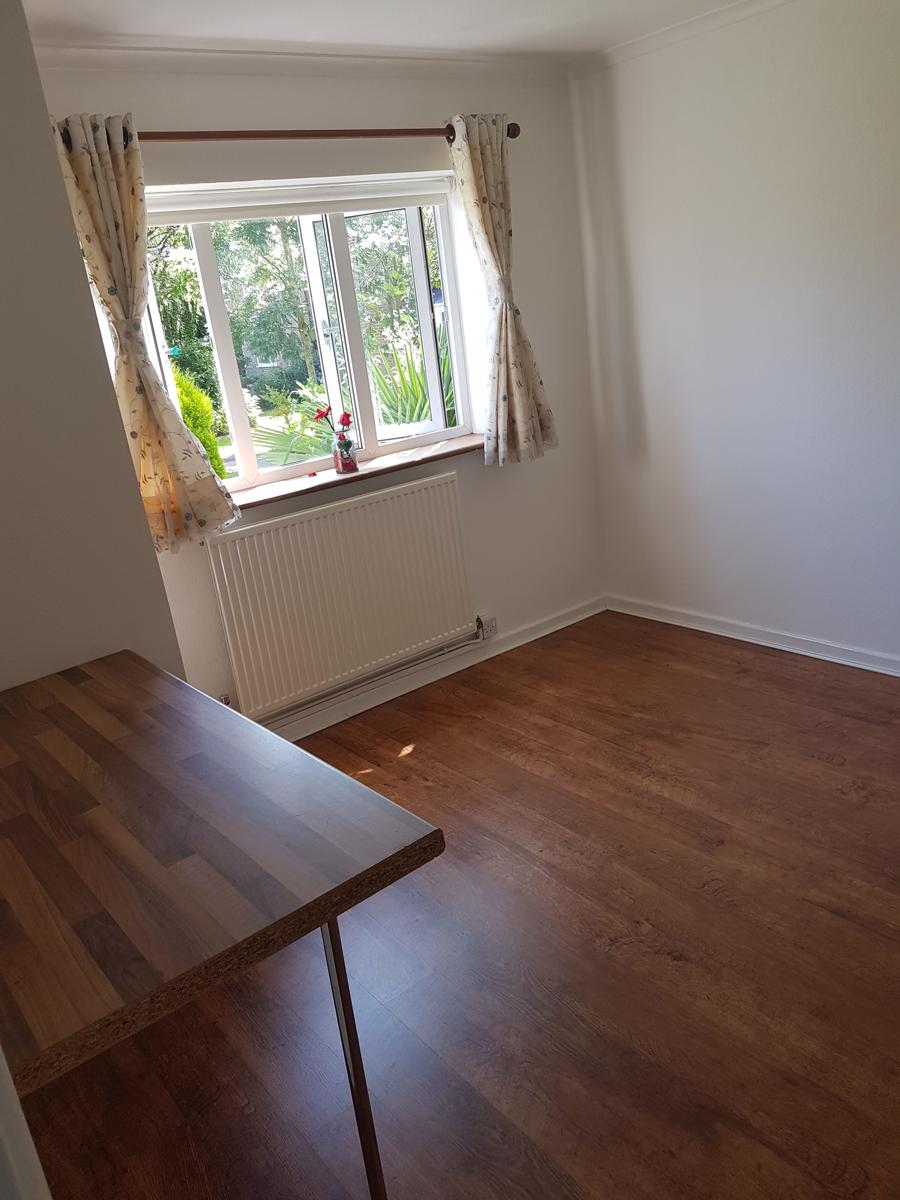
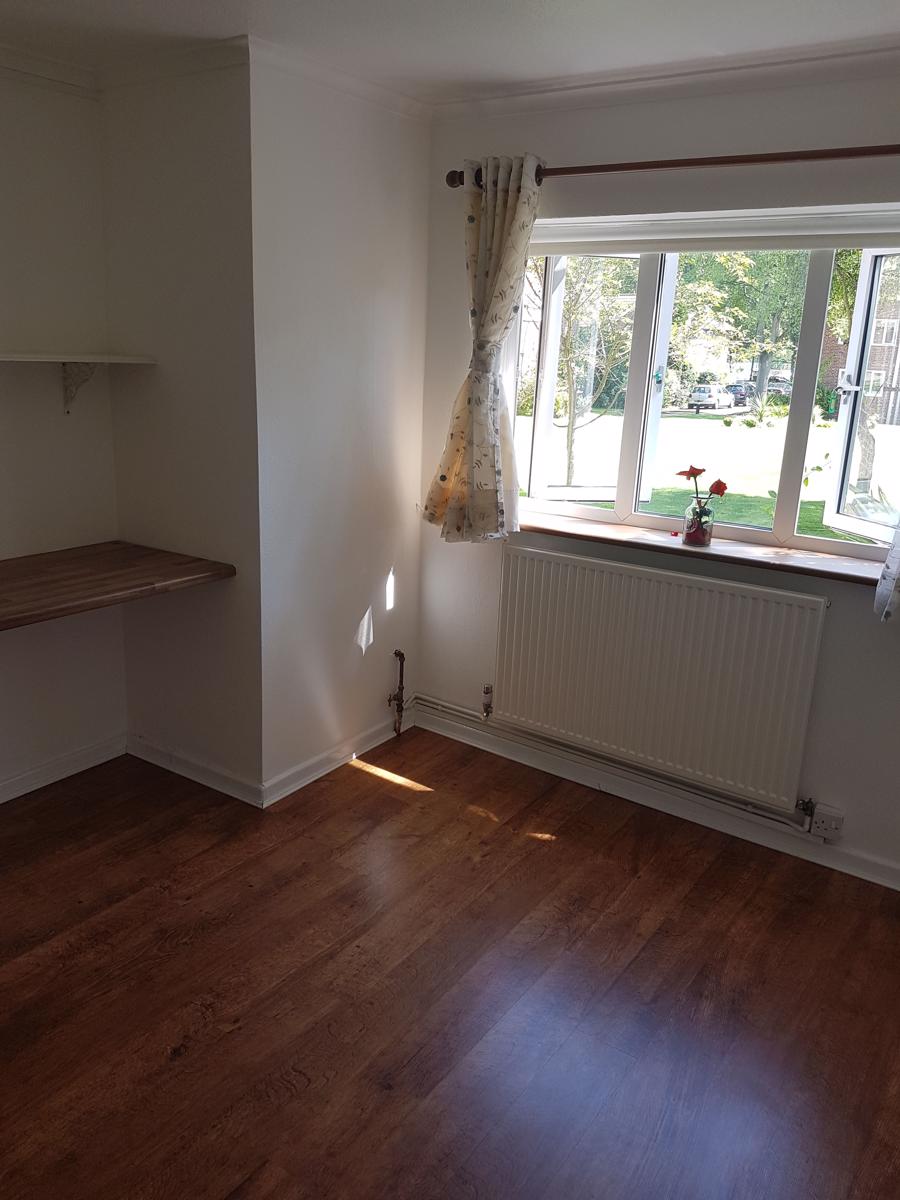
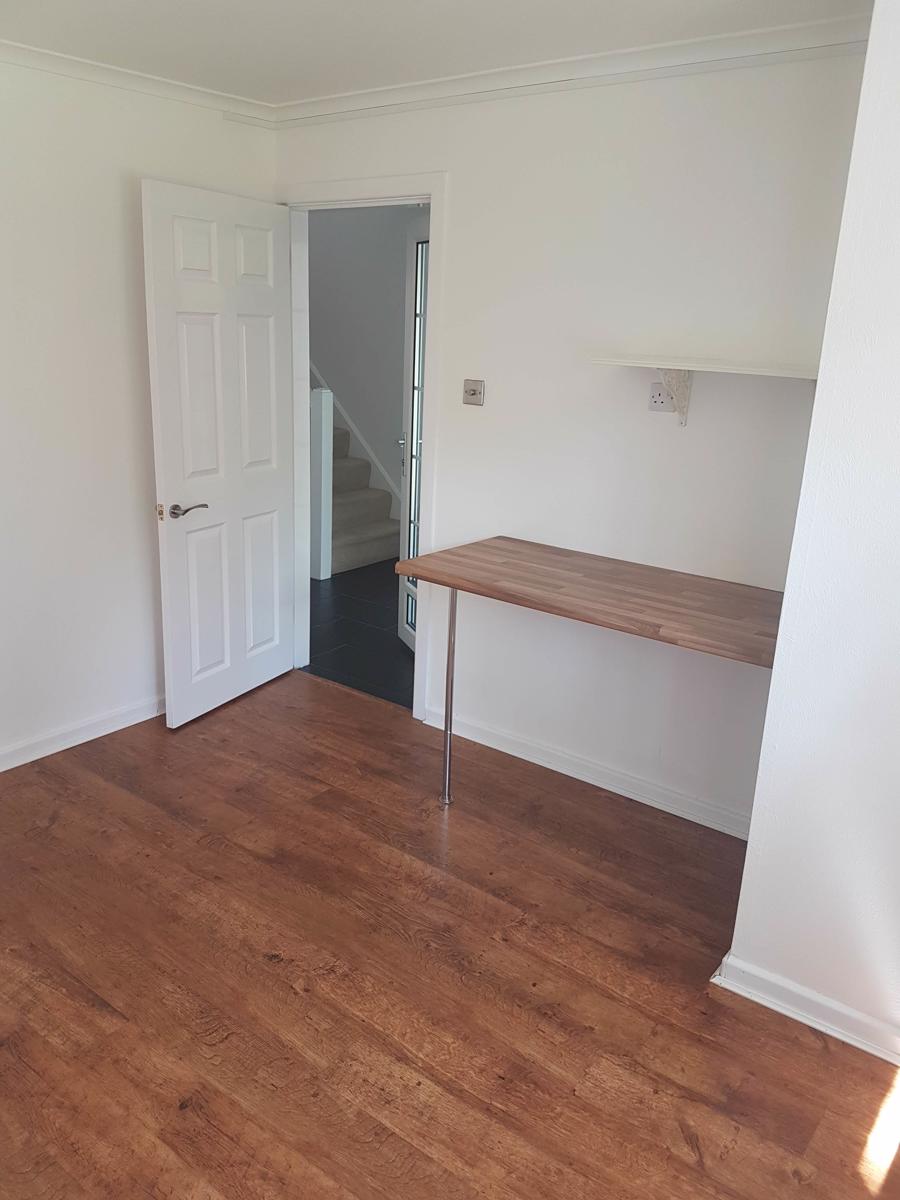
Ground floor bedroom / Home Office - 10' 08' x 10' 02' (3.05m x 3.1m)
Bedroom/ home office space; with double-glazed windows looking out on to the rear and communal gardens, central heating radiator, ceiling light point and cornice to ceiling.
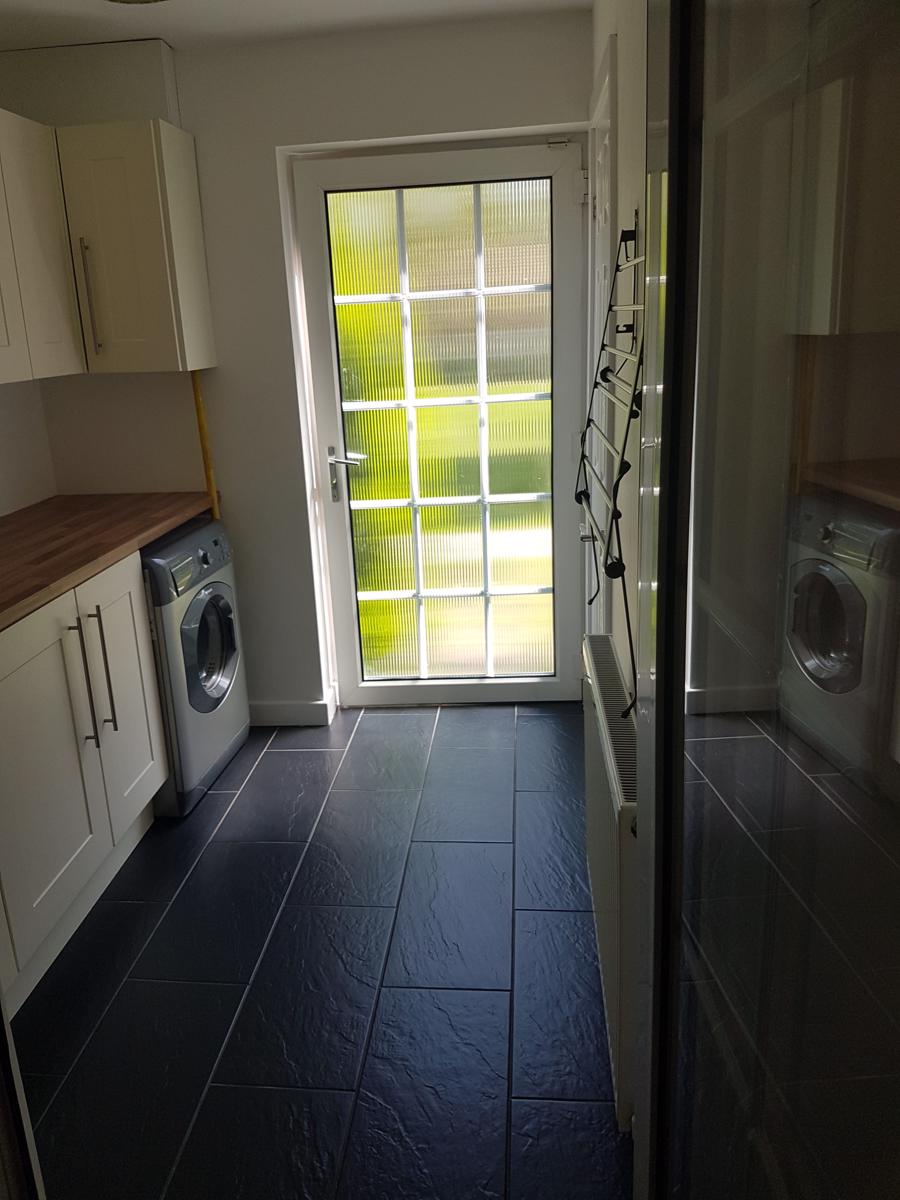
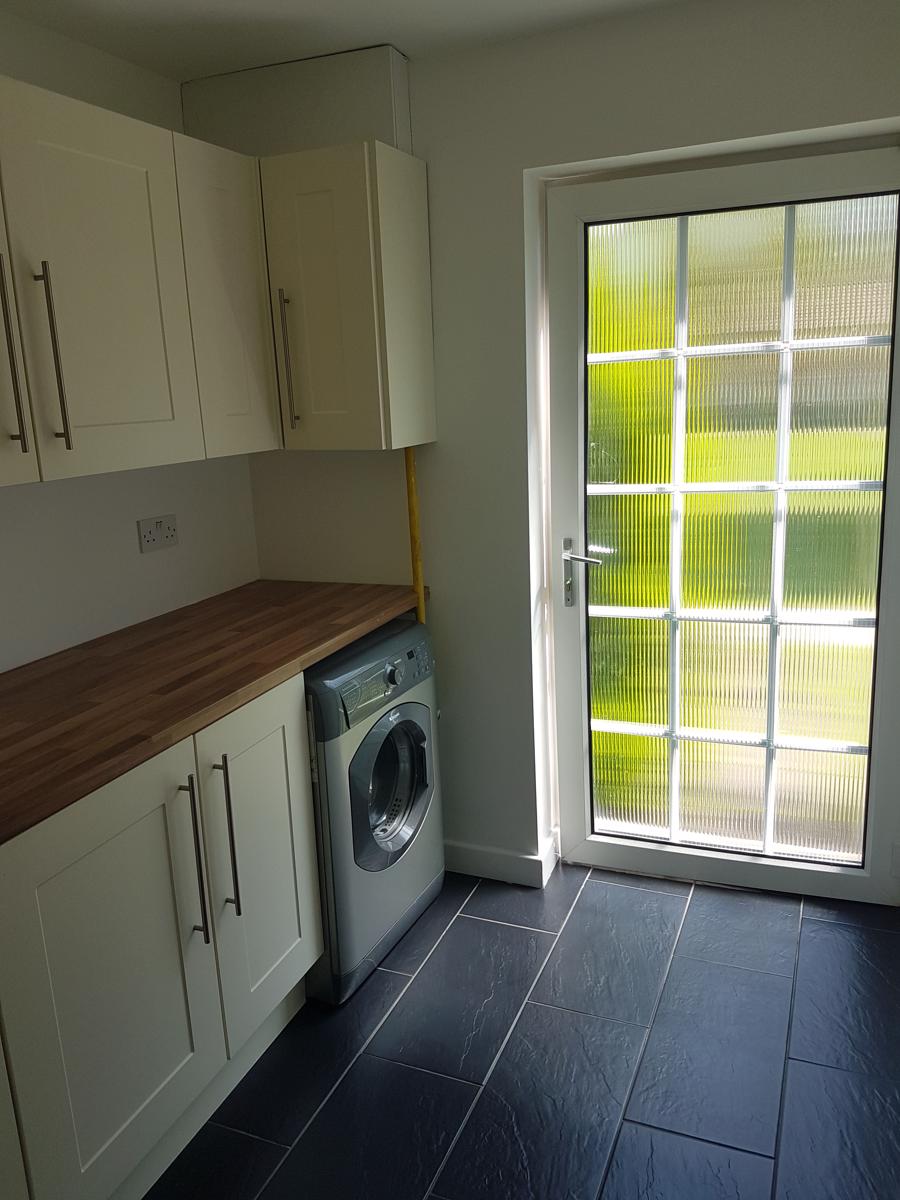
Converted Ground Floor Utility Room - 6' 04'' x 8' 03' (1.93m x 2.51m)
Accessed via a double-glazed panelled interior door: With a selection of modern matching wall and base units, roll edge wood effect work surface, washing machine and separate vented dryer, central heating radiator, continued slate floor covering, ceiling light point and frosted double-glazed door giving access into rear garden and communal rear gardens any further door giving access into:
Storage Cupboard
With plumbing for washing machine and wall-mounted electric fuse box.
Rear Garden
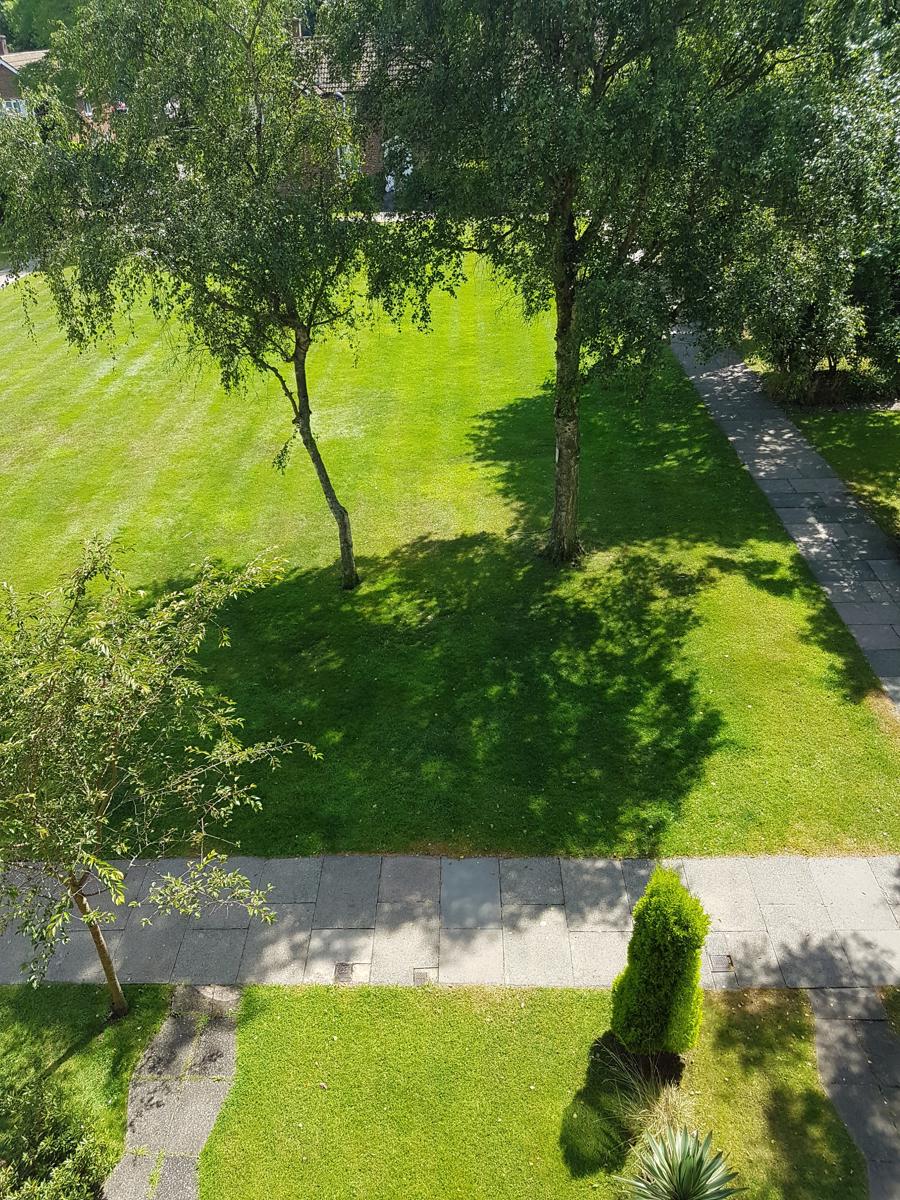
With steps leading down to block paved pathway, mature lawn, and a various selection of mature trees, plants and shrubs leading onto:
Rear Communal Gardens
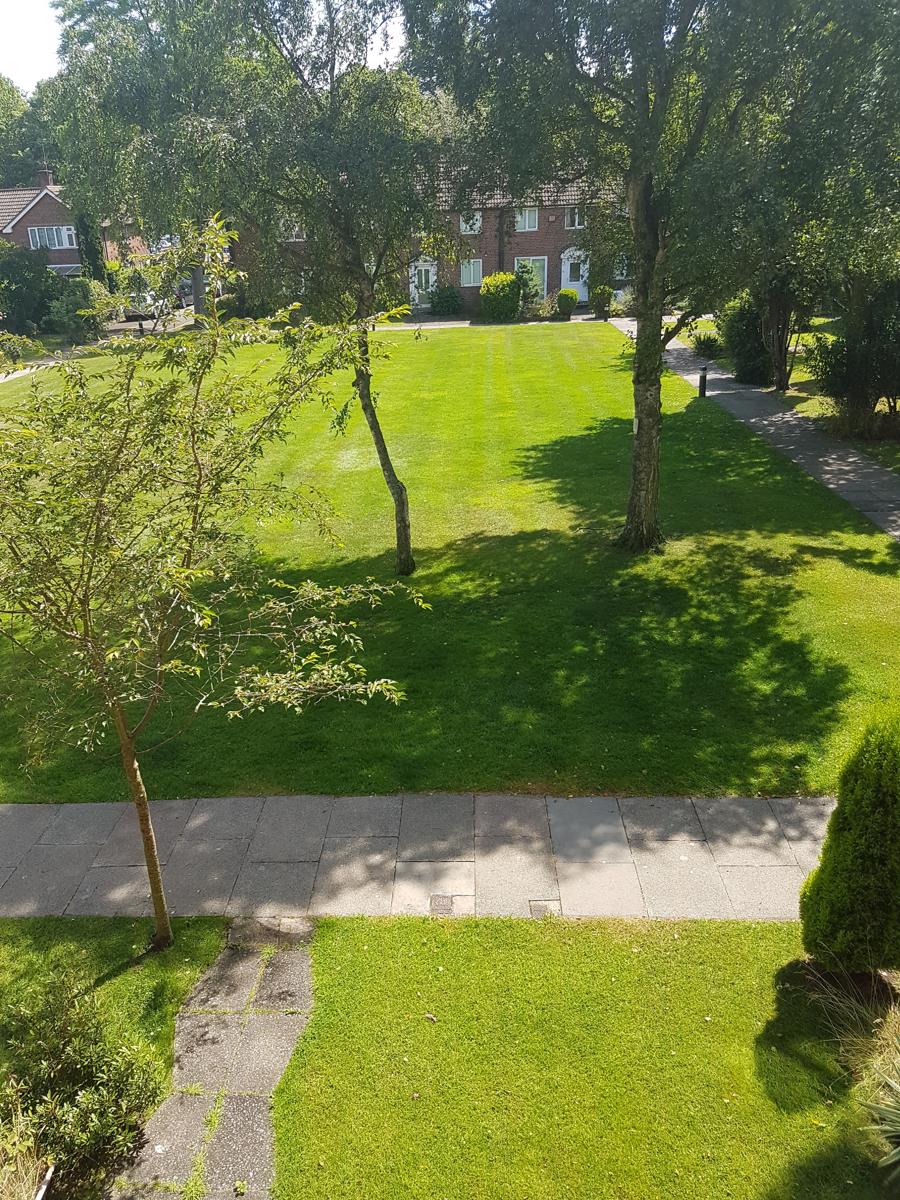
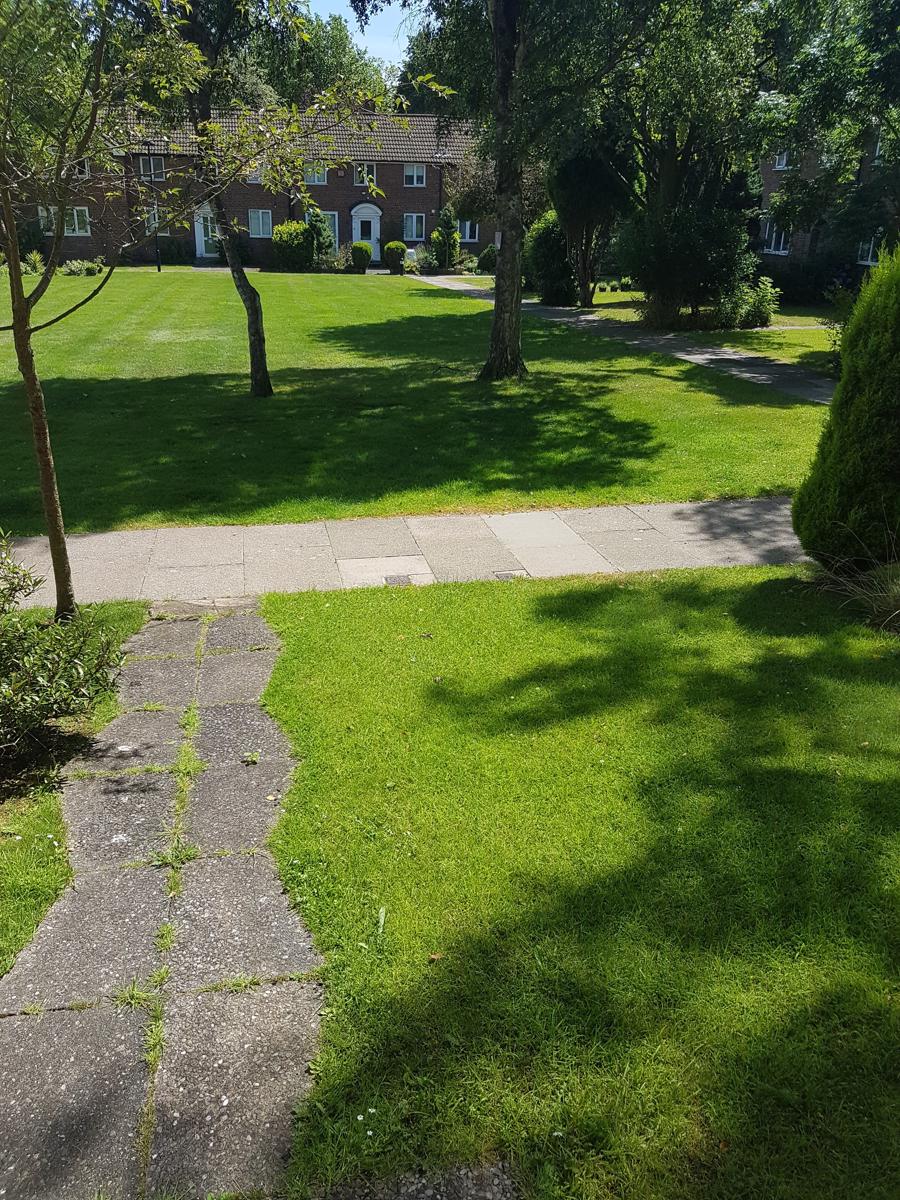
With well manicured mature lawns, decorative flowerbeds and mature trees.
First Floor Landing
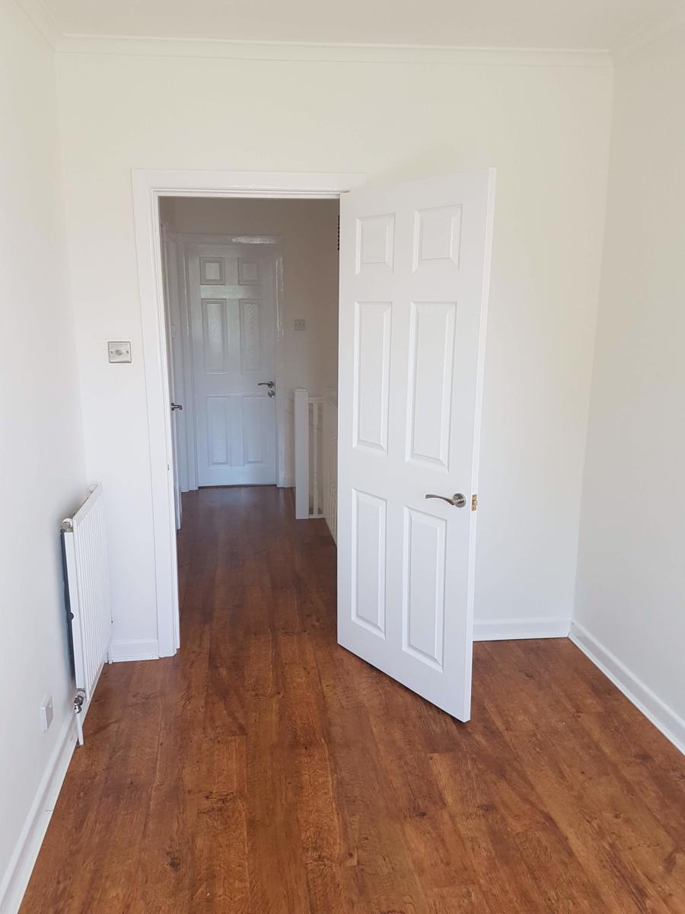
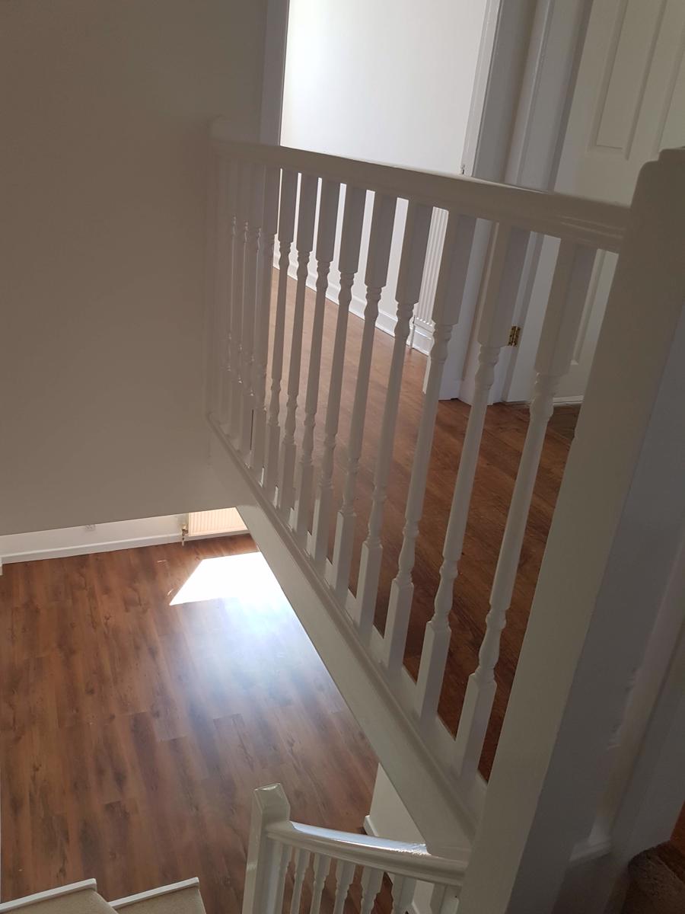
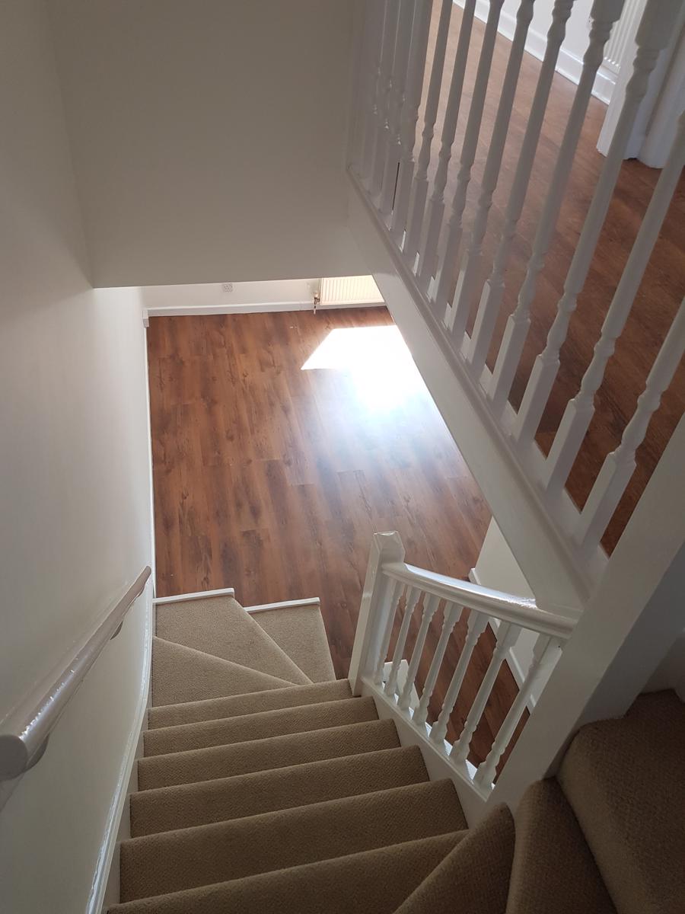
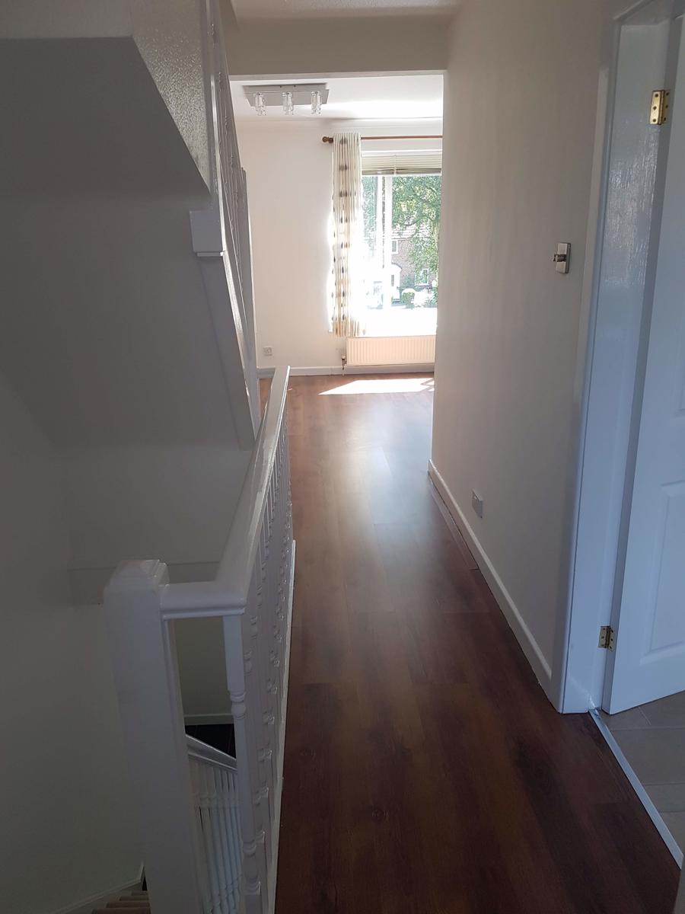
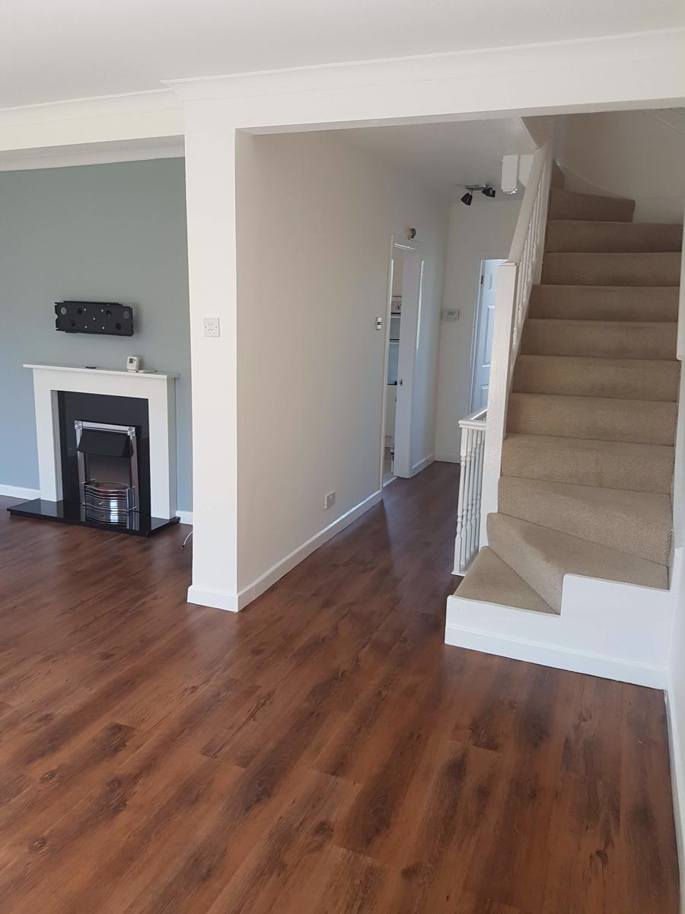
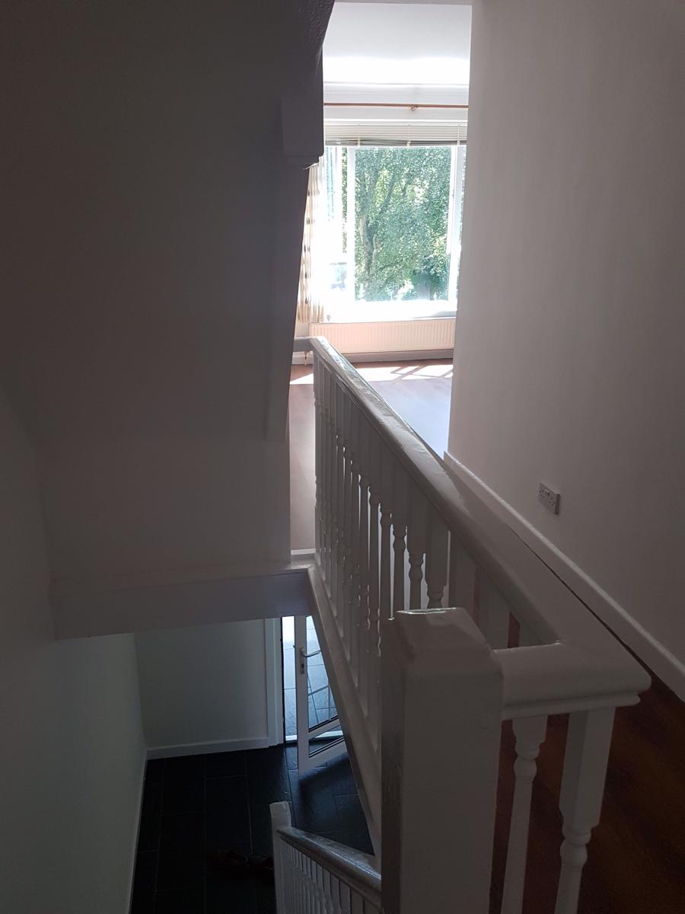
Accessed via stairs with decorative balustrades rising to the first floor accommodation from the entrance hall: With laminate wood effect floor covering, ceiling light point and interior doors opening into:
Kitchen - 10' 3' x 12' 2' (max & 10' 7 min) (3.12m x 3.71m)
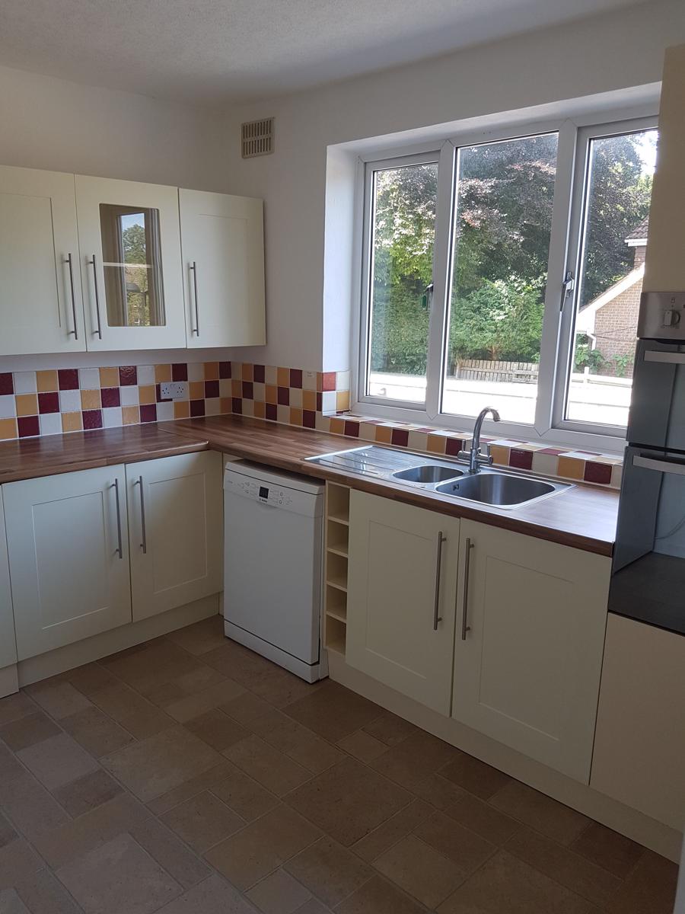
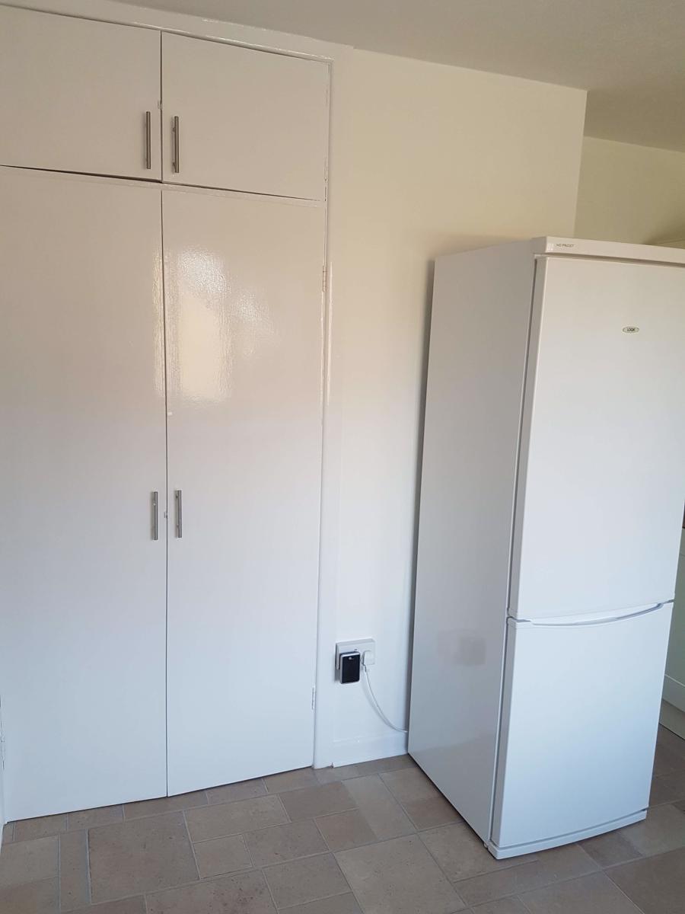
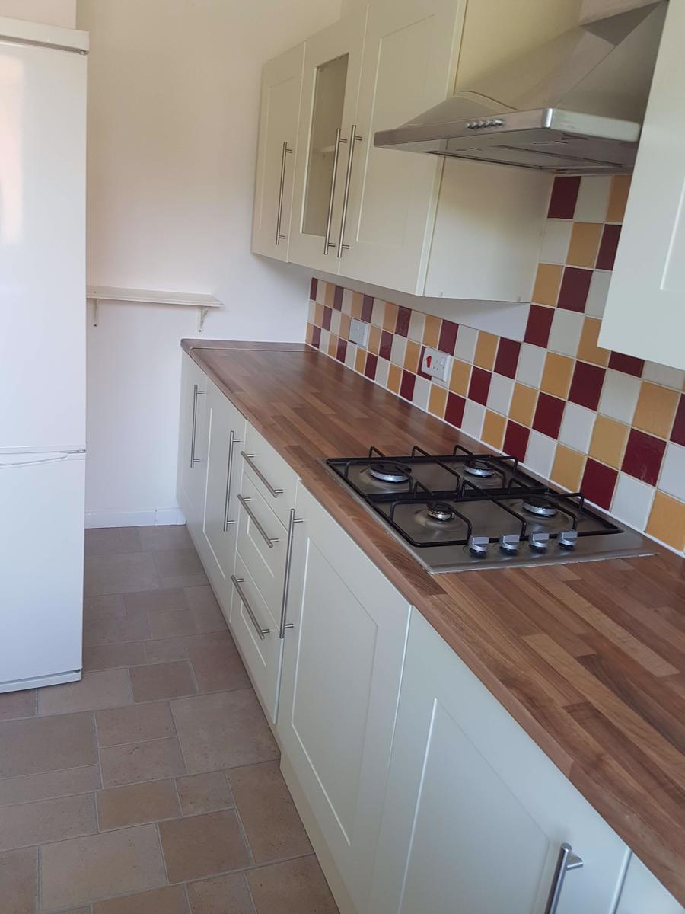
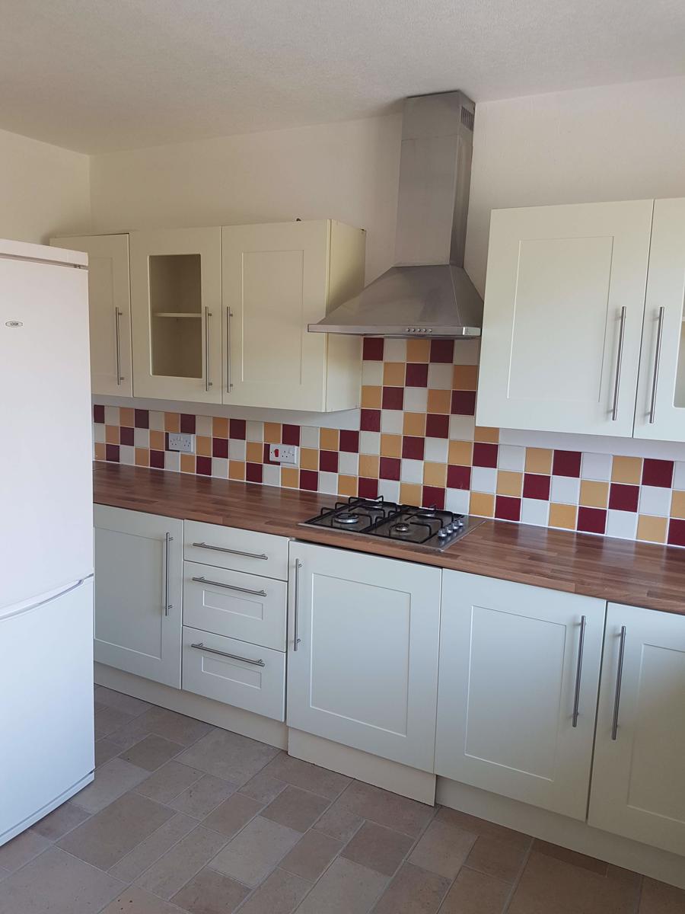
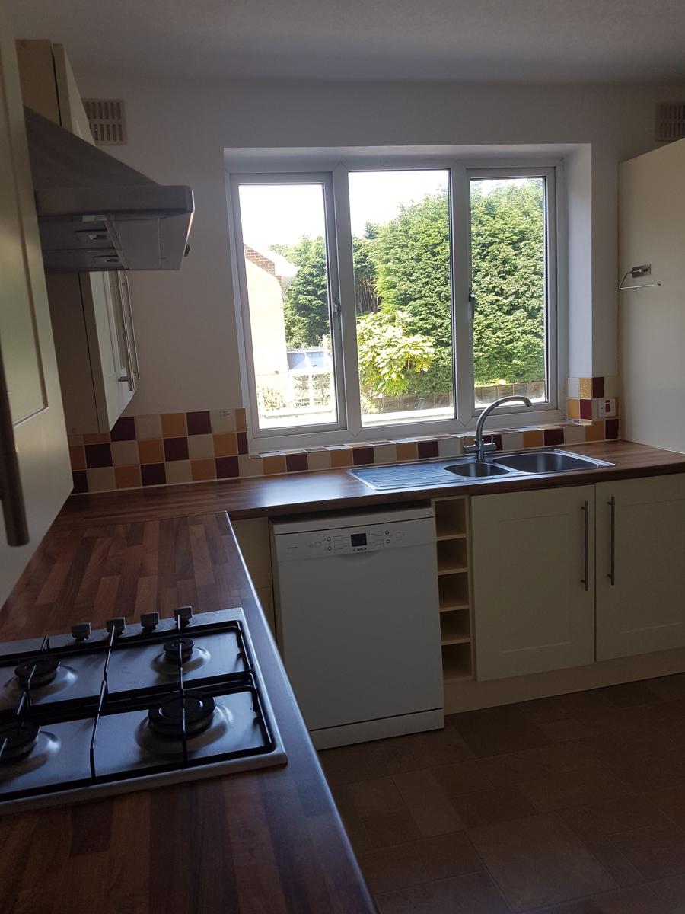
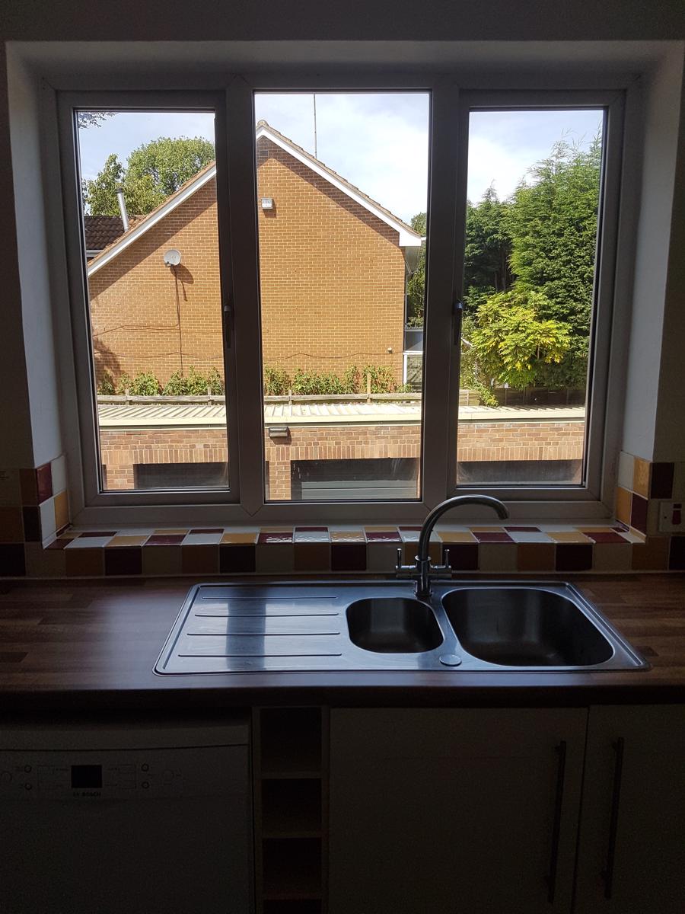
Having a contemporary re-fitted kitchen which offers a large selection of wall and base units, glazed display units, integrated Hotpoint oven with grill and double oven, inset induction hob, in-built chimney style extractor fan, tiling to splash backs, central heating radiator, ceiling light point, double glazed window to front aspect, dishwasher, inset one and a half sink and drainer unit and in built storage cupboards and free standing fridge.
Guest WC
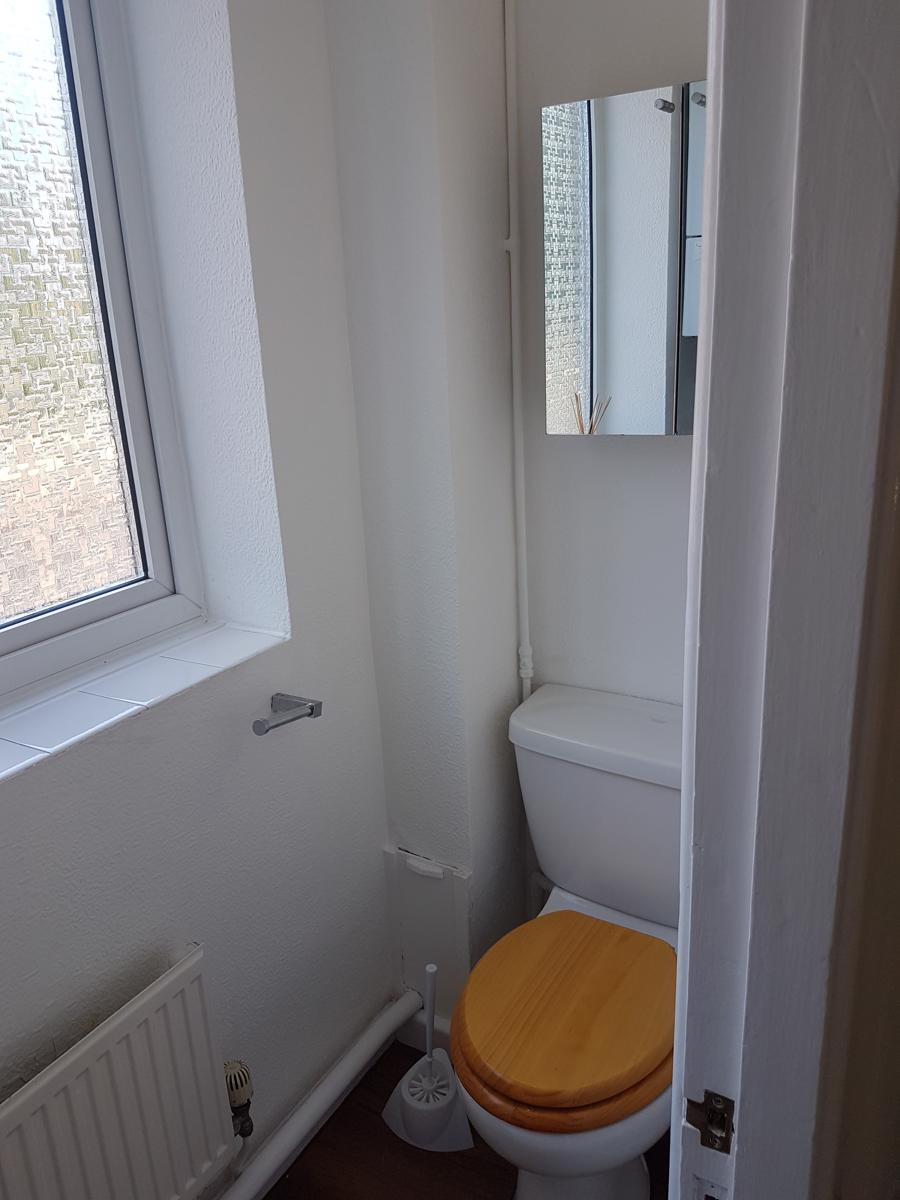
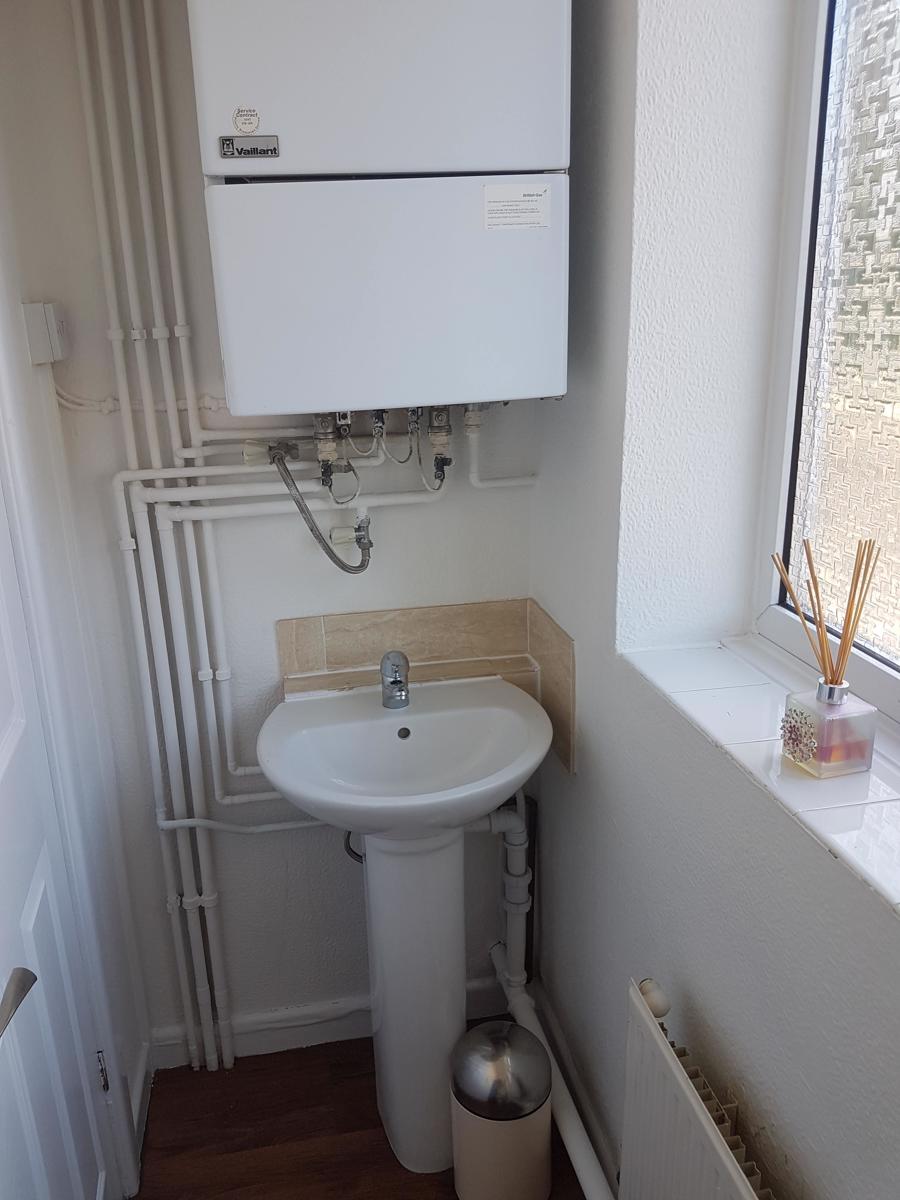
With low flush WC, corner-mounted wash hand basin, central heating radiator, ceiling light point, frosted double-glazed window to the front aspect and wall-mounted 'Valiant' central heating combination boiler.
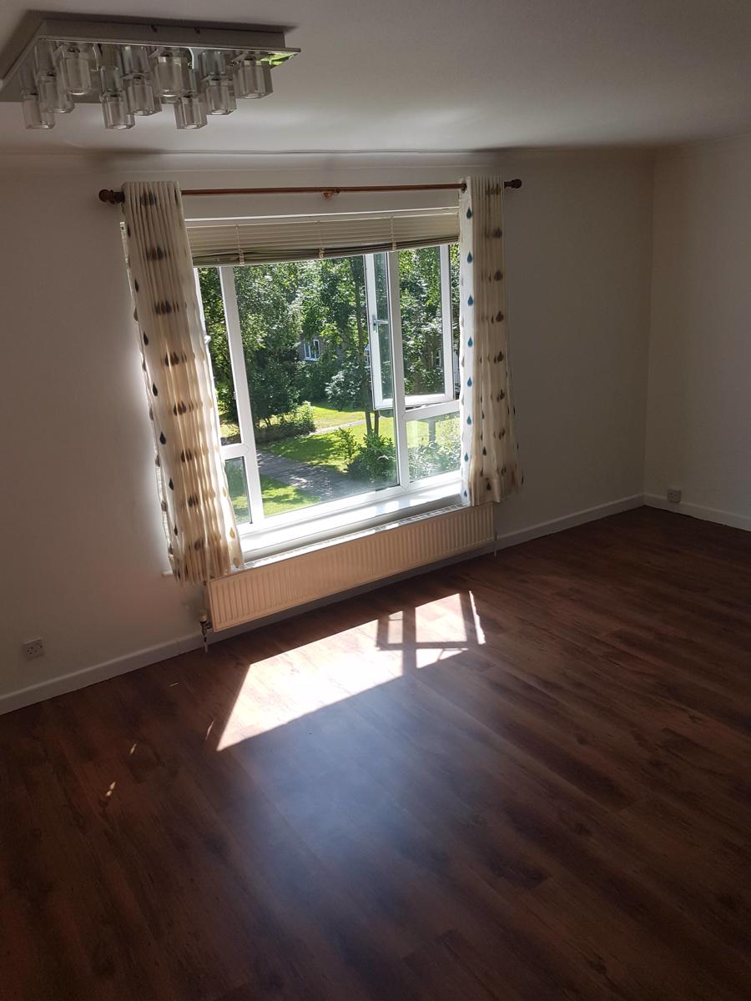
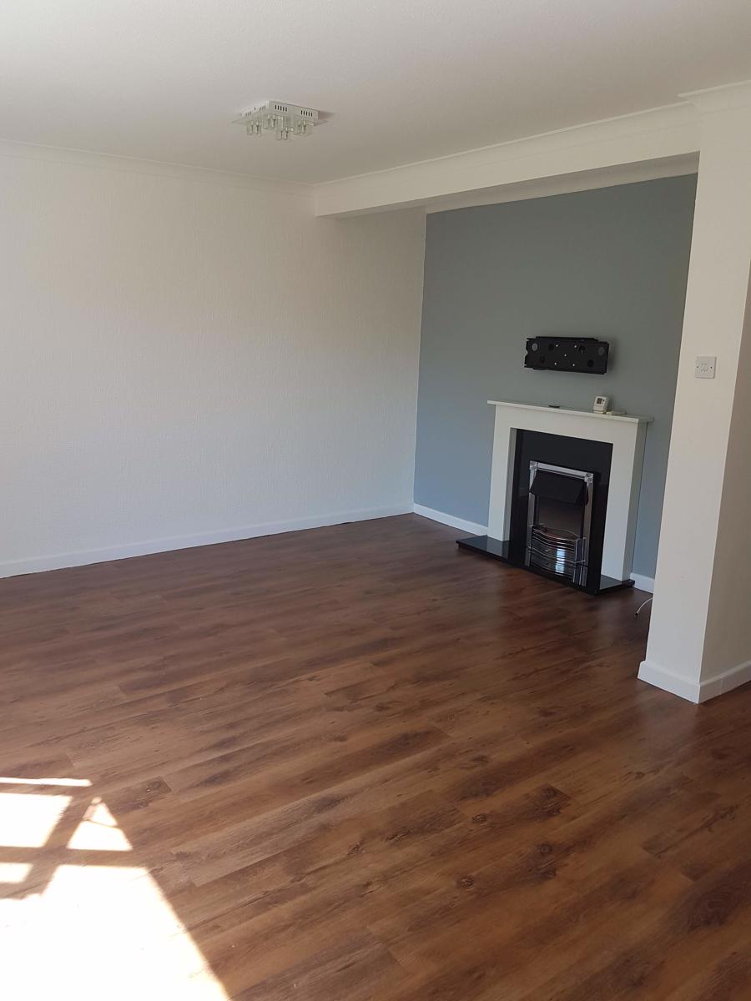
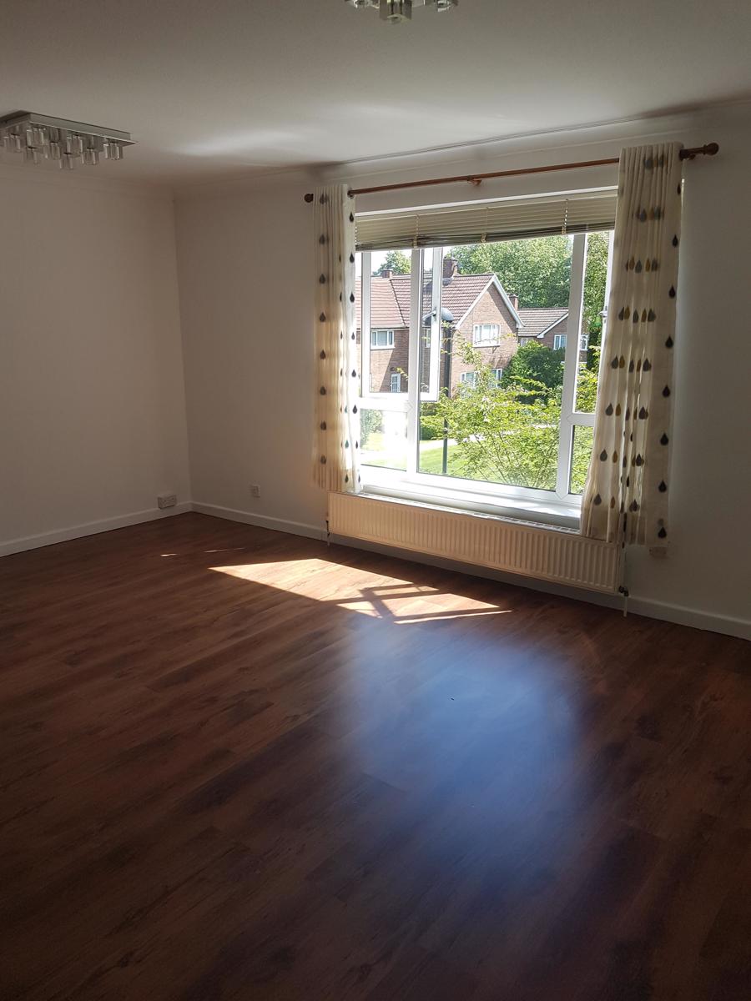
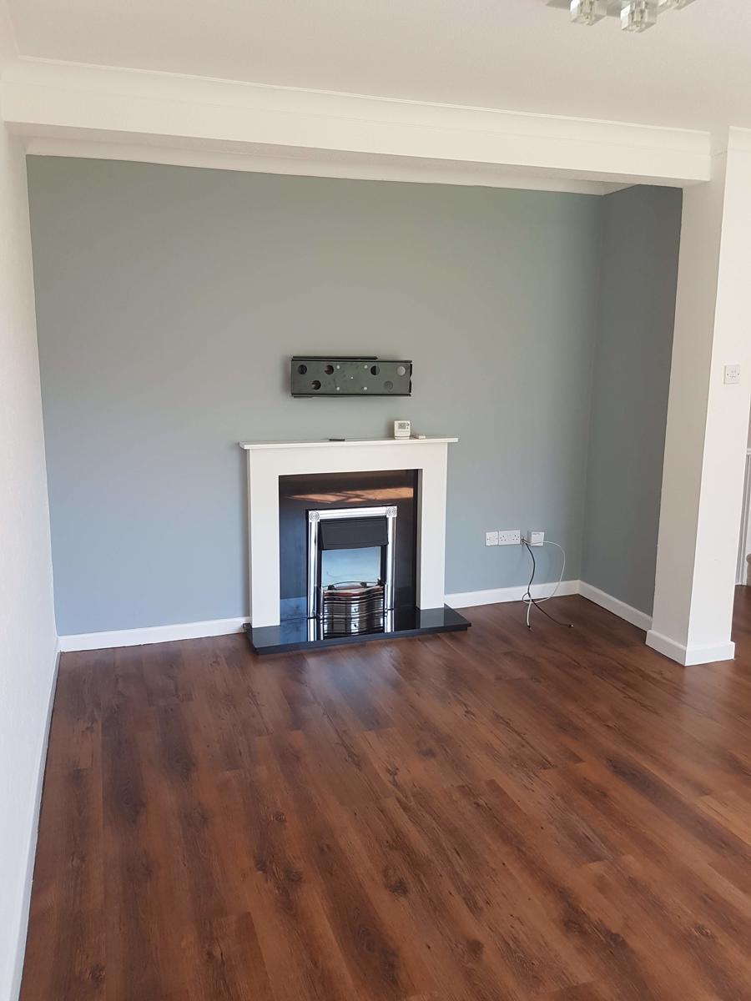
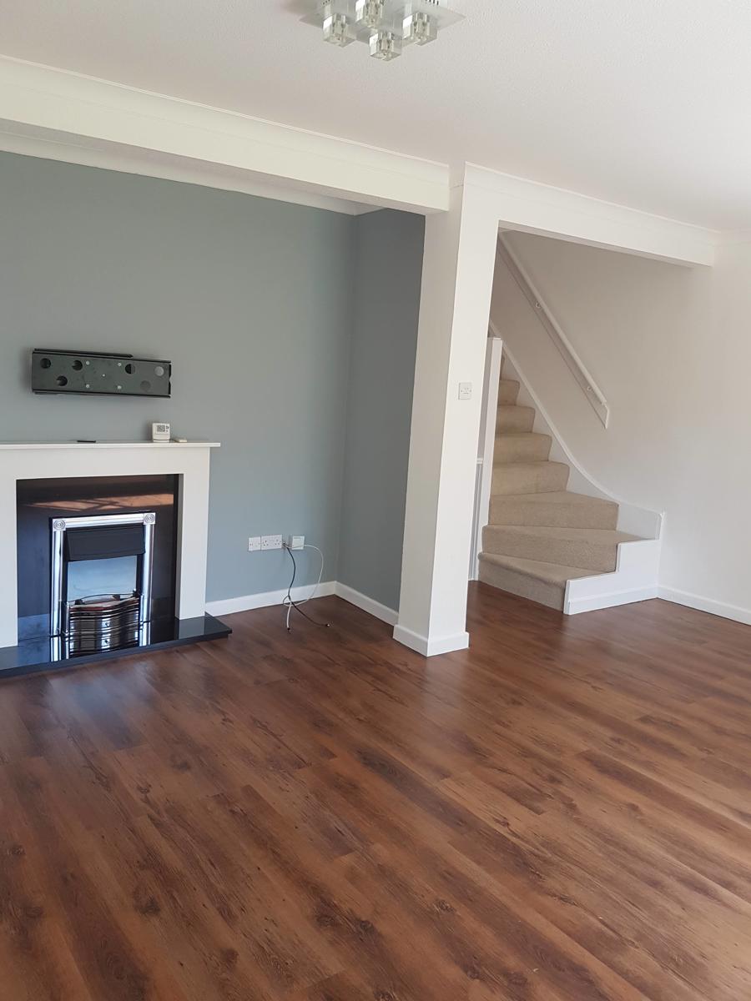
Enlarged Living Room - 14' 06' x 11'07 (min) / 17' 03' (max) (into open walkway) (4.42m x 3.53m (min) / 5.26m (max) (into open walkway))
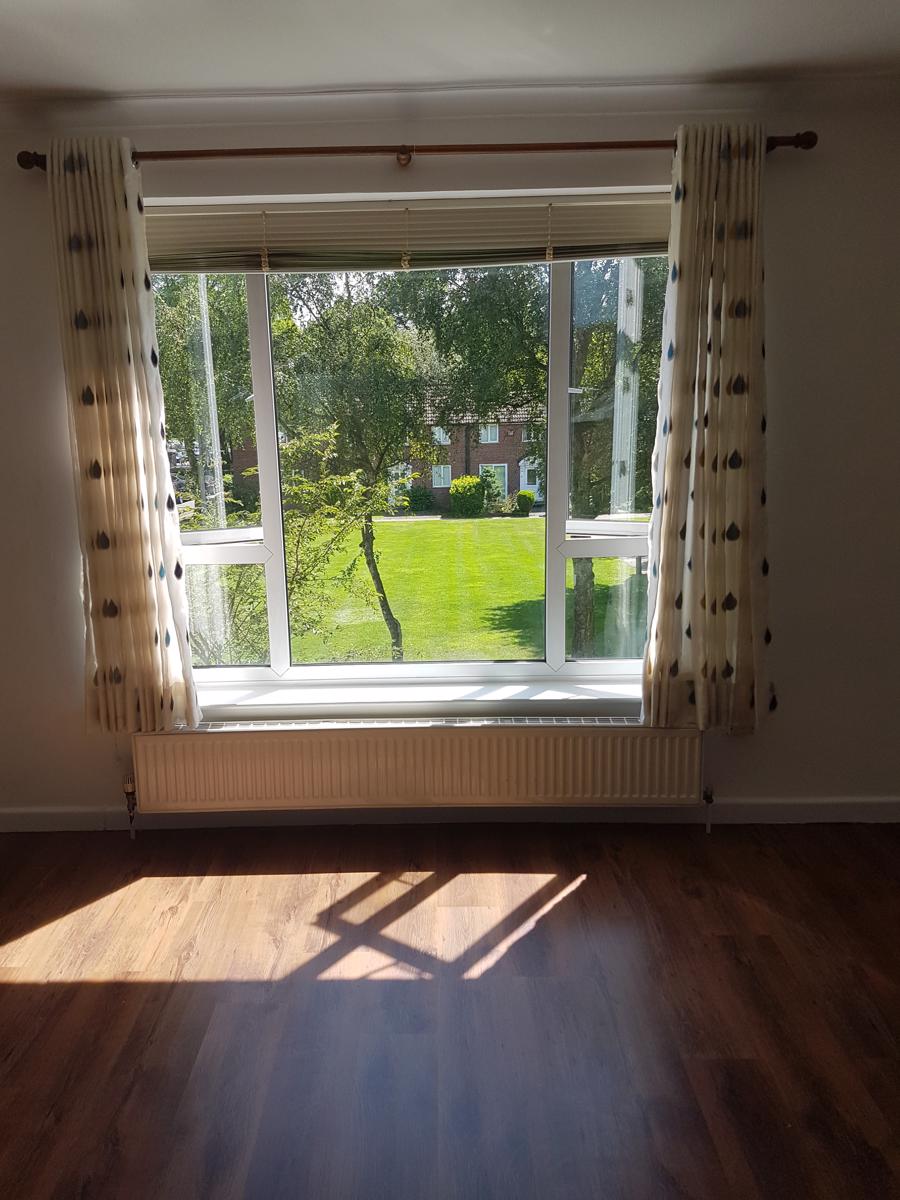
Offering continued laminate wood effect floor covering, two ceiling light points – Led’s with mood lighting and remote, cornice to ceiling, double-glazed window to the rear garden and communal aspects, in-set electric fire with contemporary granite effect hearth and surround and decorative wooden mantle. Wall mounted TV bracket.
Second Floor Landing
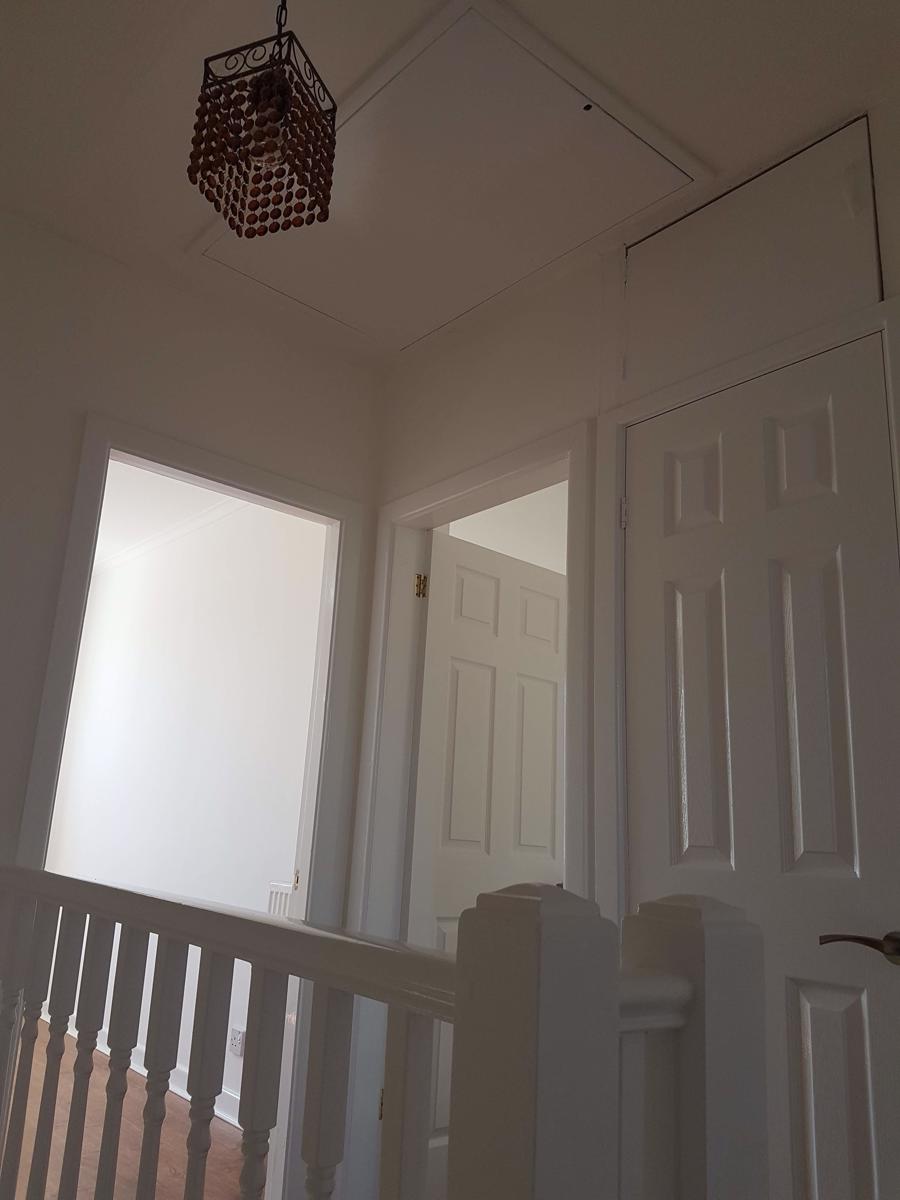
With loft access point with pull down wooden ladders giving plentiful storage to boarded loft, storage cupboard with further over-head storage unit, ceiling light point and interior doors opening into:
Bedroom One - 15' 01' x 9' 07' (4.6m x 2.92m)
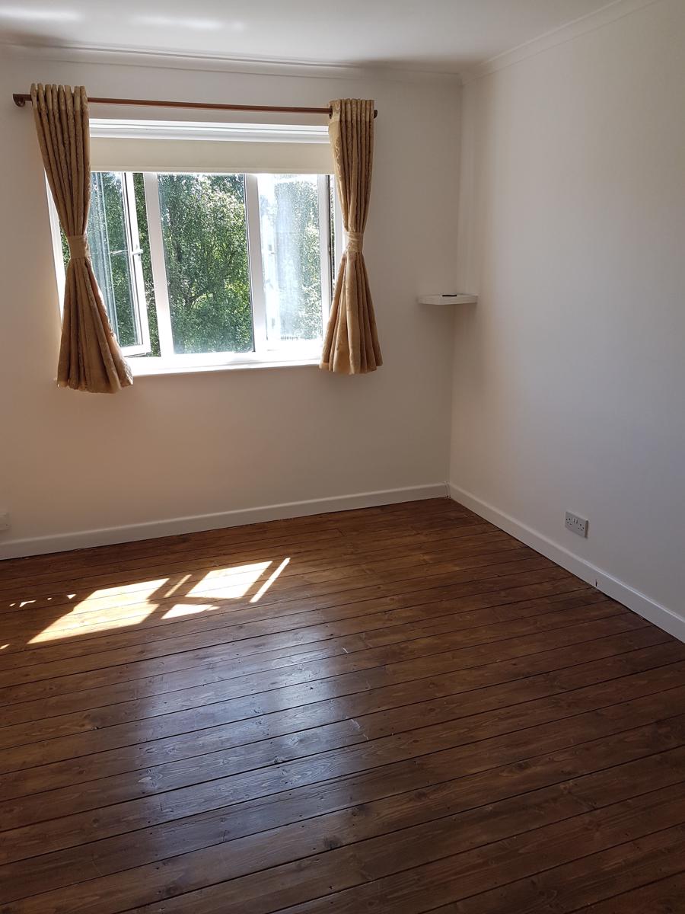
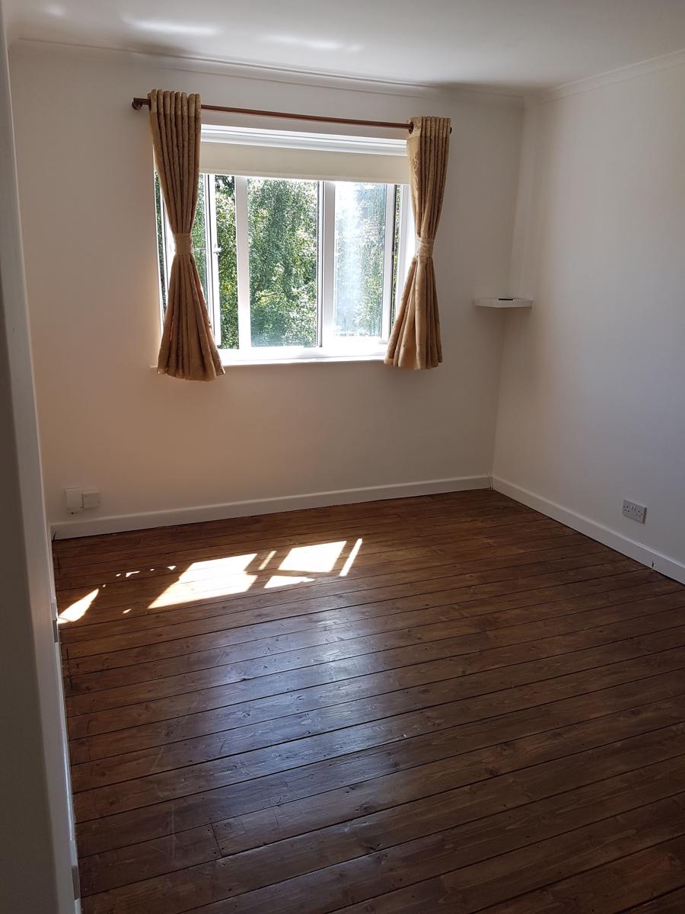
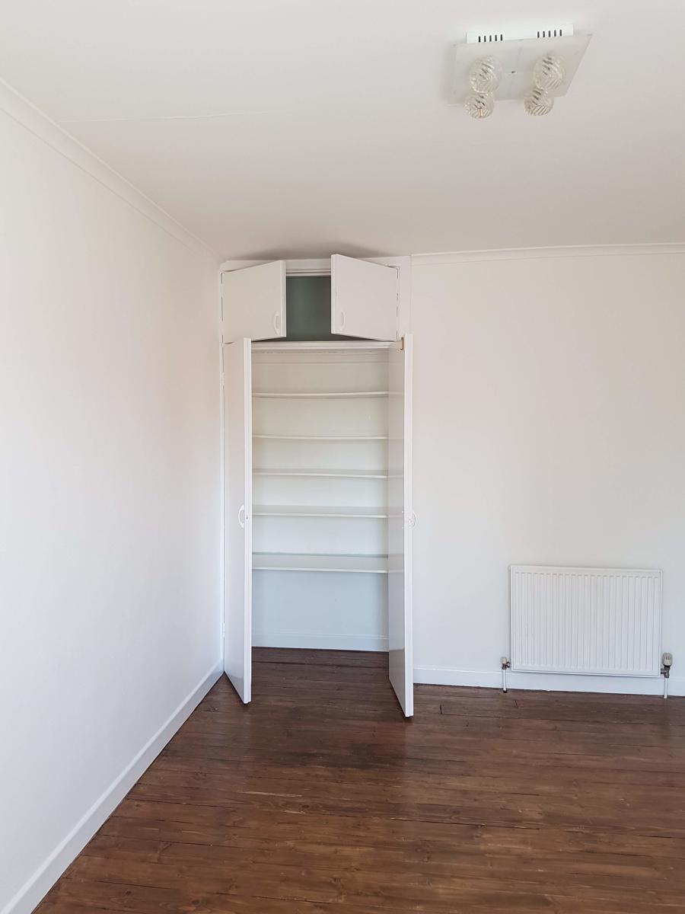
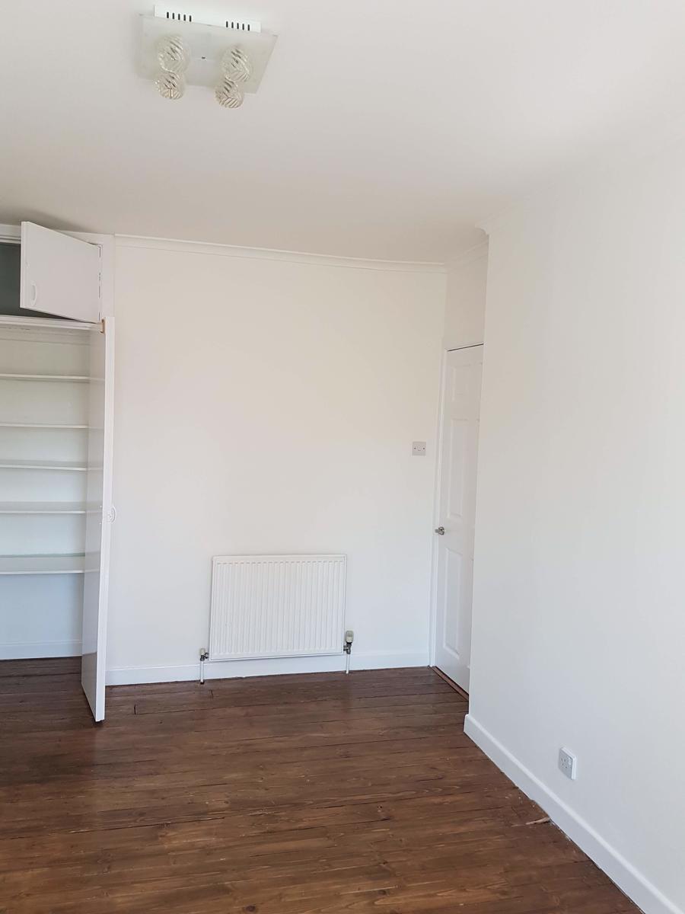
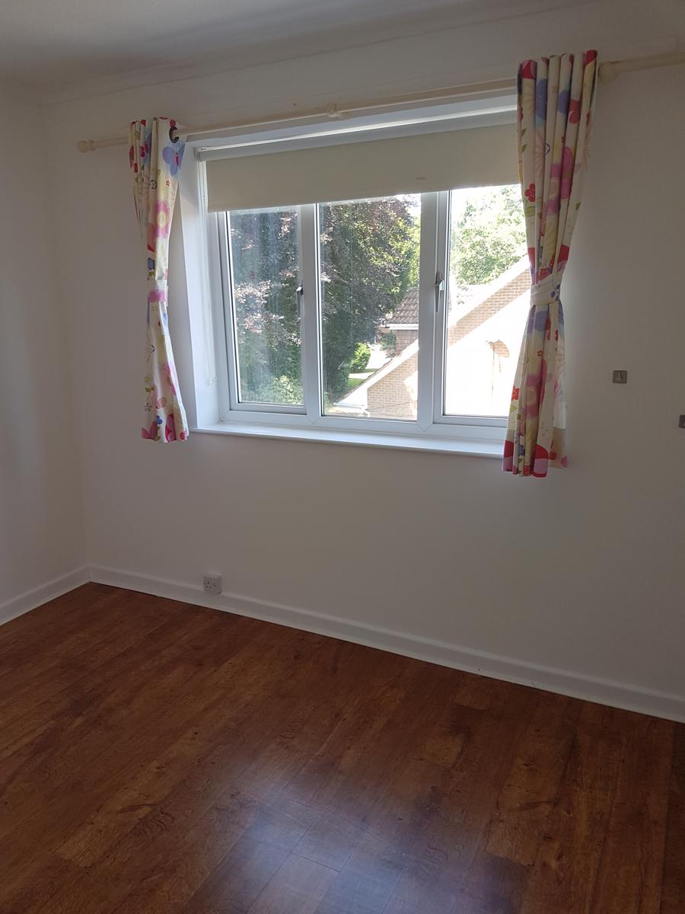
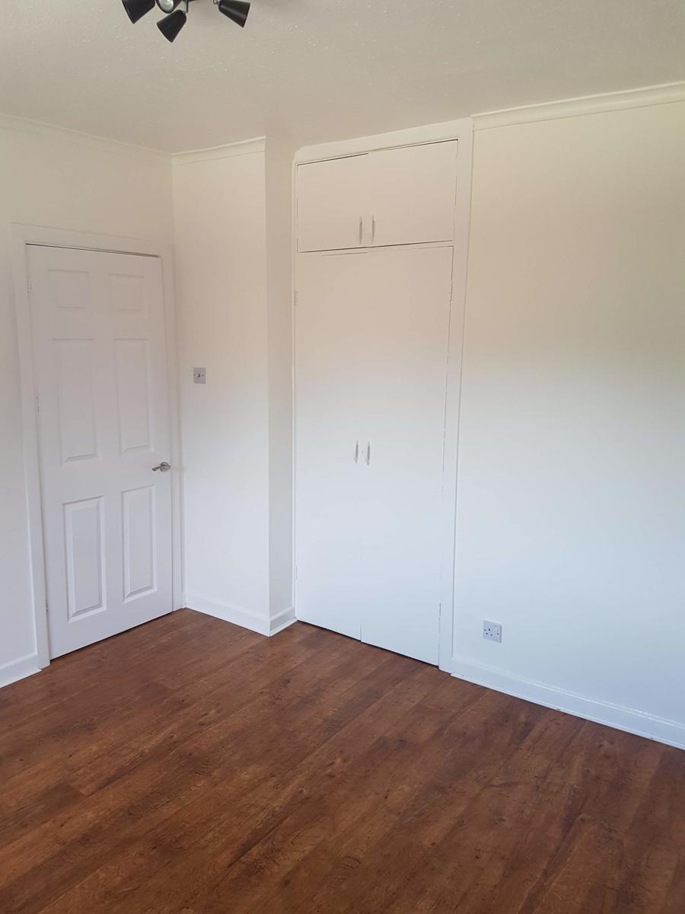
Master Bedroom with exposed wooden floor covering, double-glazed window to the rear aspect, ceiling light point – LED with mood lights and remote, cornice to ceiling, in-built double wardrobe with double over-head storage unit and central heating radiator.
Bedroom Two - 10' 09' x 10' 02' (3.05m x 3.1m)
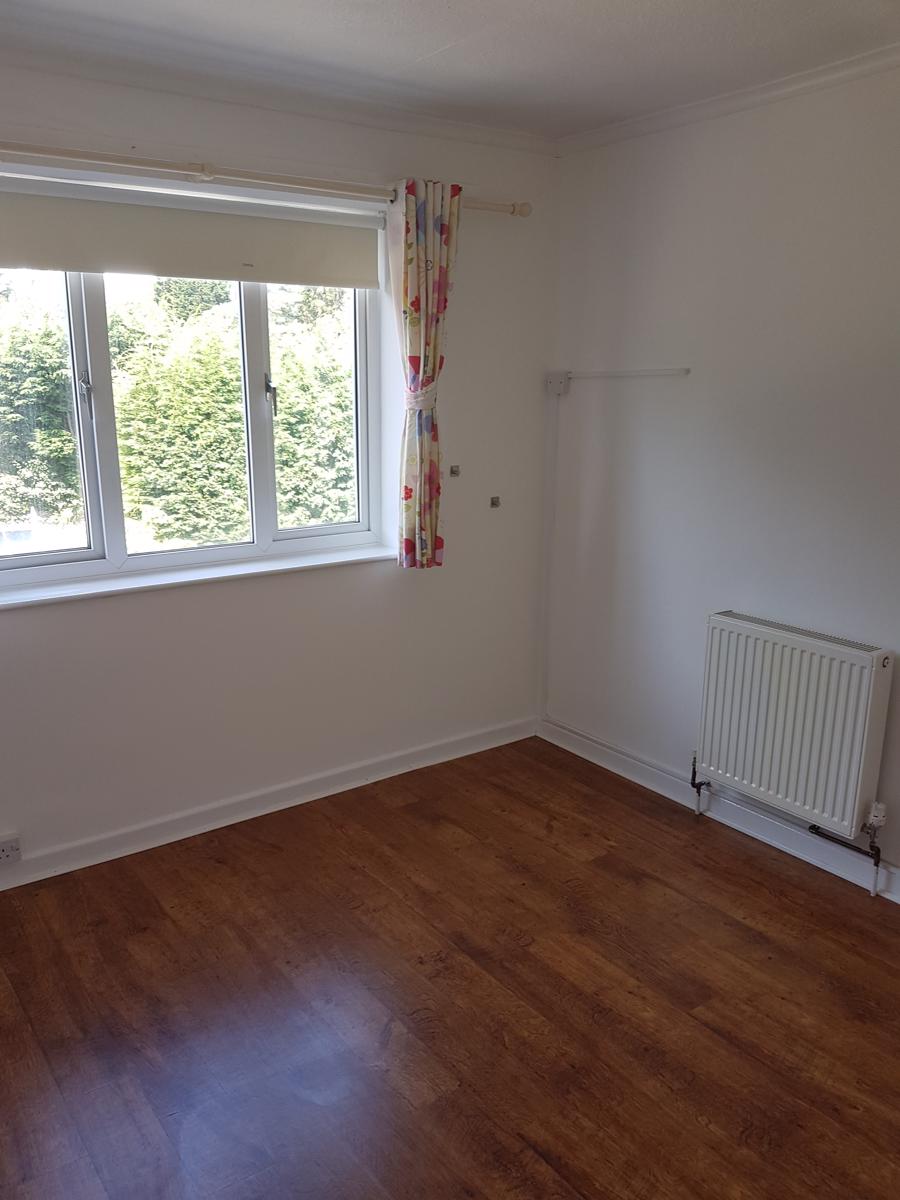
With double-glazed window to the front aspect, further in-built double wardrobe with over-head storage units, central heating radiator and ceiling light point.
Bedroom Three - 7' 02' x 11' 01' (2.18m x 3.38m)
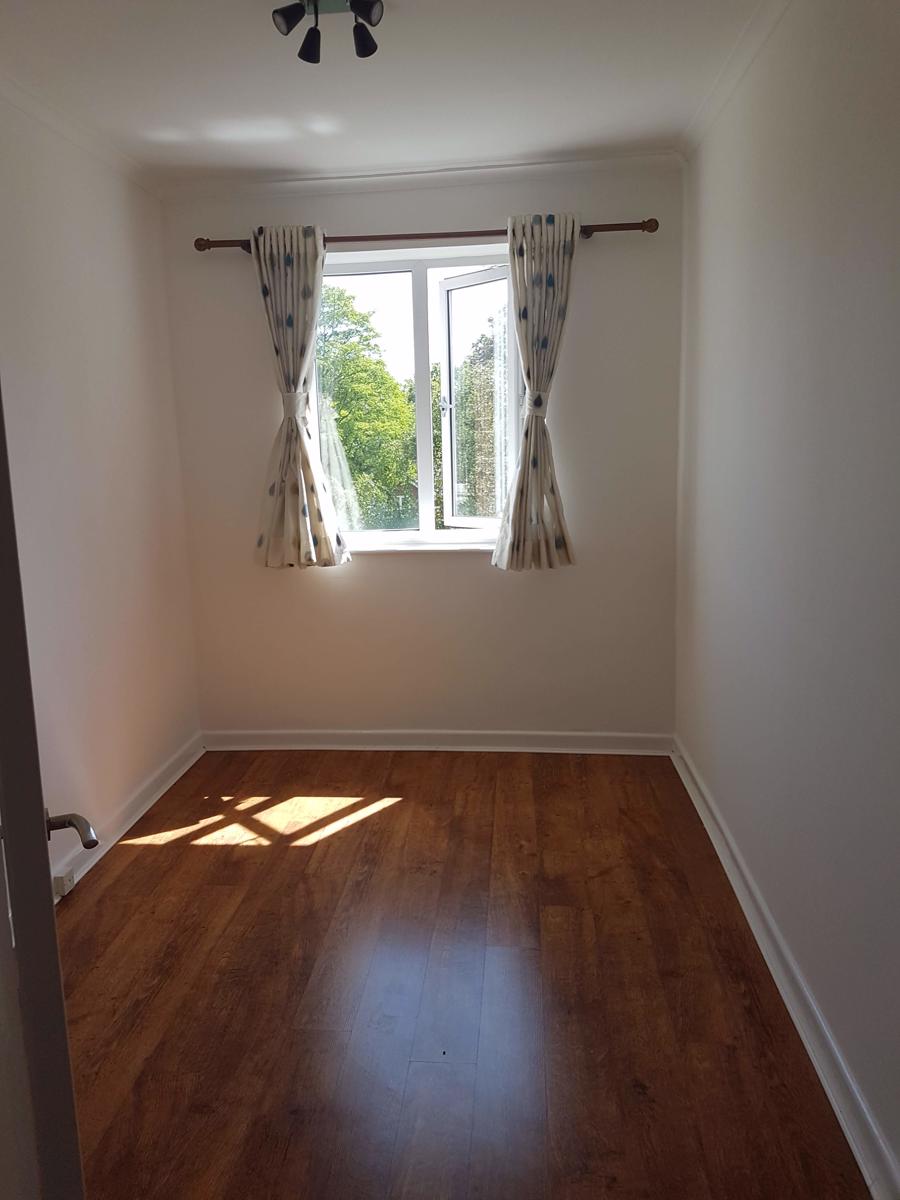
With double-glazed window to the rear communal garden aspects, cornice to ceiling, central heating radiator and ceiling light point.
Bathroom - 6' 04' x 6' 07' (1.93m x 2.01m)
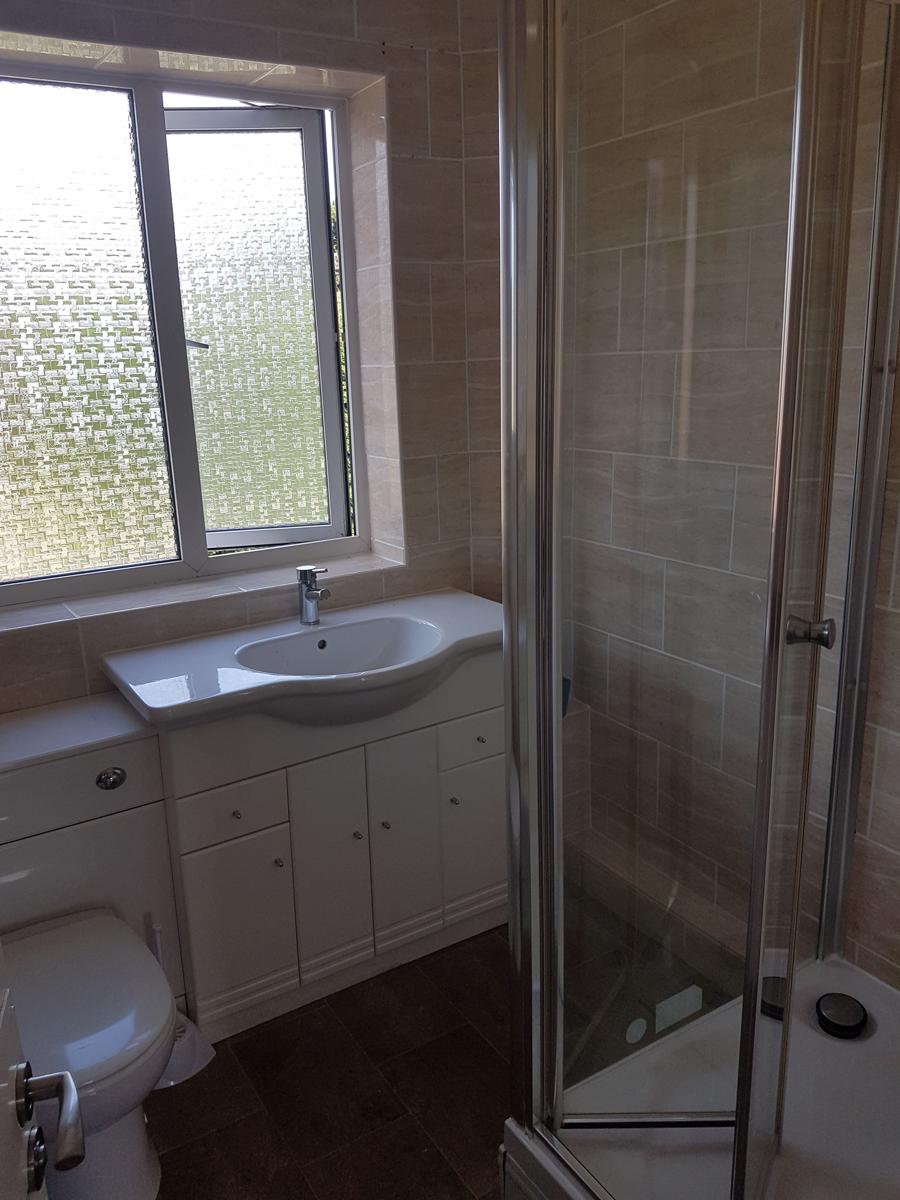
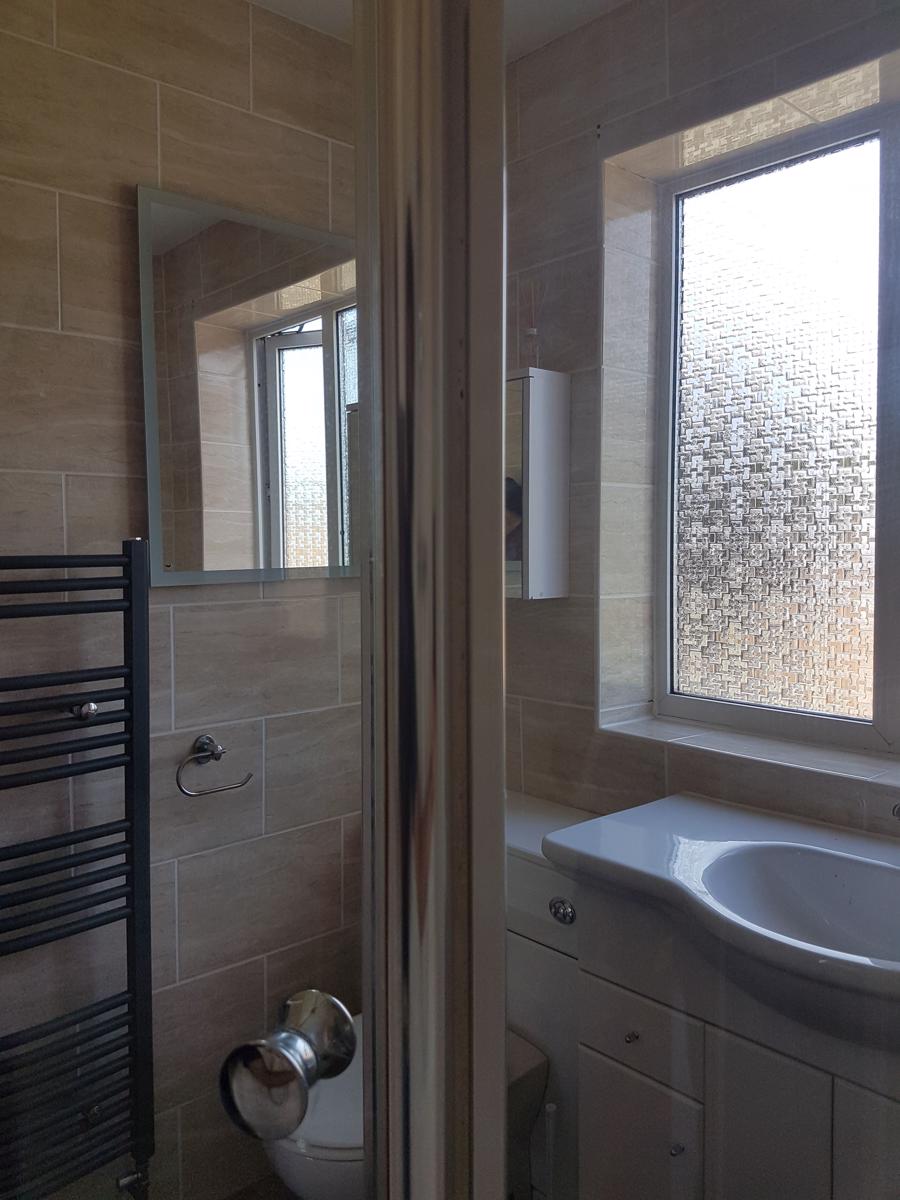
With a contemporary bathroom suite offering a push button low flush WC, wash hand basin on in-built vanity unit with hot and cold mixer tap, corner angle bath with hot and cold taps and mains power shower over, frosted double glazed window to the front aspect, being fully tiled to all splash back areas and heated chrome towel rail.
Loft - 17' 01' (maximum point) x 13' 10 (to front of storage to eaves) (5.21m (maximum point) x 4.22m (to front of storage to eaves))
Accessed via a wooden pull-down ladder from the third-floor landing: Partially converted loft with double glazed Velux roof light to the rear aspect, two ceiling light points, double electric wall-mounted plug sockets, storage space to eaves and re-plastered walls.