7 Bedroom Detached House Let in Doncaster, DN9
| Reference | 44299 |
| Address |
Silver Street, Owston Ferry, Doncaster, DN9 1RN (Map Location) |
| Beds | 7 |
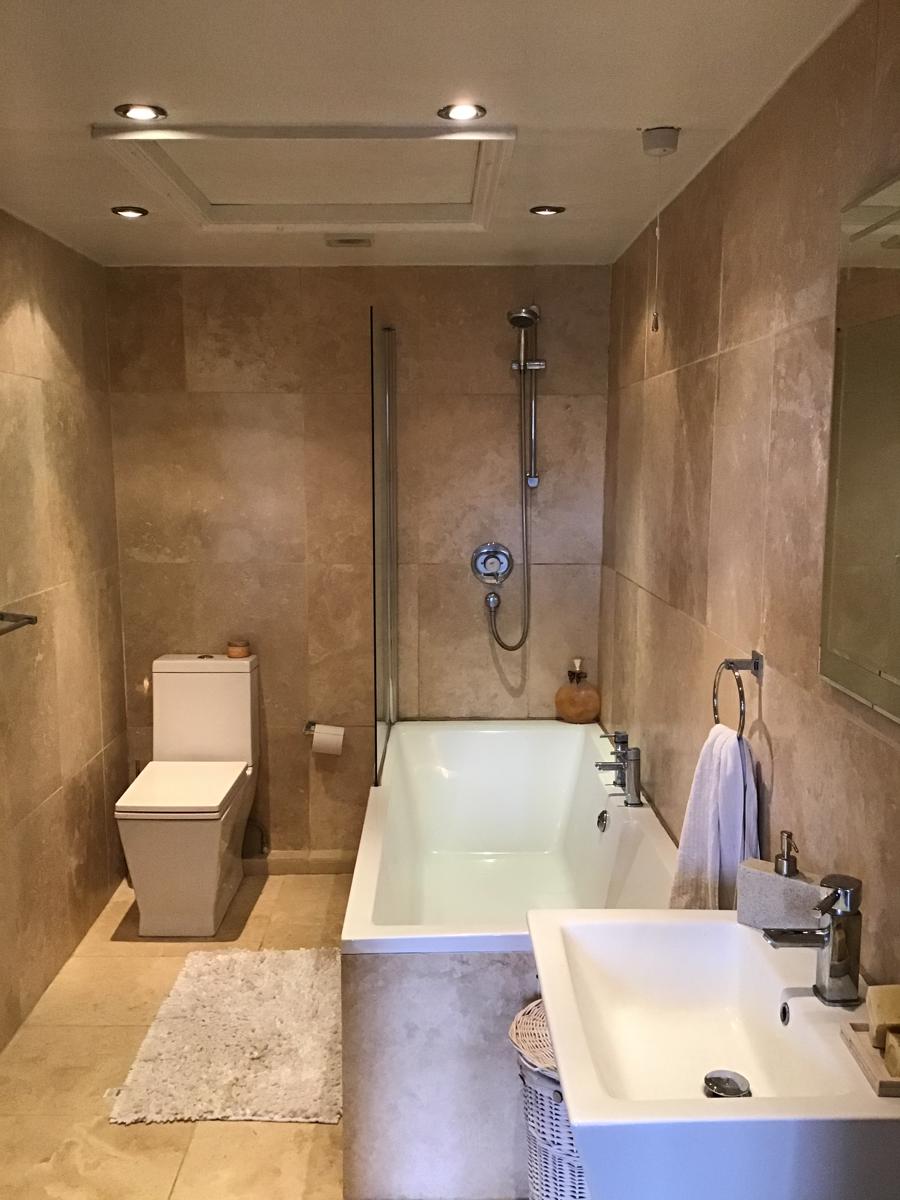
| Baths | 3 |
| Type | Detached house |
| Tenancy | Short term |
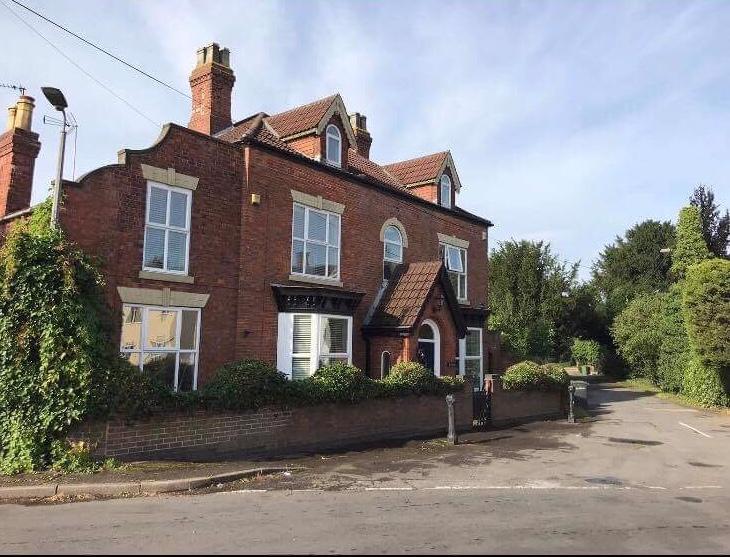
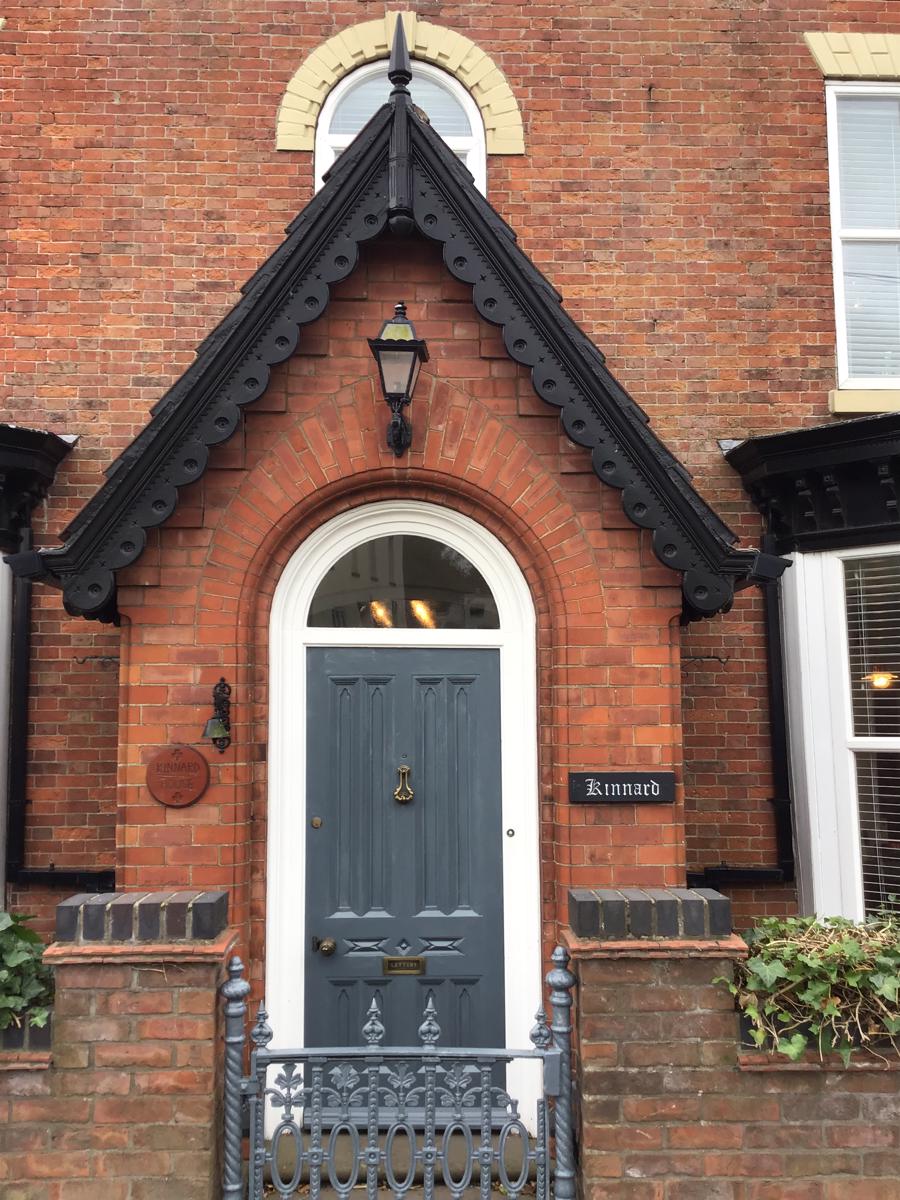
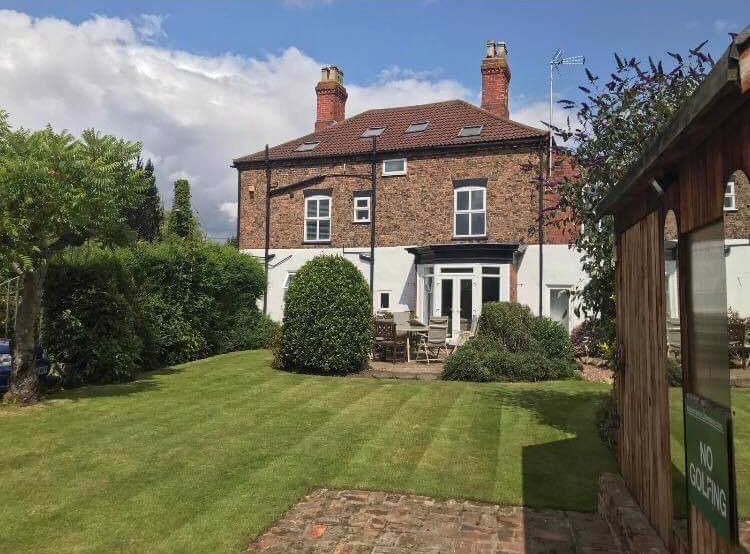
Substantial Period detached home with seven bedrooms, 3 bathrooms, good size gardens and double garage. Perfect family home in village location and ideal for local grammar school
Description
Beautiful period detached house set in good size gardens in the rural village of Owston Ferry ideally located just 20 minutes from Doncaster Robin Hood airport, 15 minutes from the M180 motorway and convenient for access to Doncaster, Scunthorpe and Gainsborough. Owston Ferry is located close enough to Gainsborough to allow access to Queen Elizabeth Grammar School.
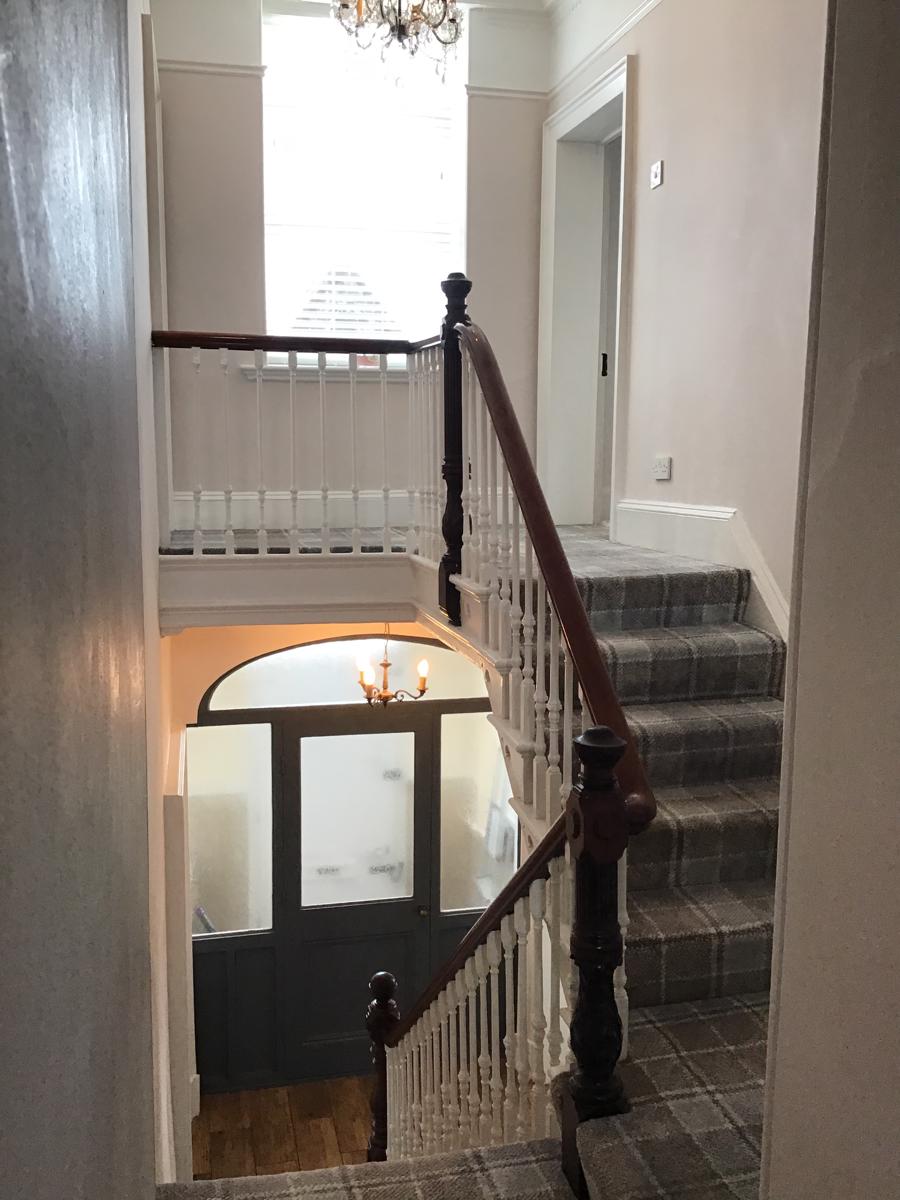
The property had been lovingly restored and maintained and has recently been redecorated and re-carpeted throughout. The accommodation is spacious and light with many original features being retained including period staircase and shuttered bay windows. Although a period property it still offers a family home feel.
The accommodation is set on 3 floors:
Ground floor:
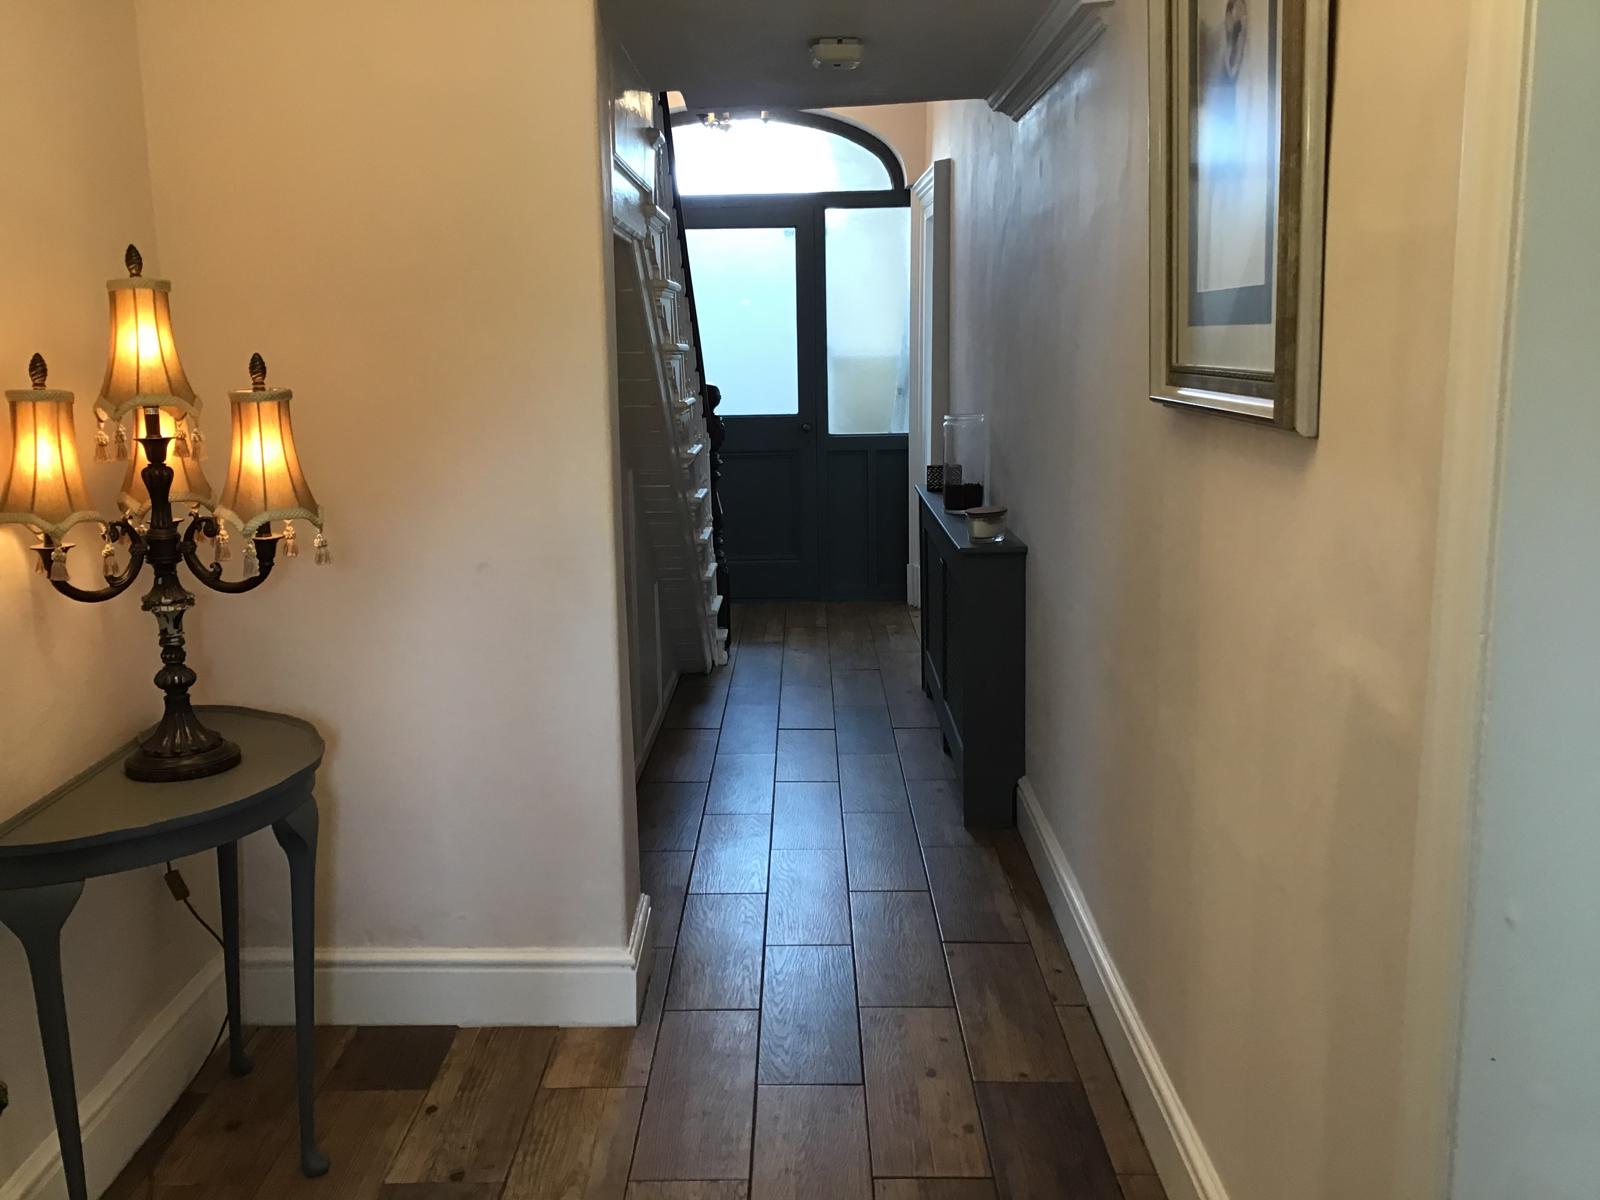
Entrance hall with staircase to first floor and downstairs WC.
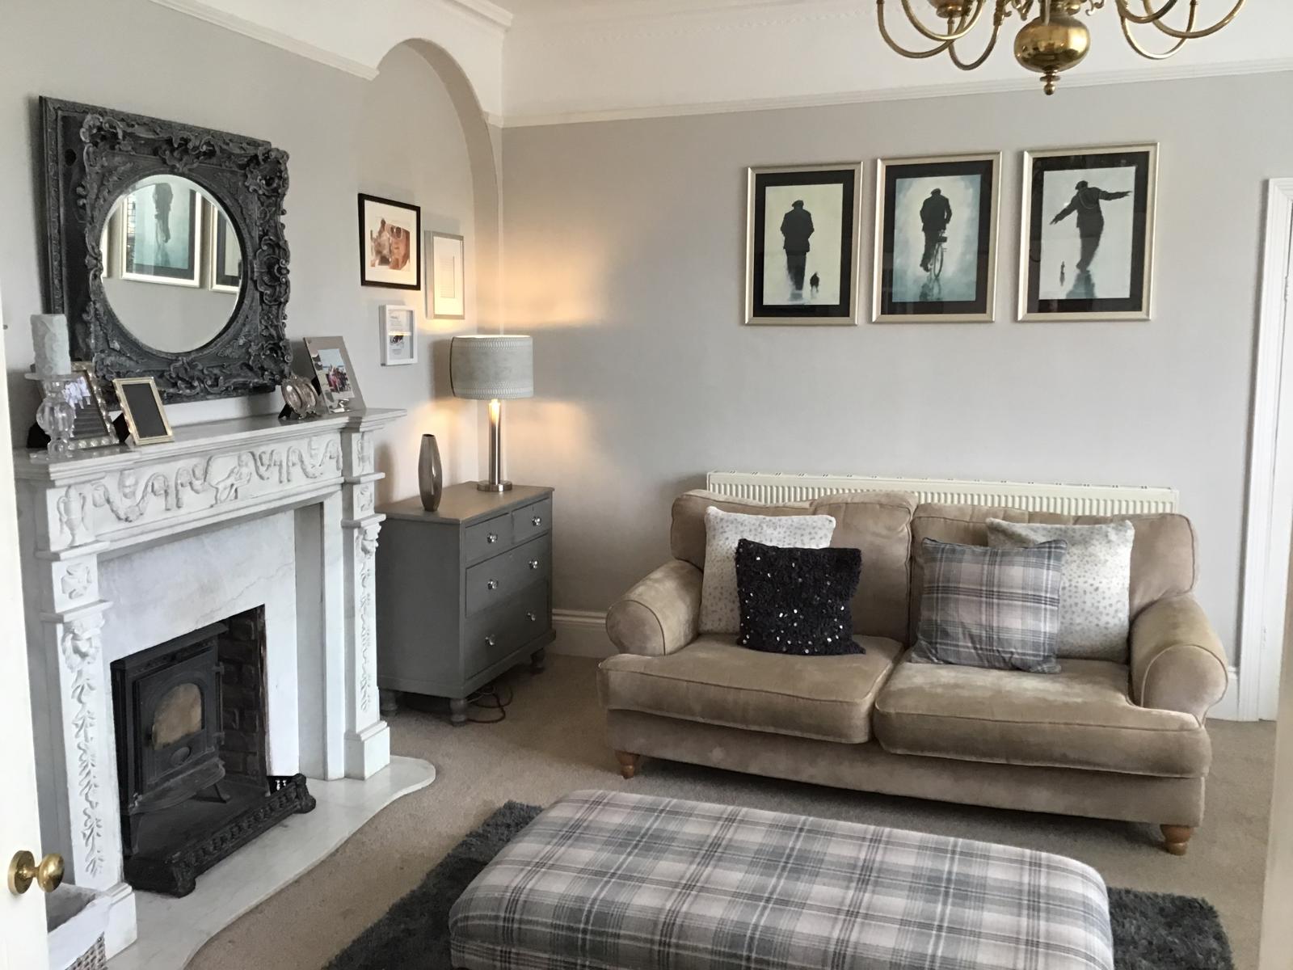
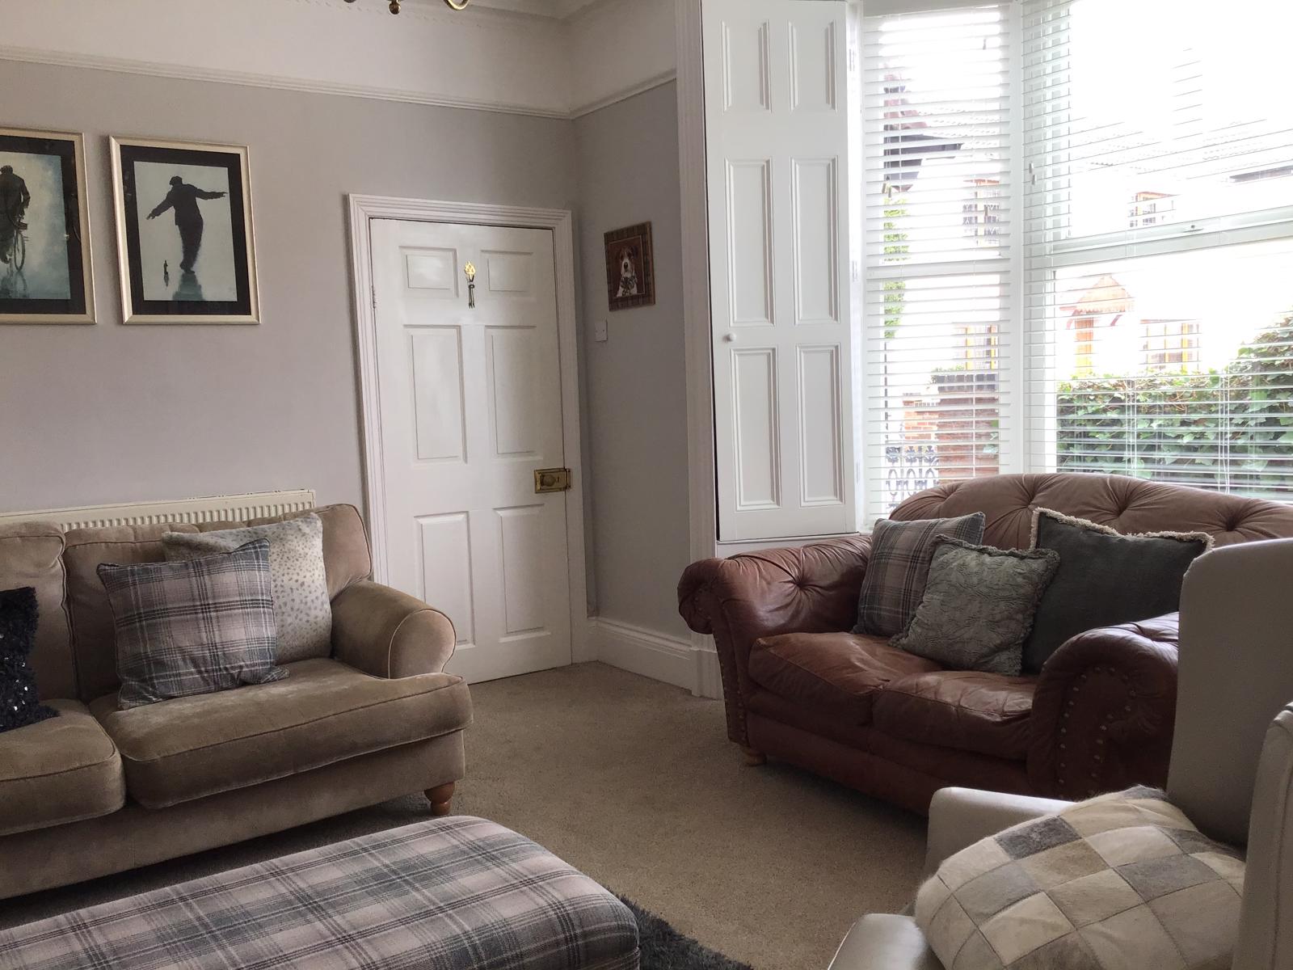
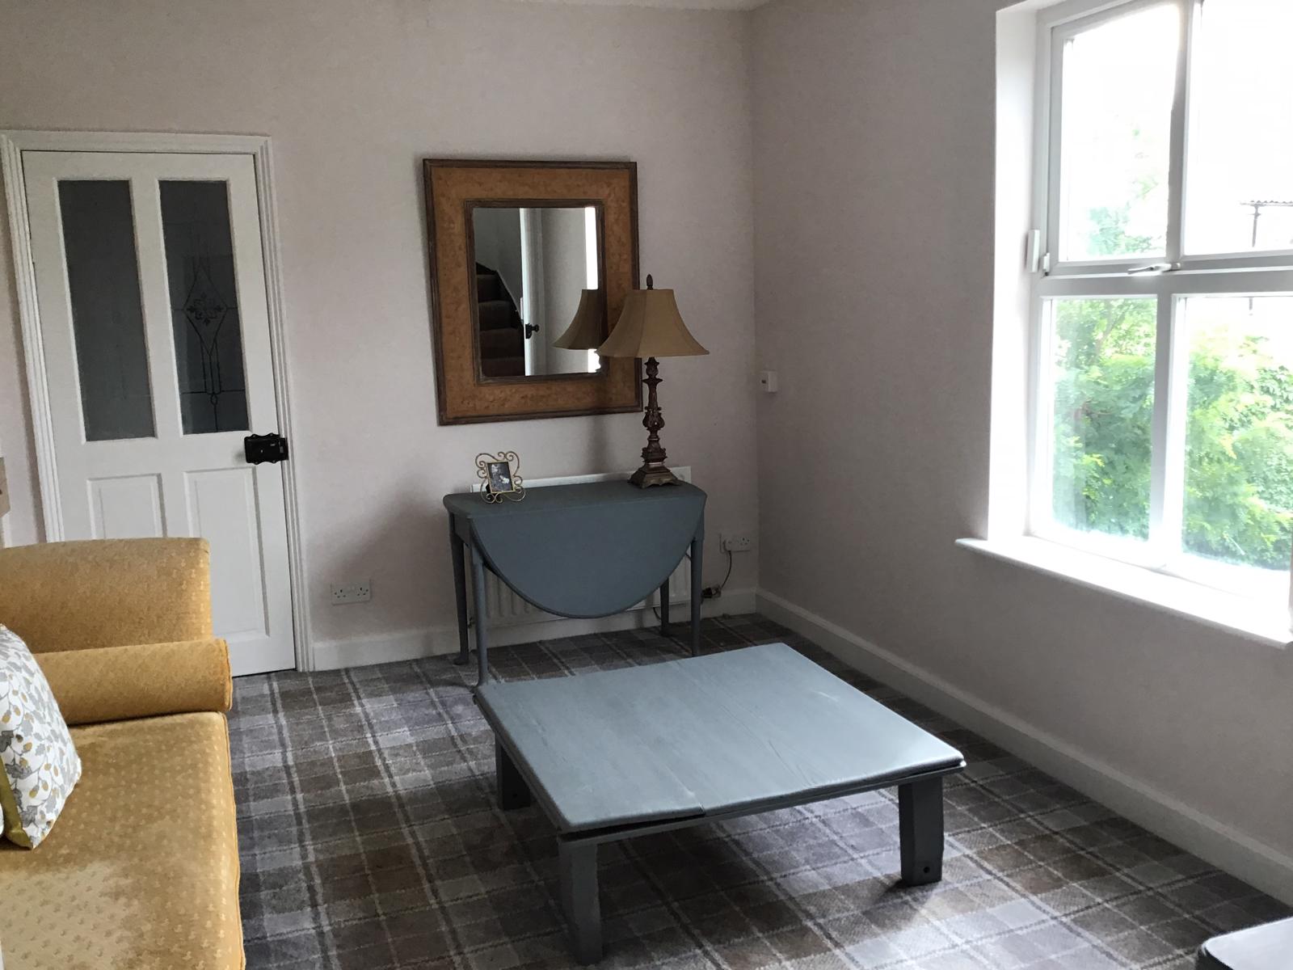
Lounge with large bay window and original wooden shutters.
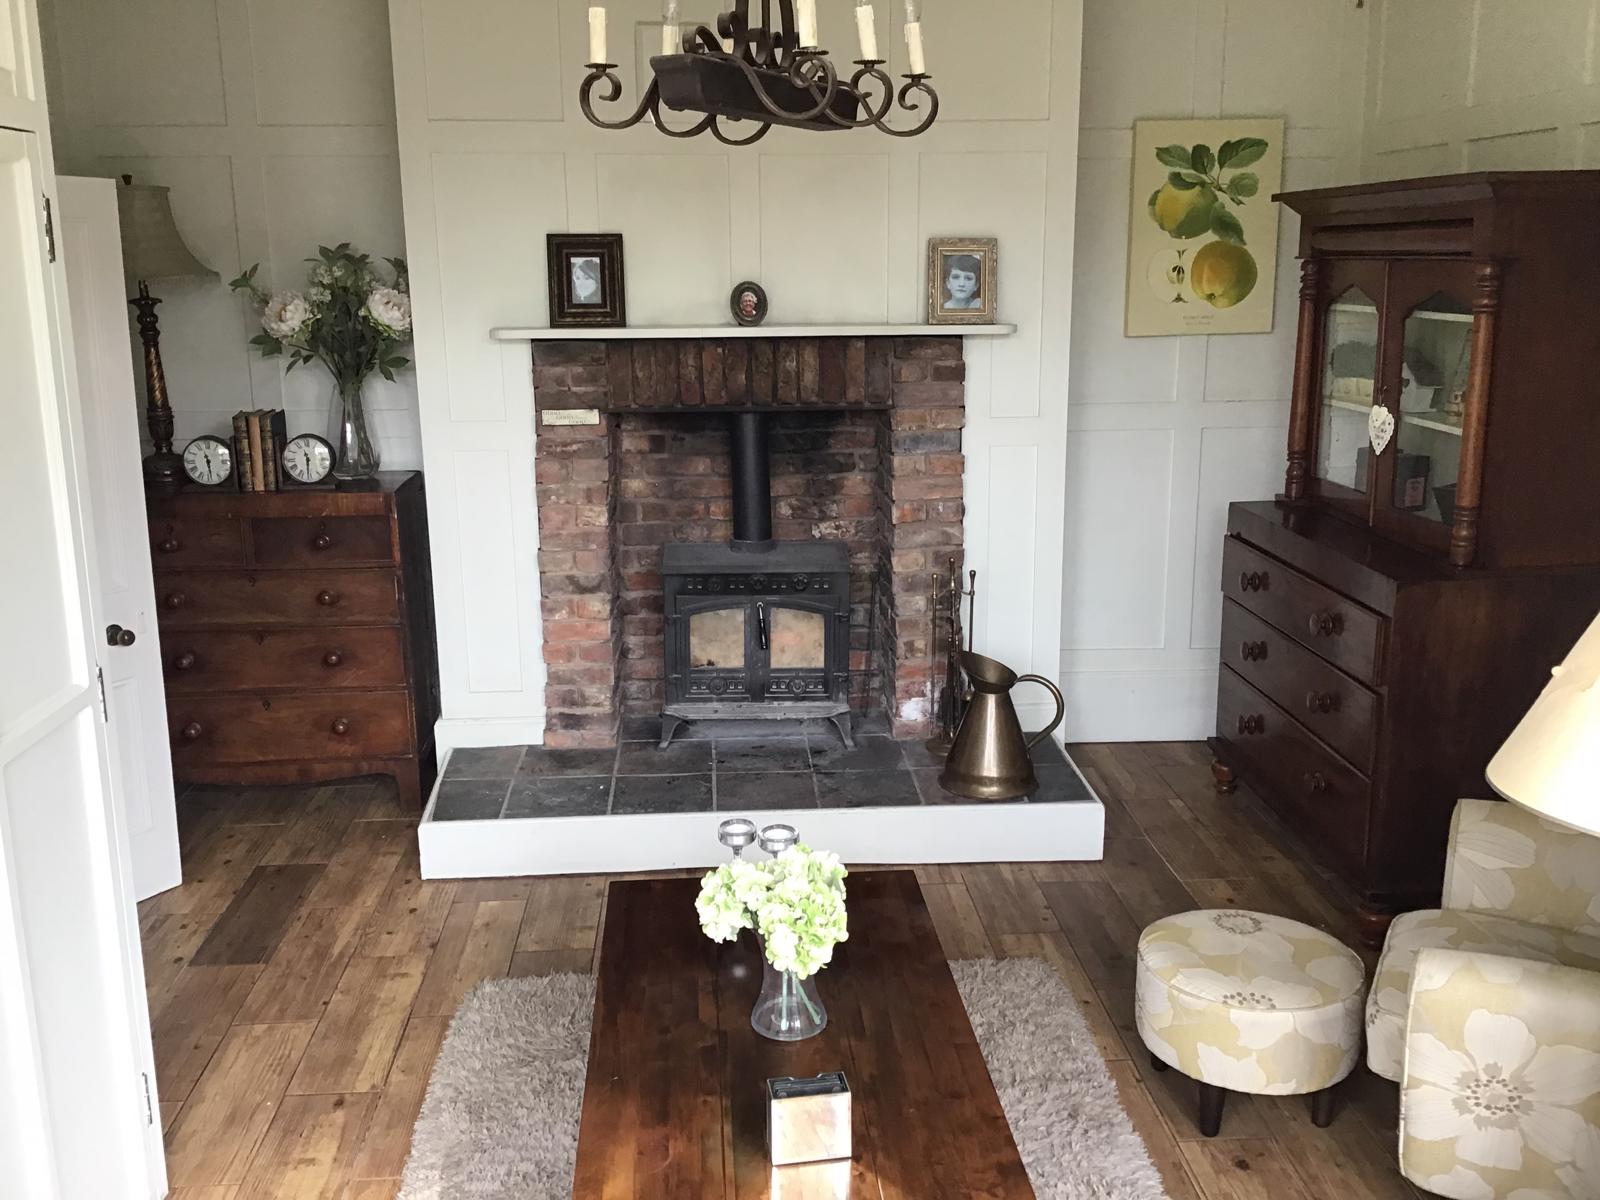
Fireplace with log burner
Double doors leading off to additional lounge area/study with large window and additional fireplace with log burner.
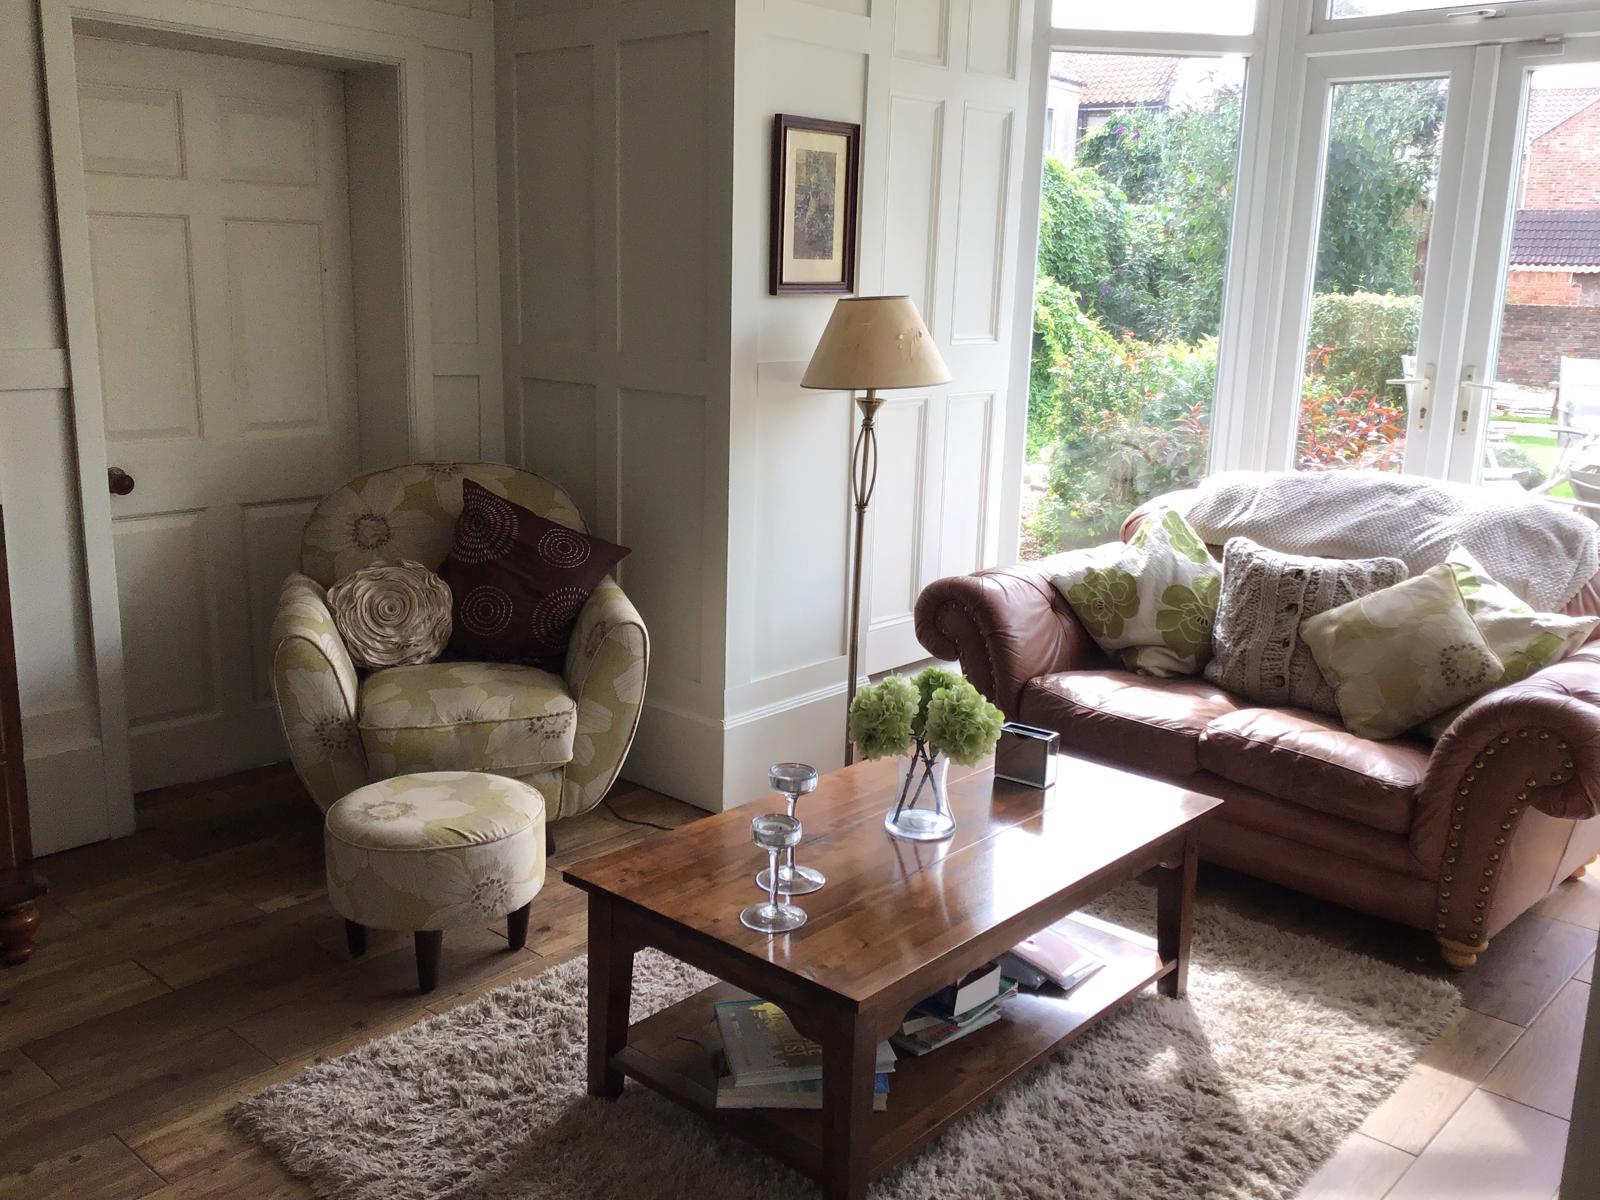
Morning room to rear of house with large bay patio doors overlooking garden, log burner, access to additional room which has been used as an office and is ideal for anyone working from home.
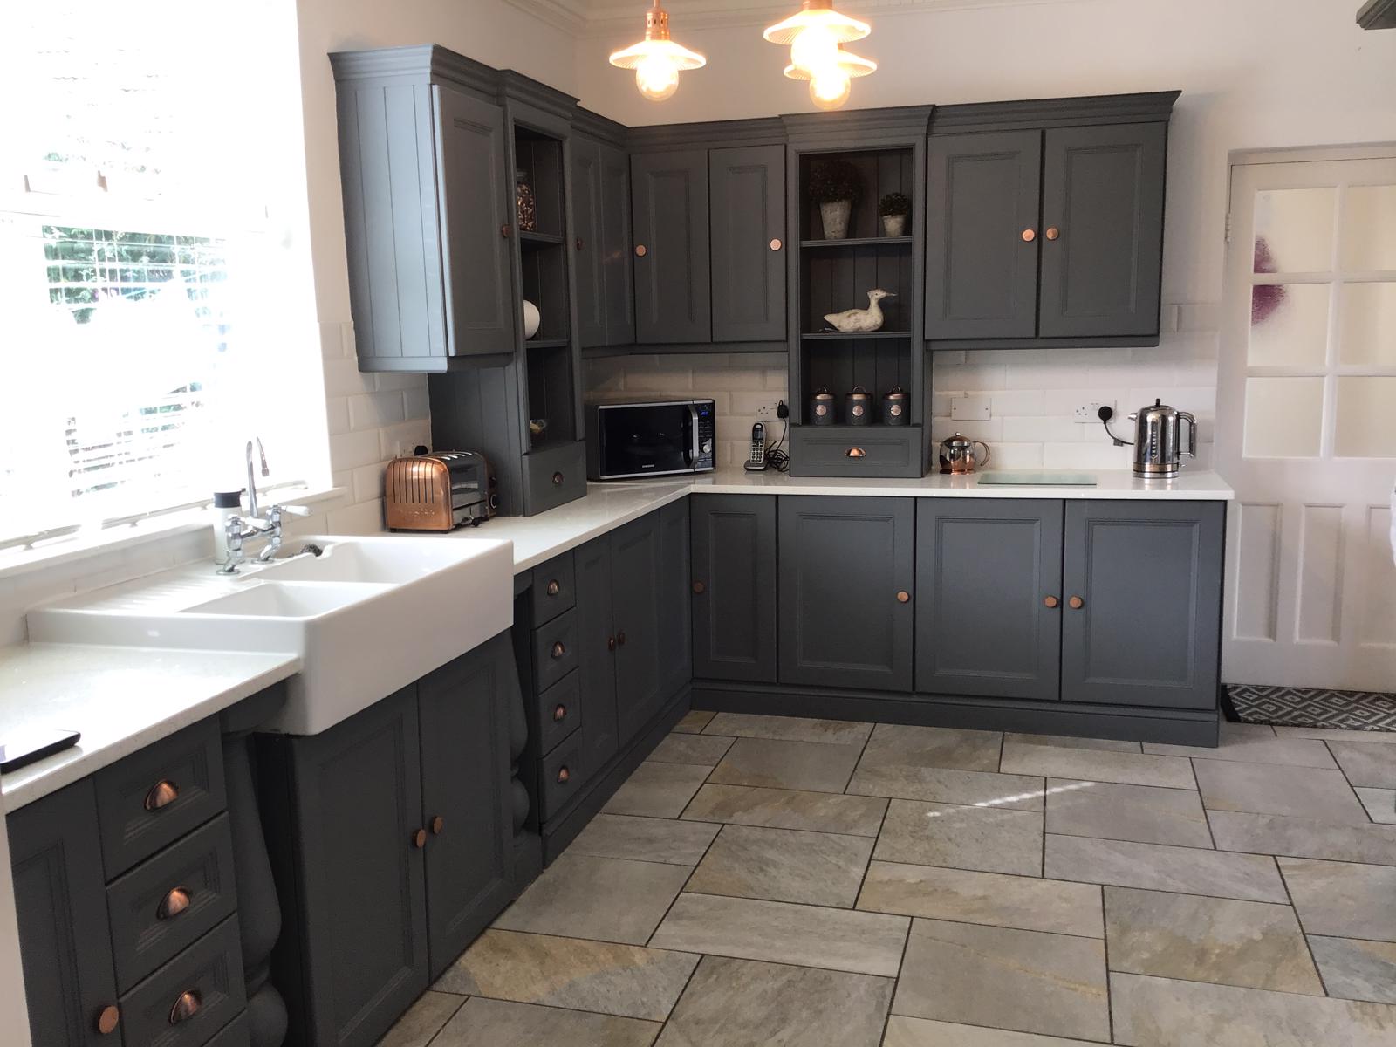
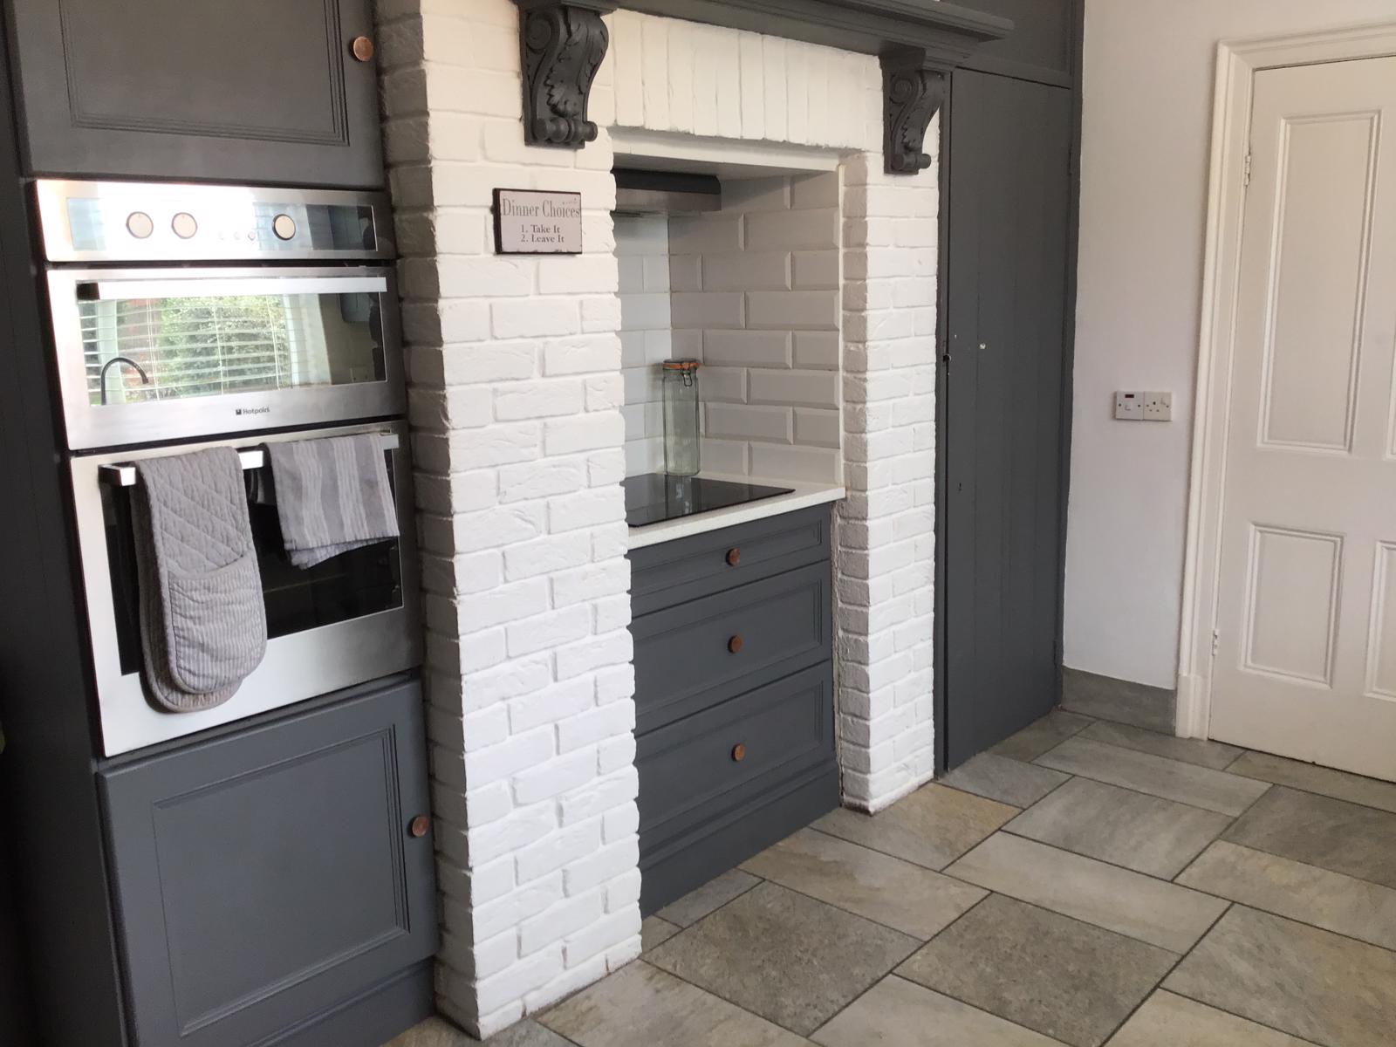
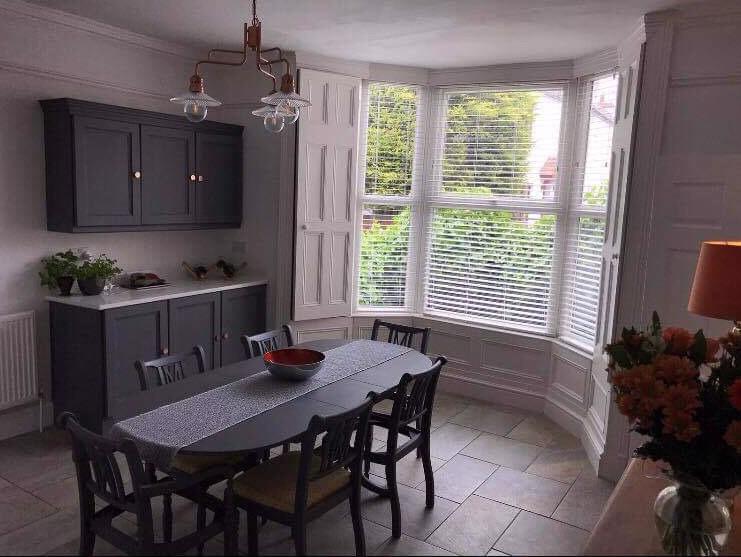
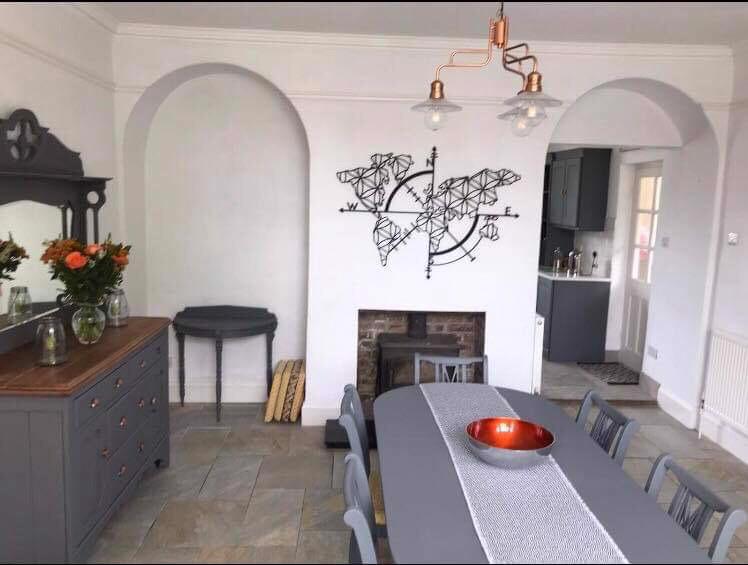
Kitchen with granite work surfaces, induction hob, built-in double oven, dishwasher, period pot sink, stone tiled floor and open access to dining room with large shuttered bay window and log burner.
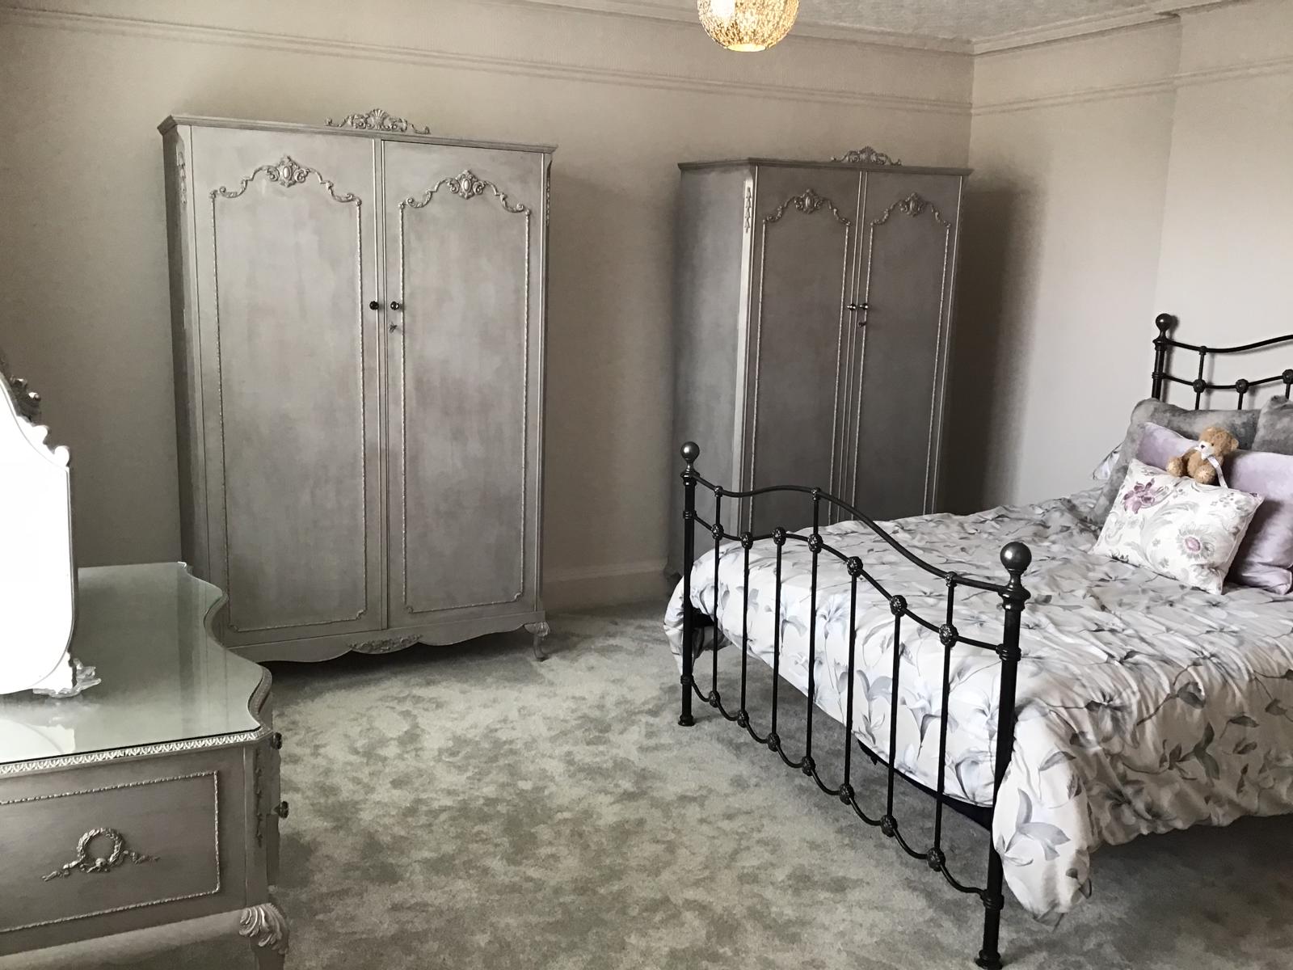
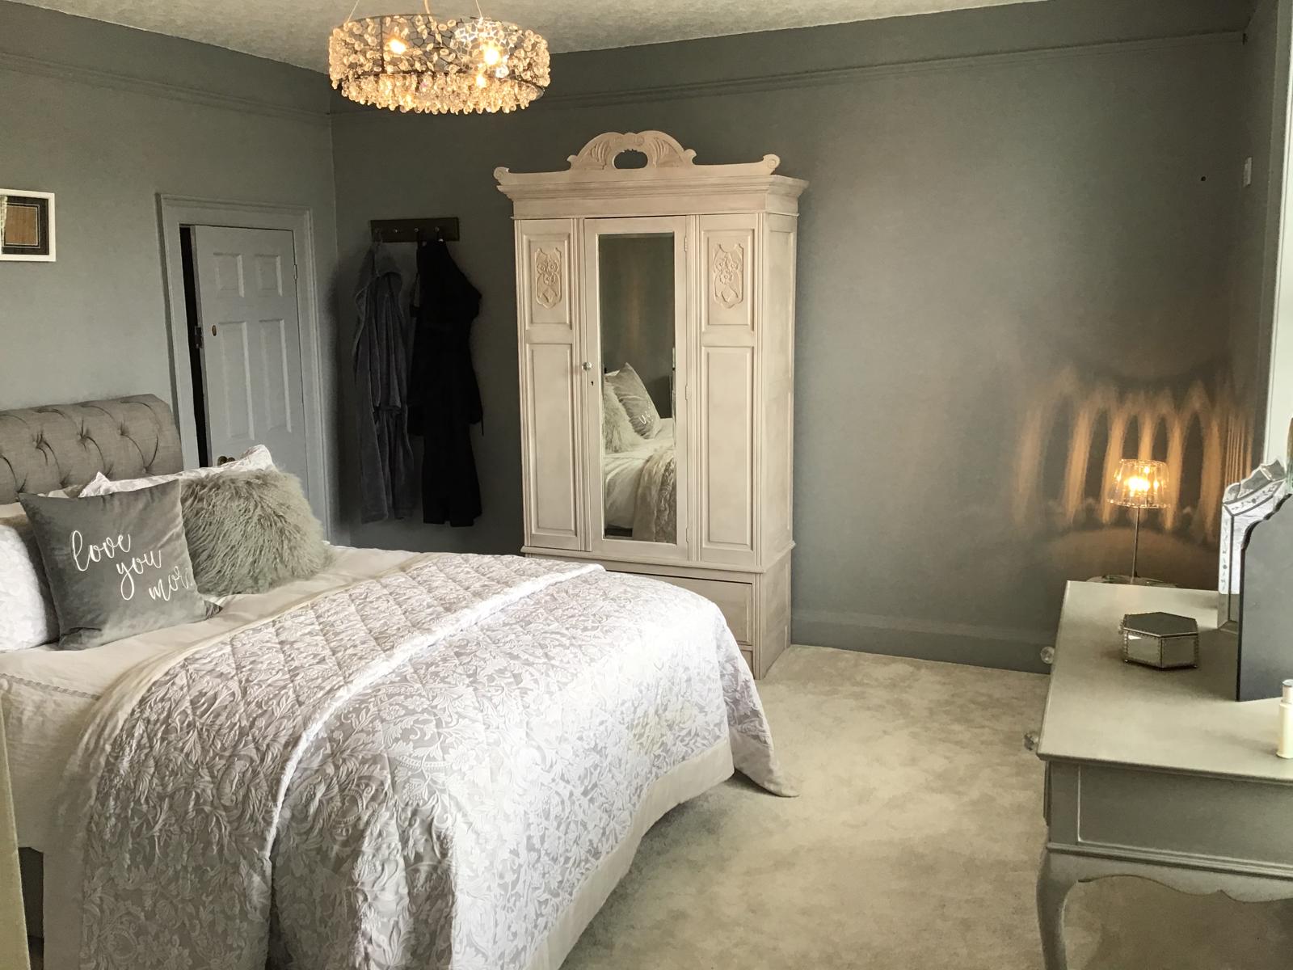
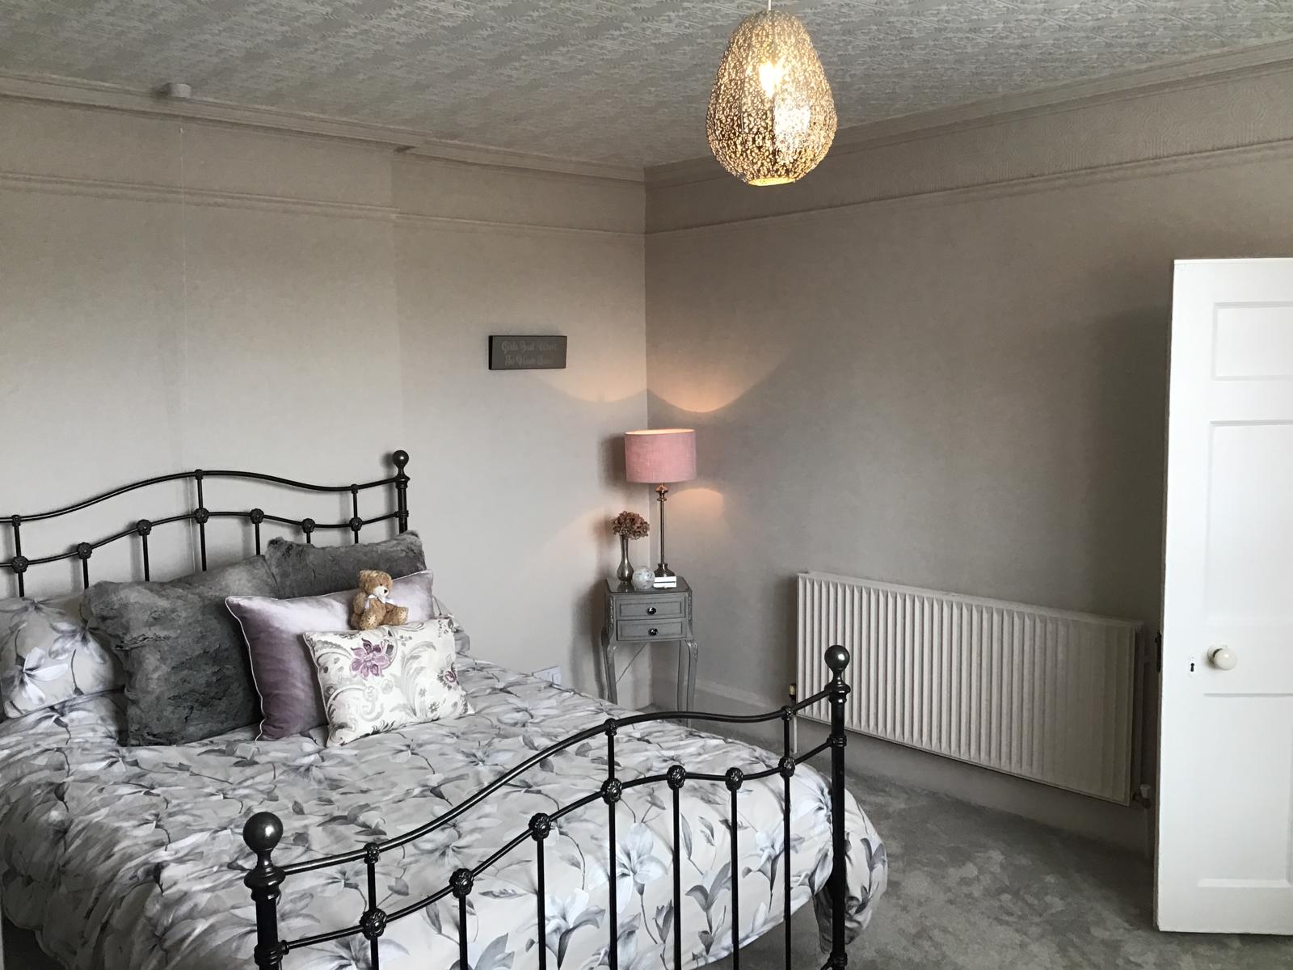
First floor accommodation provides master bedroom to front of house with en-suite bathroom including shower.
3 further bedrooms to the first floor with a further room which provides access to the 2nd floor as well as a space adjacent to two of the bedrooms ( which have been used as children’s bedrooms). This space is ideal as a TV room or homework room etc.
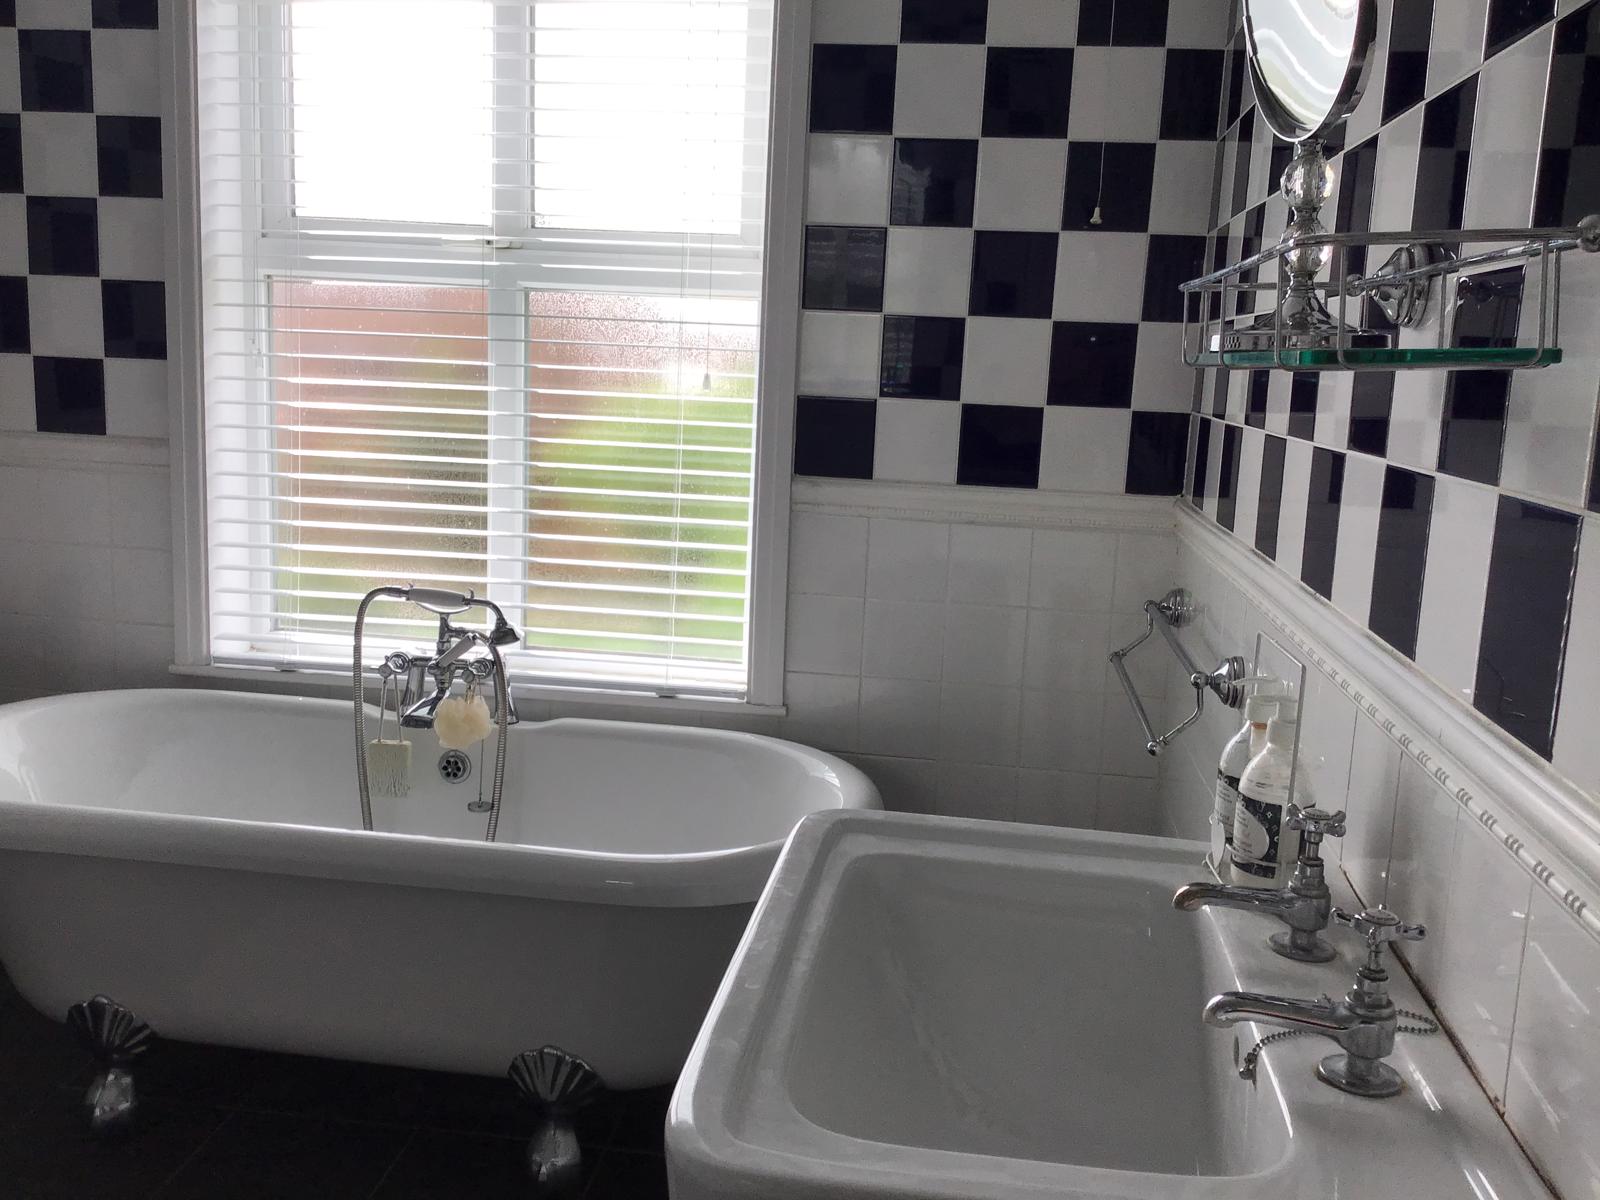
Family bathroom with period roll top bath and separate WC.
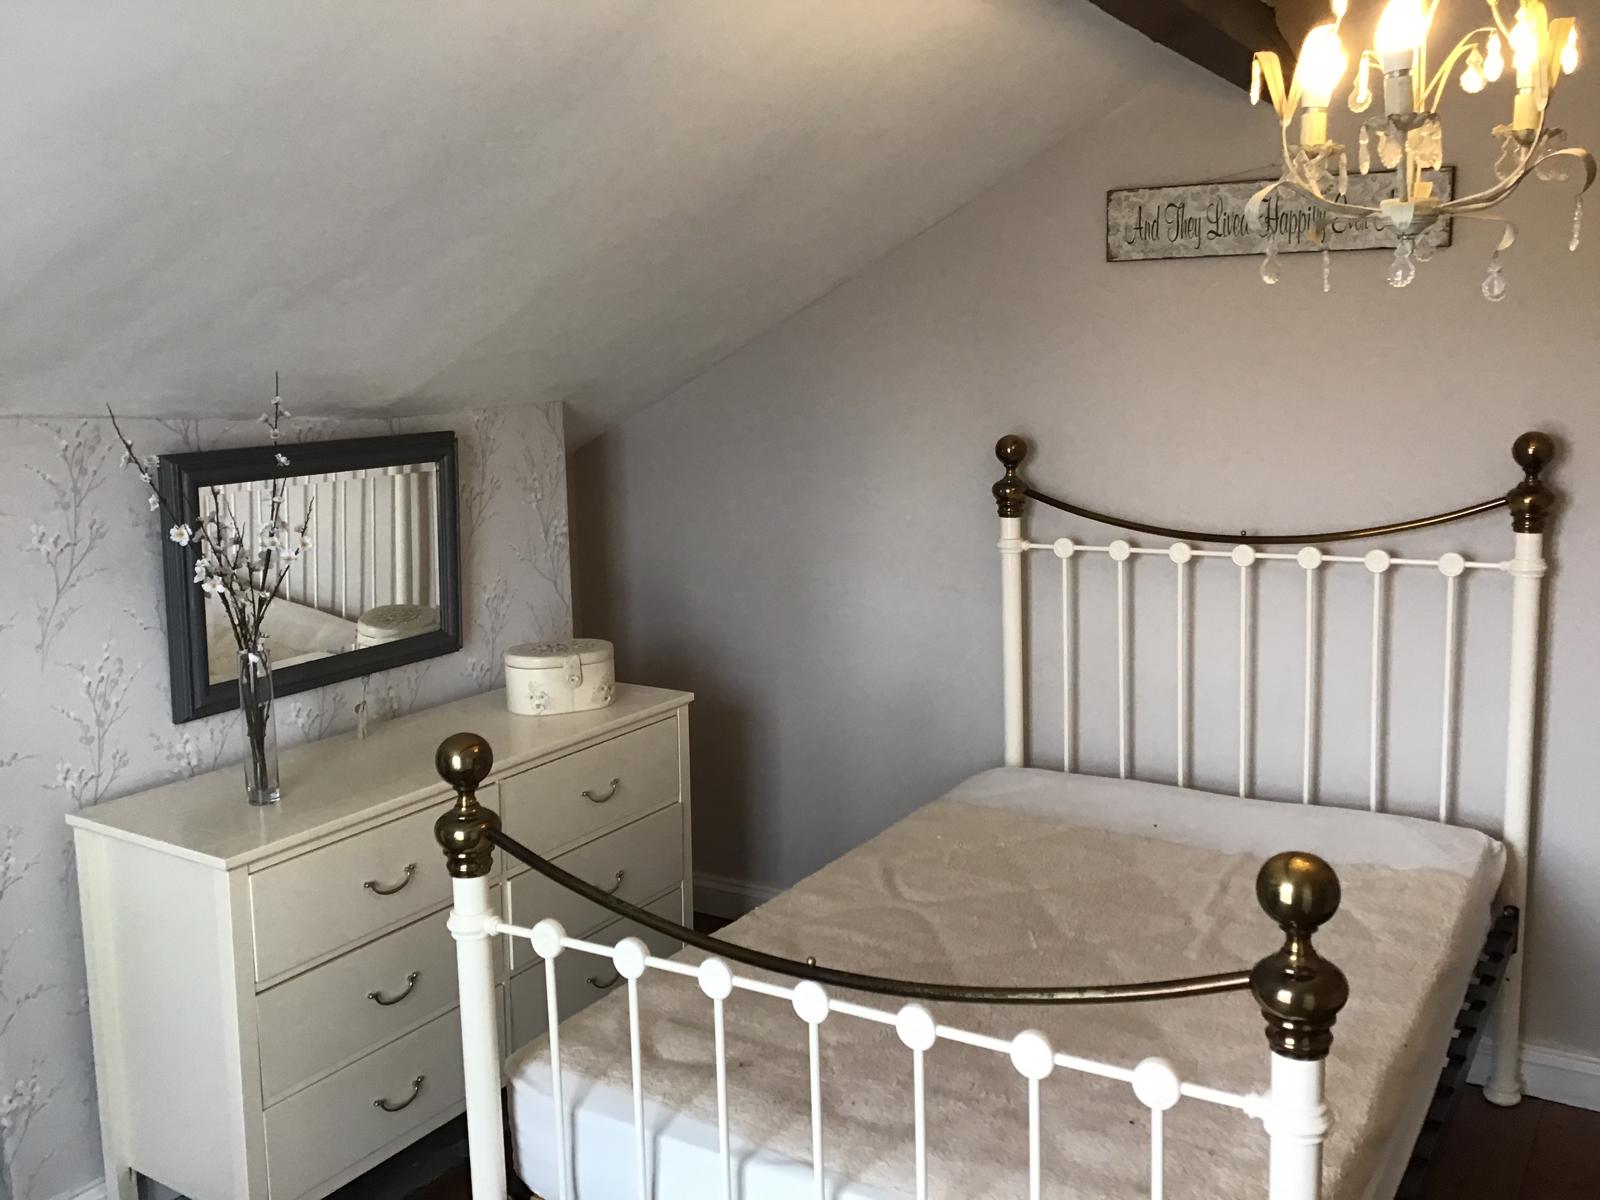
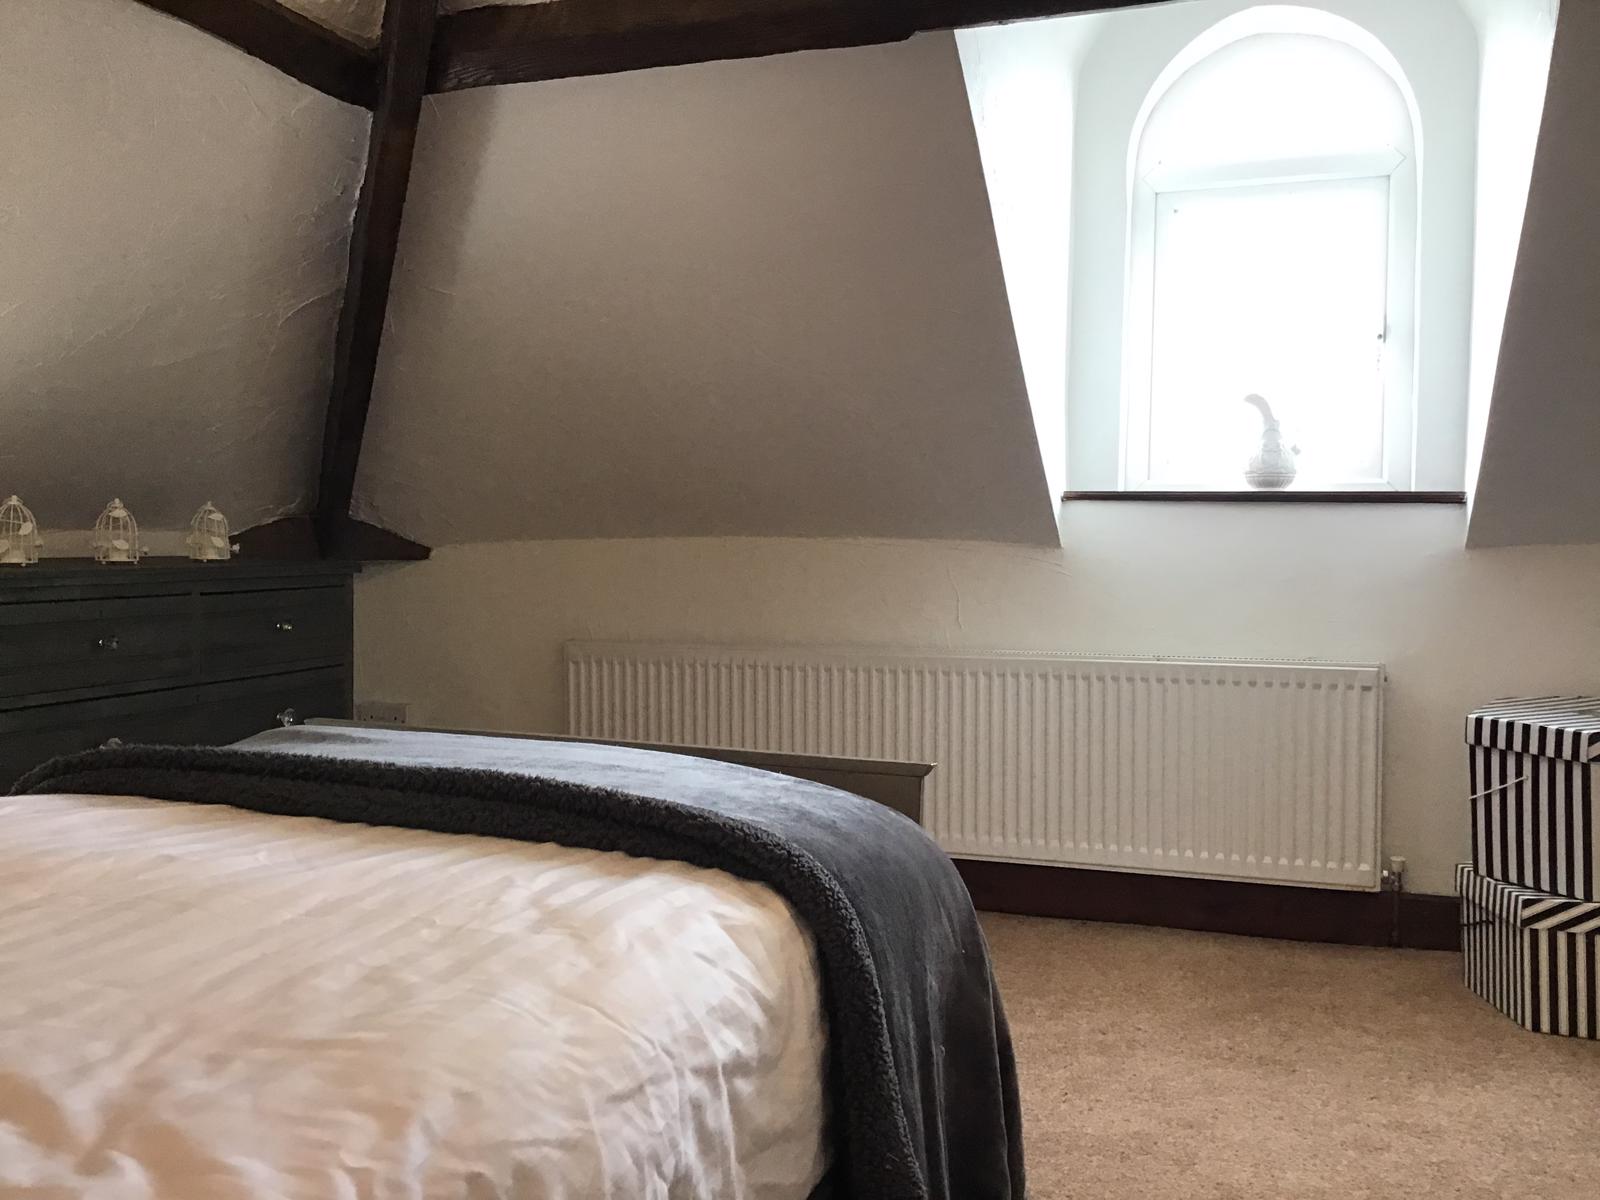
Second floor attic accommodation, includes large central social area, 3 double bedrooms ( all have sloping attic ceilings ).
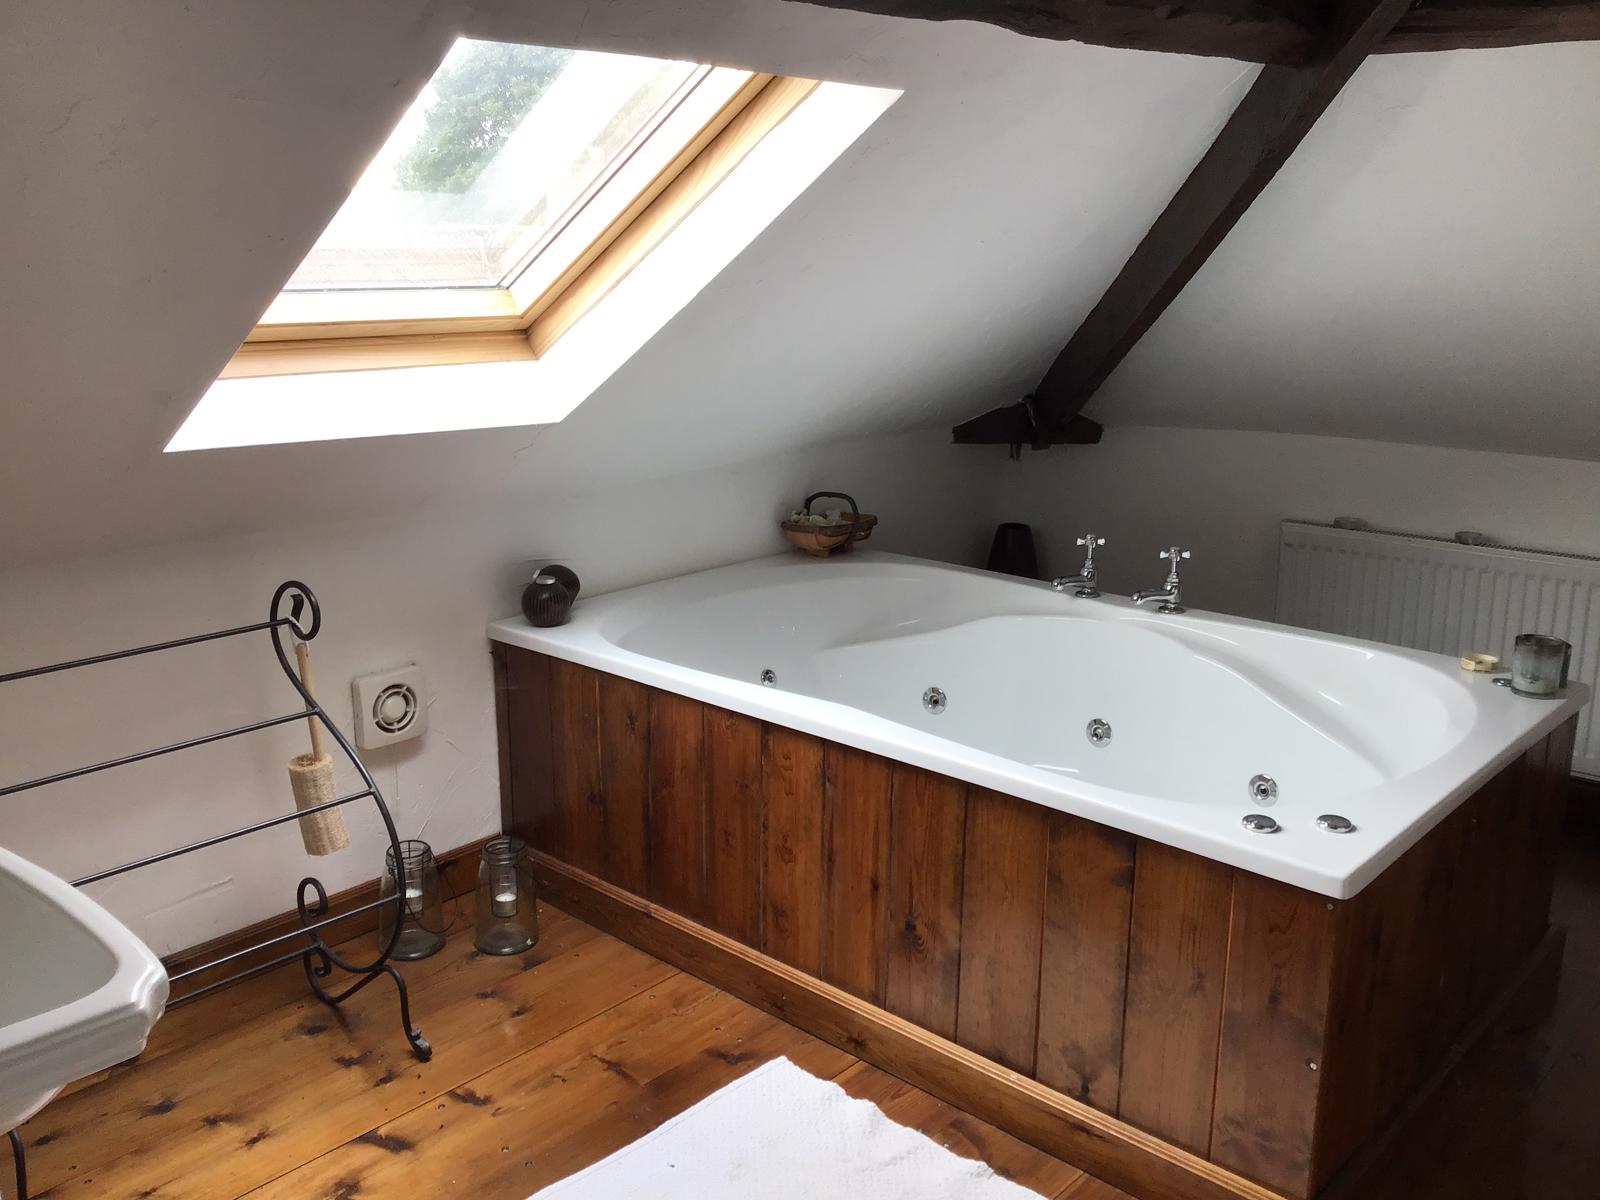
There is a bathroom with large jacuzzi bath.
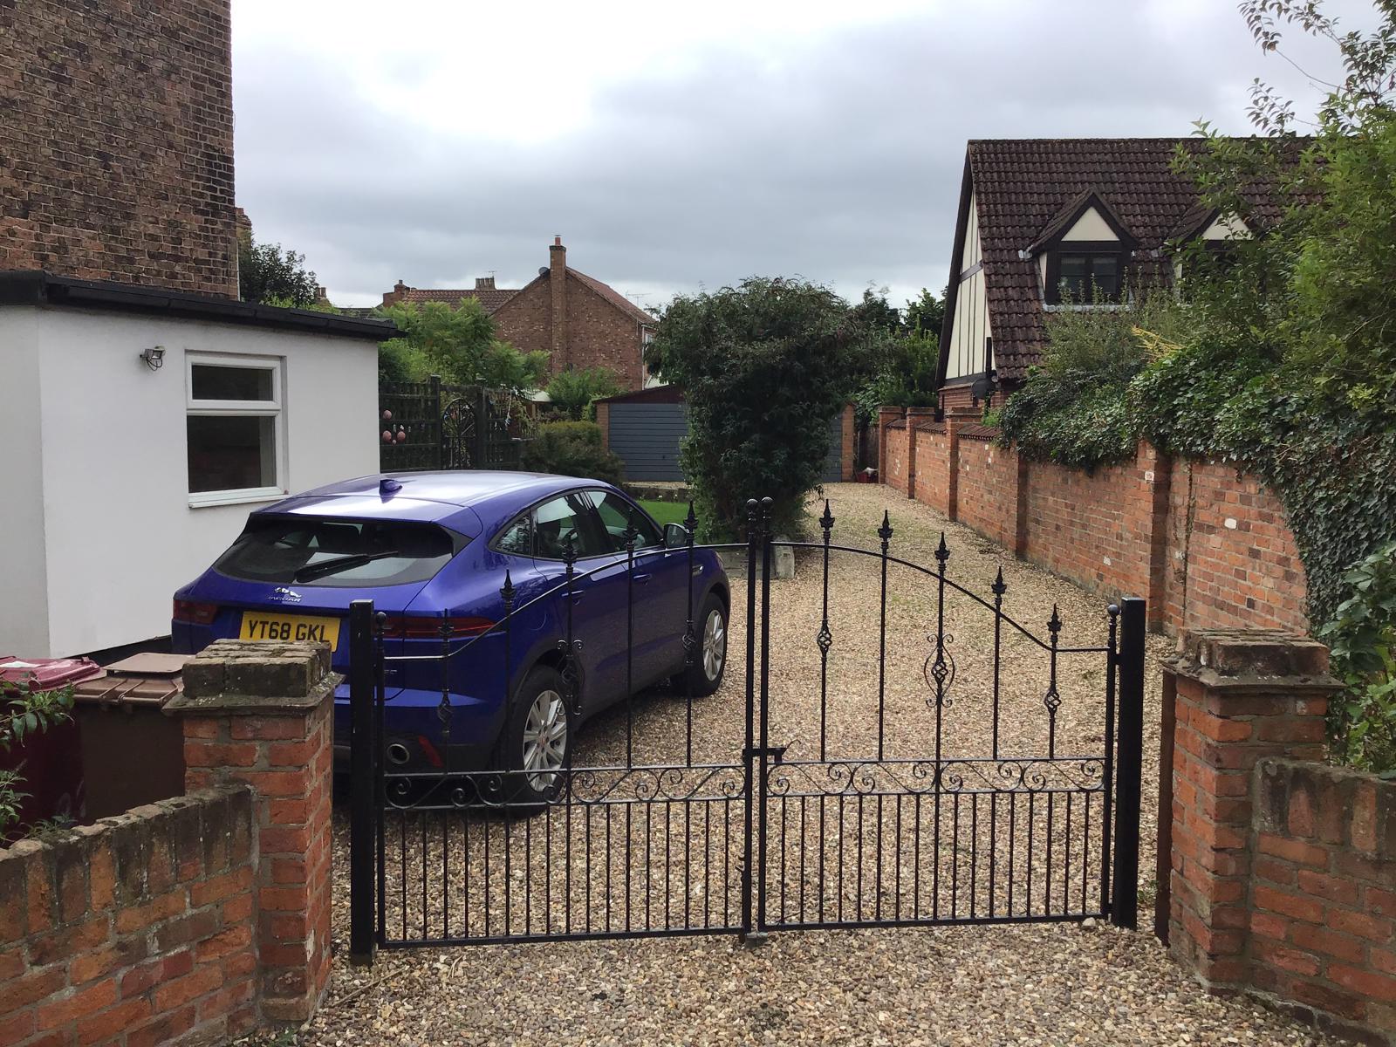
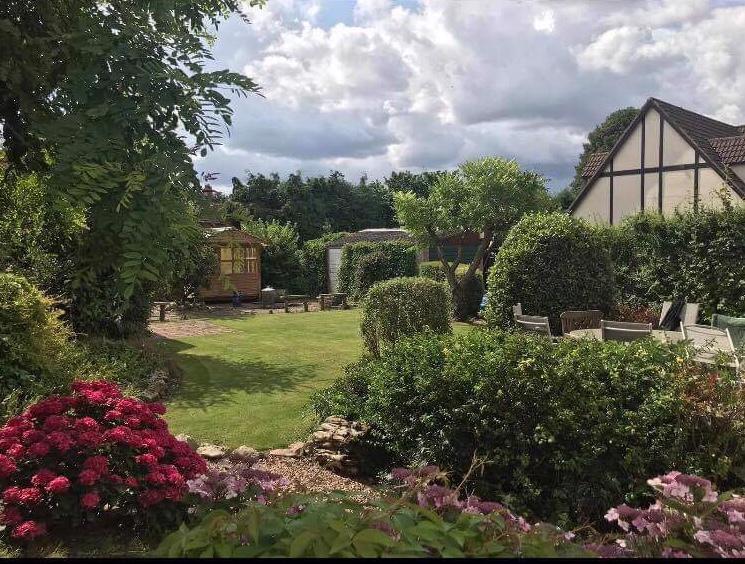
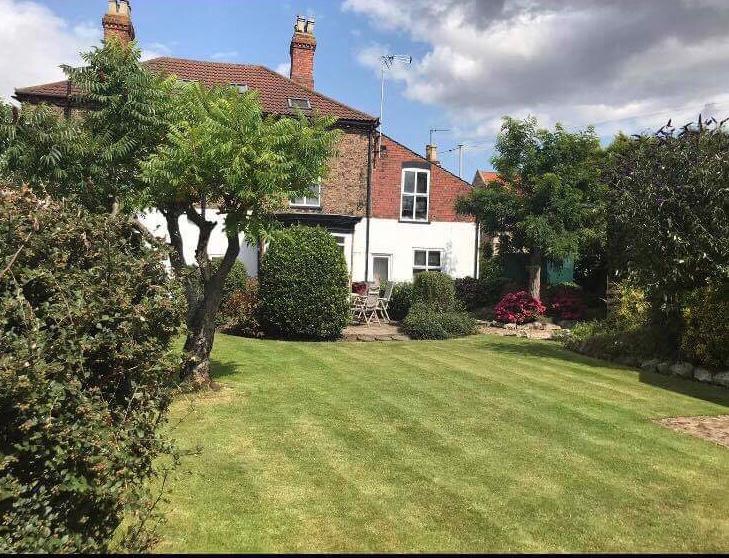
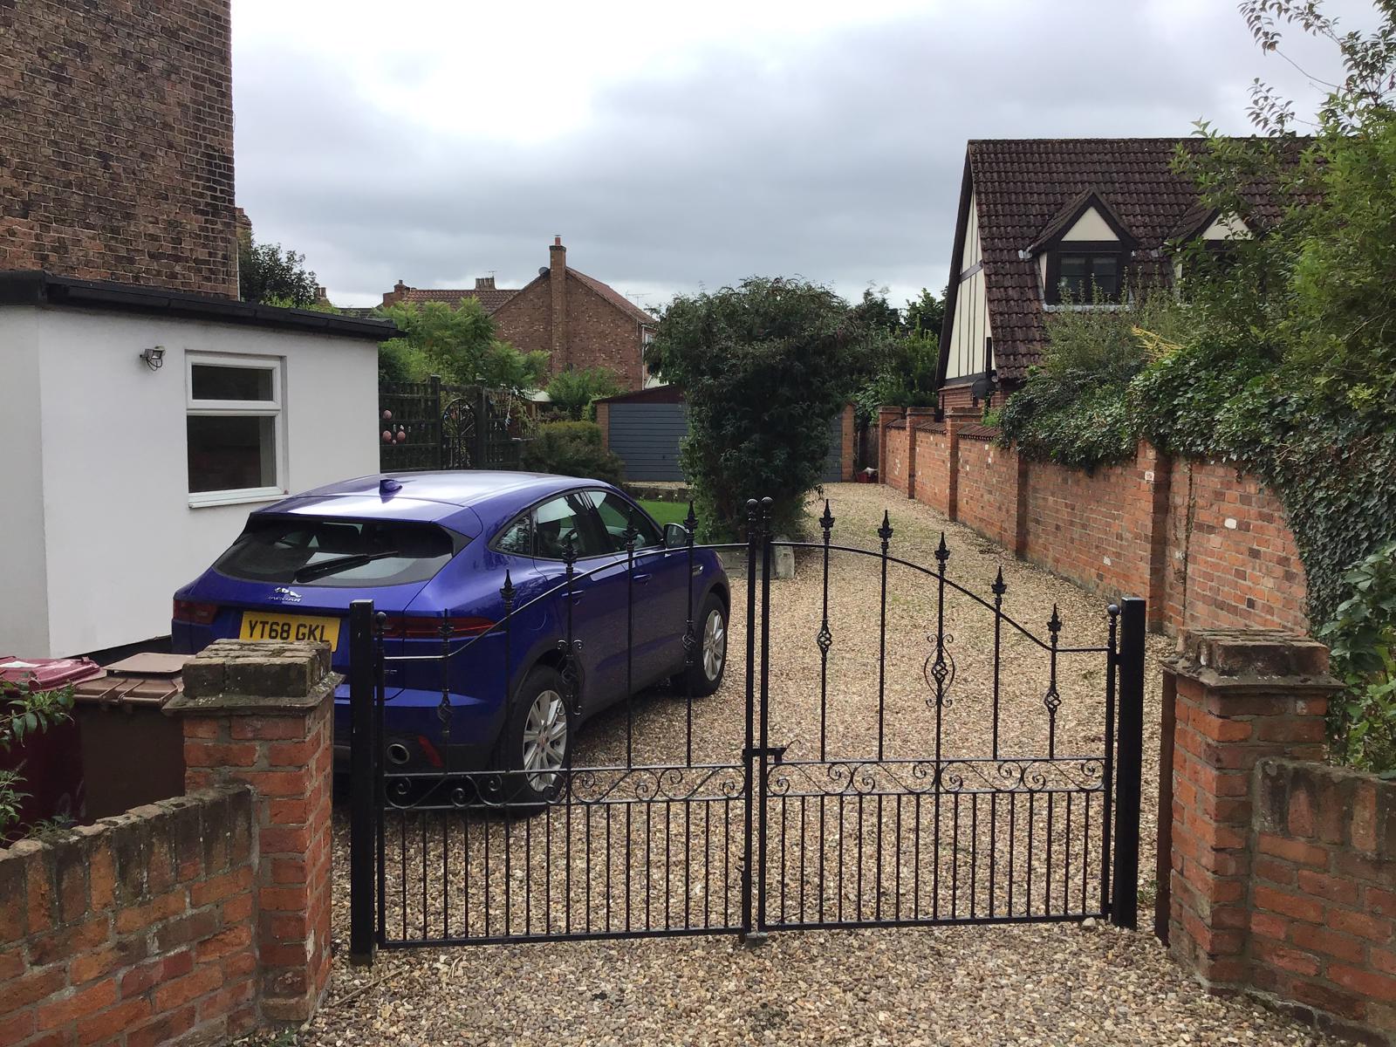
Outside is an extensive gravel driveway with parking for multiple vehicles. Double garage, large garden shed and wooden summer house. The established gardens are a good size and include lawn, patio, and mature trees and shrubs.
The property is close to countryside walks and is un-overlooked.
Heated vis oil fired central heating and log burners to ground floor.