4 Bedroom Detached House Let in Peterborough, PE6
| Reference | 44225 |
| Address |
Douglas Road, Market Deeping, Peterborough, PE6 8PA (Map Location) |
| Beds | 4 |
| Baths | 2 |
| Type | Detached house |
| Tenancy | Long term |
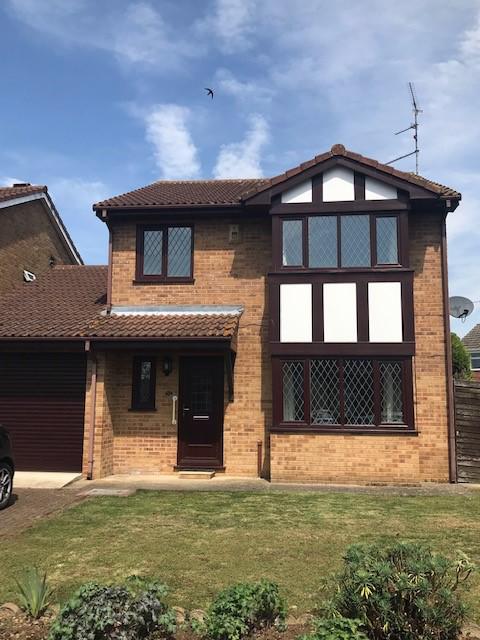
Price Reduced 27-08-19 - 4 Bedroom detached house with garage, conservatory, utility room, cloakroom, ensuite bathroom, front and rear gardens.
Description
Large family home
Double glazed throughout with gas central heating. Burglar alarm fitted.
Driveway with off road parking and single garage, small front garden leading to front door.
Hallway gives access to stairs, cloakroom, lounge and kitchen.
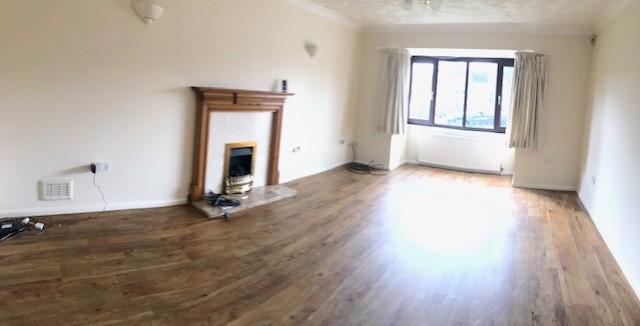
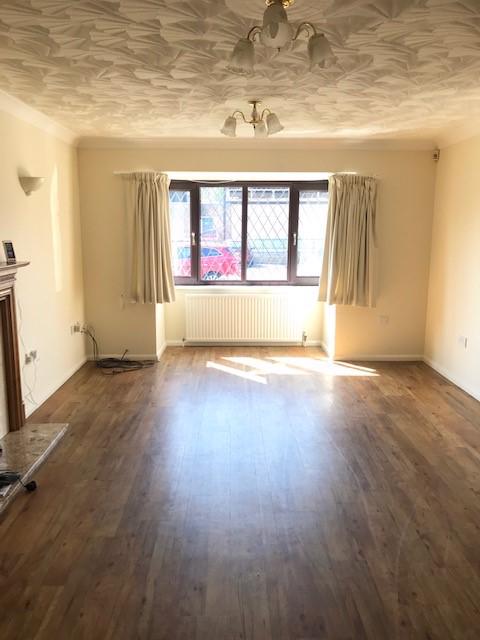
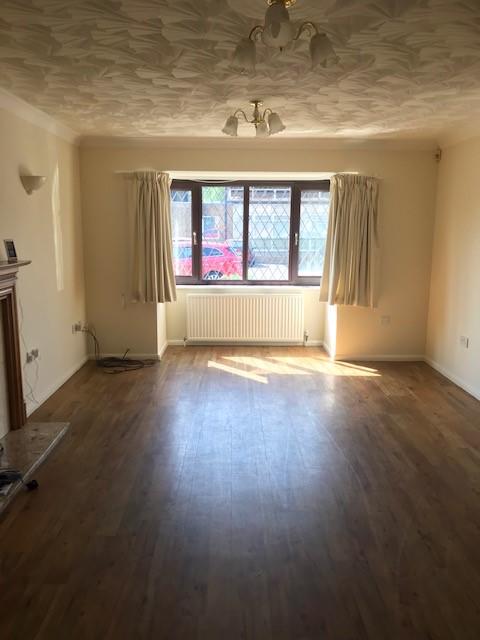
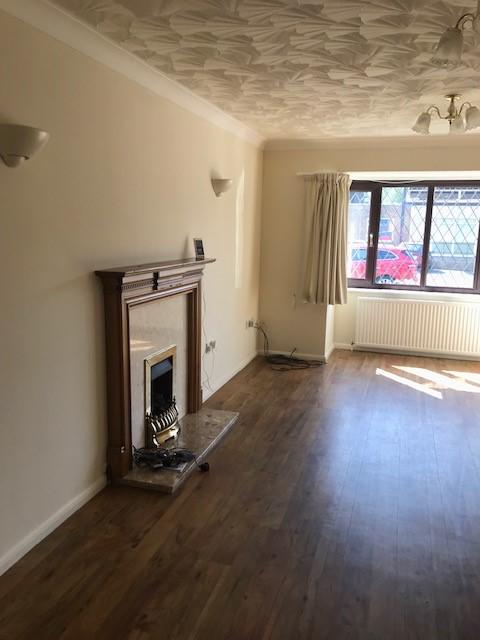
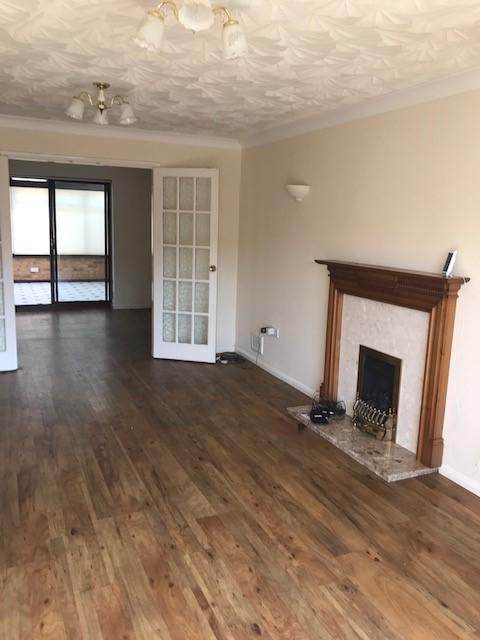
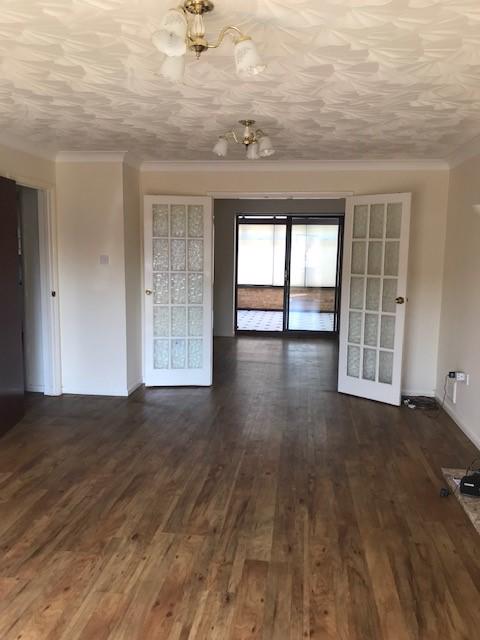
Good sized lounge with bay window to front and oak/marble effect fireplace with coal flame style gas fire. Wood laminate flooring. Double french doors giving access to dining room.
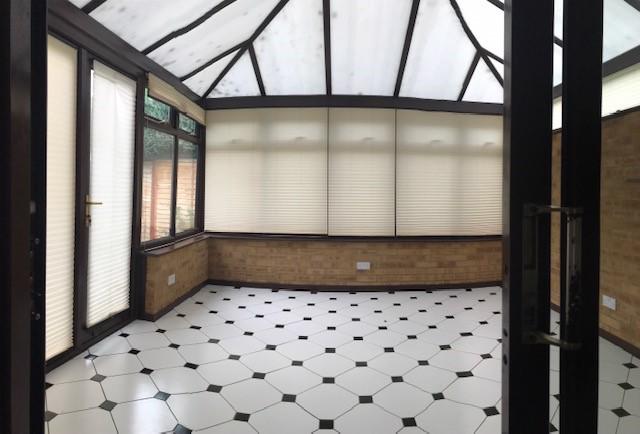
Dining room, accessed from kitchen and lounge. Sliding patio doors into a large conservatory with fitted blinds. The conservatory also benefits from light, power, a central heating radiator and a TV aerial.
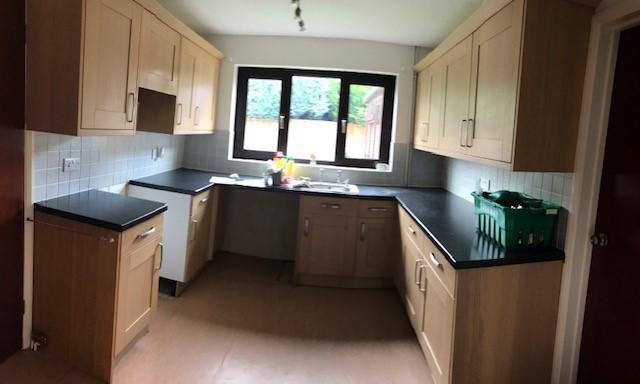
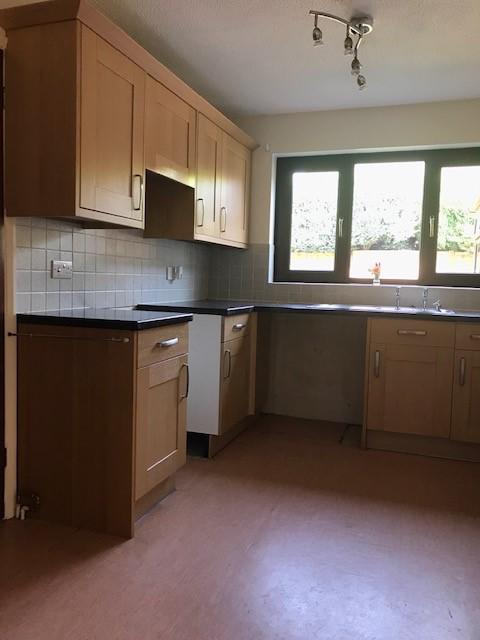
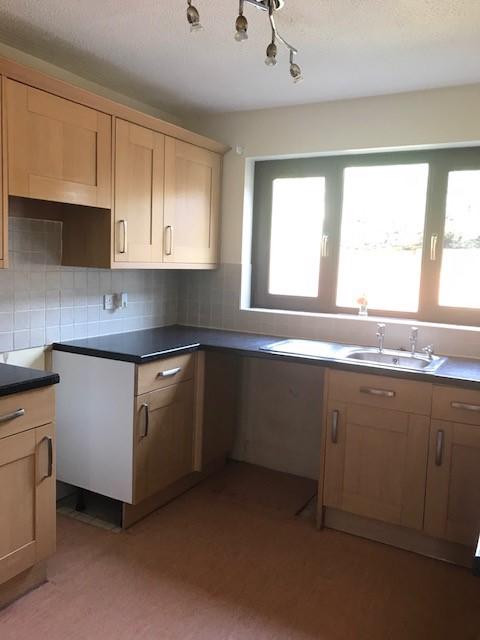
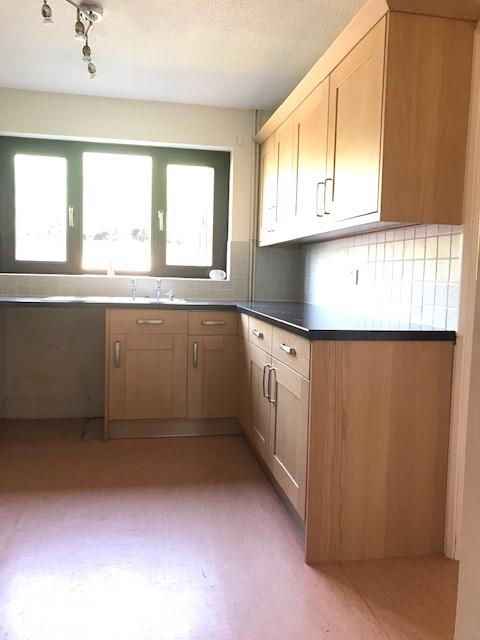
Quality fitted kitchen, oak effect wall and base units with granite style laminate worktops. Space for dishwasher. Pantry / cupboard.
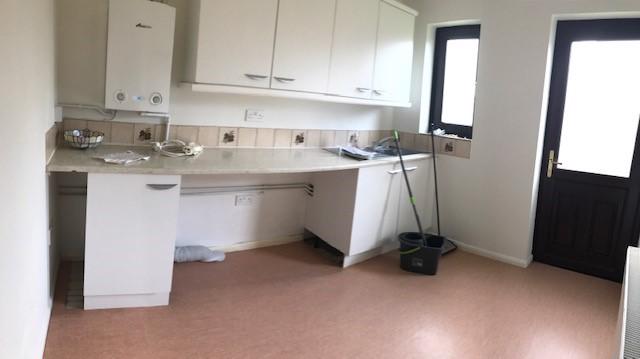
Large utility room with a range of cupboards and space for washer and drier. Doors to rear garden and internal door to garage.
Garage has light power and electric roller shutter door.
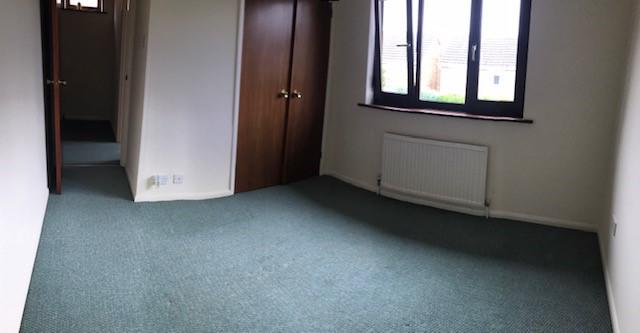
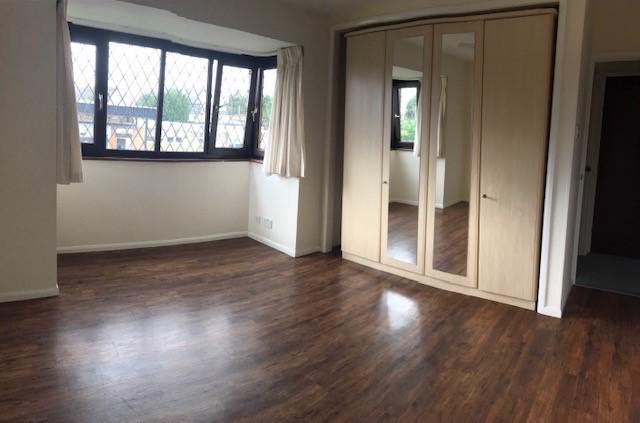
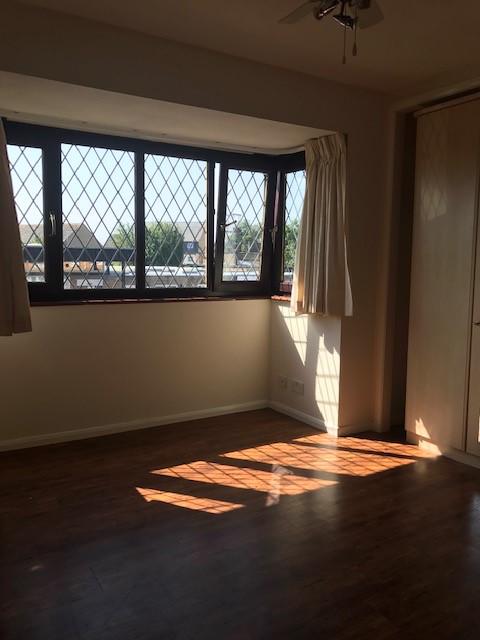
Upstairs there are 4 bedrooms (sizes shown below). 2 good sized doubles and 2 singles. Master bedroom has ensuite shower room and a large wardrobe can be left for use by the tenants. Bedroom 2 has a large built in cupboard / wardrobe.
Landing gives access to all bedroom, bathroom and an airing cupboard.
Family bathroom has a bath with mixer tap and shower head, wash basin and WC.
Rear garden is enclosed, mainly laid to lawn.
Sizes: Please note measurements may not be exact. To check for fit of furniture please take your own measurements.
Lounge: 5.7 x 3.7m
Dining room: 3.1 x 3.1m
Conservatory: 3.7 x 3.7m
Kitchen: 3.6 x 3.9m
Utility room: 3.0 x 2.1m
Bed 1: 4.0 x 3.75m
Bed 2: 3.1 x 3.0m
Bed 3: 2.3 x 2.2m
Bed 4: 2.3 x 2.1m