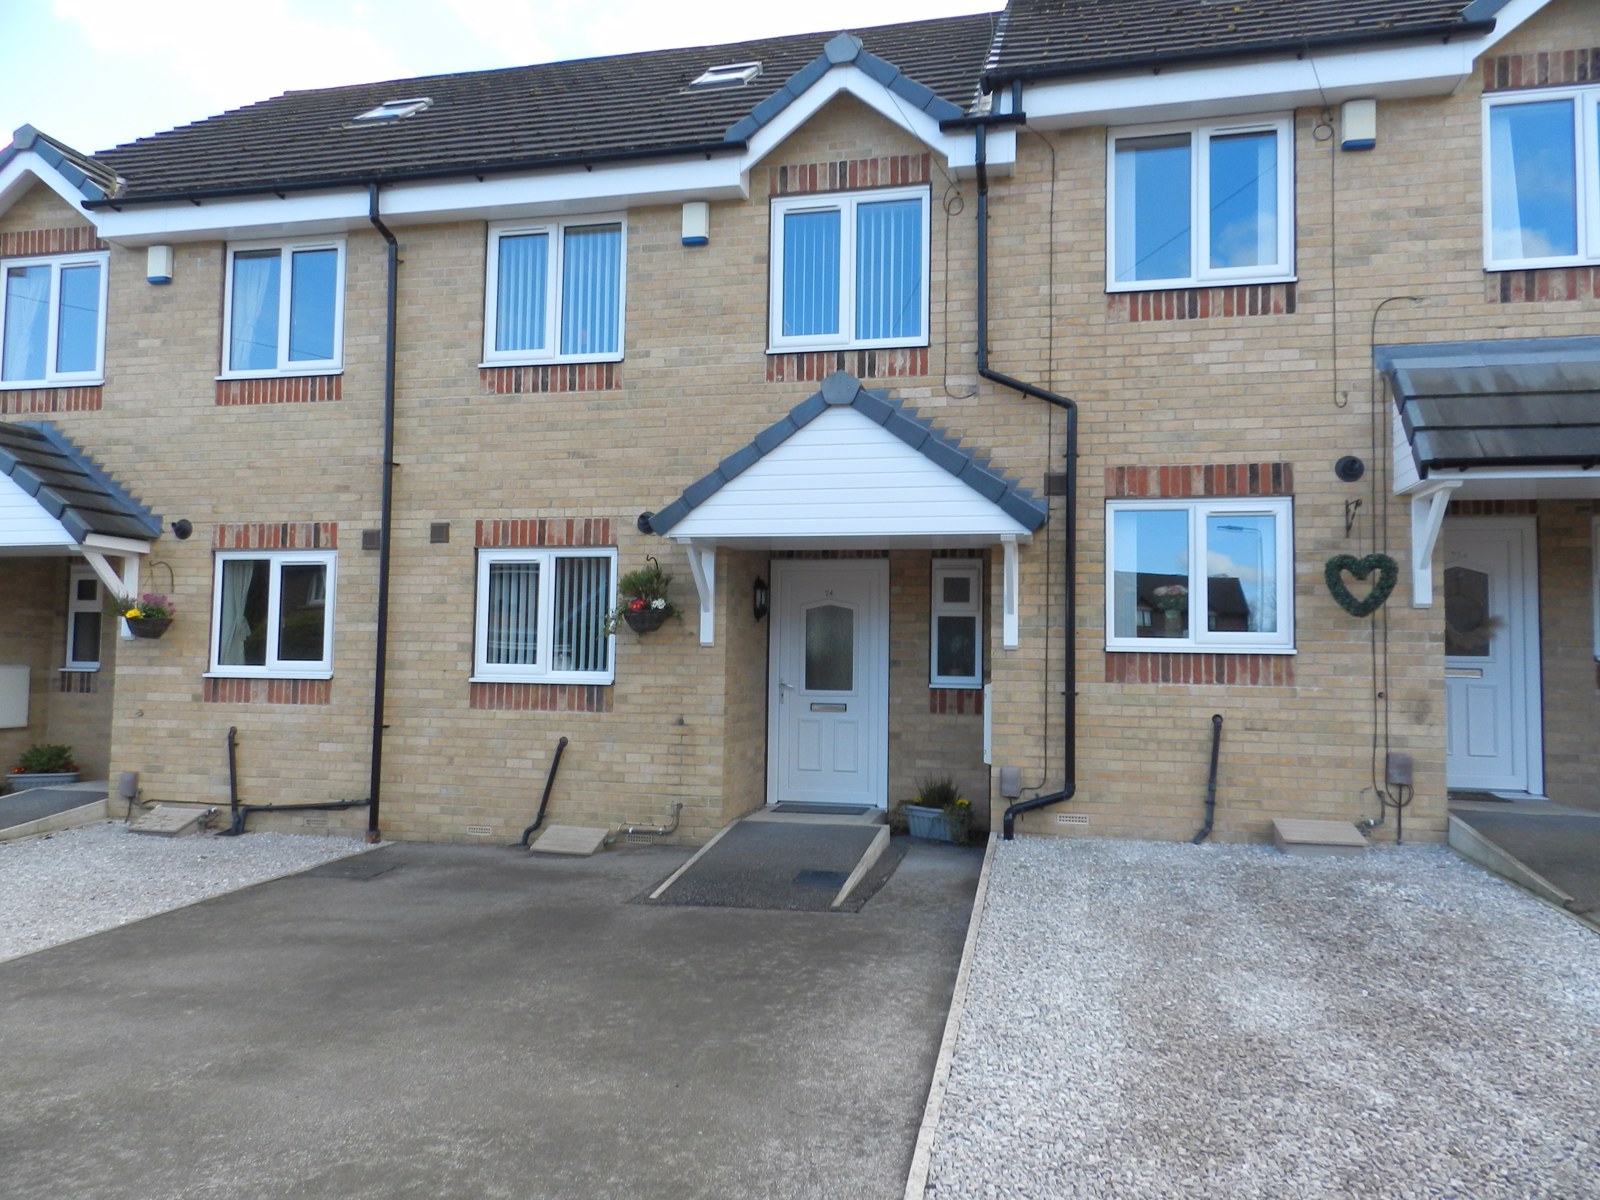
4 Bedroom Town House Let in Ossett, WF5
| Reference | 44197 |
| Address |
High Street, Ossett, WF5 (Map Location) |
| Beds | 4 |
| Baths | 2 |
| Type | Town house |
| Tenancy | Negotiable |
NEWLY DECORATED 4 bed home set over 3 floors with enclosed SOUTH FACING rear garden & OFF STREET parking. CLEAN & WELL MAINTAINED. FAMILY COMMUNITY village yet only 5 mins from J40 M1. Kitchen with INTEGRATED APPLIANCES. 3 double & 1 single bedroom.
Description
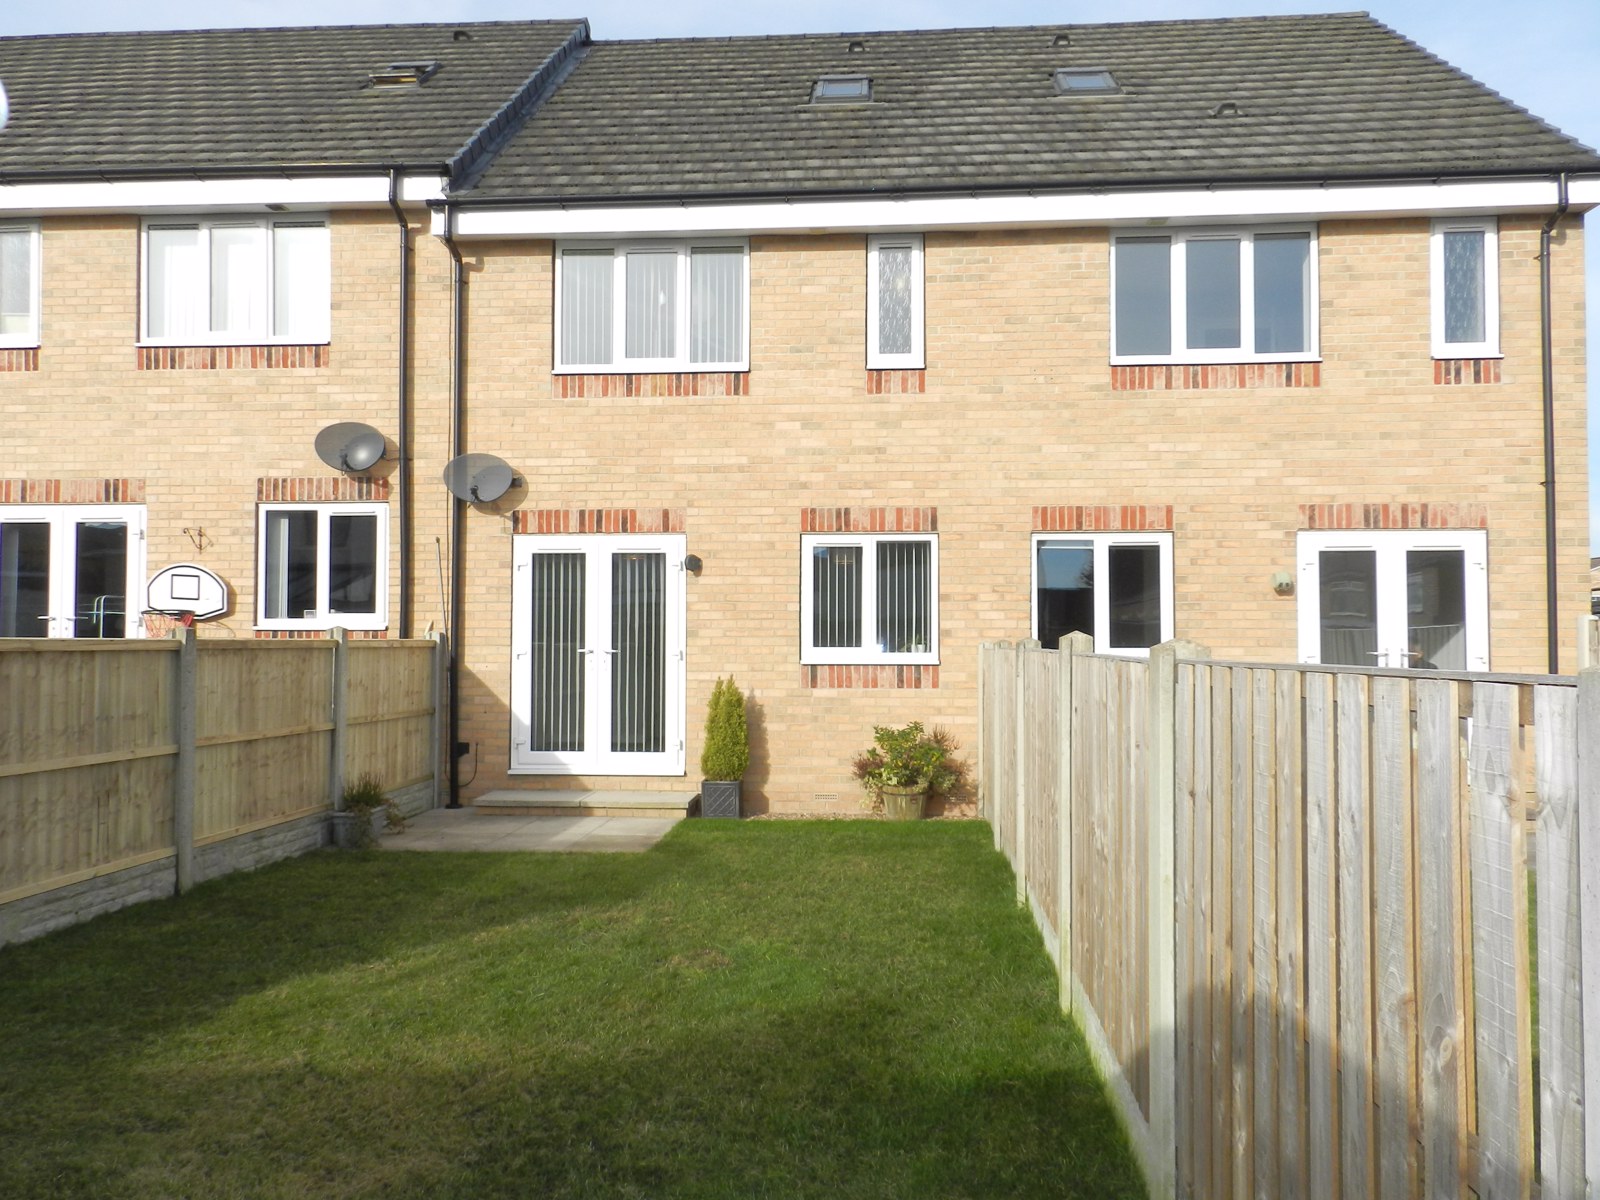
A lovely NEWLY DECORATED 4 bed home set over 3 floors with enclosed SOUTH FACING rear garden & OFF STREET parking. CLEAN & WELL MAINTAINED. FAMILY COMMUNITY village yet only 5 mins from J40 M1. Kitchen with INTEGRATED APPLIANCES. 3 double & 1 single bedroom.
Location
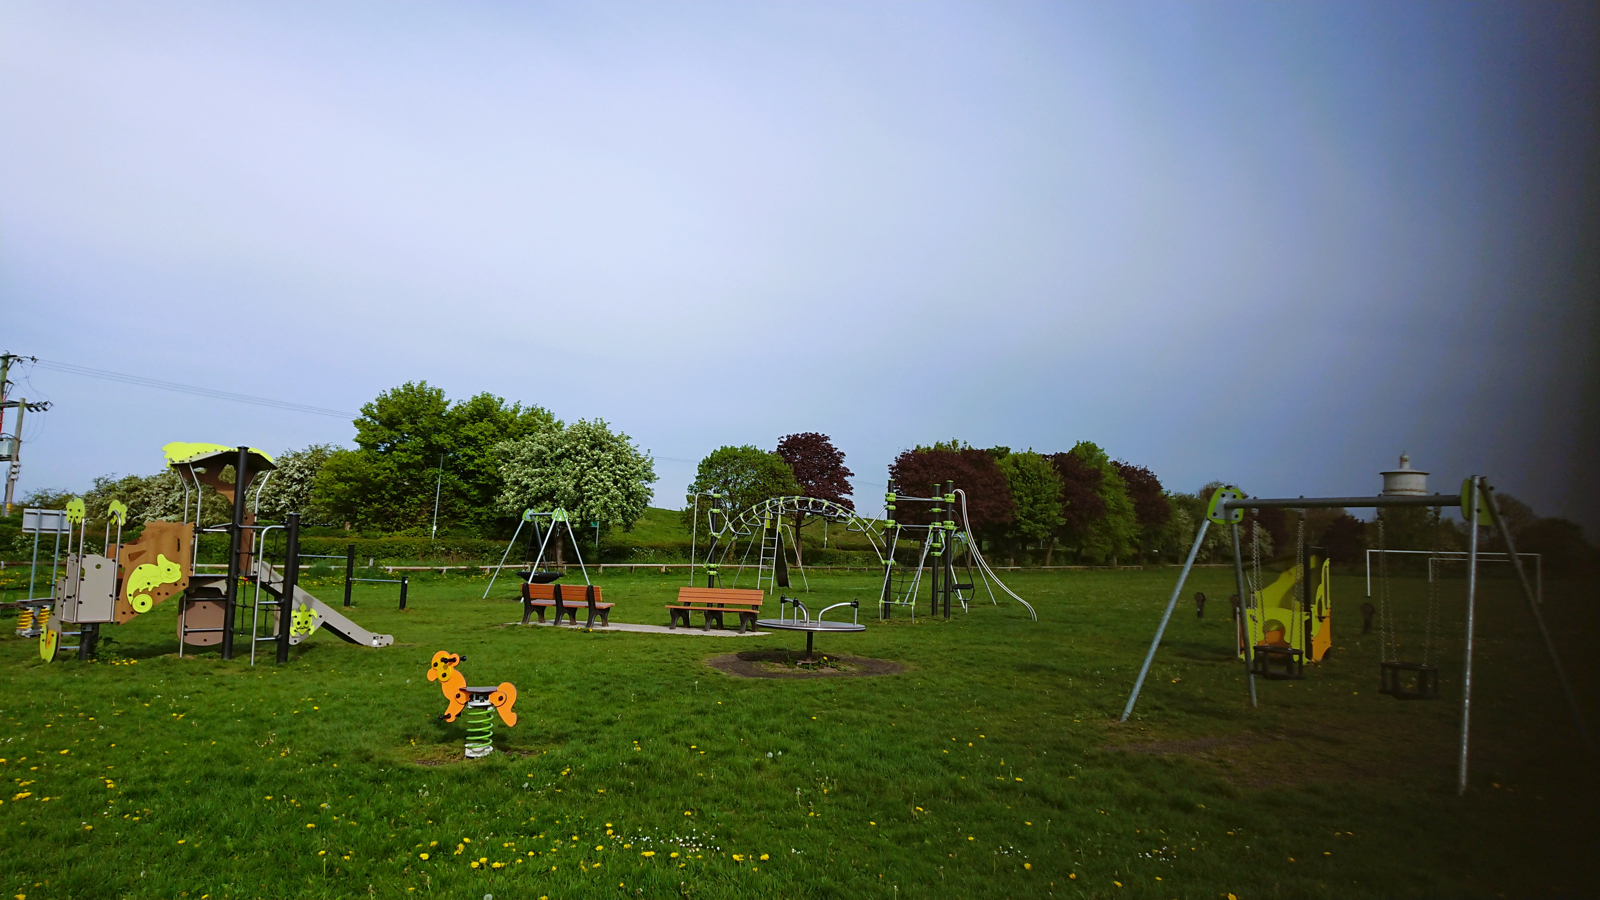
Offering excellent modern 4 bed accommodation in the sought after Maypole village of Gawthorpe / Ossett. A lovely community village with schools, pubs, children's play area and walking paths. This property is well placed for commuting, being only 5 minutes from junction 40 of the M1 and less than 10 minutes from J28 / J29 of the M62.
Property description
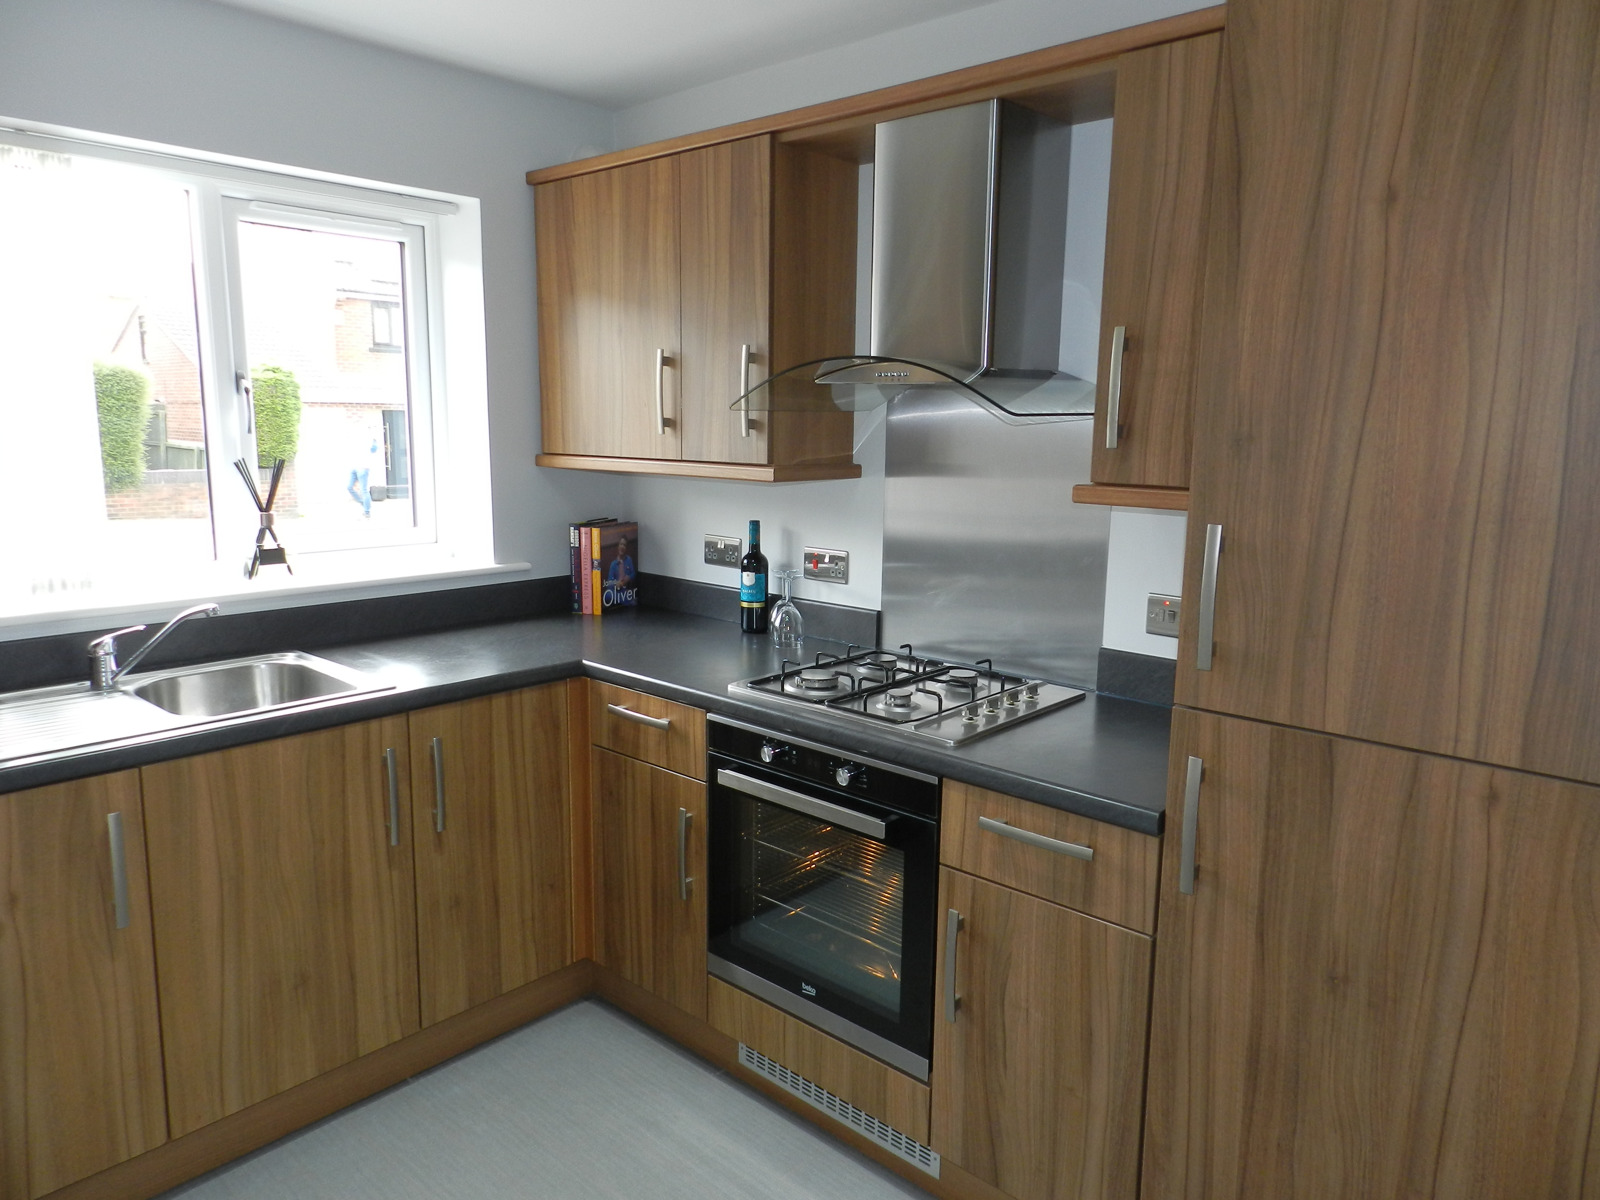
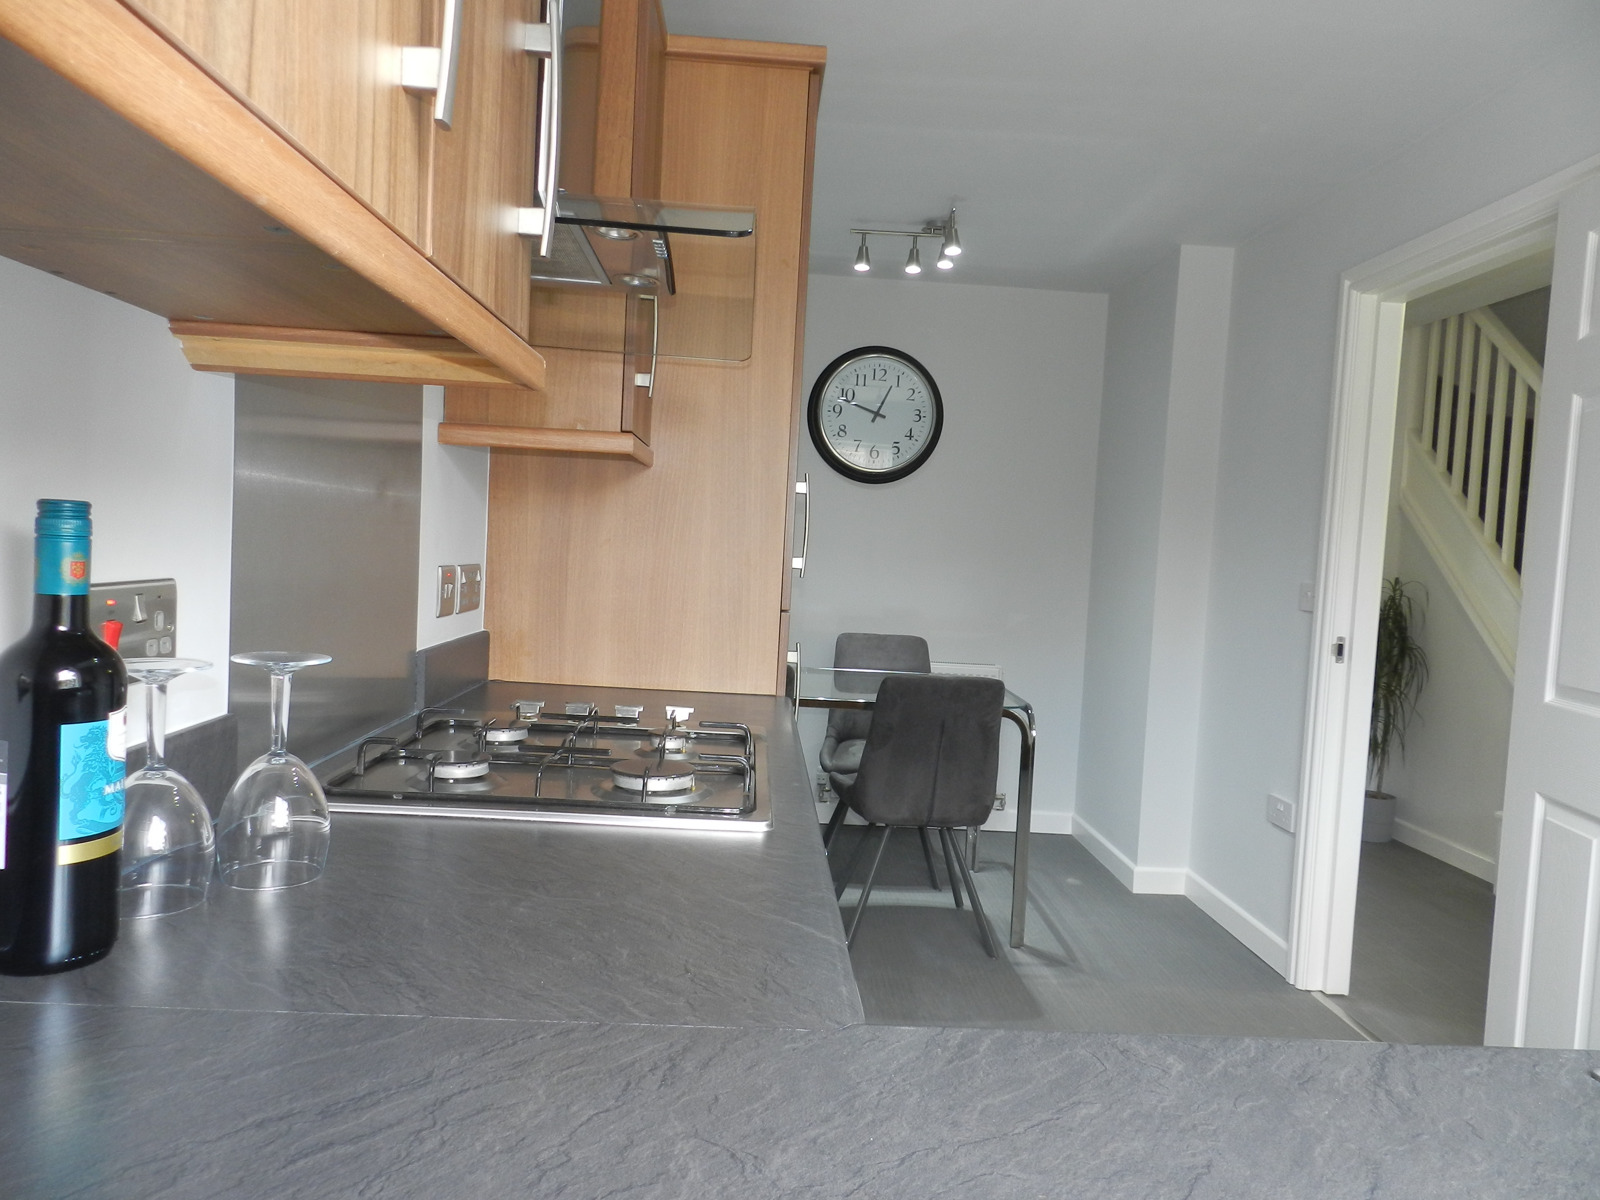
The property is let unfurnished although floor coverings and window blinds are included throughout. The kitchen is fitted with integrated appliances to include washer dryer, fridge freezer, electric oven and gas hob. Modern day essentials of UPVC double glazing and gas central heating are fitted as well as safety features of smoke and carbon monoxide alarms.
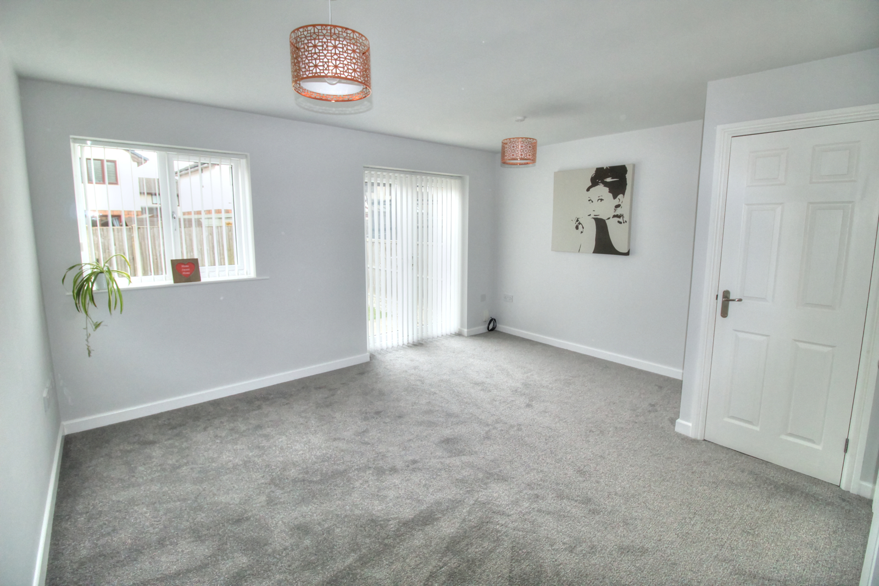
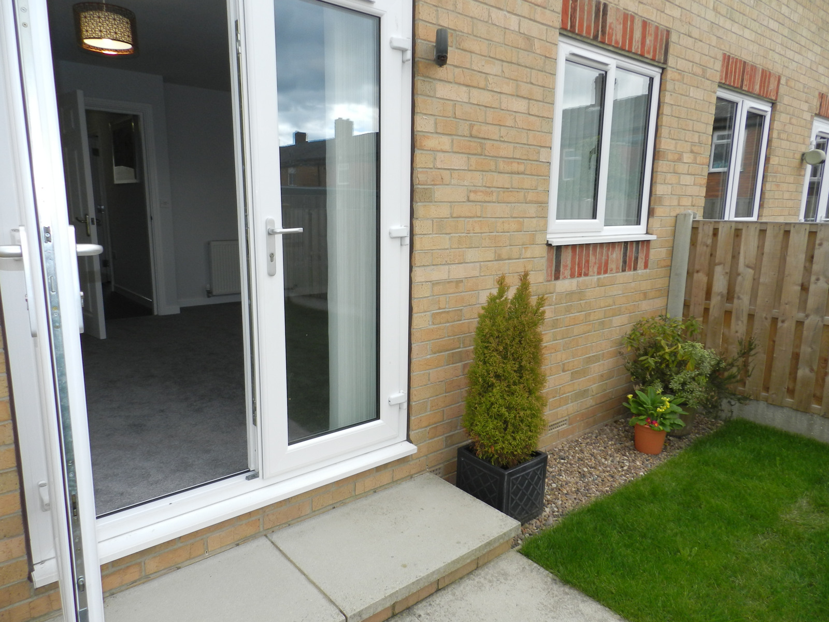
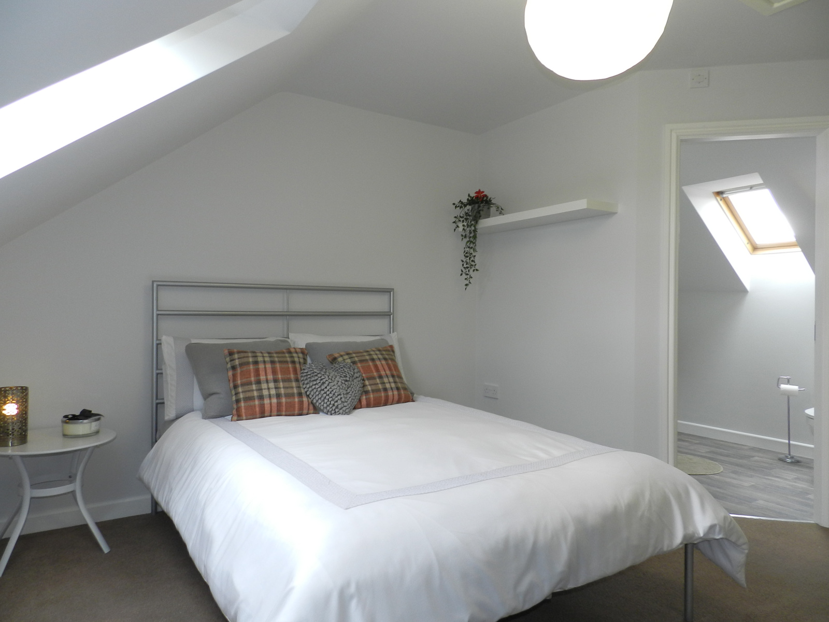
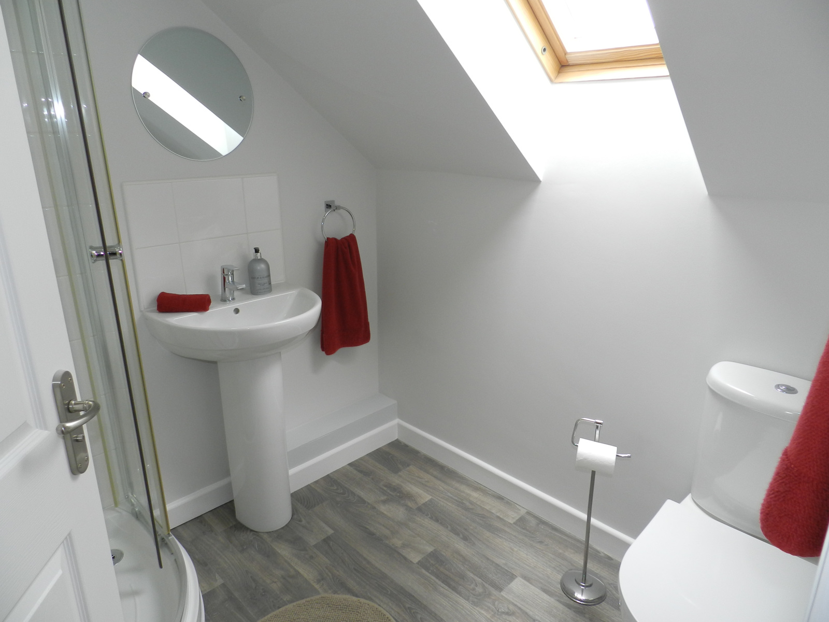
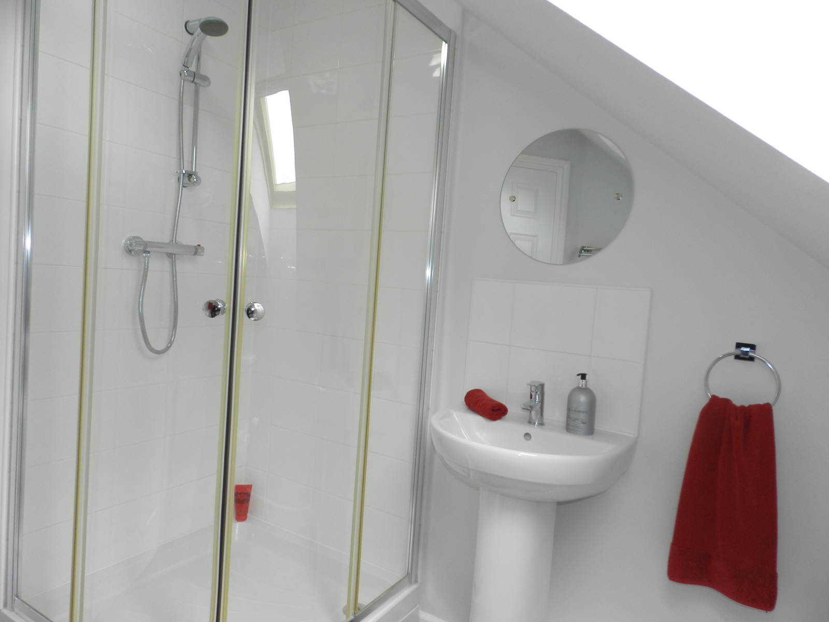
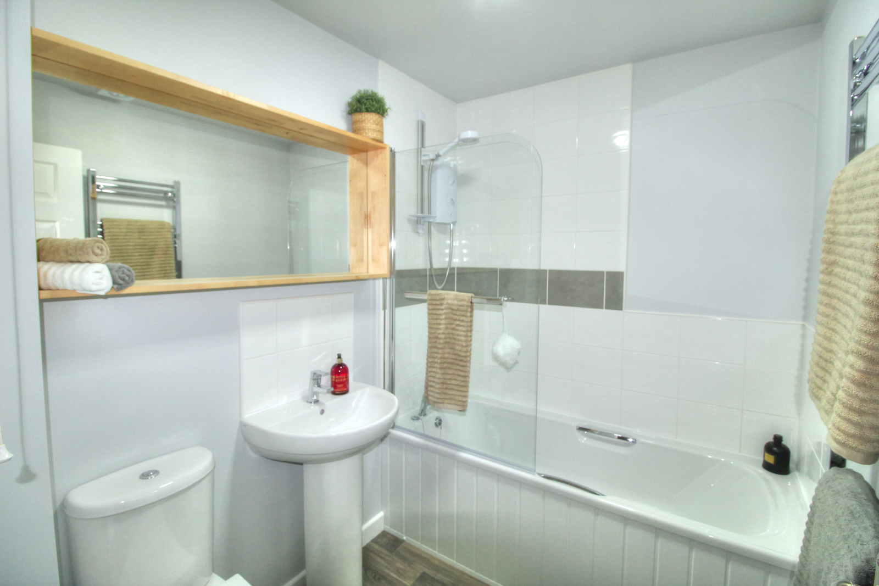
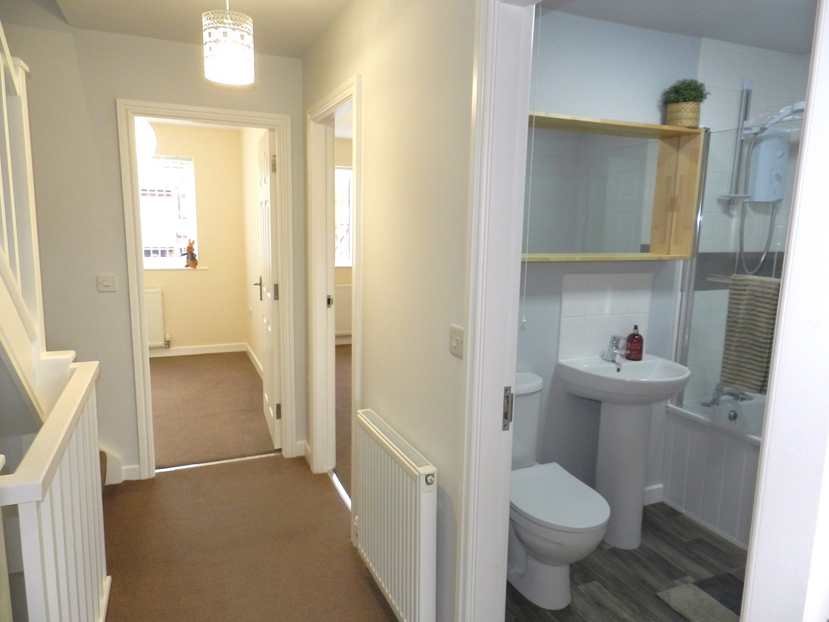
The house bathroom comprises a white and chrome suite with a Mira Sport over bath shower and screen. The en-suite to the master bedroom comprises a white and chrome shower suite. Bedroom 2 has useful walk in wardrobe area. The spacious lounge is flooded with natural light from a window and patio doors which lead out to the enclosed south facing rear garden.
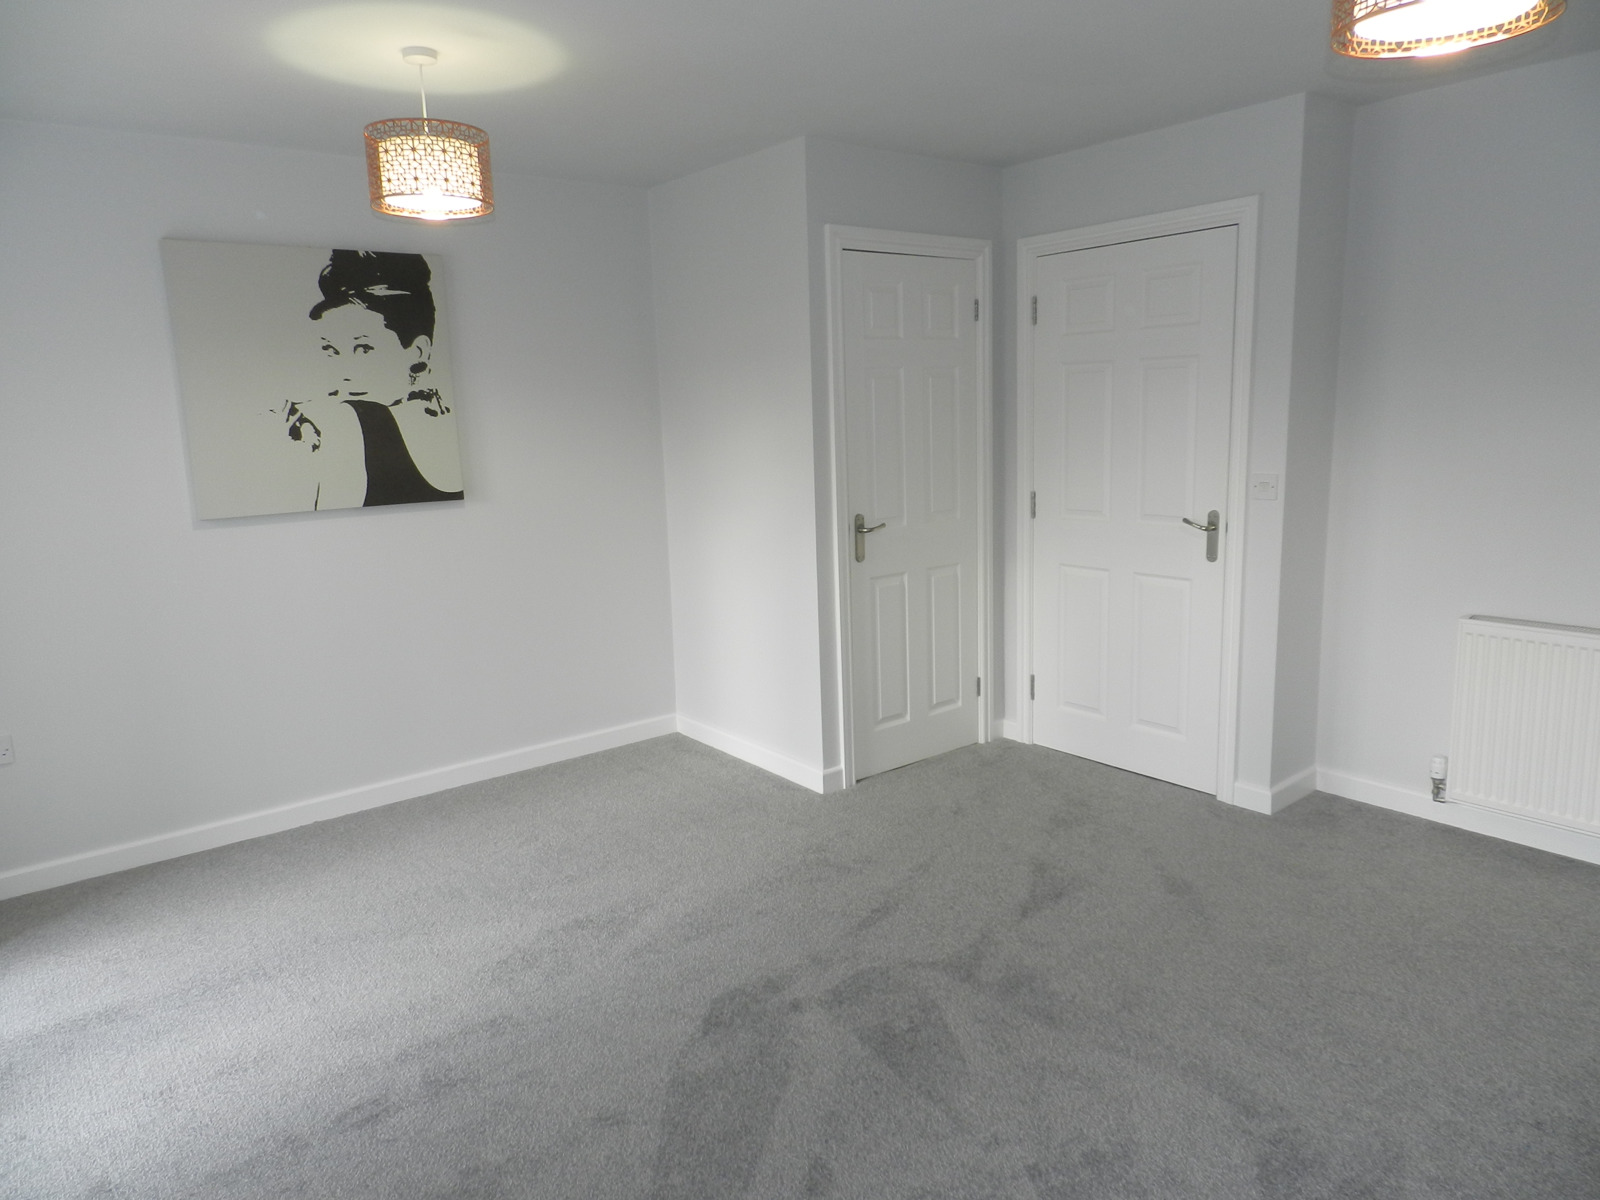
This property is well maintained, newly decorated in a neutral scheme and is presented thoroughly clean and ready to move into.
Property comprises:-
GROUND FLOOR -
Kitchen Diner (4.61m x 2.18m)
Lounge (4.43m x 4.07m)
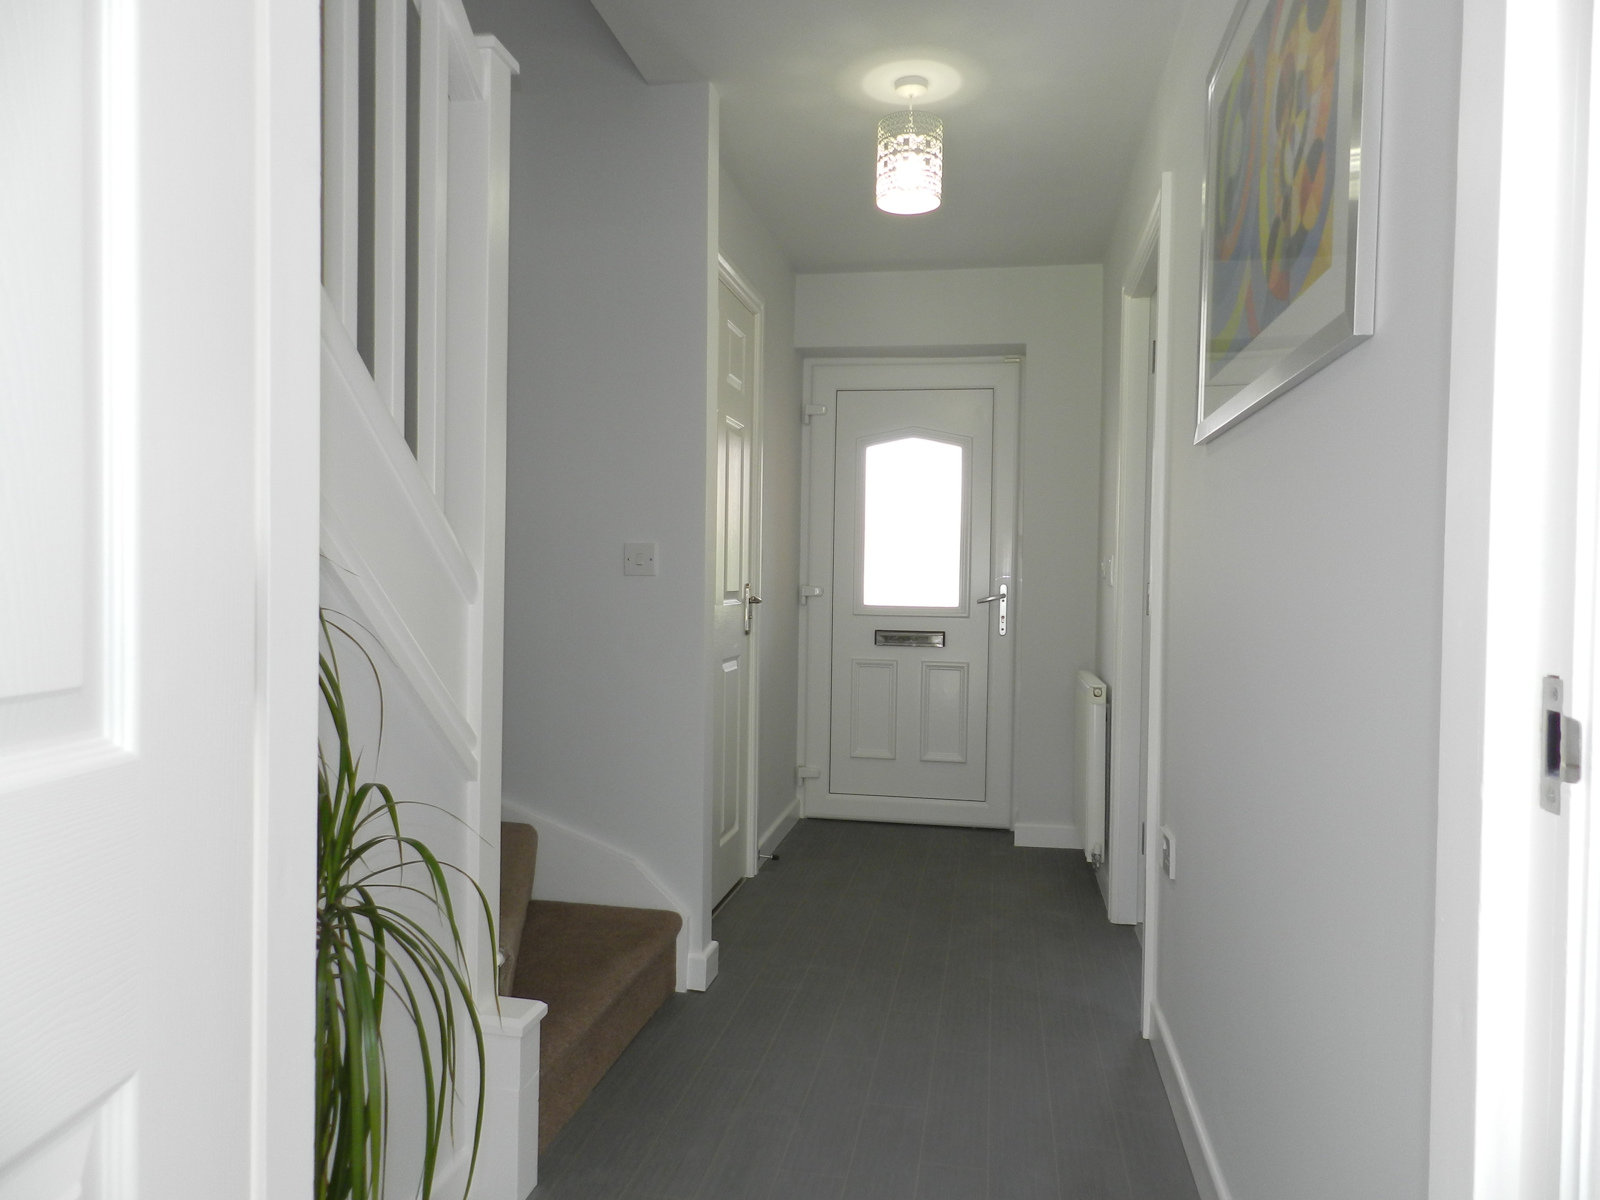
Hallway
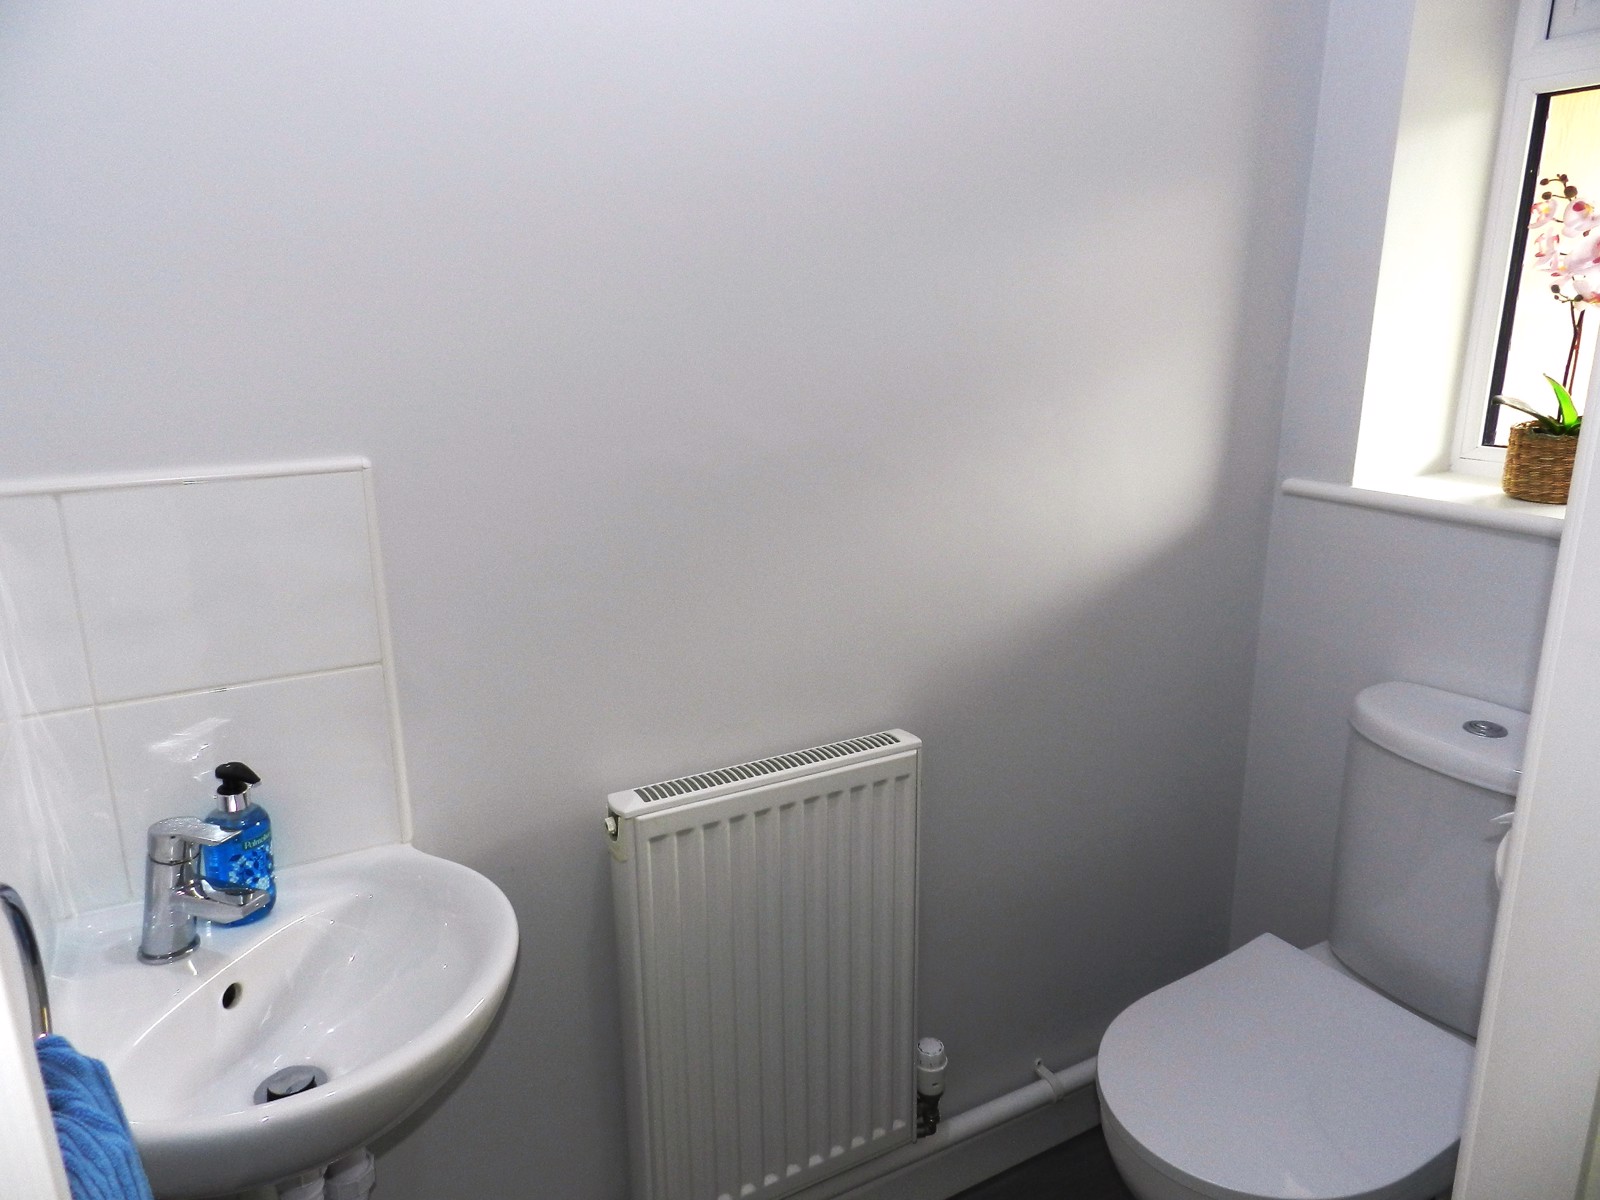
Downstairs W.C.
FIRST FLOOR -
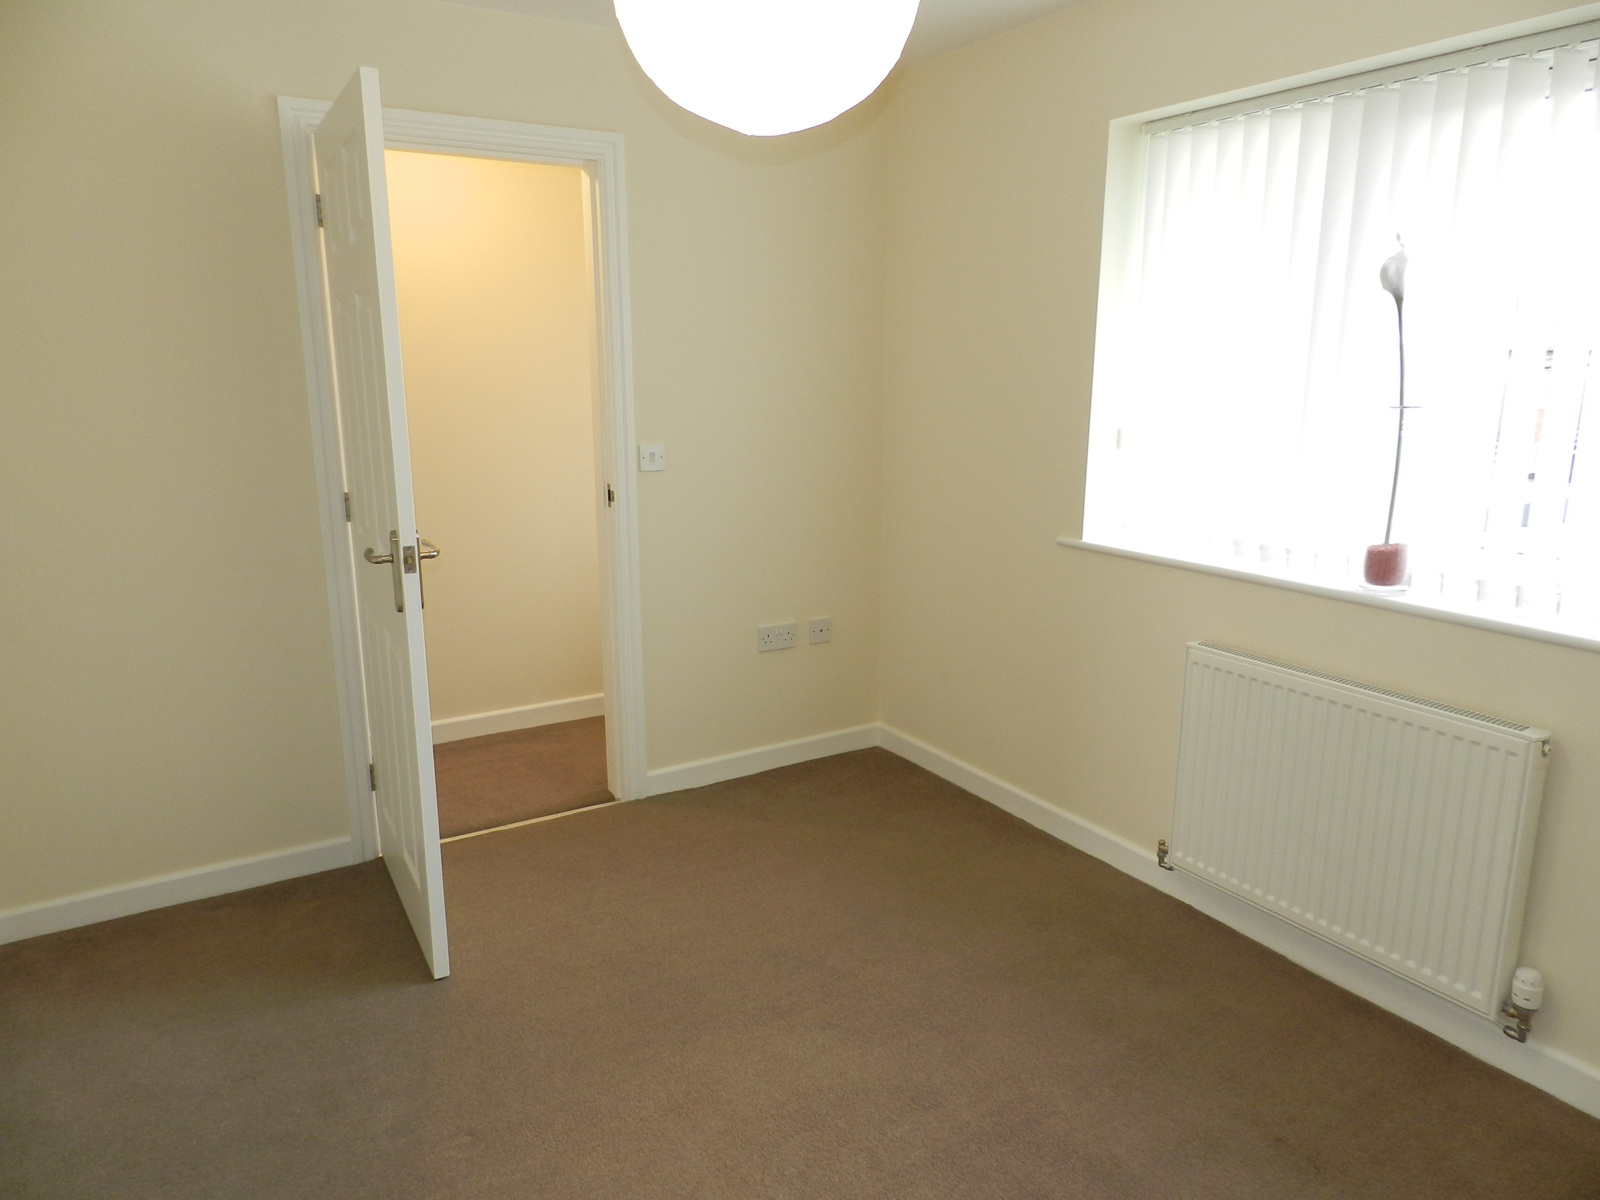
Bedroom 2 with walk in wardrobe area (4.39m x 2.70m)
Bedroom 3 (4.13m x 2.25m)
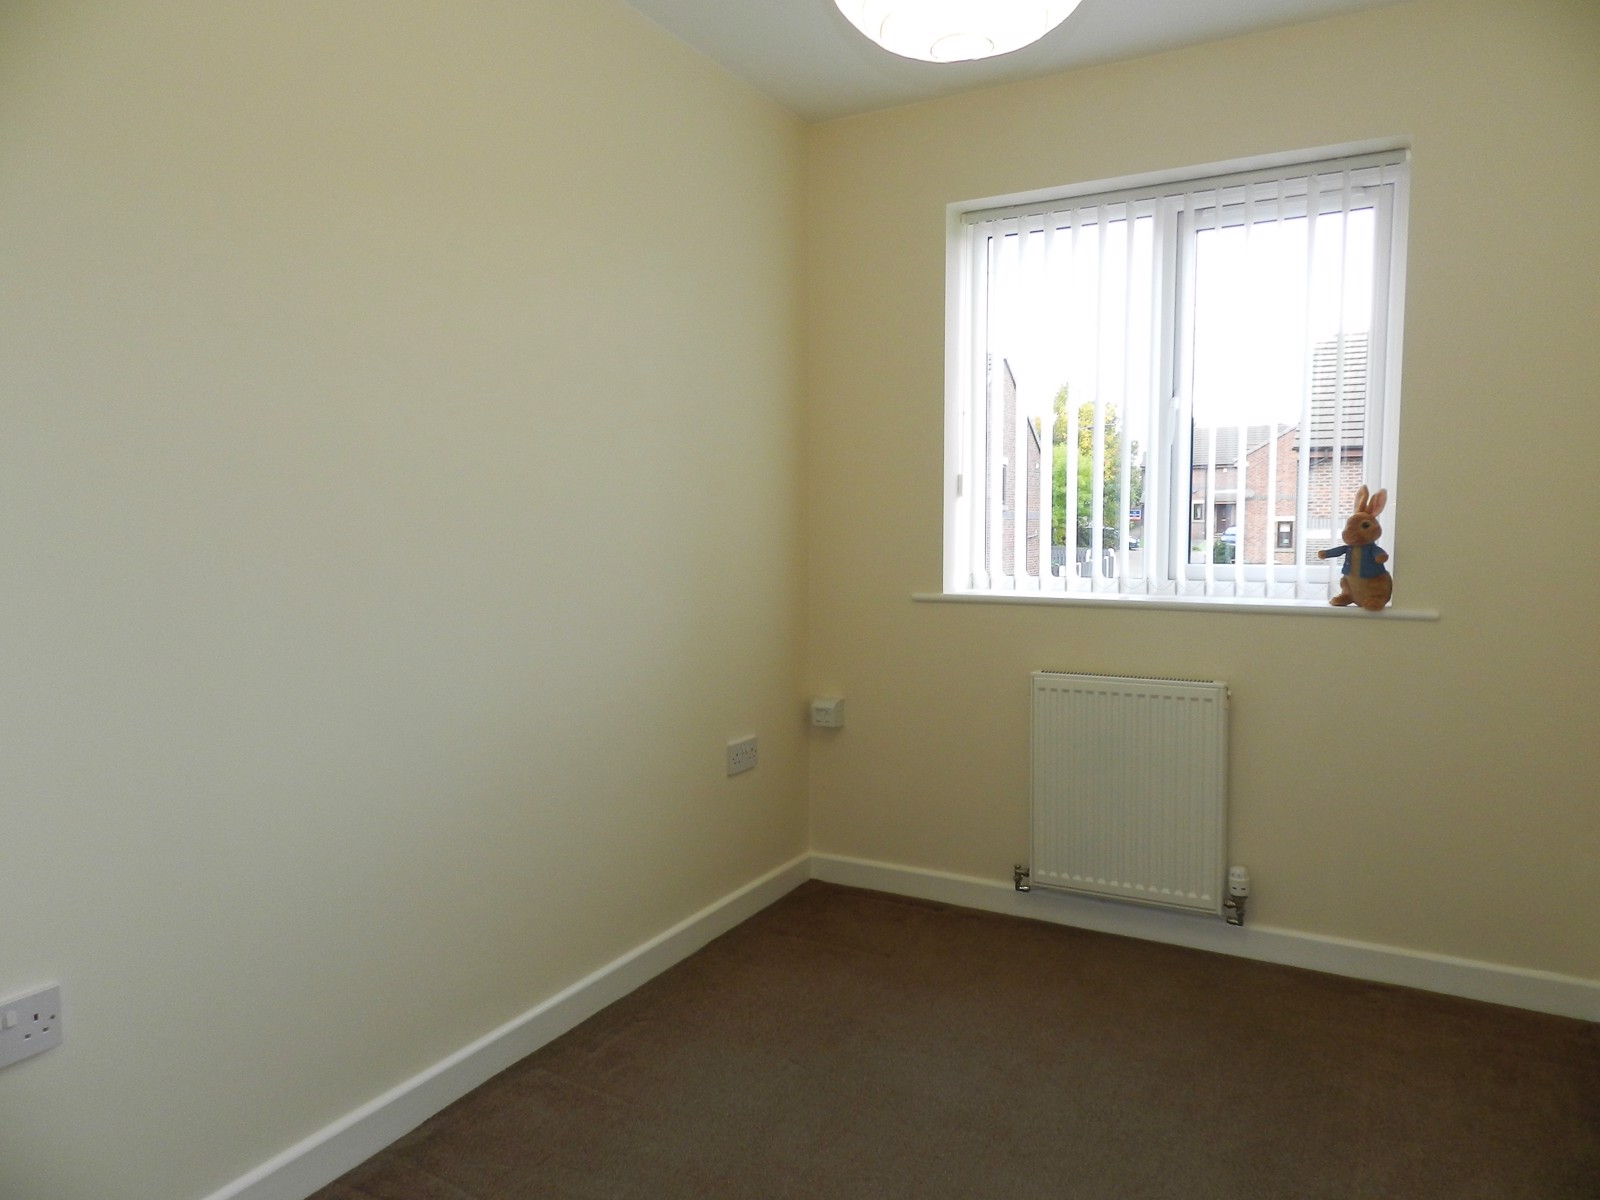
Bedroom 4 (2.86m x 2.08m)
Bathroom
SECOND FLOOR -
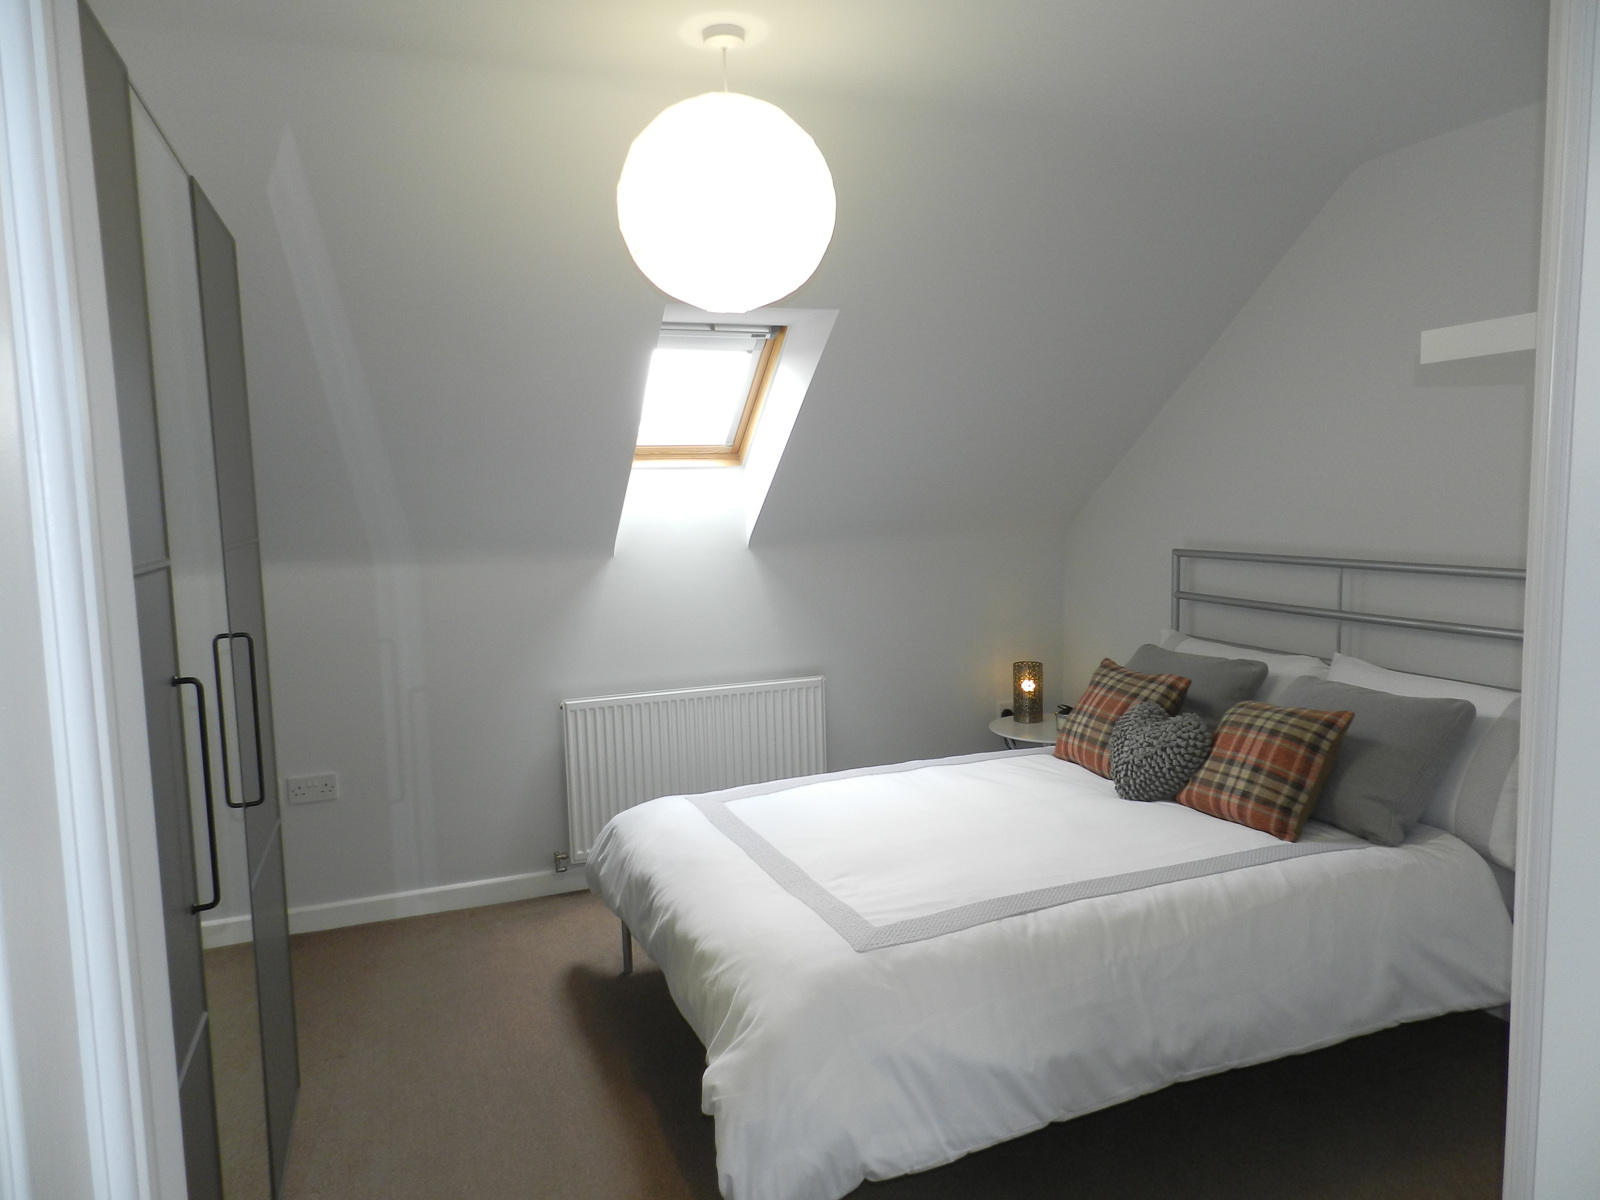
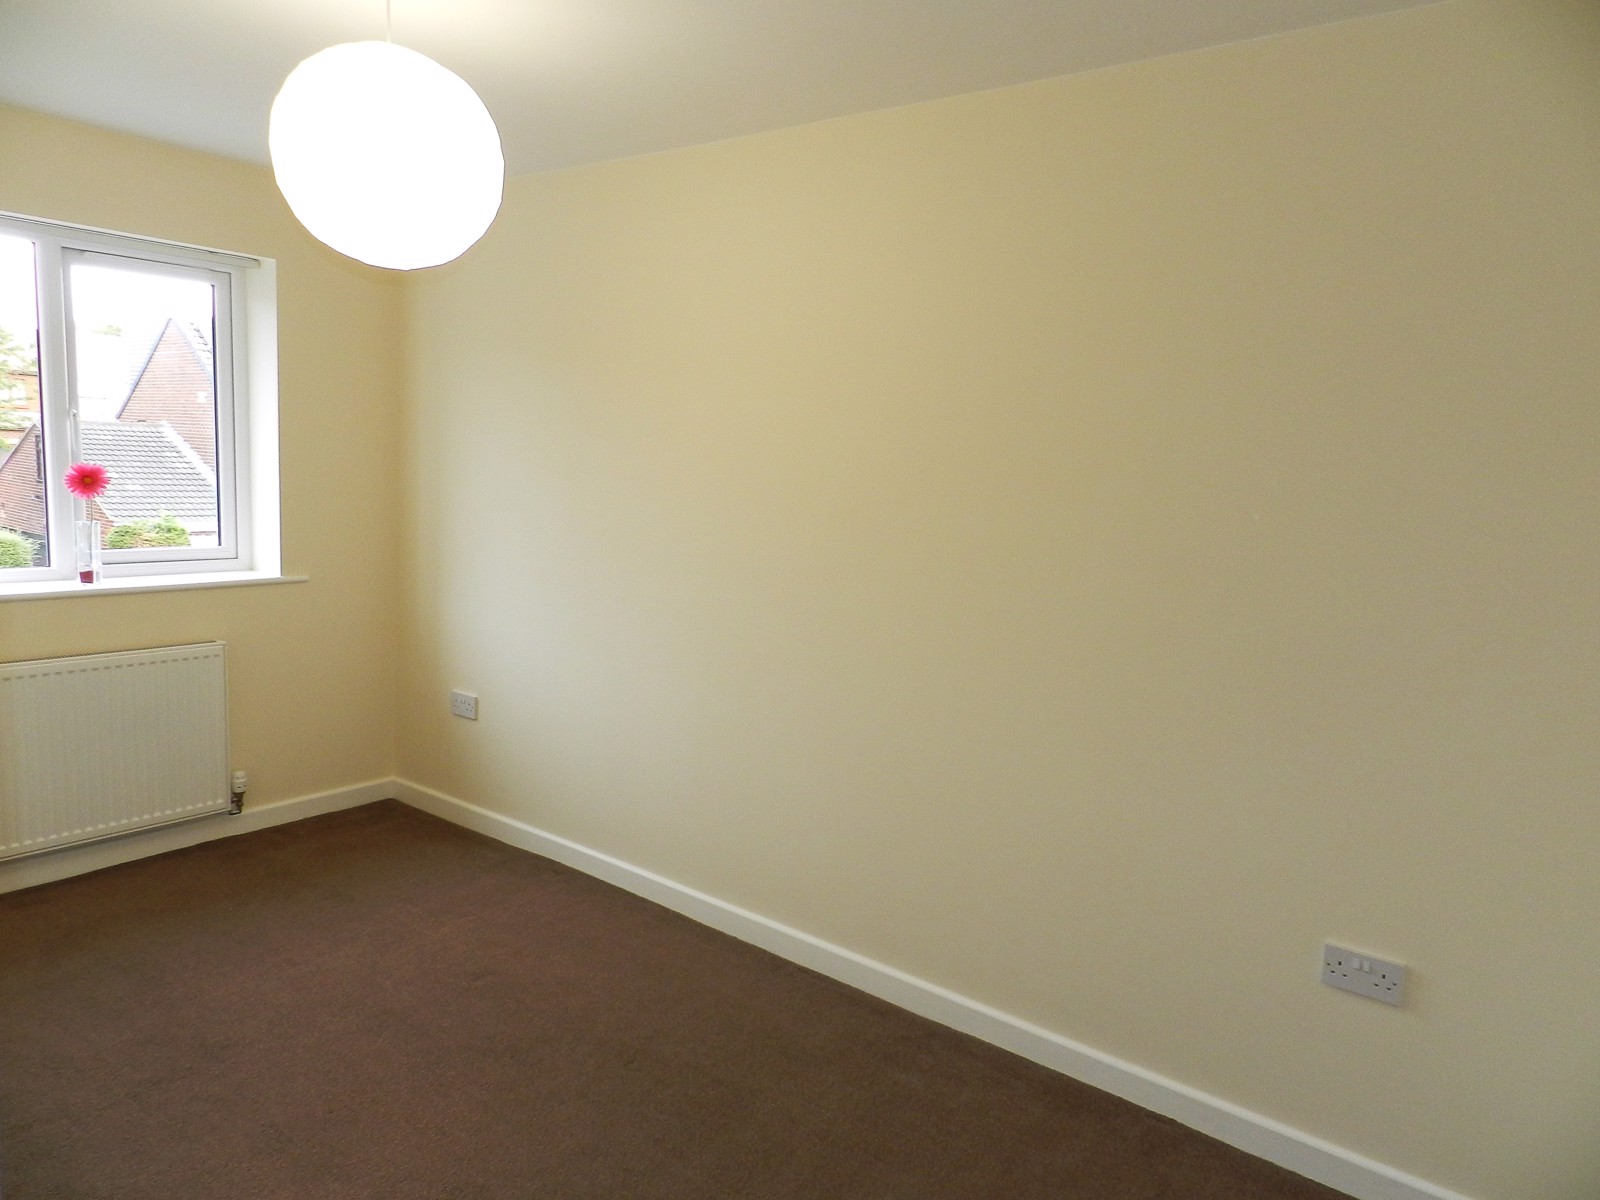
Master bedroom with en-suite (5.05m x 4.41m)
Other information
Council tax band B.
EPC rating C.
Deposits are registered with Deposit Protection Service or Zero Deposit scheme may be considered
Professional landlords providing excellent service. Members of the National Residential Landlords Association (NRLA) and registered with the Information Commissioners Office (ICO).