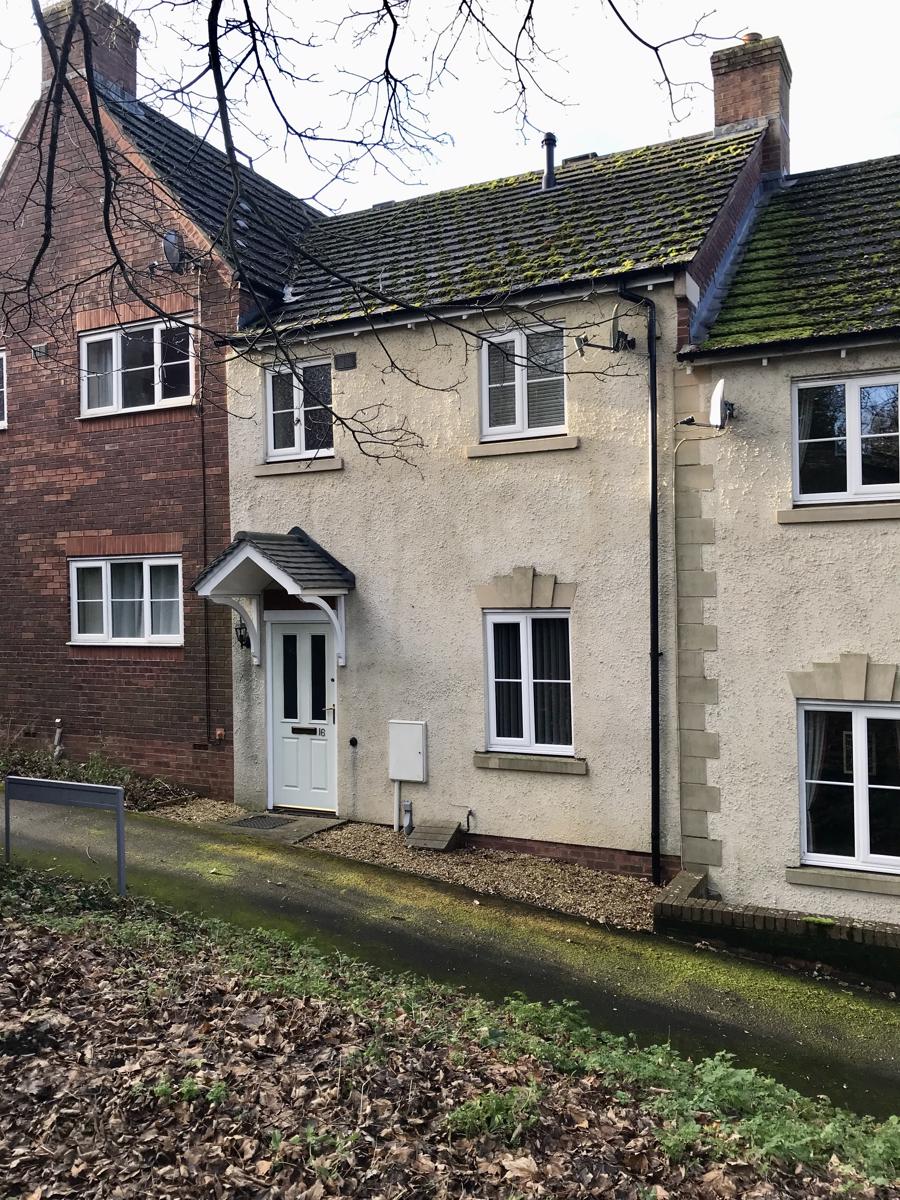
3 Bedroom Terraced House Let in Dursley, GL11
| Reference | 44082 |
| Address |
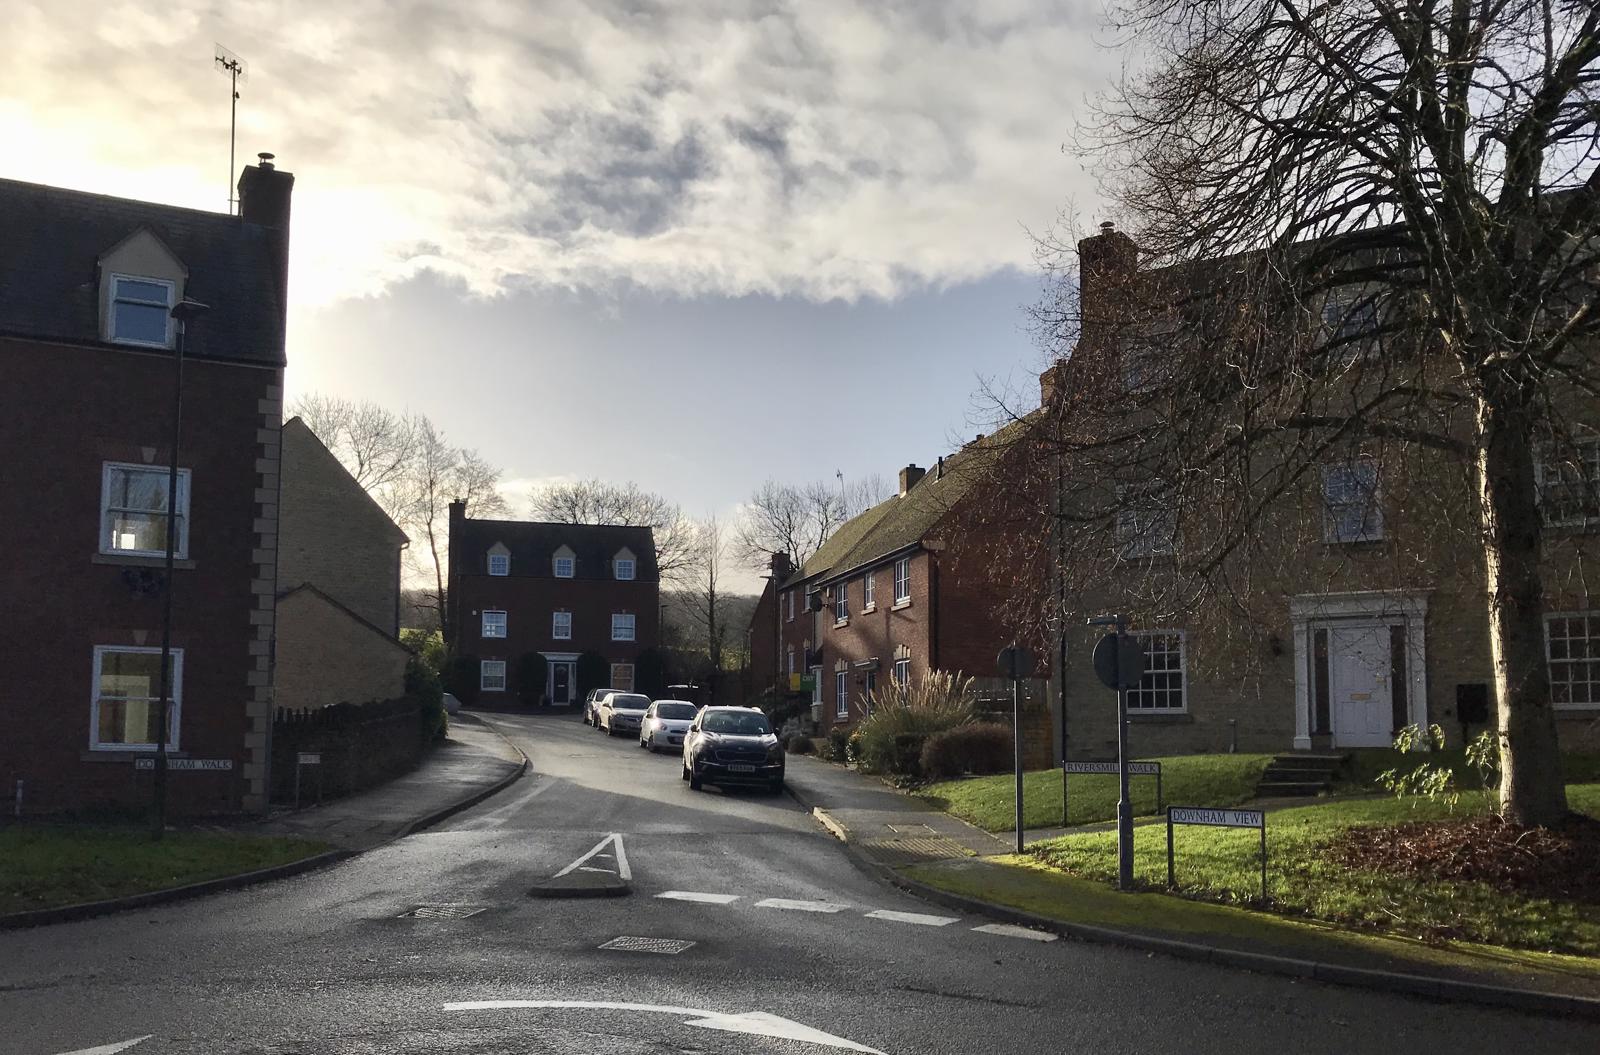
Downham Walk, Dursley, GL11 5GA (Map Location) |
| Beds | 3 |
| Baths | 2 |
| Type | Terraced house |
| Tenancy | Long term |
Attractive Three Bed Terraced House Located on The Edge of a Popular Development.
Description
Full description
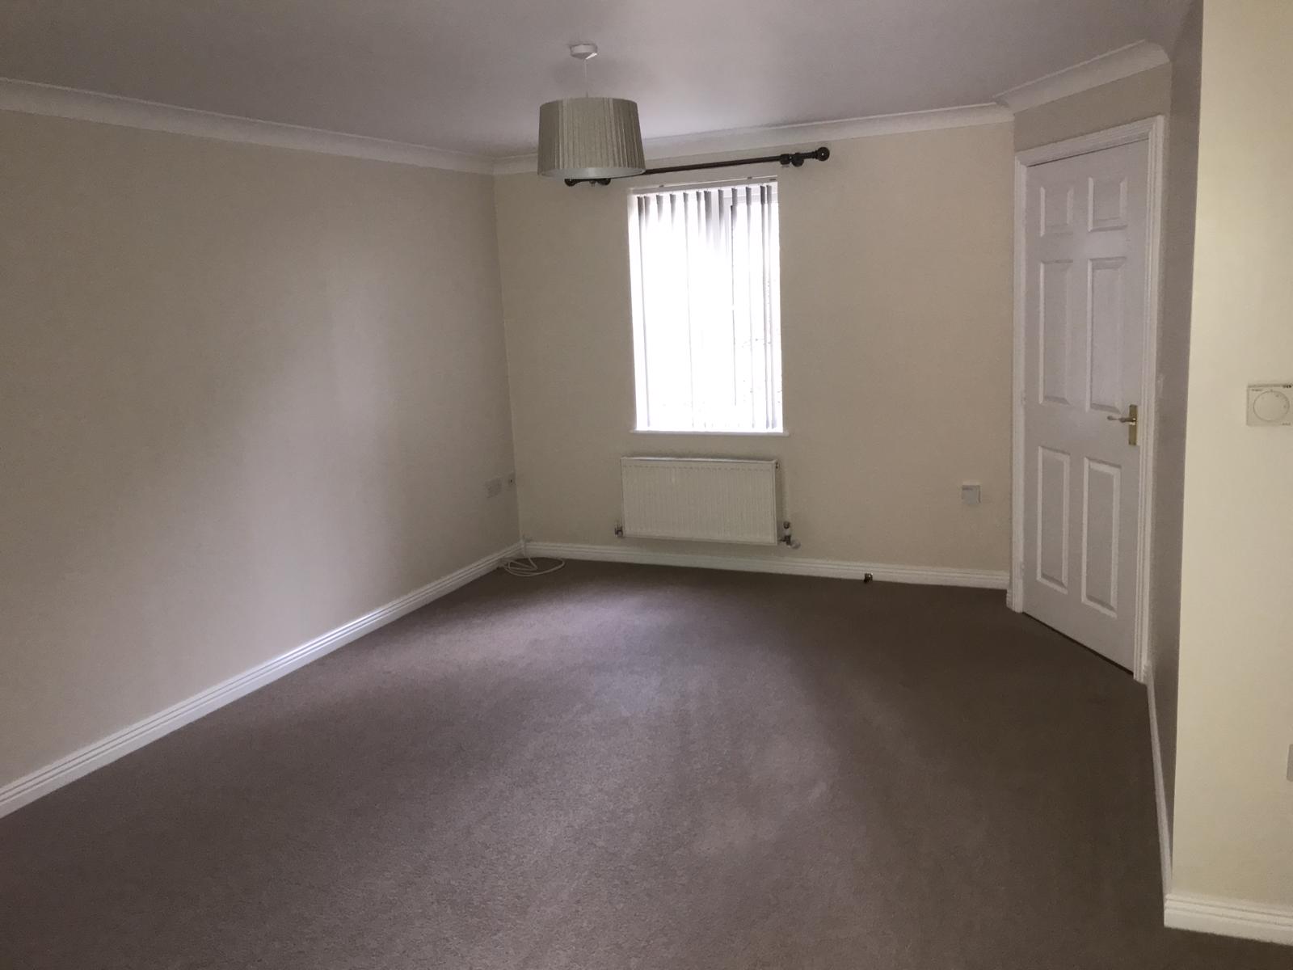
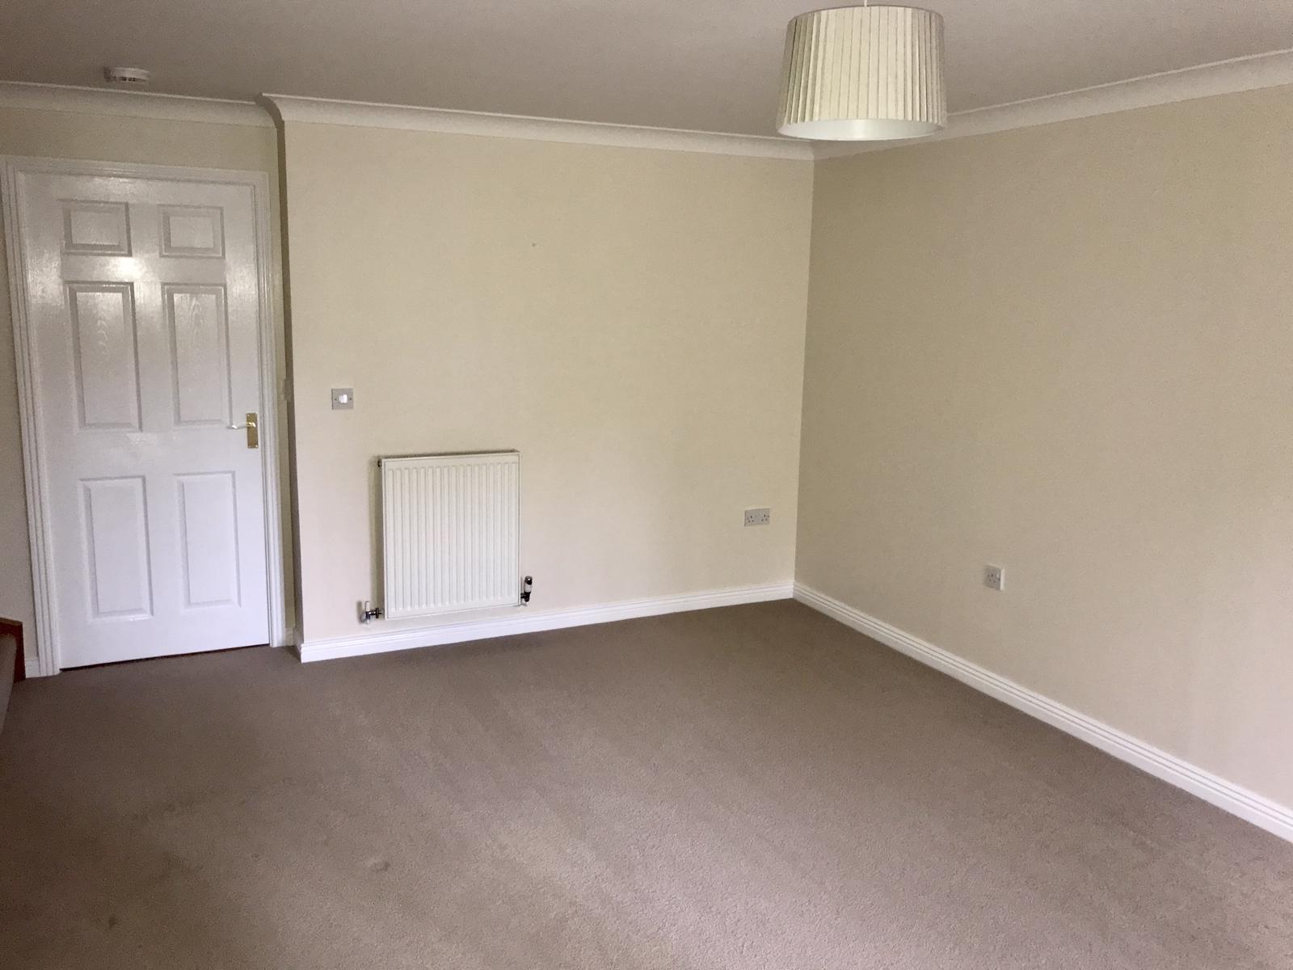
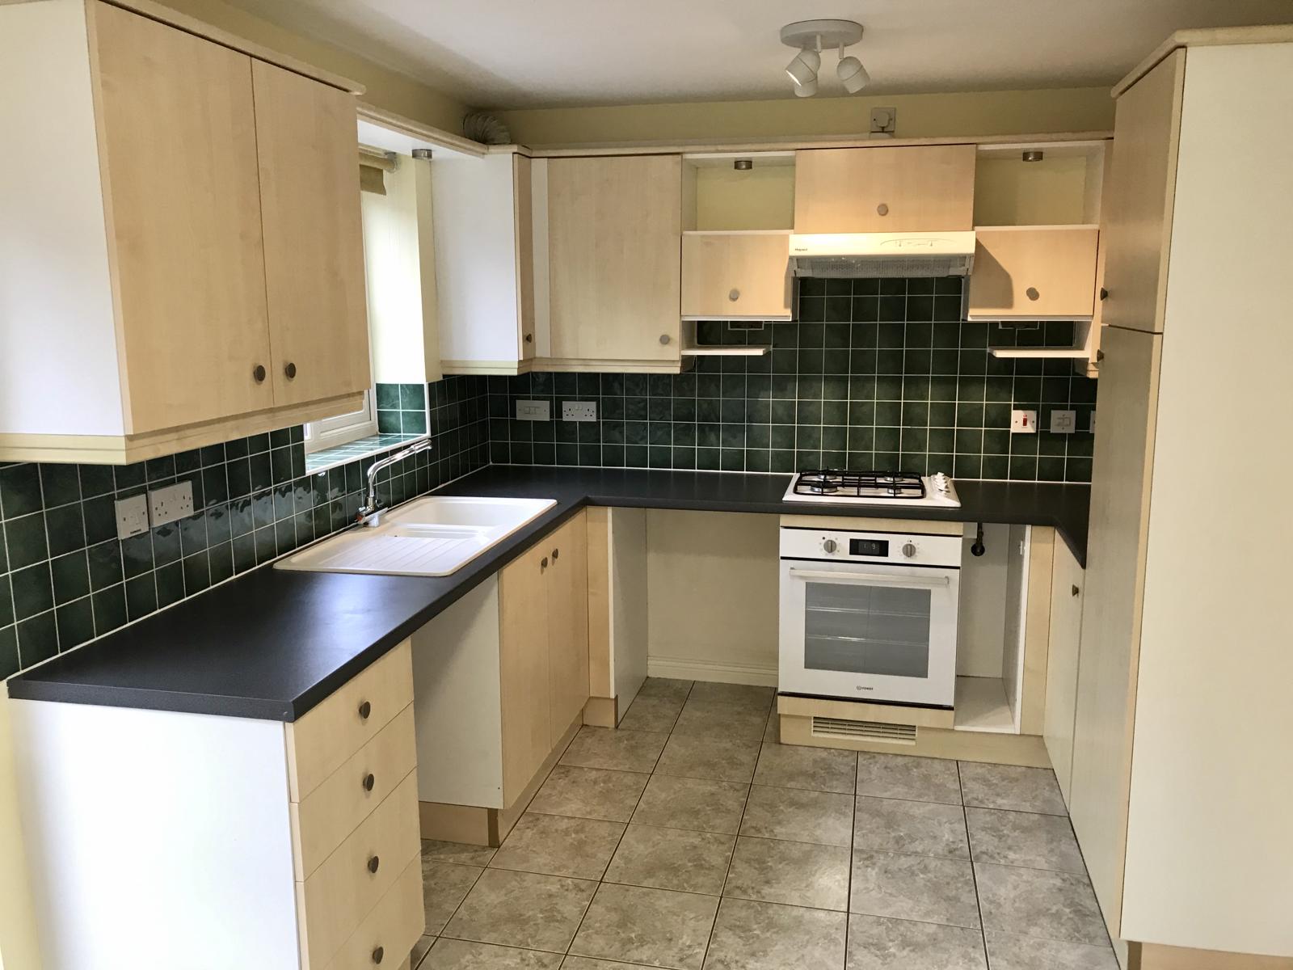
Newly redecorated, attractive three bed terrace house located on edge of popular development. Accommodation comprising of entrance hall, downstairs WC, living room, kitchen/diner with cooker/hob and rear access. On the first floor there are three bedrooms with built-in wardrobes and bathroom with shower over bath. Outside is an enclosed garden.
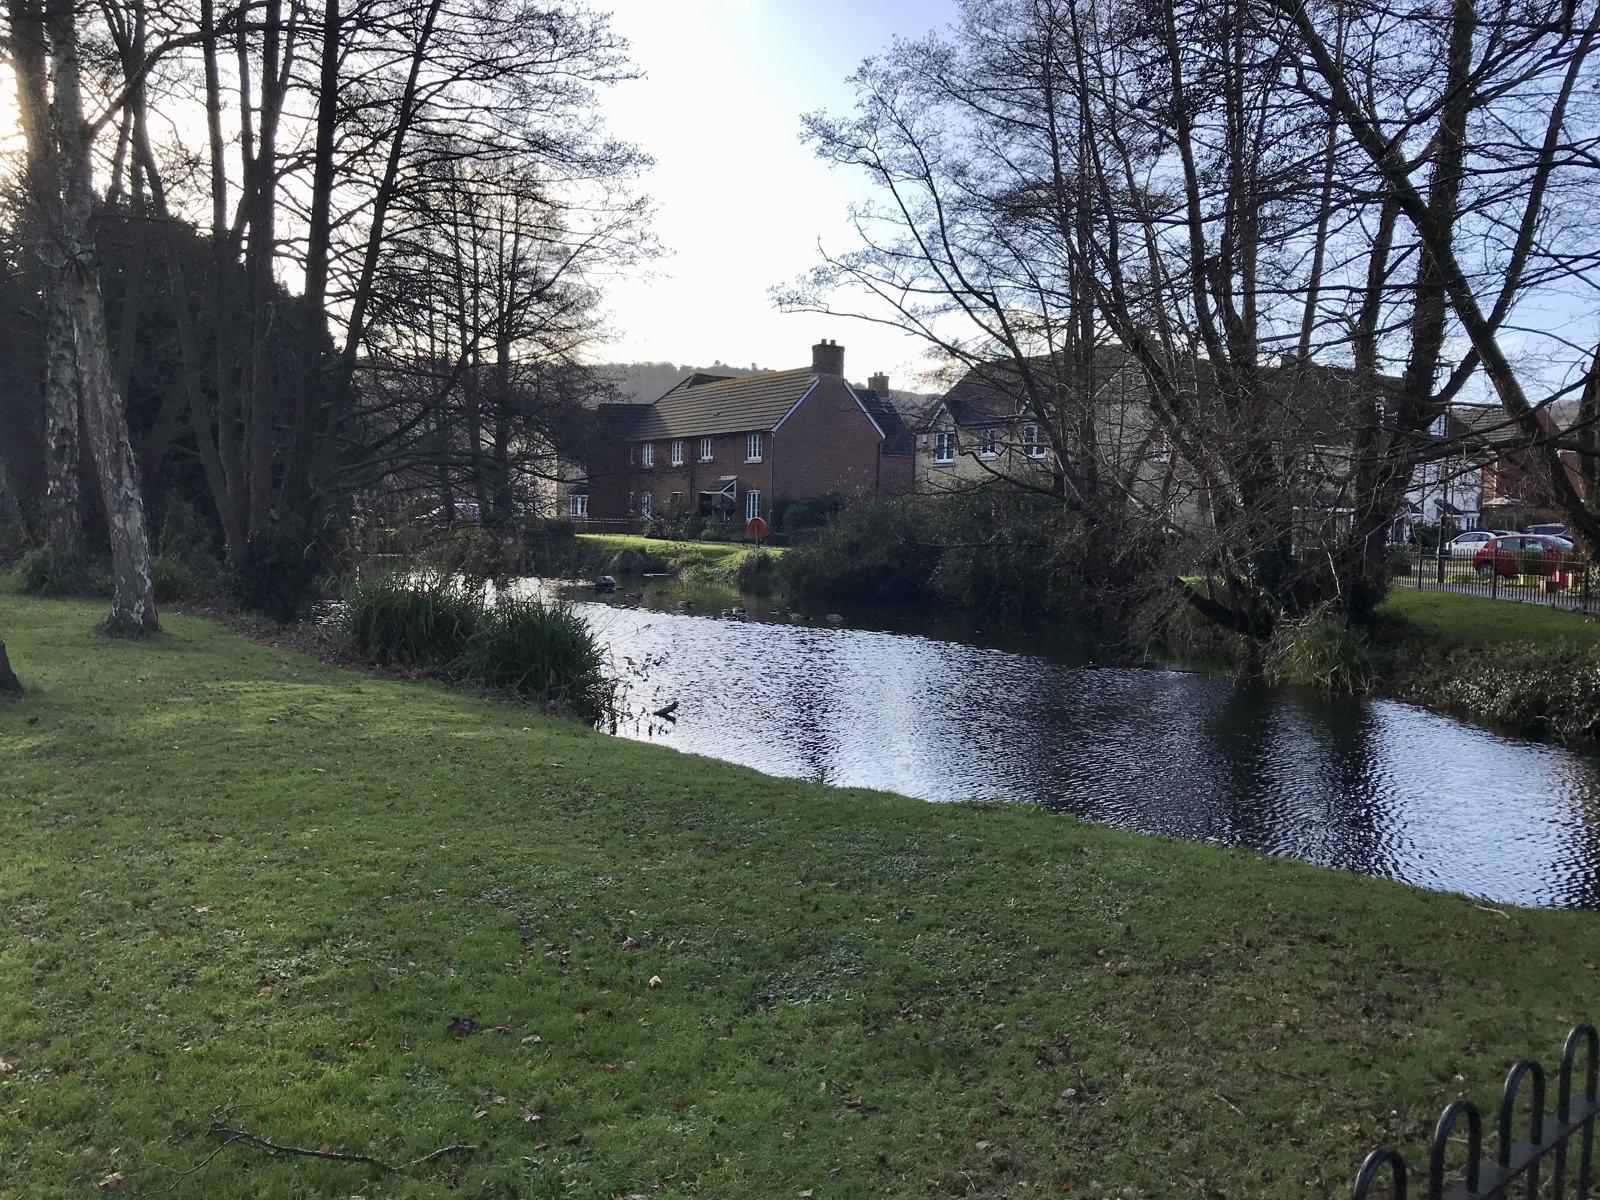
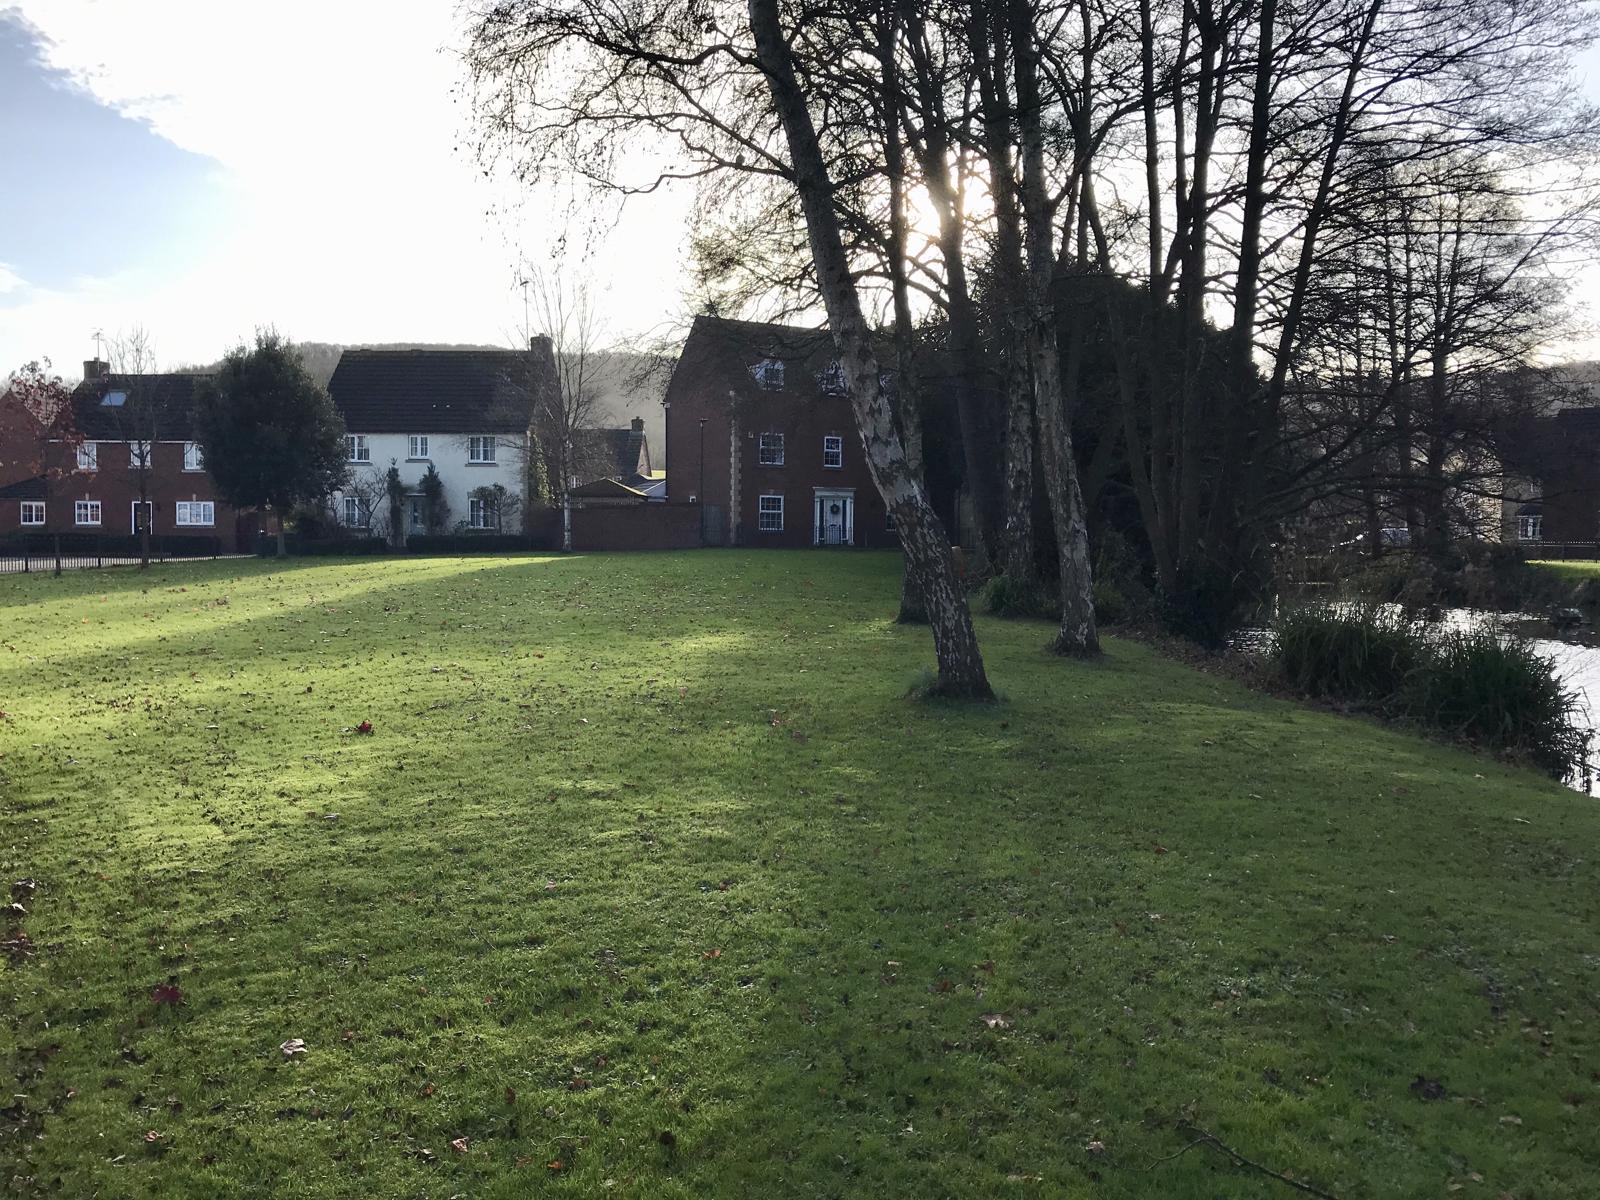
Situation - The property is pleasantly situated on the outskirts of Dursley in this very popular location which borders an area designated as one of Outstanding Natural Beauty. The property is within a few minutes walk of the attractive green and mill pond and is also well placed for local facilities including the Co-operative store in Rosebery Road. A wider range of shopping facilities along with recreational facilities including swimming pool and and sports centre can be found in Dursley town centre. Primary schooling can be found at nearby Dursley Academy and secondary schooling is located at the recently refurbished Rednock Comprehensive School. Being on the edge of town, the property is close to numerous country walks. However, the town is well placed for commuting to the larger centres of Gloucester, Bristol and Cheltenham via the A38 and M5/M4 motorway network. There is Park and Ride railway station in Cam village.
Directions - If you are travelling from Dursley town centre, proceed south east out of the town on the A4135 and at the mini roundabout, take 1st exit onto the B4066, signposted Stroud and Uley, Continue for approx ¾ mile to the next mini roundabout taking 2nd exit into Downham View.
Entrance Hall - Newly decorated with tiled floor and radiator.
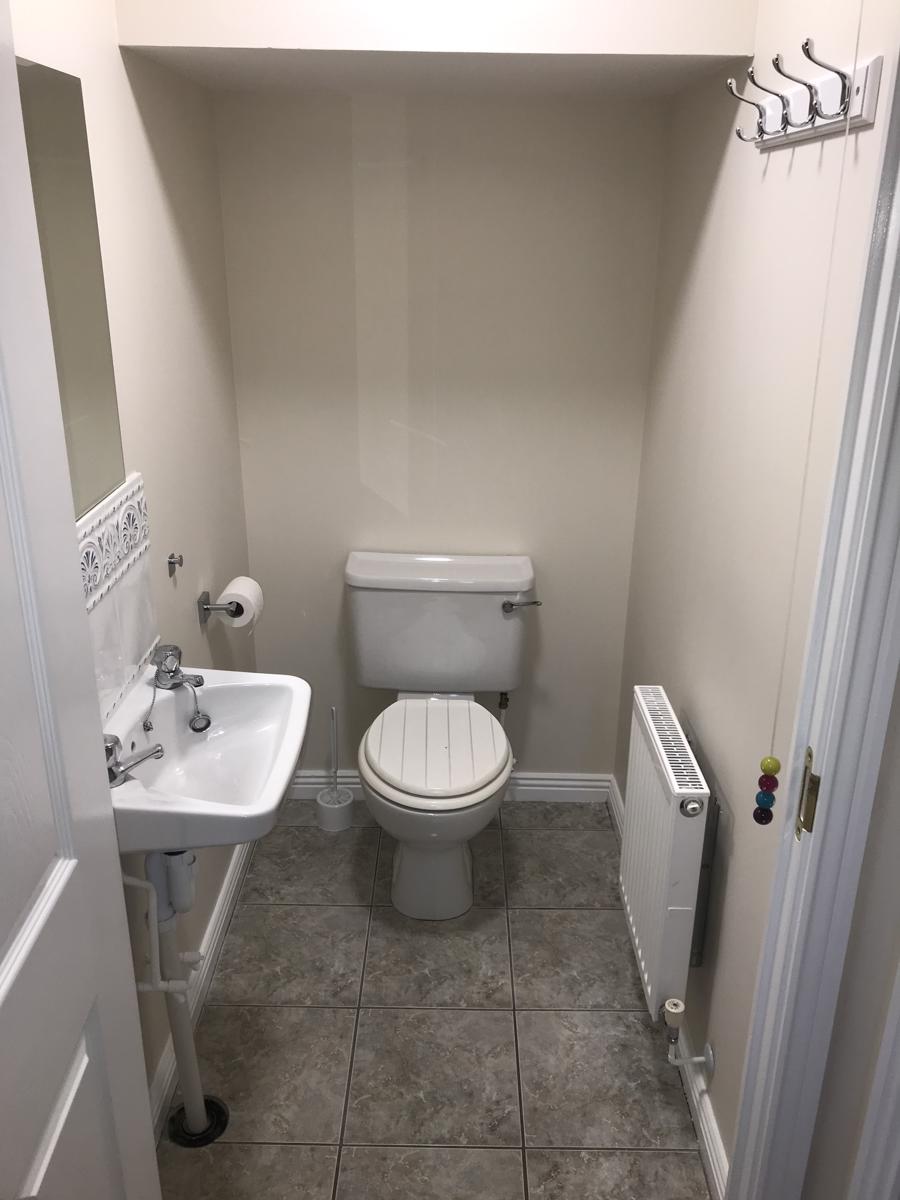
Downstairs W.C. - WC and wash hand basin.
Living Room - 4.92 x 4.50 (16.2 x 14.9) - Double glazed window to the front and two radiators.
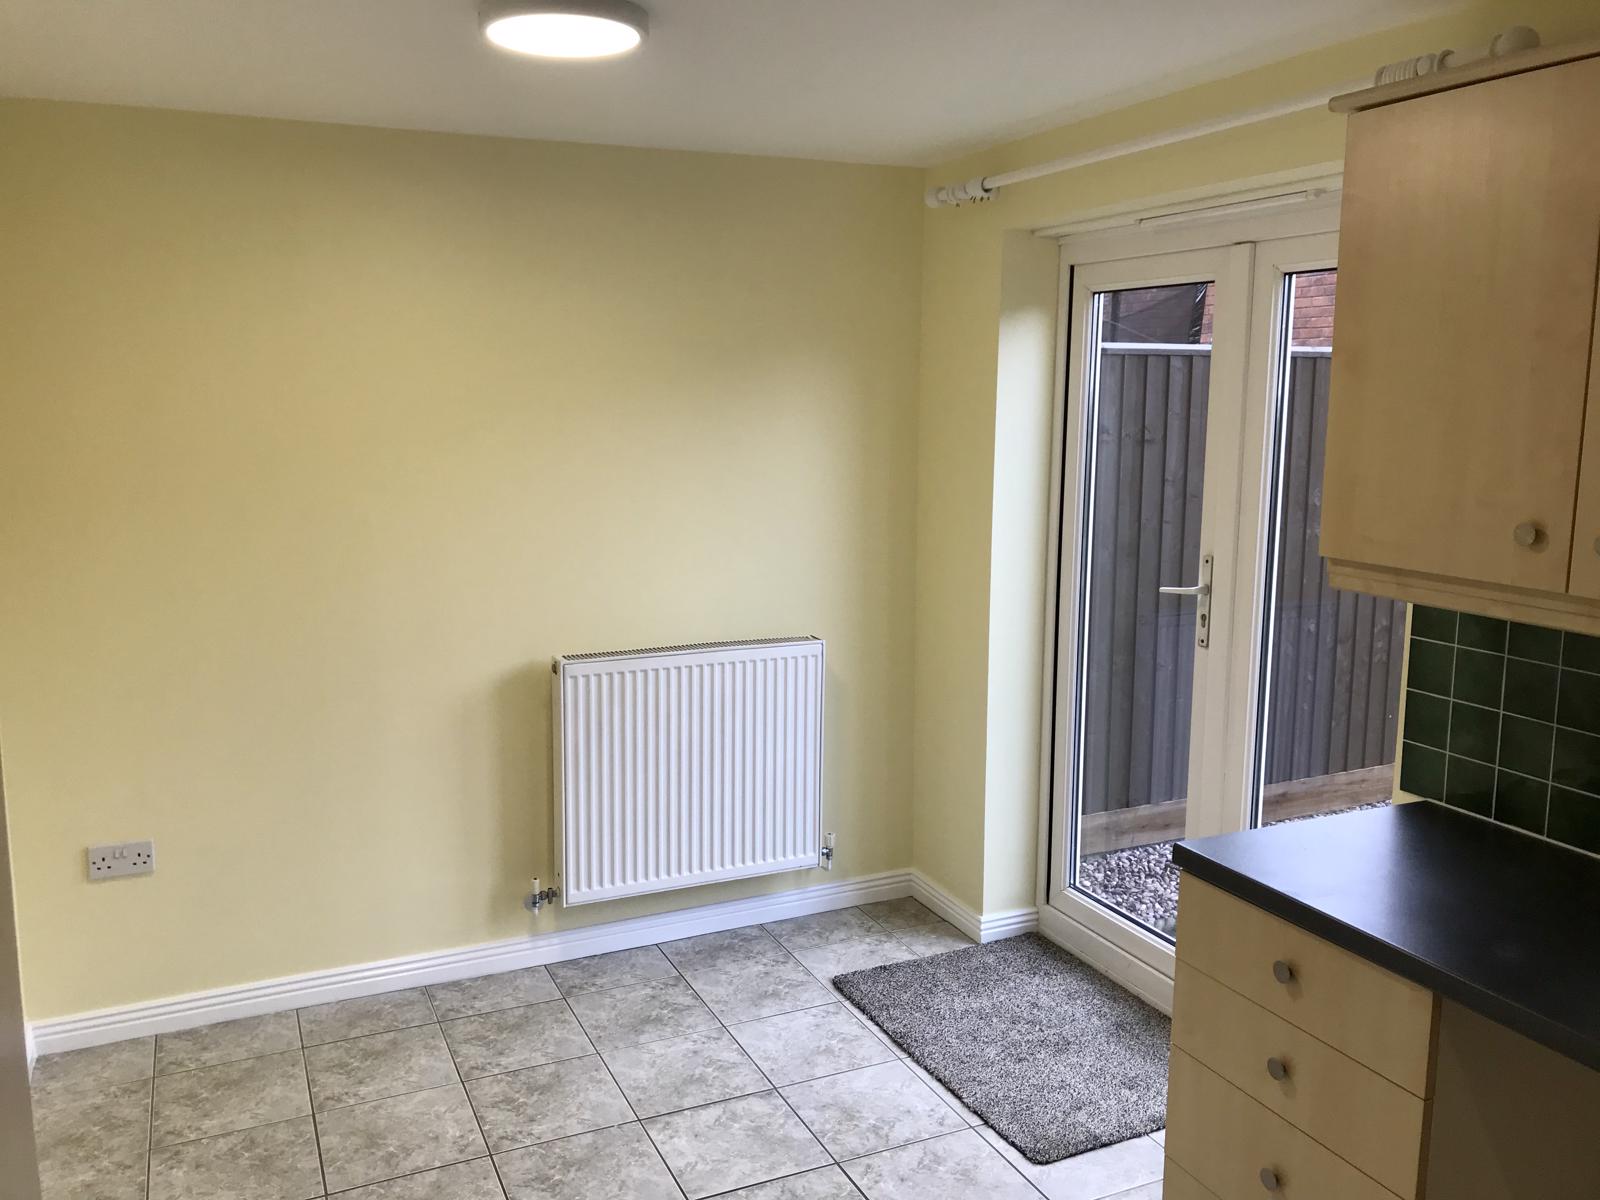
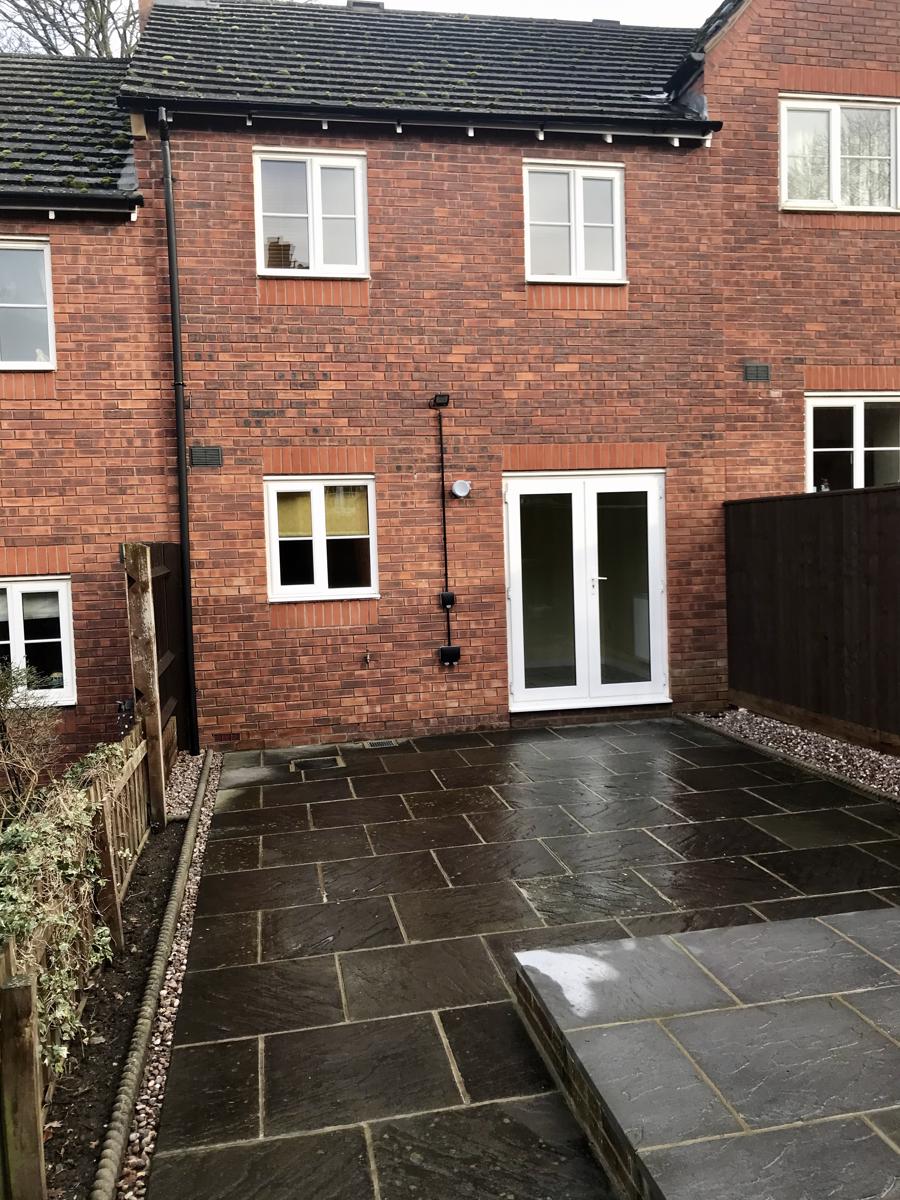
Kitchen / Dining Area - 4.49 x 2.76 (14.9 x 9.1) - Having a range of wall and base units with laminated round edged work surfaces over incorporating one and a half bowl single drainer sink unit, gas hob with cooker hood over, built in oven, radiator, plumbing for automatic dishwasher and double glazed window French doors and window to rear.
Stairs To First Floor -
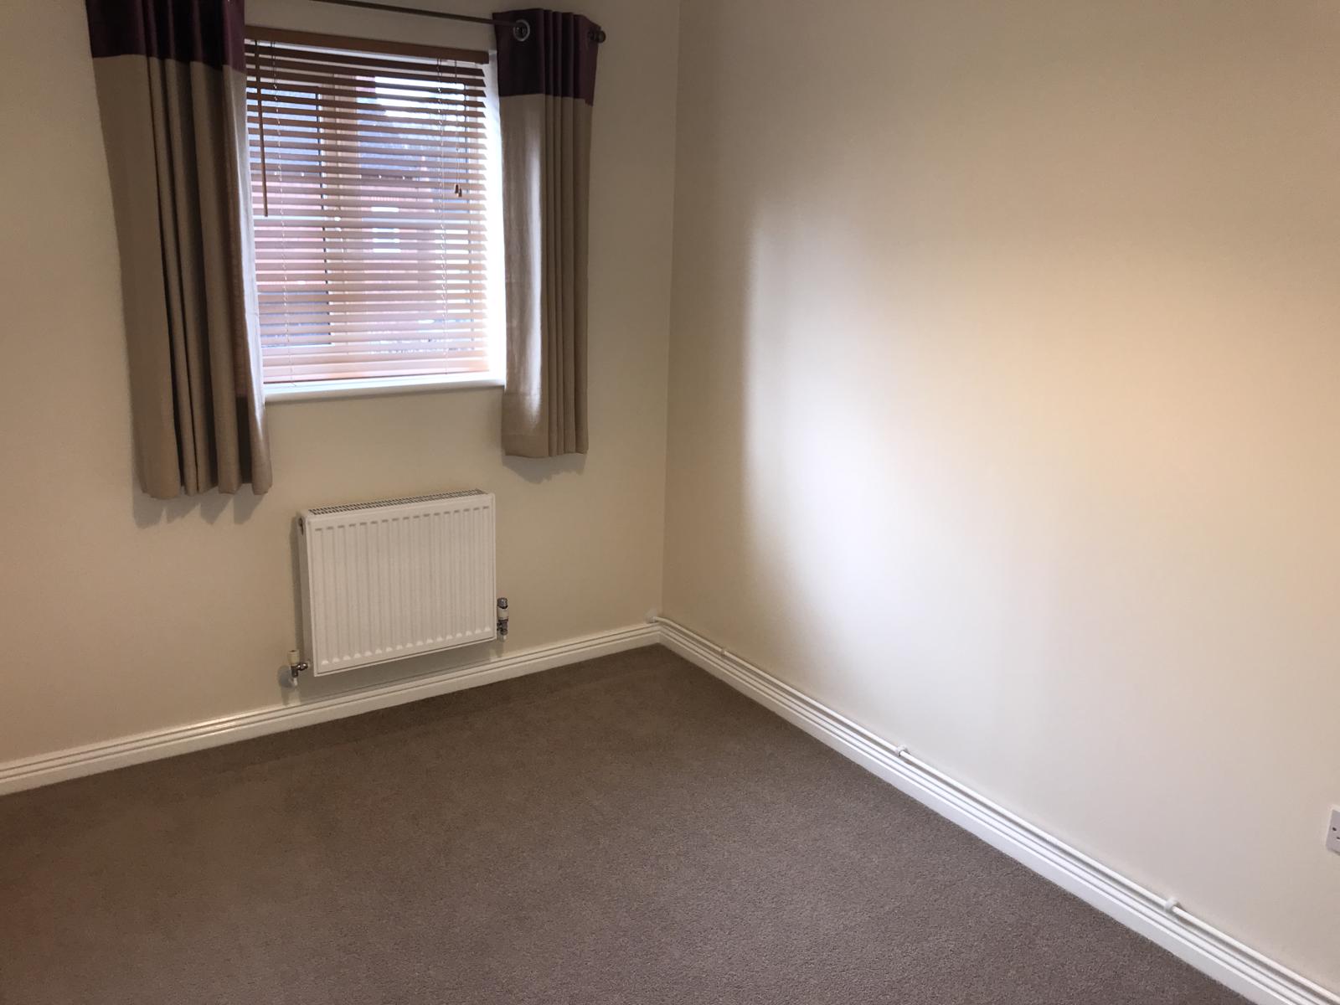
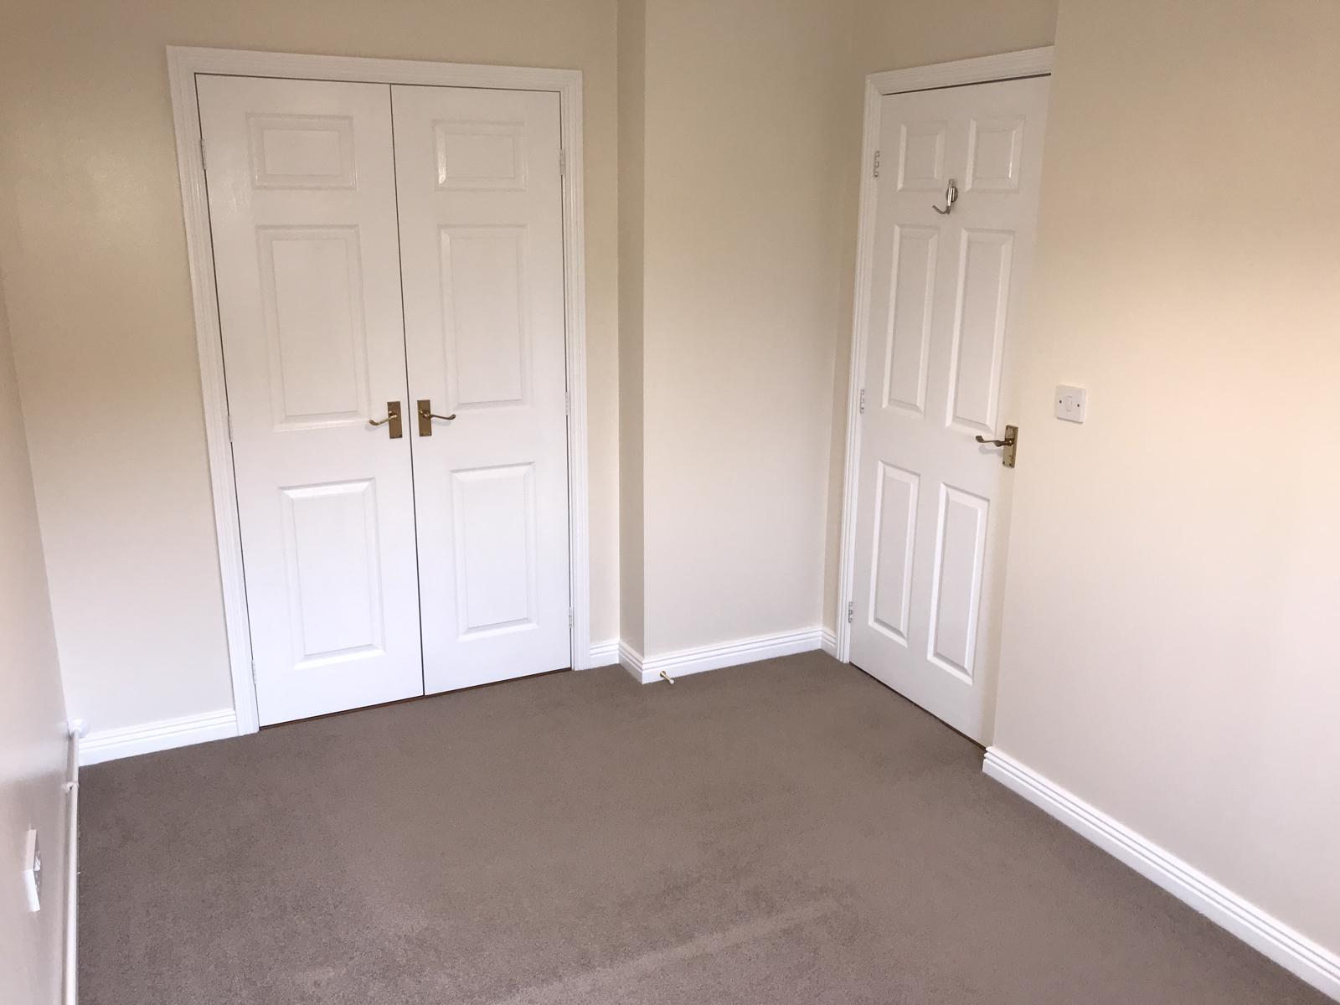
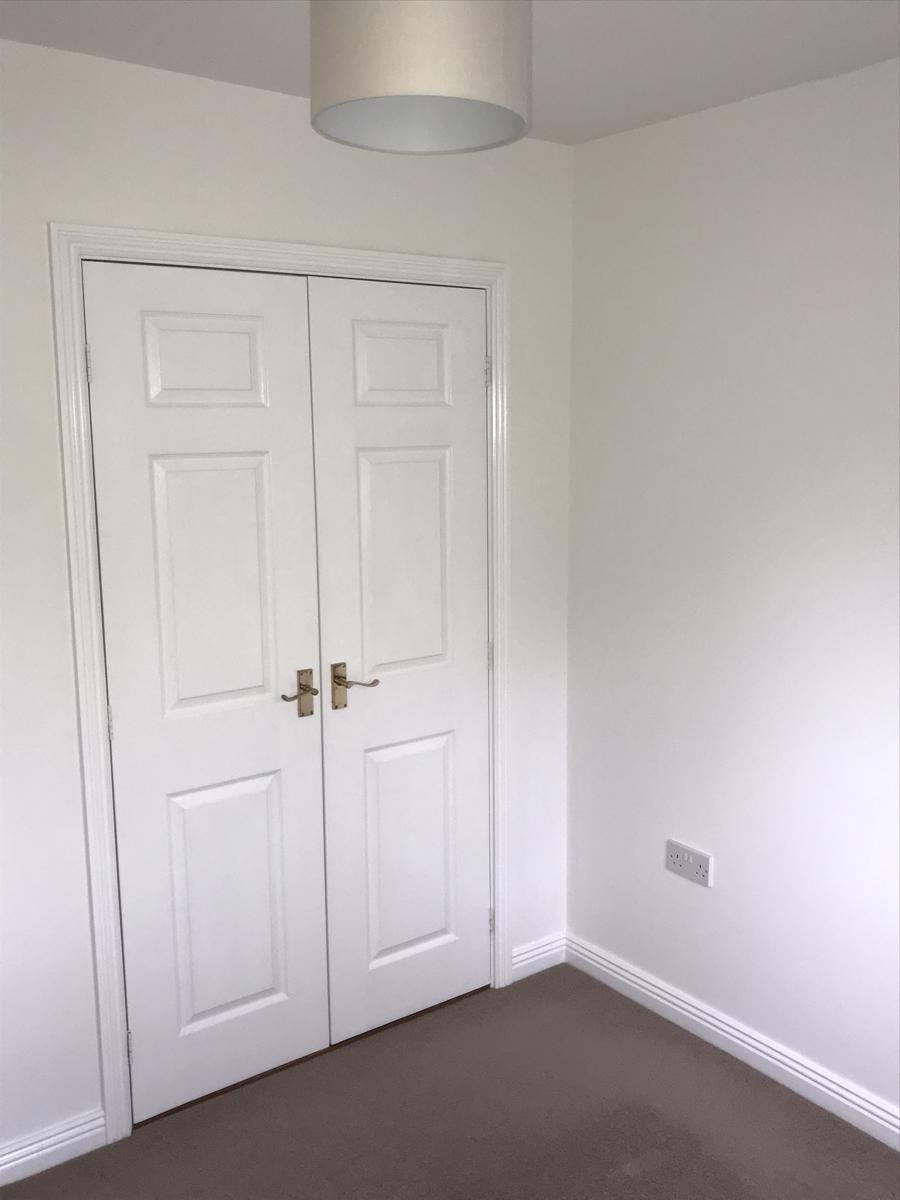
Bedroom One - 3.53 x 2.49 (11.7 x 8.2) - Double glazed window to front, radiator, and double built in wardrobes.
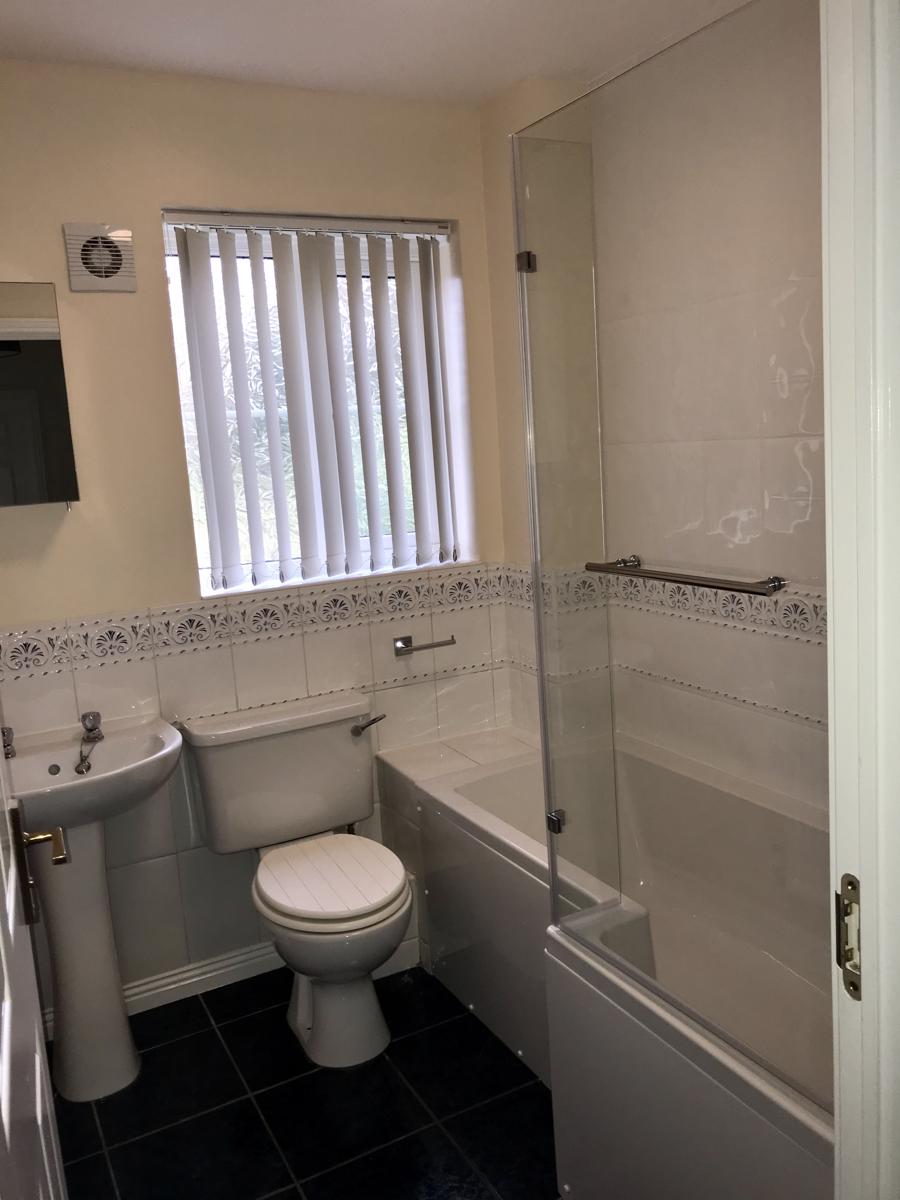
Bathroom - Tiled floor, suite comprises of panelled bath with shower over, radiator, wc, wash- hand basin, extensively tiled walls and double glazed window to front.
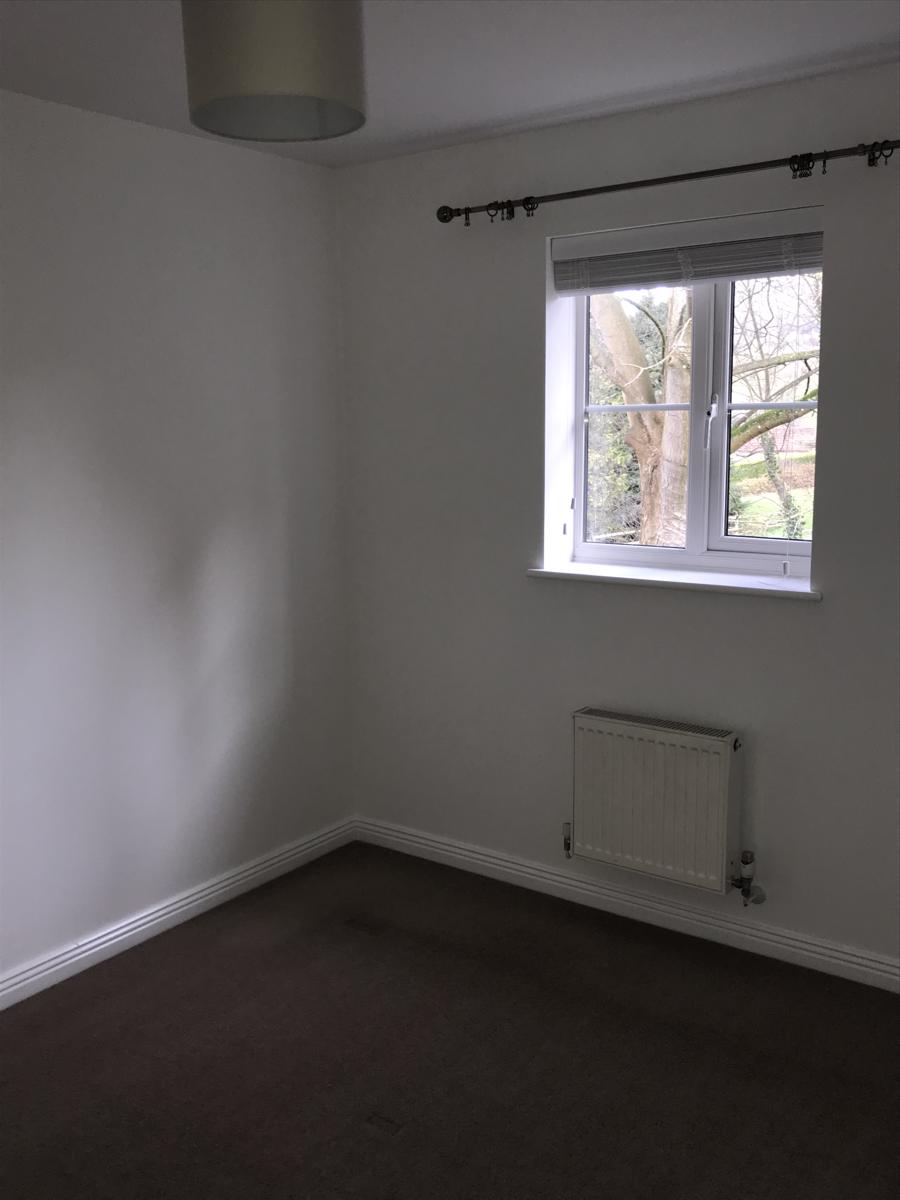
Bedroom Two - 2.76 x 2.59 (9.1 x 8.6) - Double glazed window to rear, radiator, and double built in wardrobes.
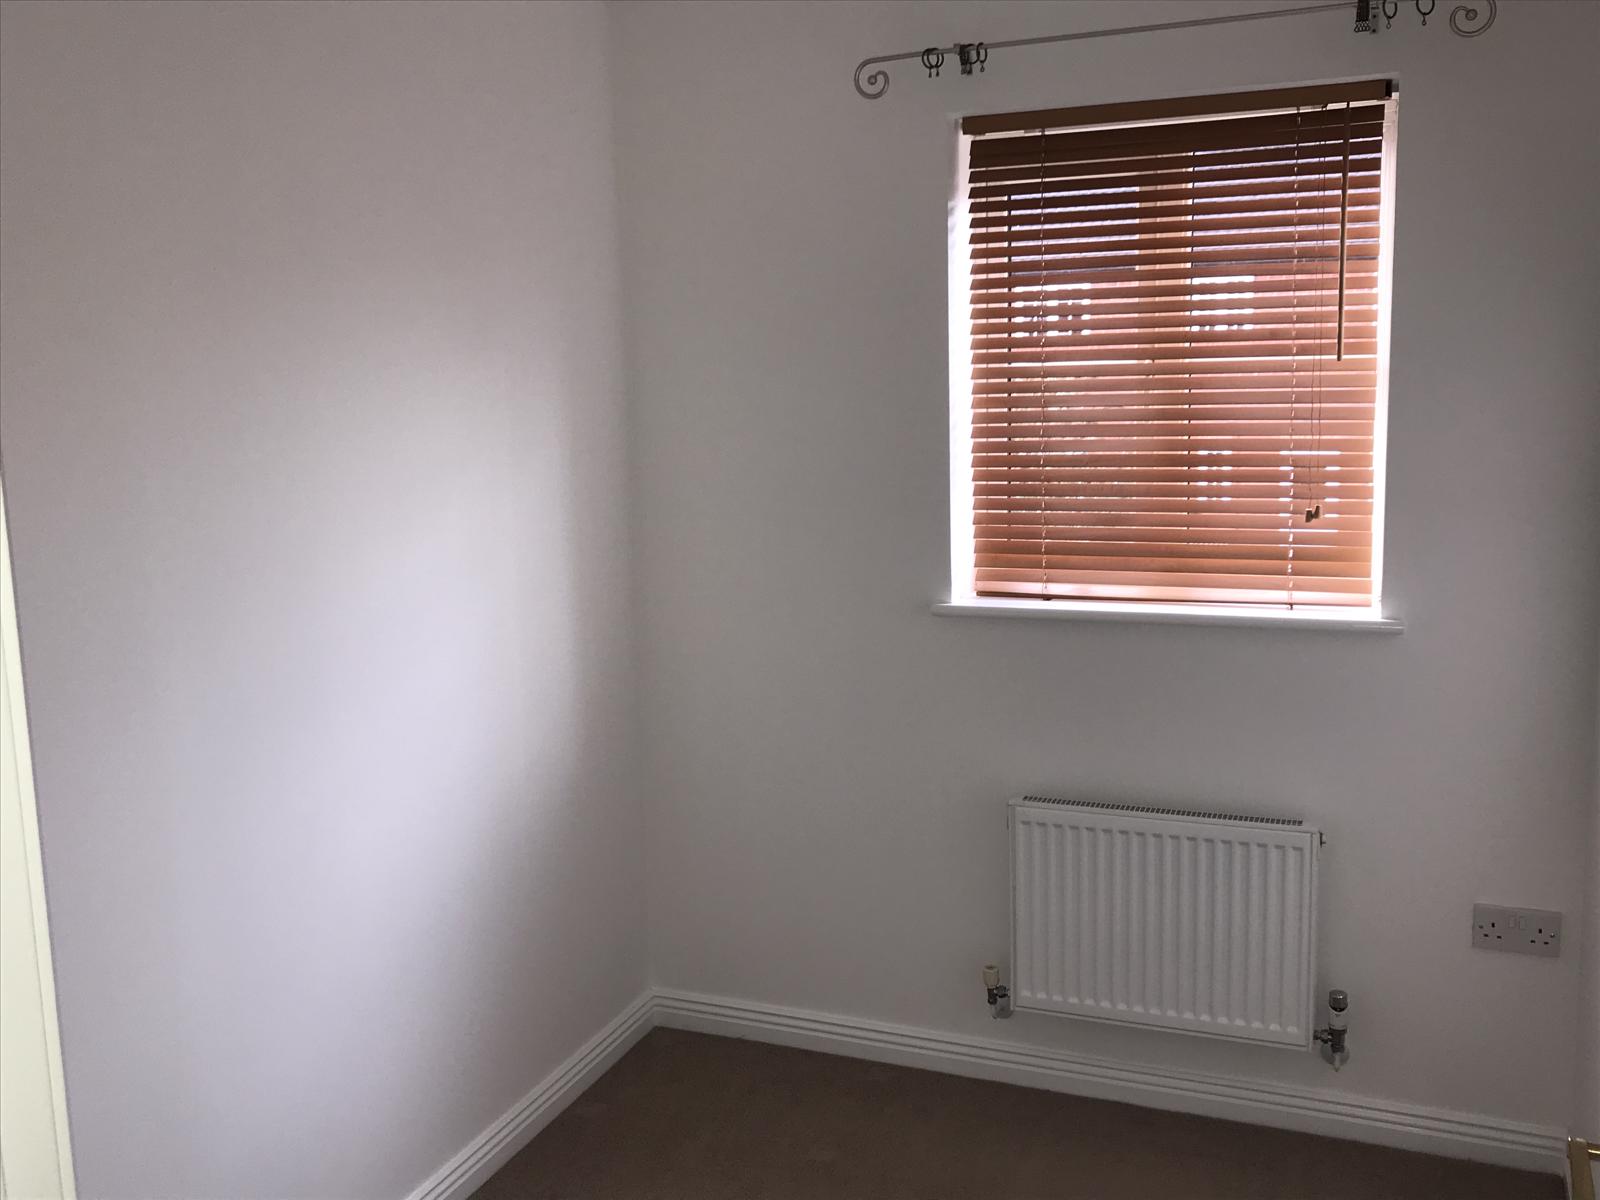
Bedroom Three - 2.45 x 1.99 (8.0x 6.6) - Double glazed window to rear, radiator.
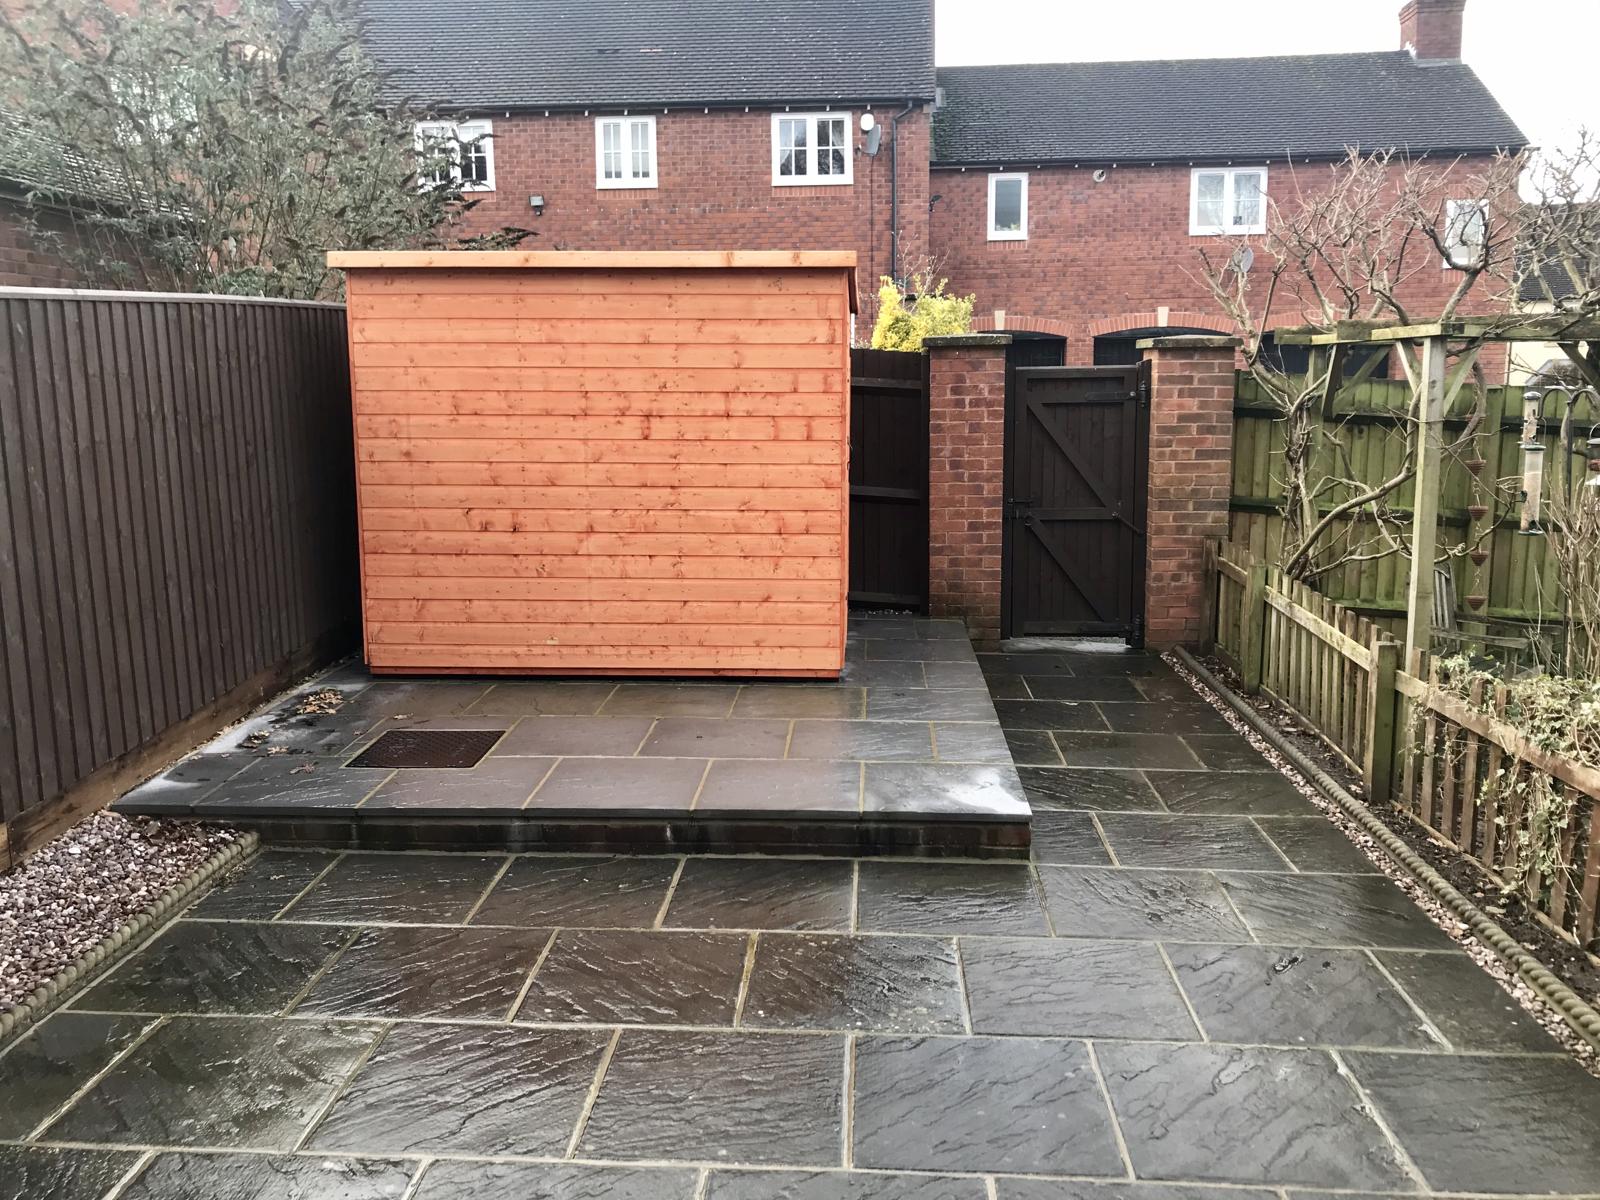
Externally - The garden is enclosed by fencing with patio and garden shed with access leading to Downham View
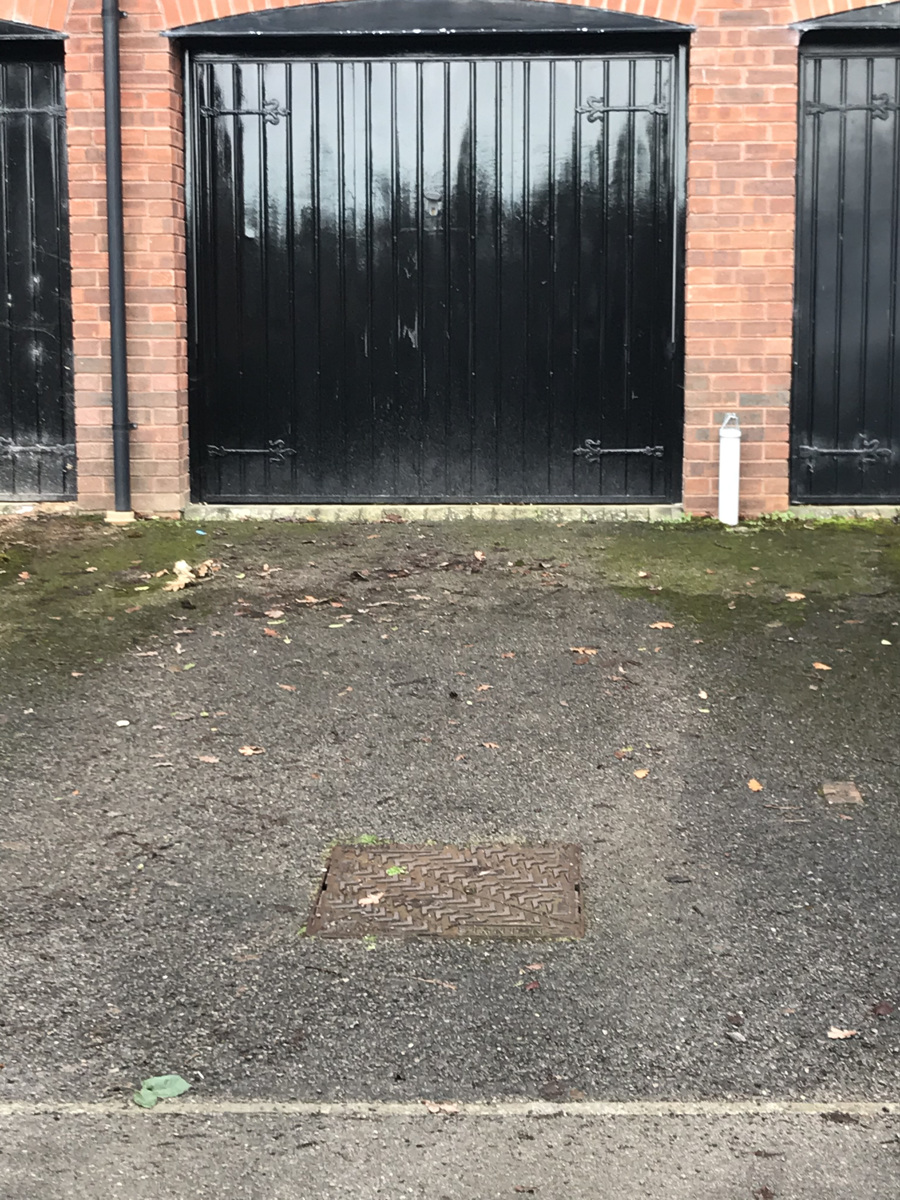
Parking - Allocated parking.
Agents Note - Council Tax Band B
Energy rating C
Gas fired boiler for radiator central heating.
This property is available now for long term letting, non smokers only.
Viewing - By appointment only.
RENTAL OF THIS PROPERTY REQUIRES PASSING REFERENCING WHICH IS CARRIED OUT BY A REFERENCING AGENCY.