3 Bedroom End Terraced House Let in Blackwood, NP12
| Reference | 43959 |
| Address |
Apollo Way, Blackwood, NP12 1WB (Map Location) |
| Beds | 3 |
| Baths | 1 |
| Type | End terraced house |
| Tenancy | Long term |
Available soon. Newly renovated 3 bedroom house on outskirts of Blackwood.
Description
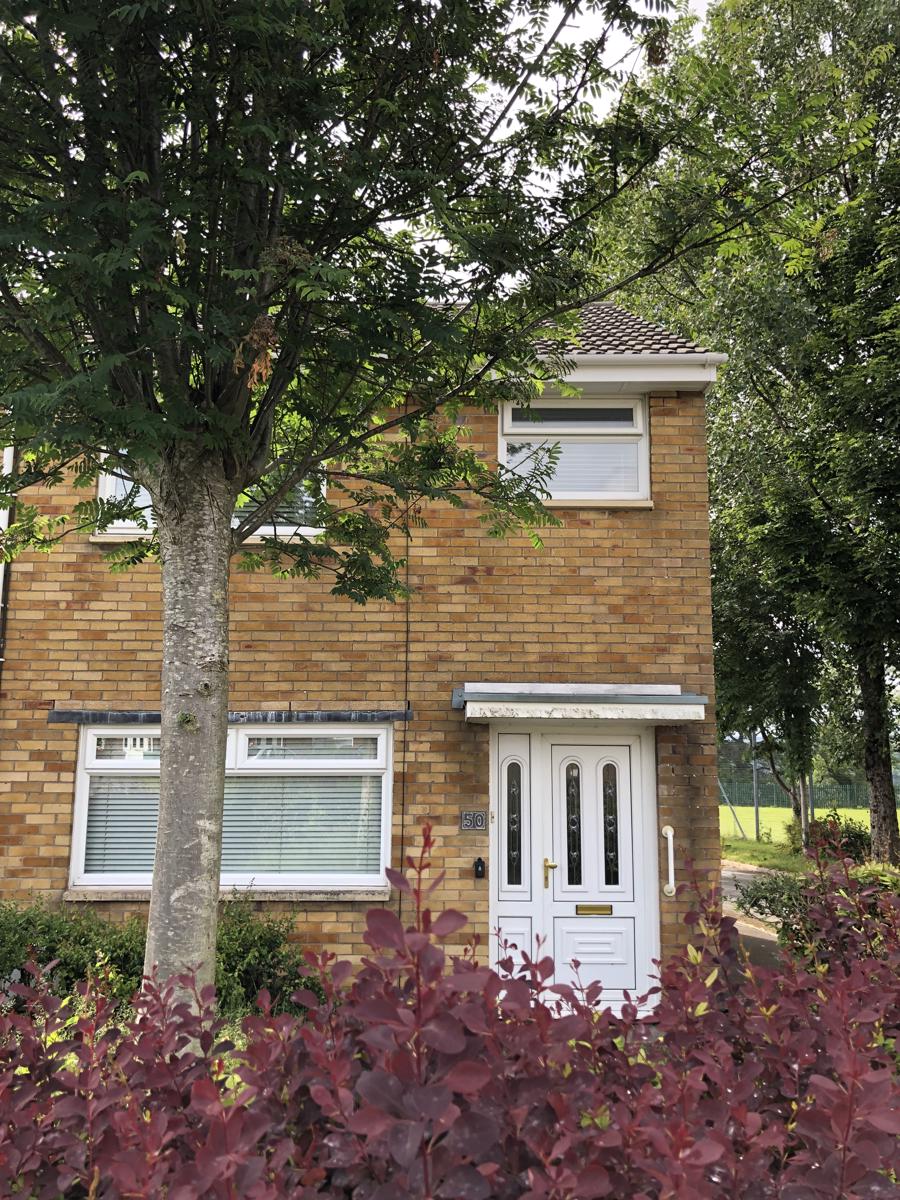
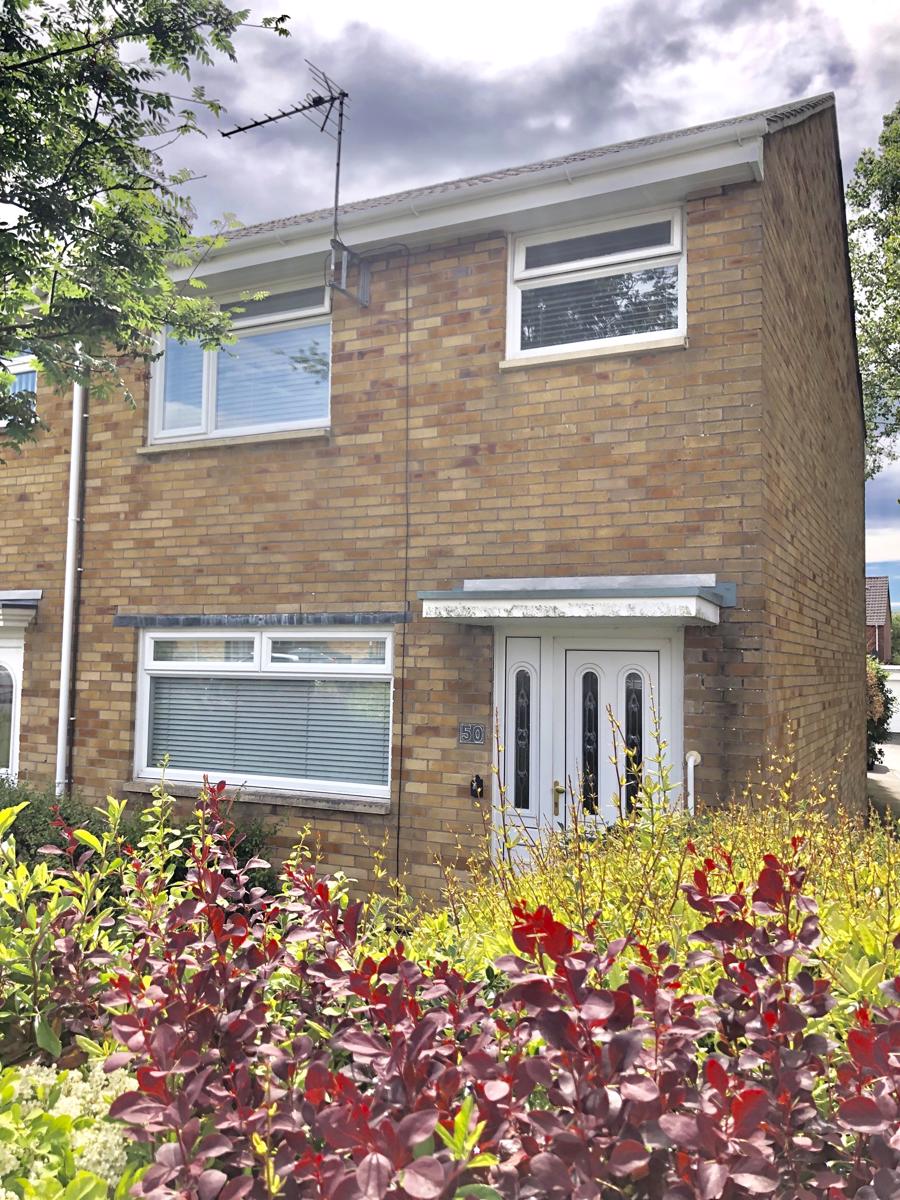
Superbly presented end link house ideally located close to the local bus route. shops and within walking distance of Blackwood town centre. The property has been fully renovated with new bathroom, kitchen, carpets and decorated throughout.
The property comprises of entrance hallway, lounge/dining room, modern fitted kitchen, ground floor cloakroom, three bedrooms, first floor bathroom, double glazing, gas central heating and gardens.
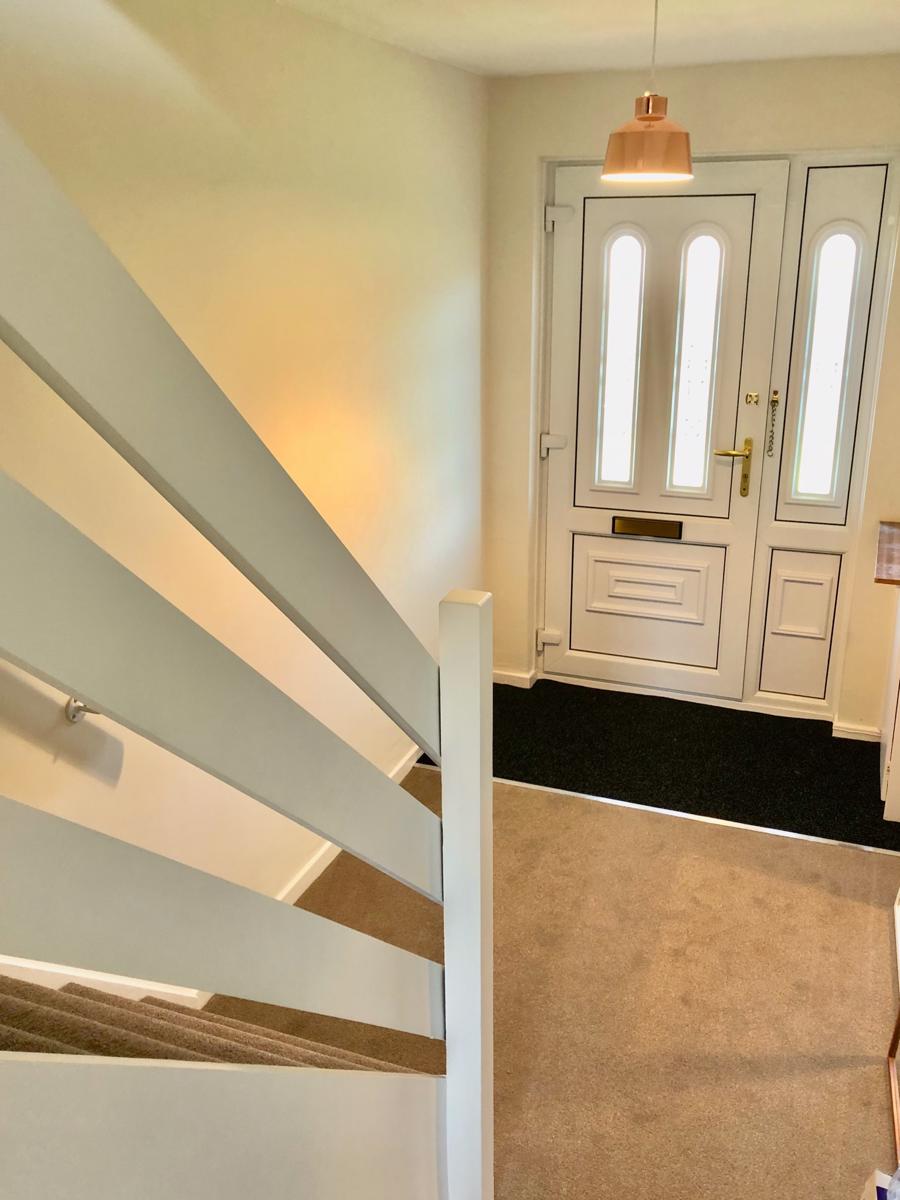
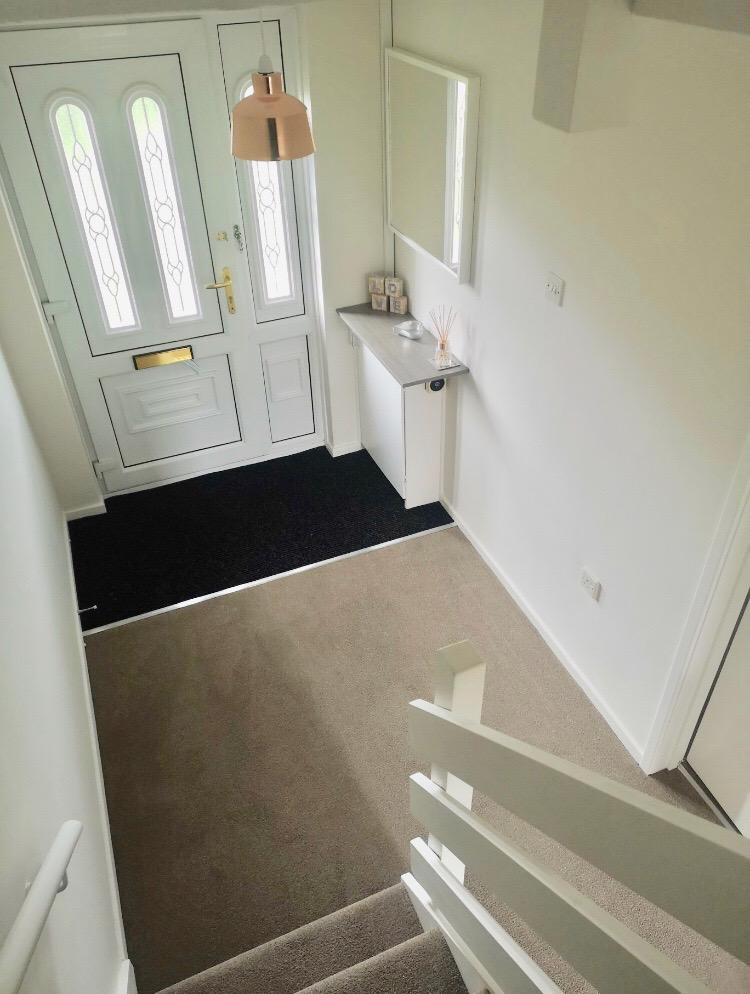
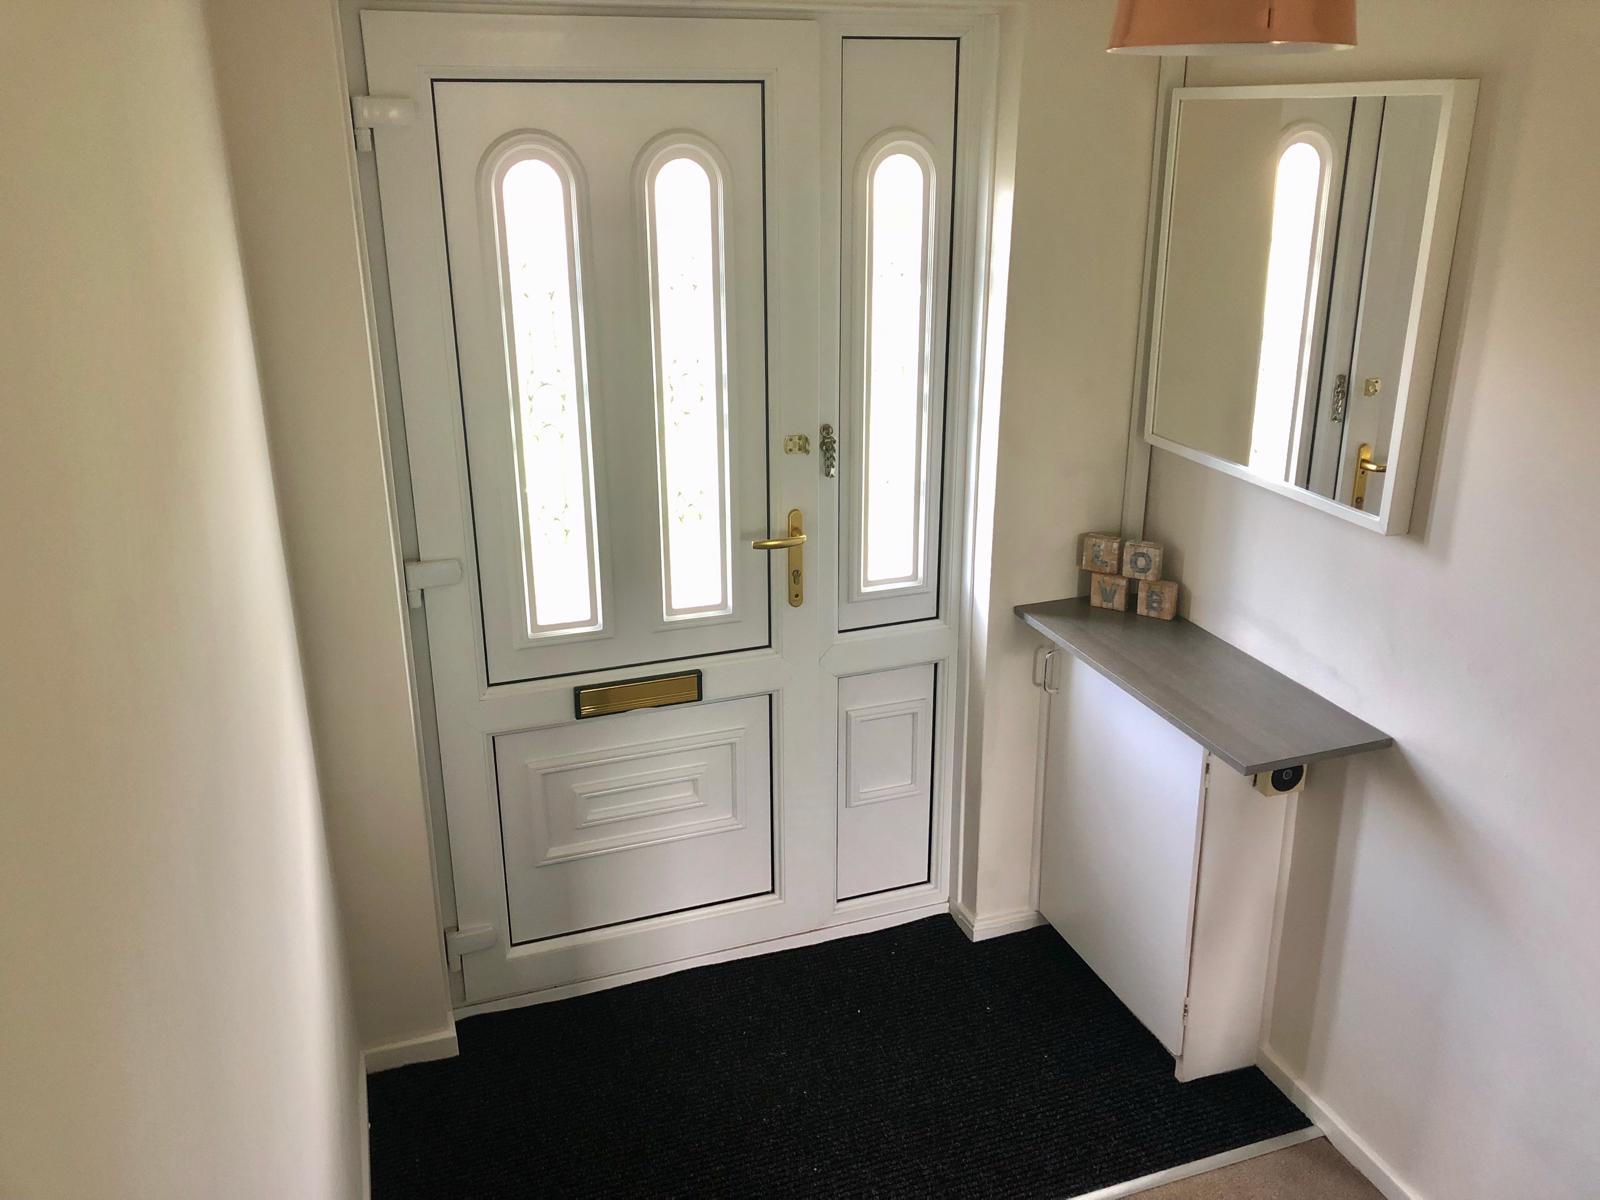
Entrance - Via obscured double glazed door with obscured double glazed side screen.
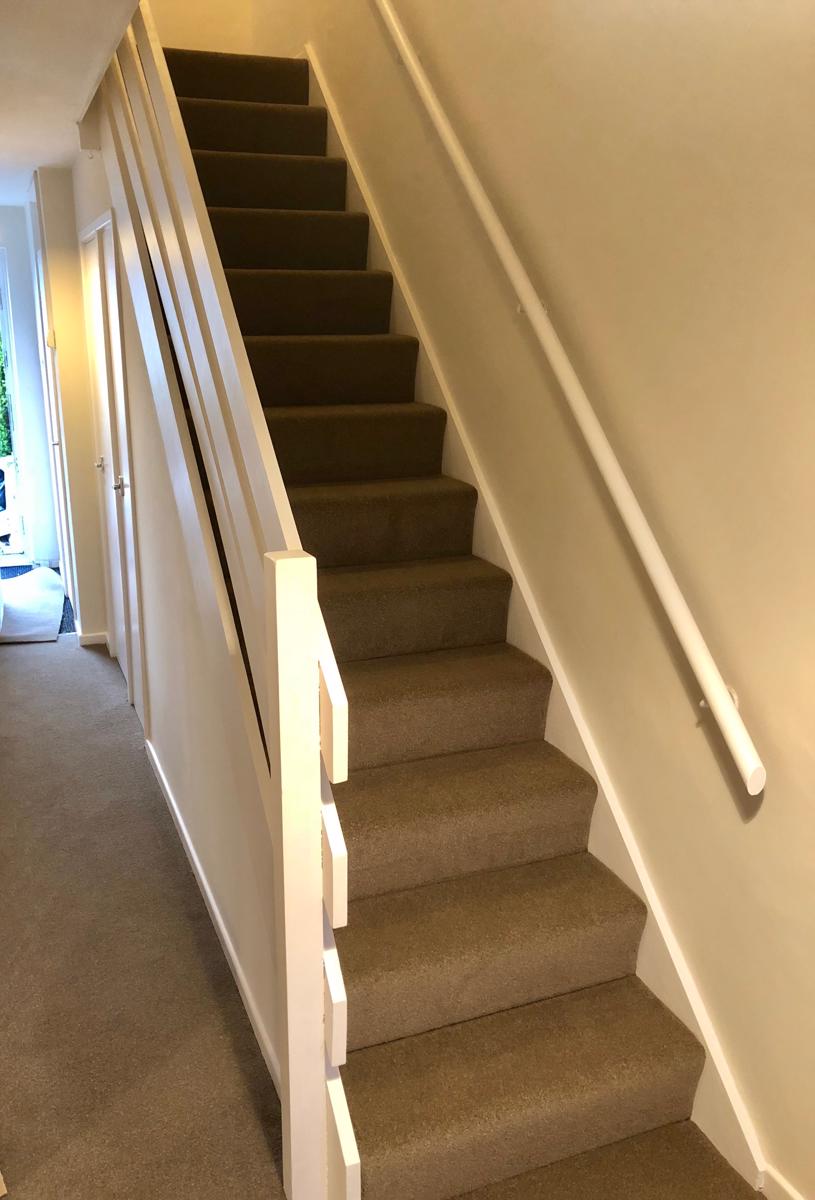
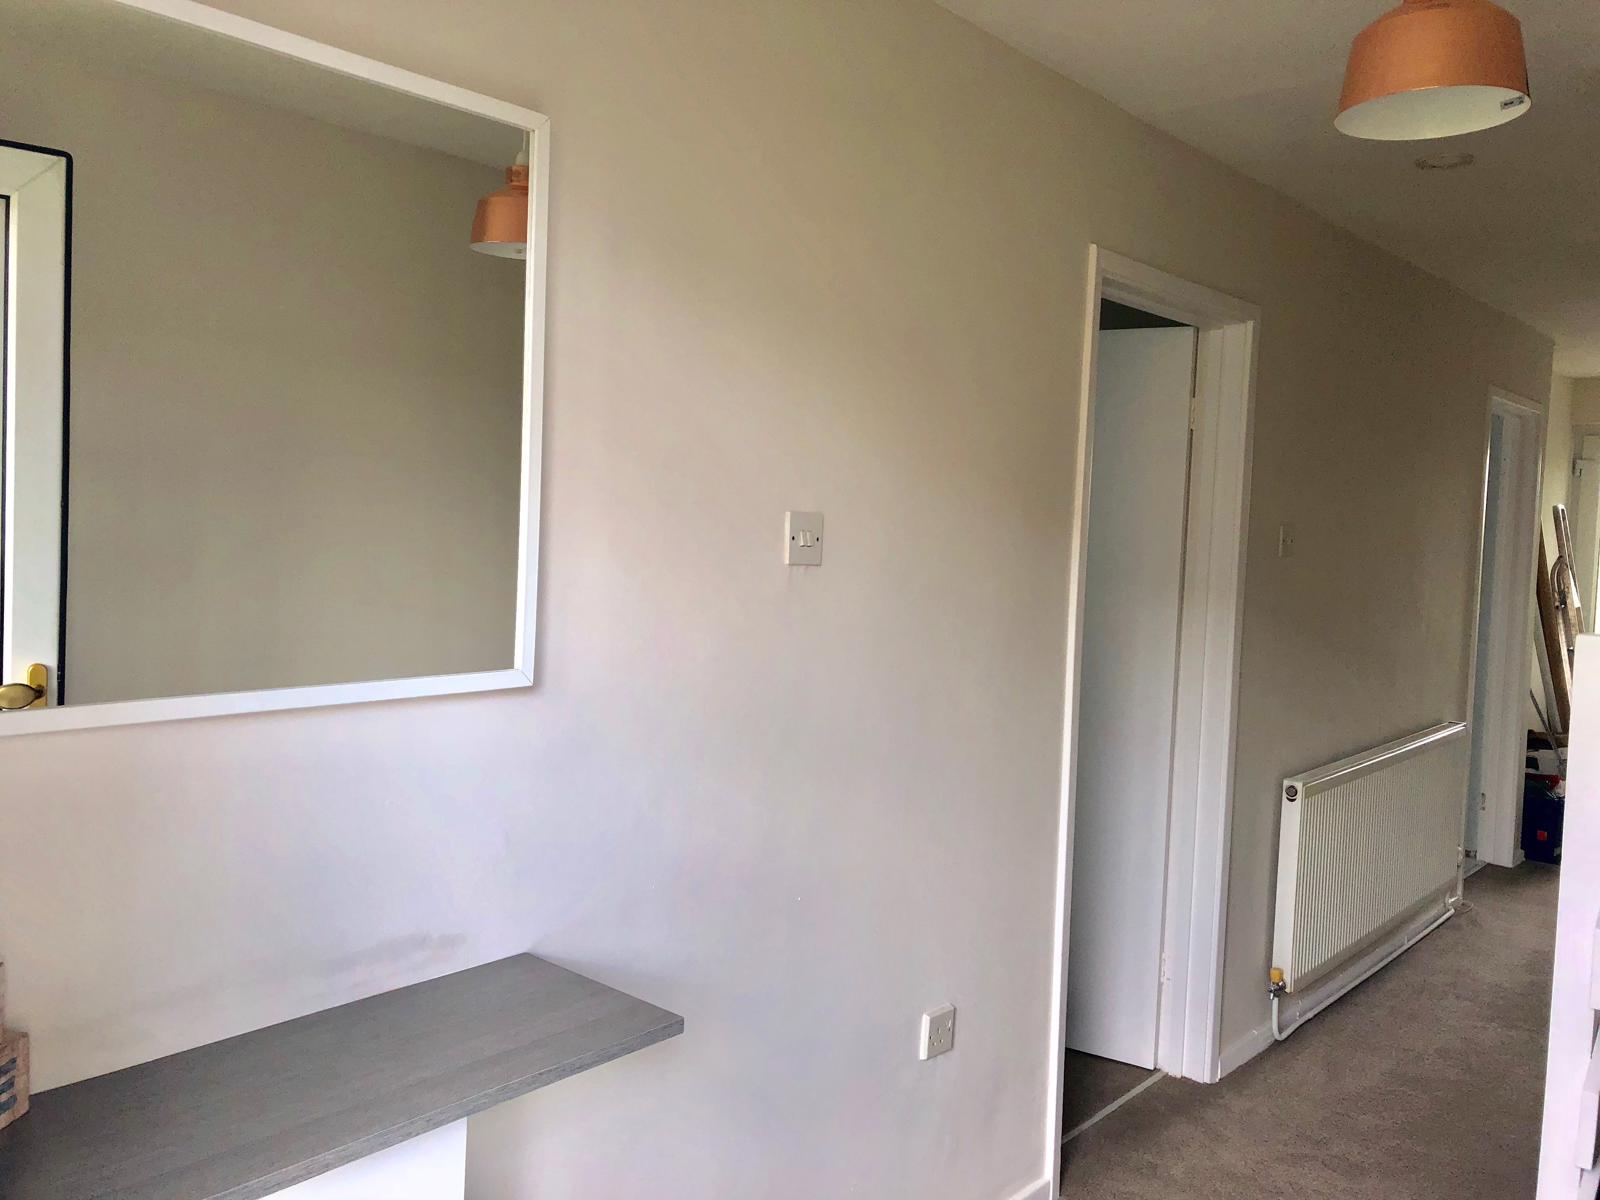
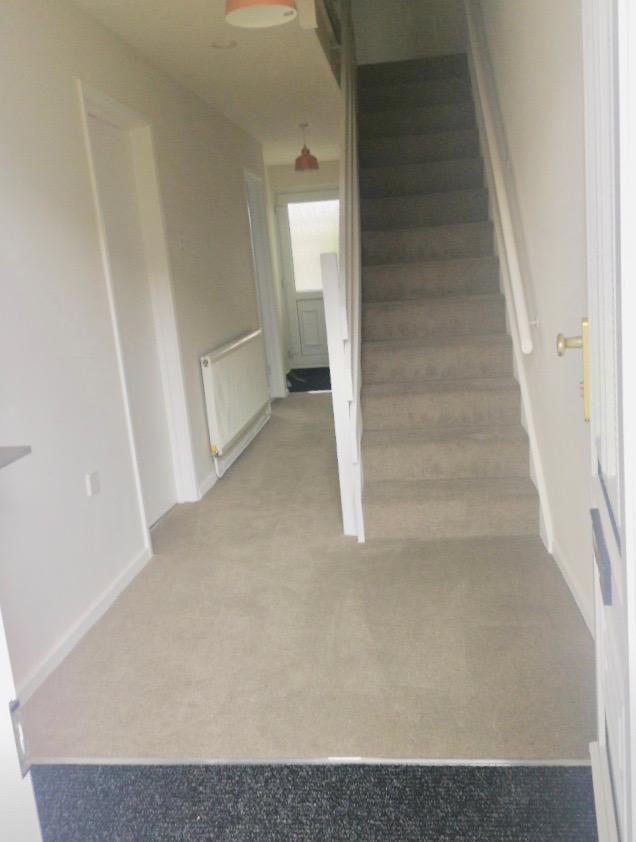
Entrance Hallway - Plastered ceiling. Plastered walls. Radiator. Stairs to first floor with storage cupboards beneath.
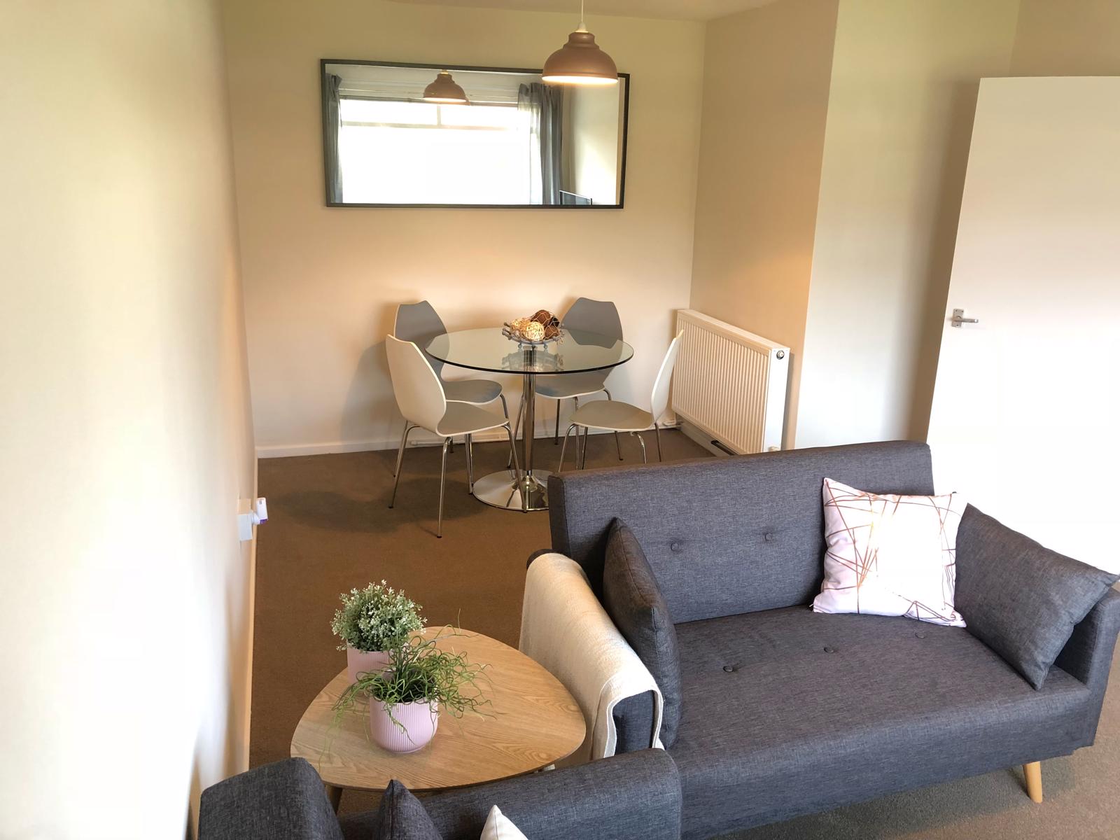
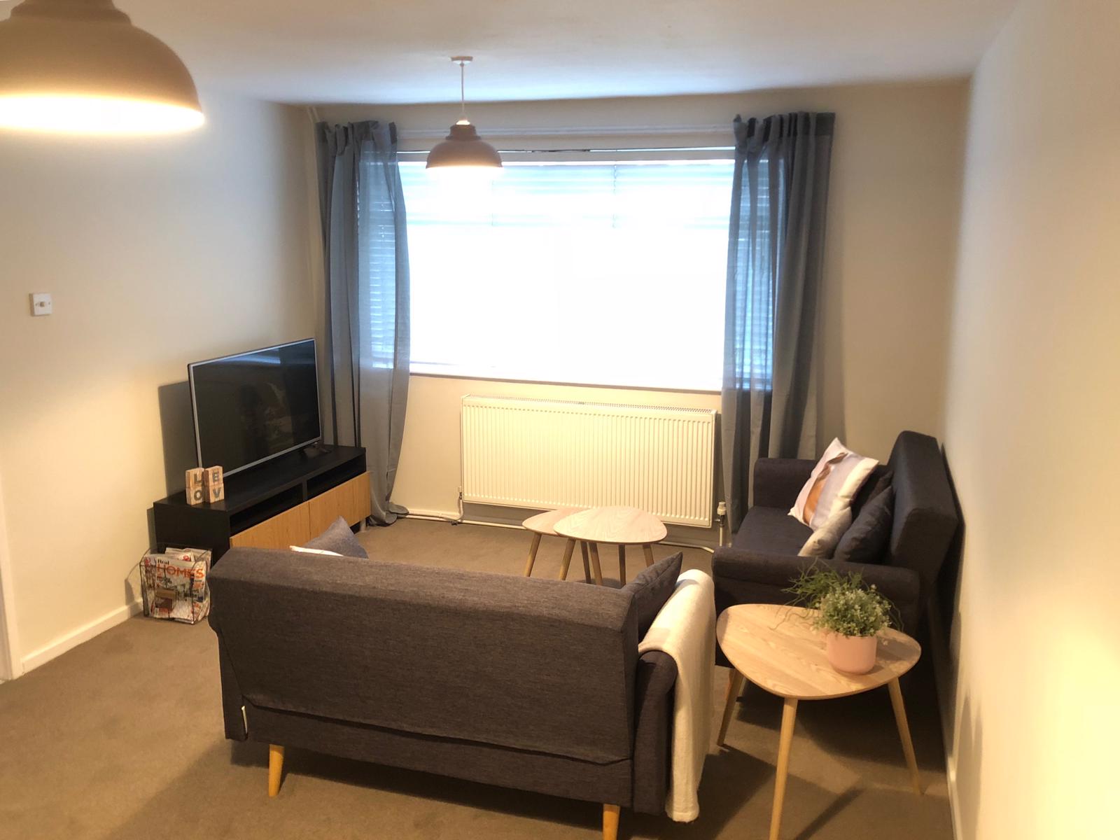
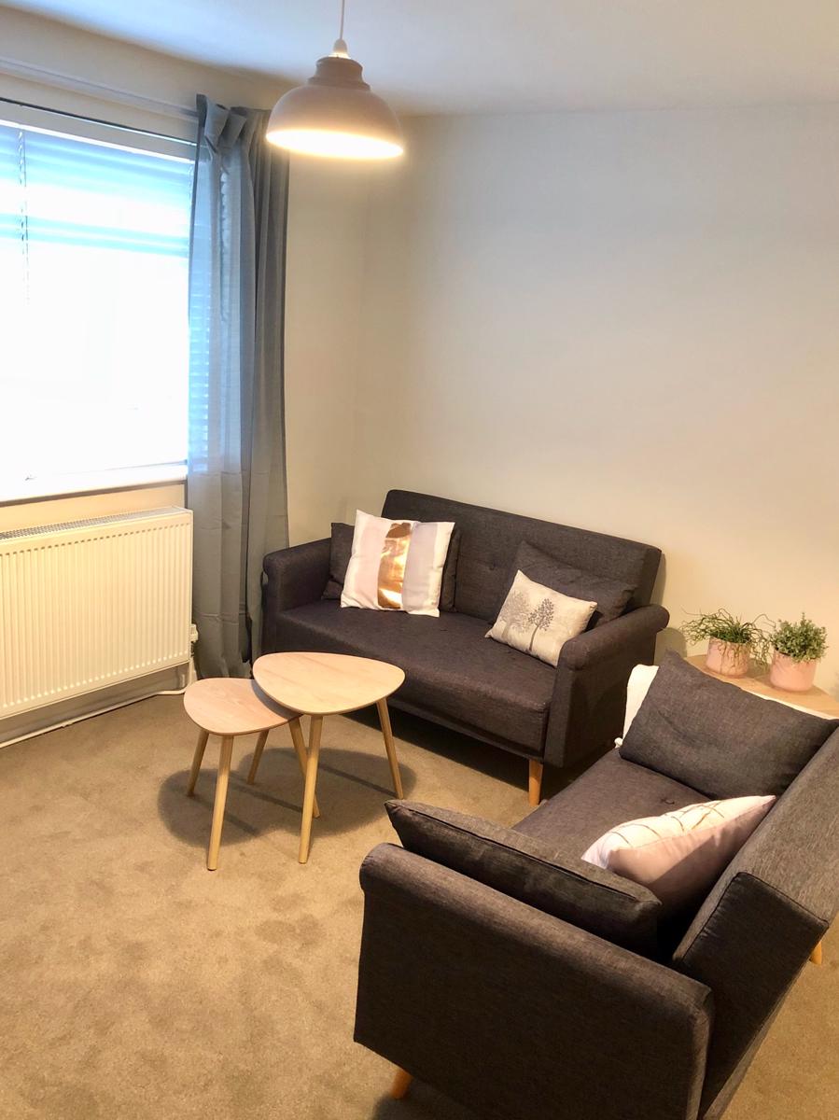
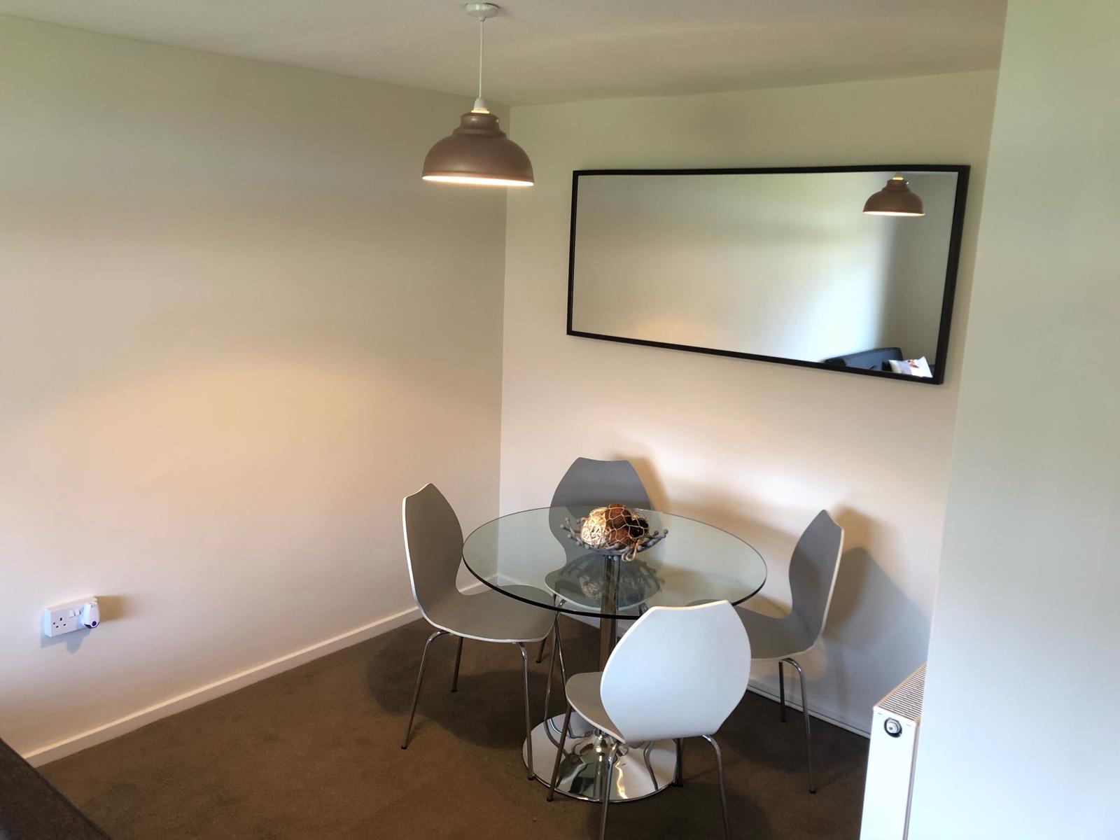
Lounge/Dining Room - 5.21 x 3.43 (17'1’ x 11'3’) - Double glazed window to front. Plastered walls and ceiling. Two radiators.
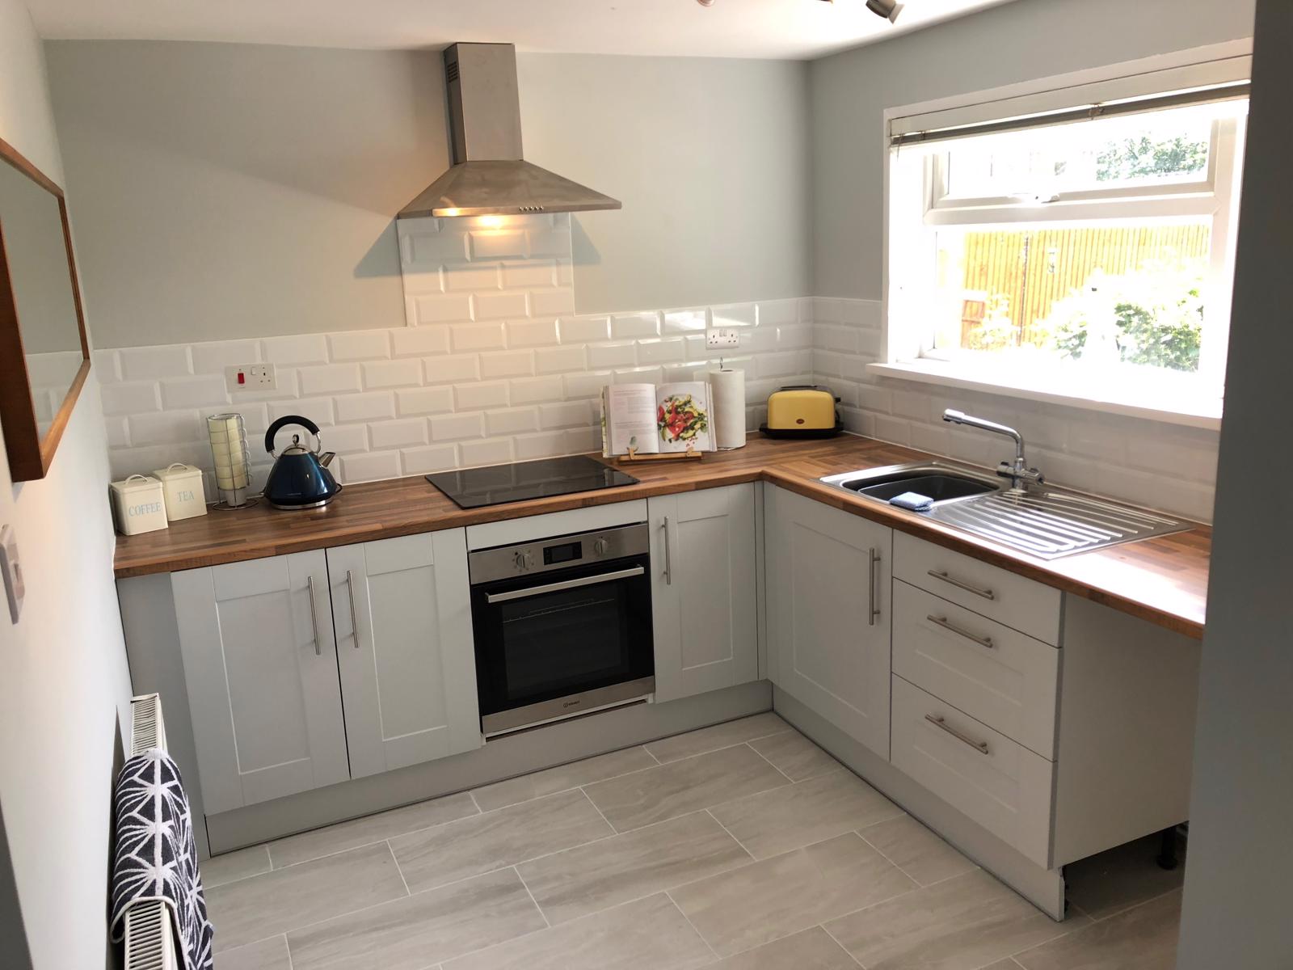
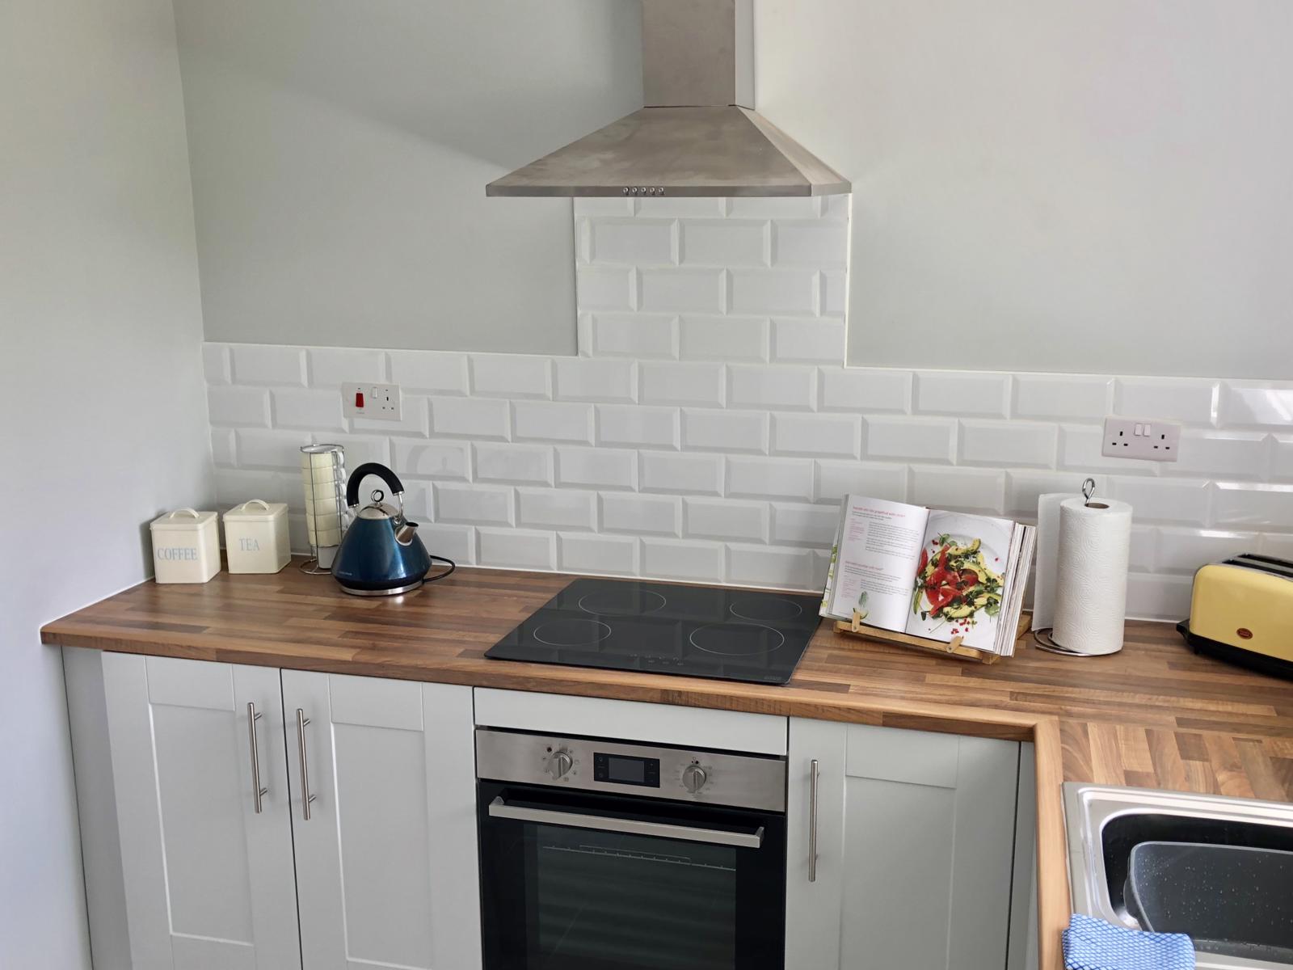
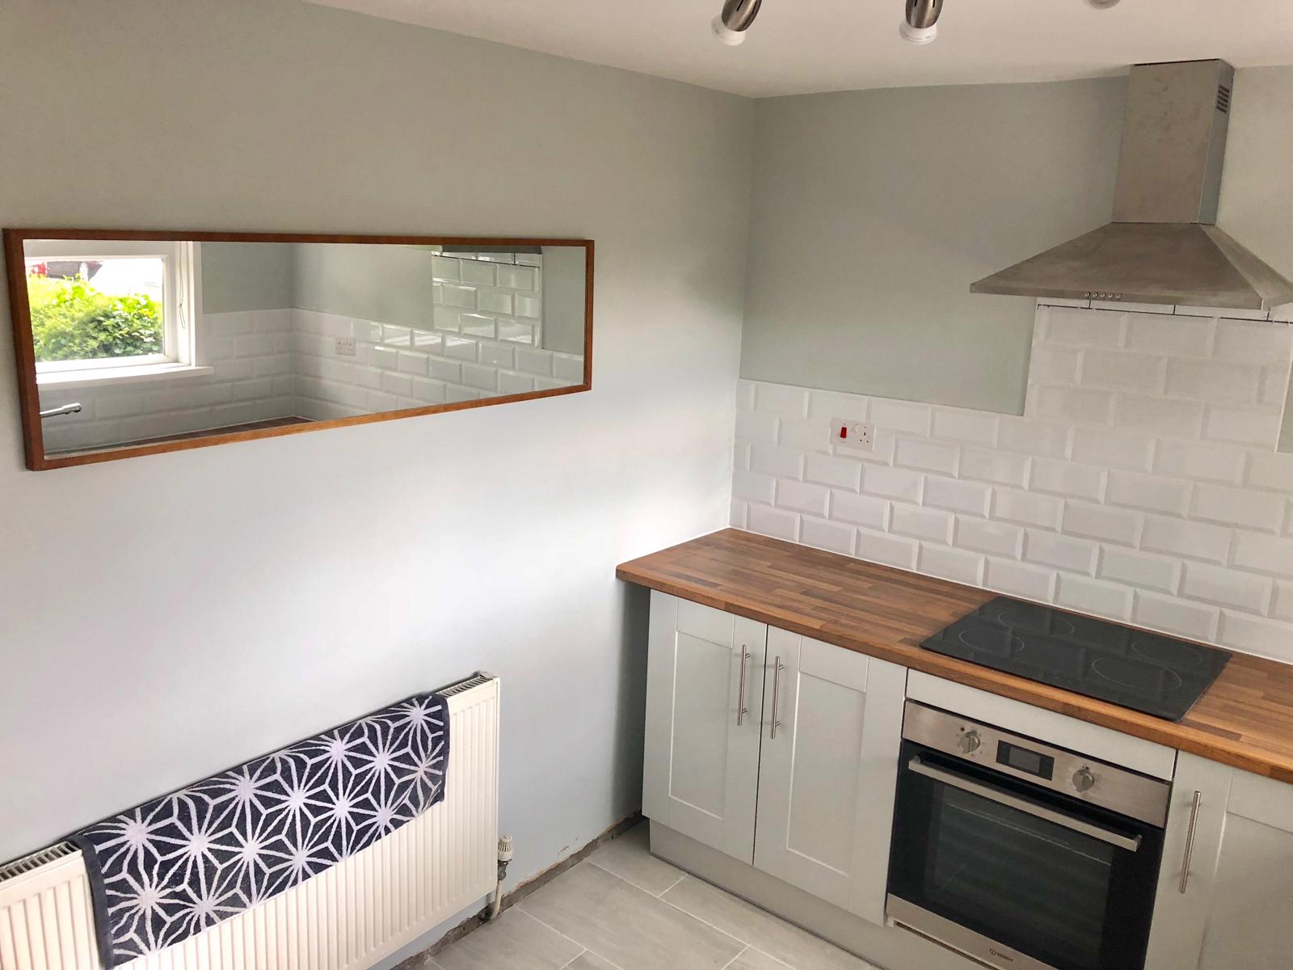
Kitchen - 3.14 x 2.58 (10'4’ x 8'6’) - Double glazed window to rear. Plastered ceiling and walls. Grey shaker style kitchen with a range of base units with wood finish work surfaces and metro tiles. Stainless steel sink unit with drainer and mixer tap. Integrated electric oven and hob with chimney style cooker hood. Plumbing for automatic washing machine. Space for fridge/freezer. Tiled floor. Radiator.
Rear Porch - Plastered ceiling and walls. Radiator. Obscured double glazed door to outside. Door to;
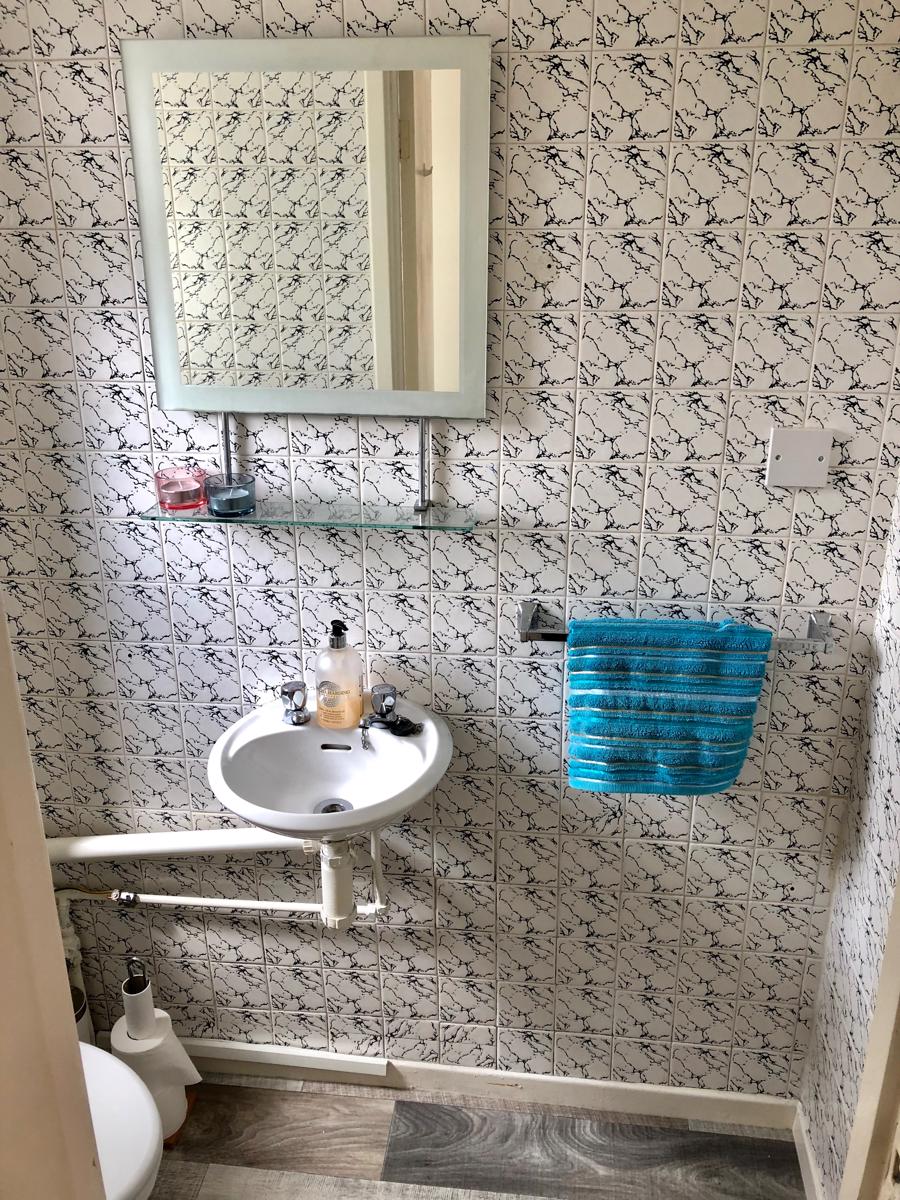
Downstairs cloakroom - 1.73 x 0.86 (5'8’ x 2'10’) - Obscured double glazed window to rear. Plastered and tiled walls. White WC and wall mounted wash hand basin. Wood effect flood. Radiator.
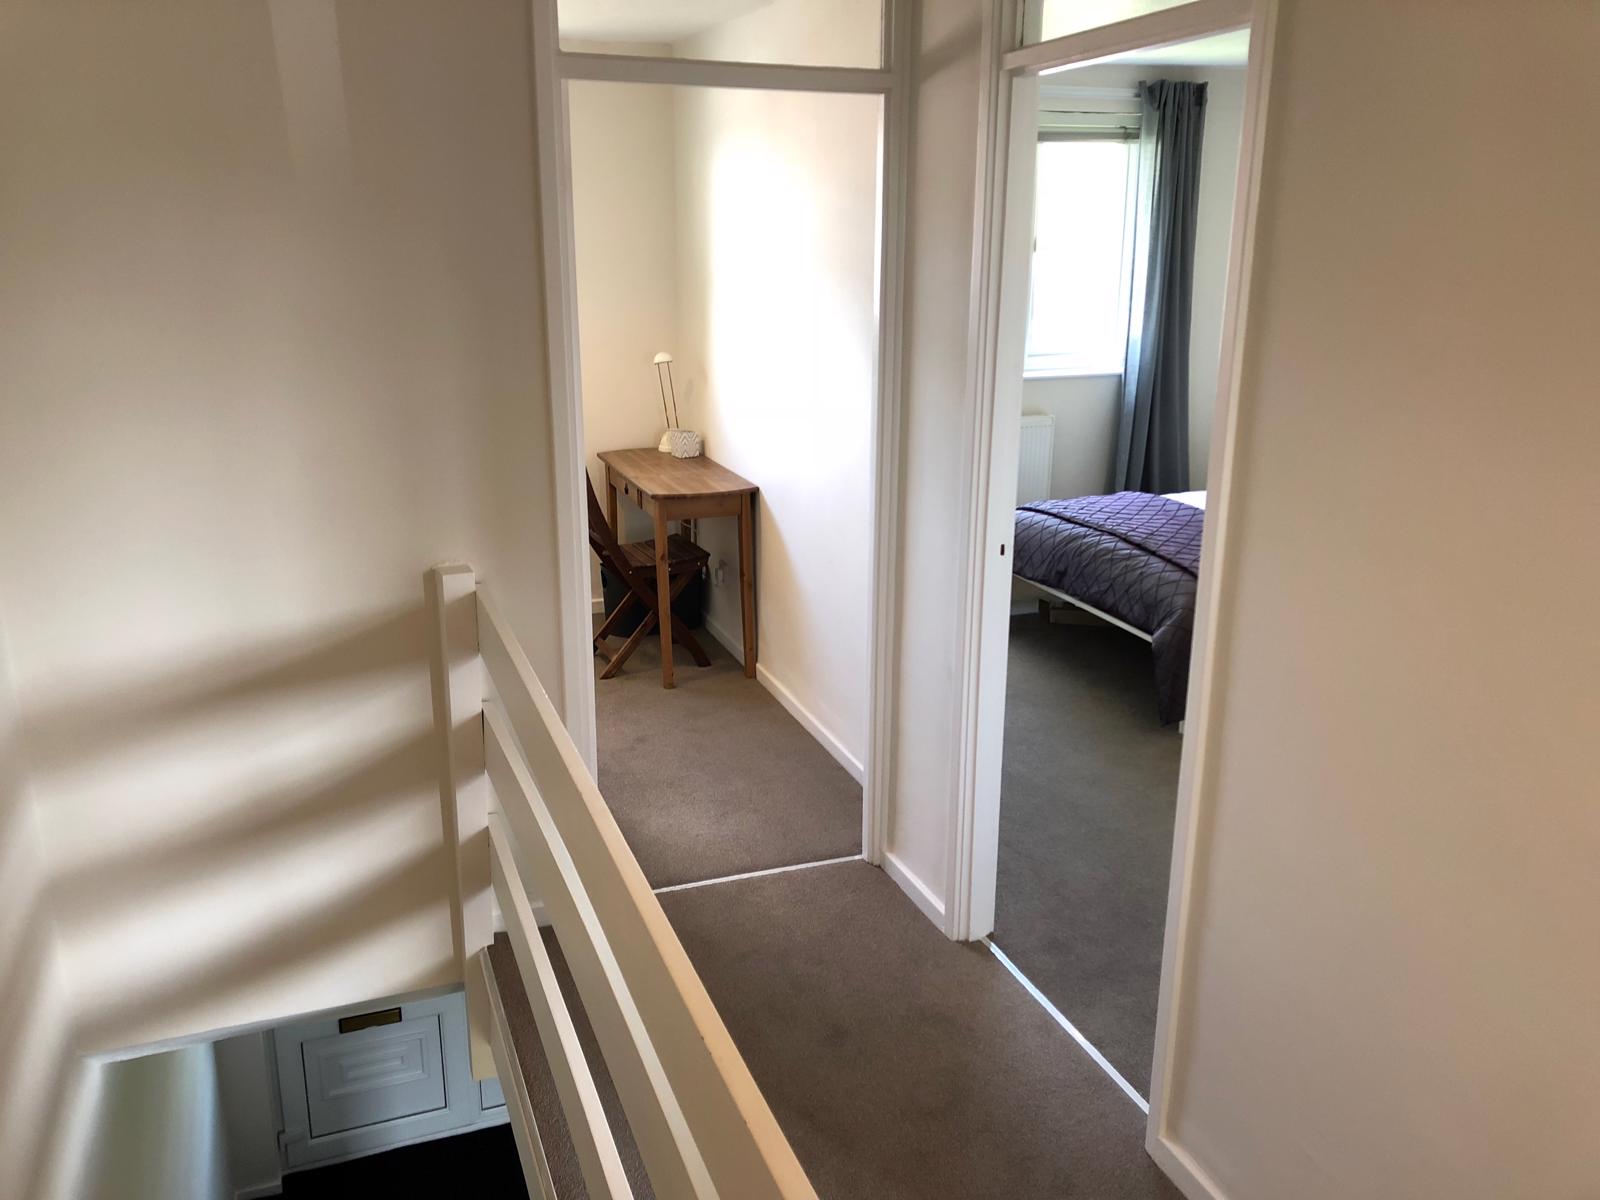
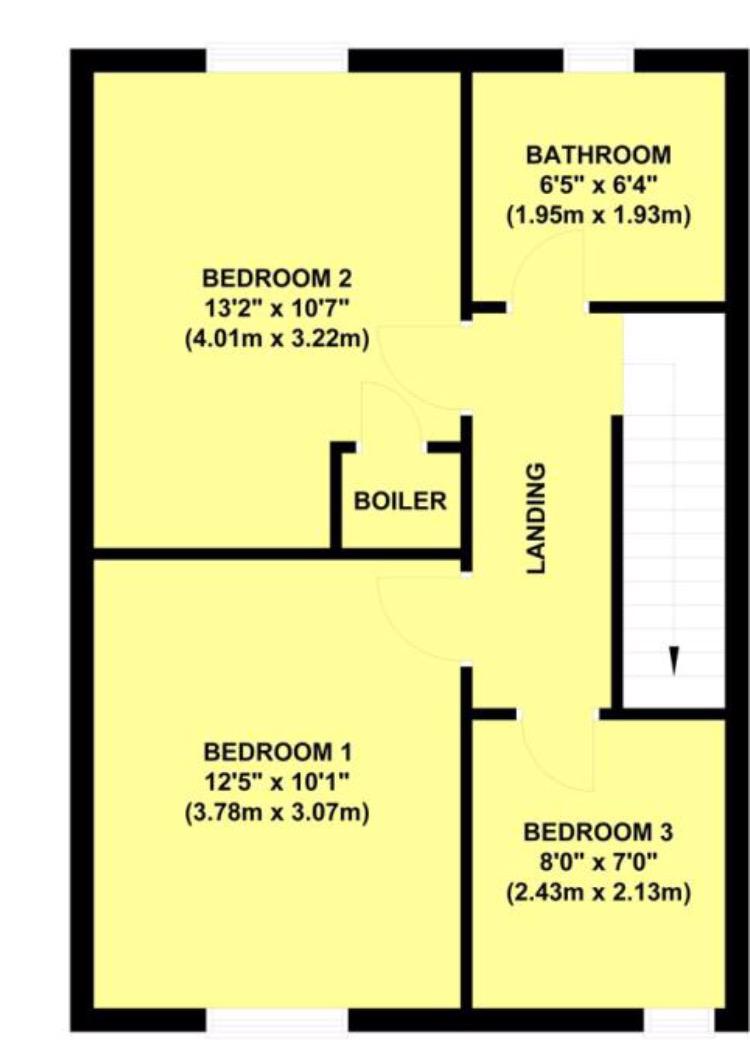
Landing - Plastered ceiling and walls and loft access hatch. Doors to all rooms.
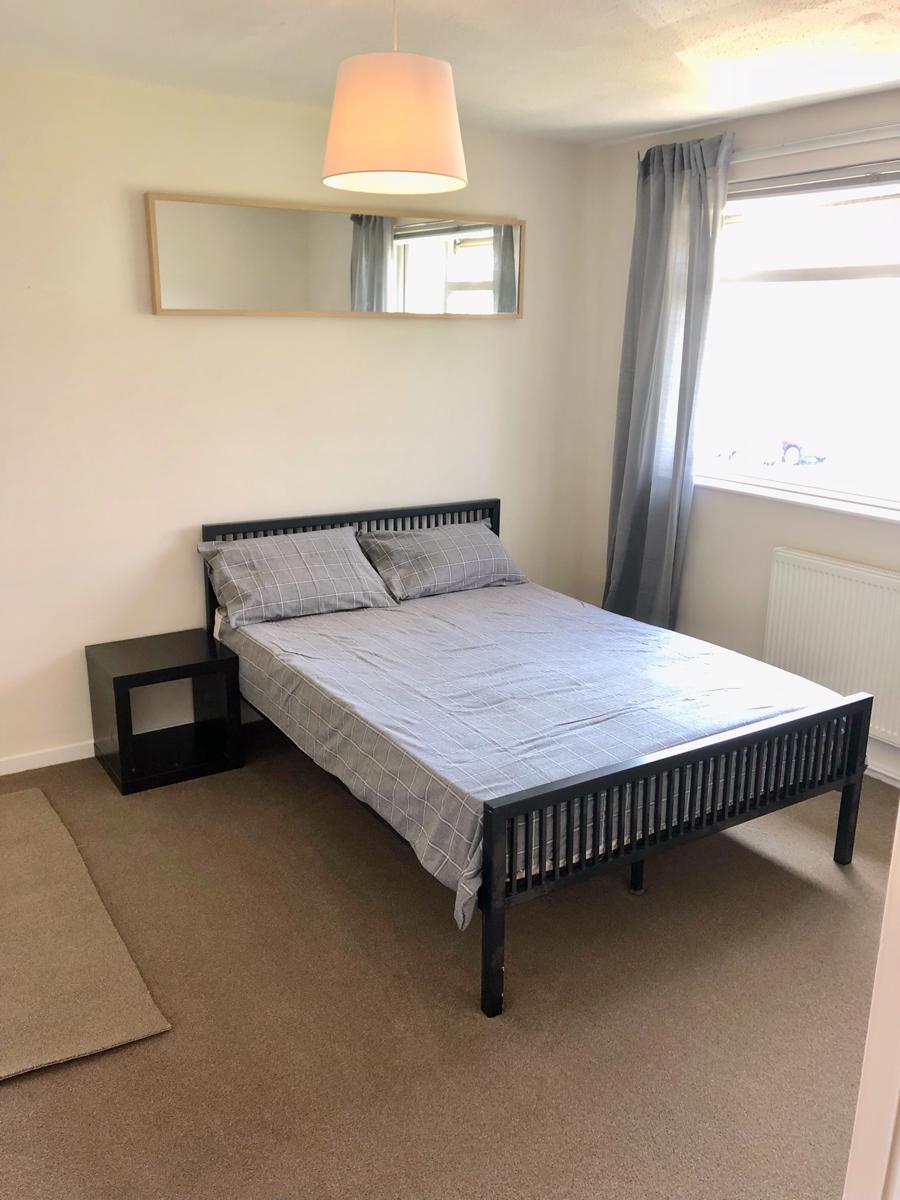
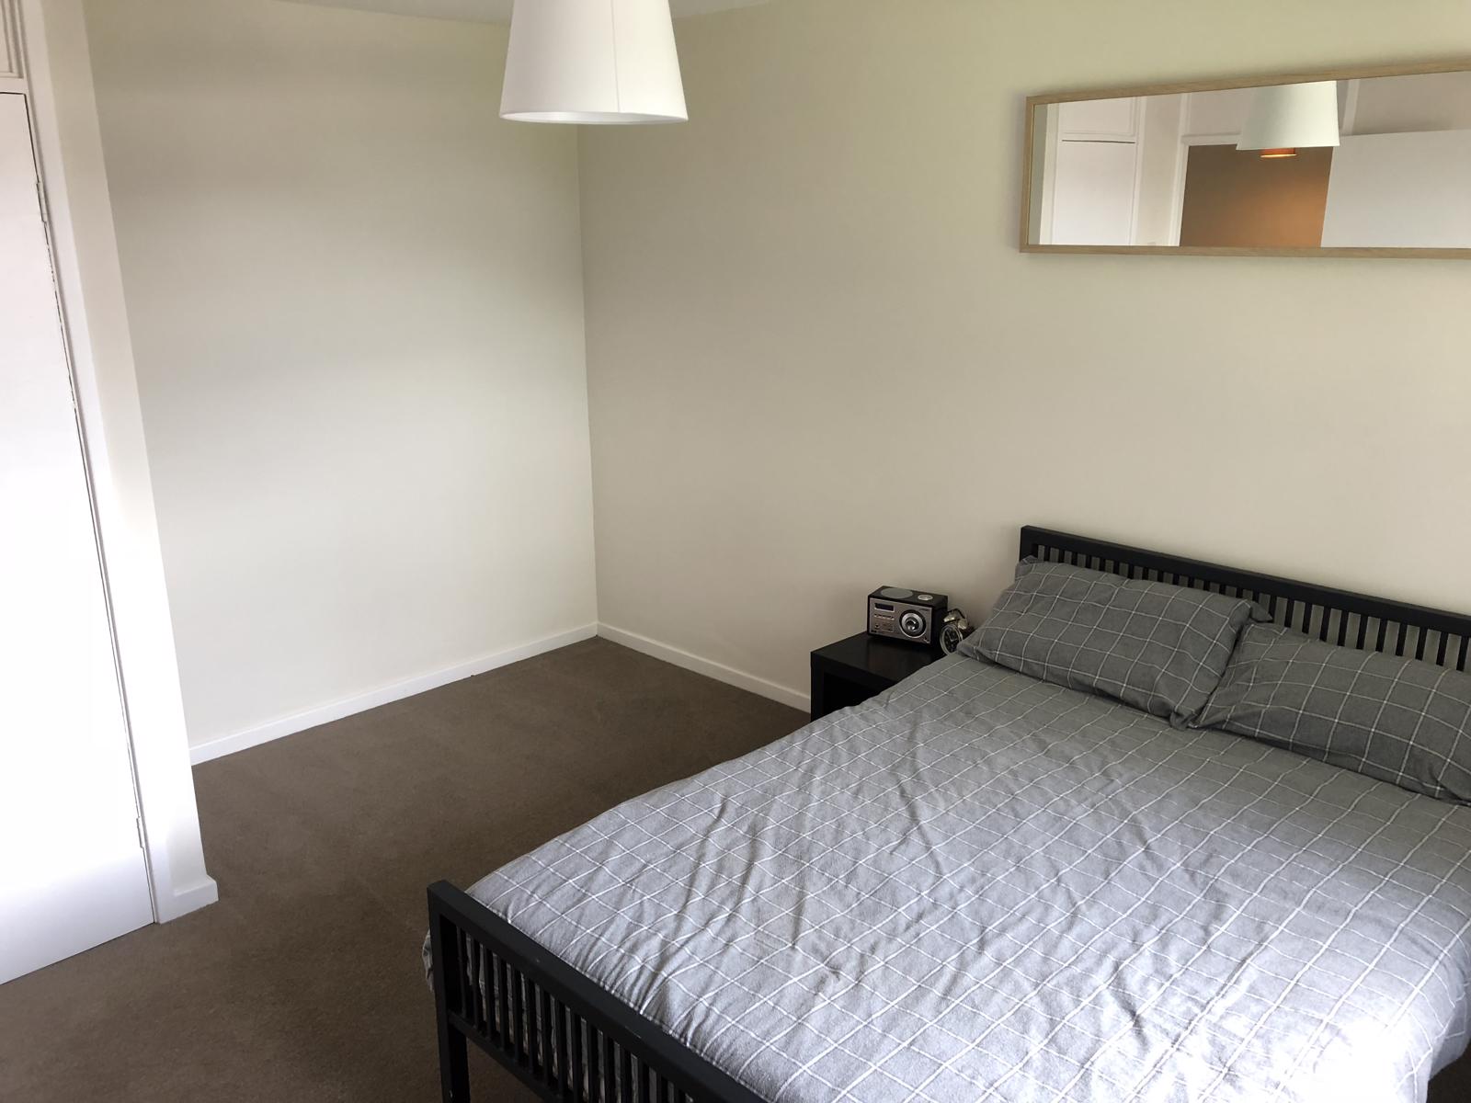
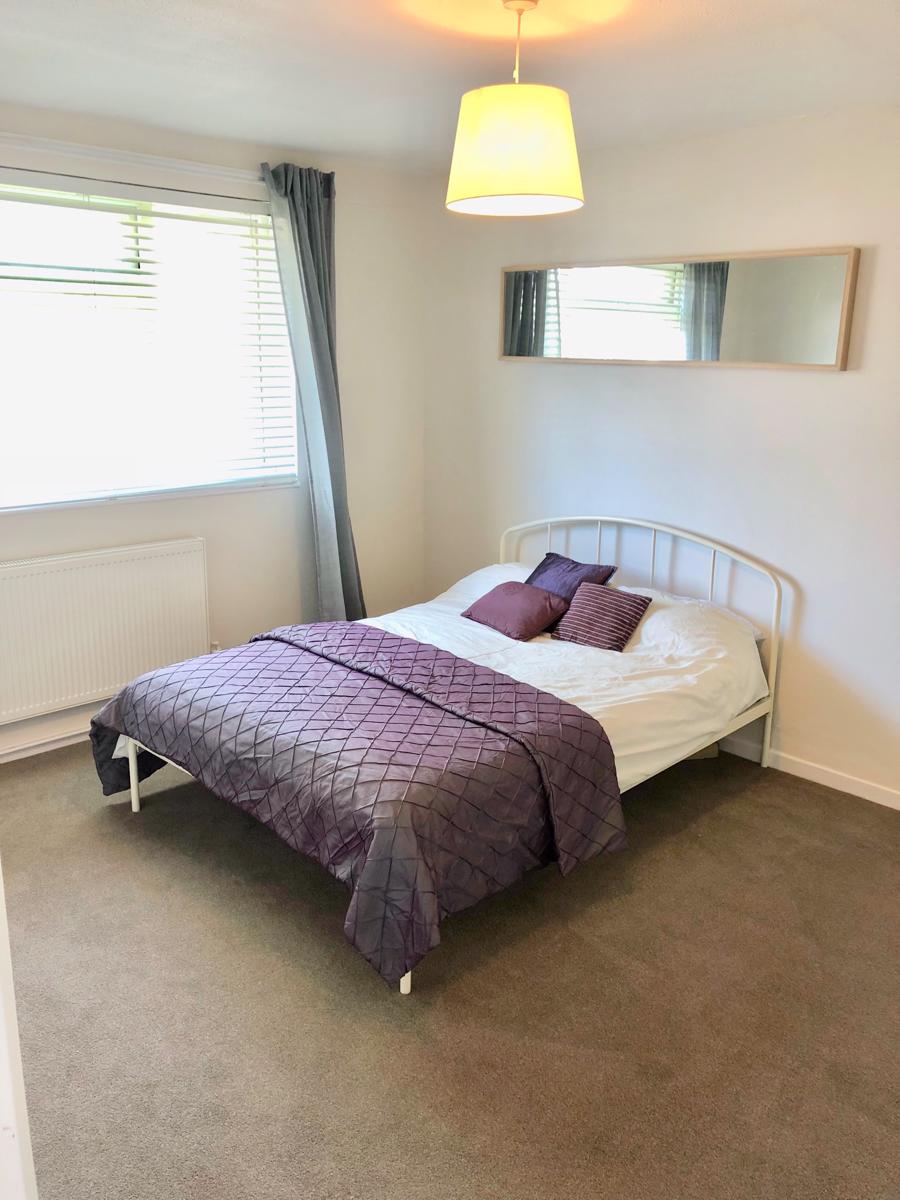
Bedroom 1 - 3.80 x 3.05 (12'6’x 10'0’) - Double glazed window to front. Plastered ceiling. Plastered walls. Radiator.
Bedroom 2 - 4.03 max x 3.24 (13'3’ max x 10'8’) - Double glazed window to rear. Plastered ceiling. Plastered walls. Built in storage cupboard. Radiator.
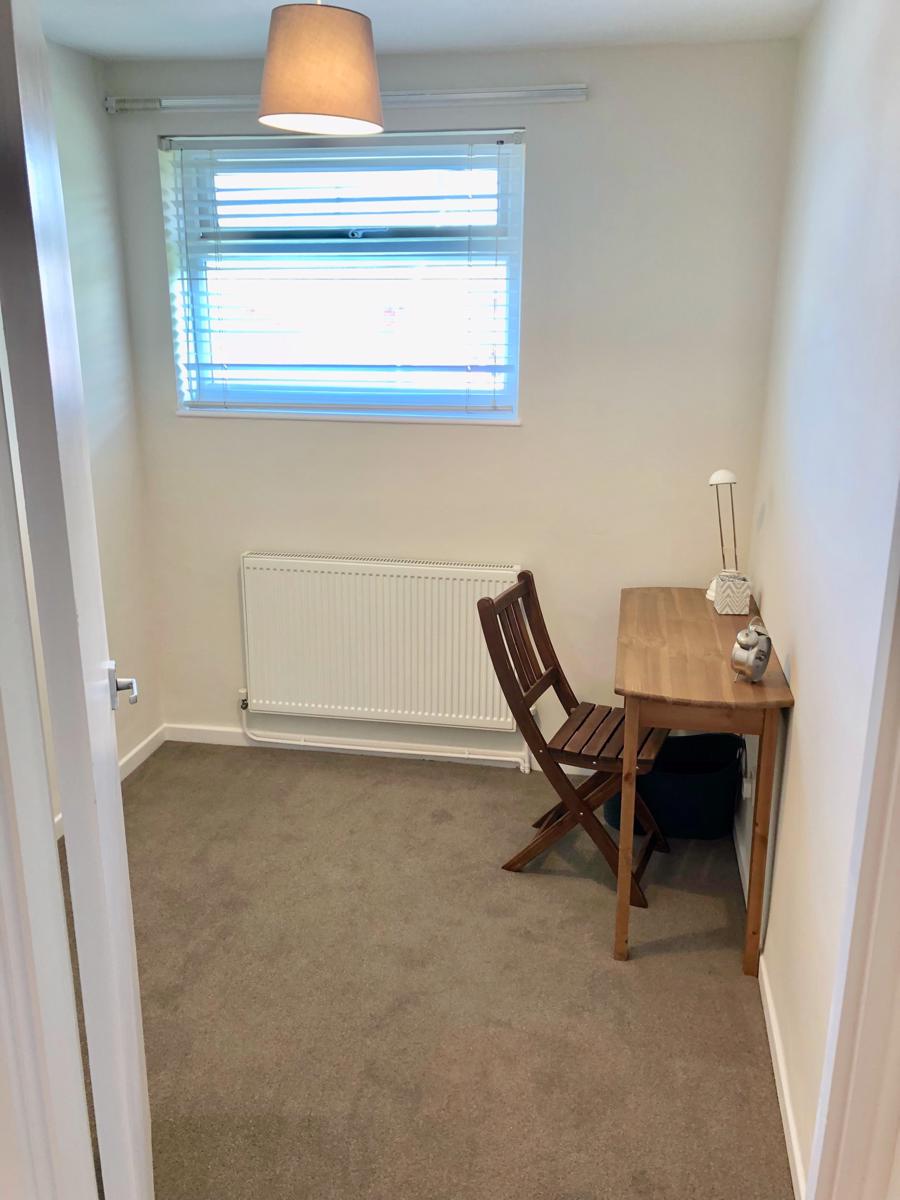
Bedroom 3 - 2.45 x 2.16 (8'0’ x 7'1’) - Double glazed window to front. Plastered ceiling. Plastered walls. Radiator.
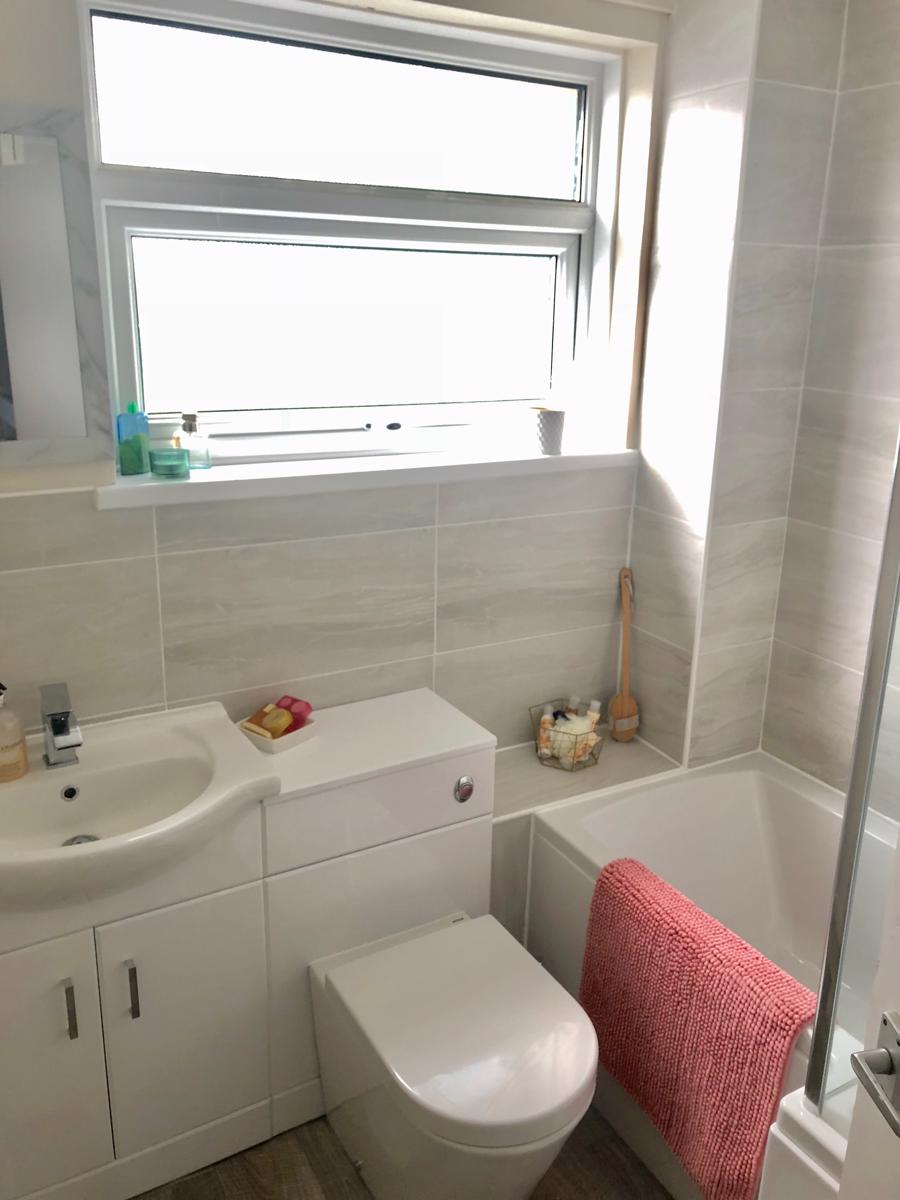
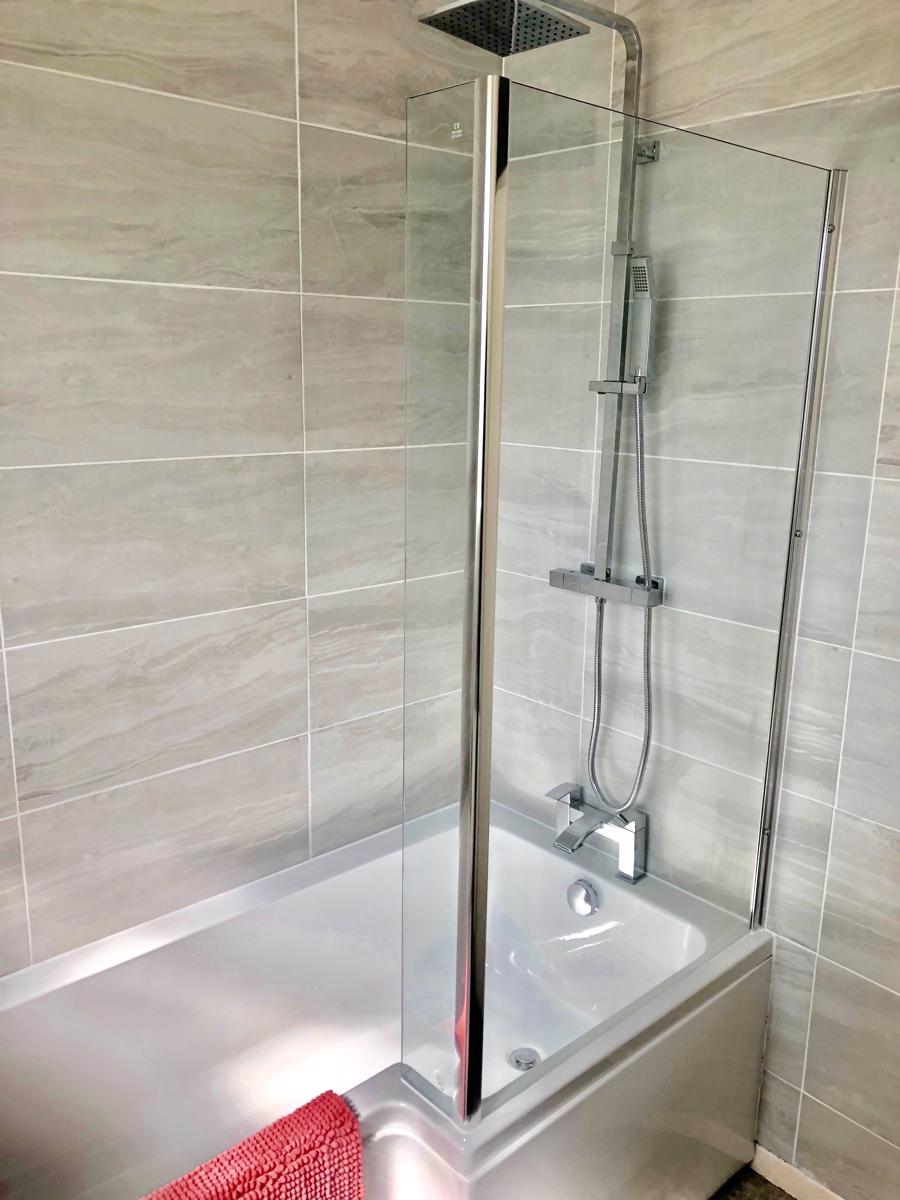
Bathroom - 1.93 x 1.91 (6'4’ x 6'3’) - Obscured double glazed window to rear. Plastered ceiling with inset spotlights. Tiled walls. White three piece suite comprising of WC, pedestal wash hand basin with mixer tap and pop up waste and panelled bath with shower over. Chrome towel radiator. Tiled floor.
Front - Lawn garden with path to entrance door
Rear - Paved patio with steps up to lawn garden and block built storage shed. Gate to rear pedestrian access.
Non smokers, No pets or students