3 Bedroom Semi-Detached House Let in Preston, PR5
| Reference | 43953 |
| Address |
Crowell Way, Walton-le-Dale, Preston, PR5 4LG (Map Location) |
| Beds | 3 |
| Baths | 1 |
| Type | Semi-Detached house |
| Tenancy | Long term |
Gorgeous semi-detached house Stunning and contemporarily decorated throughout 3 good sized bedrooms Modern Bathrooms South facing and generously sized enclosed rear garden
Description
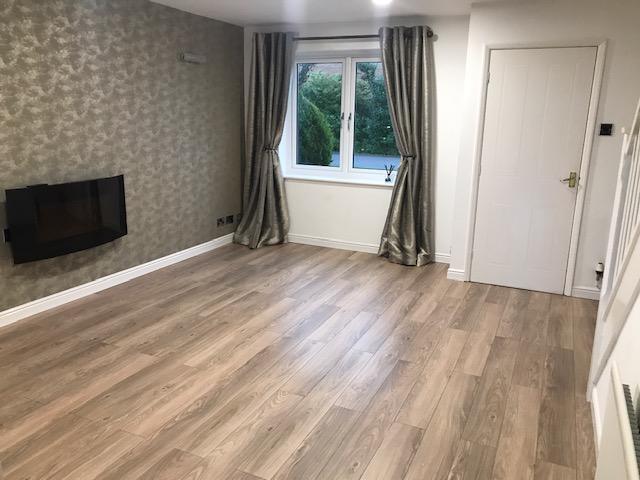
A highly desirable 3 bedroom semi-detached house in the very popular location of Holland House Farm. This property is finished to a high specification throughout and offers the occupant a contemporary and good sized family home.
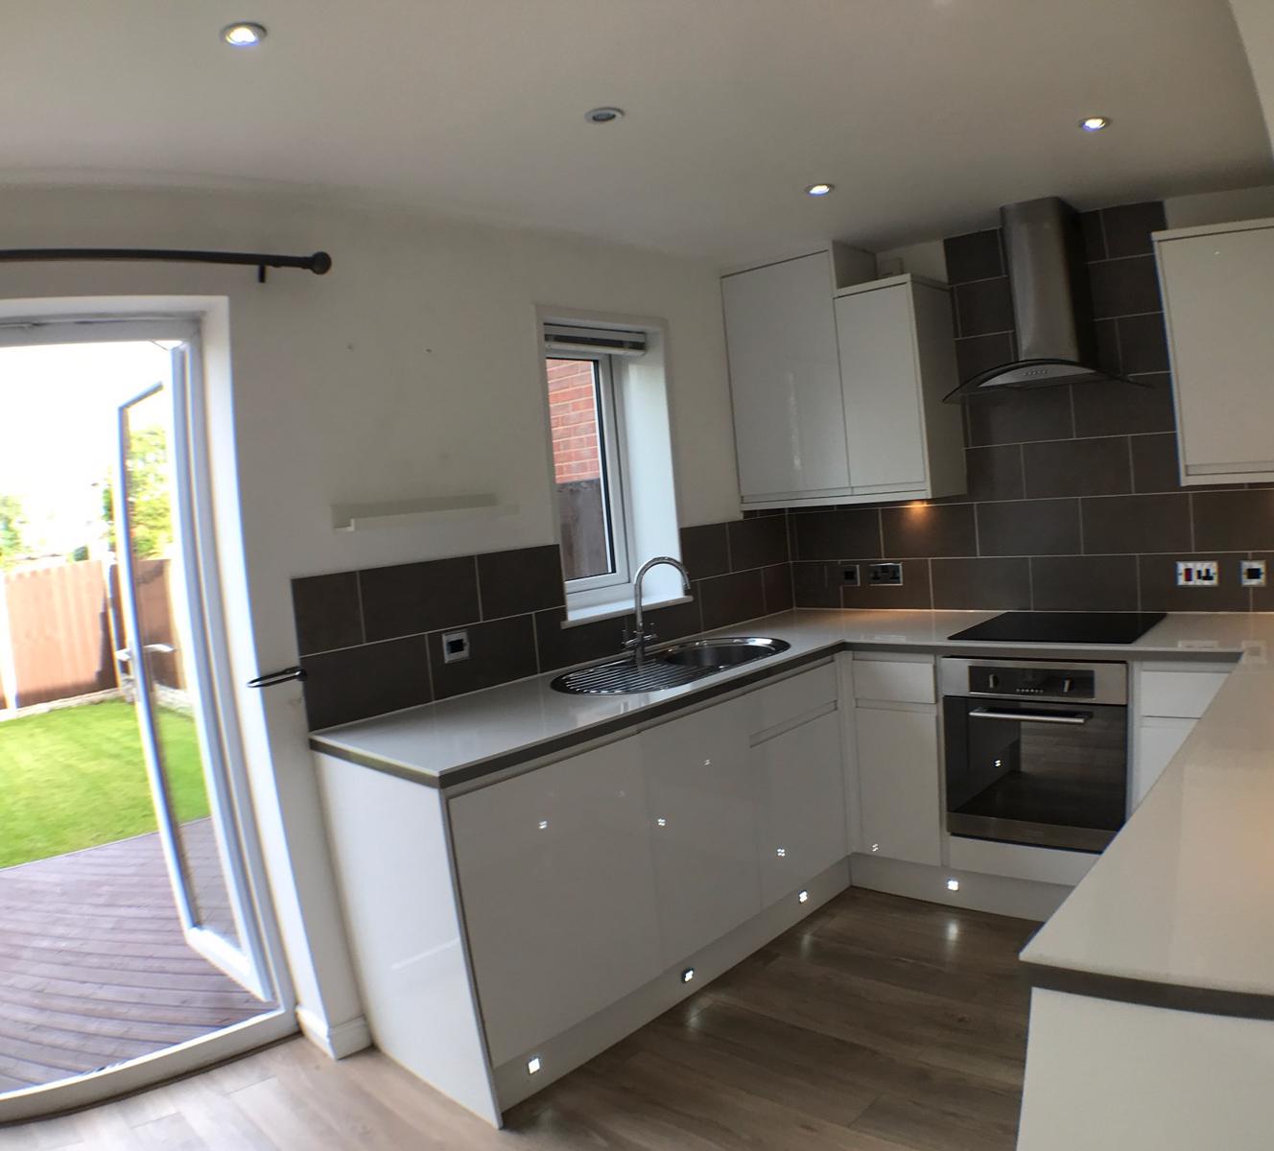
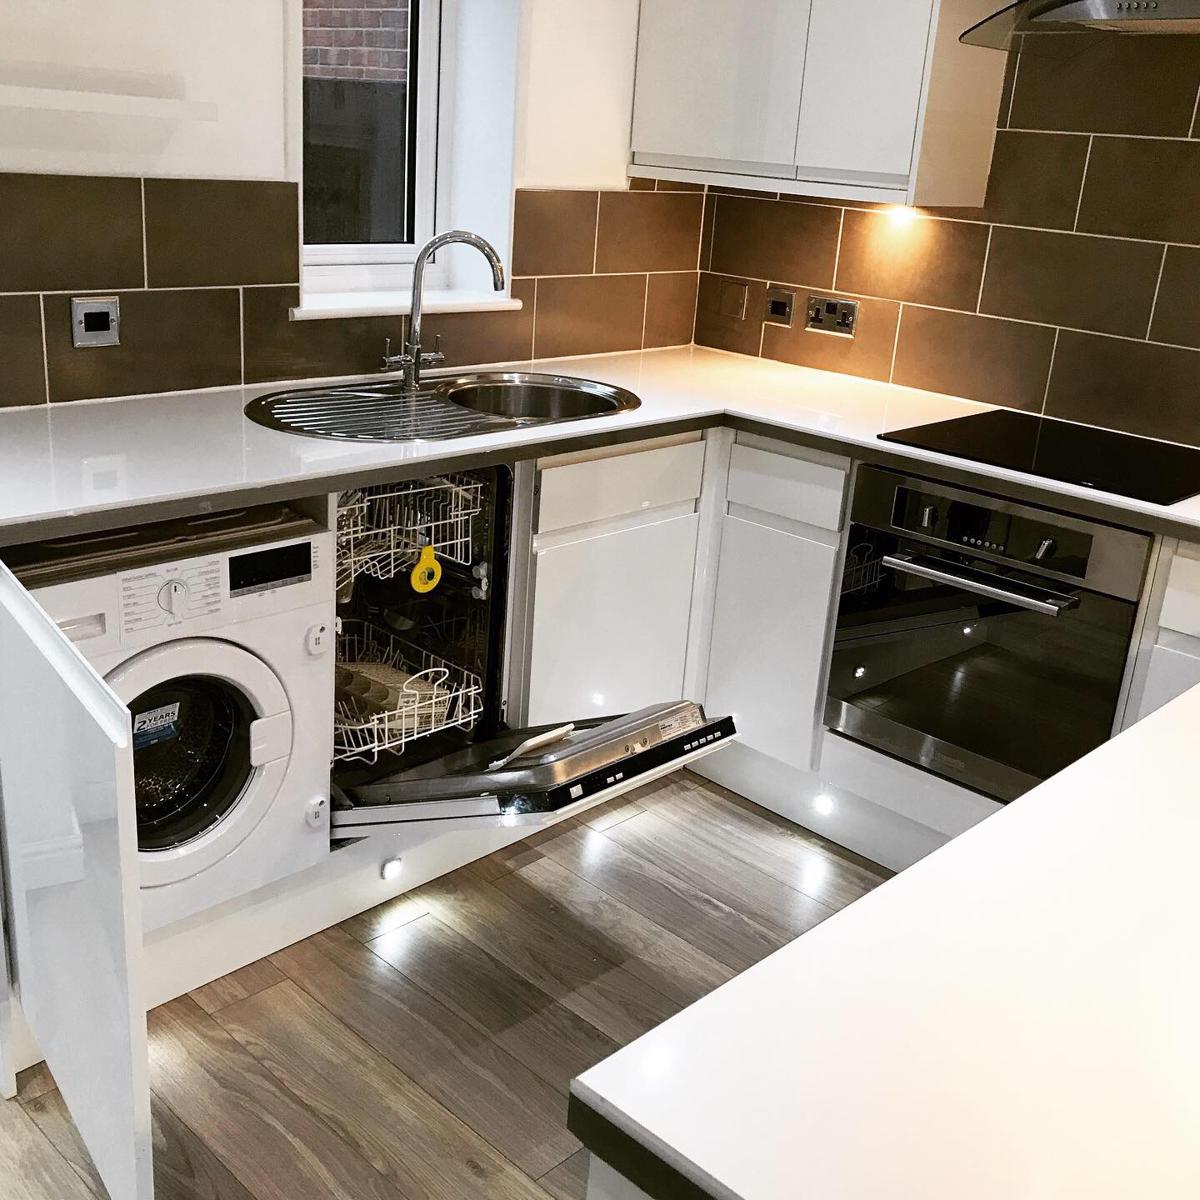
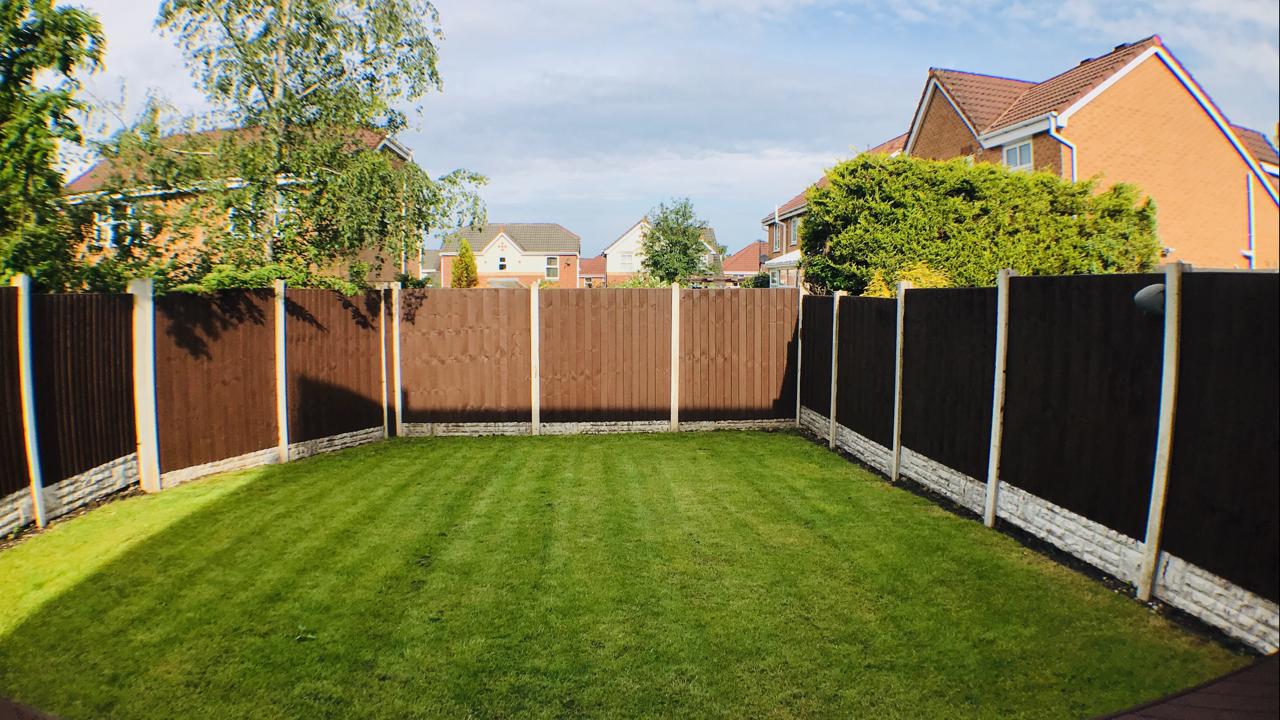
There is a generous lounge area which is tastefully decorated. This leads to a modern and newly fitted Kitchen and Dining area. The Kitchen is fitted with a brand new washer, dish washer, fridge and separate freezer. The property also benefits from a brand new boiler and uPVC double glazing. To the back of the property there is an enclosed generous and south facing garden, with a decked area.
Upstairs there are three bedrooms, two double and one single. There is also a modern bathroom, fitted with bath and shower.
Entrance Hallway -
Freshly decorated with high quality laminate flooring, the entrance hallway leads to both the downstairs Cloakroom and Lounge area.
Downstairs Cloakroom -
A two piece suite comprising of a W.C. and wash hand basin.
Lounge (4.80m x 4.42m) -
A spaciously sized lounge with laminate flooring, flushed ceiling light and a wall mounted electric fire.
Kitchen/Diner (4.42m x 2.51m) -
A stunning high white gloss fitted kitchen with integrated brand new washer, dishwasher, fridge and freezer. There is also a stainless steel circular sink unit and drainer, induction hob, Baumatic electric oven and a chrome canopied extractor hood. There is space for a dining table and under stairs storage which is vented for a dryer. The Kitchen has uPVC double glazed French doors accessing the rear garden.
Master Bedroom (4.24m x 2.56m) -
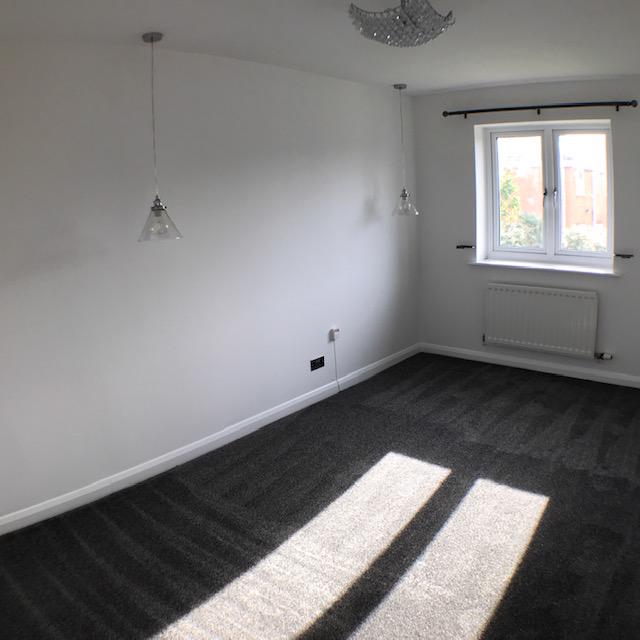
A generously sized bedroom, sufficient for a king sized bed and wardrobe/storage space. There is also a TV aerial point and two pedestal bedside lights.
Bedroom Two (3.07m x 2.56m) -
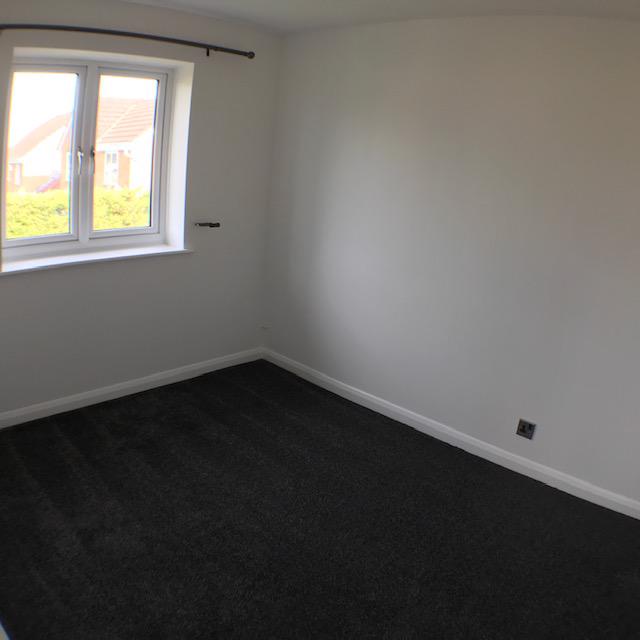
A well proportioned bedroom, sufficient space for a double bed and storage space.
Bedroom Three (3.17m x 1.78m) -
A single sized bedroom with a previous boiler space converted into a storage wardrobe.
Family Bathroom -
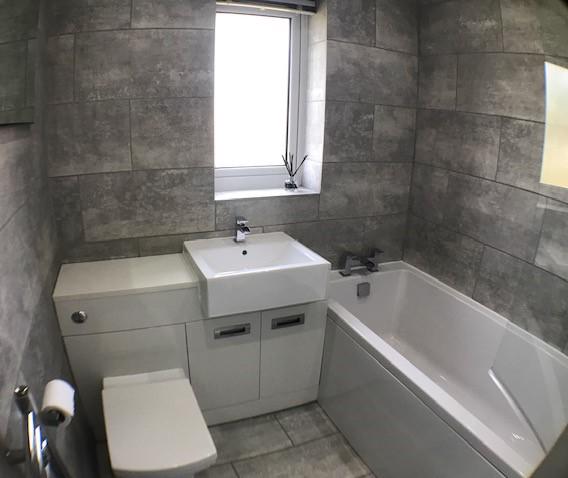
A contemporary three piece suite comprising of a concealed W.C,, wash porcelain hand basin set in vanity unit, panelled bath with an electric shower over. Heated towel rail and spot lighting.
Outside -
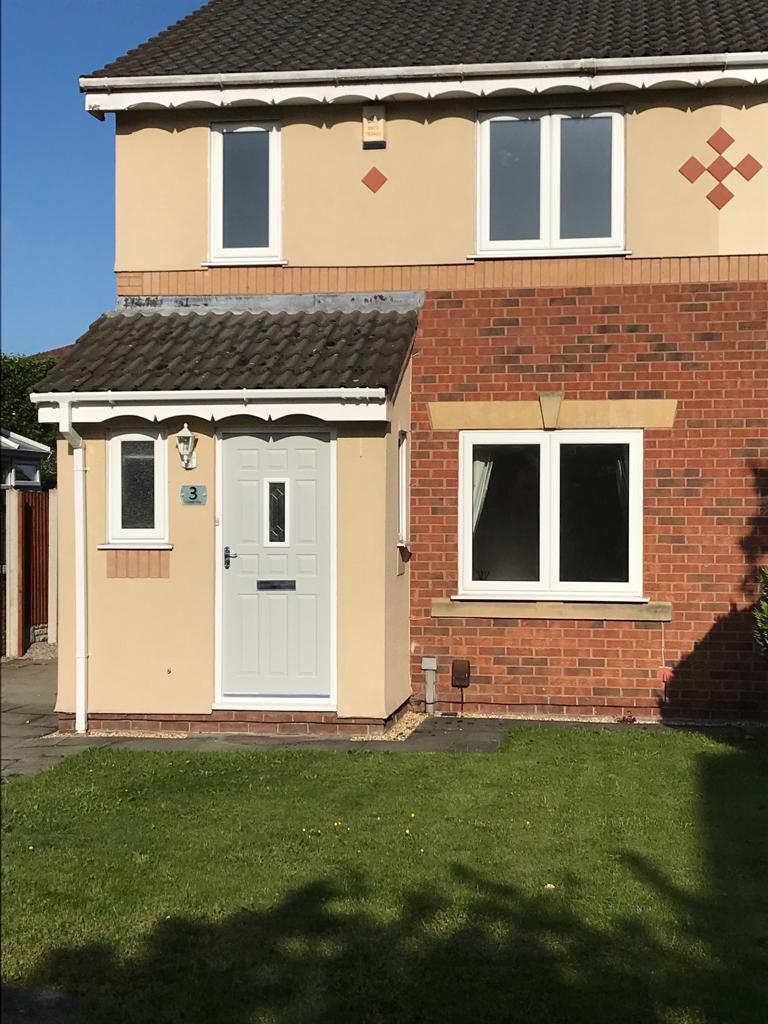
To the front there is an open plan lawn garden and driveway parking for several vehicles.
Rear Garden -
A generous rear garden with a lawn area and decked patio ideal for alfresco dinning or outdoor entertaining. Fully enclosed by wooden fencing.
Disclaimer -
This information displayed about this property within these particular are intended as a guide and all measurements are as an estimate.