4 Bedroom Detached House Let in London, SE7
| Reference | 43881 |
| Address |
Nadine Street, London, SE7 7PG (Map Location) |
| Beds | 4 |
| Baths | 2 |
| Type | Detached house |
| Tenancy | Long term |
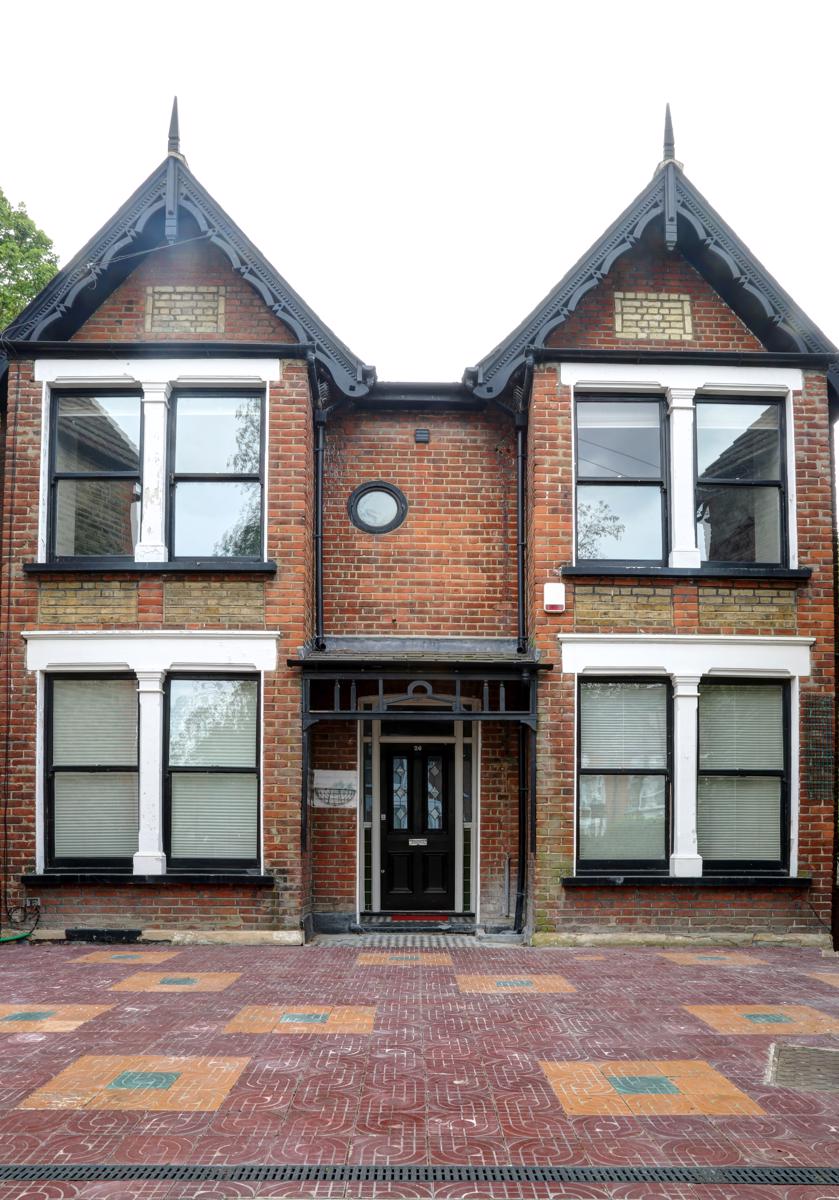
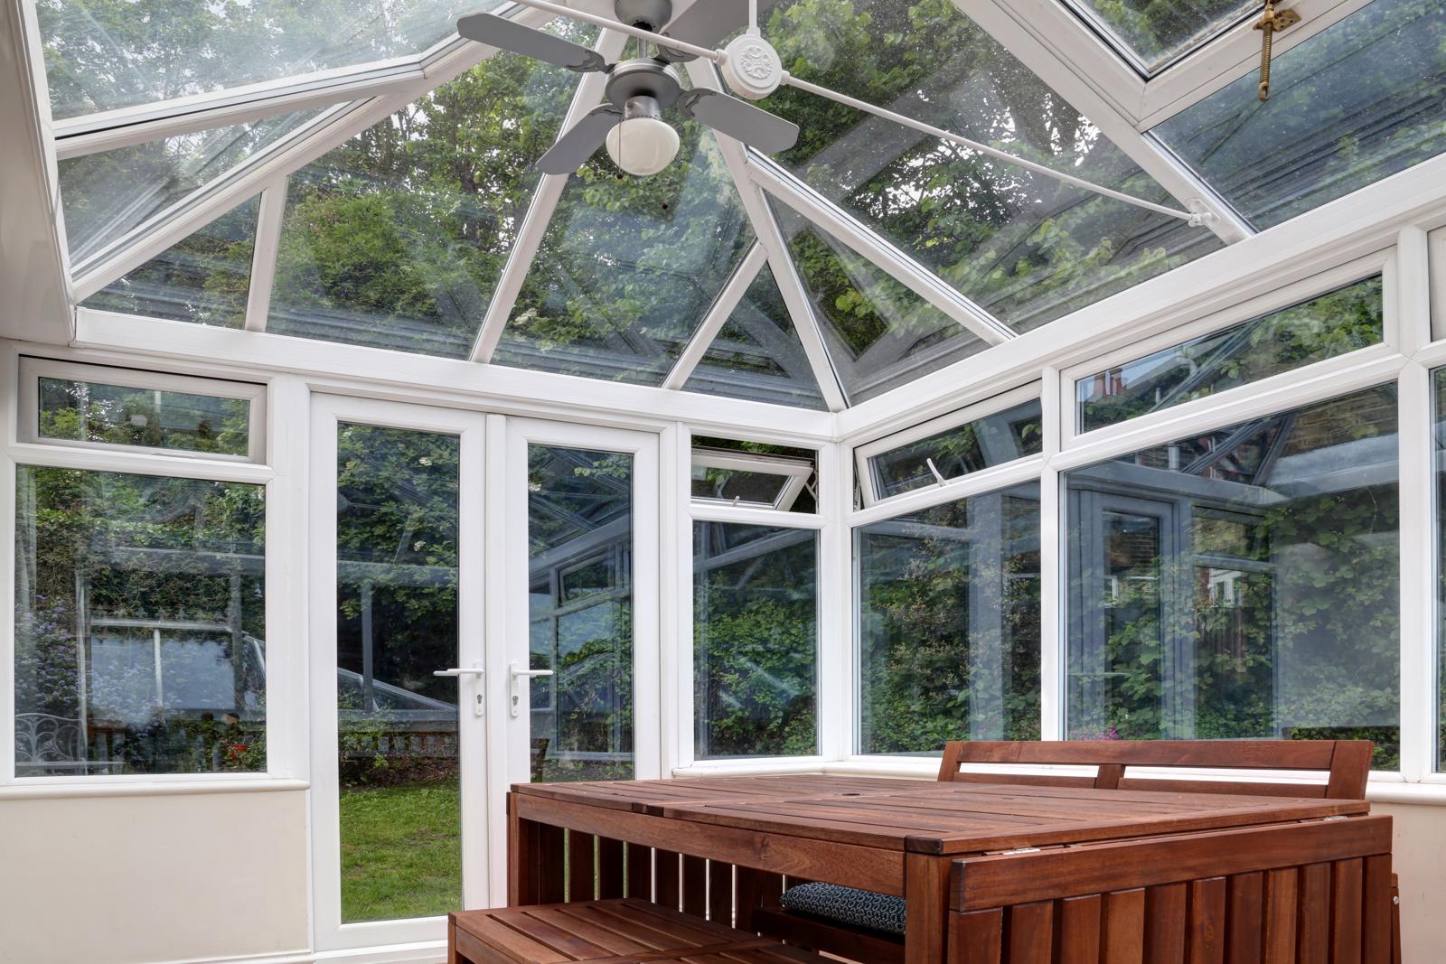
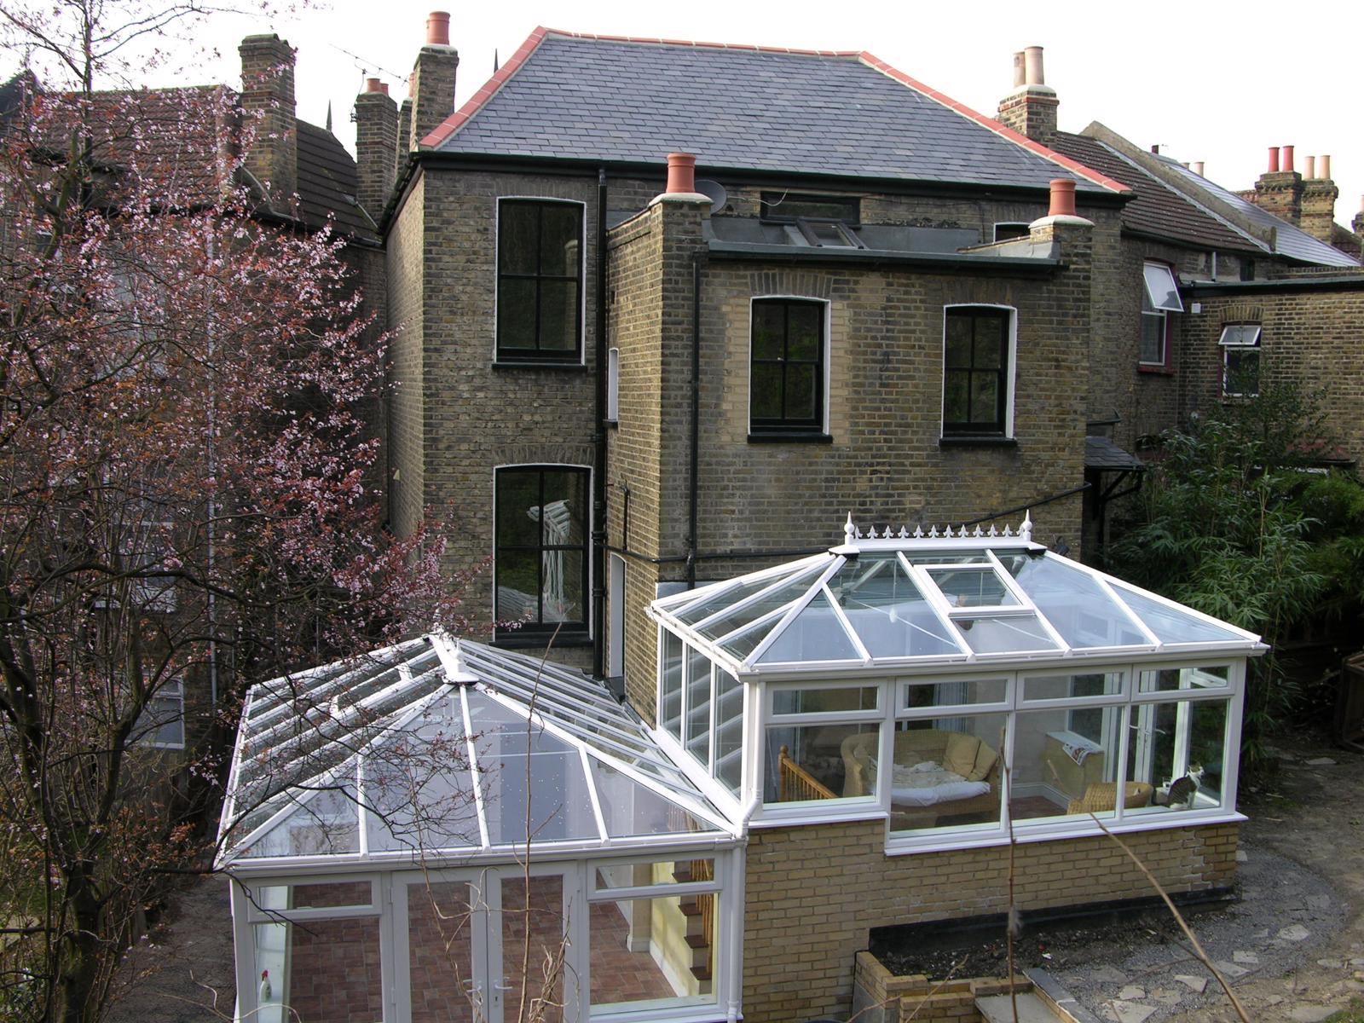
This stunning detached 4 bed double fronted Victorian property offers an extensive conservatory & cellar along with a master bedroom suite in close proximity to Charlton Station.
Description
This property is available to rent from the 22nd July and is unlicensed so we cannot accept sharers. Viewings are taking place this week.
Property Description
An immaculately presented 4 bedroom detached family home on the quiet and beautiful, tree lined Nadine Street situated on the ever popular Charlton slopes. Two cars can comfortably park off street on the front driveway and visitors' parking is available on street.
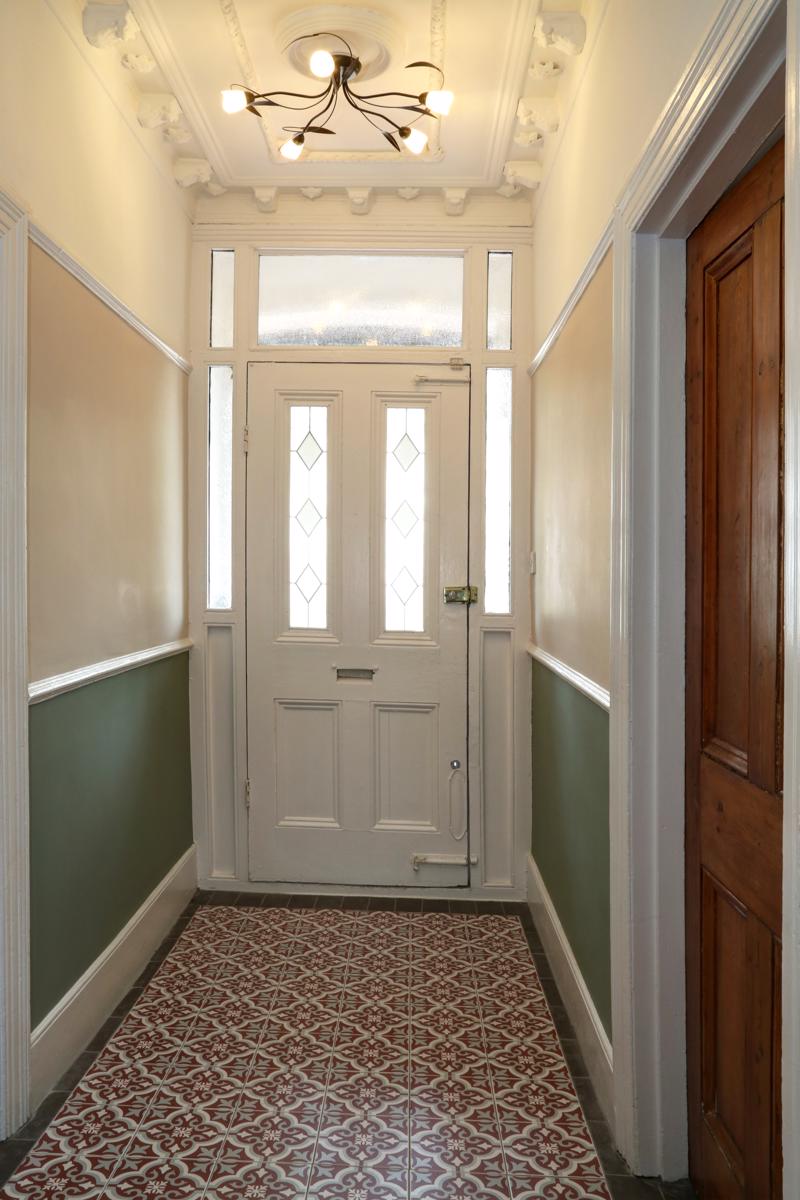
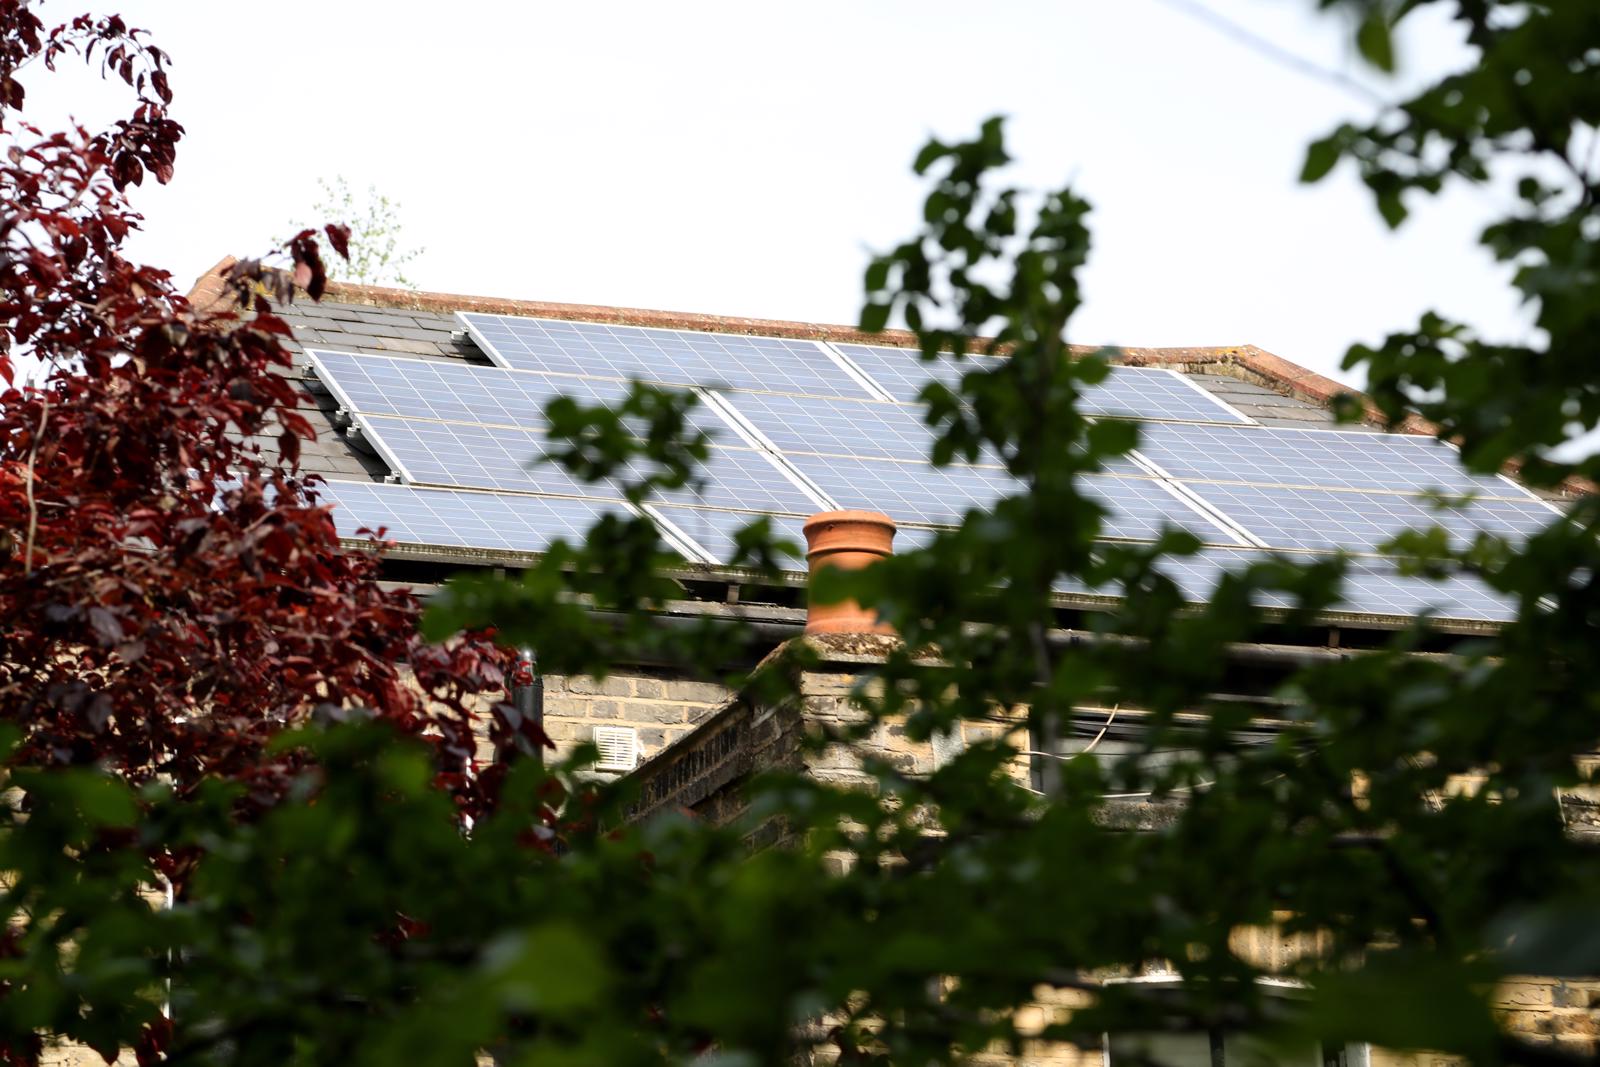
A period property stylishly modernised and refurbished to the highest standard, with mosaic patterned floor tiling and underfloor heating. This property boasts extensive solar panelling on the roof ensuring that electric bills are kept to a minimum.
The property is offered as part furnished (negotiable) and ideal for a growing family on a long lease.
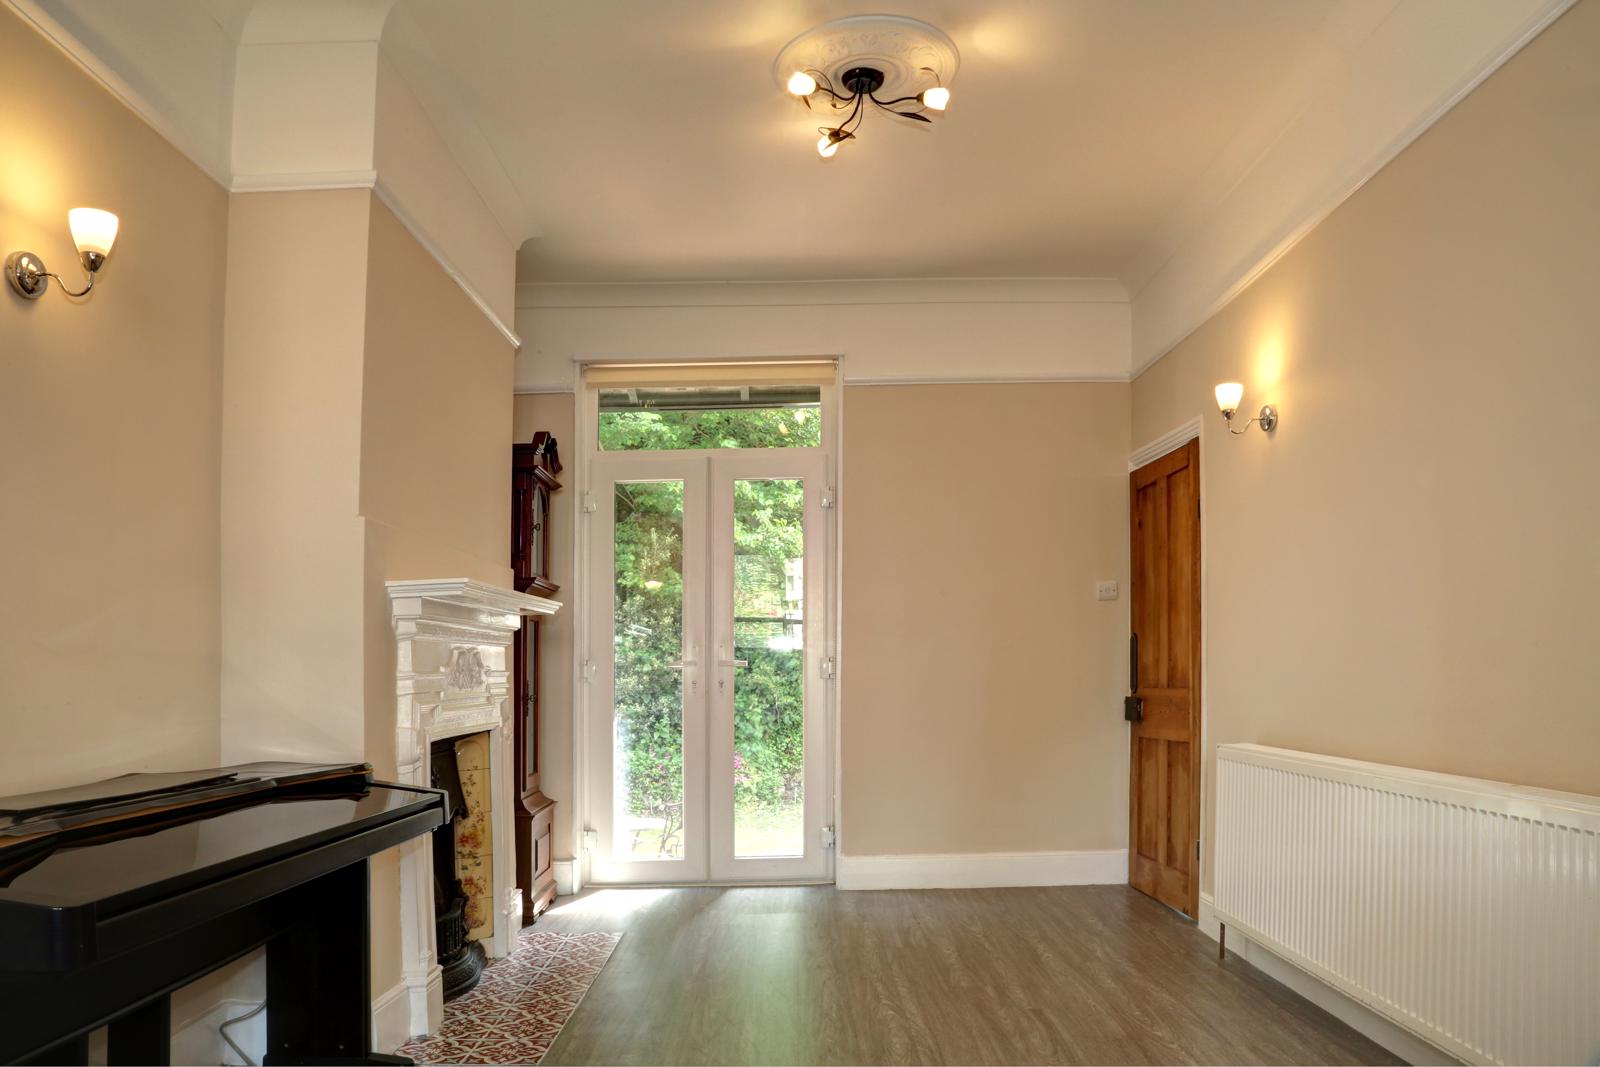
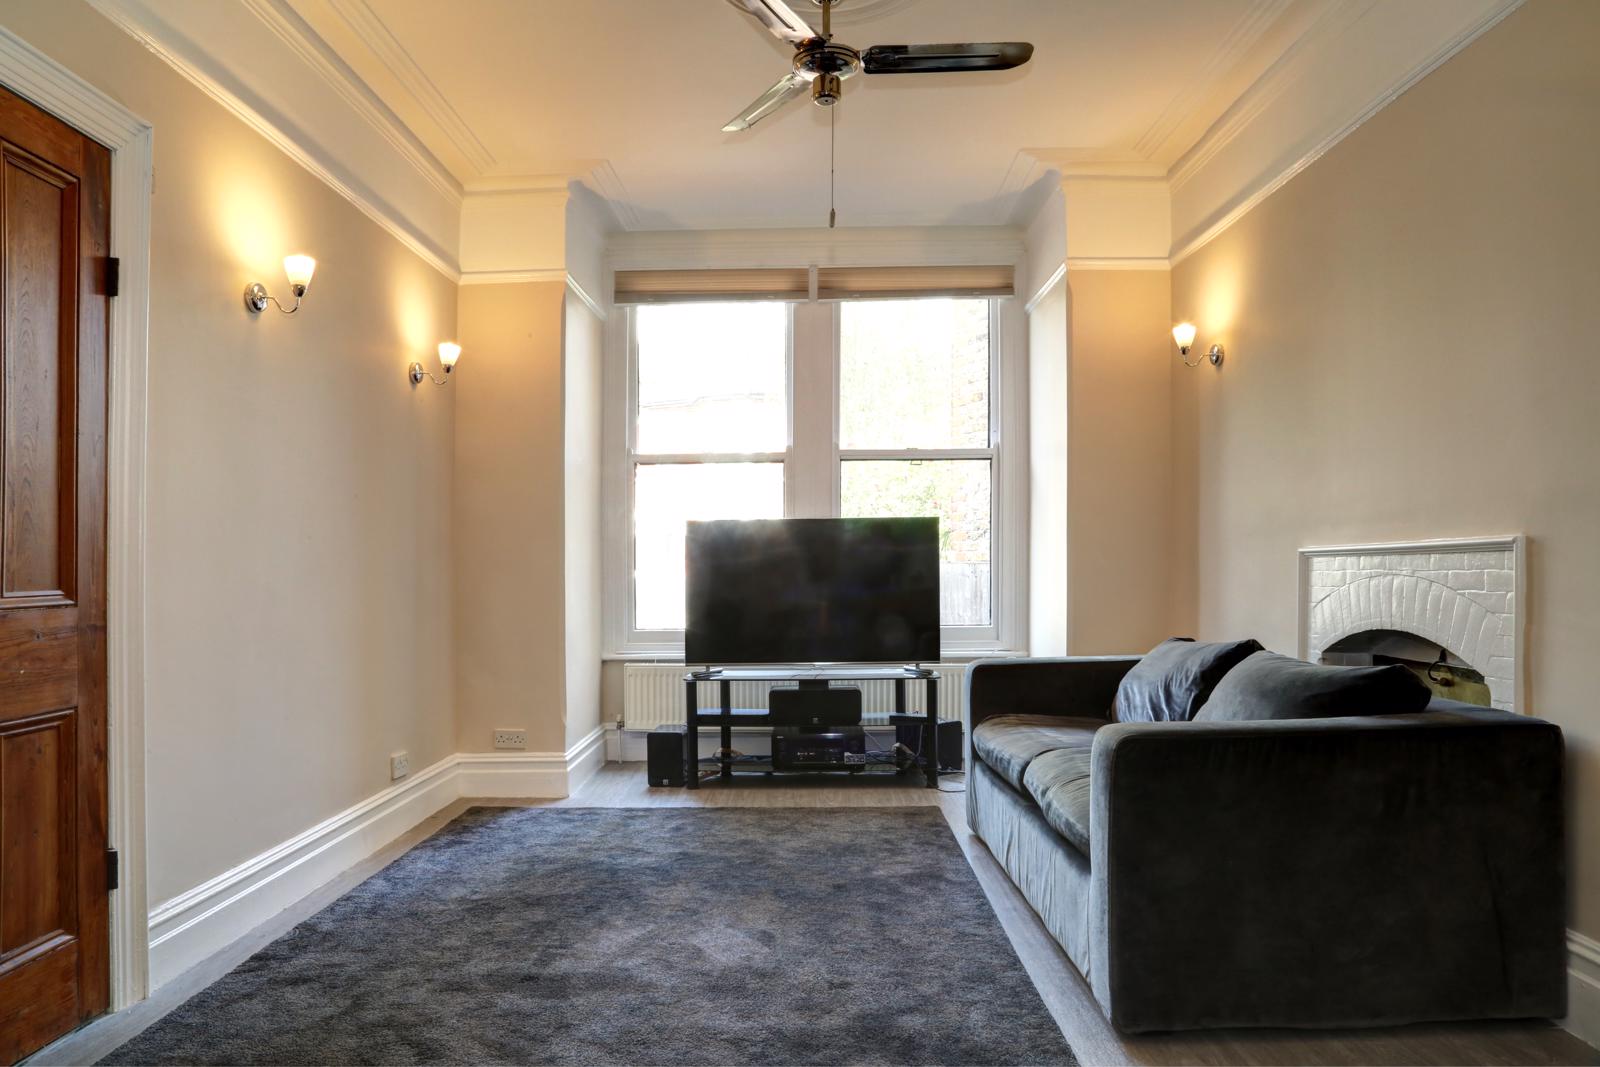
Two bright and expansive ground floor reception rooms- both with original fire places with wide and generous double windows to the front and French doors opening at the back to the garden and patio. Ample space for a large dining room, table & chairs and additional living room furniture.
The underfloor heating downstairs extends throughout the hallways and back to the kitchen area.
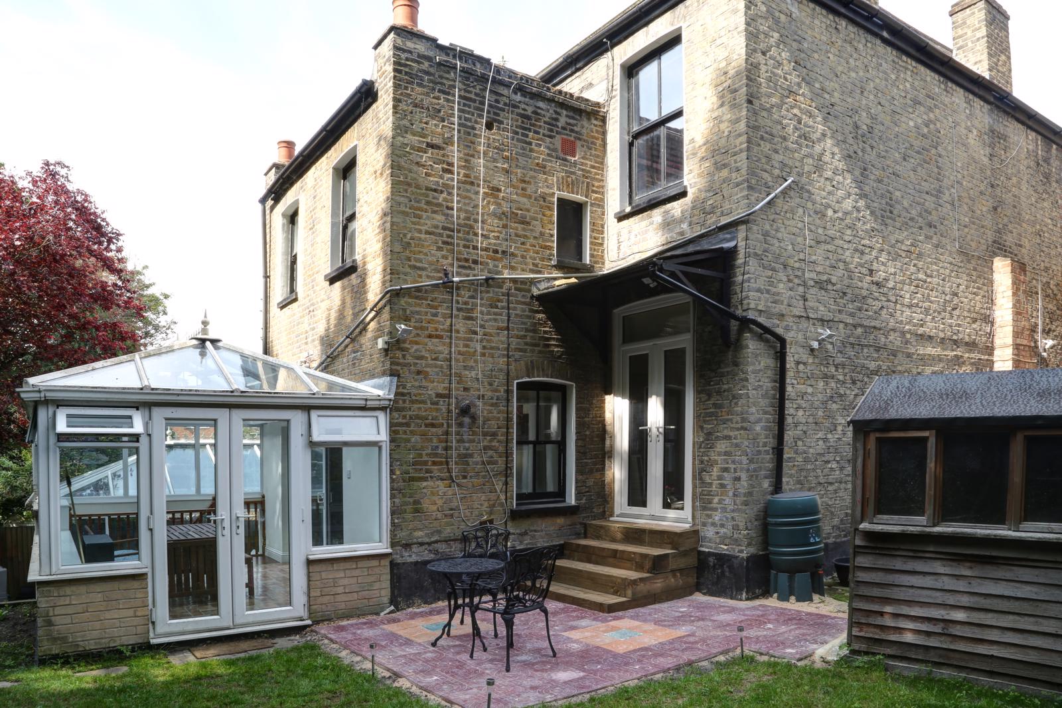
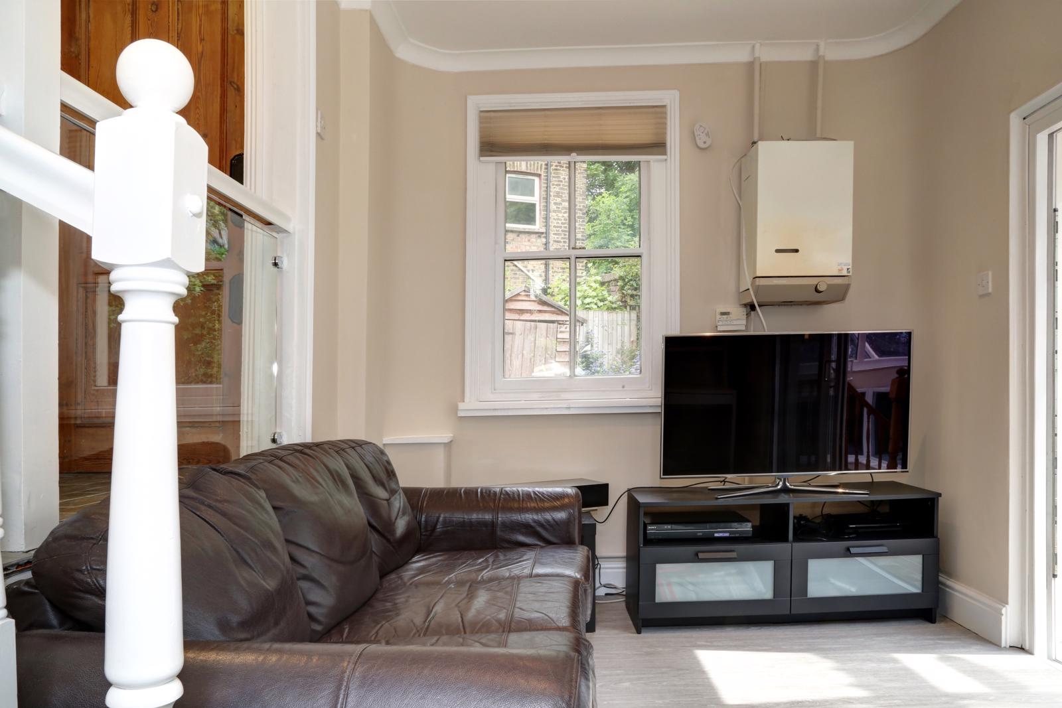
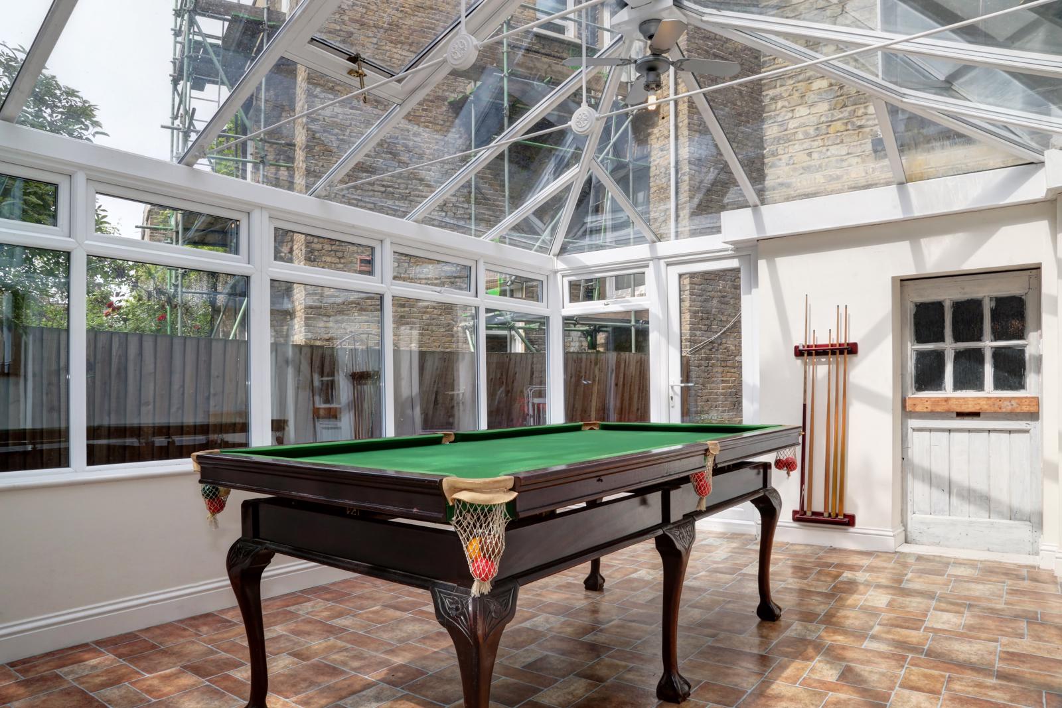
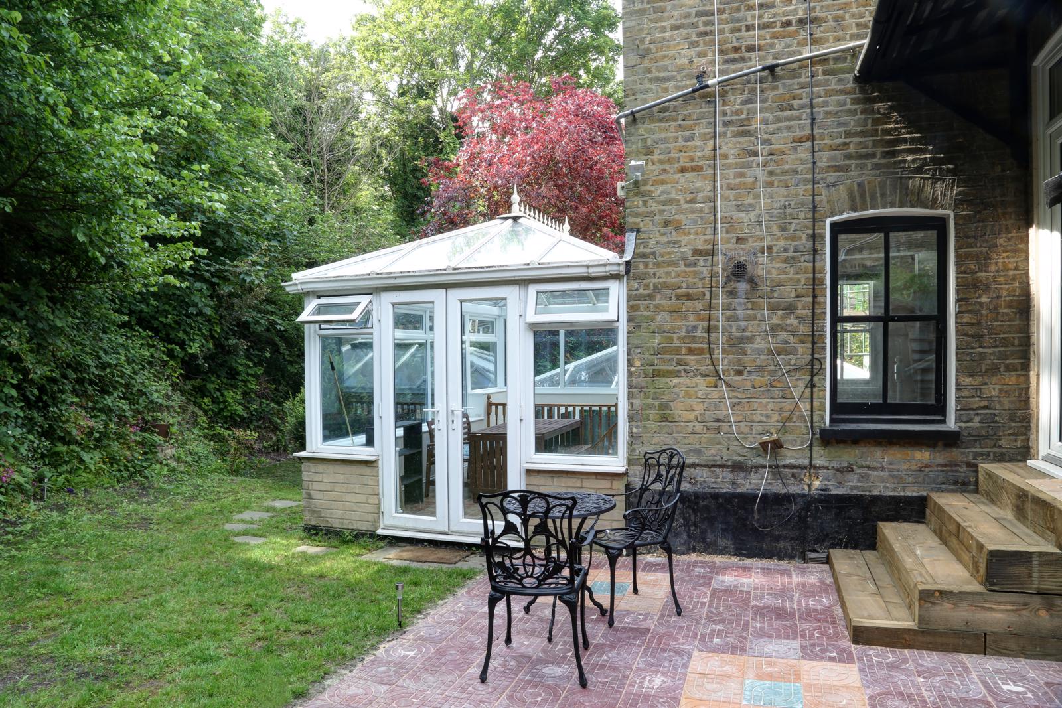
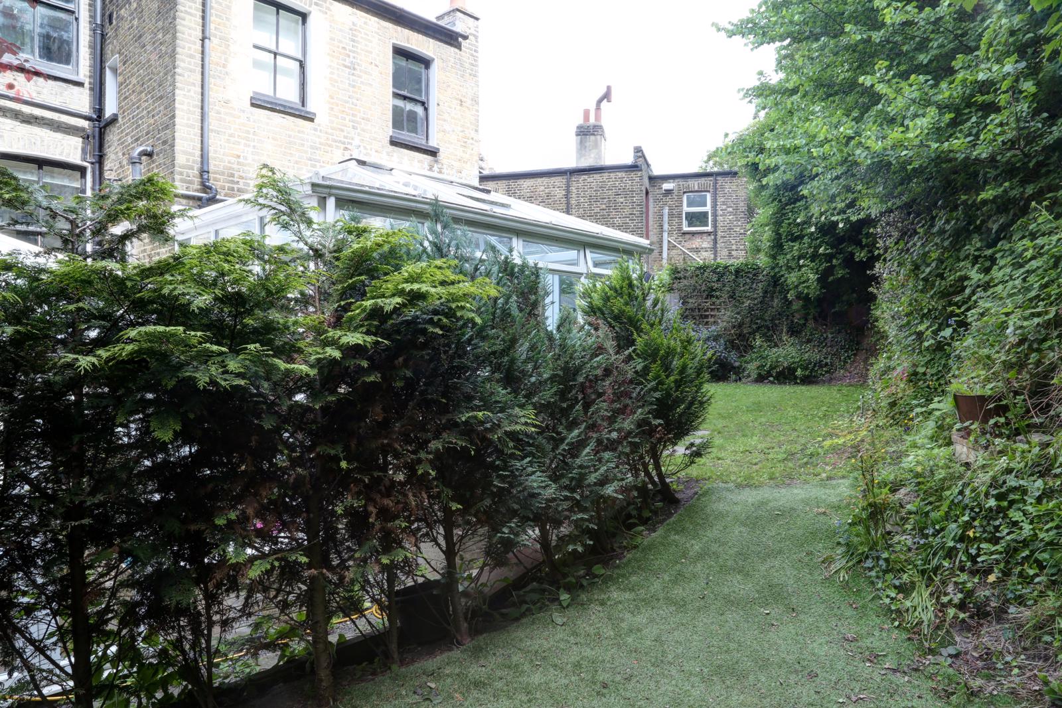
To the rear of the property is a further family room (Picture 6) which is an ideal hideaway and additional playroom for children, opening out to a double conservatory that wraps around the back of the property and provides entrance into the secluded, south-facing garden, incorporating a patio area with outdoor shed.
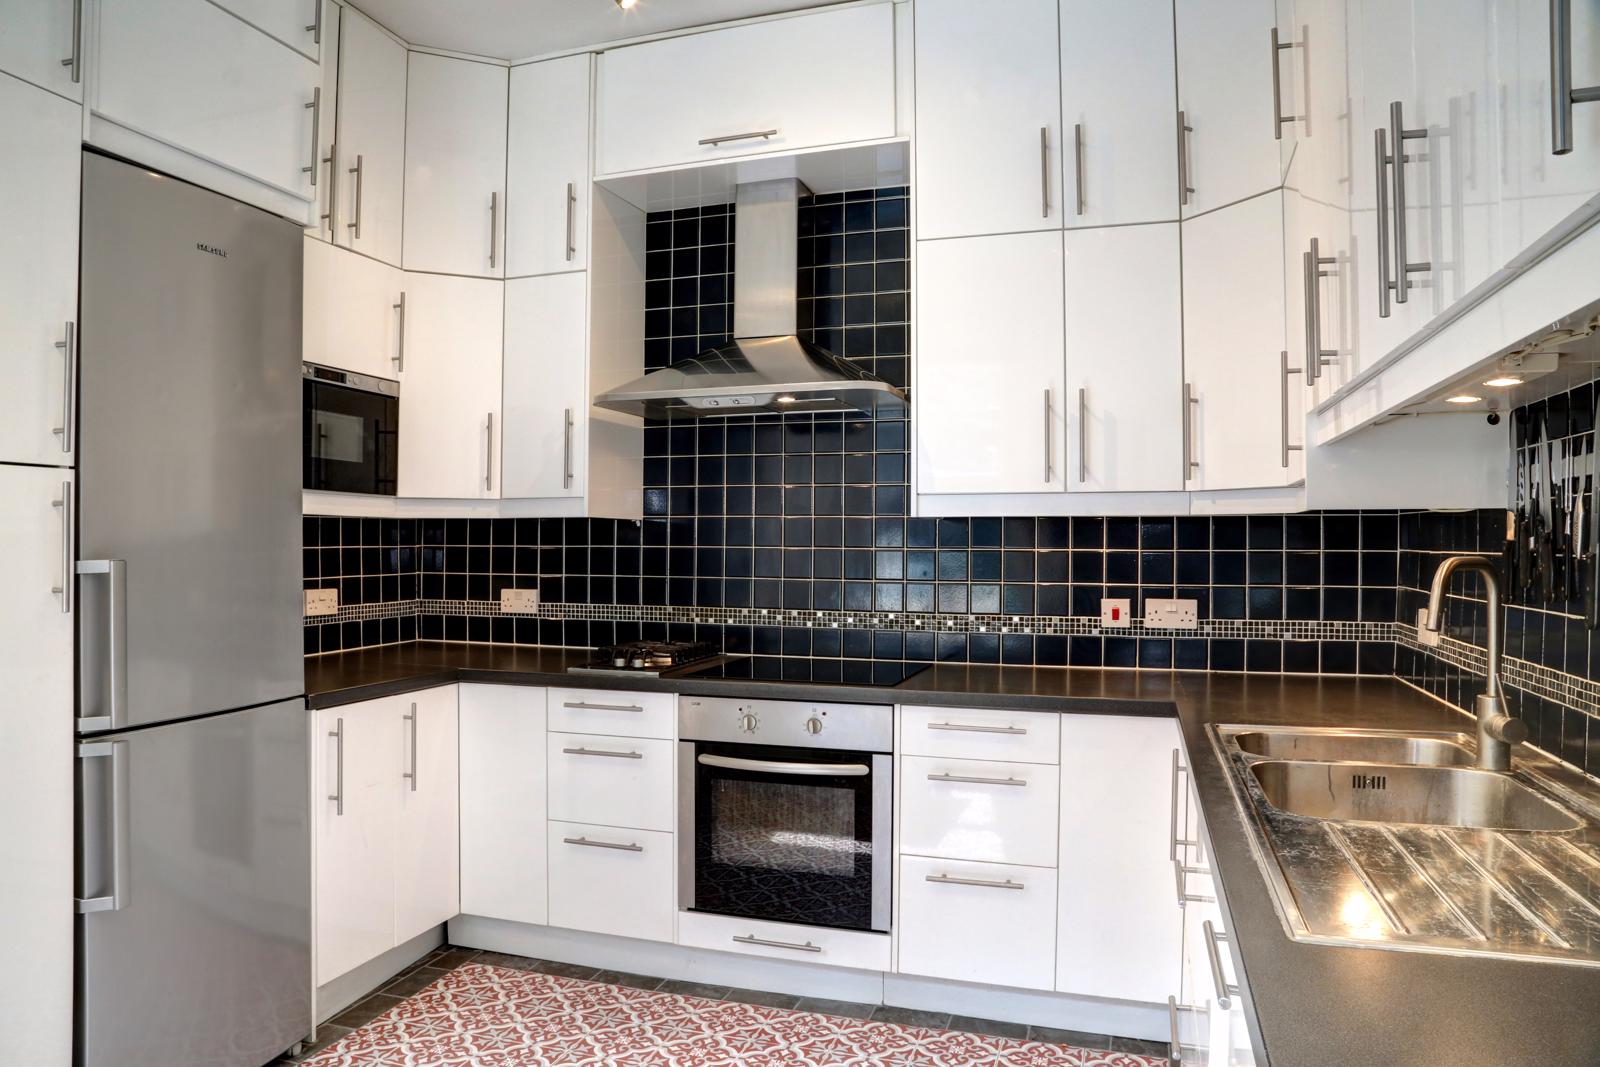
Kitchen - a spacious and contemporary space equipped with integrated appliances including dishwasher, hob units, oven, microwave, extractor fan, double size fridge freezer with floor to ceiling storage units. There is adequate space in the kitchen for a comfortable family dining area.
The large cellar benefits from natural light coming in from the garden and contains two large rooms equipped with laundry facilities and holding an additional chest freezer and fridge. A huge amount of additional space for a utility room or DIY workroom.
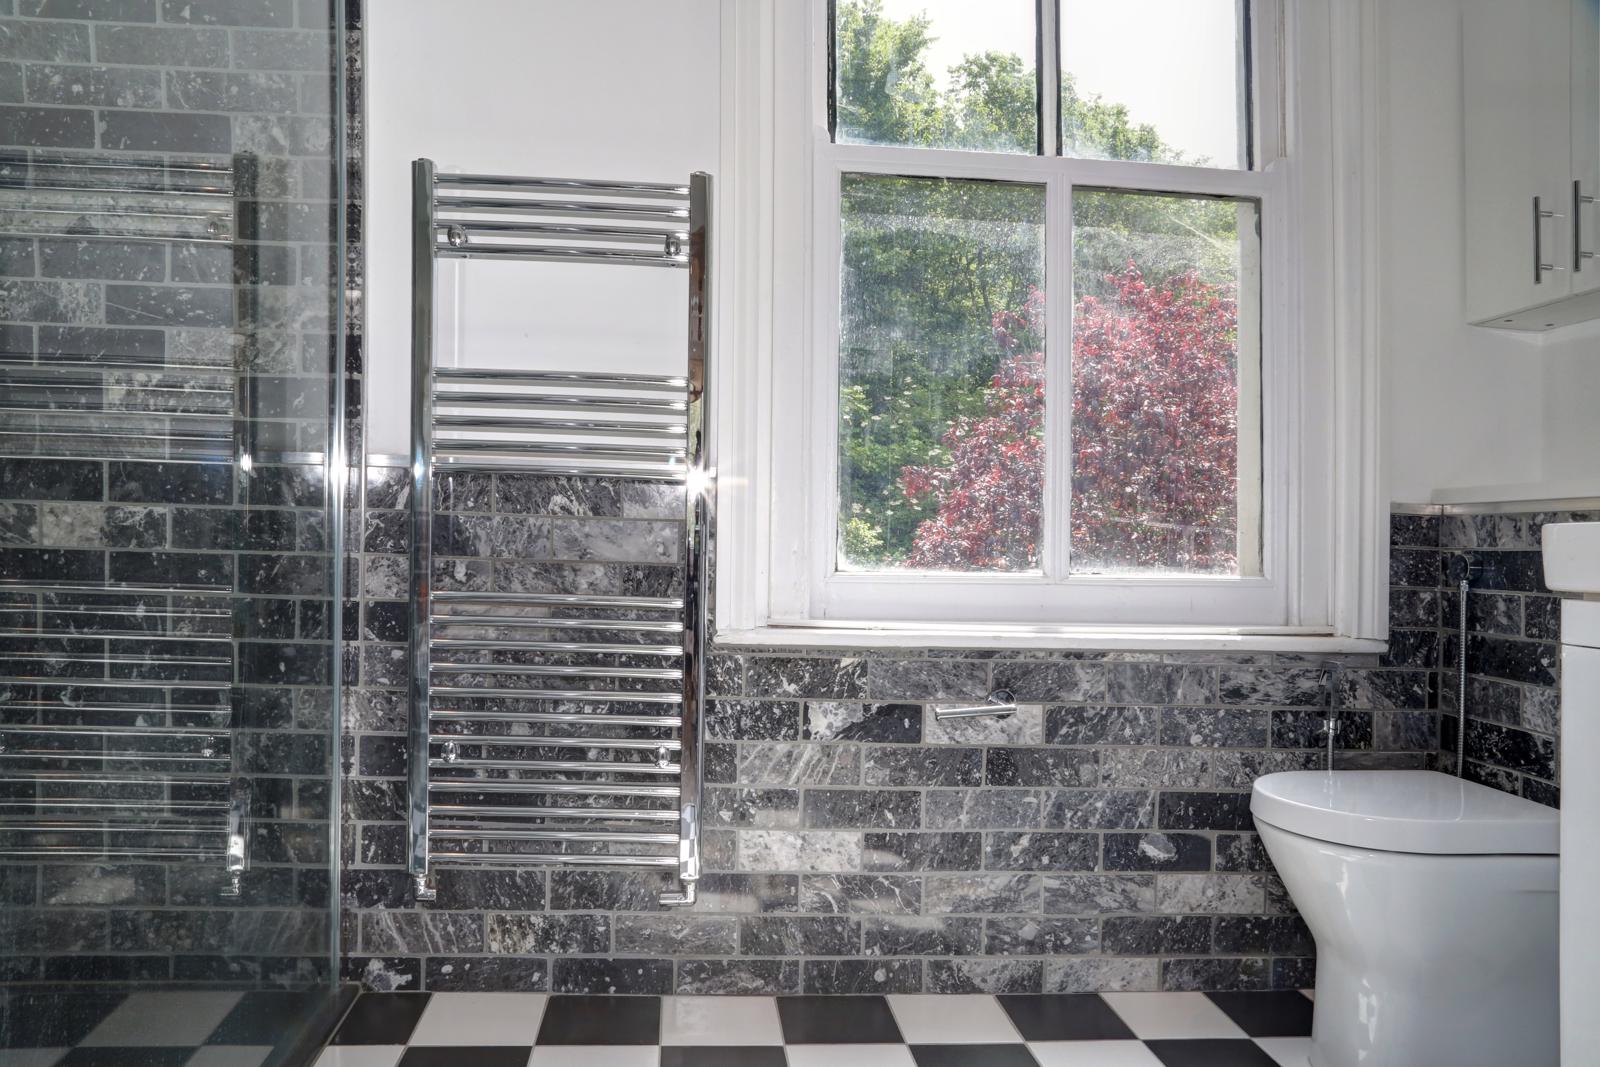
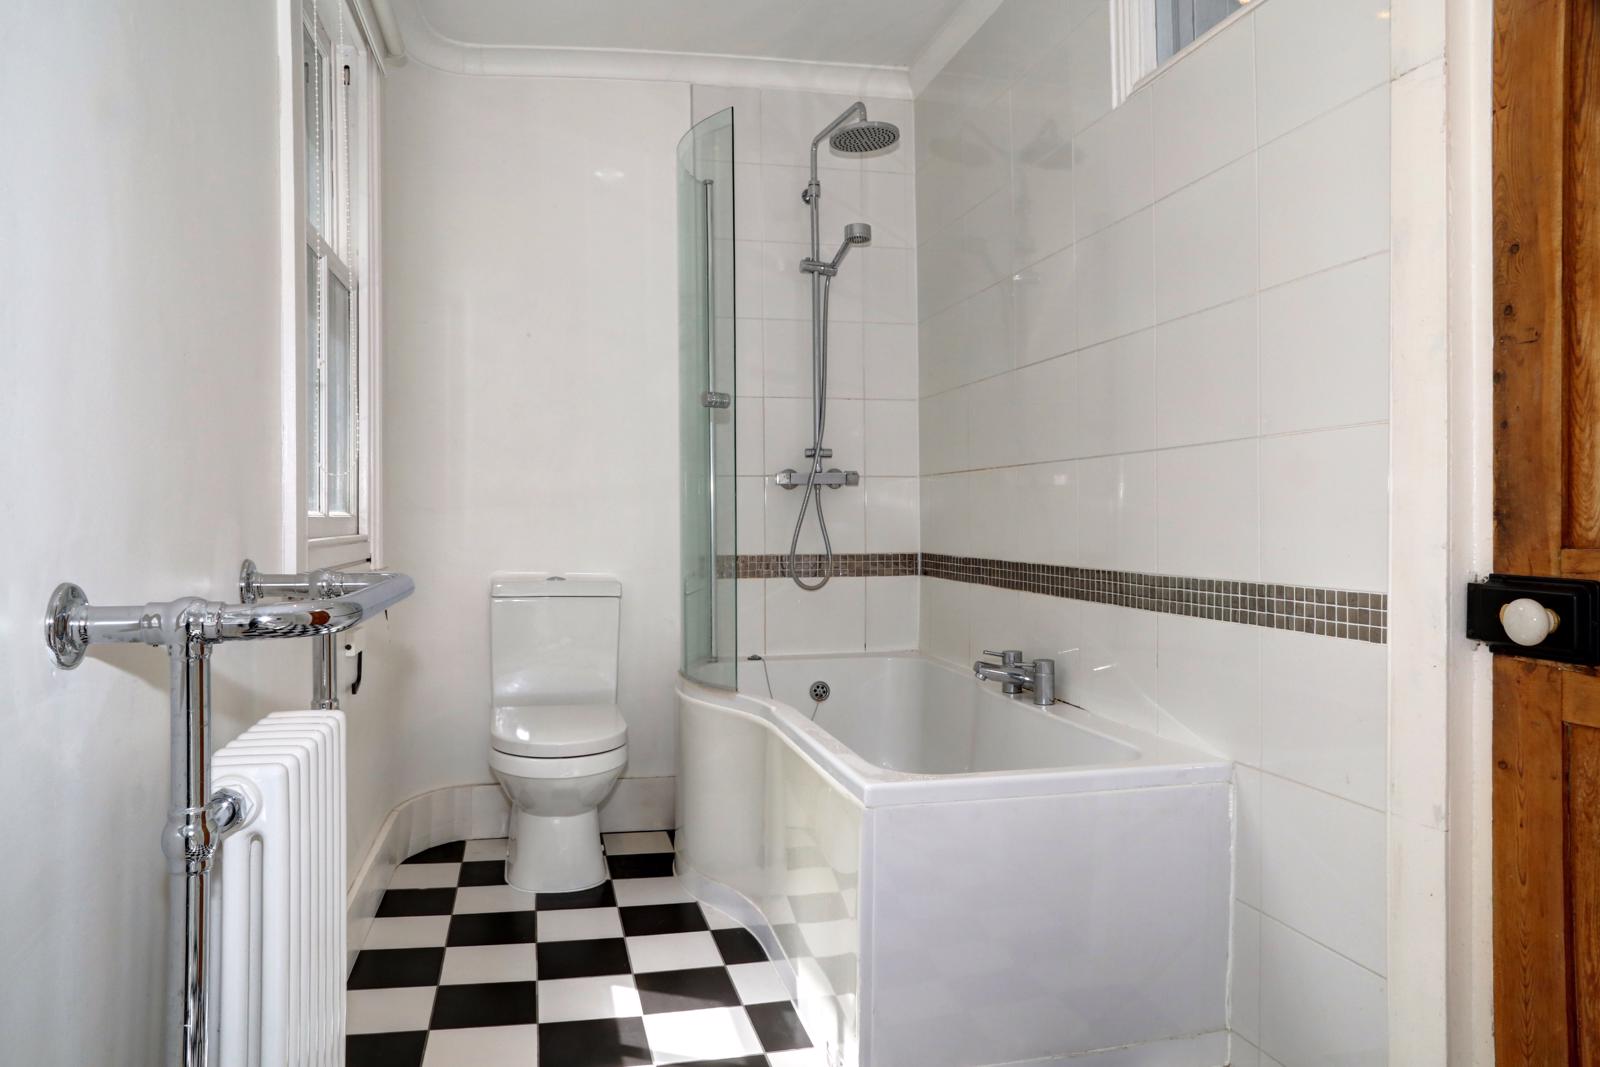
The sizeable first floor family bathroom is fitted with underfloor heating alongside a large bath, shower unit, WC and handbasin.
The third WC is a cloakroom to accommodate visitors or a large family.
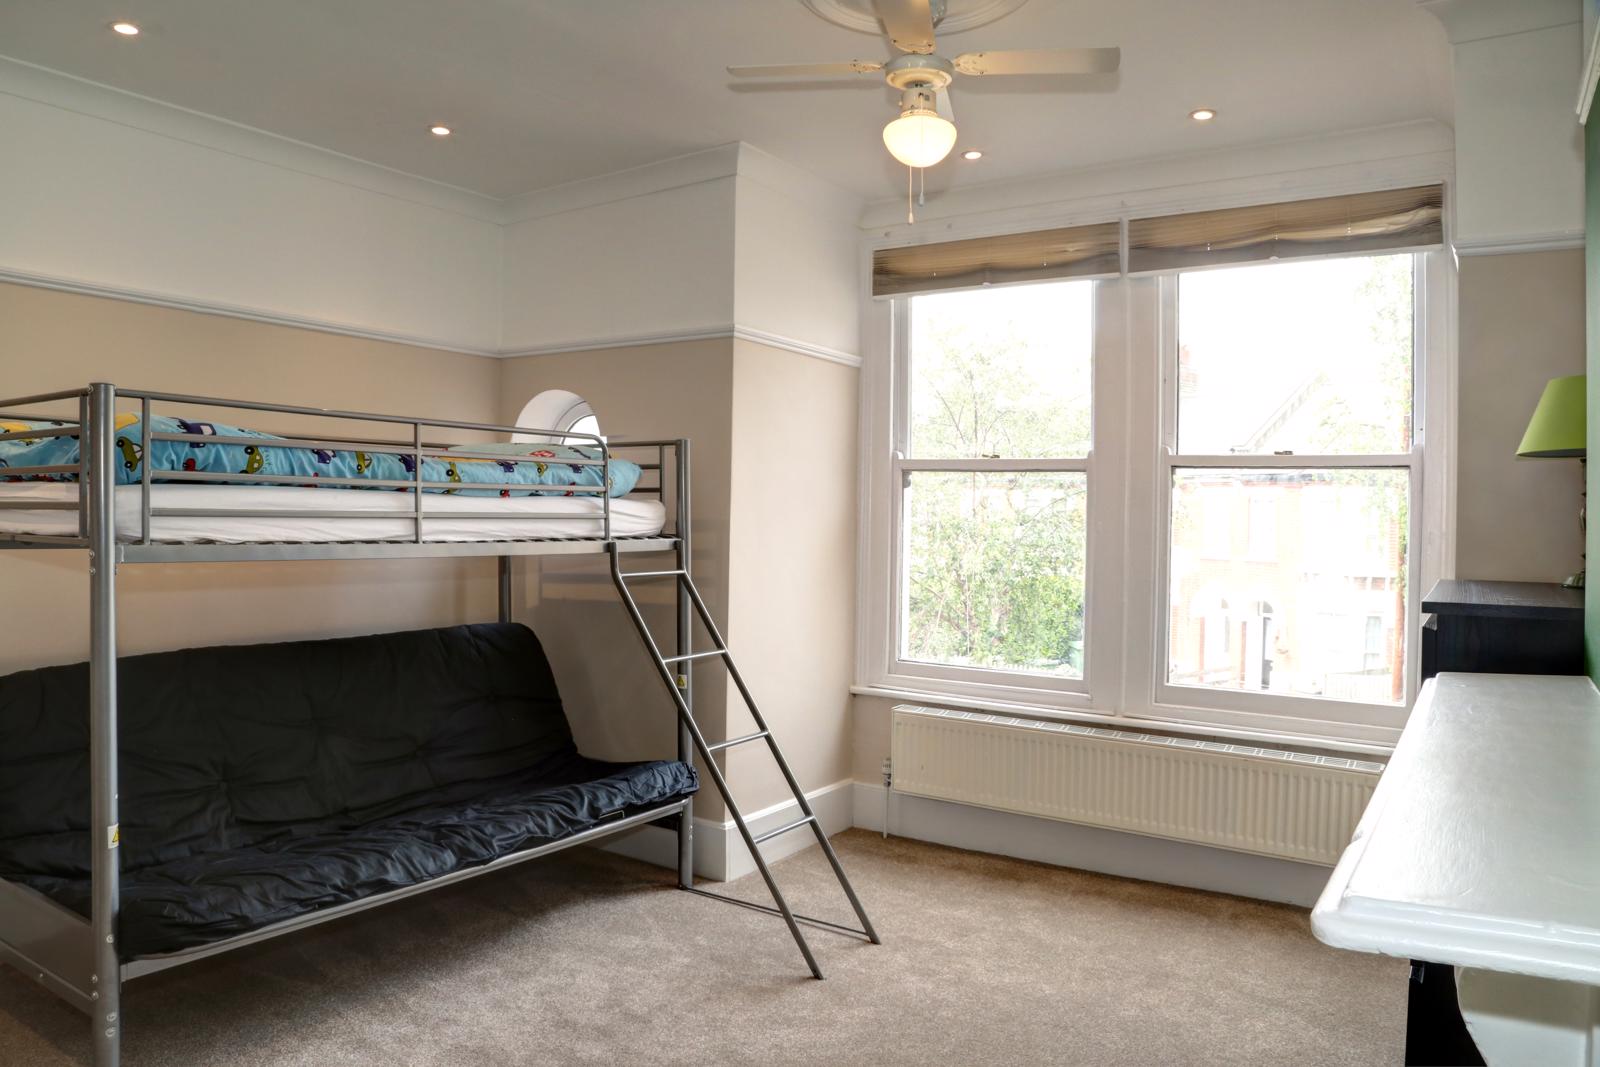
All bedrooms are carpeted throughout.
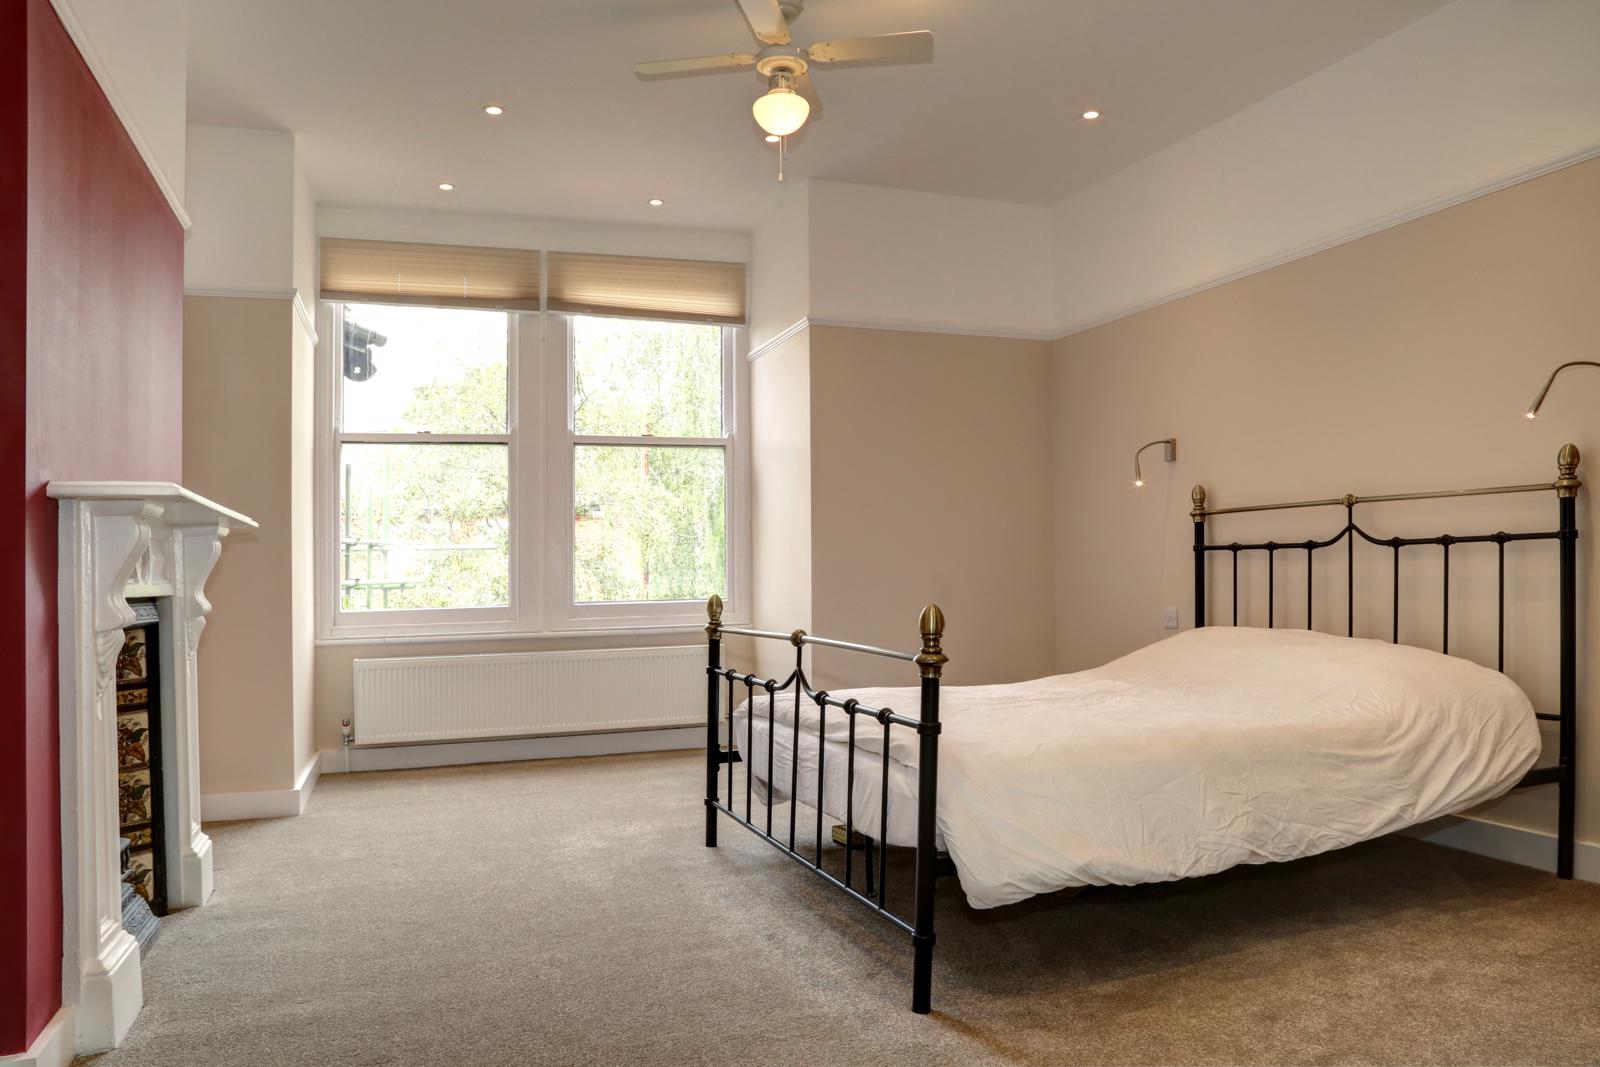
Master Bedroom Suite - generously proportioned, high ceilinged with a period fireplace with adjoining ensuite with a large walk in shower, WC and handbasin.
Bedroom 2- a bright and airy second double bedroom also to the front of the house
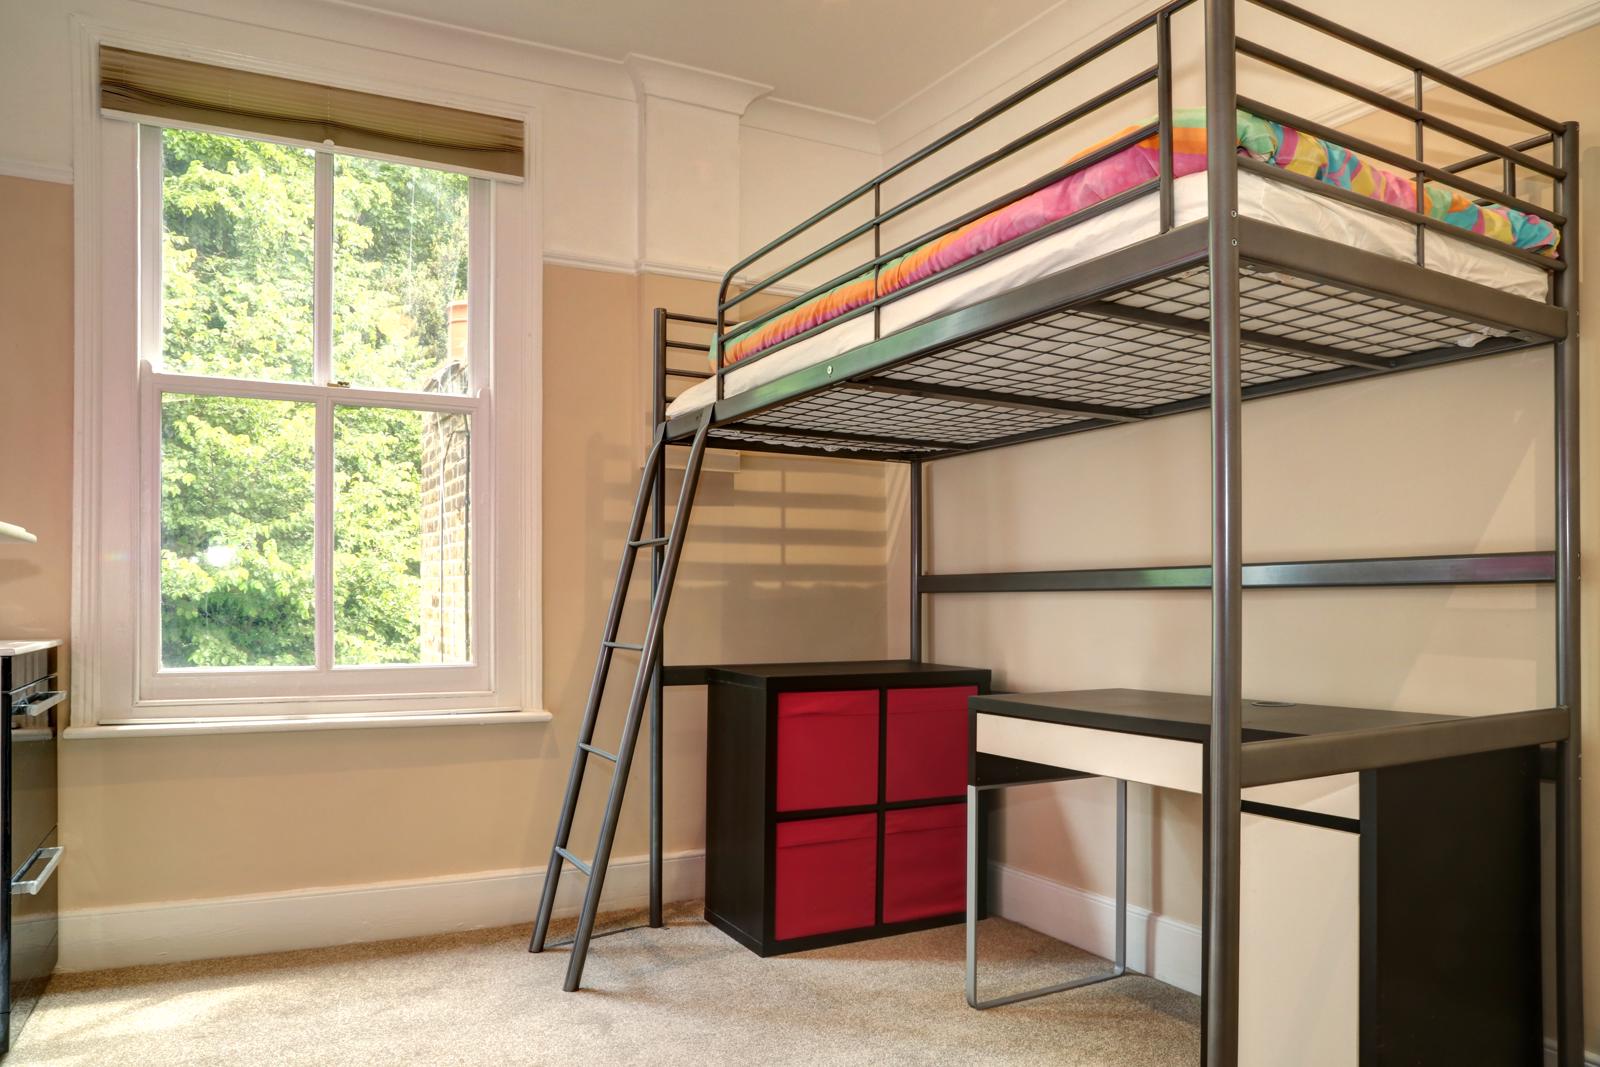
Bedroom 3 - A further double bedroom with a fireplace, large enough to easily hold wardrobes and large chests of drawers for storage.
Bedroom 4- The luxury of a fourth additional double bedroom is available which could easily become a bright office space or a playroom (Ground floor)
Local Amenities and Transport Links
Situated less than 10 minutes walk away from the desirable Sherington and Fossdene Primary Schools and placed within the catchment area for Leigh Academy Secondary School.
A very convenient 4 minute walk to Charlton station with regular direct commuter trains into London Bridge (15 mins), Cannon Street ( 21 mins), Charing Cross (29 mins) as well as trains to Luton Airport (90 mins).
A bus stop at the end of the road provides easy and regular access to the Jubilee Line at North Greenwich tube station (15 minutes journey on the 486).
Cycling to North Greenwich is also an option and takes around 10 minutes.
Highly rated Pre-school childcare options are close by including The Co-Operative Childcare Centre, Blackheath Day Nursery and Orchard House Nursery.
There are a wide range of local supermarkets (Co-Op, Sainsburys, Marks & Spencers) a few minutes away along with a host of other local big brand retailers, including Ikea, on the Charlton and Peninsula Park retail complexes.