4 Bedroom Town House Let in Milton Keynes, MK6
| Reference | 43609 |
| Address |
Wraxall Way, Ashland, Milton Keynes, MK6 4AF (Map Location) |
| Beds | 4 |
| Baths | 3 |
| Type | Town house |
| Tenancy | Long term |
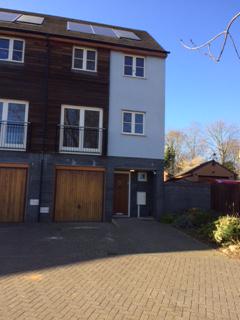
4 BED END OF TERRACE TOWNHOUSE WITH PARKING, GARAGE AND GARDENS
Description
We are delighted to offer this 4-bedroom townhouse located on the Lakeside Development in the popular area of Ashland. Ashland has grown to become a very desirable area of Milton Keynes due to many reasons, one of them being the location, which is the close proximity of the M1, A5, Central Milton Keynes and MKONE leisure park which comprises of many luxury restaurants and ASDA supermarket.
The property benefits from a garage, off-street parking and a private garden.
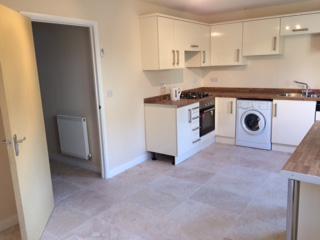
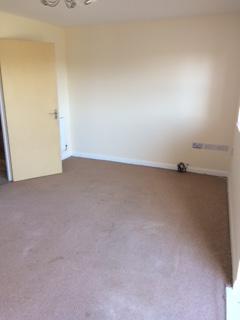
This house has three double bedrooms, two with ensuite shower rooms and a single, a large lounge/diner and a refitted kitchen/breakfast room with appliances.
Features:
GROUND FLOOR
Entrance Hall
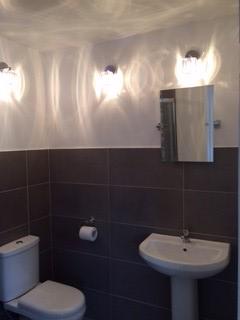
Cloakroom/wc
With low level WC and wash hand basin. Double-glazed window to front aspect.
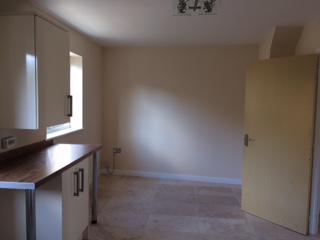
Kitchen/breakfast room: 18’7 x 9’9 (max) (5.66m x 2.97m)
Fitted with a range of wall and base units, brand new built-under single oven and gas hood with cooker hood over, brand new dishwasher and fridge freezer, washing machine and stainless steel sink.
FIRST FLOOR
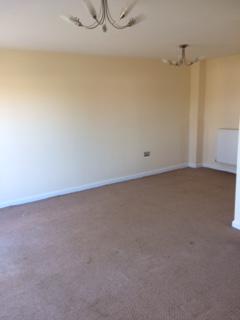
Lounge/dining room: 16’8 x 10’1 (5.08m x 3.07m)
L shaped room with double-glazed Juliet Balcony to front aspect and double glazed window.
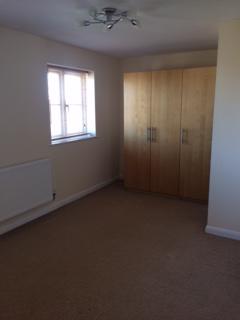
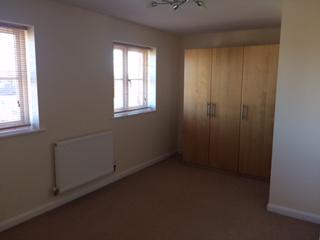
Bedroom 2: 18’7 x 10’4 (max) (5.66m x 3.07m)
With two double-glazed windows to the rear aspect
En-suite
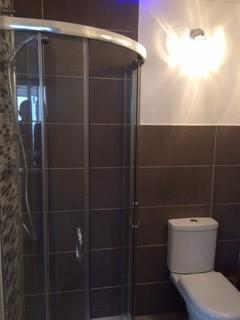
Fitted with low level WC, shower and wash hand basin. Half tiled walls.
SECOND FLOOR
Bedroom 1: 16’8 x 11’8 (5.08m x 3.56m)
With two double-glazed windows to the front aspect
En-suite
Fitted with low level WC, shower and wash hand basin. Half tiled walls.
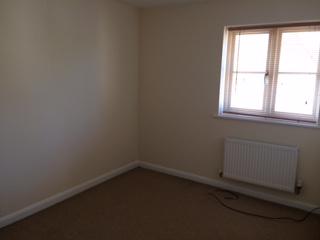
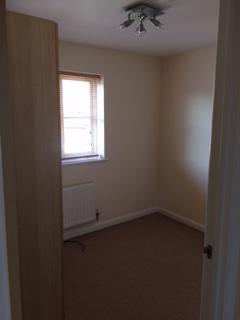
Bedroom 3: 11’3 x 8’4 (3.43m x 2.54m)
With double-glazed window to the rear aspect
Bedroom 4: 9’11 x 8’11 (3.02m x 2.72m)
With double-glazed window to the rear aspect
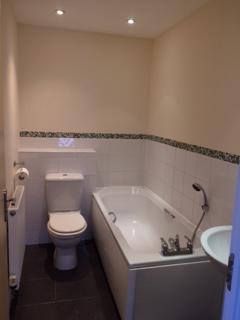
Bathroom
Fitted with bath, with shower over, low level WC and wash hand basin