3 Bedroom Terraced House Let in Rochester, ME2
| Reference | 43541 |
| Address |
Bradley Road, Upper Halling, Rochester, ME2 (Map Location) |
| Beds | 3 |
| Baths | 1 |
| Type | Terraced house |
| Tenancy | Long term |
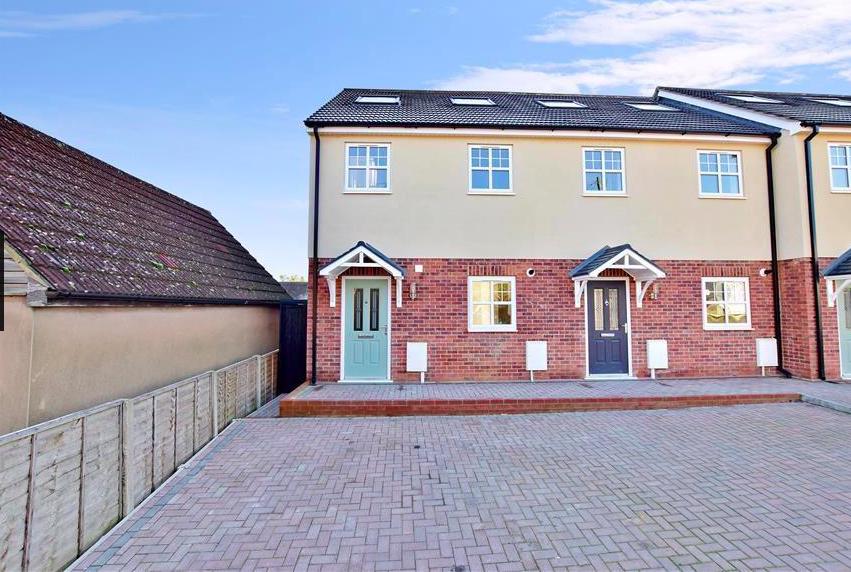
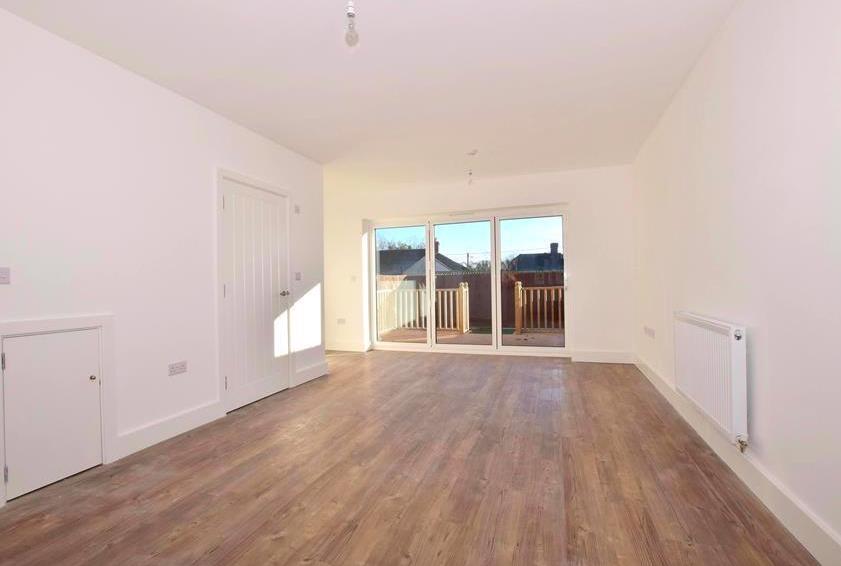
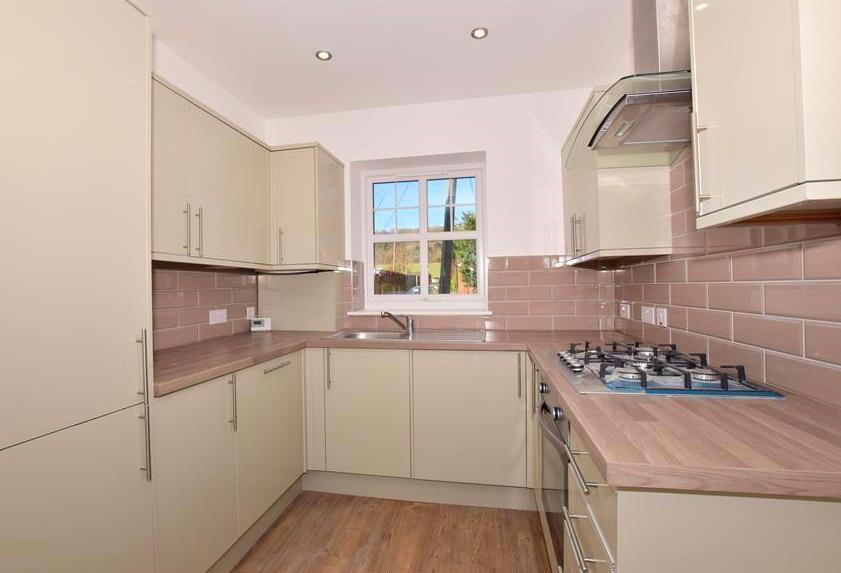
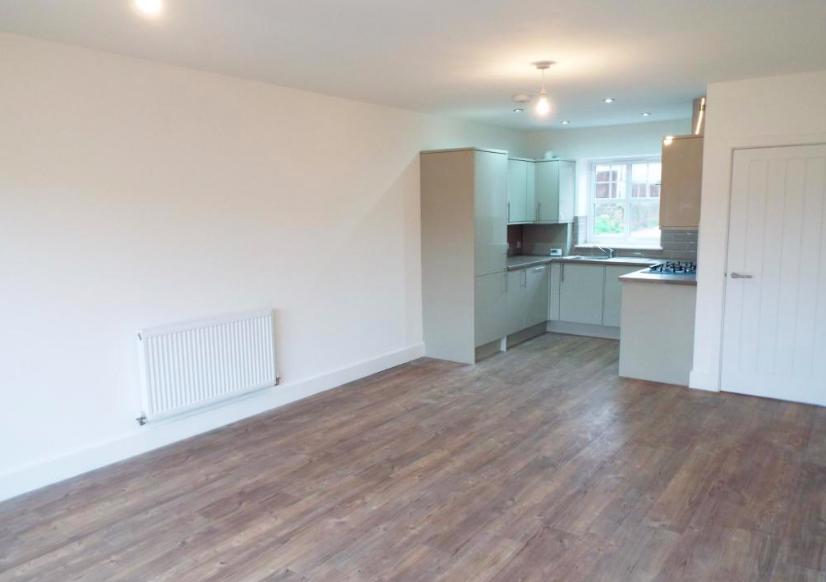
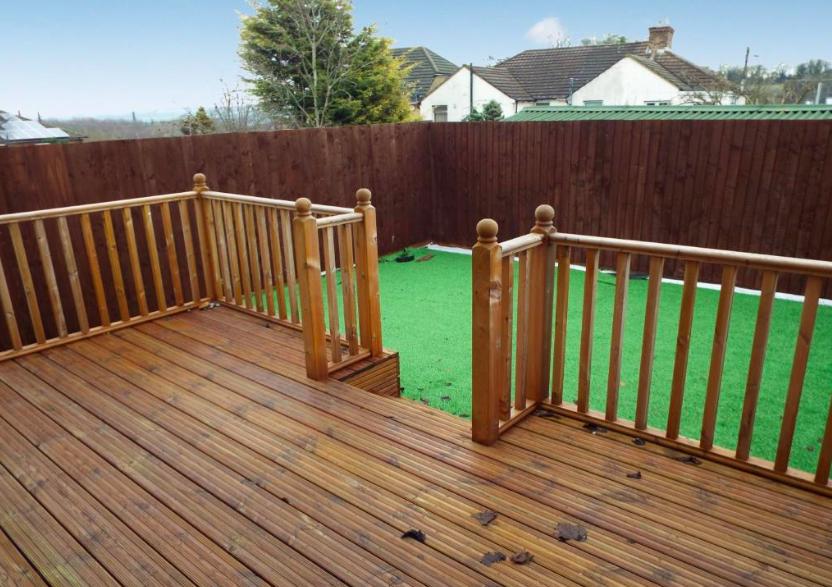
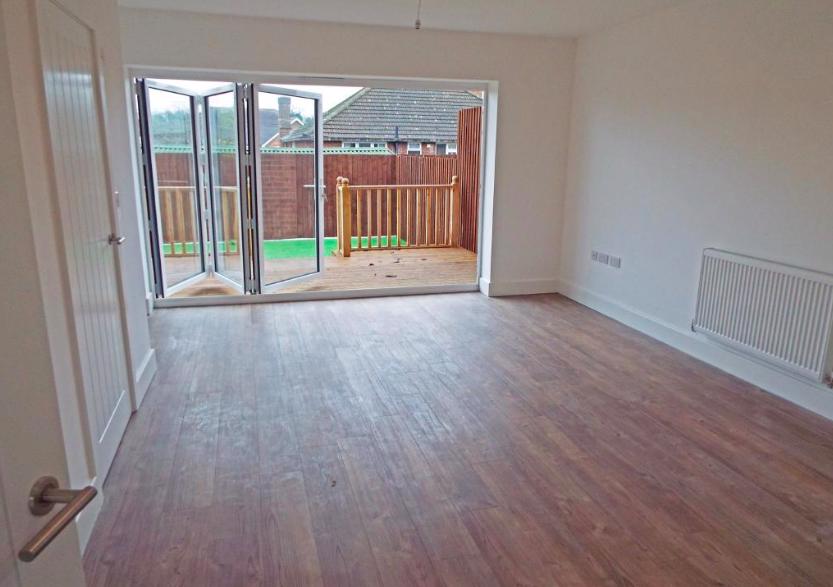
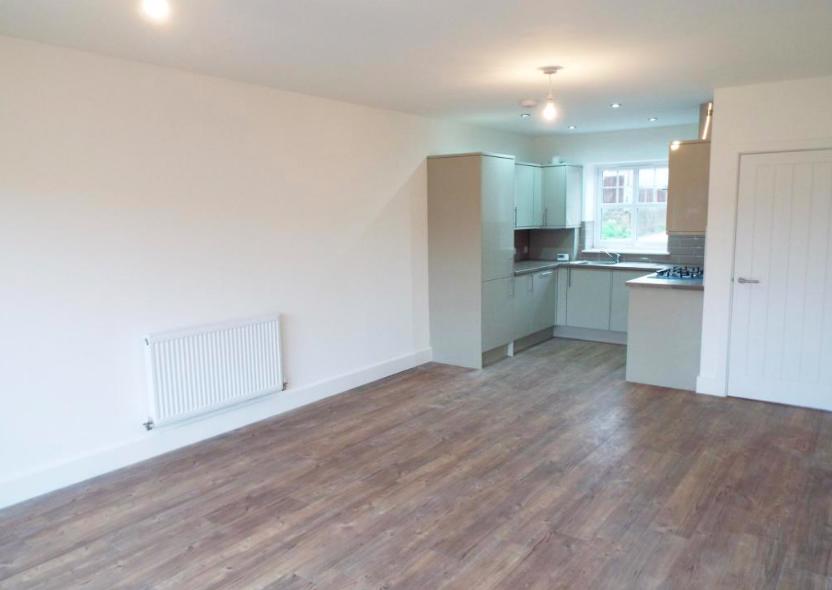
Open plan ground floor with a fully fitted kitchen with integrated appliances, a WC and bi folding doors to the rear garden.
Description
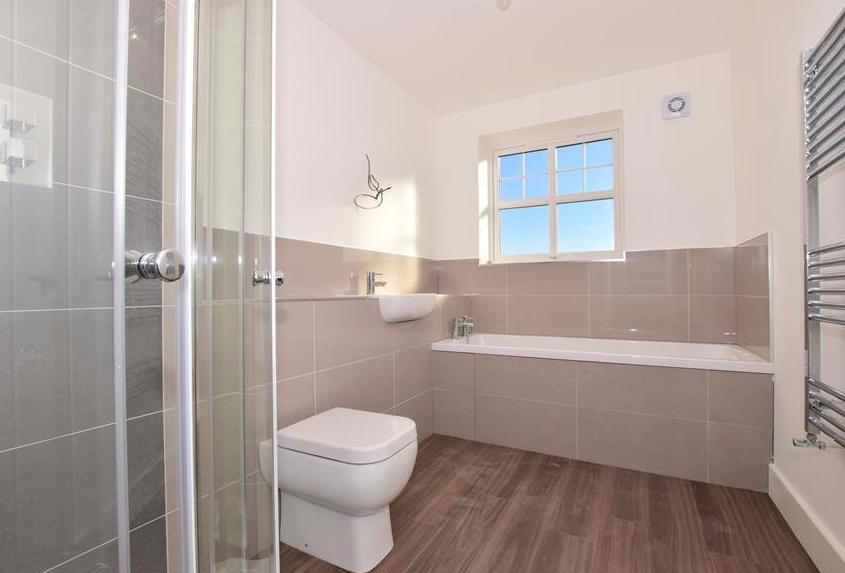
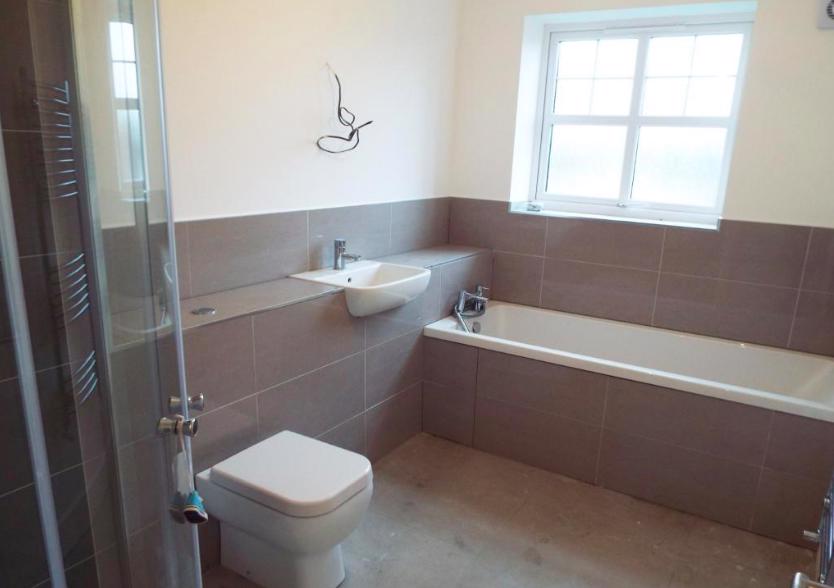
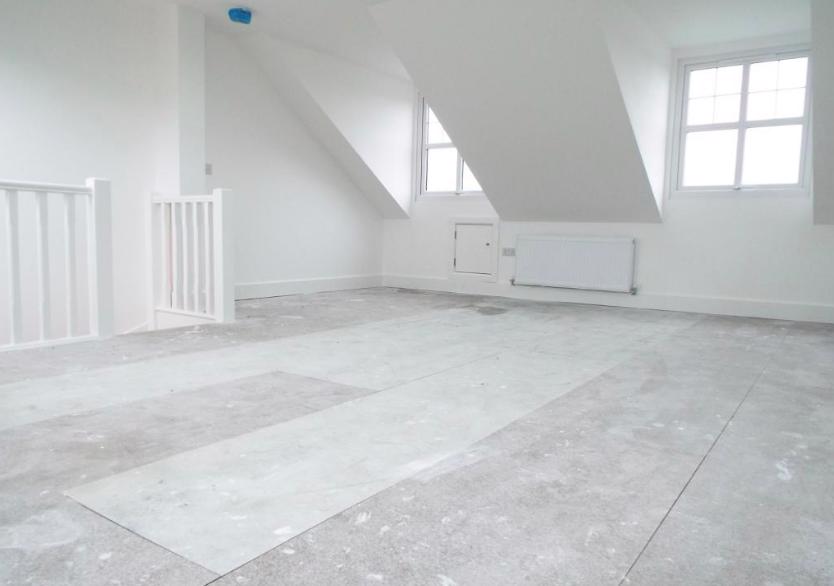
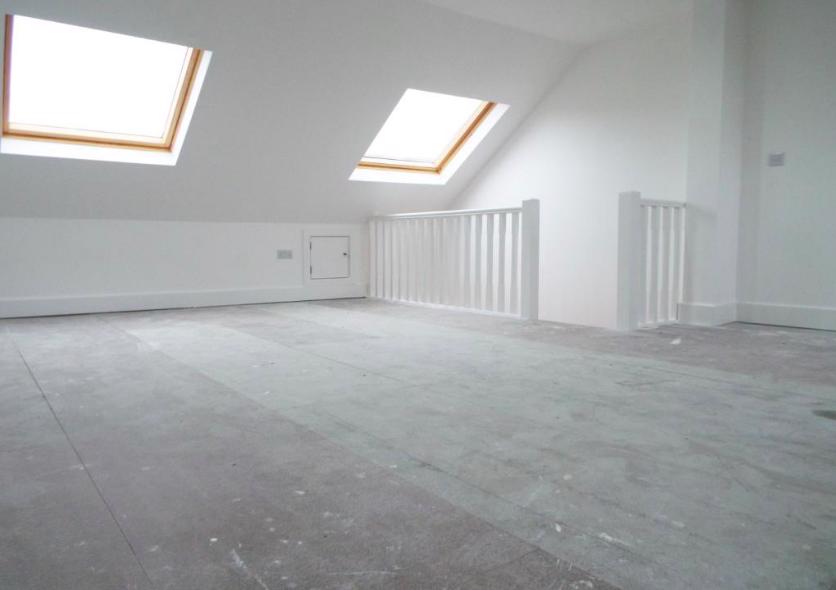
Situated in the village of Upper Halling is this collection of four new homes, with an open plan ground floor with a fully fitted kitchen with integrated appliances, a WC and bi folding doors to the rear garden. To the first floor you have two double bedrooms and a larger than average bathroom with both a bath and separate shower. Finally on the top floor you will find the master bedroom with windows to the front rear.
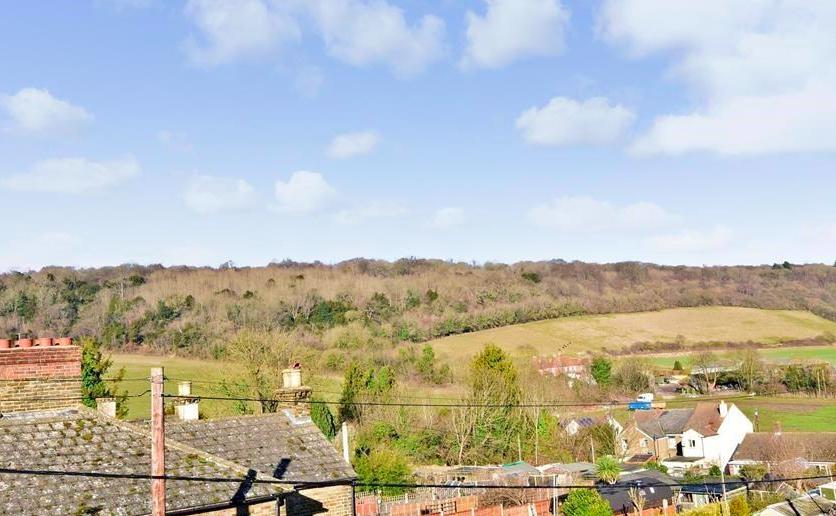
The popular village of Halling on the North Downs boasts a village church, post office, 2 pubs, a convenience store, a general practice and a primary school. Halling has a rich history, with written records dating back to the 8th century.
Living Room
15' x 23'11 (4.57m x 7.29m)
WC
3'1 x 6' (0.94m x 1.83m)
Bedroom 2
8'7 x 11'11 (2.62m x 3.63m)
Bedroom 3
7'11 x 14'3 (2.41m x 4.34m)
Bathroom
6'9 x 10'1 (2.06m x 3.07m)
Bedroom 1
15'3 x 19'6 (4.65m x 5.94m)