3 Bedroom Semi-Detached House Let in Wigan, WN1
| Reference | 43264 |
| Address |
Swinley Lane, Wigan, WN1 2EB (Map Location) |
| Beds | 3 |
| Baths | 1 |
| Type | Semi-Detached house |
| Tenancy | Long term |
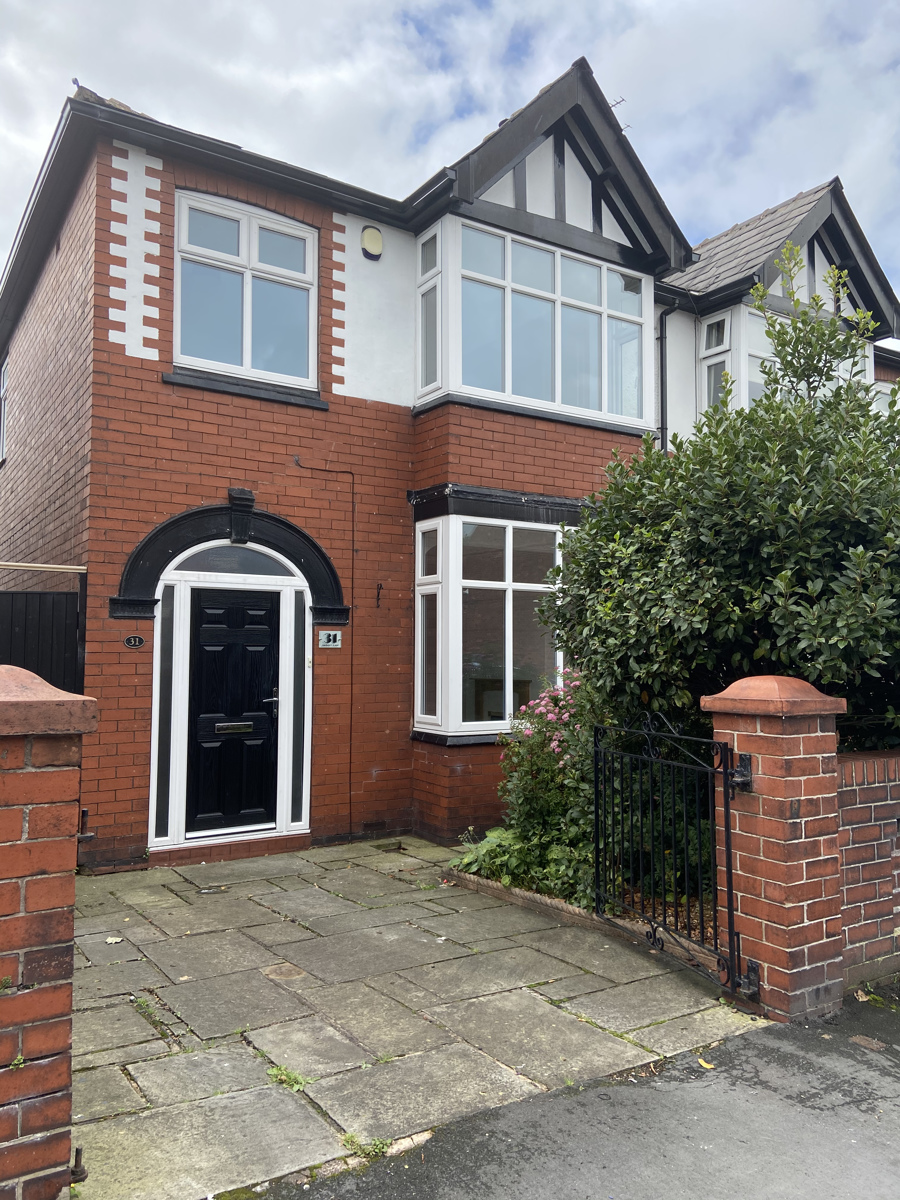
Three bedroom period semi detached house. Desirable area. Off road parking. Garden. Central Heating; Double Glazing; Kitchen/diner opening onto garden. Fully refurbished.
Description
Traditional three bedroom semi-detached home located in Swinley.
Swinley Lane is an attractive tree lined road, set within walking distance of Wigan town centre offering a wealth of local amenities and public transport, whilst the stunning Mesnes park is only a short stroll away.
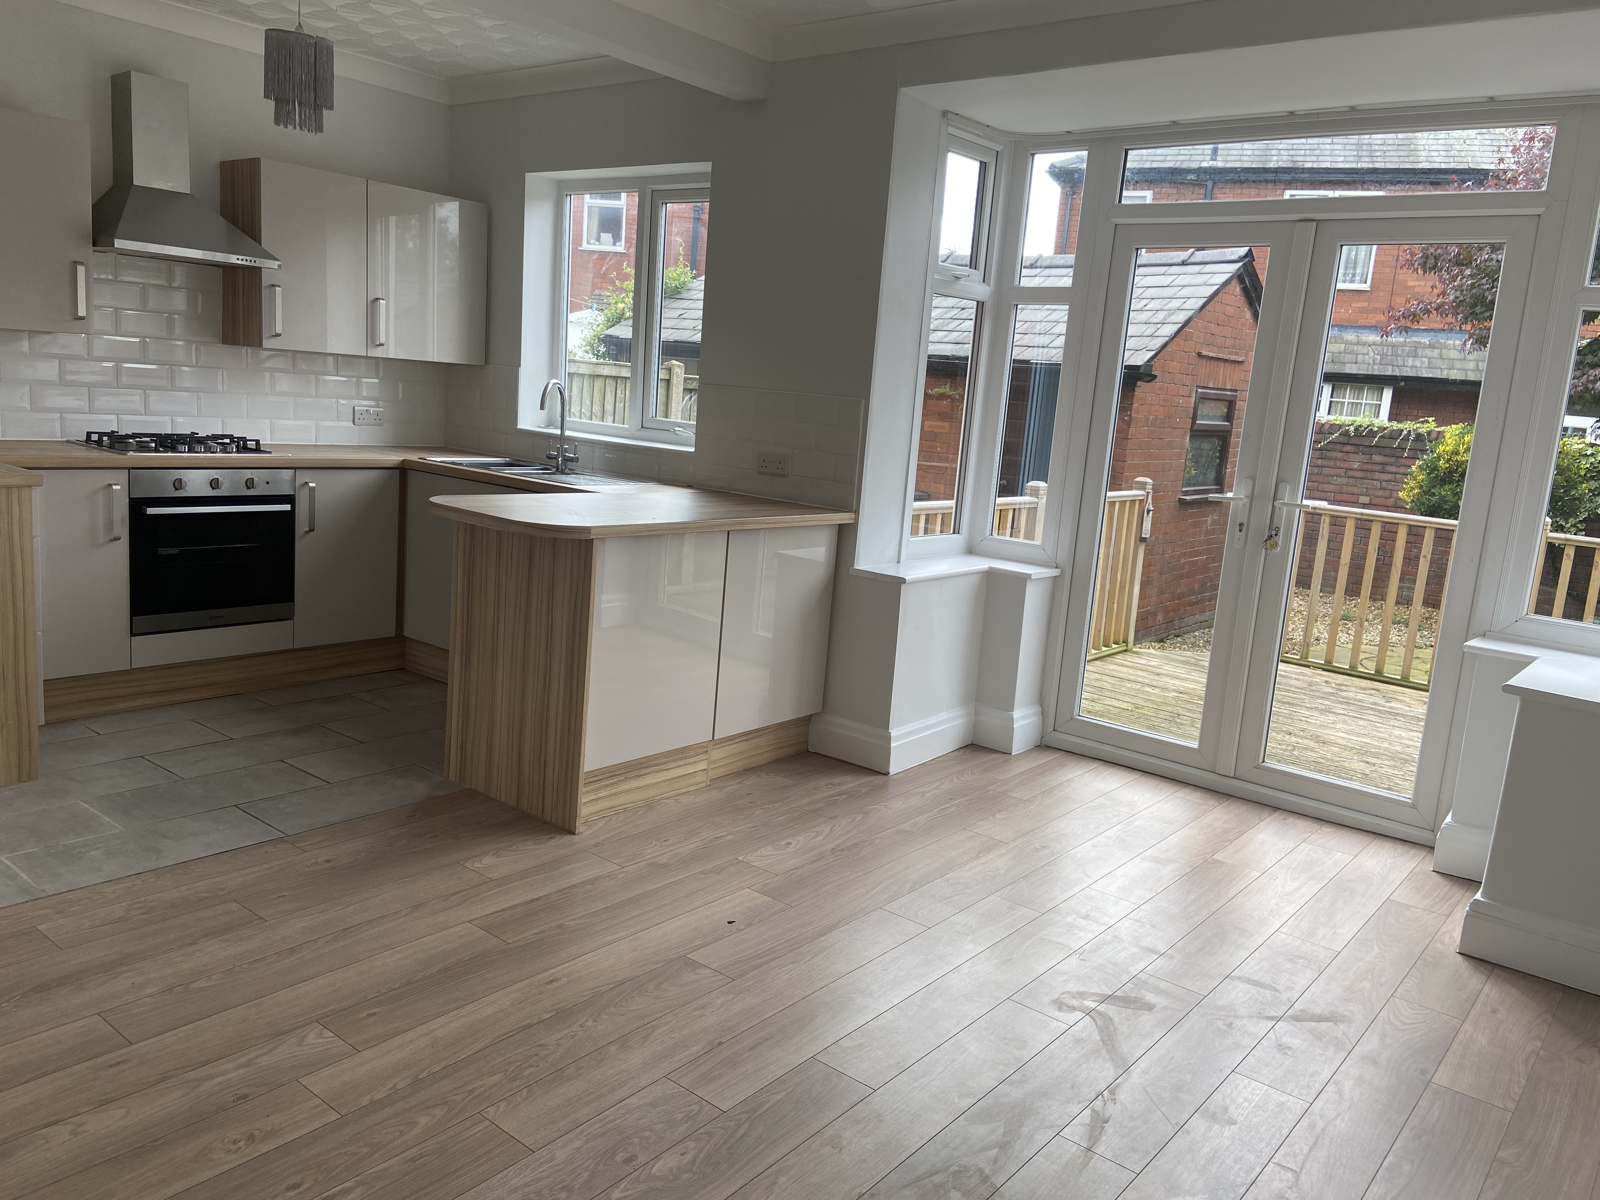
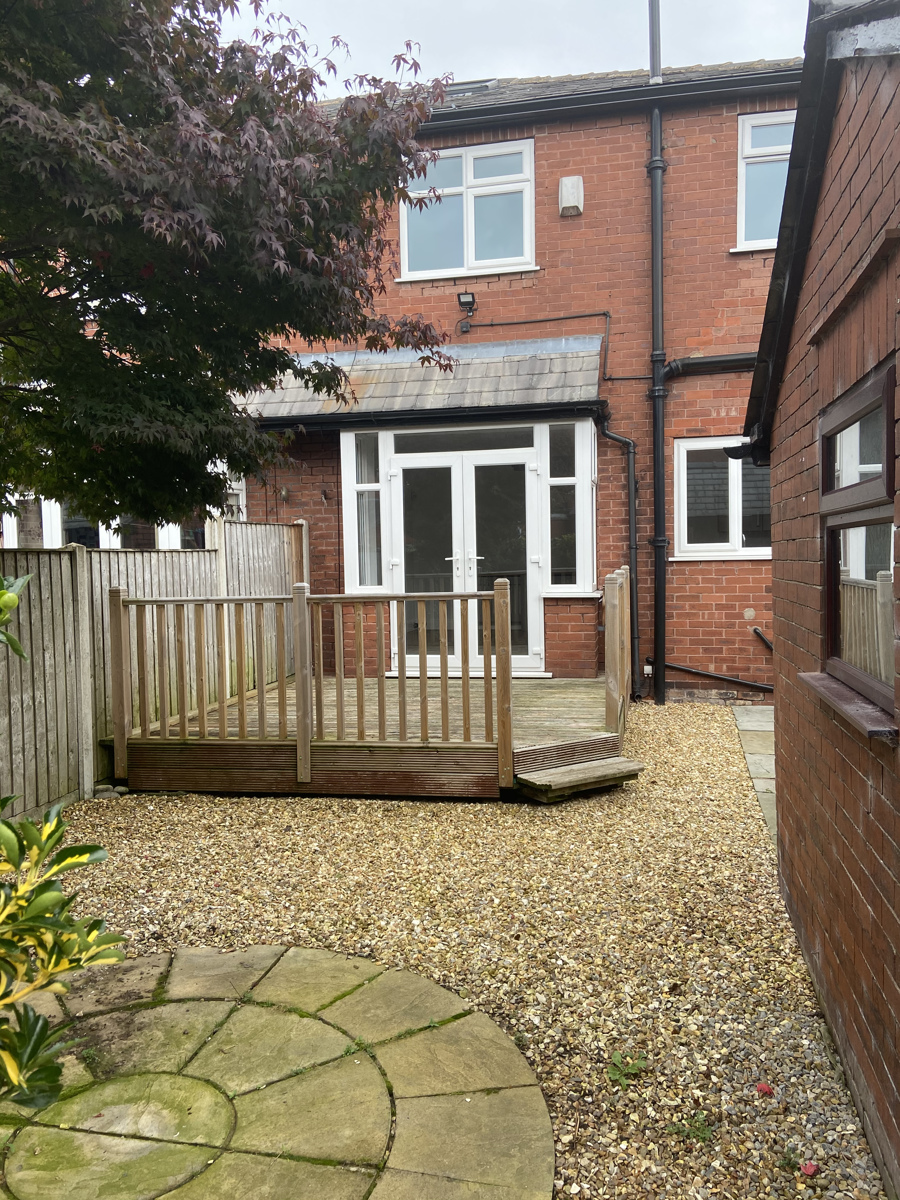
This property has been fully refurbished and redecorated throughout. On entrance, the ground floor reveals welcoming, entrance hallway leading to an open plan kitchen/dining room with patio doors from the kitchen dining room leading onto the south facing rear garden with decking, ideal for entertaining.
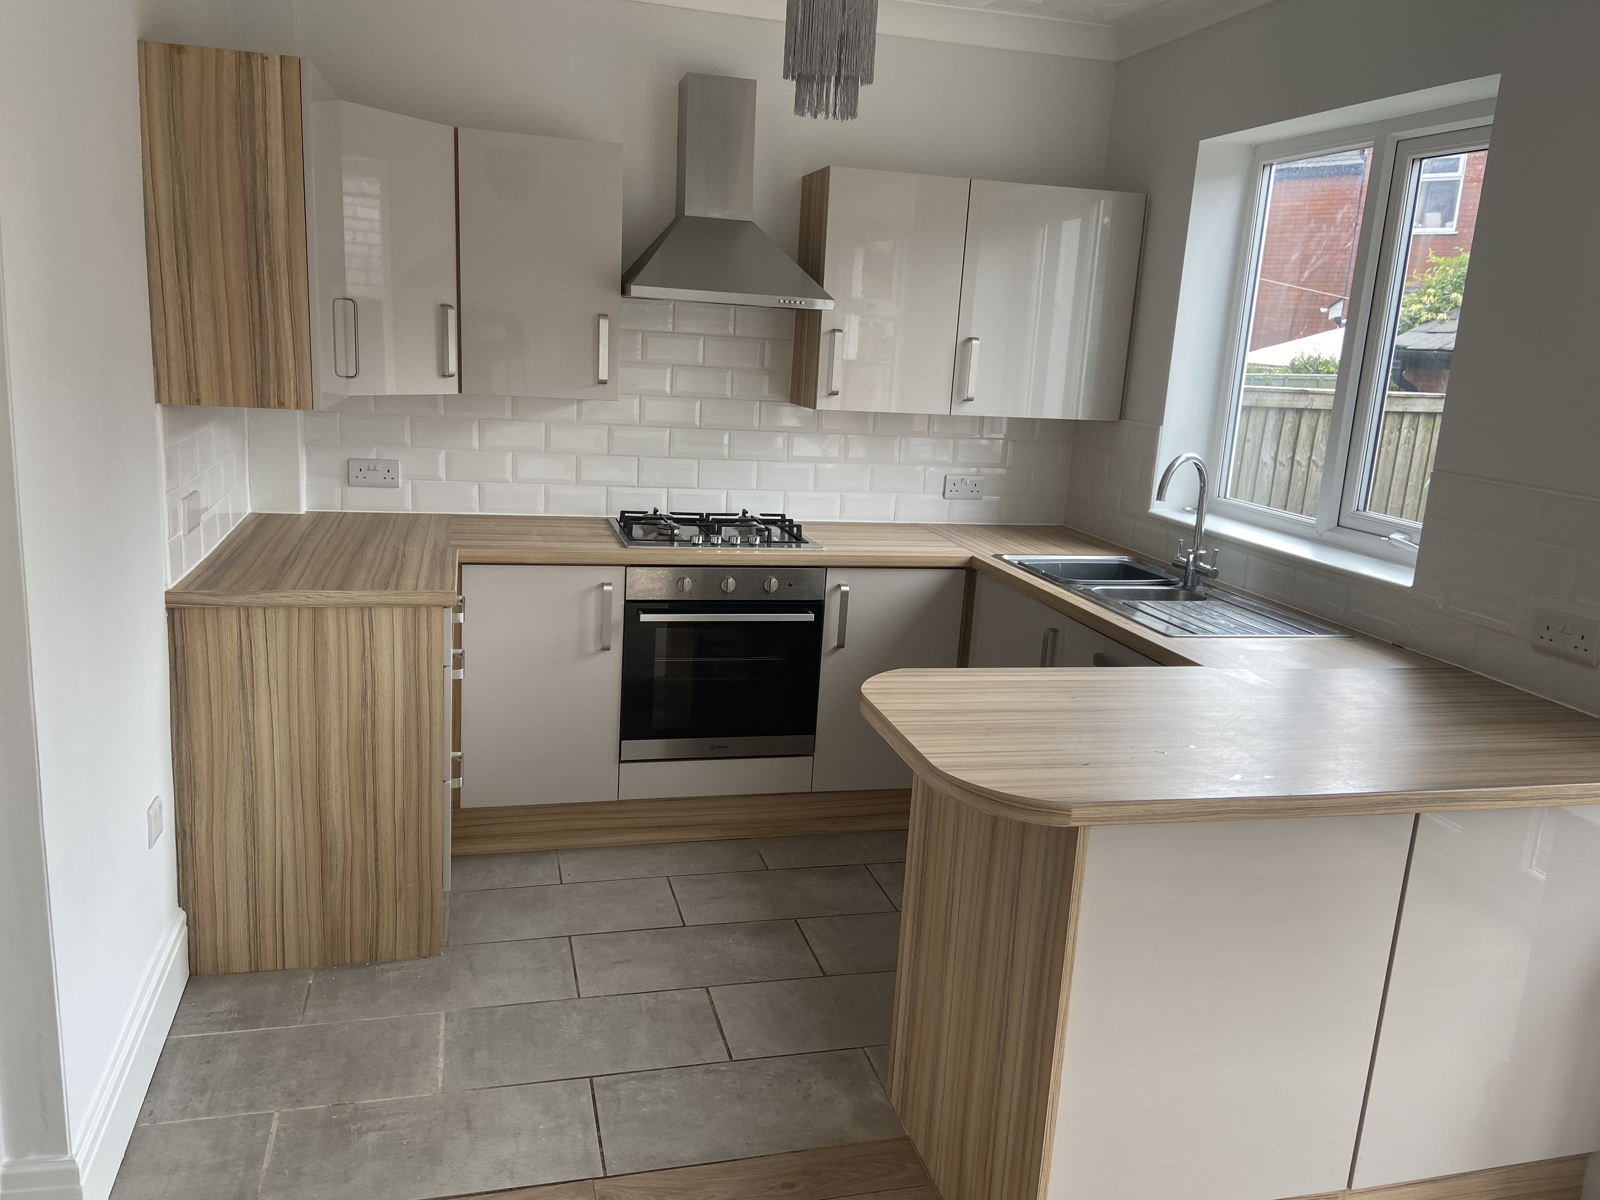
The recently fitted kitchen has integrated hob, oven and dishwasher. The property benefits from double glazing, is warmed by gas central heating and is alarmed. Driveway parking can be found to the front. and to the rear there is also a large brick built storage shed.
To the first floor are three bedrooms, two of which are doubles with fitted wardrobes. The family bathroom has a bath with shower over. The loft has a Velux window, pull down stairs - ideal for extra storage.
Details
Entrance hallway Door to the front of the property, wood flooring, under stair storage, ceiling coving, ceiling light point and a wall radiator.
Lounge
12'4 x 11'5 (3.76m x 3.48m).
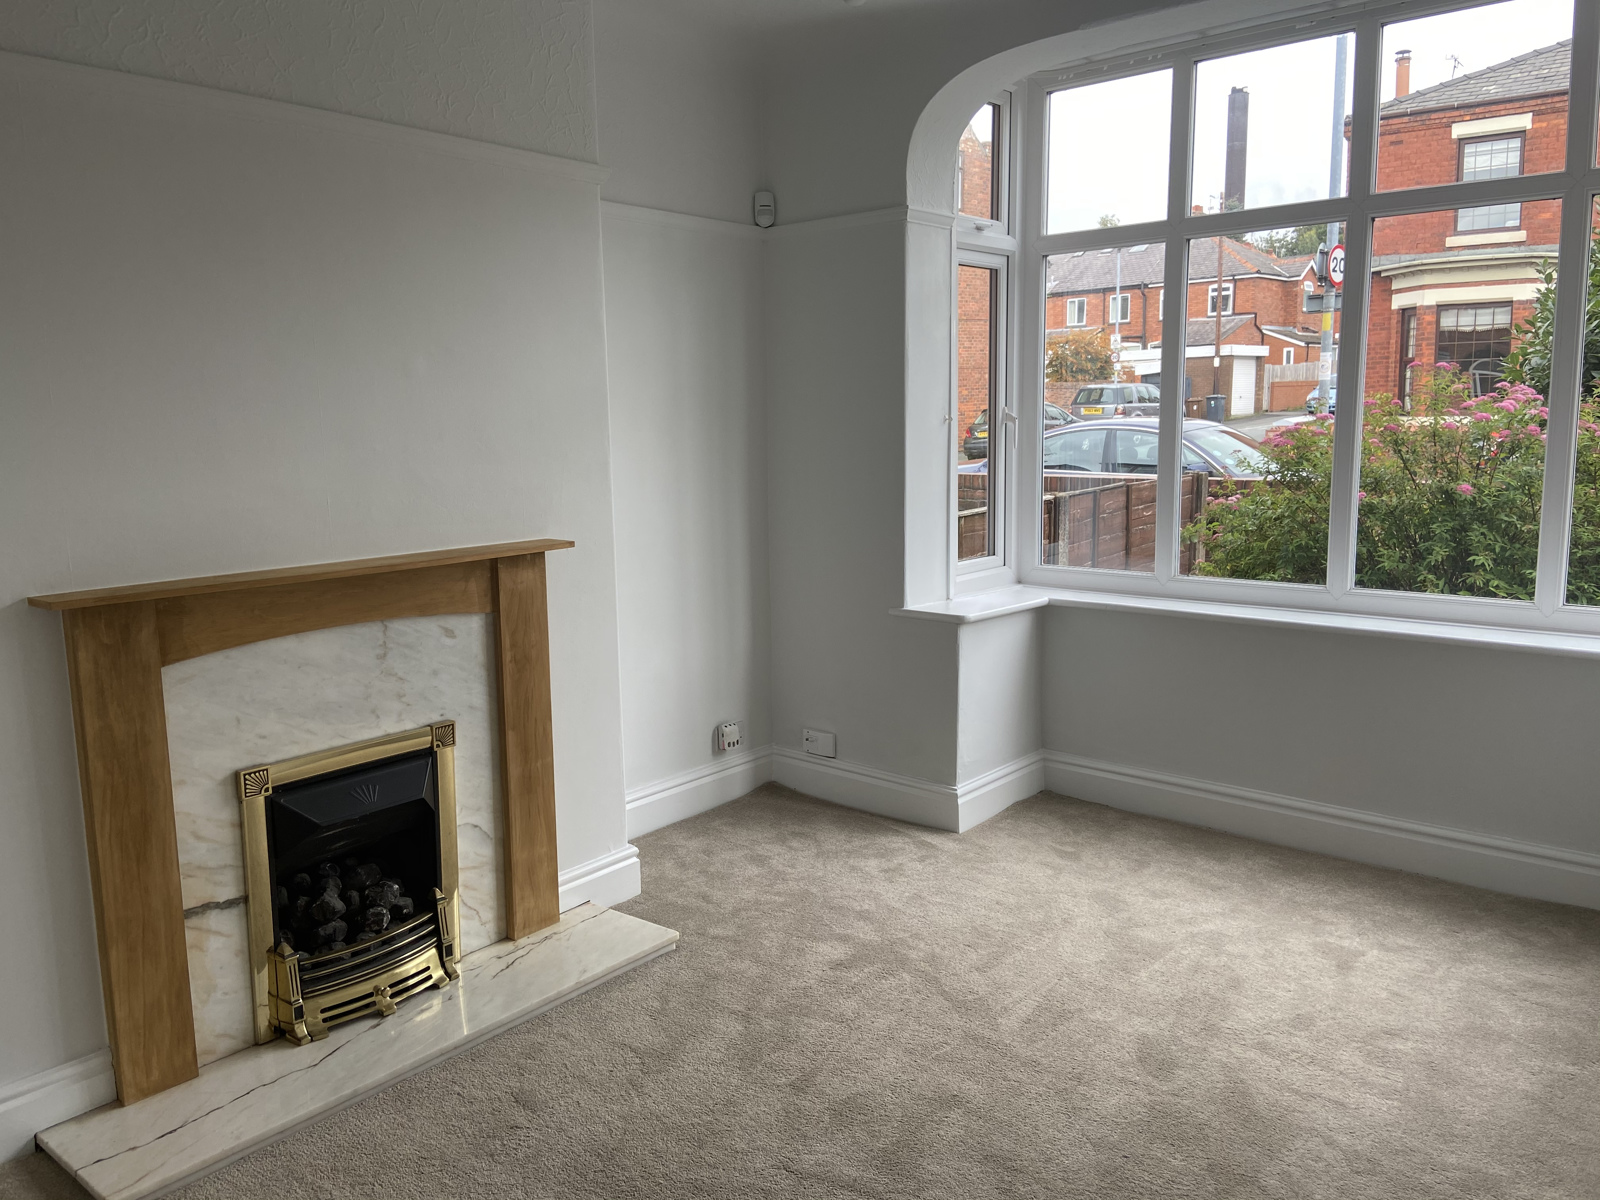
Double glazed bay window to the front of the property, Living Flame effect gas fire with a surround to compliment, ceiling light point with ceiling rose and a wall radiator. Carpeted and decorated
Kitchen Diner
11'2 (3.4m) x 14'4 (4.37m) x 8'9 (2.67m) x 6'7 (2m).
A recently fitted kitchen with a range of fitted wall and base units with work surfaces to compliment housing integrated, hob, extractor, dishwasher and a sink and drainer unit. Part tile flooring, with wooden floor to the dining area. Ceiling light point, wall radiator, ceiling coving, double glazed French style doors to the decking and garden to rear of the property.
Stairs and landing Double glazed window to the side of the property and a ceiling light point.
Bedroom one
12'4 x 11'2 (3.76m x 3.4m). Double glazed window, fully fitted wardrobes, ceiling coving, ceiling light point and a wall radiator. Recently carpeted and decorated
Bedroom two
10'4 (3.15m) x 14'4 (4.37m) into bay. Double glazed window, fitted wardrobes, ceiling coving, feature spotlights, ceiling light point and a wall radiator. Recently carpeted and decorated
Bedroom three
6'9 x 9'1 (2.06m x 2.77m). Double glazed window, fitted wardrobes, ceiling coving, ceiling light point and a wall radiator. Recently carpeted and decorated.
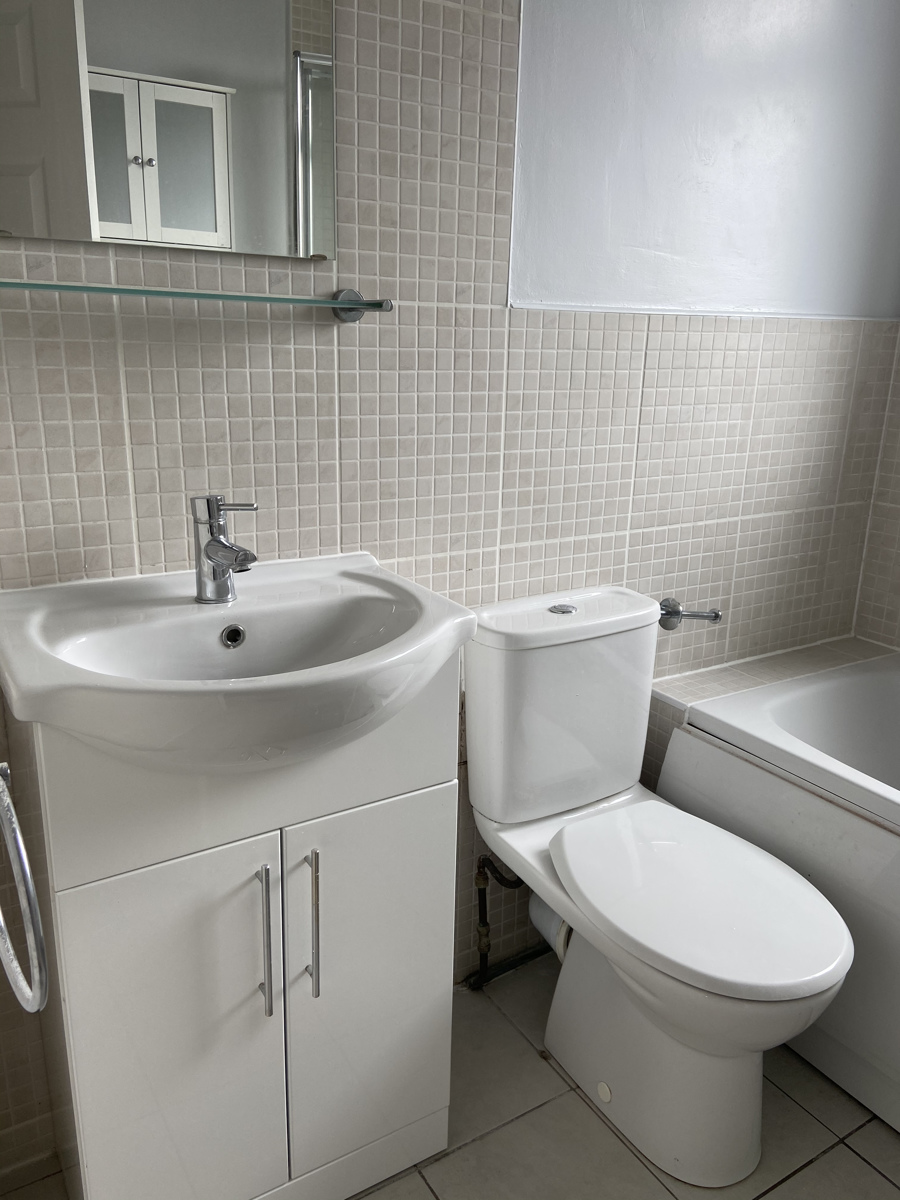
Bathroom: A three piece bathroom suite comprising bath with shower, vanity wash basin and a low level flush WC. Tiled flooring, tiled elevations, ceiling light point, wall radiator and a double glazed frosted effect window.
Loft with velux window.
Externally To the front there are mature shrubs with a brick wall surround and a driveway providing off road parking. To the rear there is an enclosed garden with a raised decking area, Brick built storage shed. Mature trees and shrubs and a fenced surround.