3 Bedroom Semi-Detached House Let in Durham, DH1
| Reference | 43239 |
| Address |
Lindisfarne Road, Durham, DH1 5YQ (Map Location) |
| Beds | 3 |
| Baths | 1 |
| Type | Semi-Detached house |
| Tenancy | Long term |
3 bed semi detached. Double glazed throughout, GCH with a modern floor plan of entrance lobby, lounge, new fitted kitchen with oven & hob, reappointed bathroom with shower.
Description
3 bed semi detached. Double glazed throughout, GCH with a modern floor plan of entrance lobby, lounge, new fitted kitchen with oven & hob, new reappointed bathroom with shower.
Property Summary
We are delighted to offer for RENT this excellently presented and much improved 3 bedroom semi detached property situated in a great location. The property is double glazed, gas centrally heated with a modern floor plan briefly comprising entrance porch, entrance hallway, lounge, dining room, excellently refitted kitchen , utility. To the first floor 3 bedrooms and beautiful reappointed bathroom with shower. The property has a garage plus off street parking, with a garden at both the rear and front. Viewing essential to appreciate.
Location
Newton Hall is a popular estate approximately three miles North of Durham City and well serviced by public transport. Nearby amenities include the University Hospital of Durham, New College Durham, Blue Coat C of E Junior School, Newton Hall Infants, St Godric's Primary and Finchale Primary School. The Arnison Centre Retail Park is approximately a mile away and has a number of shops, outlets, a super market, restaurants and a petrol station. The nearby A167 provides commuter access to Chester le street and the A1(M) North, Darlington and the A1(M) South are in the opposite direction.
ENTRANCE PORCH
Via double glazed composite sliding door.
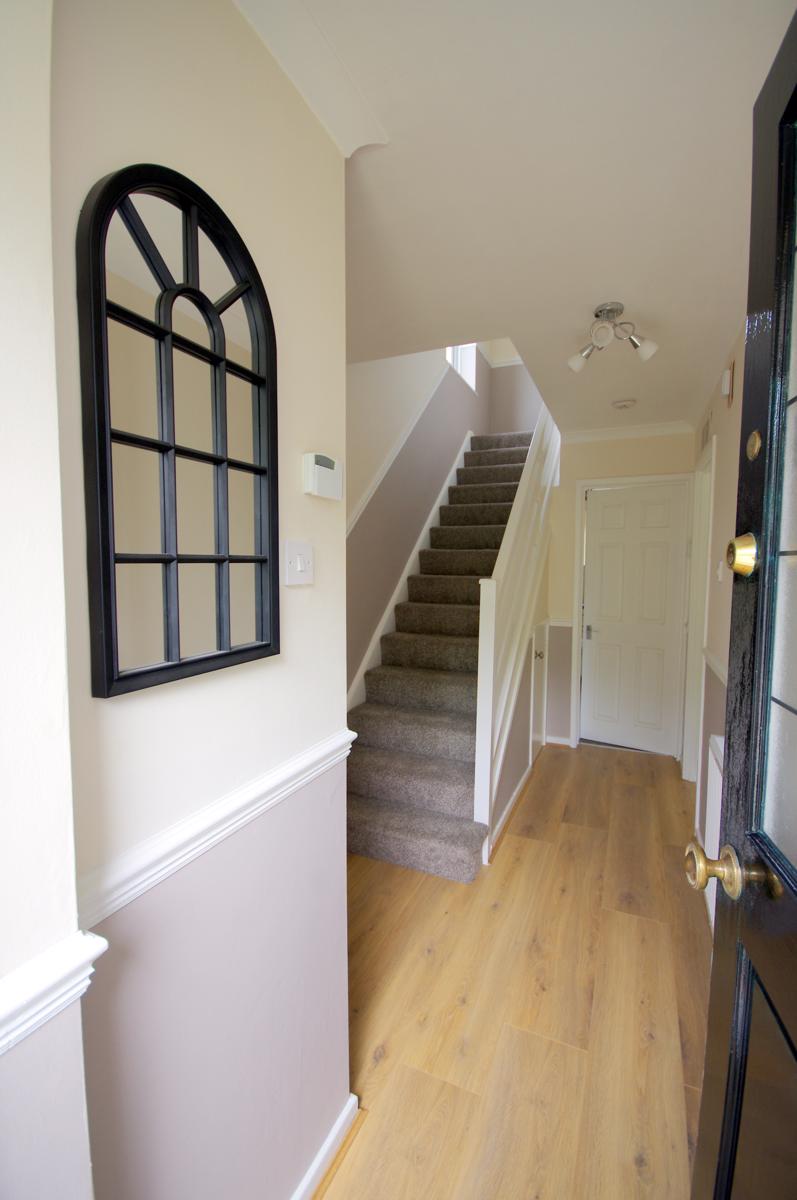
ENTRANCE HALLWAY
Door to porch, built in cupboard, cupboard under the stairs, stairs to first floor. Radiator
LOUNGE
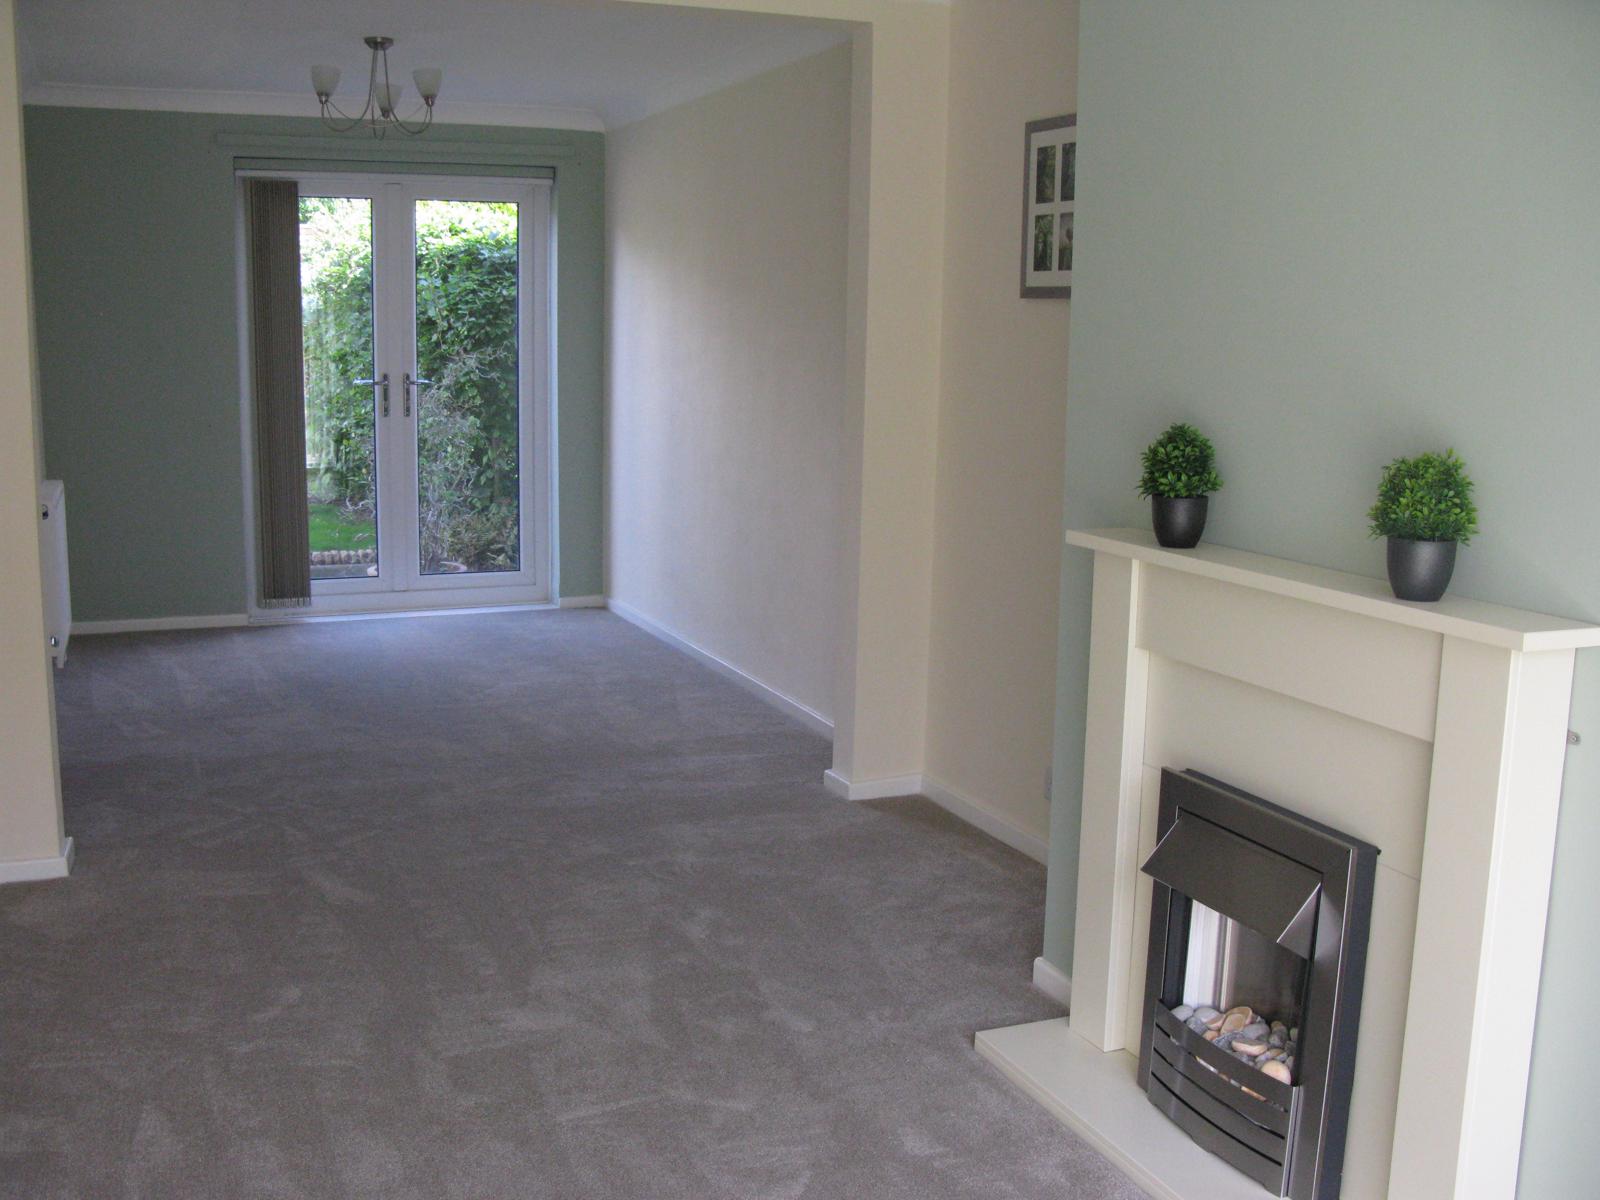
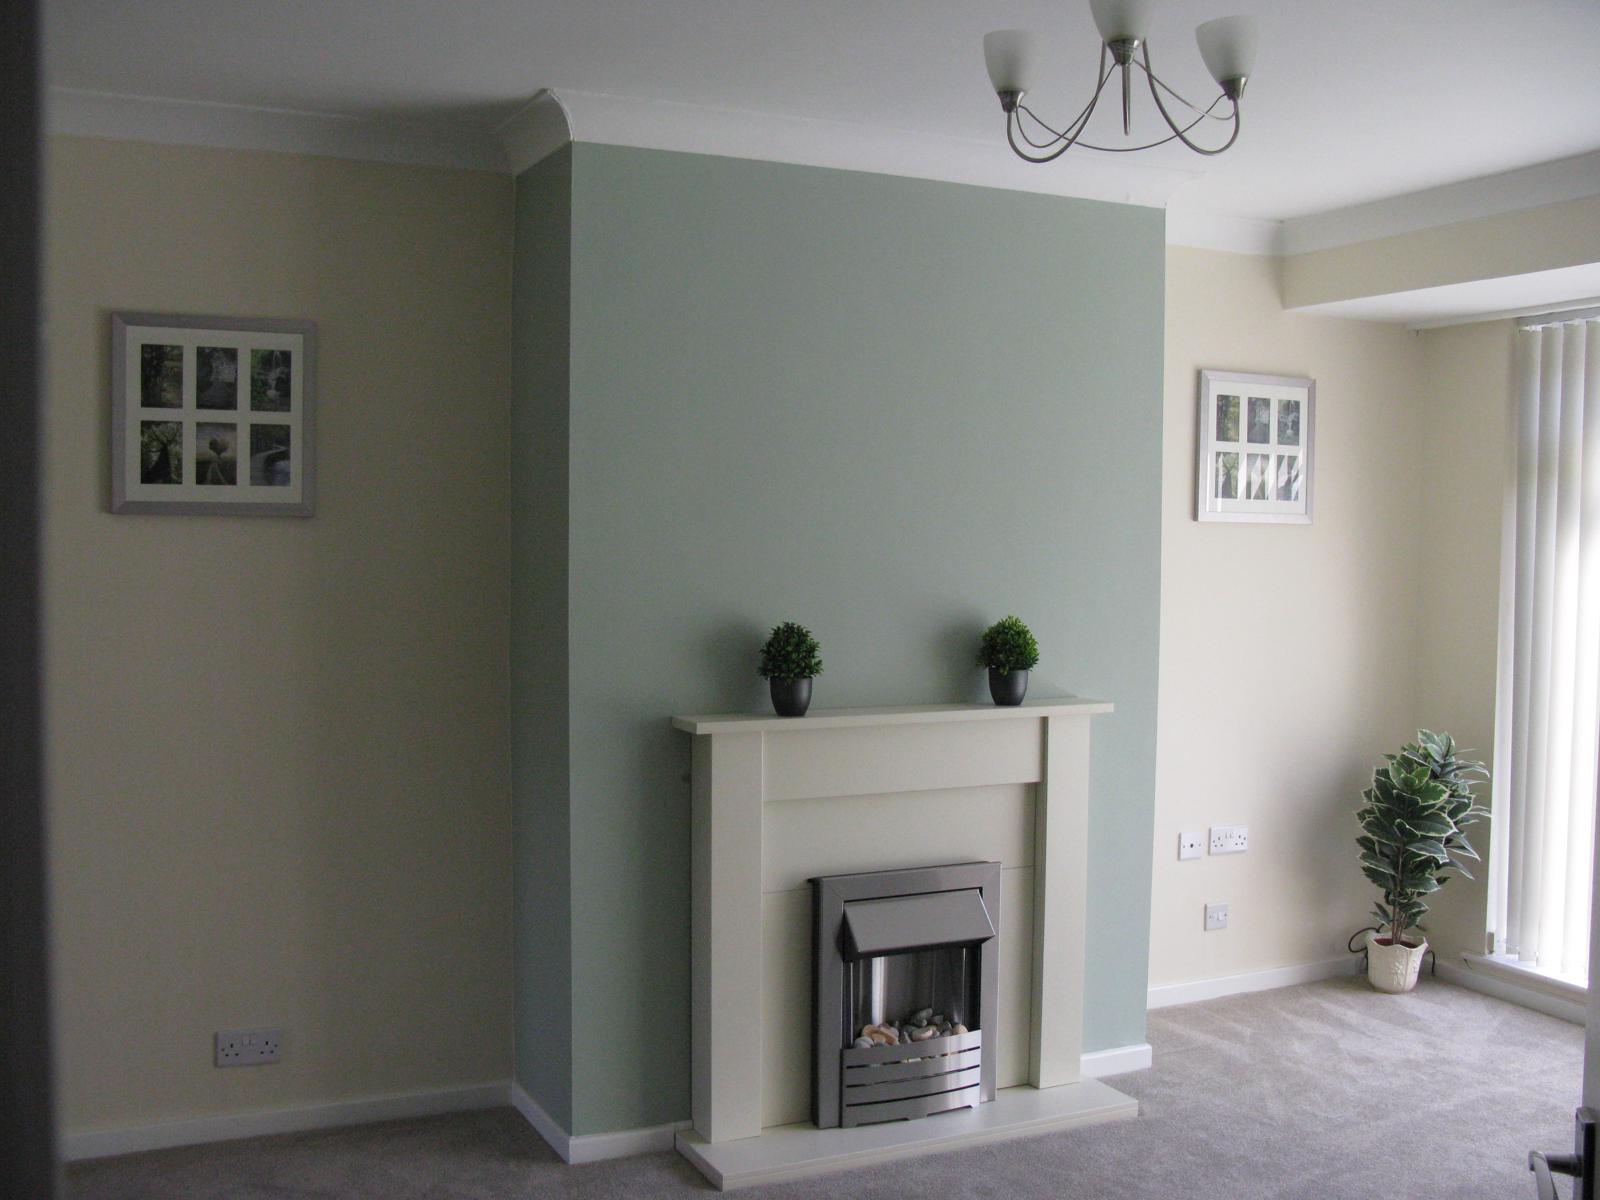
11' 7'' x 13' 11'' (3.52m x 4.25m )
UPVC framed double glazed window, feature fire with surround. Radiator
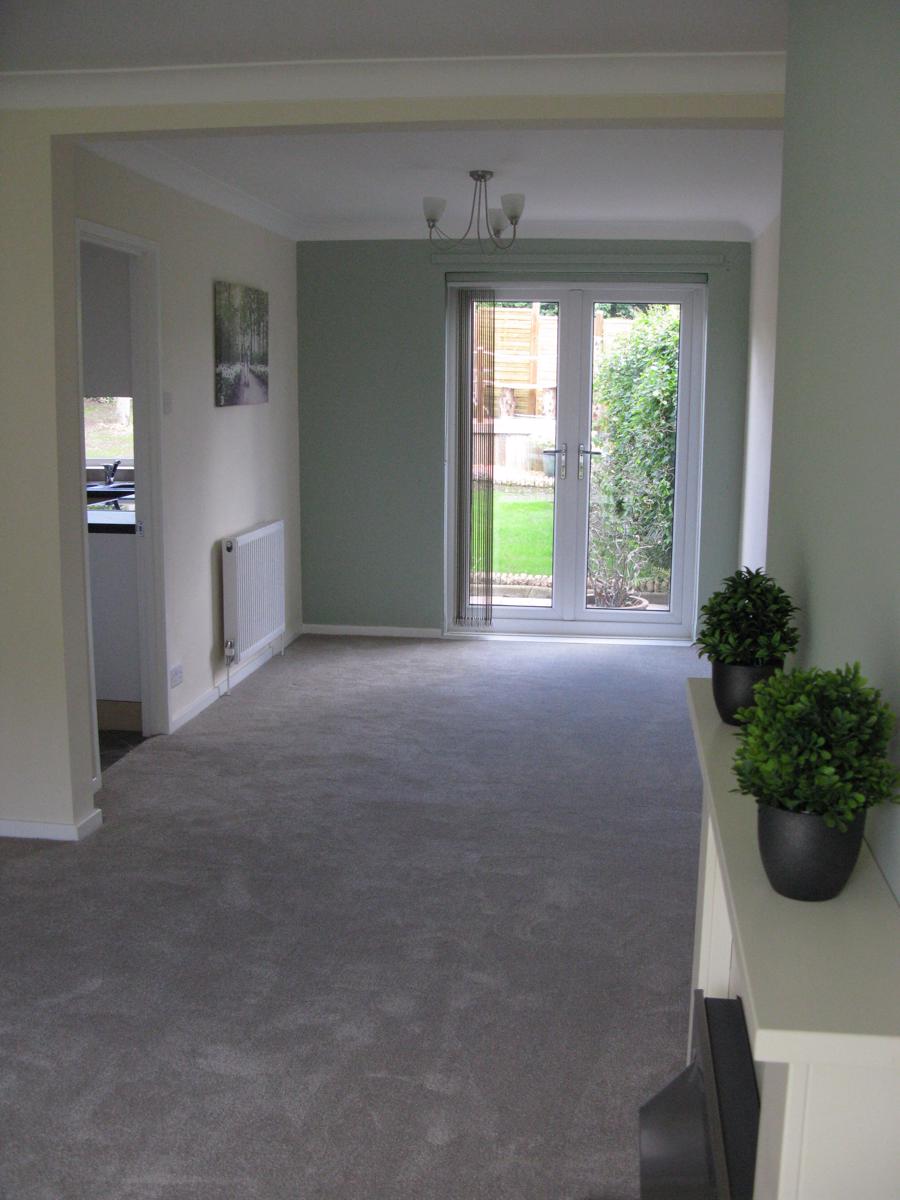
DINING ROOM
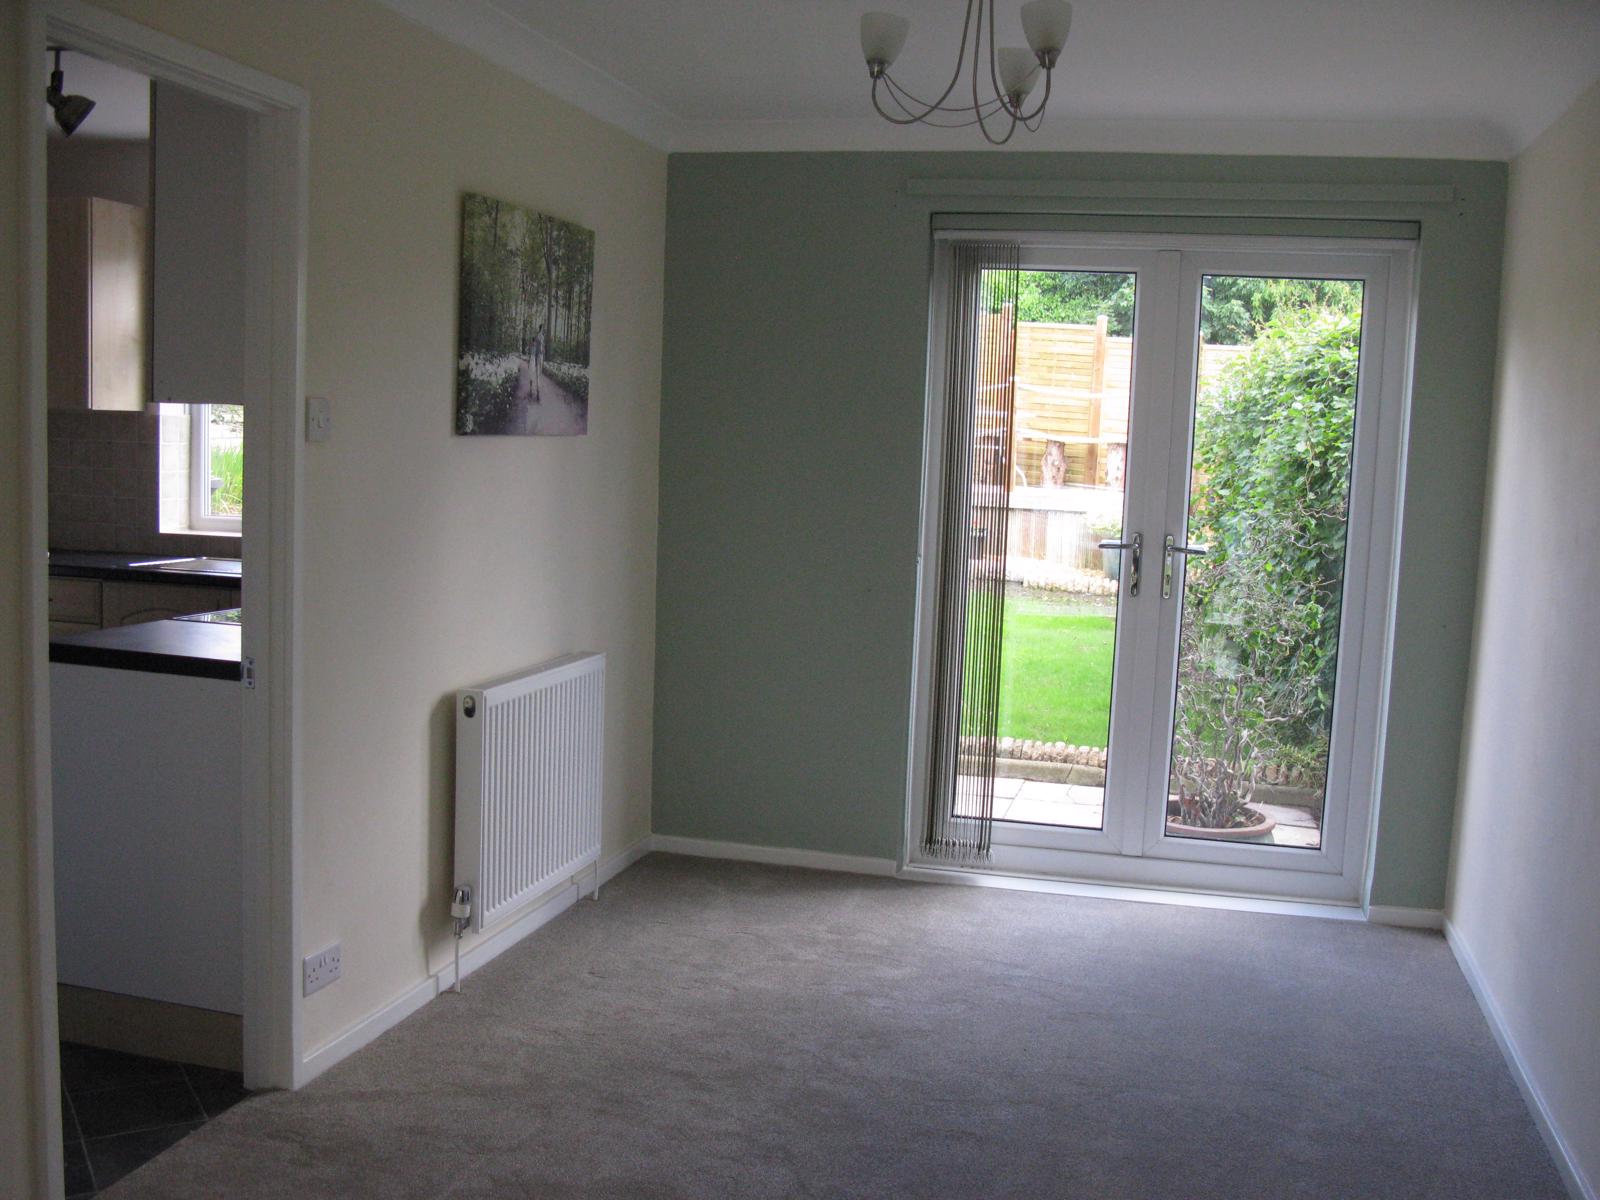
8' 6'' x 11' 6'' (2.59m x 3.49m )
Double glazed french double doors. Radiator
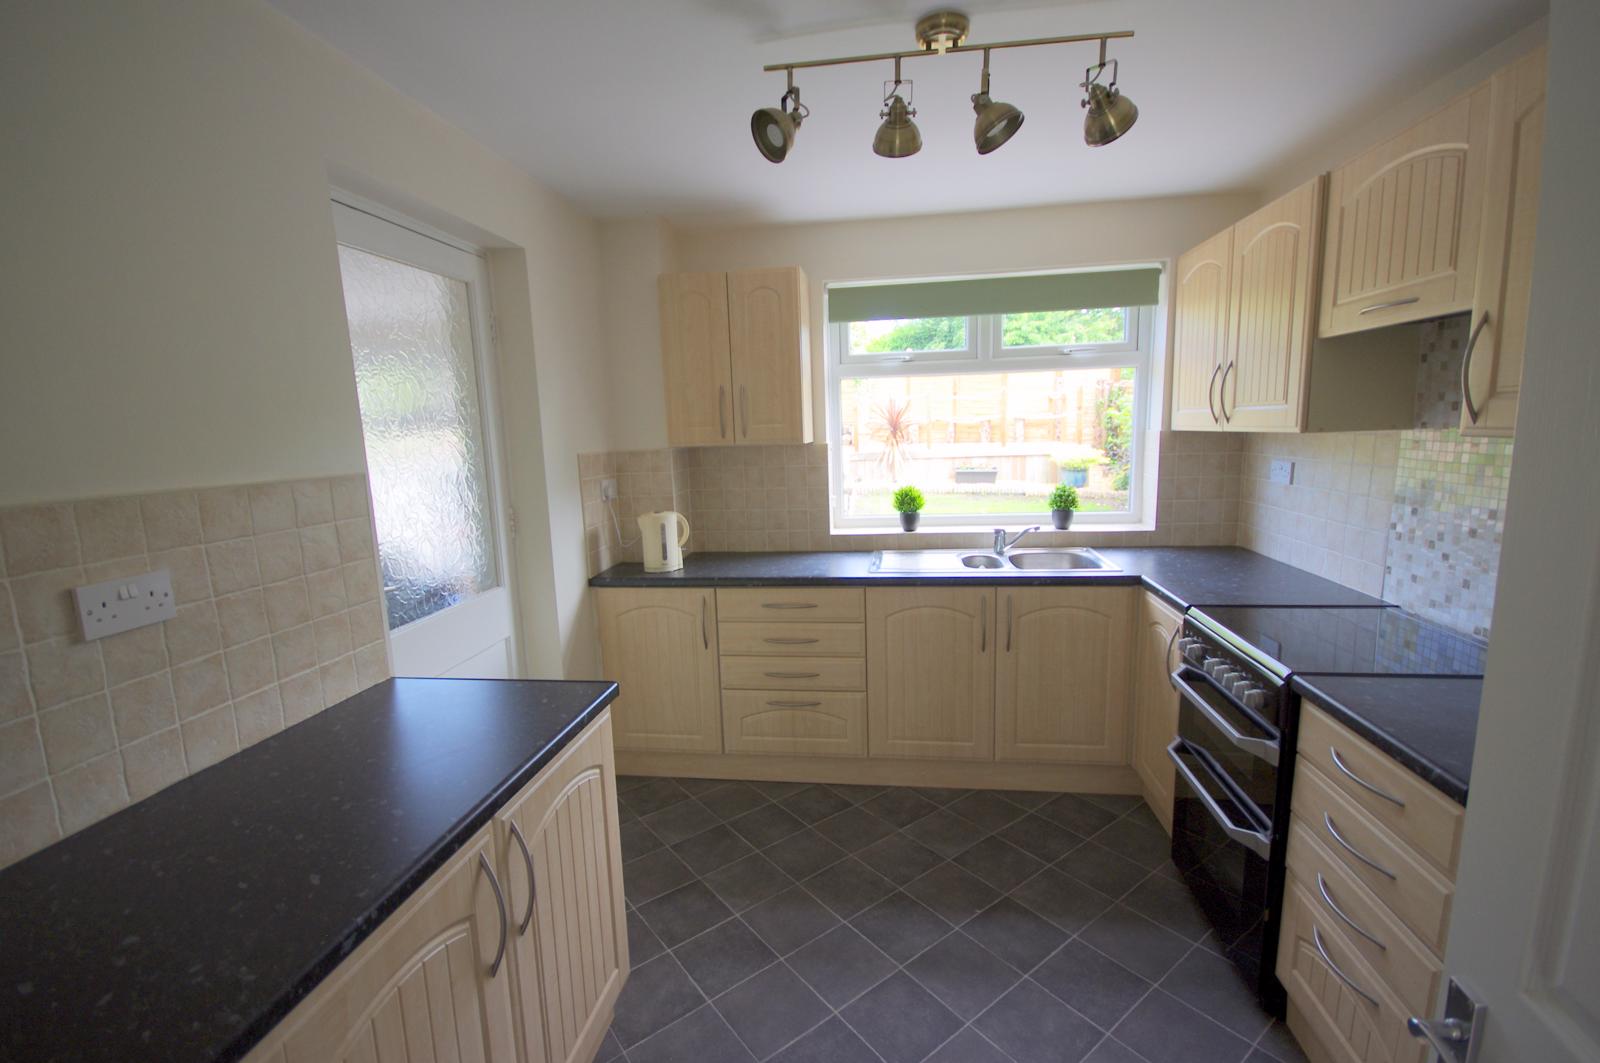
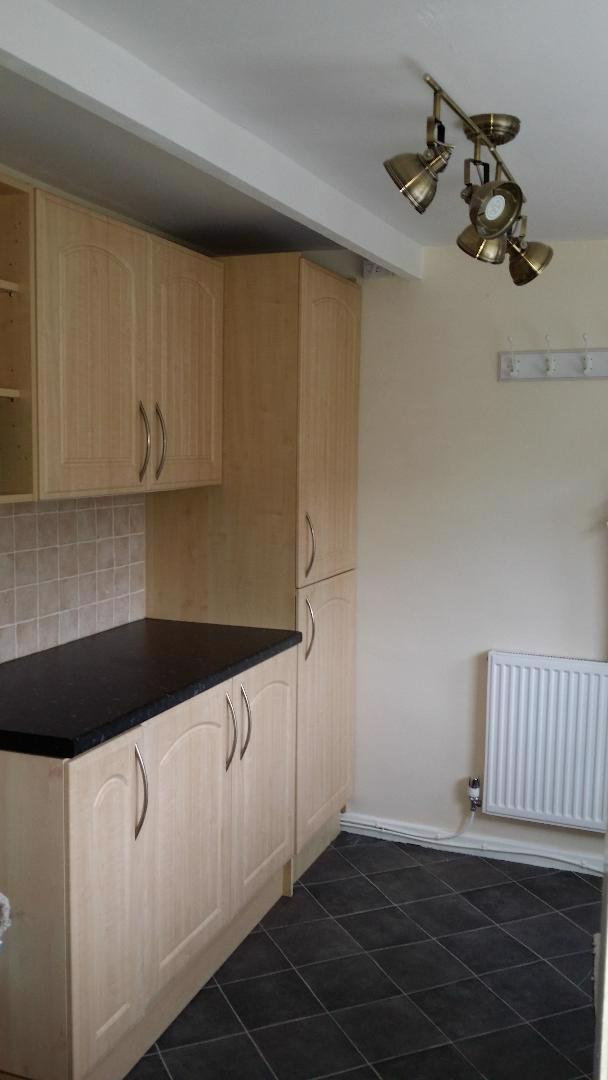
KITCHEN
9' 2'' x 10' 8'' (2.8m x 3.26m )
Excellent range of modern base and wall units finished in a cream, heat resistant worktops,
stainless steel sink unit with mixer tap, extractor, cooker, UPVC framed double glazed window, glazed tiling to splash work areas, radiator.
UTILITY
8' 8'' x 8' 9'' (2.64m x 2.66m )
Double glazed window, door to rear, base and wall units, work top, plumbed for washing machine. Radiator and heating boiler.
LANDING
Large double glazed window.
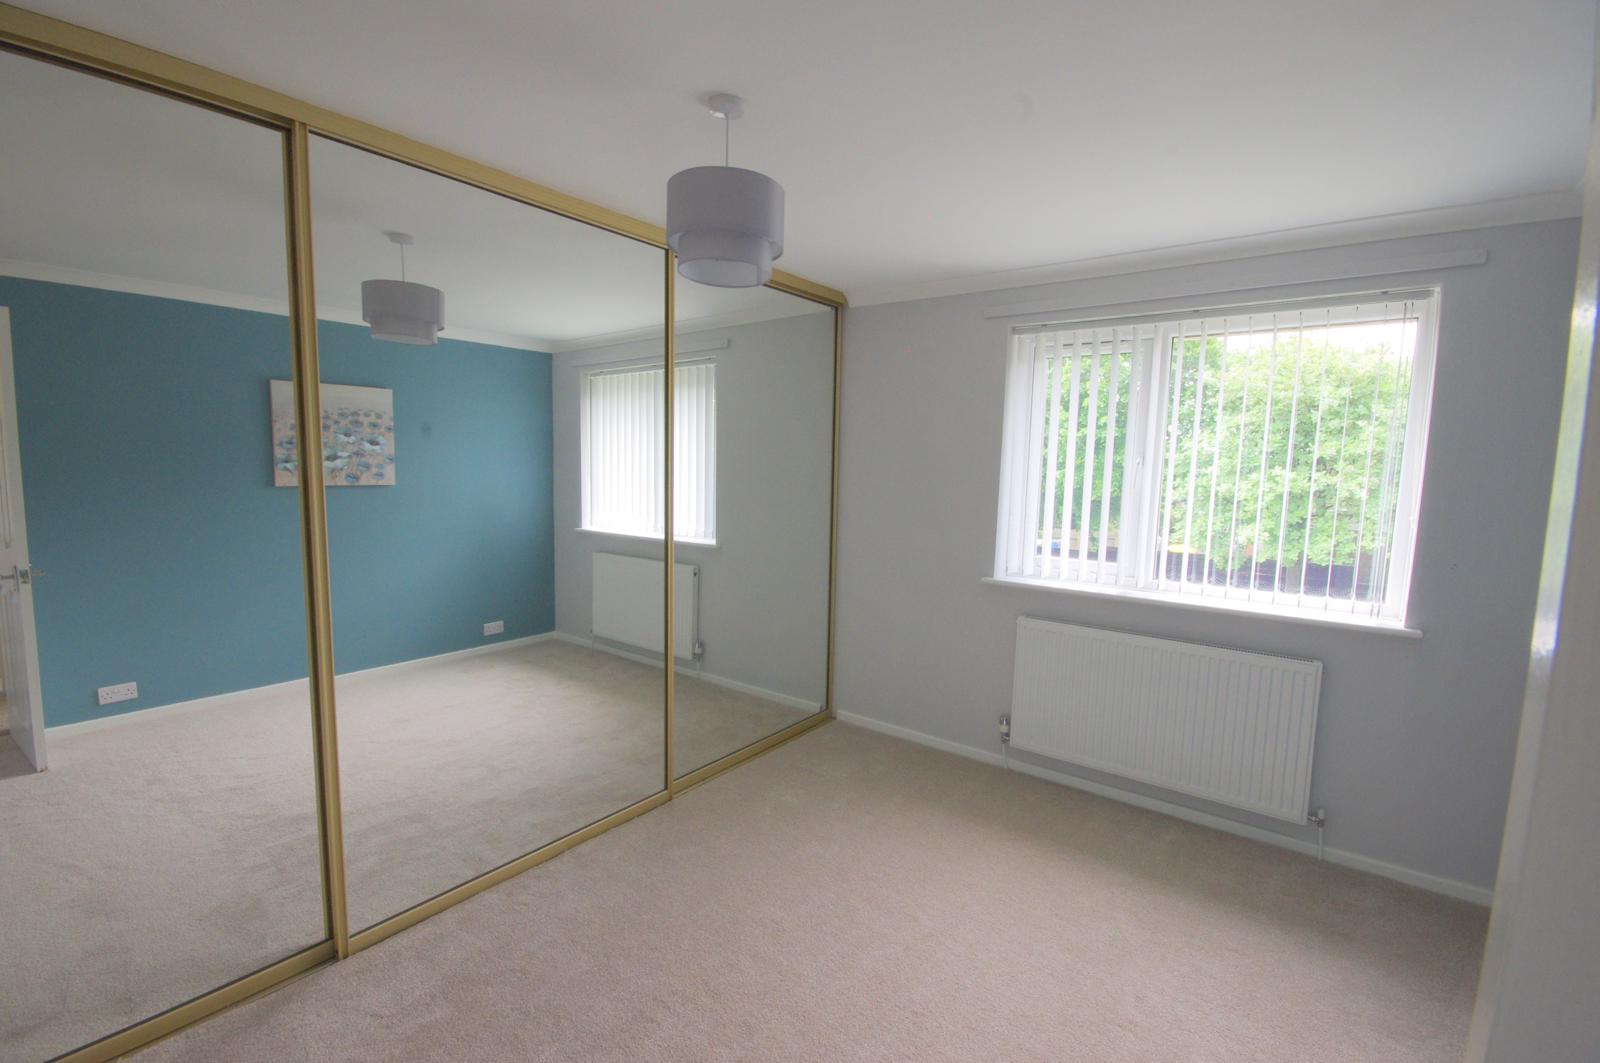
MASTER BEDROOM
11' 10'' x 11' 7'' (3.61m x 3.53m )
UPVC framed double glazed window, radiator, sliding fitted wardrobes.
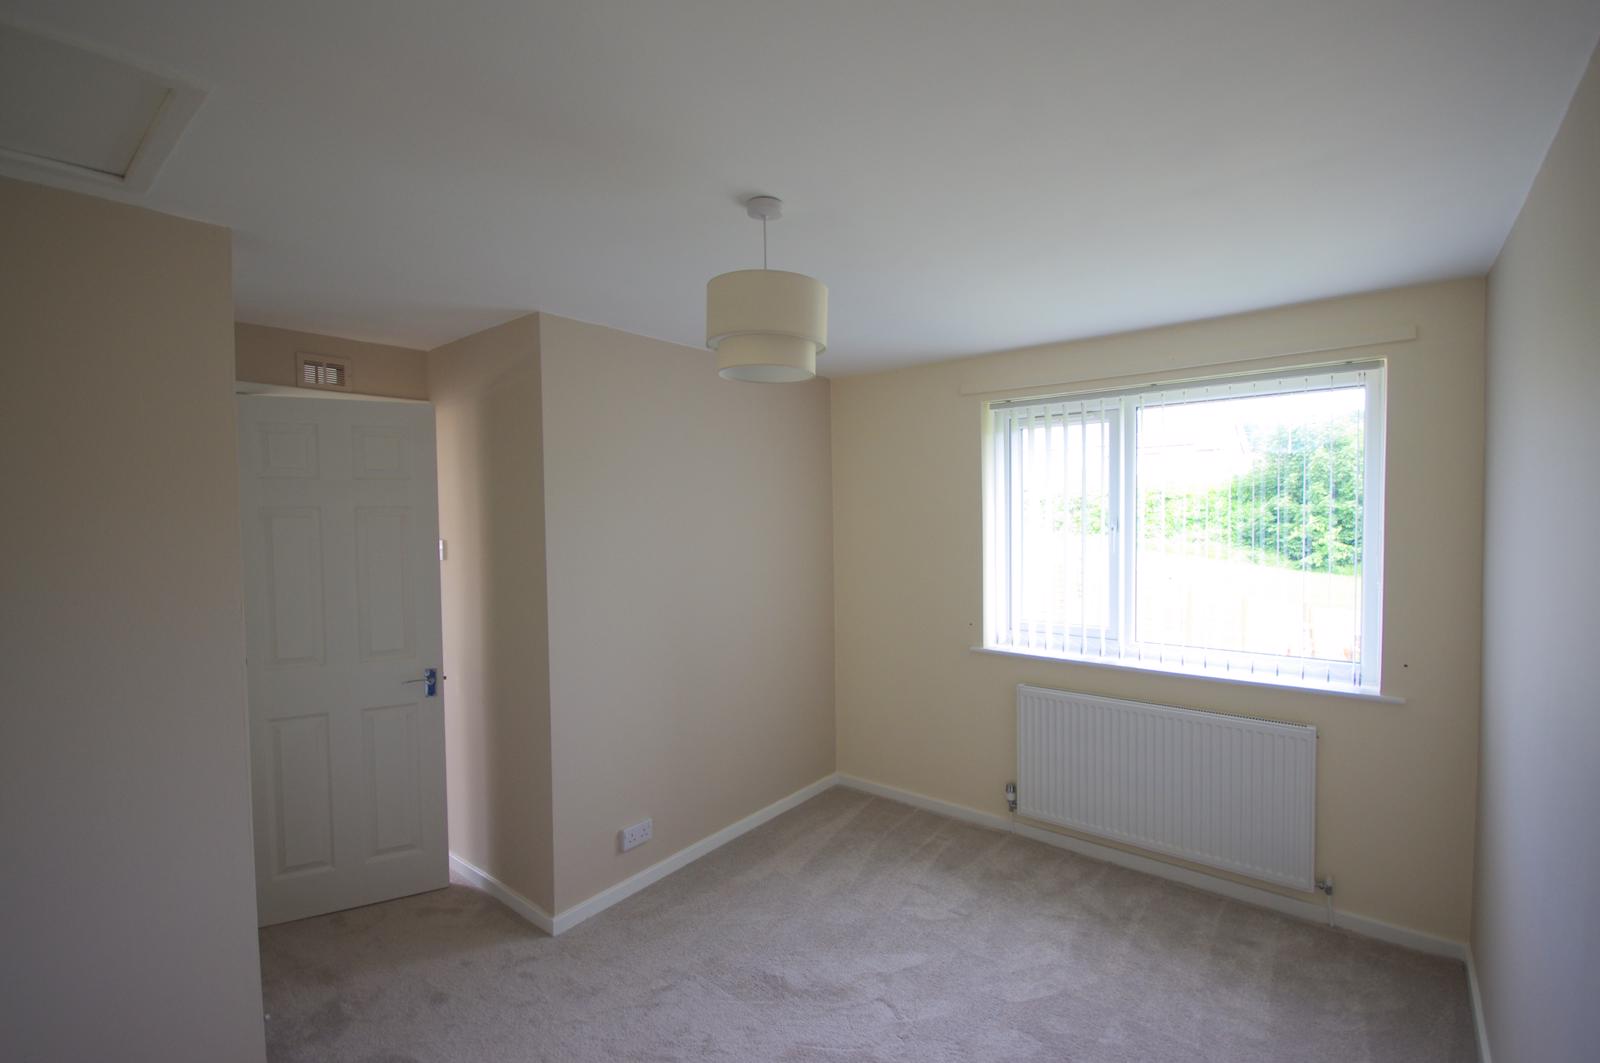
BEDROOM 2
9' 9'' x 11' 6'' (2.97m x 3.51m )
UPVC framed double glazed window, radiator, loft access, built in storage cupboard.
BEDROOM 3
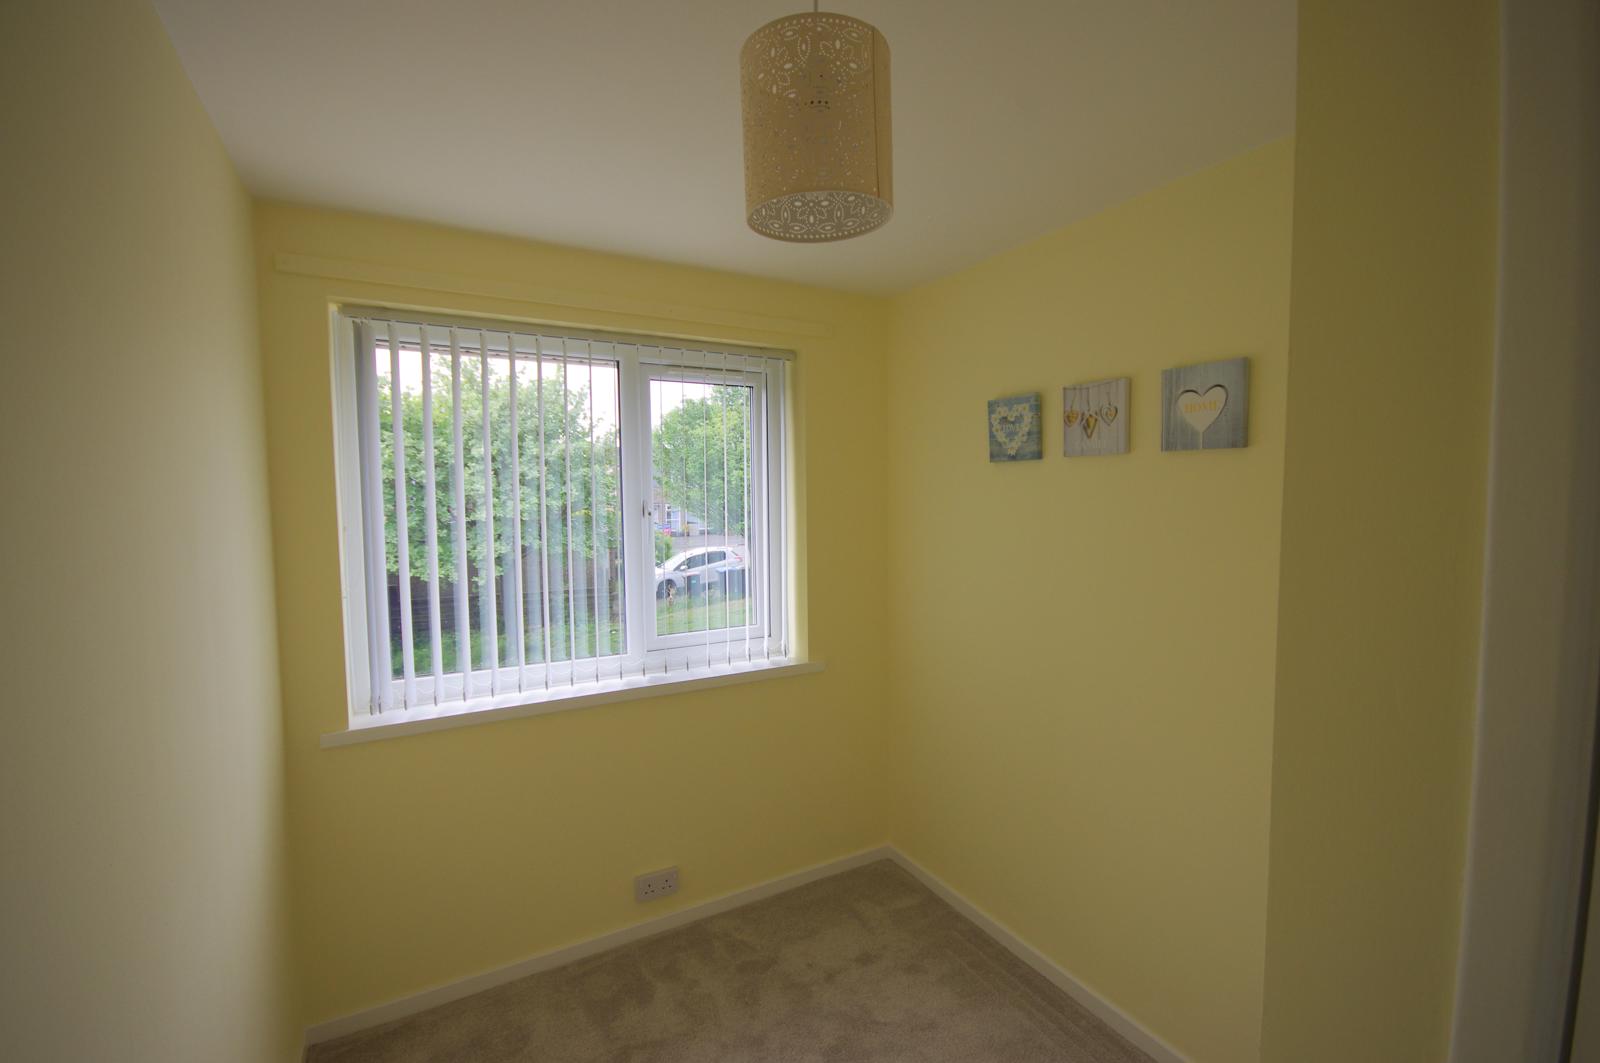
6' 8'' x 9' 11'' (2.03m x 3.01m )
Double glazed window, built in storage cupboard over stairs. Radiator.
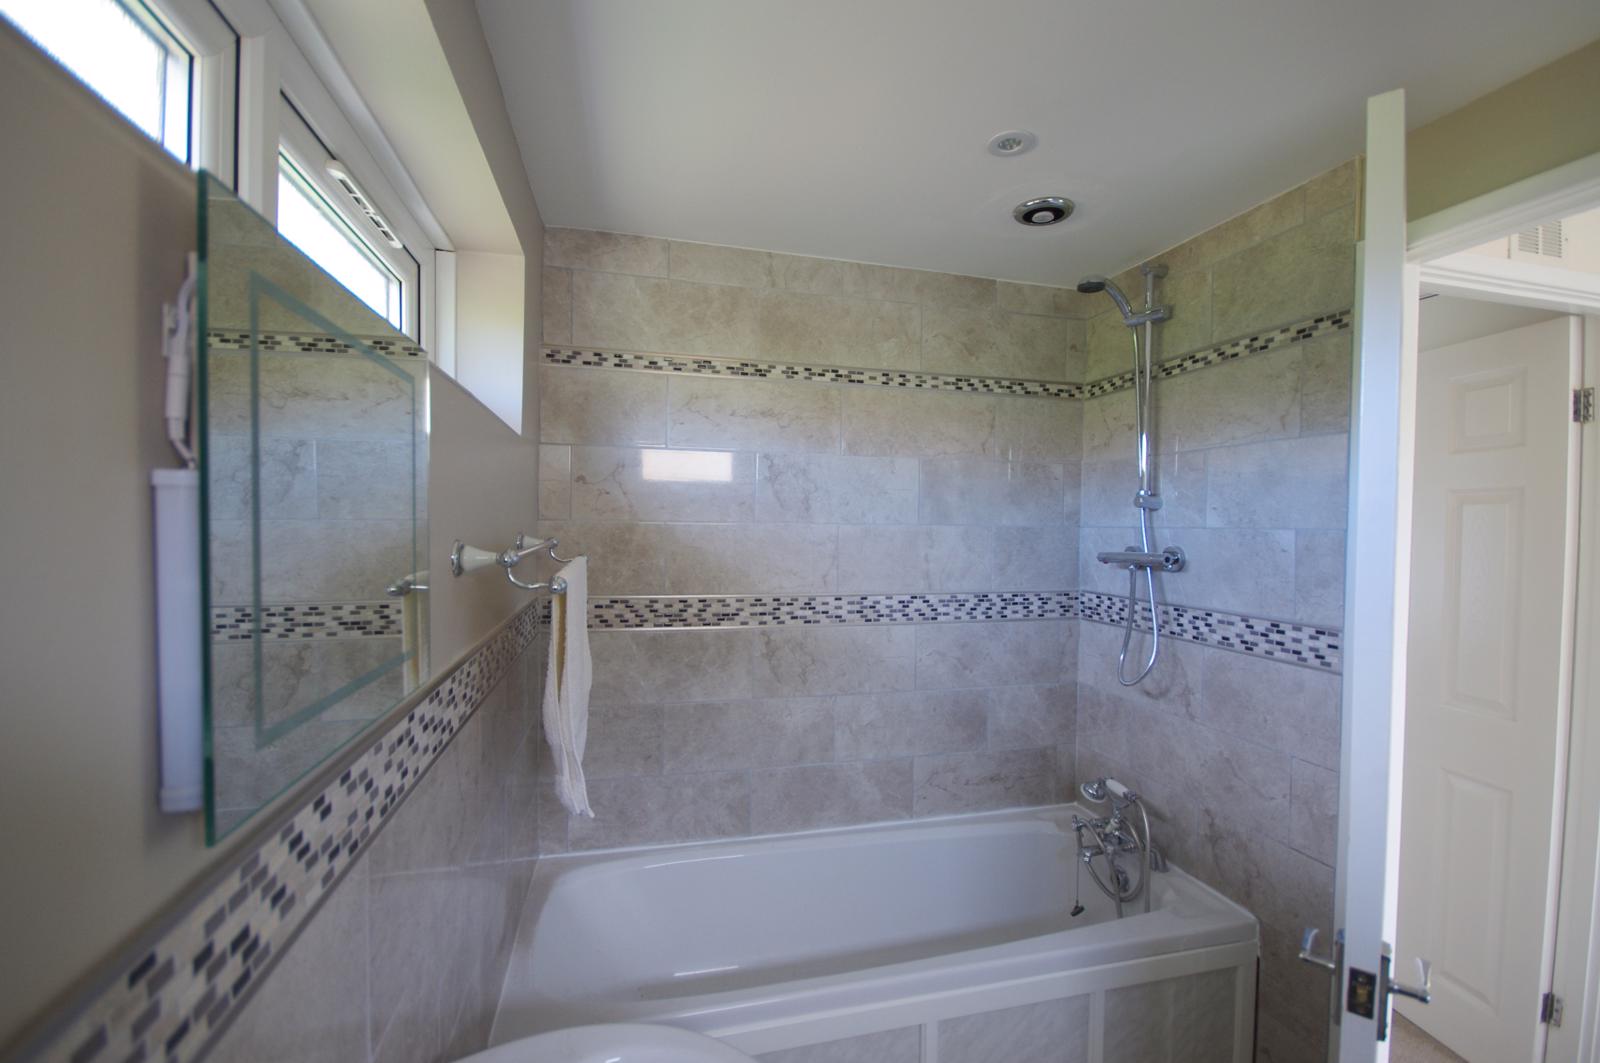
BATHROOM
8' 11'' x 5' 7'' (2.73m x 1.69m )
White suite: panel bath with shower and screen, pedestal hand wash basin, low level WC, three UPVC framed double glazed windows, radiator, glazed tiling to walls.
EXTERNALLY
REAR GARDEN
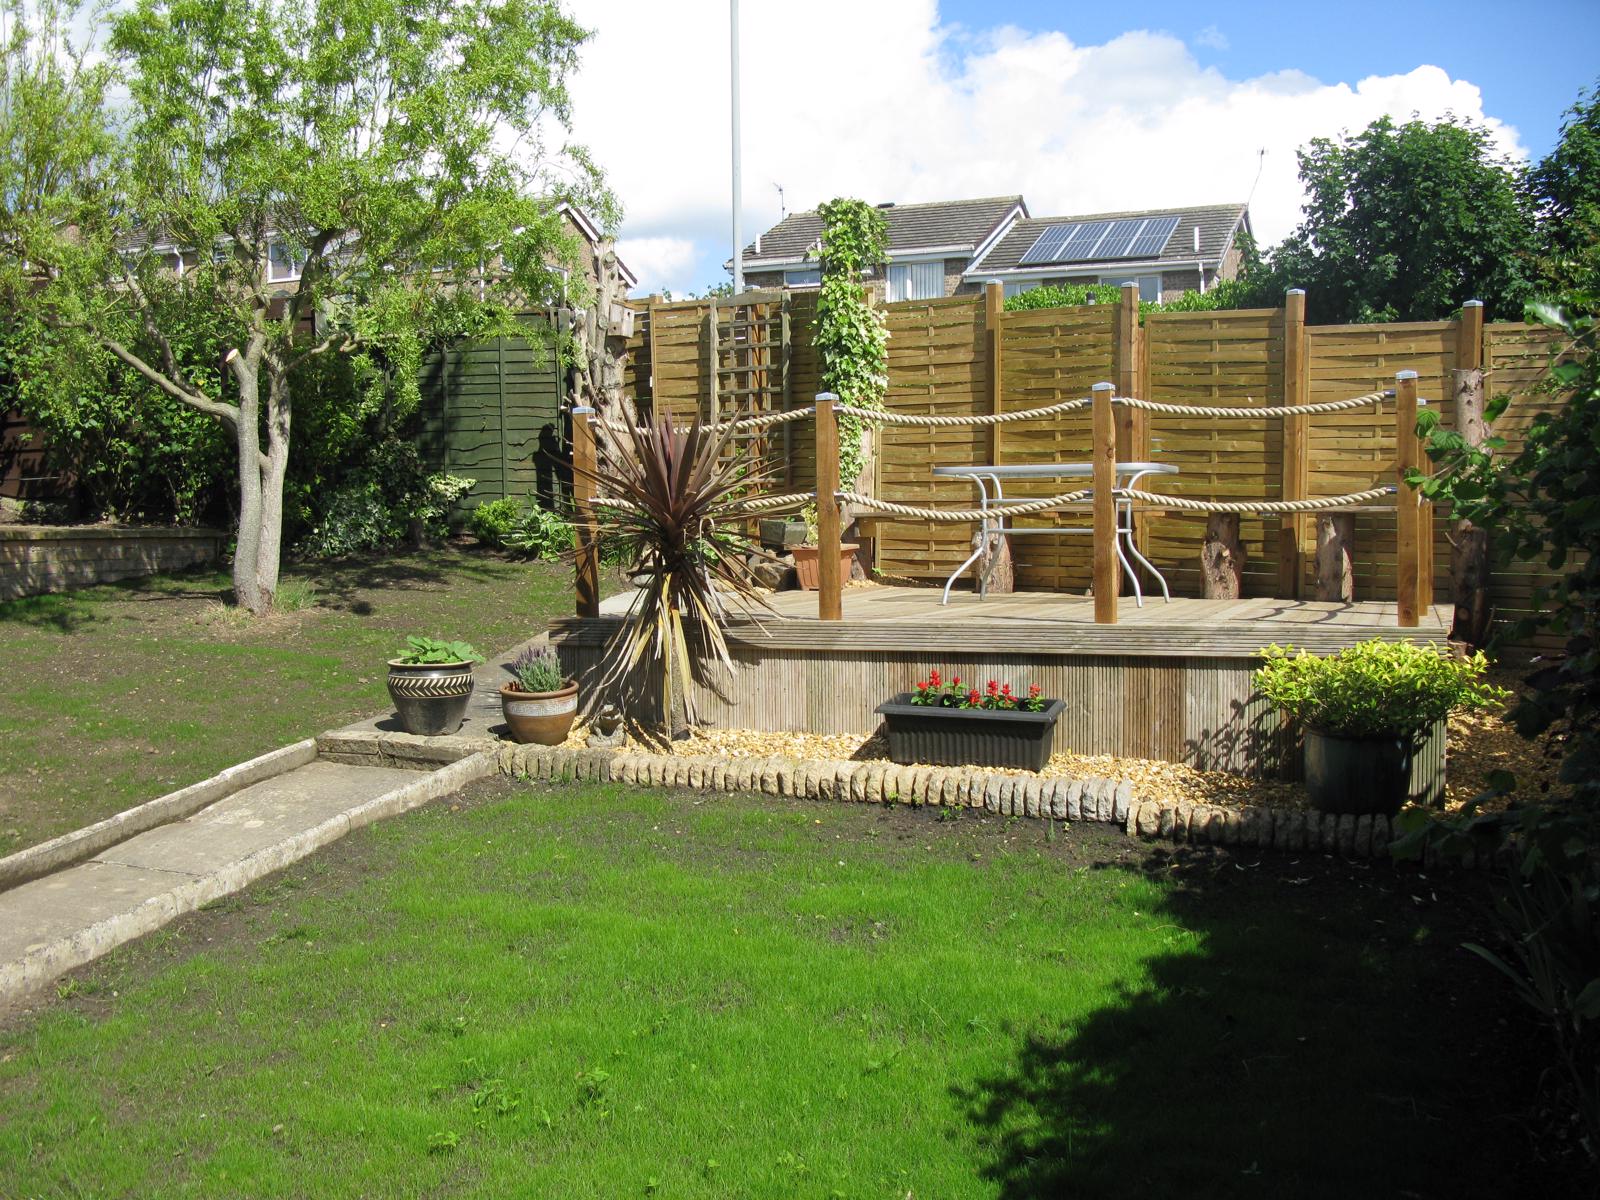
Metal shed. Fenced for privacy, large decked area, paved pathway to front of property, paved patio, laid to lawn with mature planted trees, outside tap.
FRONT GARDEN
Paved pathway and driveway, laid to lawn with mature planted trees.
GARAGE
Single garage offering modern roller shutter door, electric lighting and sockets.
NOTE: Some library images have been used.