3 Bedroom Healthcare Facility Let in Reading, RG1
| Reference | 43176 |
| Address |
68 London Road, Reading, RG1 5AS (Map Location) |
| Beds | 3 |
| Baths | 1 |
| Type | Healthcare Facility |
| Tenancy | Negotiable |
1000 sq. ft ground floor space in a detached building currently with Class D1 planning, and parking for 14 cars. Change of planning use IS possible (office, etc).
Description
LOCATION:
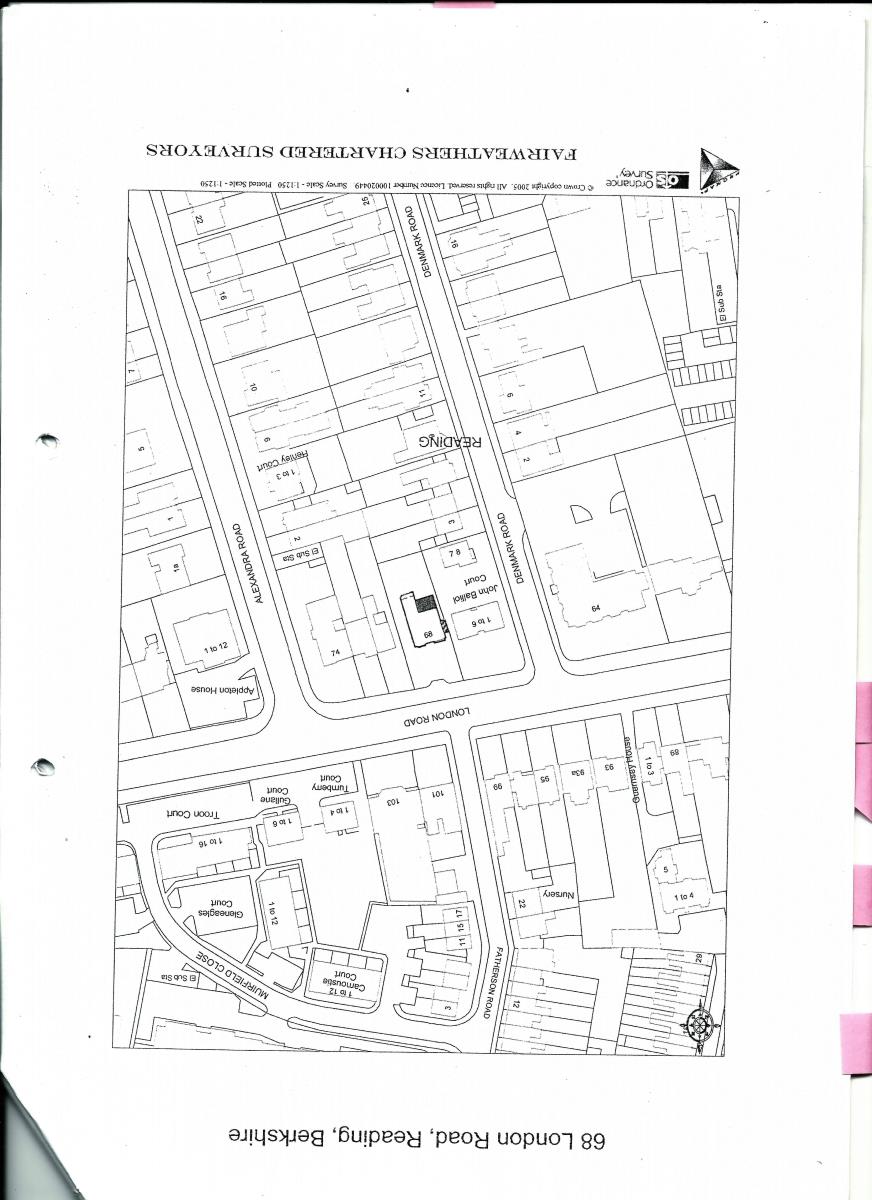
The property is situated about ¾ mile (1.3 km) south-east of Reading Town centre, a short distance from the Royal Berkshire Hospital and Reading University. The property is located on the south side of London Road, opposite the junction with Fatherson Road.
DESCRIPTION:
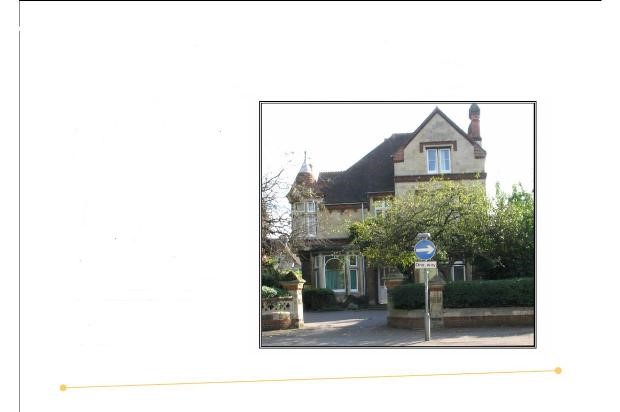
The building dates from about 1880 and is arranged over ground and two upper floors, plus a small basement. Originally constructed as a private residence, the building was converted during the early 1920’s to provide a dental surgery on the ground floor and two flats on the upper floors.
There is parking to the front and rear of the premises for about 14 cars; the total site area is about 0.15 acres (0.06 hectares). Internal area is approximately 1000 sq. ft.
ACCOMODATION:
The ground floor self -contained dental surgery has its principal entrance at the front of the building and comprises:
Surgery 1 (Room 1) 3.40m x4.14m (plus bay window) 13.41 sq. m 144 sq. ft
Surgery 2 (Room 2) 4.46mx3.09m (plus bay window) 15.65 sq. m 168 sq. ft
Surgery 3 (Room 3) 3.49mx3.49m 11.29 sq. m 122 sq. ft
Waiting Room 4.33mx4.22m 17.56 sq. m 189 sq. ft
Technician’s room 2.94mx4.10m 12.05 sq. m 130 sq. ft
Office 1.65mx4.28m 7.06 sq. m 76 sq. ft
Store room 1.32mx3.93m 5.19 sq. m 64 sq. ft
All measurements are approximate.
The basement provides about 10.2 sq. m (110 sq. ft) of ancillary storage.