2 Bedroom Detached Bungalow Let in Peterborough, PE6
| Reference | 43166 |
| Address |
Manor Way, Deeping St. James, Peterborough, PE6 8PS (Map Location) |
| Beds | 2 |
| Baths | 1 |
| Type | Detached bungalow |
| Tenancy | Negotiable |
Lovely detached 2 bedroom bungalow In Deeping St James with modern kitchen & bathroom, conservatory, garage, open views at rear in quiet location. Ideal for mature tenants
Description
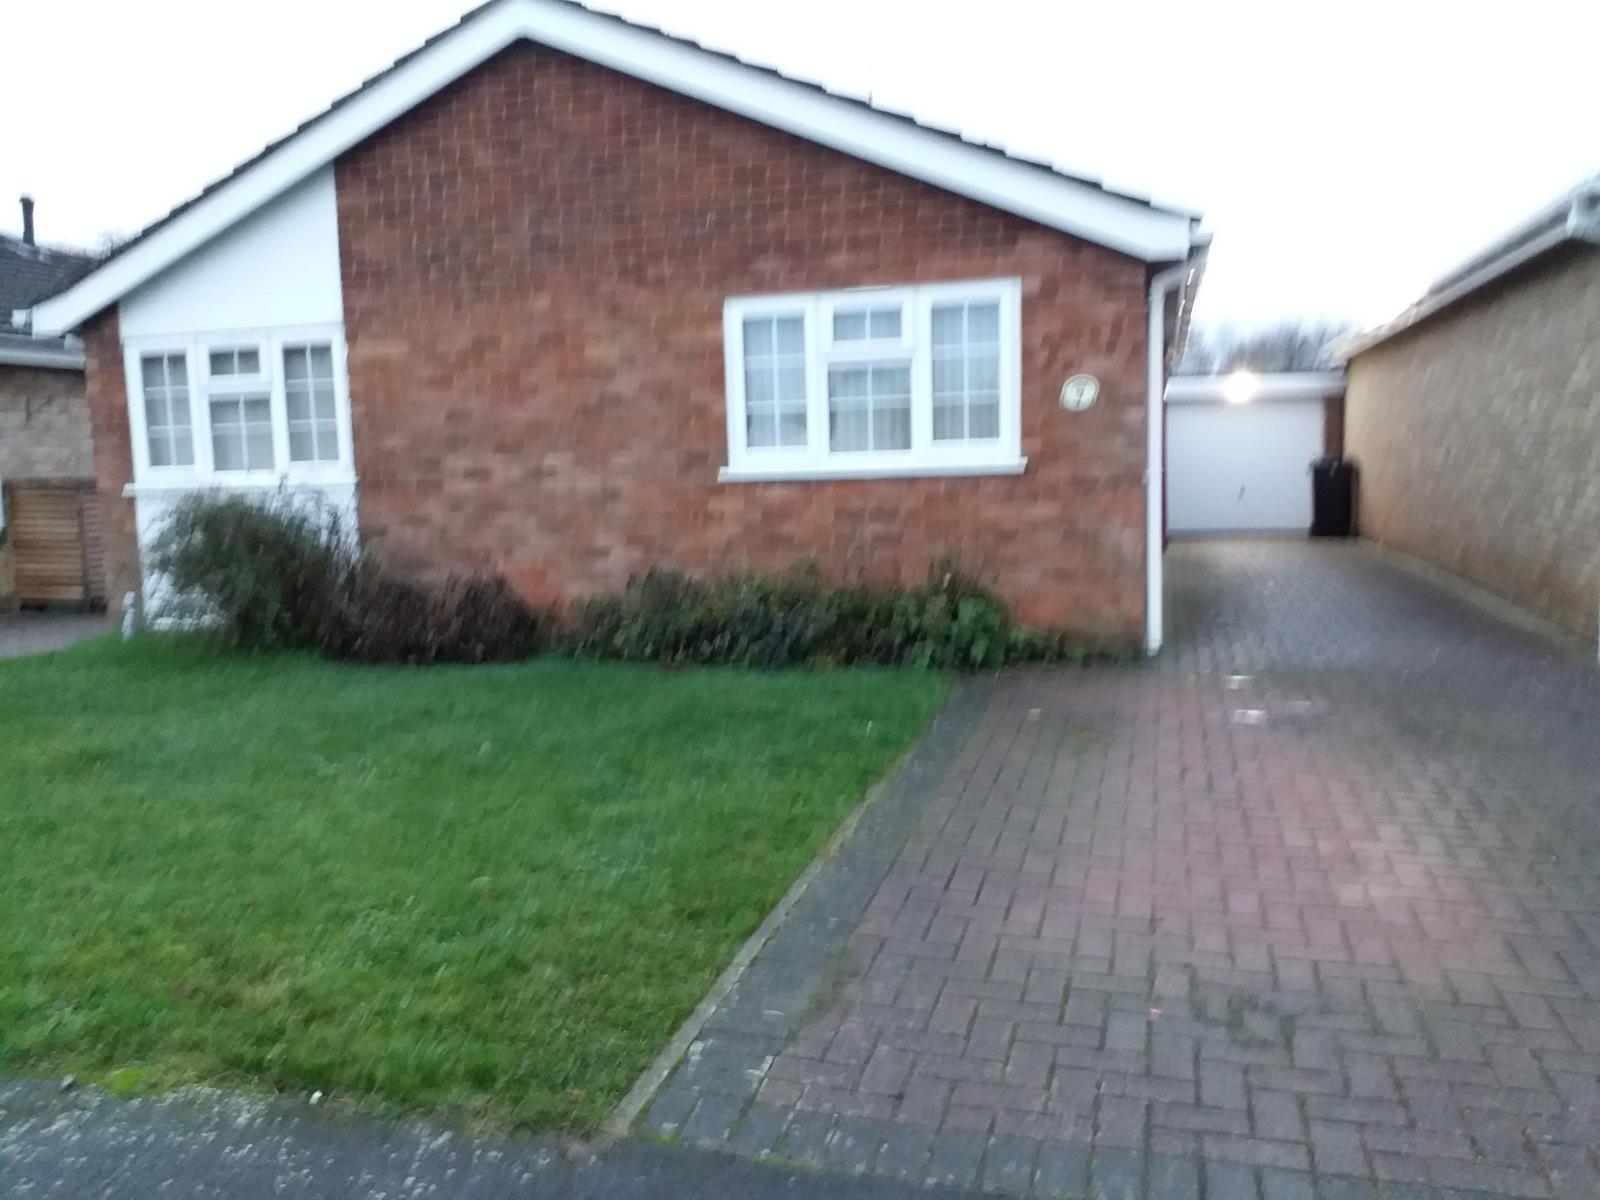
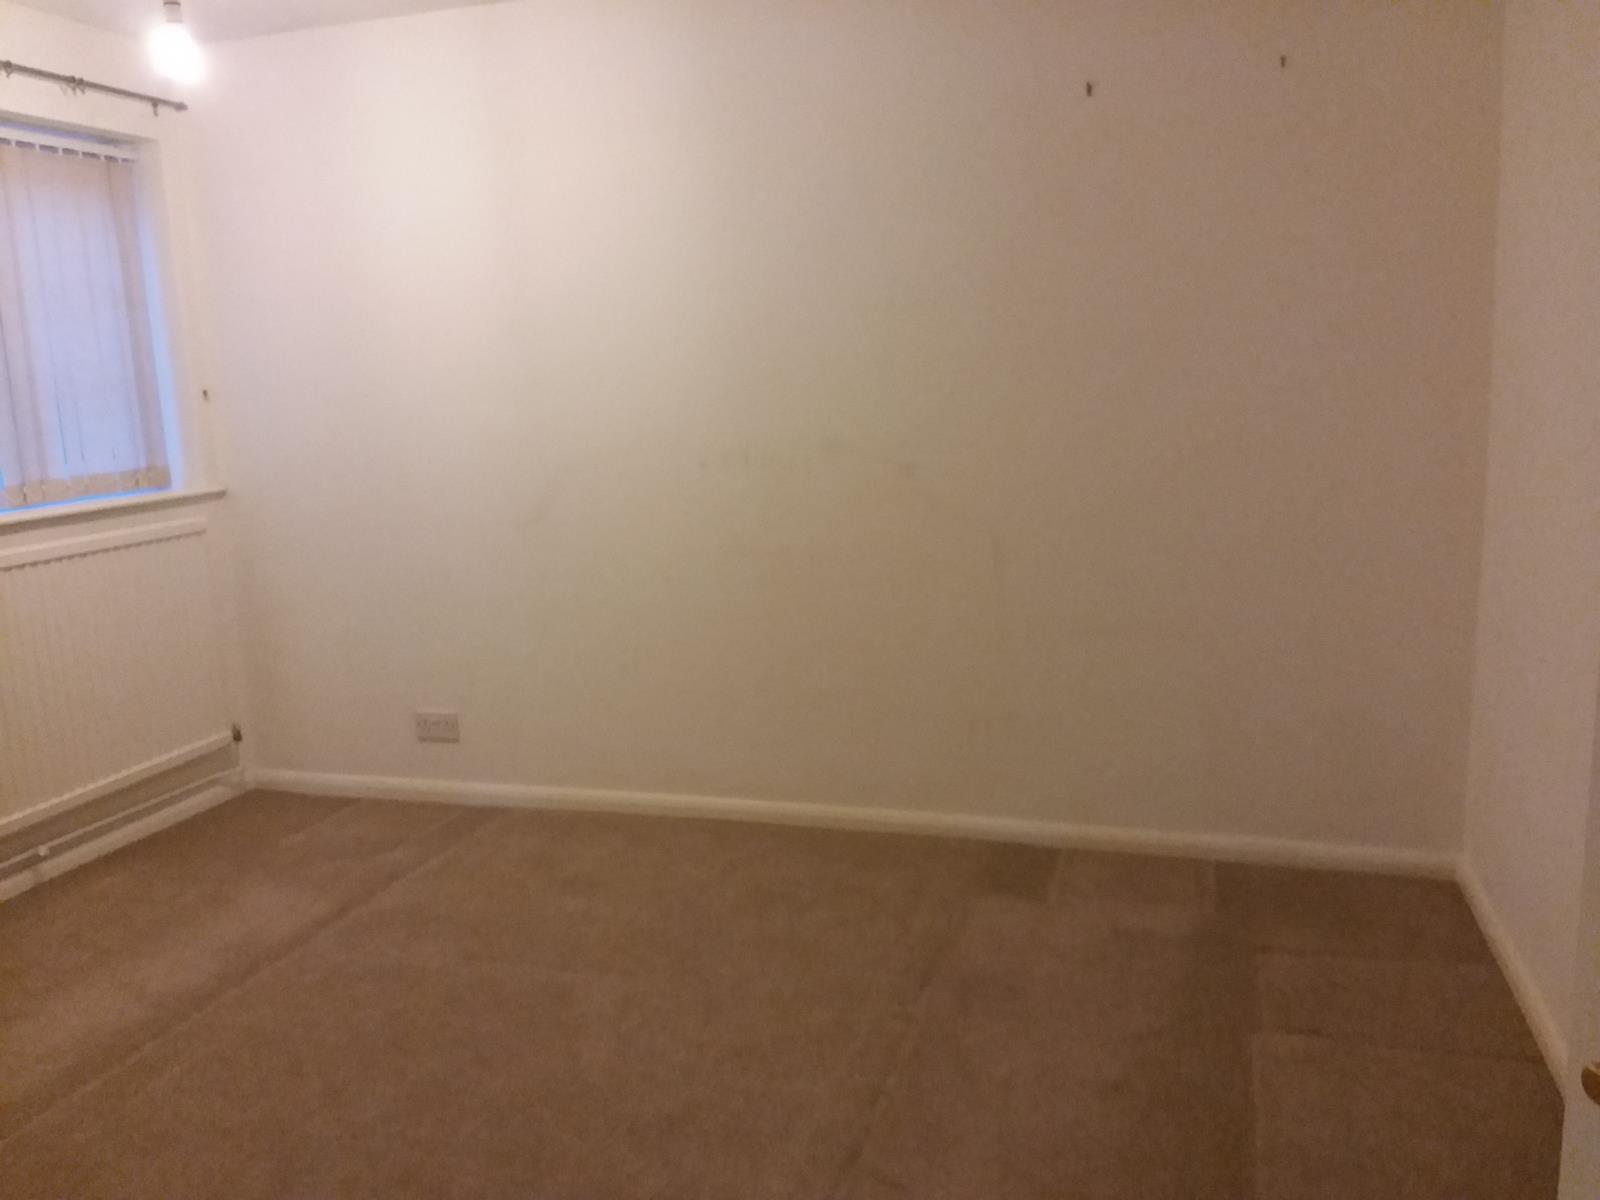
Two bedroom detached bungalow in Deeping Saint James ideal for mature couple for single story living.
UPVC windows, central heated with recently fitted combi boiler. The property consists of lounge/diner, kitchen, two double bedrooms, bathroom and conservatory. Ample off road parking leading to garage and access to rear garden. Close to local shops and Market Deeping. Open views onto Deeping school playfield
Hall
Tiled flooring 2 x storage cupboards
Lounge (Reception)
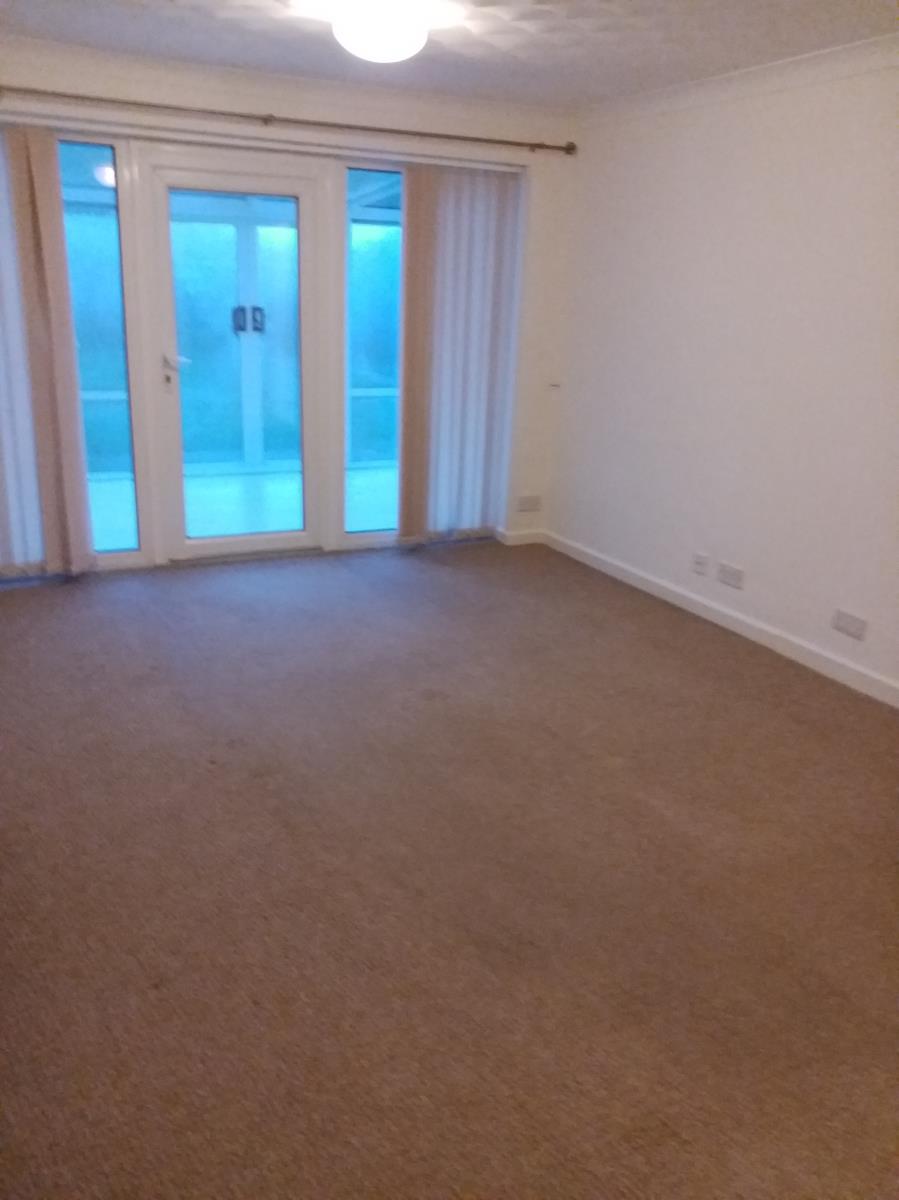
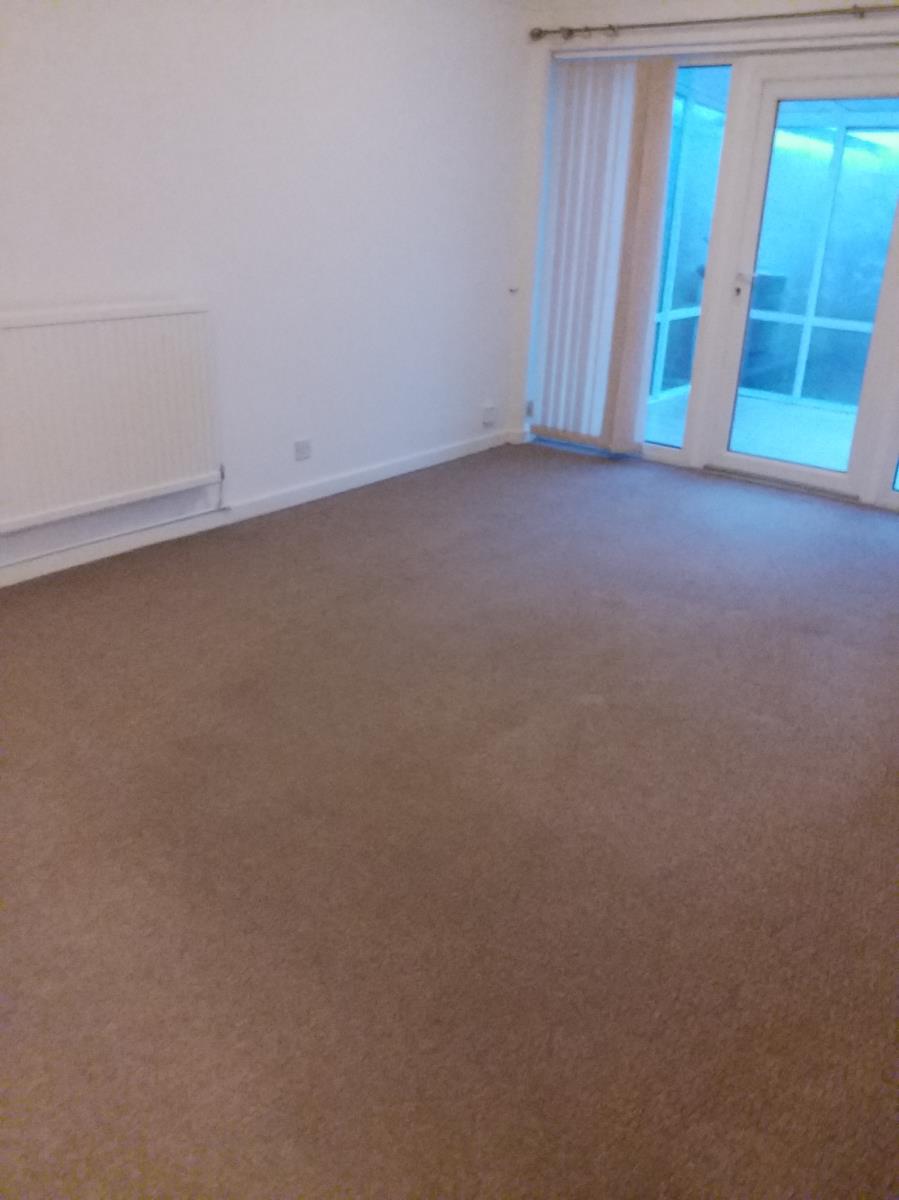
17'7 x 10'9 (5.18m x 3.05m)
Phone and tv points. Triple radiator. upvc door and window to conservatory.
Conservatory
12'4 x 7'8 (3.66m x 2.13m)
Pvcu double glazed construction. Poly carbonate roof. Wall light. Laminate flooring. Sliding doors to garden.
Kitchen
10'0 x 6'3 to 8' ( max) (3.05m x 2.44m)
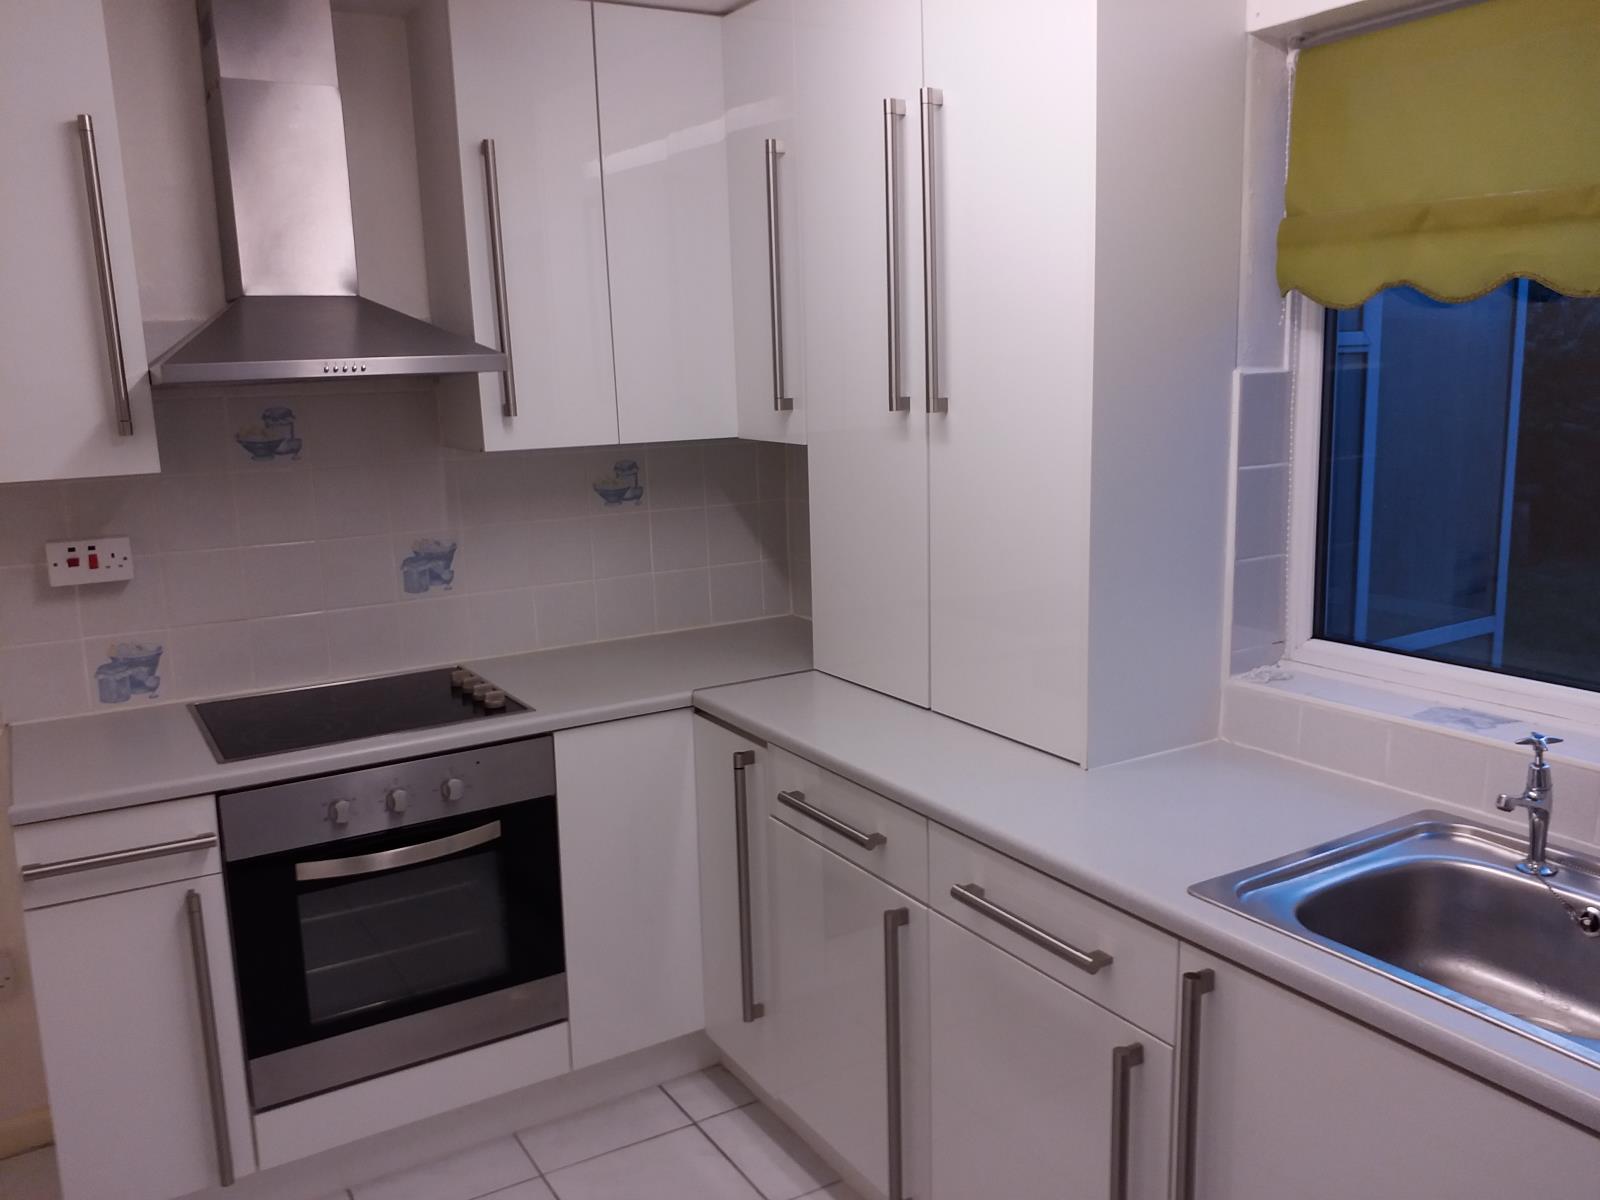
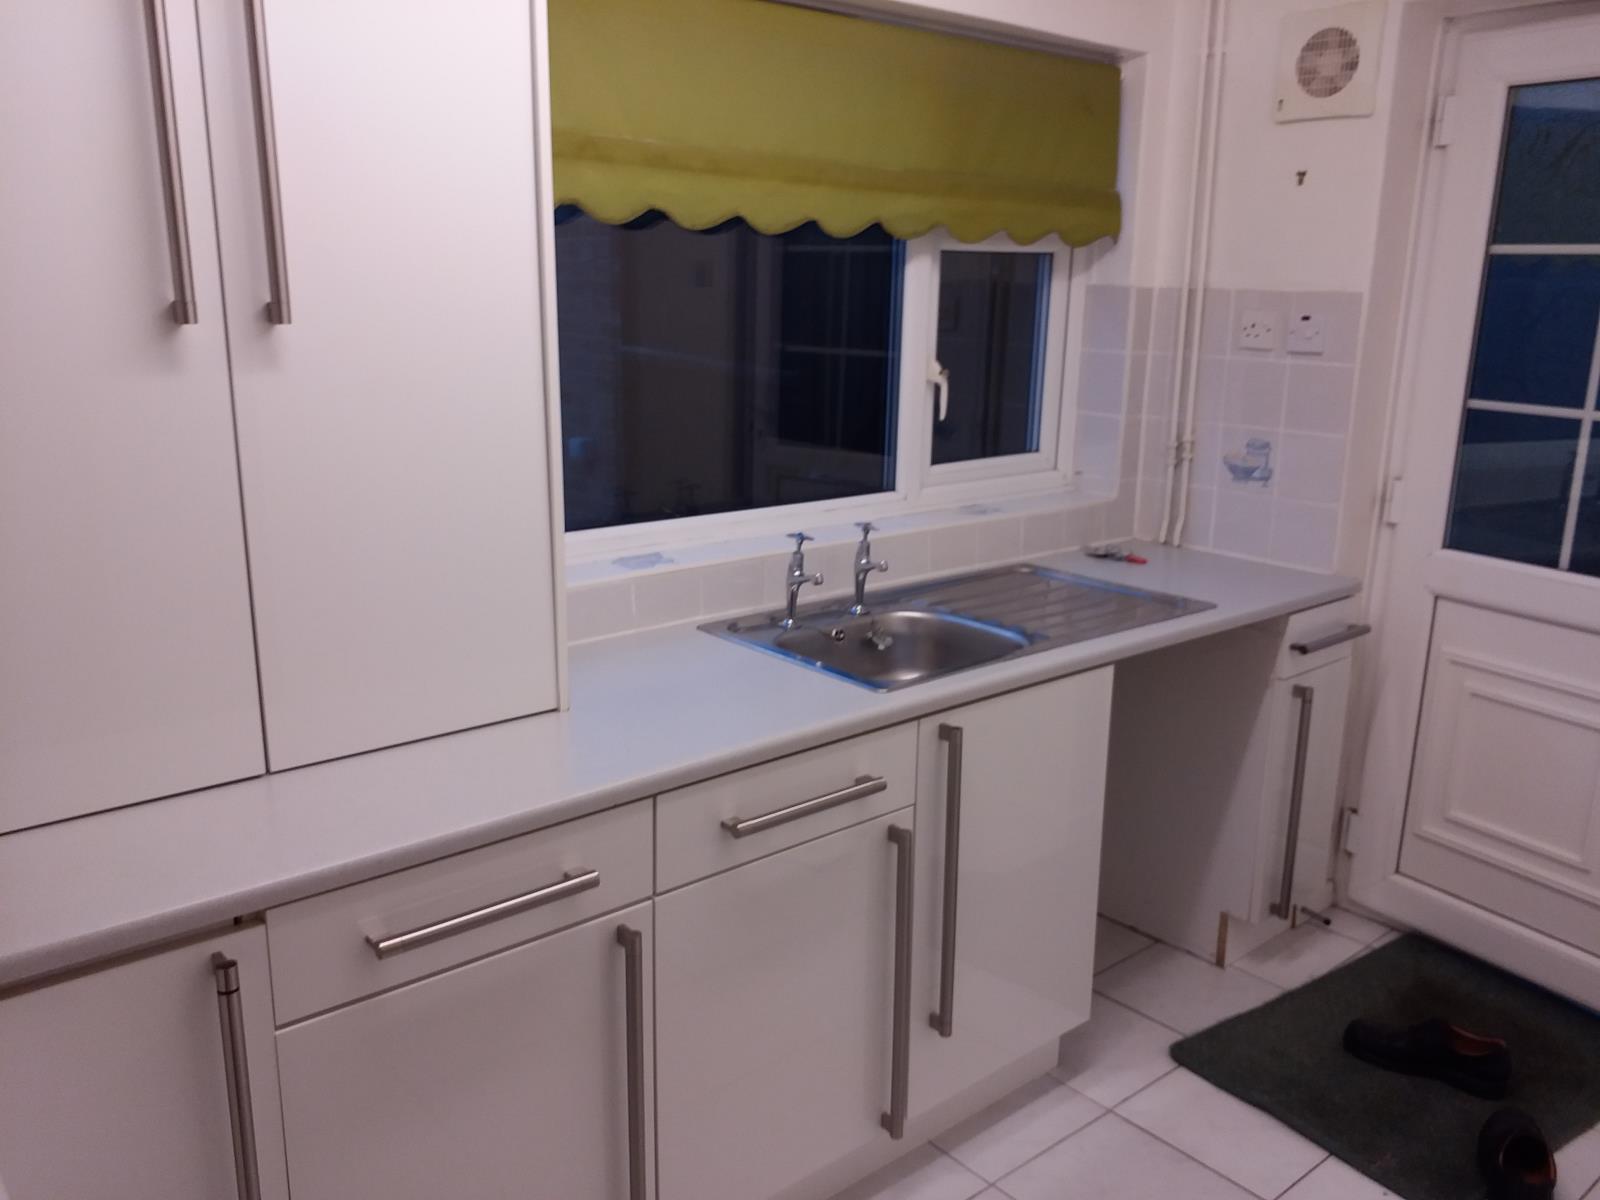
l-Shaped kitchen fitted with matching base and eye level units with complimentary work surface over. Stainless steel sink and drainer with tiled splash backs, space and plumbing for washing machine. Space for fridge/freezer. Integrated electric oven and hob with extractor. Pvcu double glazed window to rear and door to side. Wall mounted hidden 1 yr old combi-boiler. Tiled flooring. storage pantry/cupboard
Bathroom
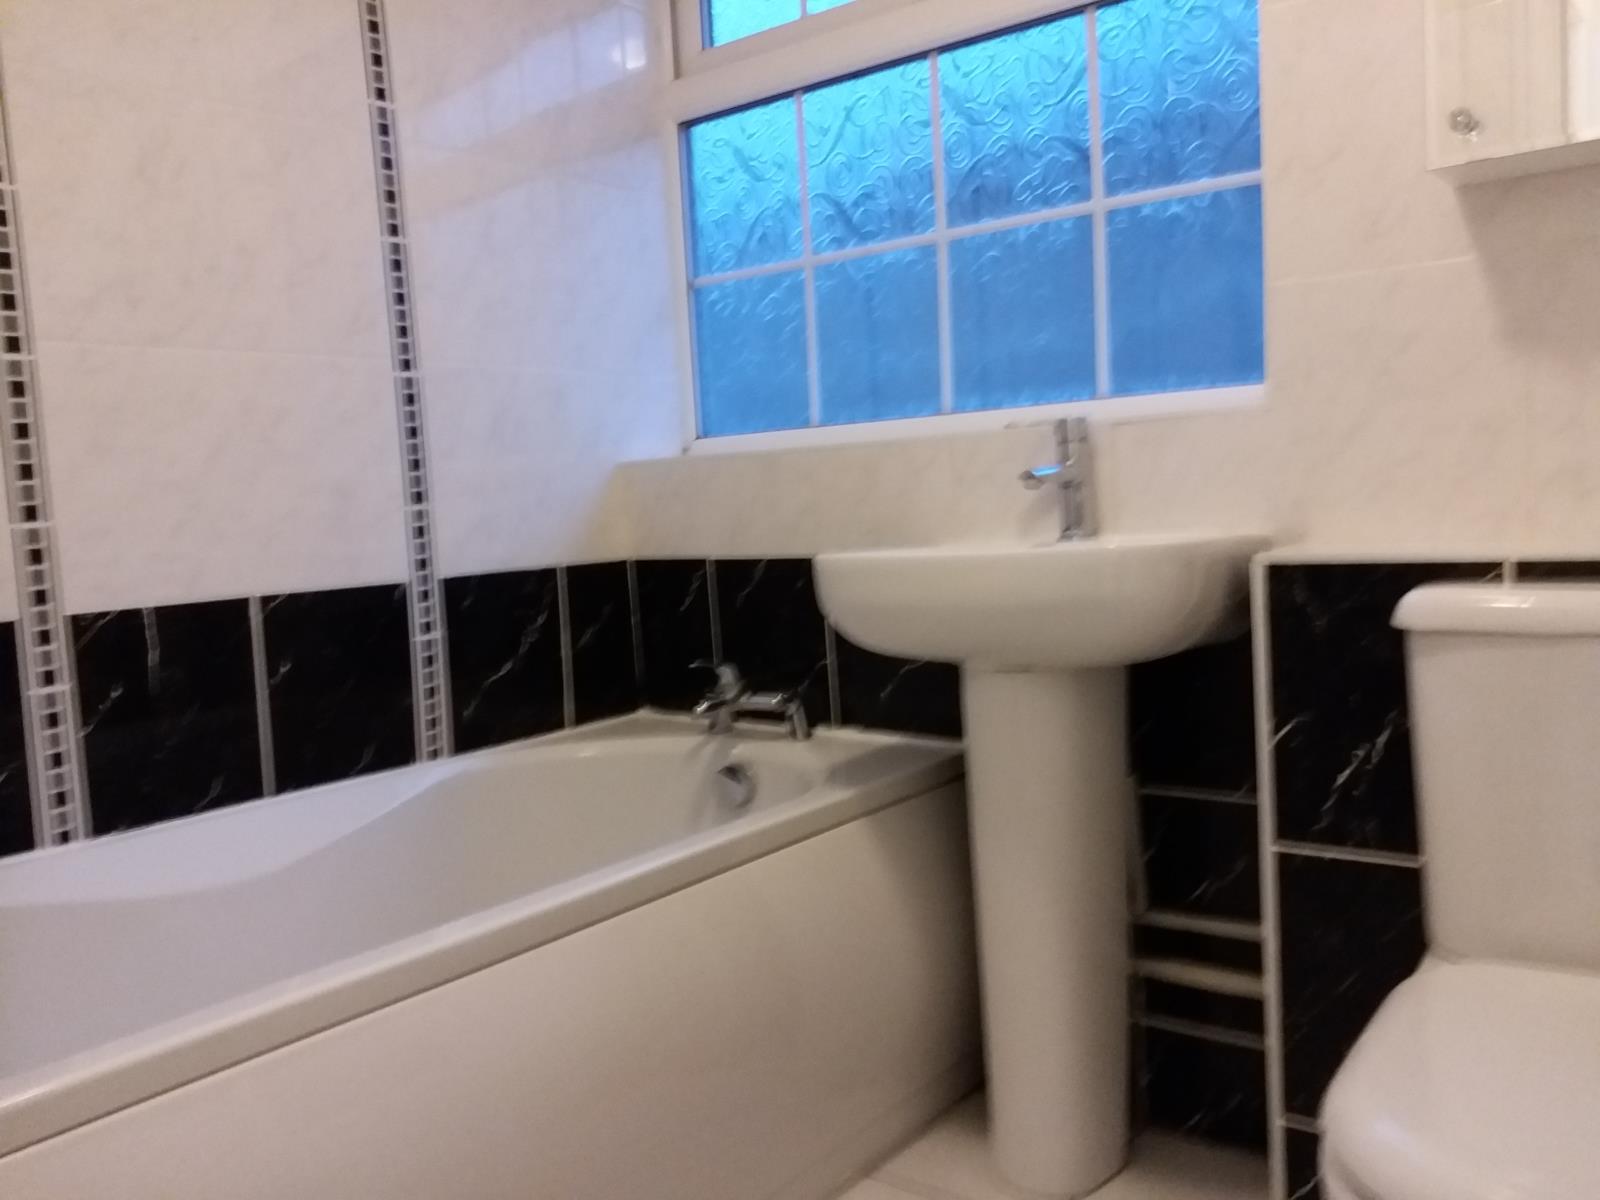
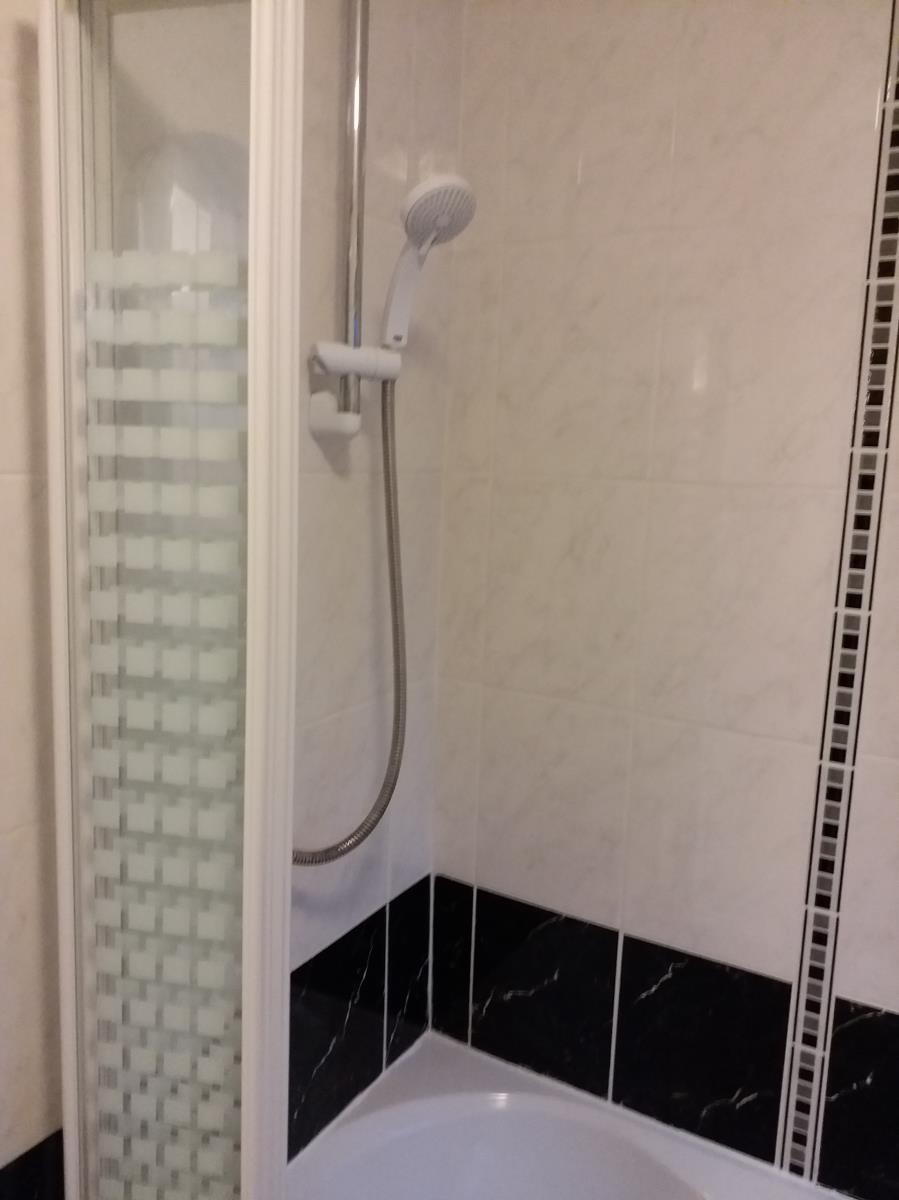
Refitted with a three piece suite comprising panelled bath with electric shower and glass screen, pedestal wash hand basin and close coupled wc. Pvcu obscure window to side. Single radiator. Fully tiled walls. Tiled flooring.
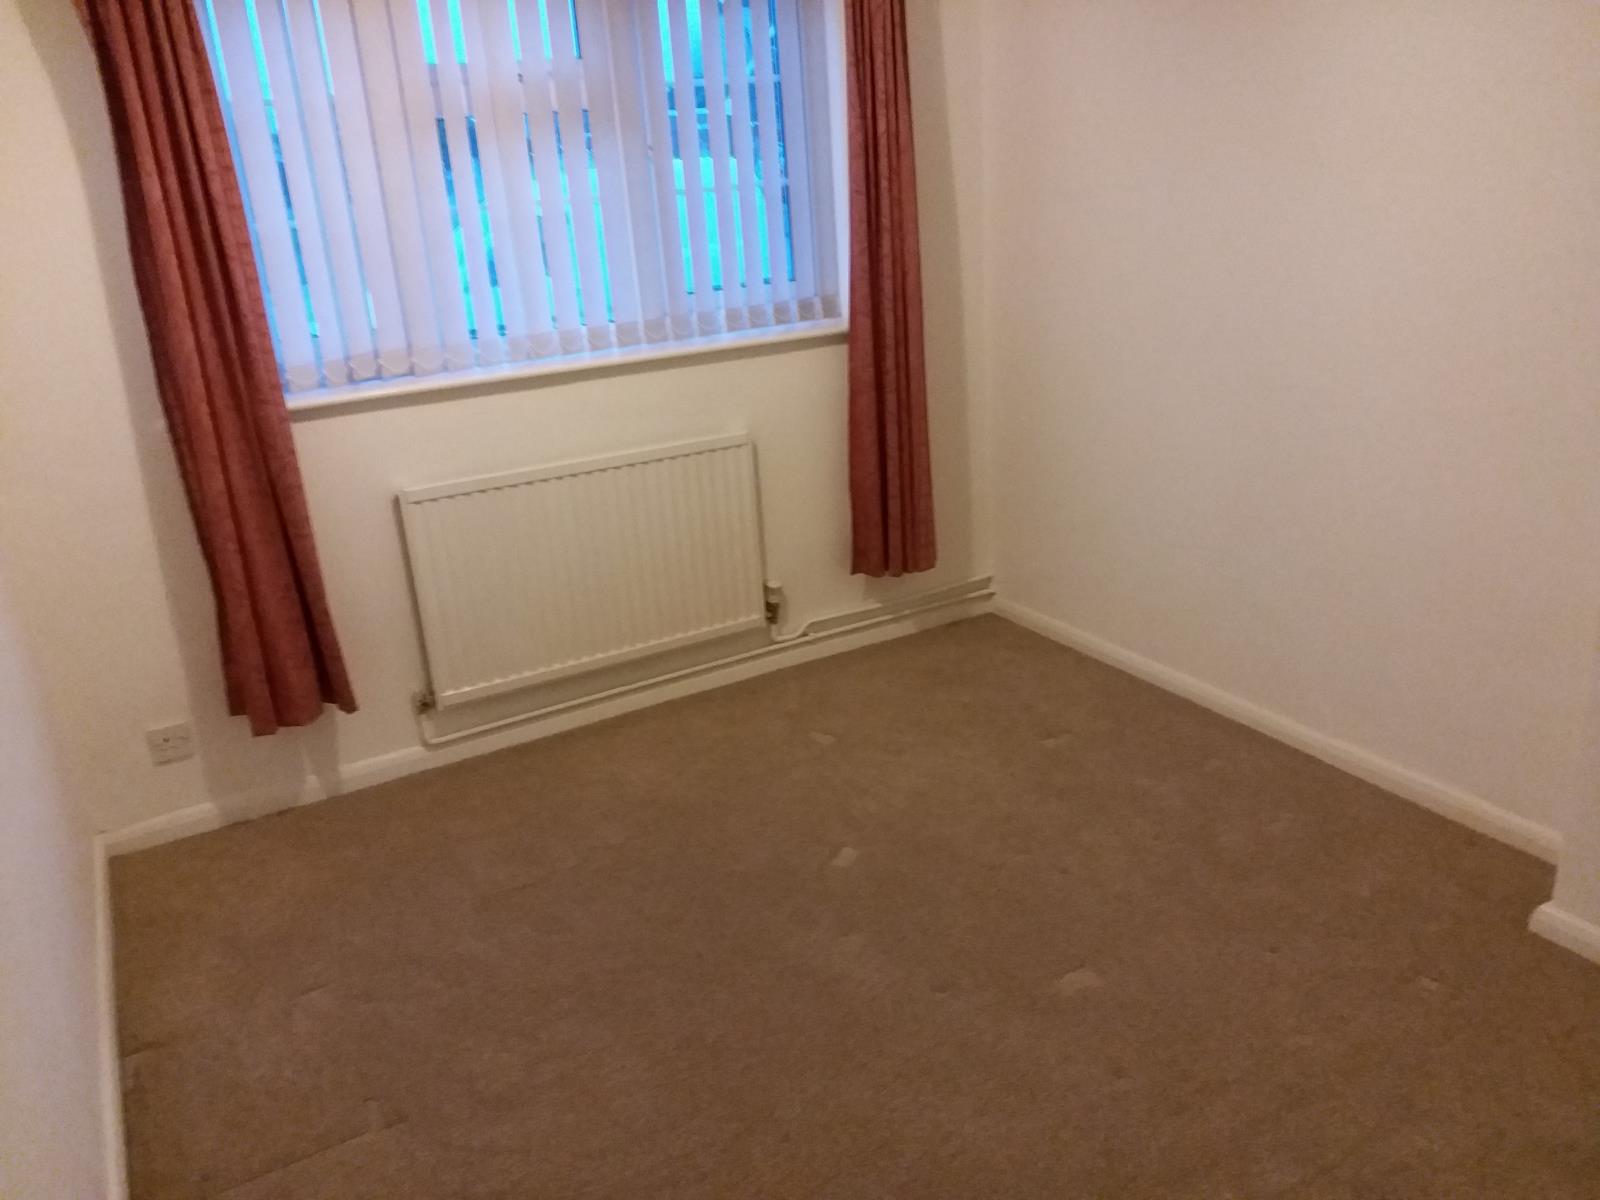
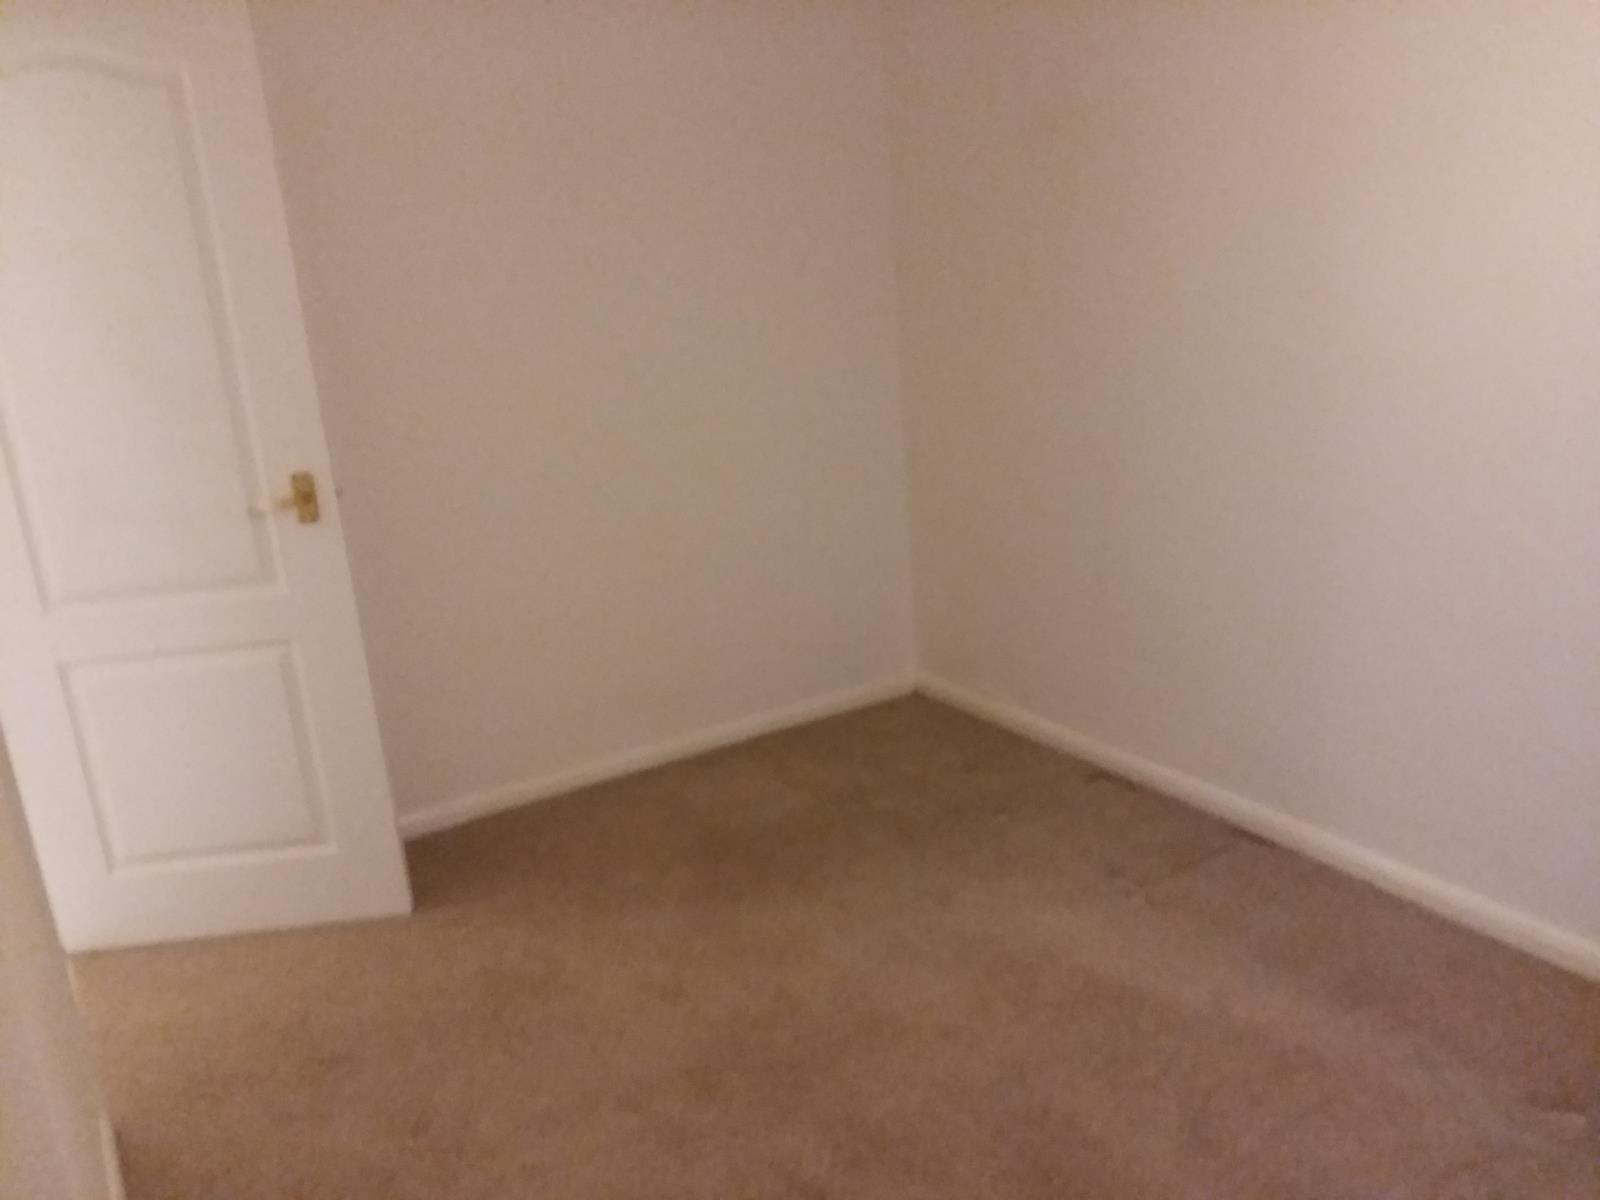
Bedroom One
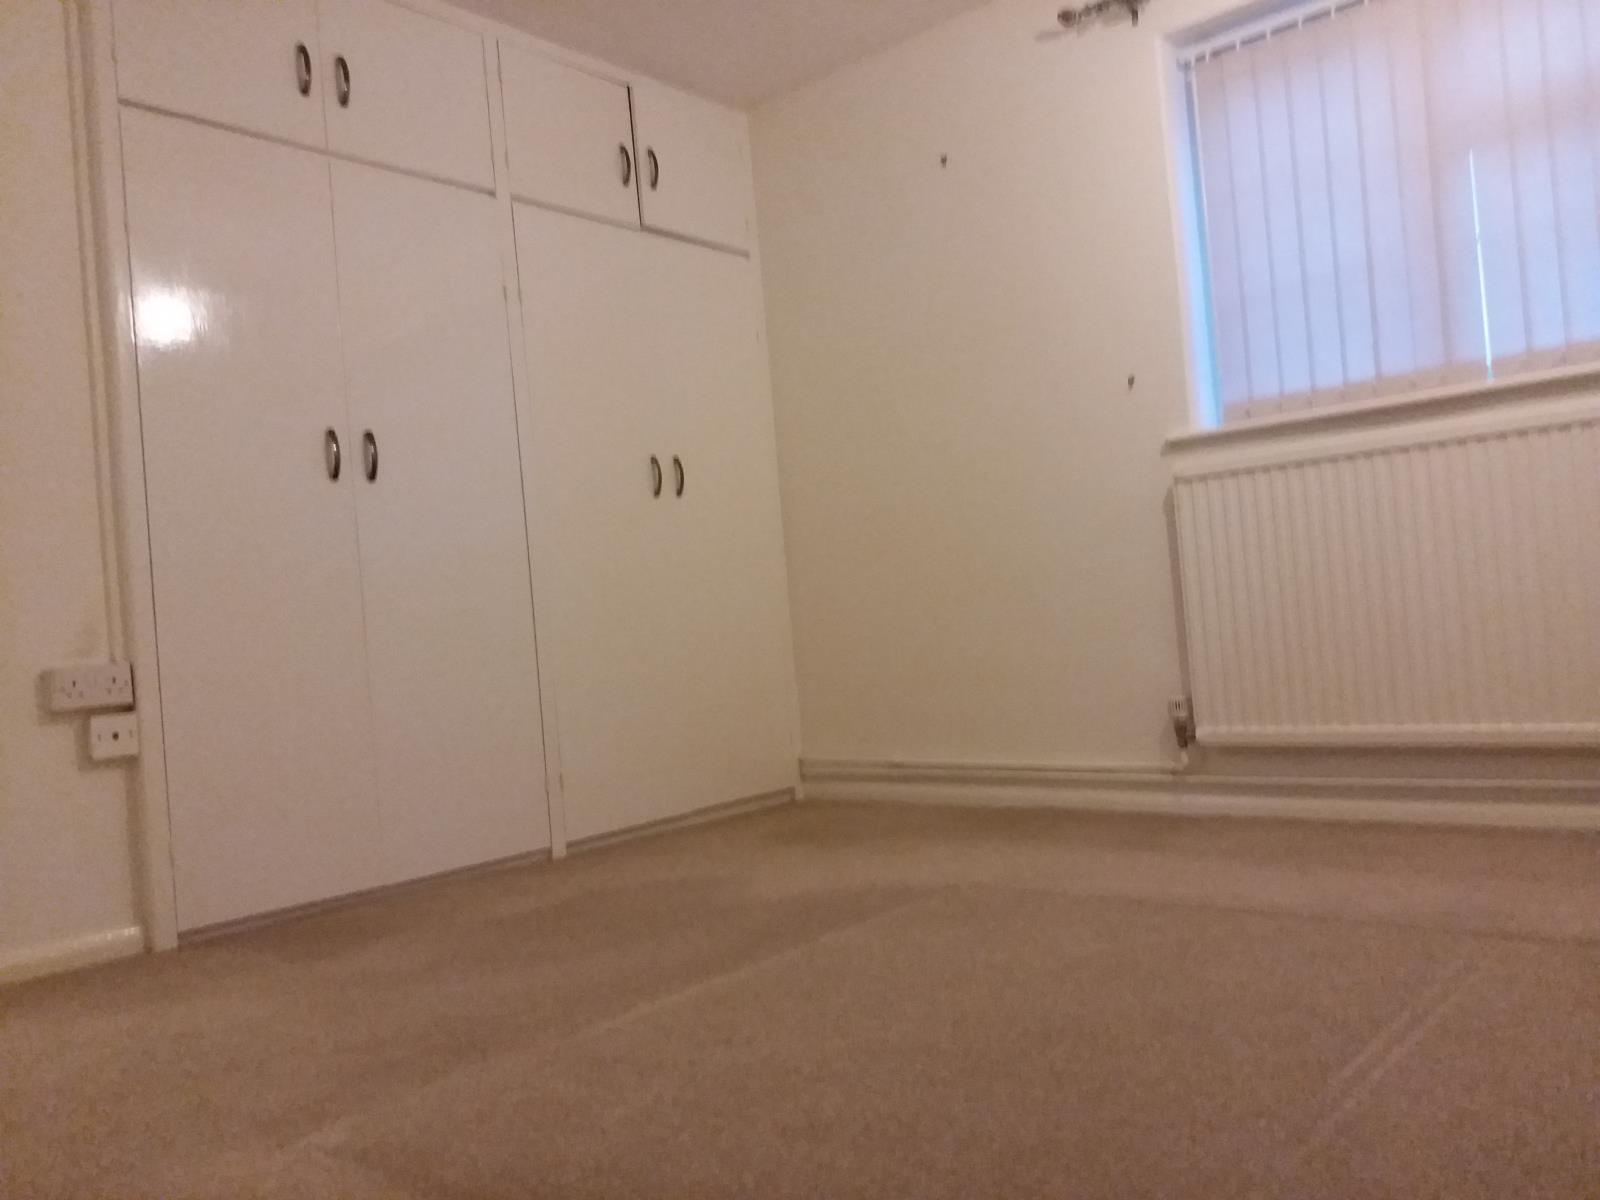
11' 95 x 10' 97 (3.35m x 3.05m)
Triple radiator. Two double fitted wardrobes with top box storage. Tv point. Pvcu double glazed window to front.
Bedroom Two
11'9 x 7' 8 (3.35m x 2.13m)
Single radiator. Tv point. Pvcu double glazed window to front.
Front Garden
Mainly laid to lawn with mature shrubs and block paved driveway leading to garage
Garage
Single garage with up and over door and power, led spotlight to drive/door entrance
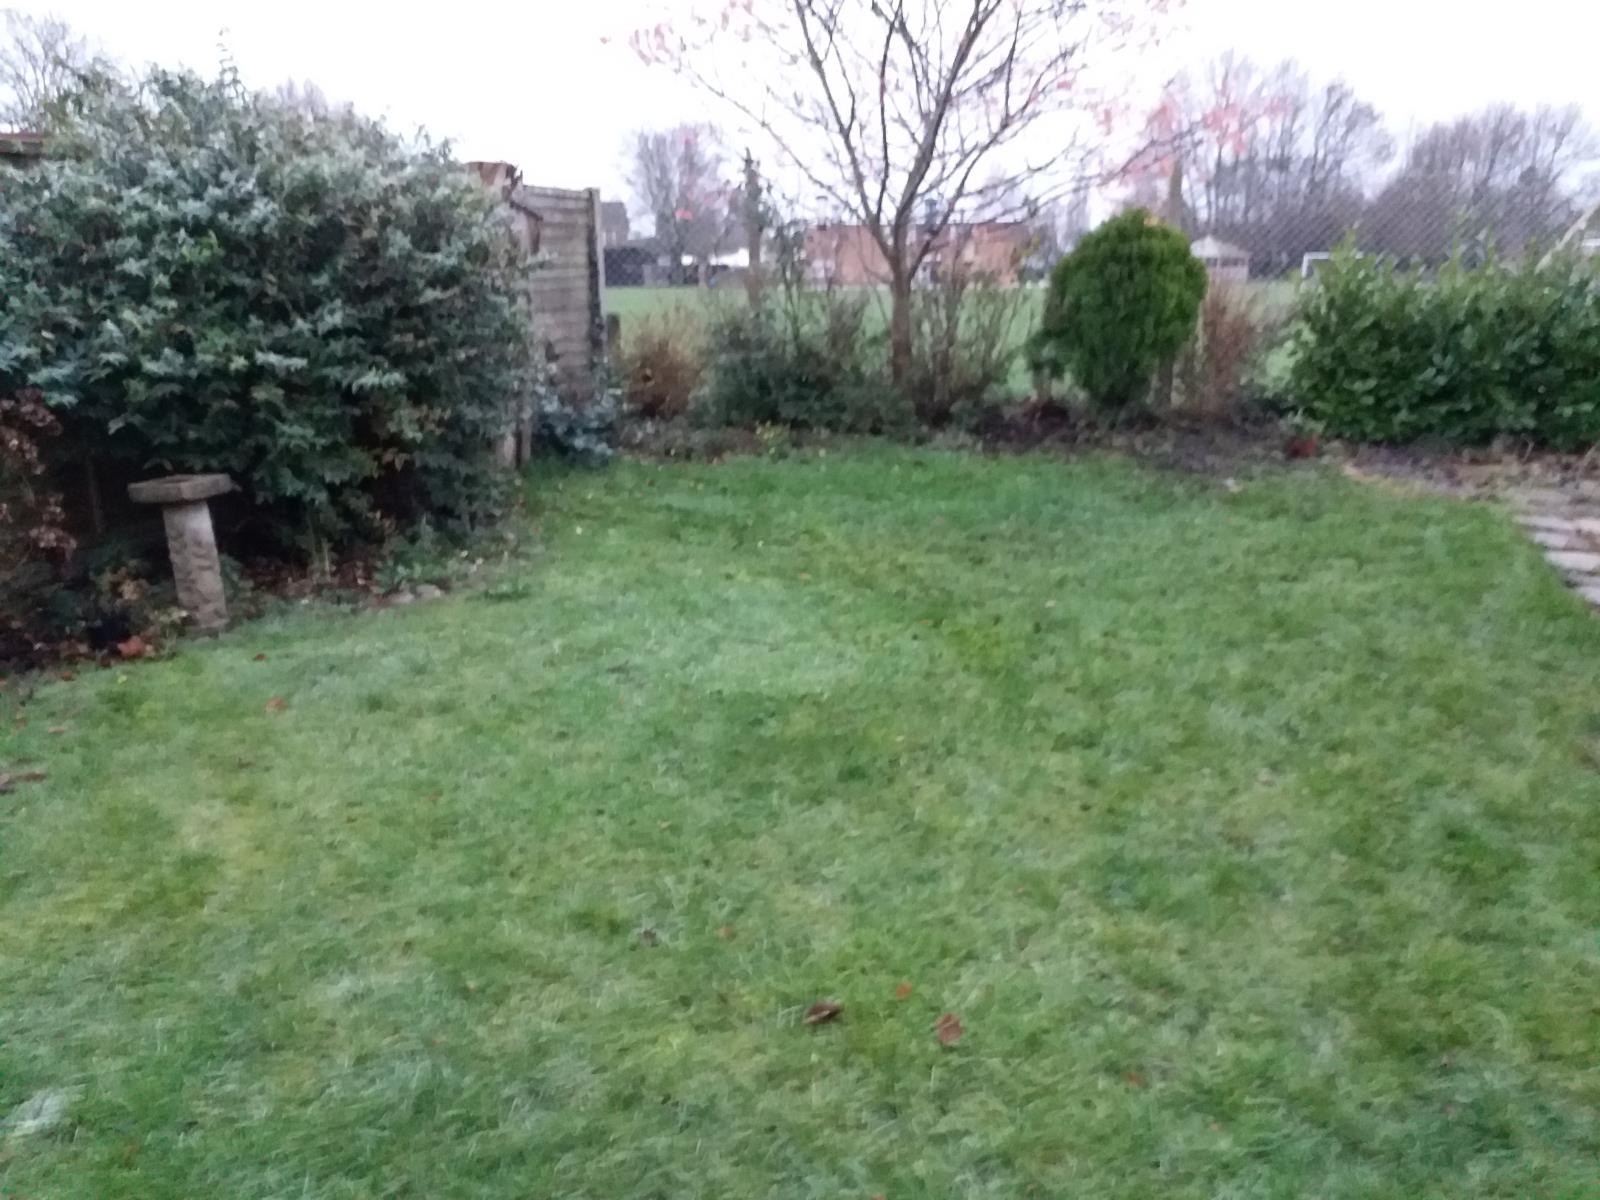
Rear Garden
Enclosed by timber and wire fencing.Timber shed. Patio area. Outside tap. Gated access to drive and garage.
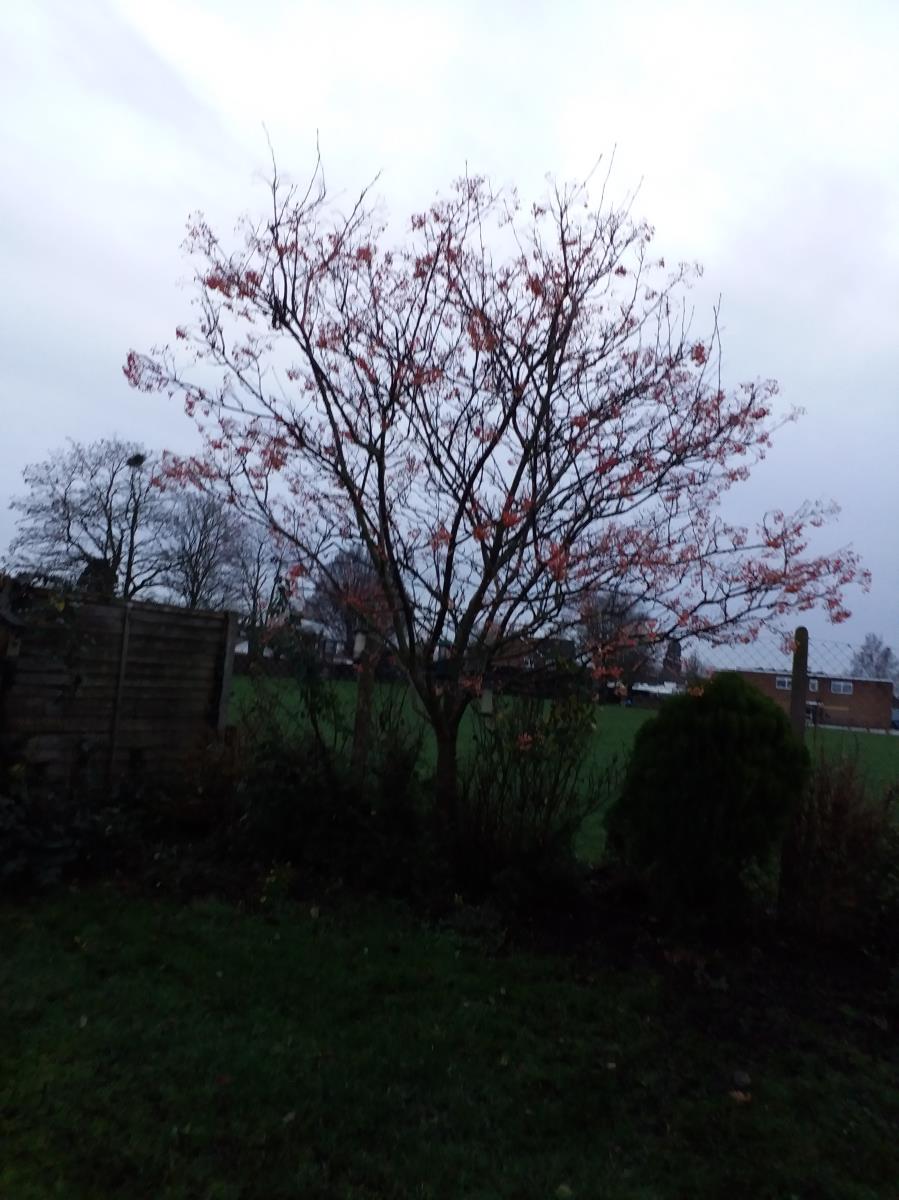
Mainly laid to lawn with mature shrubs. open views to school sports field
Notes to interested parties:-
we generally do not consider housing benefit applicants though pension HB top up applicants with guarantor considered.
As this is a bungalow, with neighbouring bungalows, we are looking for mature tenants ( we prefer not to consider children as there are many properties more suitable and very few for an older market )
We prefer no pets, but a single house trained pet companion would be considered
Managed direct with landlord (no agent) - application fee £150 max.