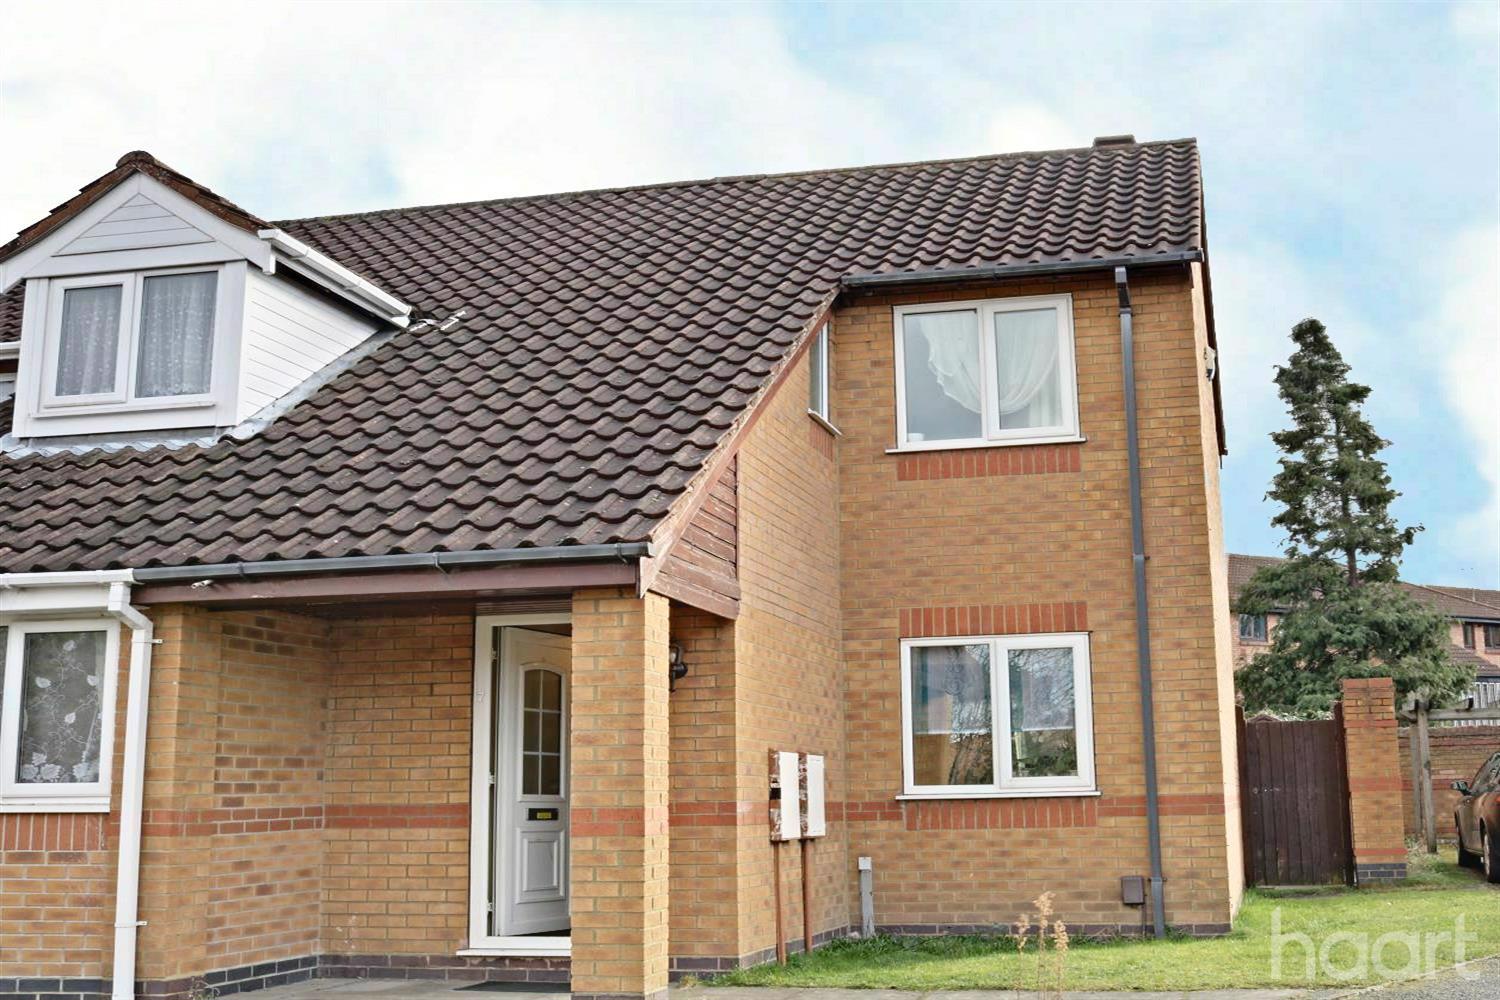
2 Bedroom Semi-Detached House Let in Loughborough, LE11
| Reference | 43110 |
| Address |
Fox Covert, Loughborough, LE11 1NA (Map Location) |
| Beds | 2 |
| Baths | 1 |
| Type | Semi-Detached house |
| Tenancy | Long term |
| Plot Area | 100 m2 |
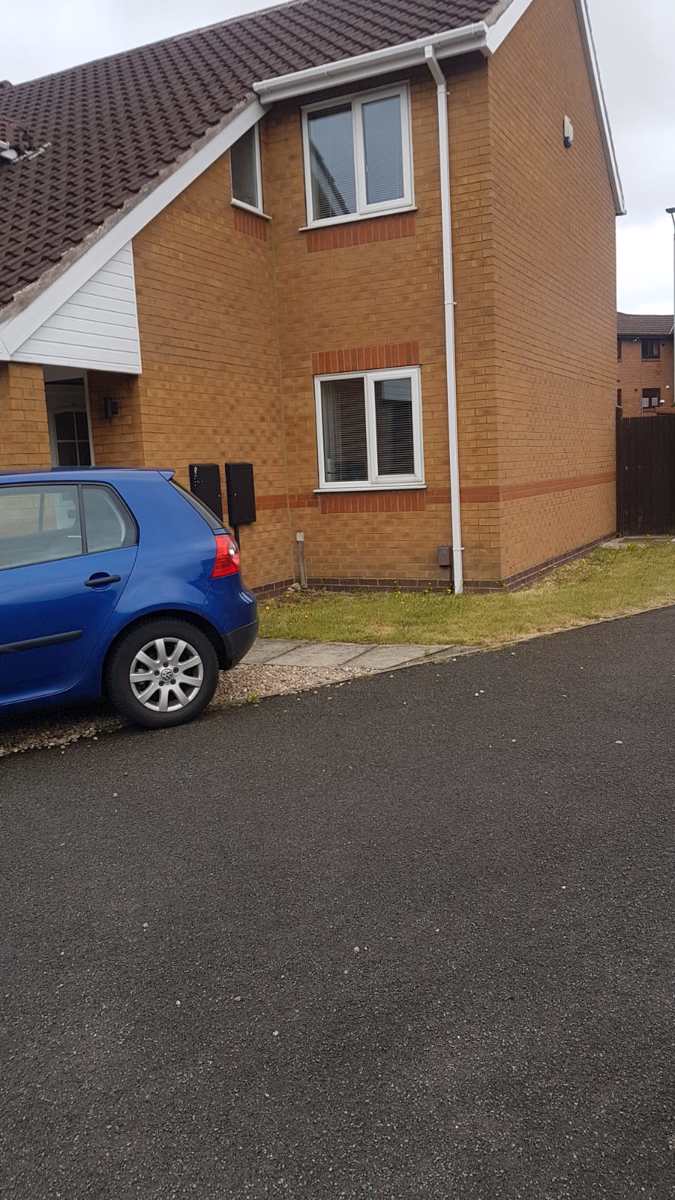
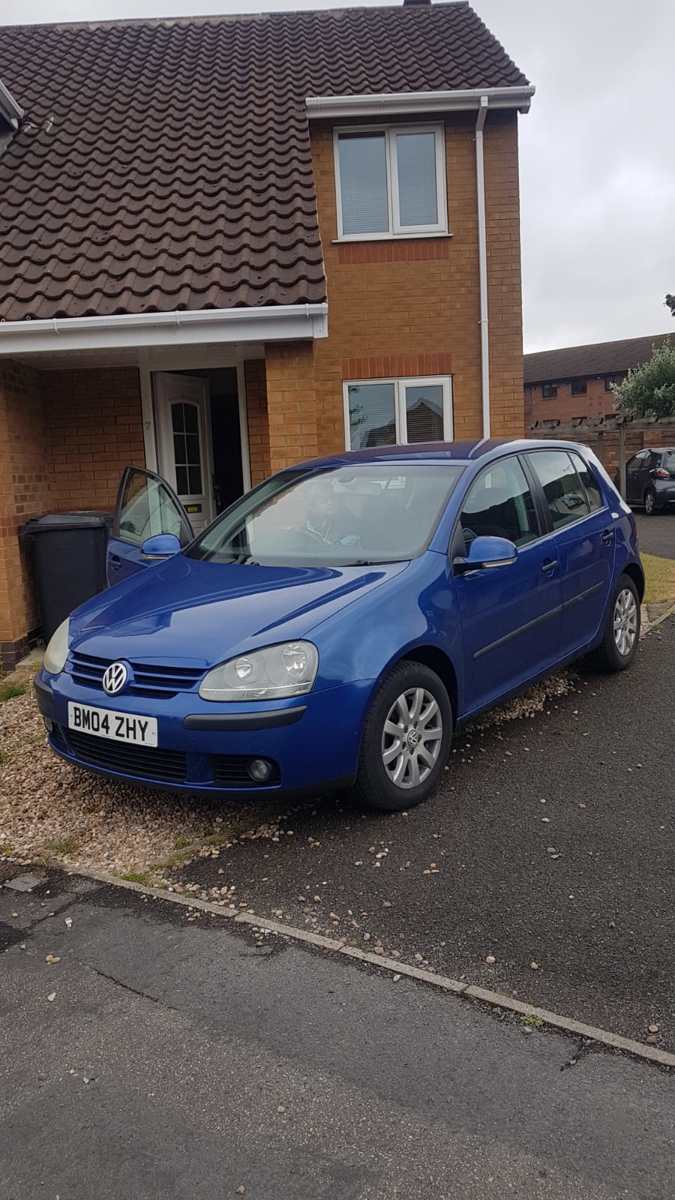
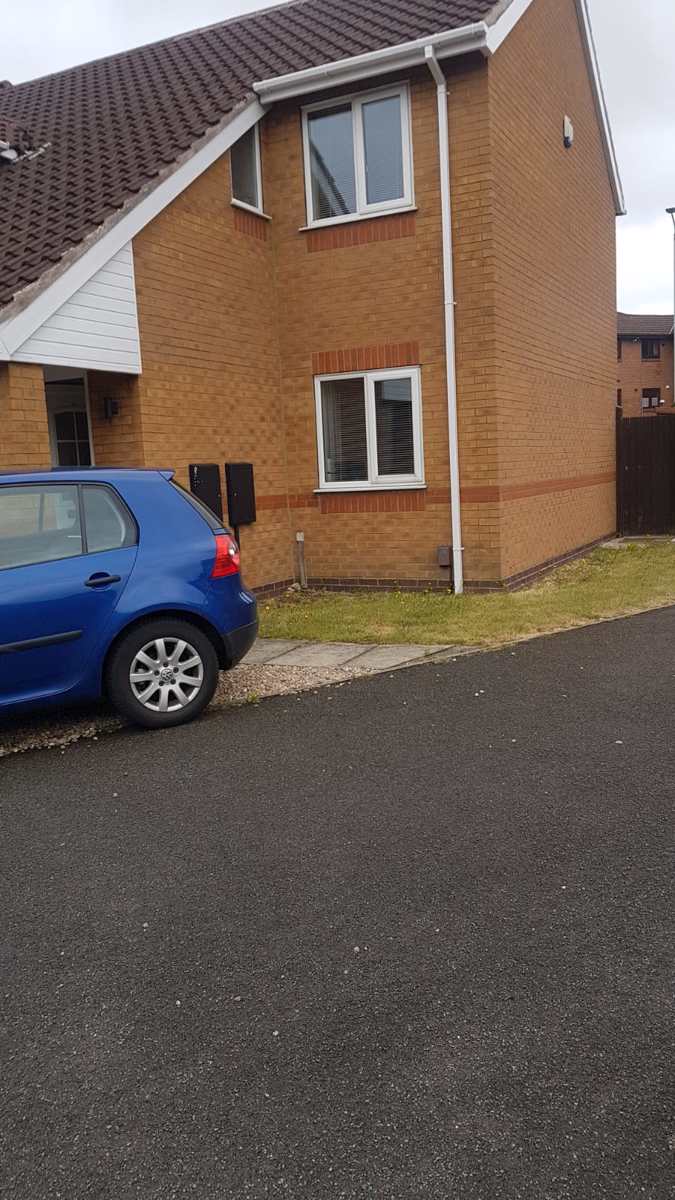
Semi detached 2 bedroom house with off road parking and garden to the rear. Quiet established, popular area with excellent access local amenities and schools. Unfurnished.
Description
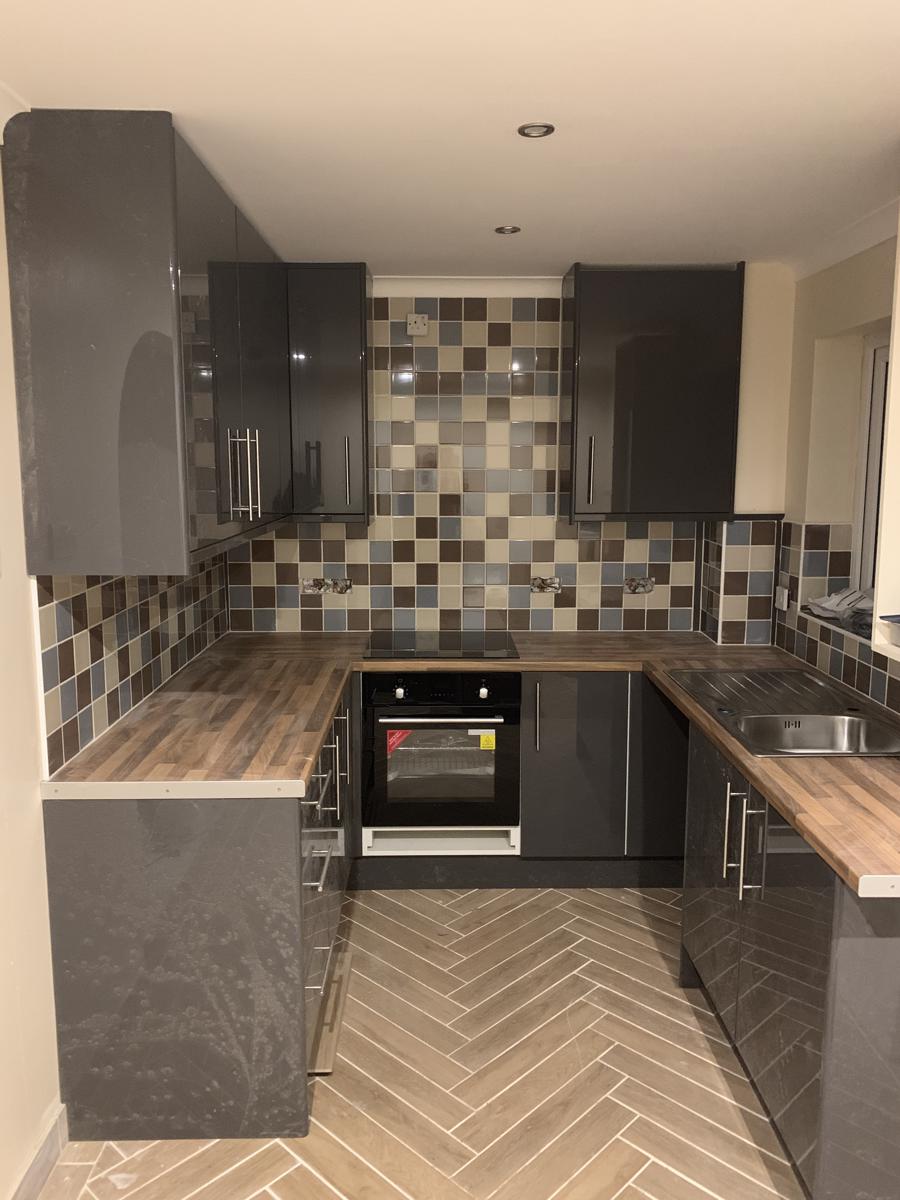
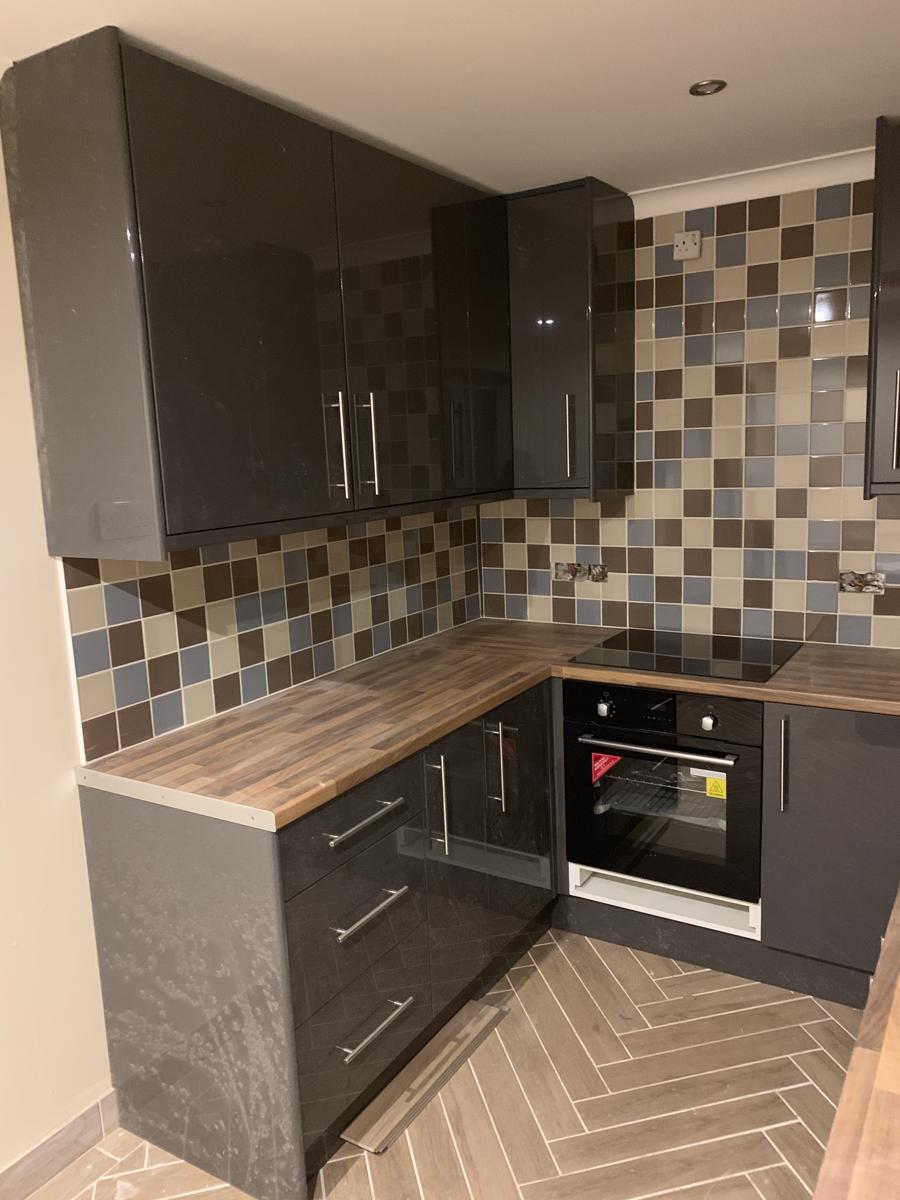
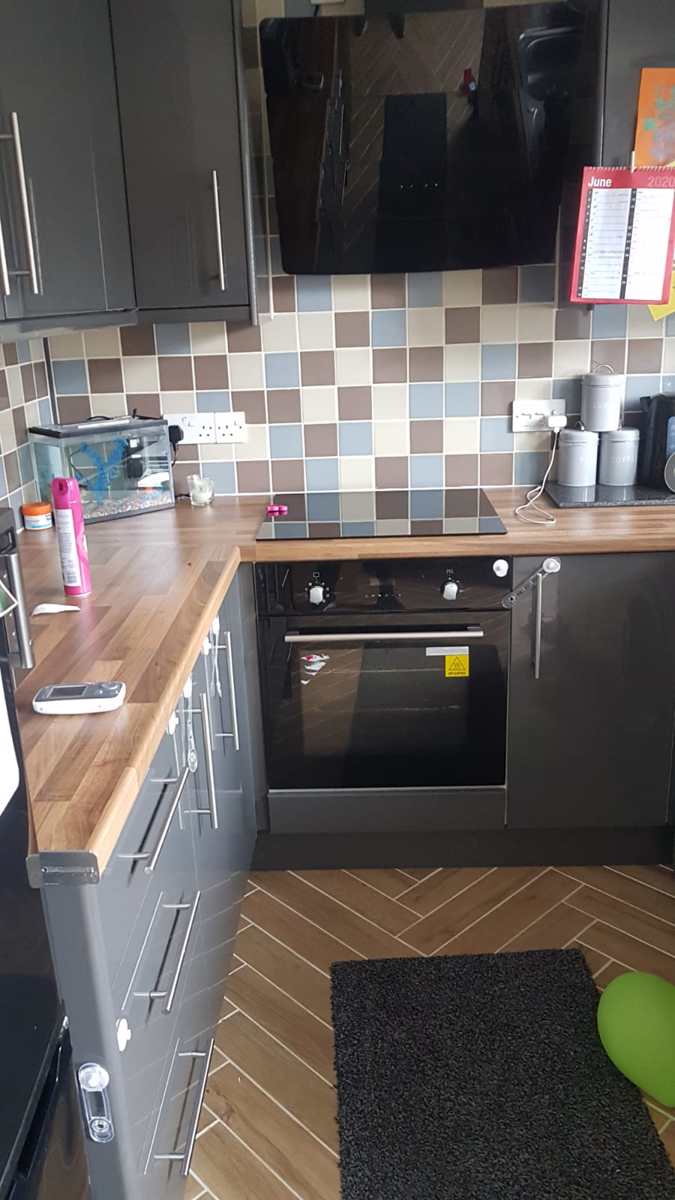
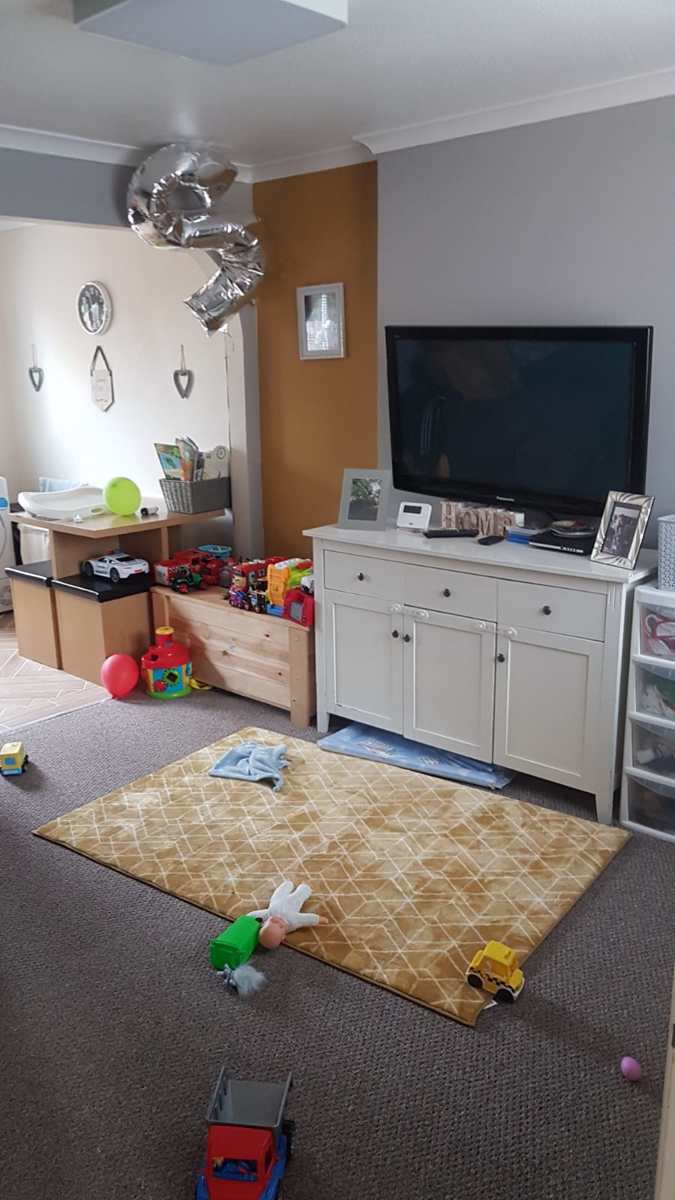
Immaculate 2 Bedroom House, with adjoining dressing room. Set within a very popular and desirable area. The accommodation comprises of entrance lobby, living room, separate dining area & kitchen with integrated appliances.
Good size family kitchen
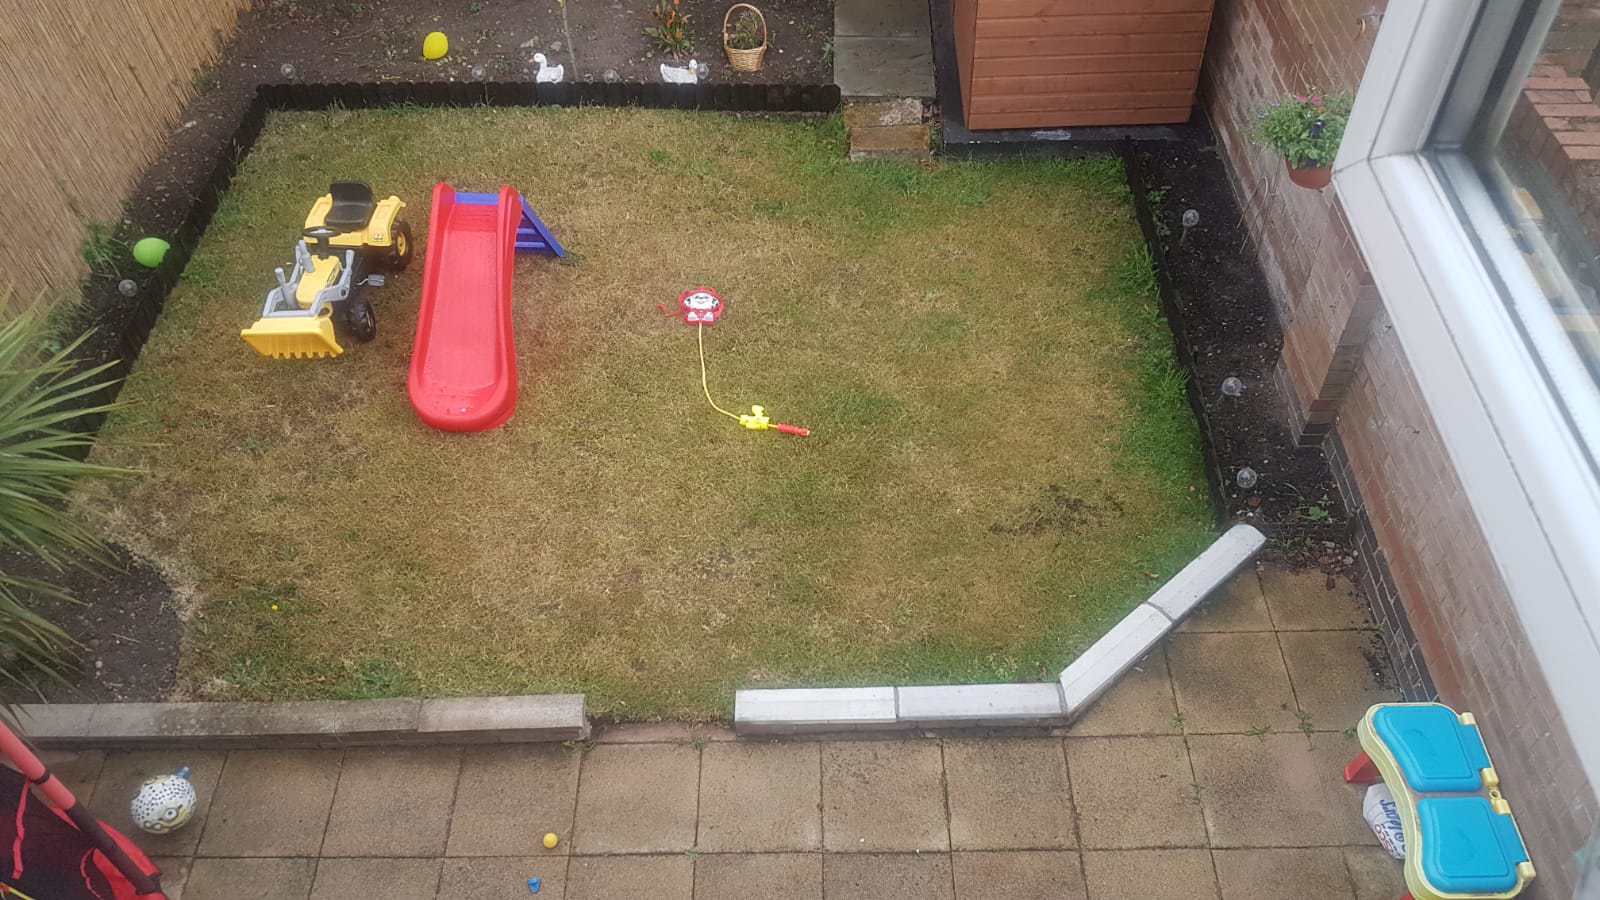
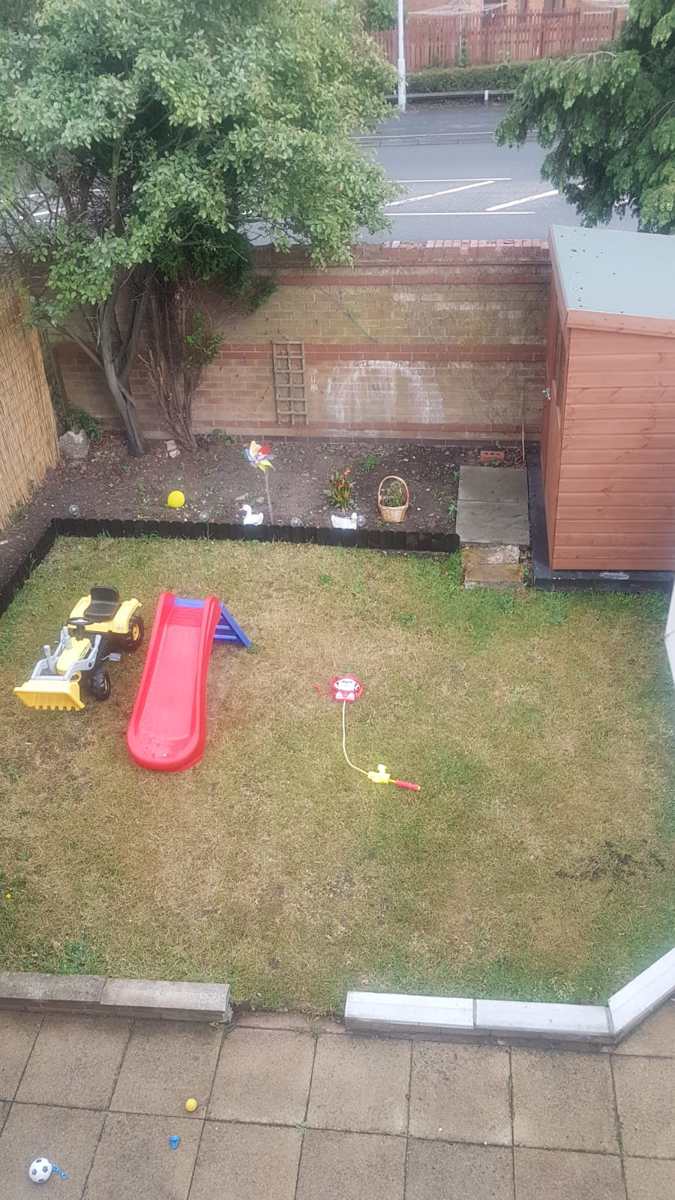
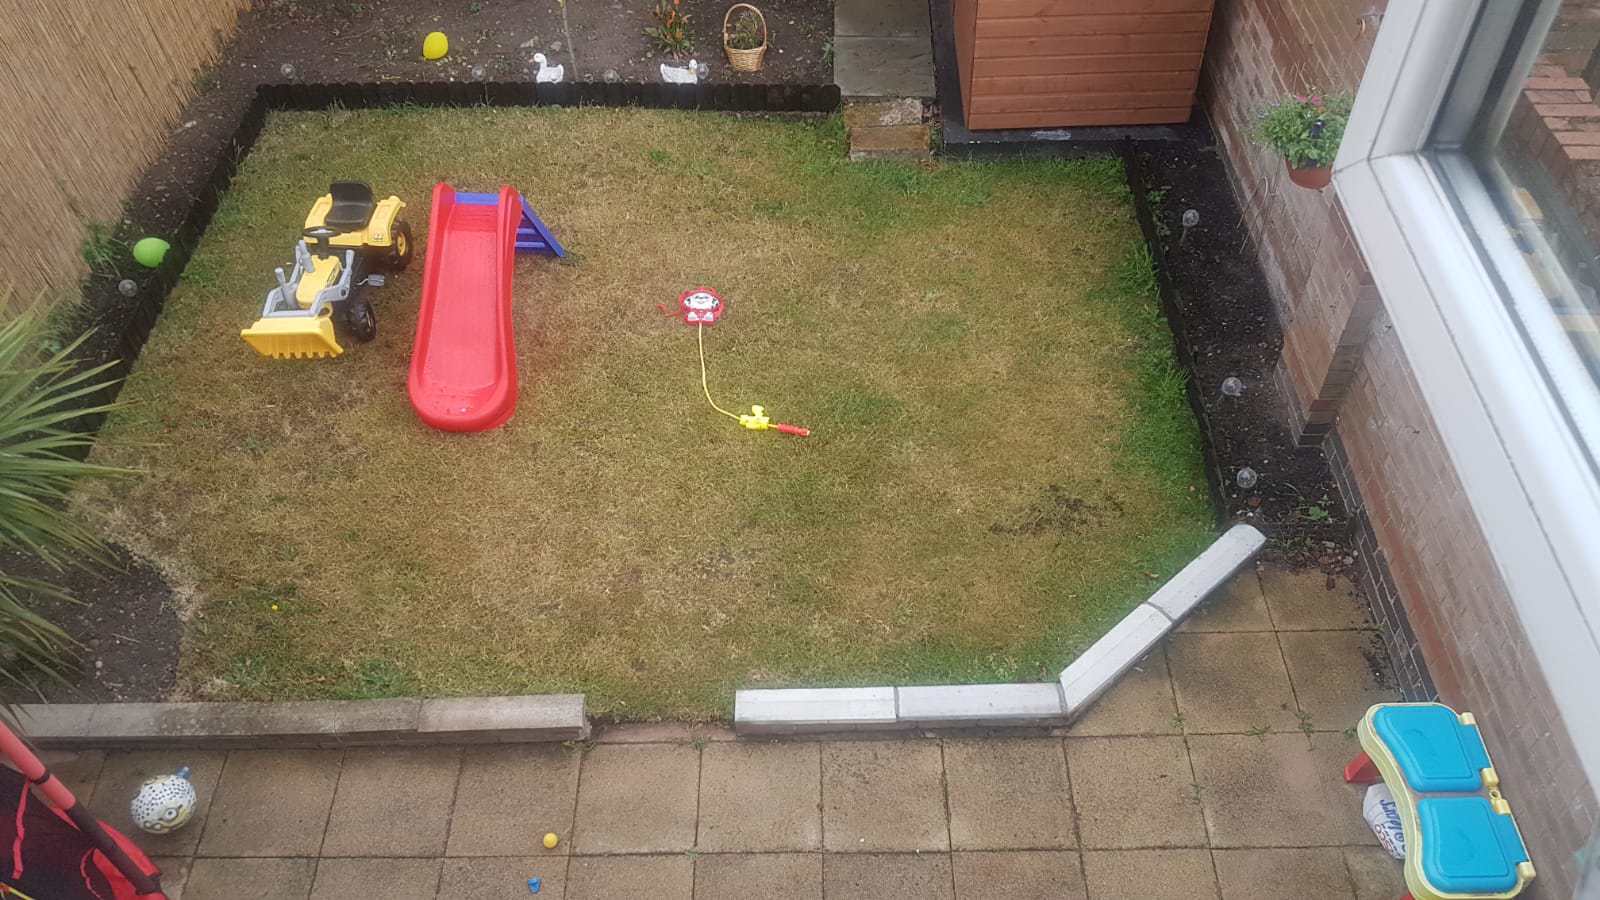
Secure garden
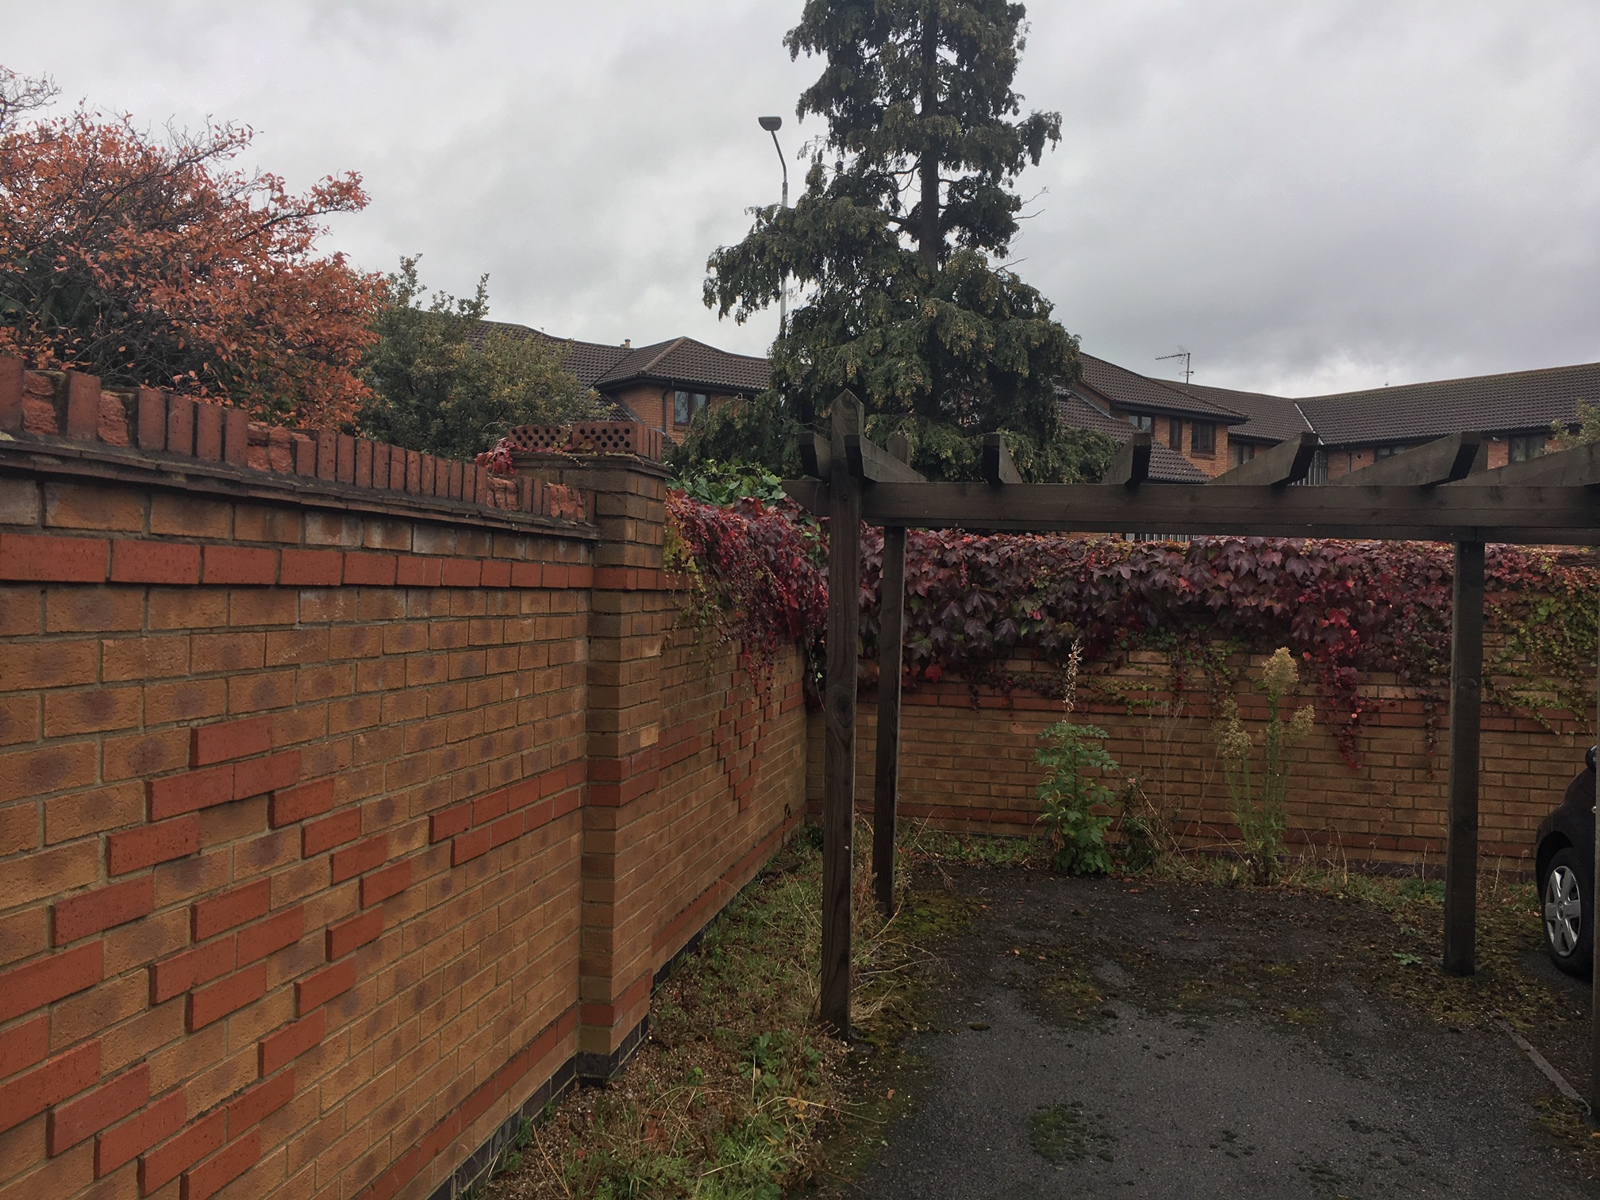
Private off road parking to side and rear of property
Close to local amenities
Excellent catchment area
On all major bus routes
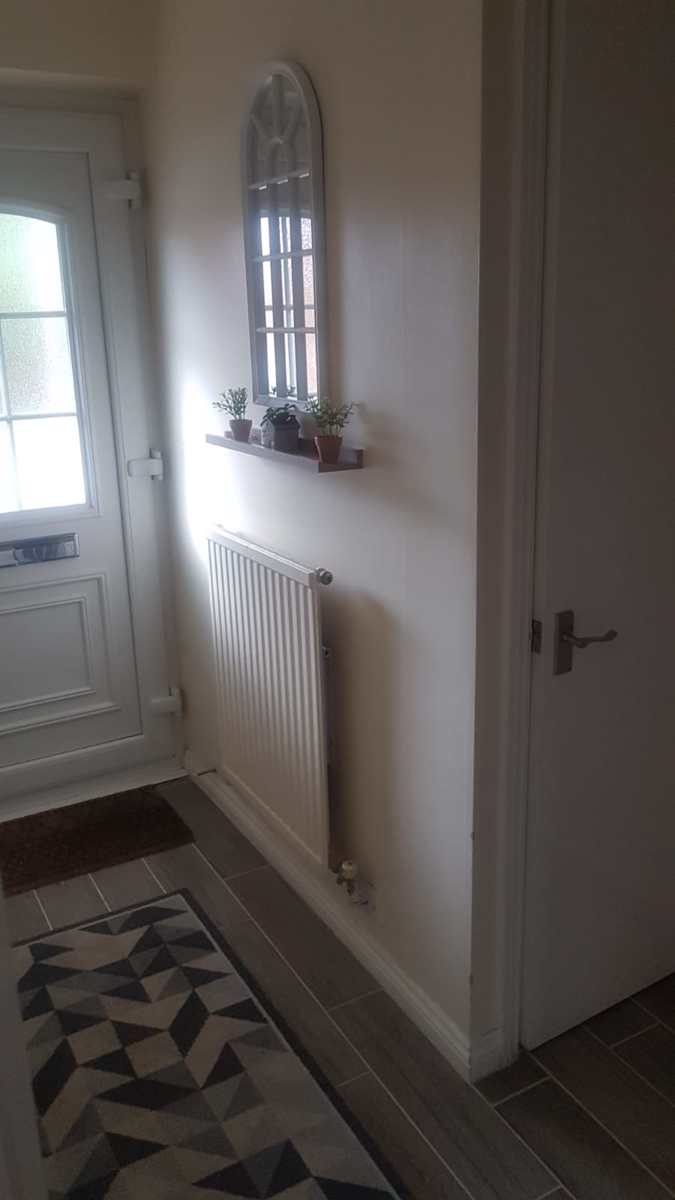
Entrance Hall
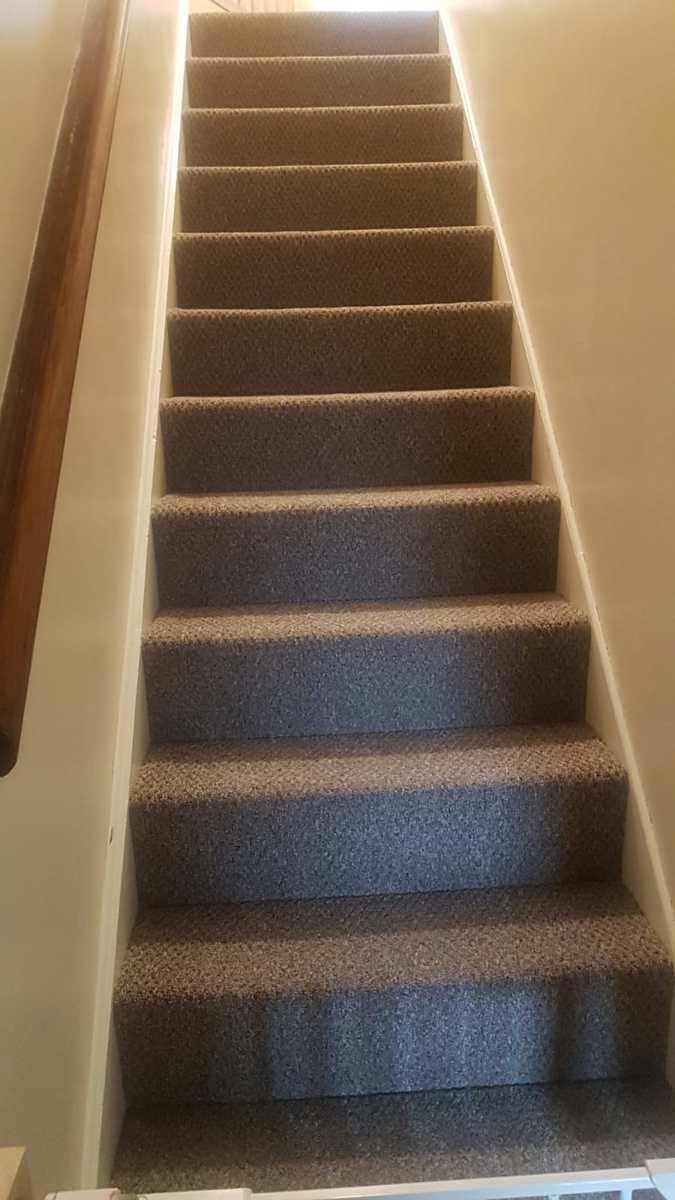
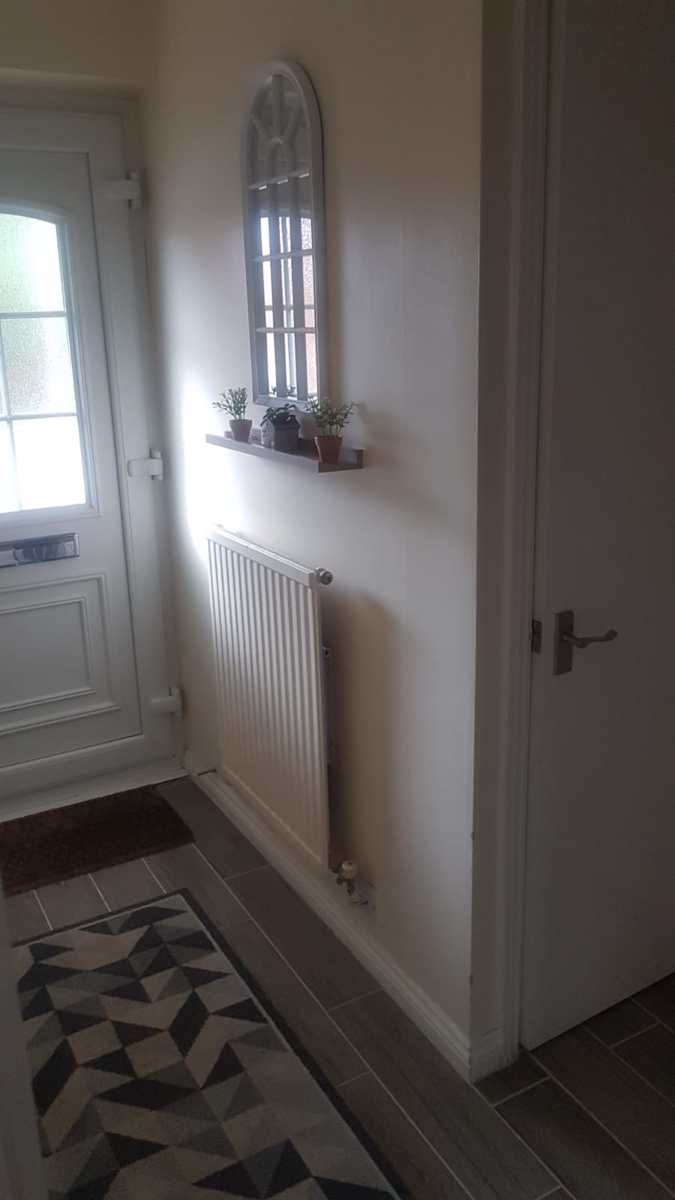
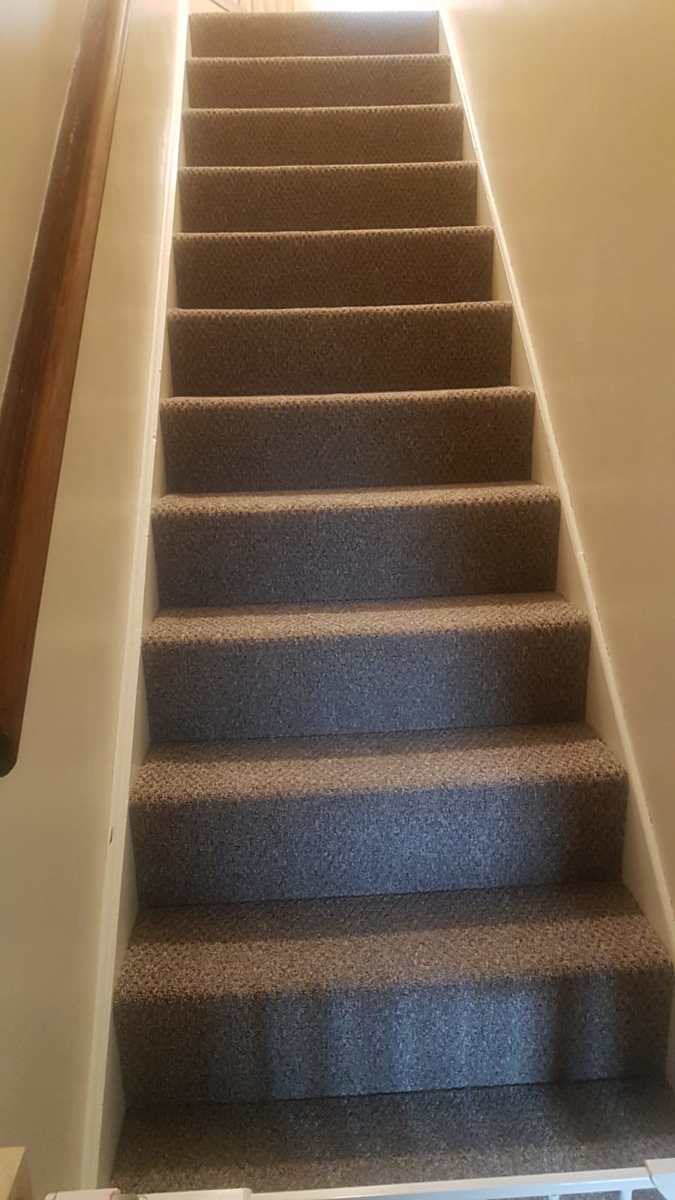
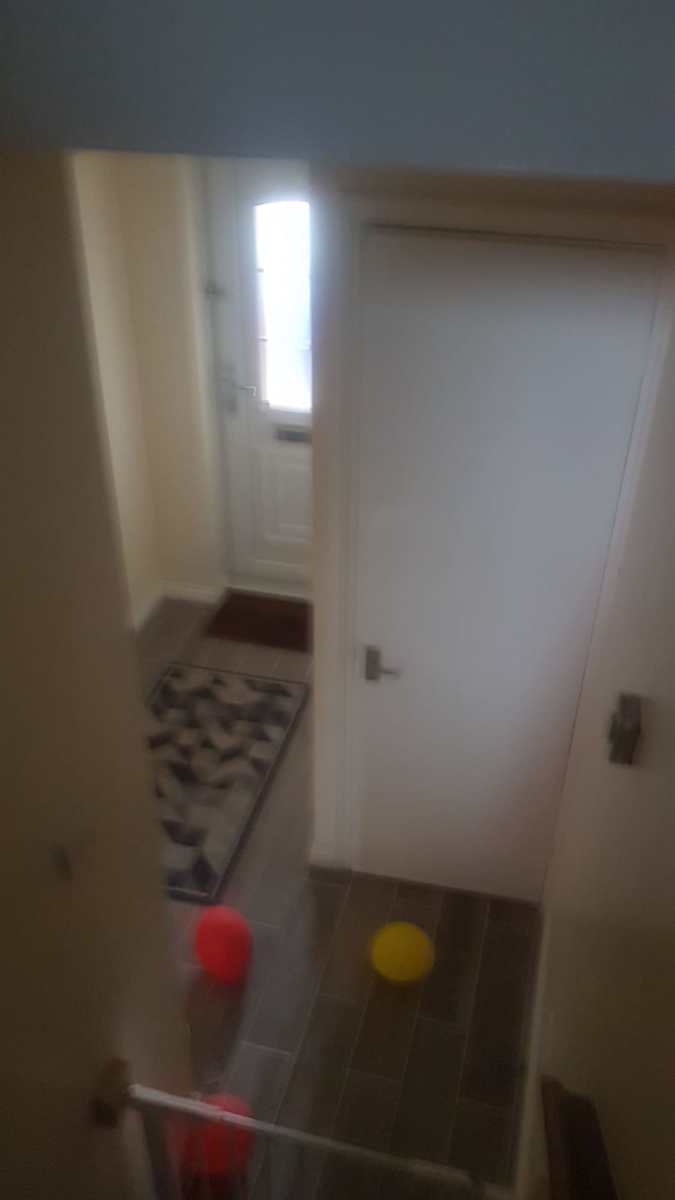
UPVC front door opens into the hallway with stairs leading up to the first floor, a door leading into the reception room and a separate storage cupboard, carpet flooring with a radiator.
Reception Room 3.25m x 3.35m (10ft 8ins x 11ft )
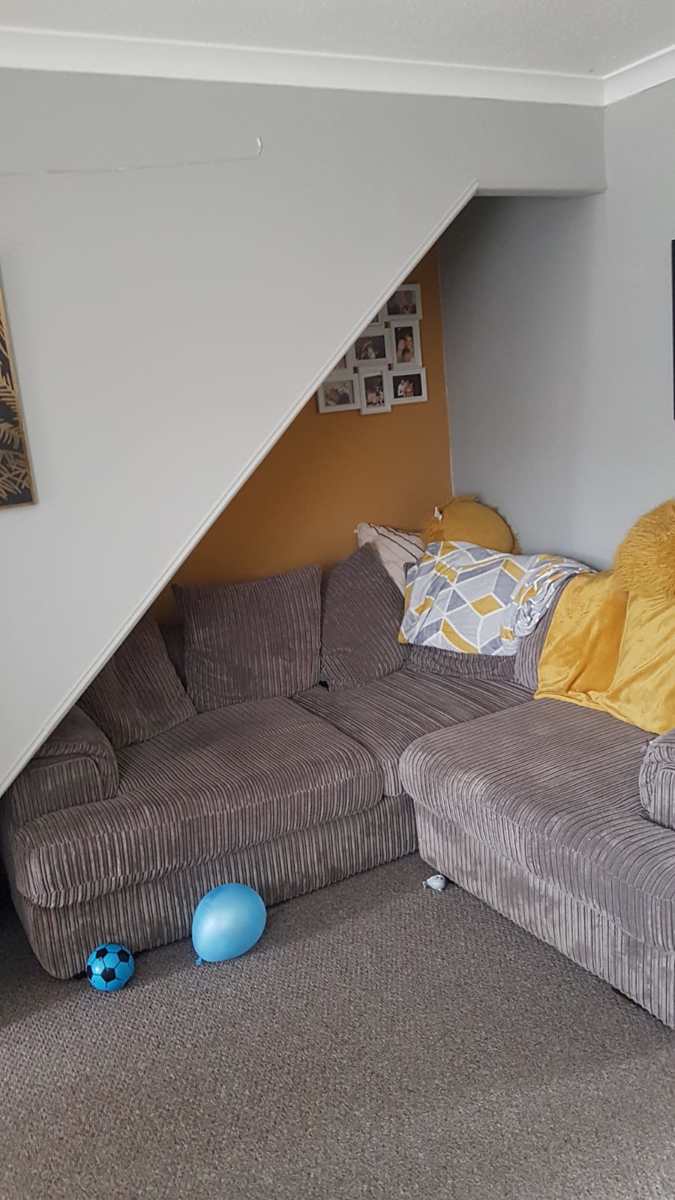
Part of a semi open plan reception room/diner/kitchen, the reception area has a double glazed window to the front elevation with a carpet floor and radiator, there is an additional storage area under the stairs.
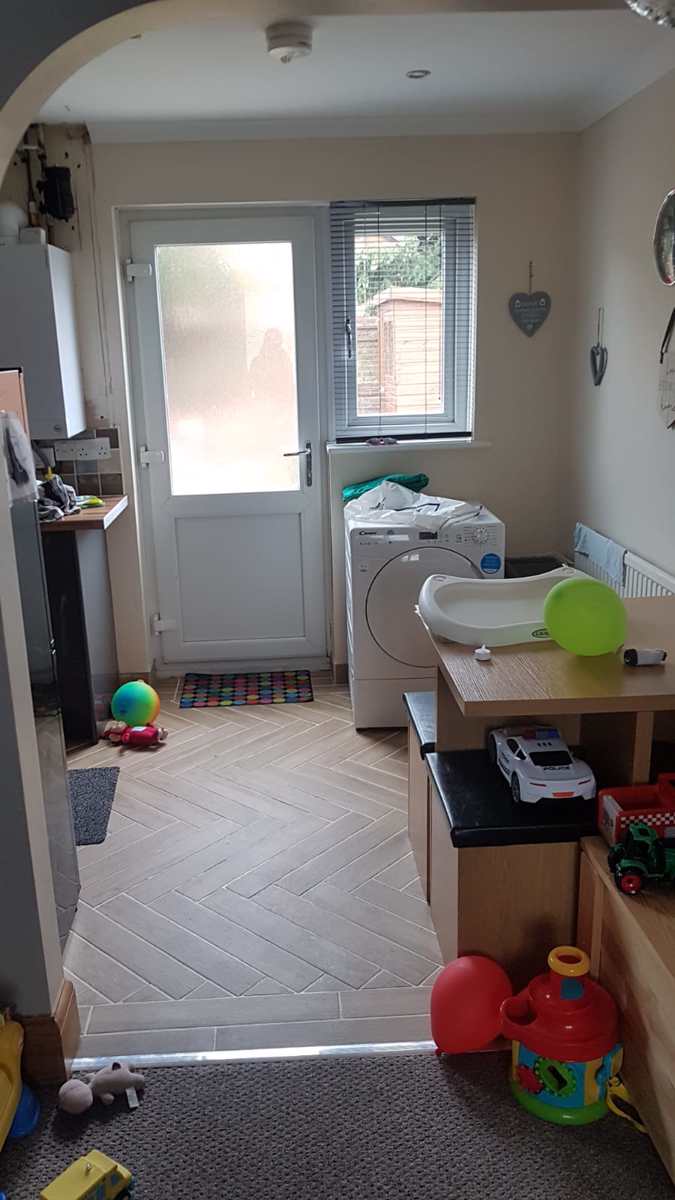
Dining Area 2.27m x 1.95m (7ft 5ins x 6ft 5ins)
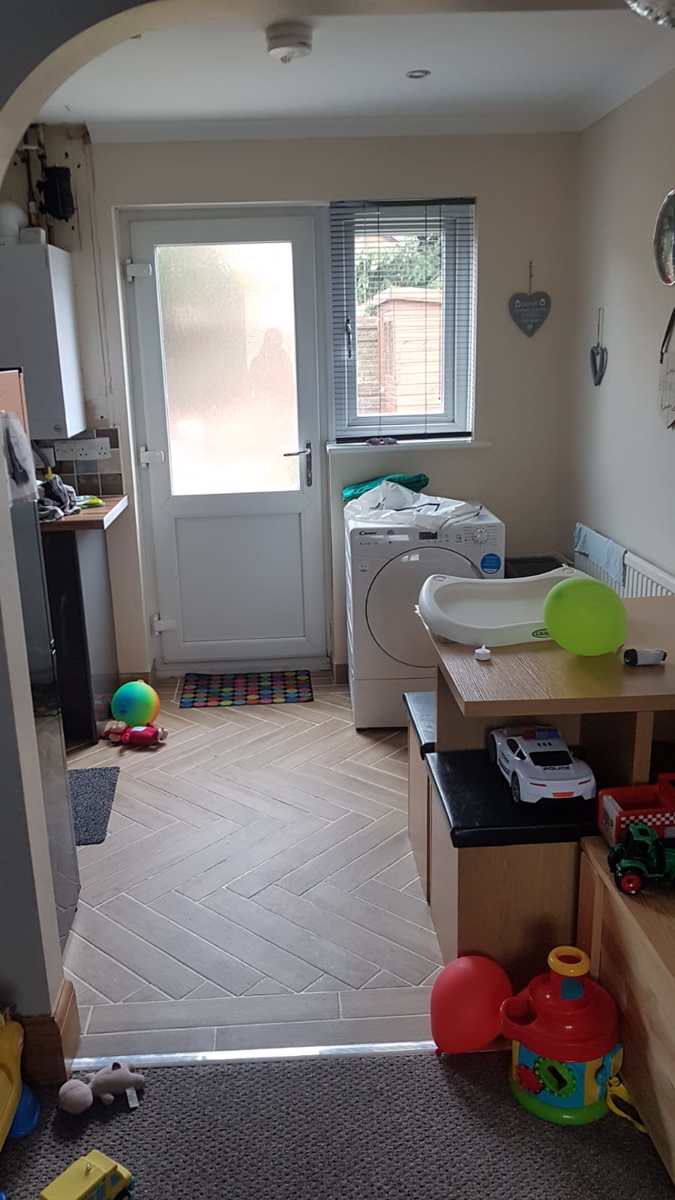
Part of a semi open plan reception room/diner/kitchen, the dining area has a double glazed window to the rear elevation with a UPVC door leading to the rear garden.
Kitchen Area 4.29m x 2.34m (14ft 1ins x 7ft 8ins)
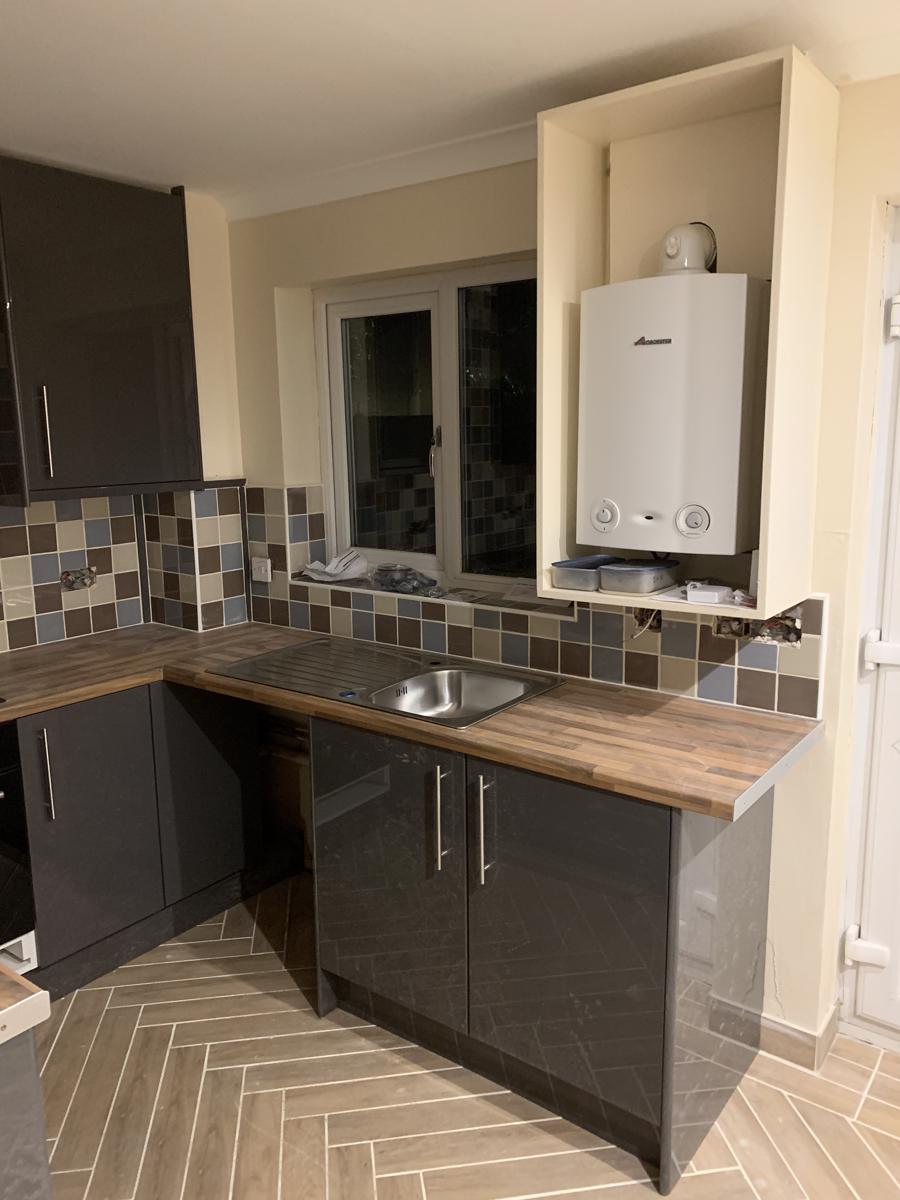
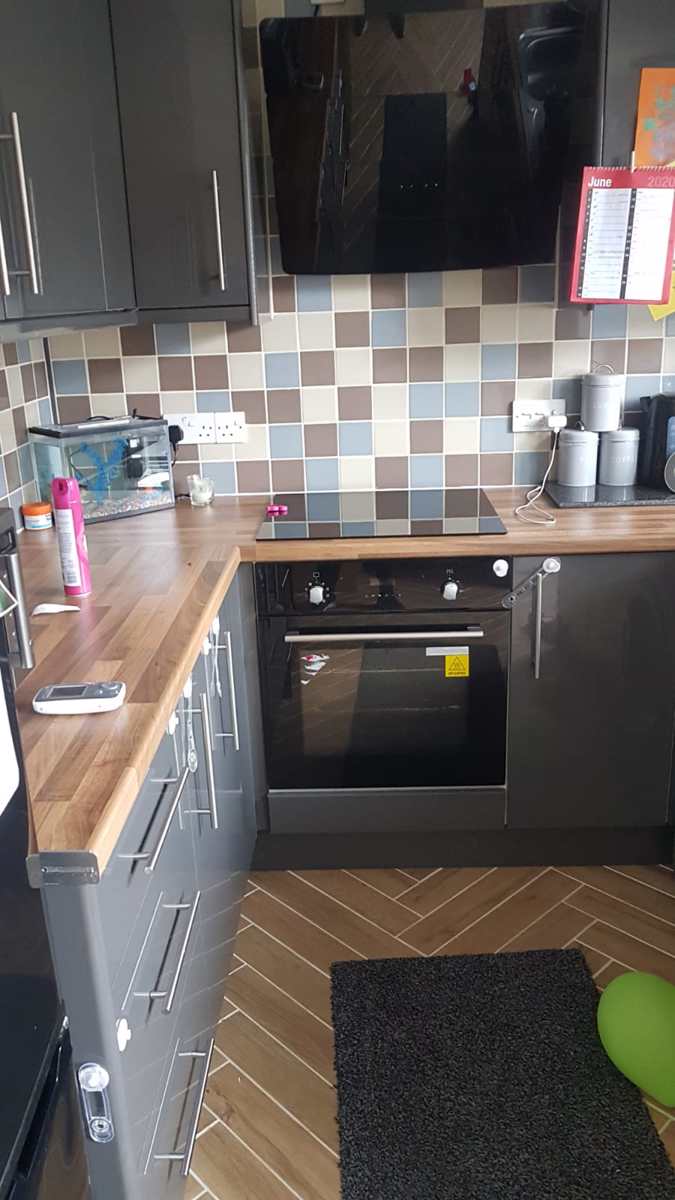
Part of a semi-open plan reception room/diner/kitchen, the kitchen has a double glazed window to the rear elevation with an integrated sink/drainer plus plumbing in space for a freestanding washing machine, cooker and fridge/freezer.
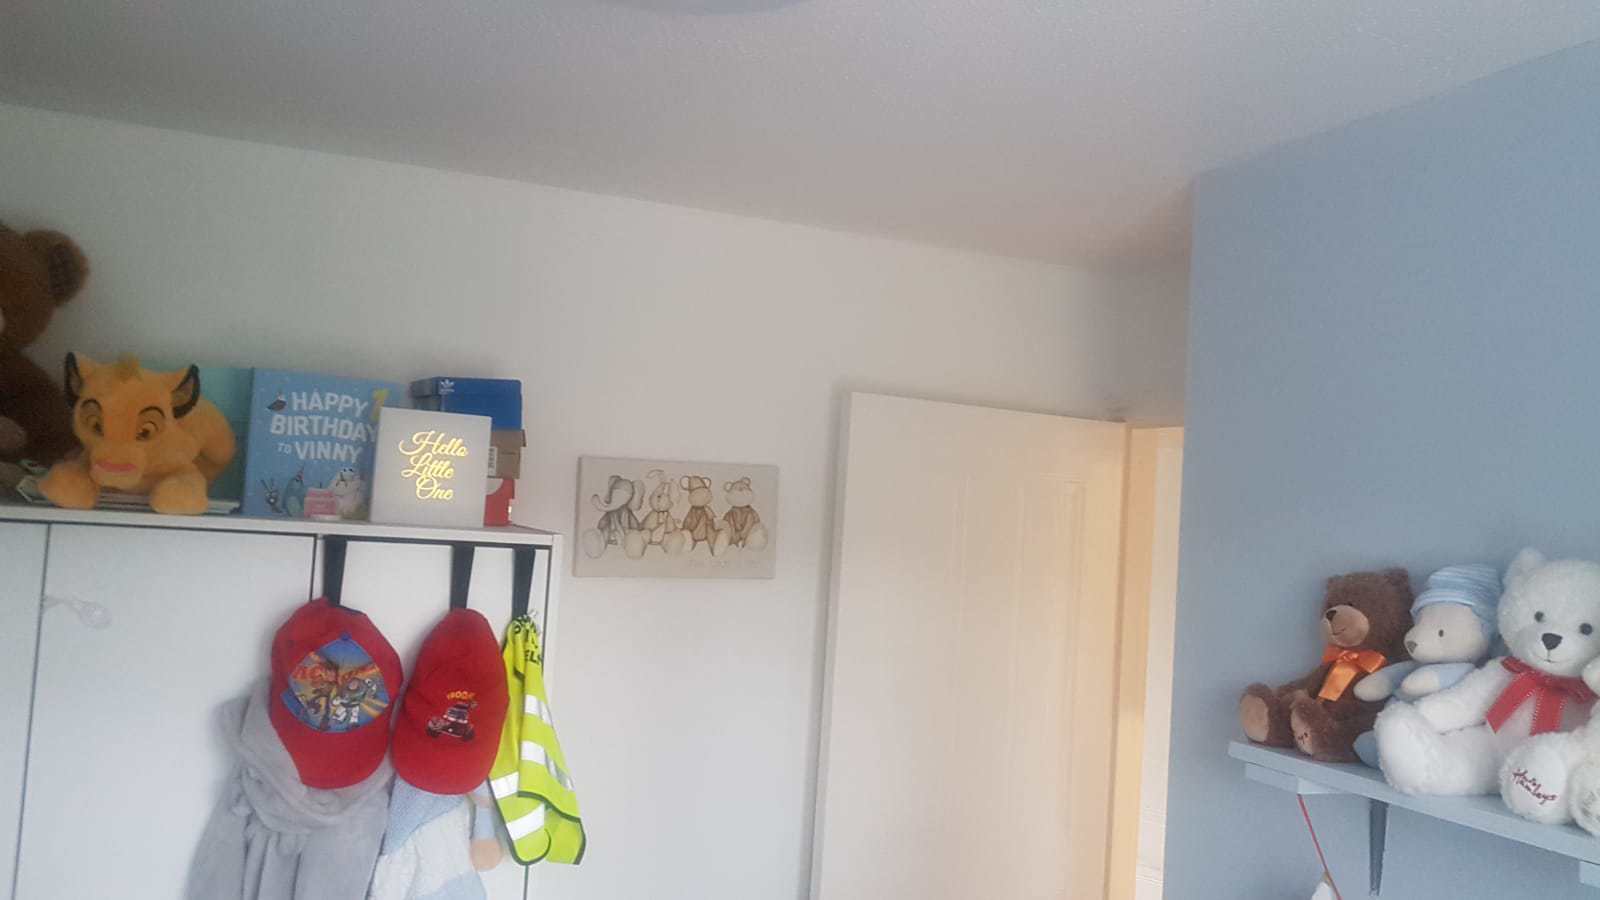
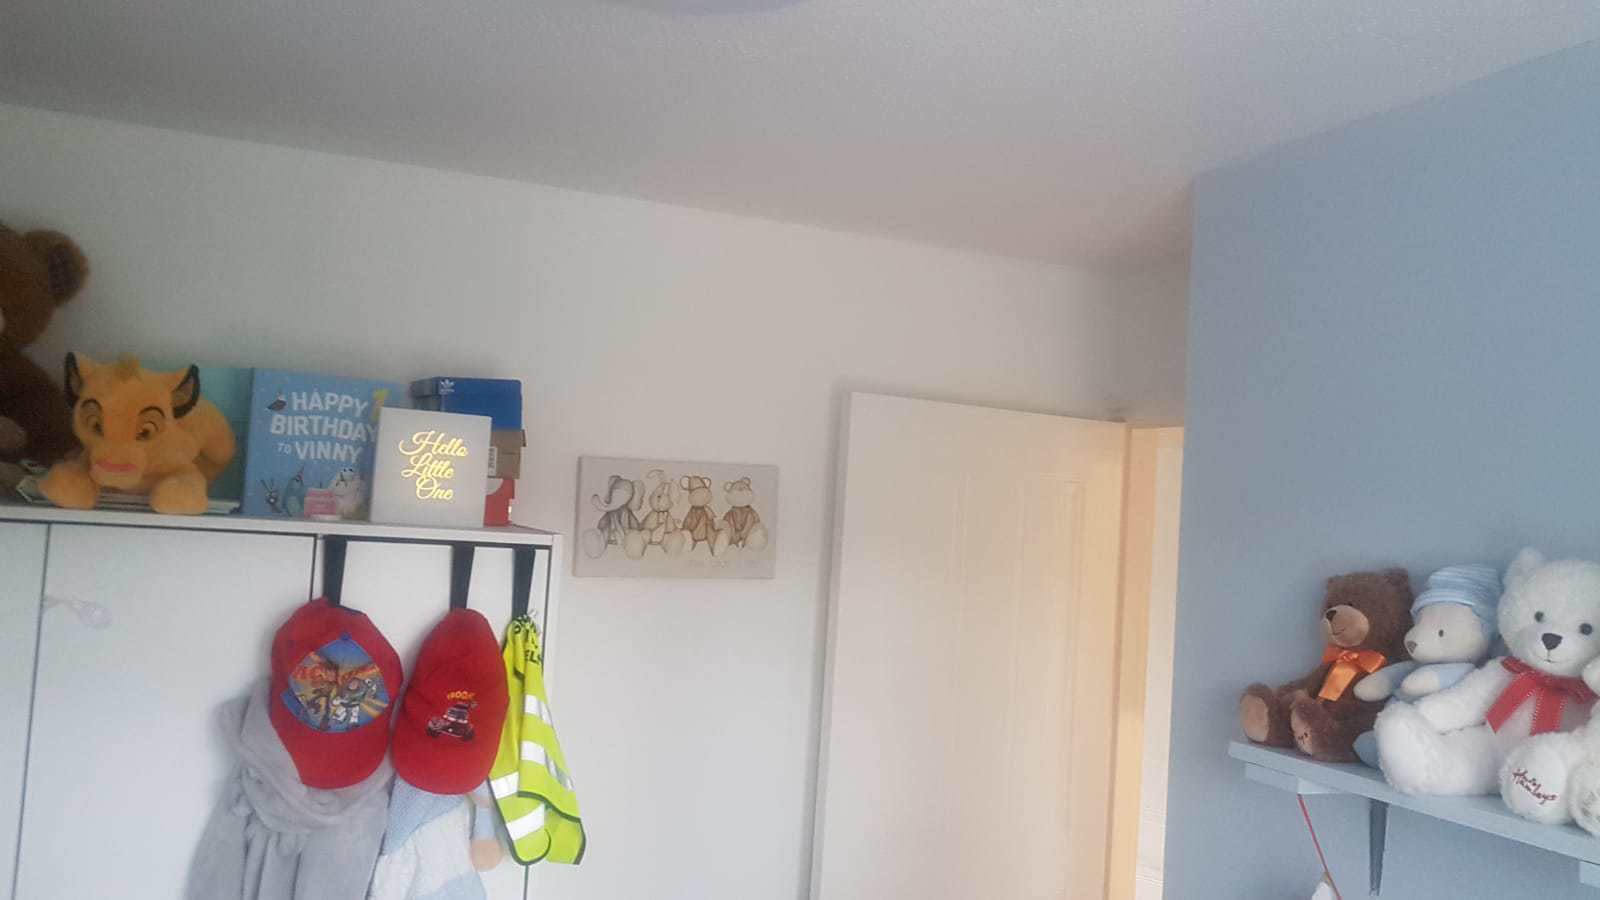
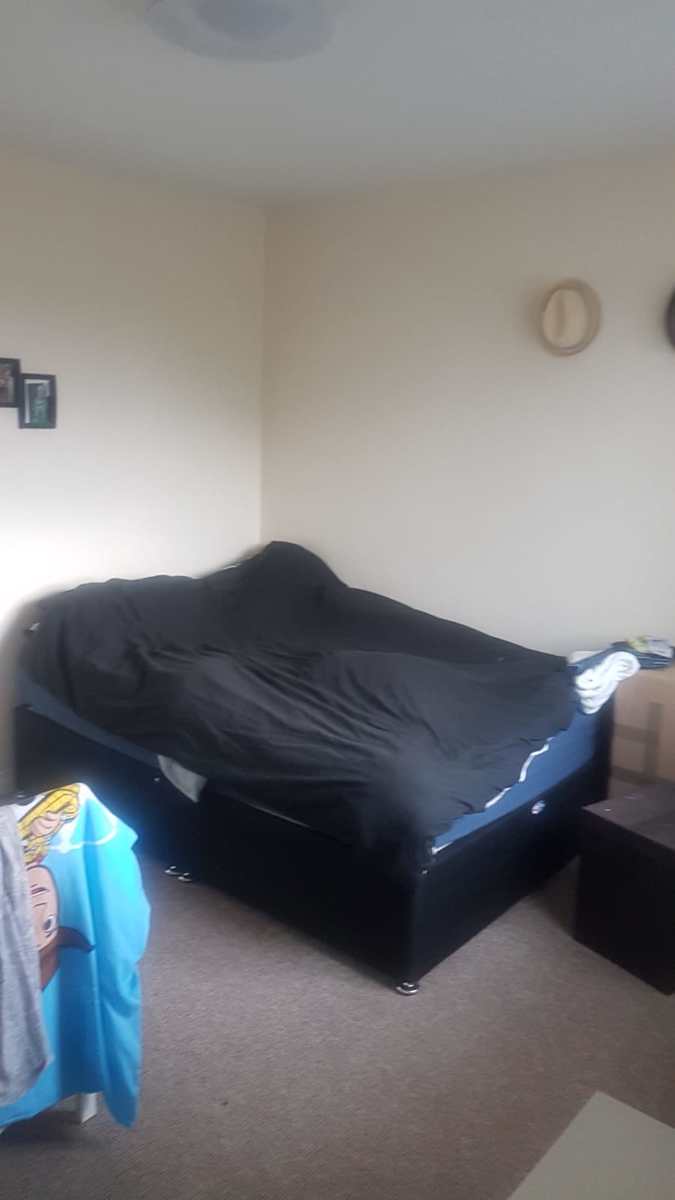
Master Bedroom 3.33m x 2.98m (10ft 11ins x 9ft 9ins)
Double glazed window to the front elevation with a carpet flooring and radiator, also benefits from a:
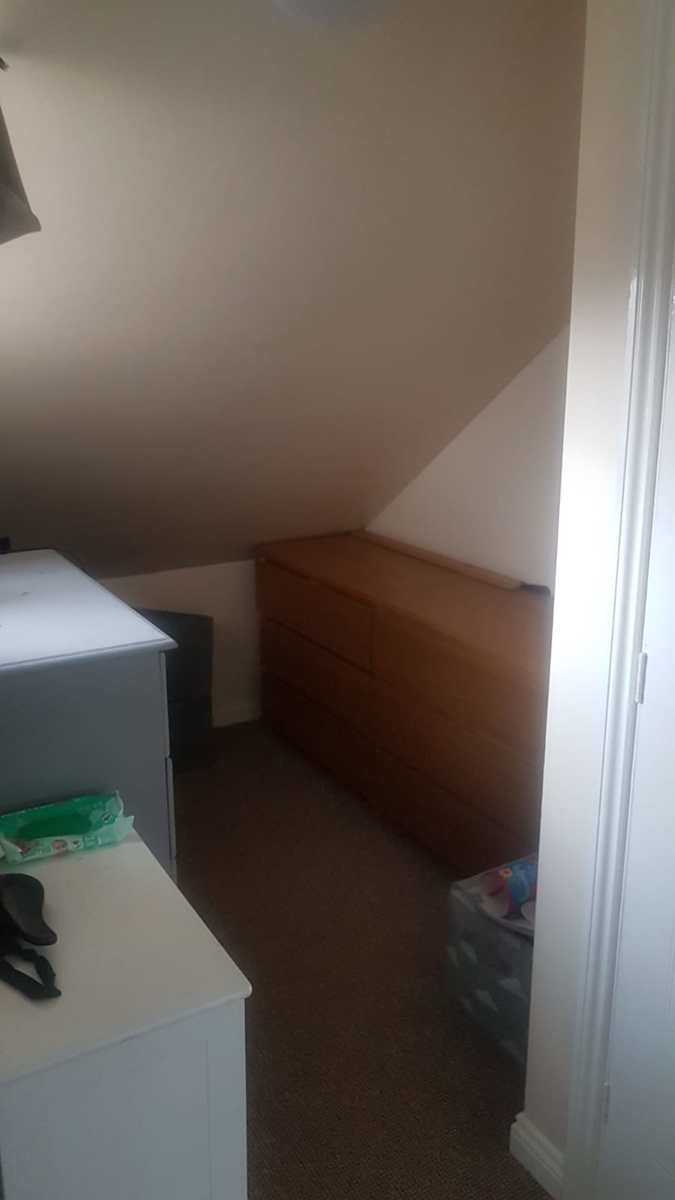
Dressing Area
Double glazed window to the side elevation with a sloped ceiling meaning partial restricted head height.
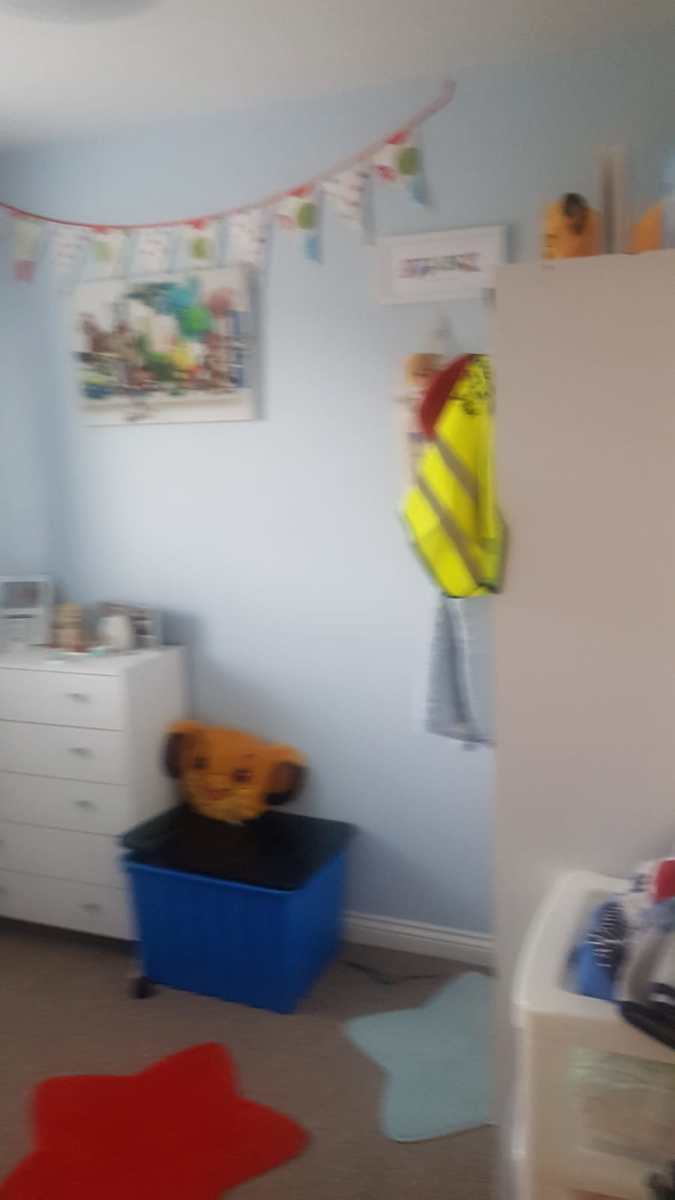
Bedroom Two 2.58m x 2.02m (8ft 6ins x 6ft 8ins)
Double glazed window to the rear elevation, carpet flooring and radiator.
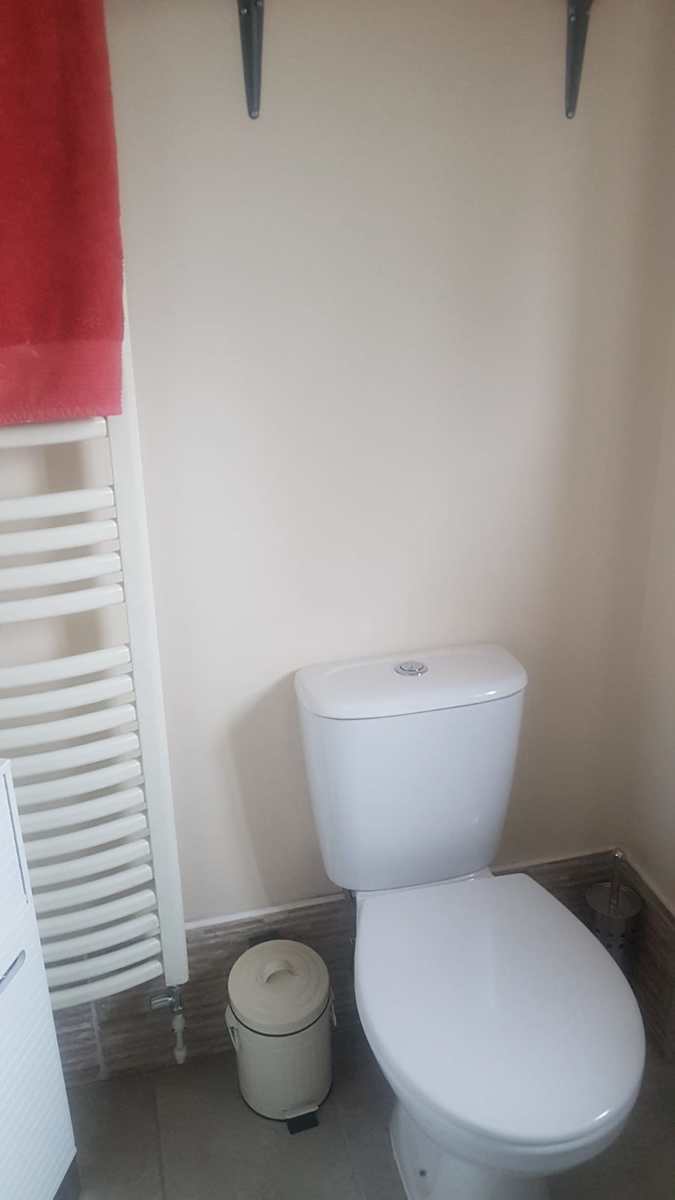
Bathroom 2.16m x 1.70m (7ft 1ins x 5ft 7ins)
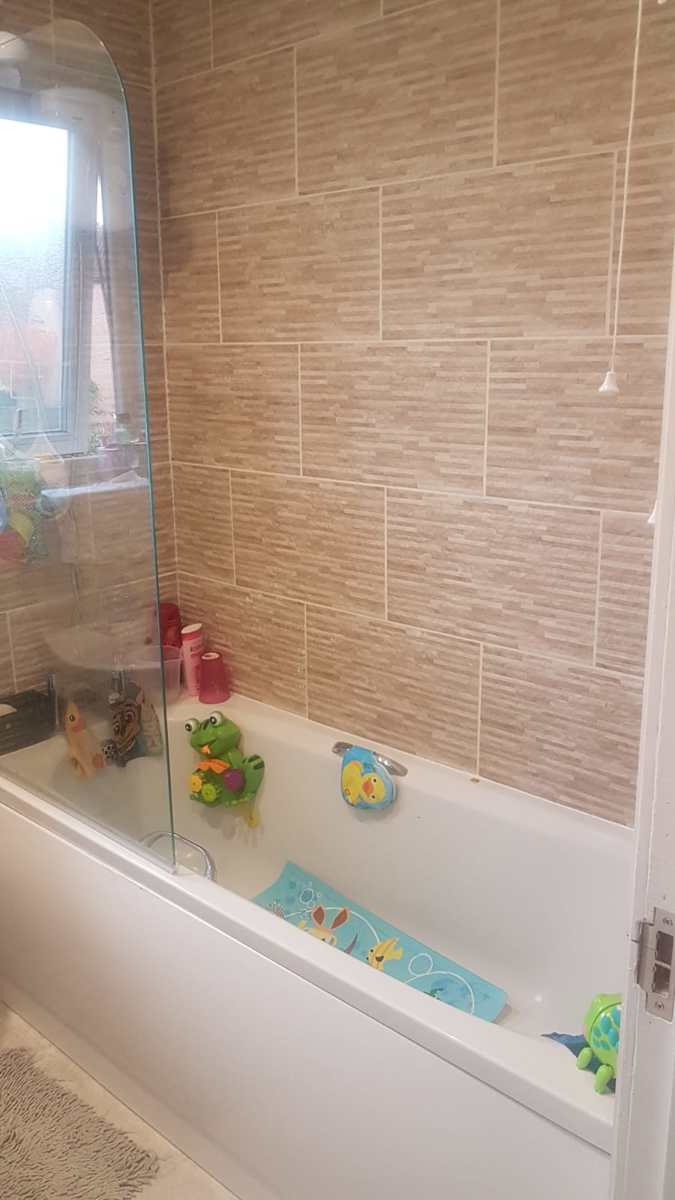
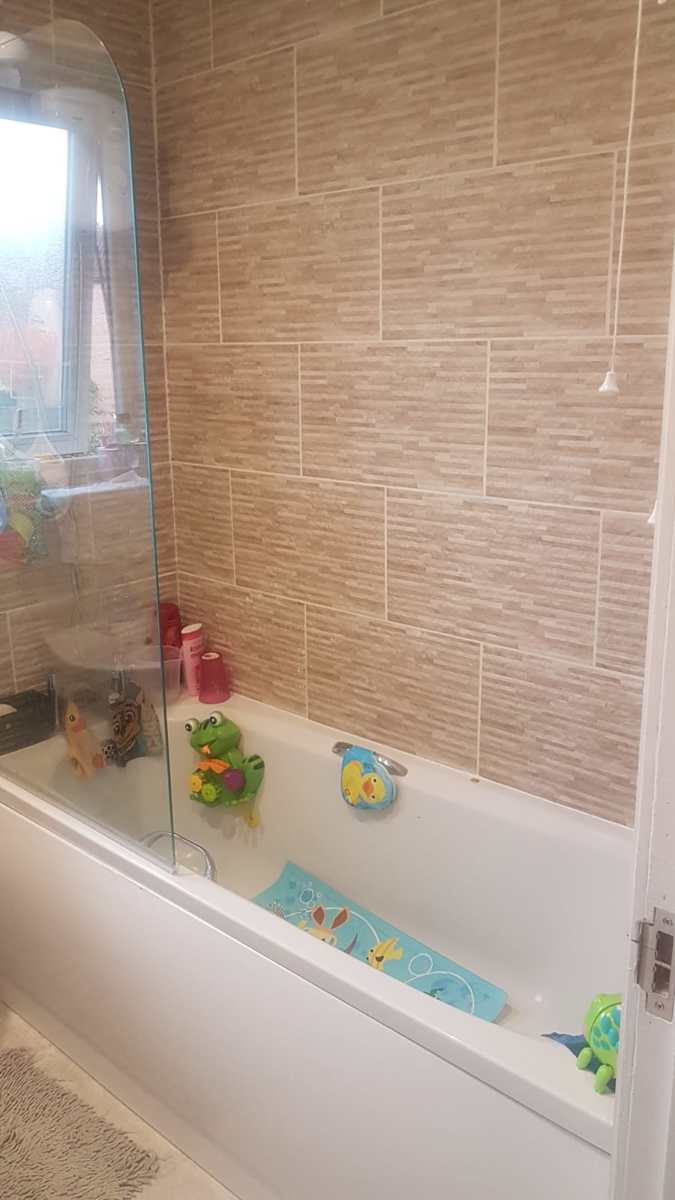
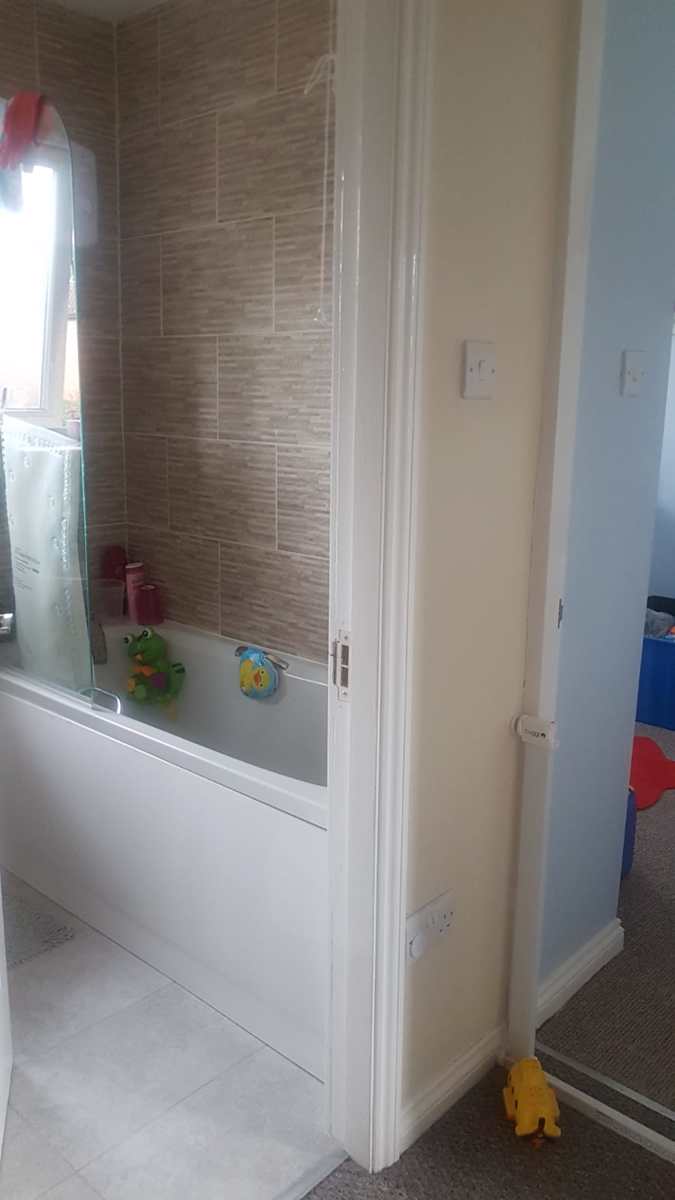
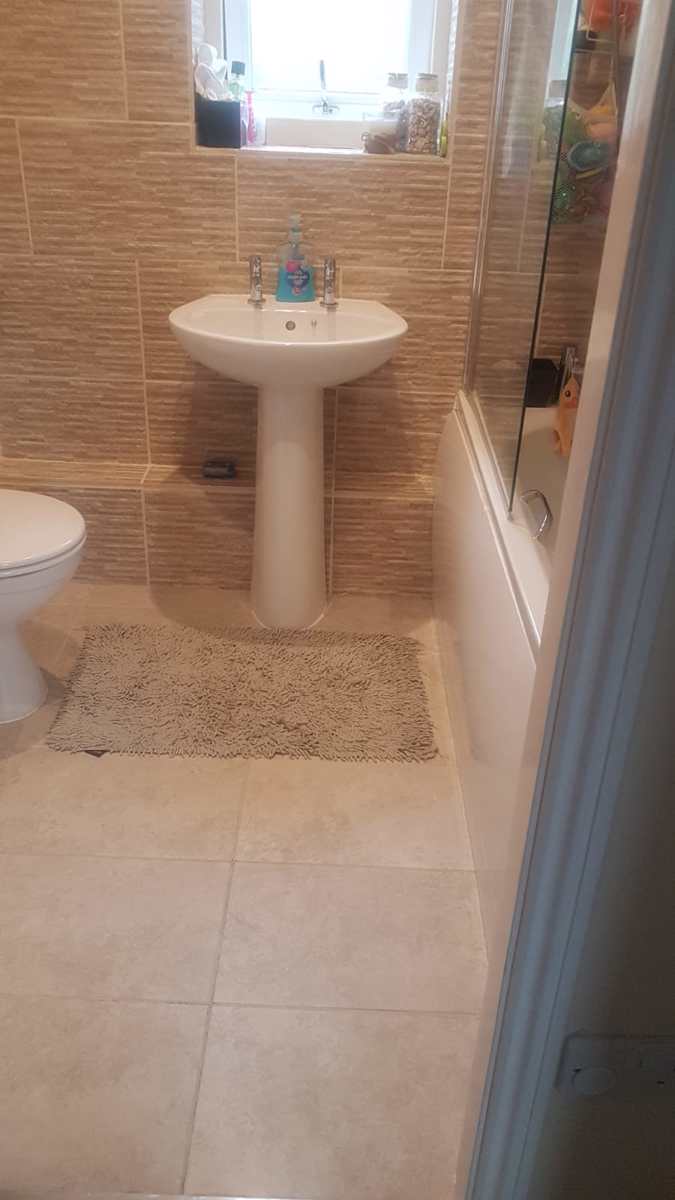
A three piece suite comprising a WC, pedestal wash hand basin and bath with shower over, tiled effect flooring with double glazed window to the rear elevation.
Driveway
There is a designated driveway to the side of the property.
Rear Garden
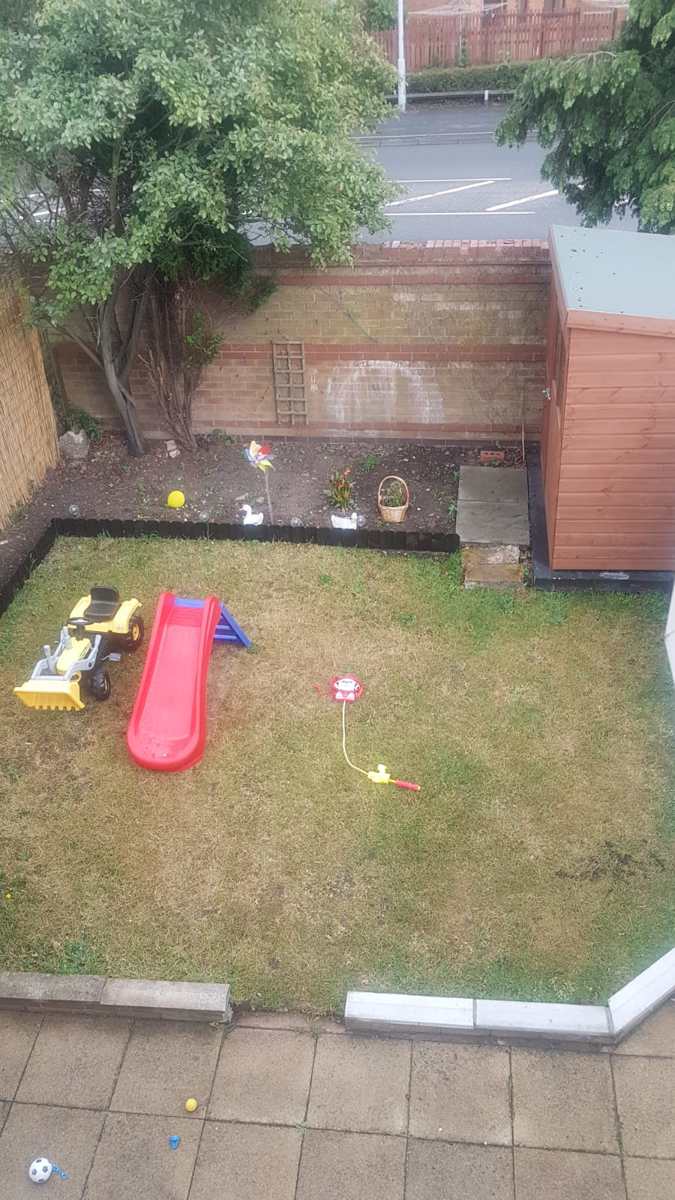
A small patio area with a the remainder mainly laid to lawn.
Loughborough is centrally located just off Junction 23 of the M1 good links to Leicester, Derby and Nottingham.
Train Station (2.3 miles)
Loughborough town centre (2.0 miles)
Barrow upon Soar (5 miles)
Quorn (4.3miles)
Fantastic walks at Beacon Hill only 15 minutes drive away.
http://www.leics.gov.uk/beacon
Fantastic Restaurants to cater for all needs.
http://www.restaurant-guide.com/uk+midlands-east+leicestershire+loughborough.htm
For more information on the local community take a look at Loughborough Town Talk.
http://www.loughborough.towntalk.co.uk/
Viewings can be made 7 days a week just call or email to make an appointment.
No pets or smokers
NO AGENT CALLS OR DSS.