2 Bedroom Terraced House Let in Deal, CT14
| Reference | 42689 |
| Address |
Leivers Road, Deal, CT14 9JD (Map Location) |
| Beds | 2 |
| Baths | 1 |
| Type | Terraced house |
| Tenancy | Long term |
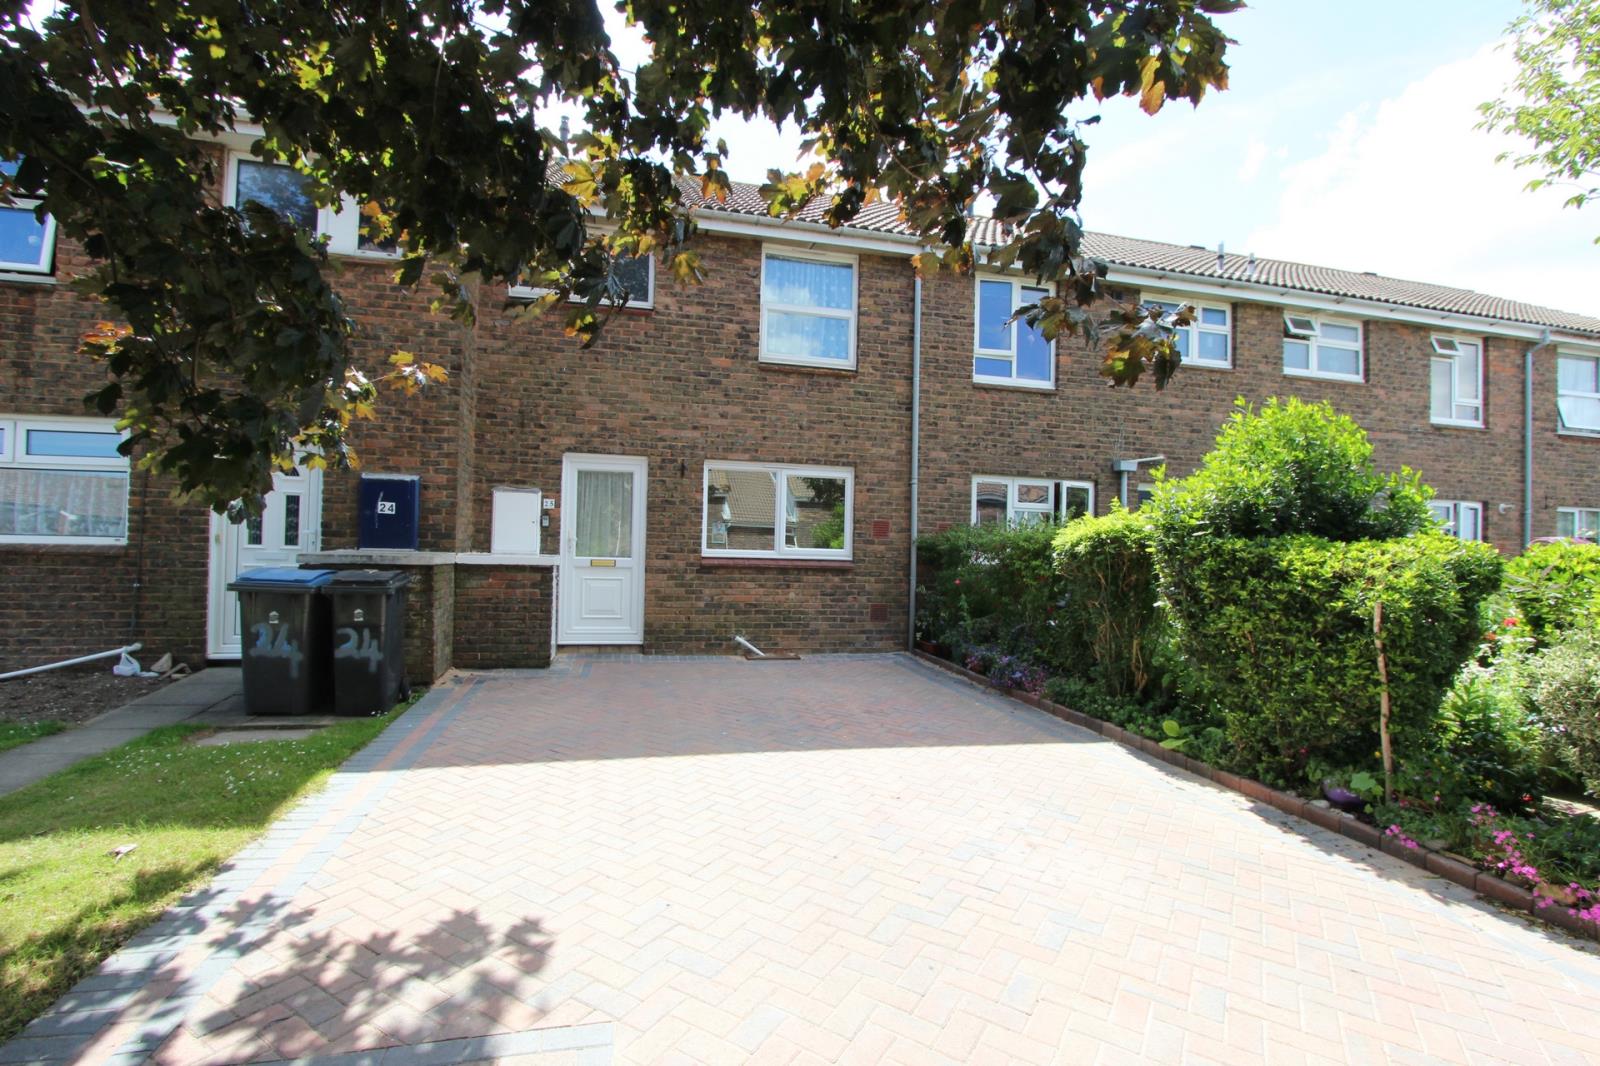
A comfortable, well maintained modern house. 2 large bedrooms (main could be divided to 3rd). Private Gdn. Popular cul-de-sac close to Playing Fields. Easy walk to schools & shops
Description
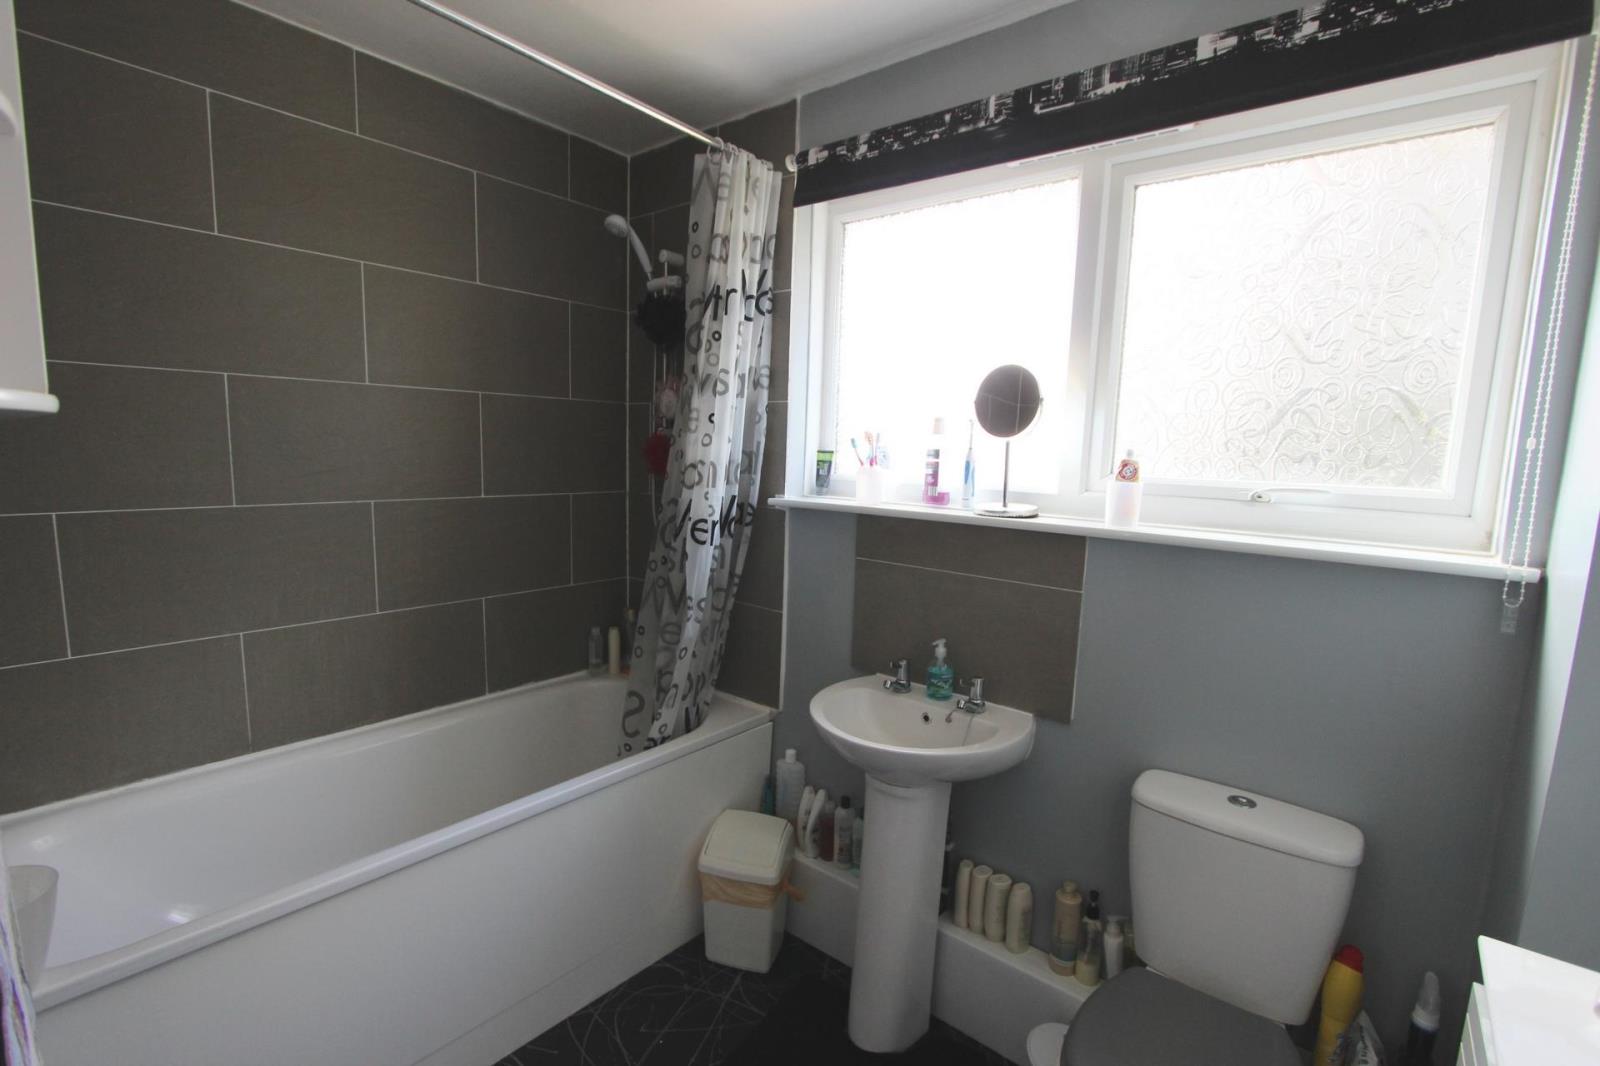
Having undergone improvements and re-decorations to include a re-fitted bathroom, the good sized and well-proportioned family size accommodation is gas centrally heated and PVC double glazed.
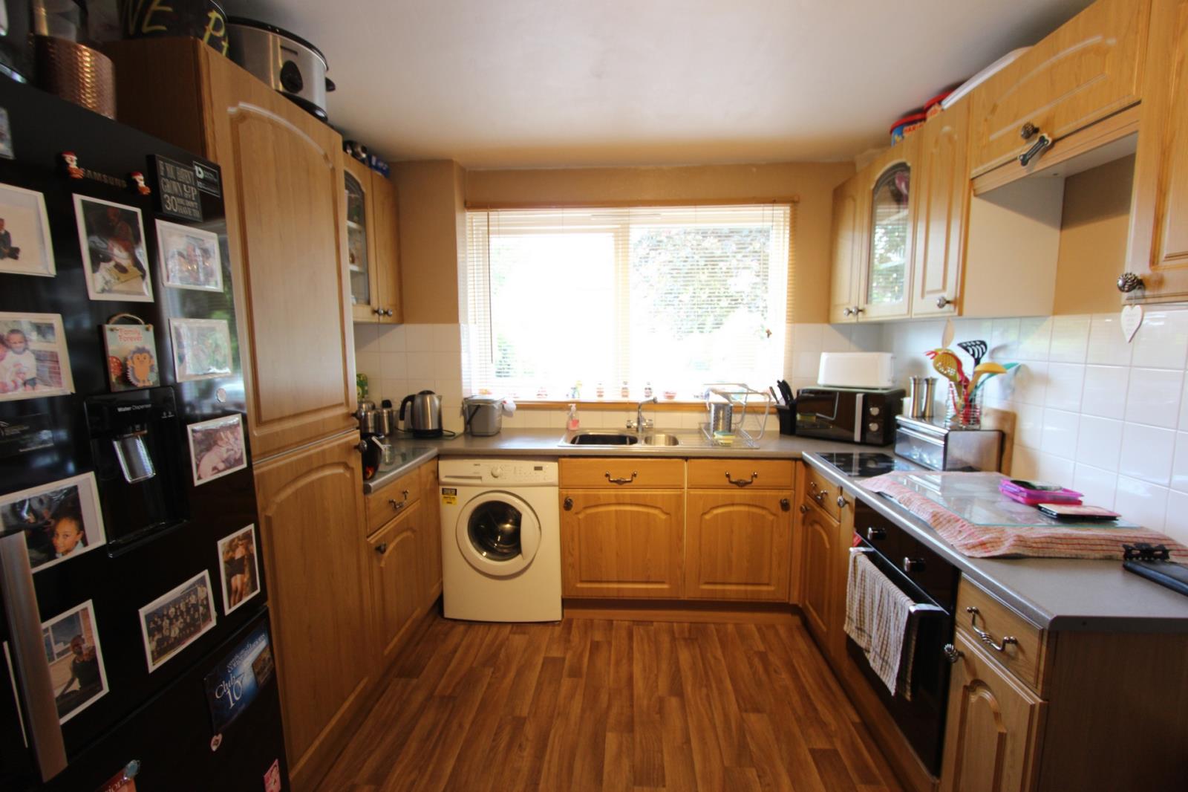
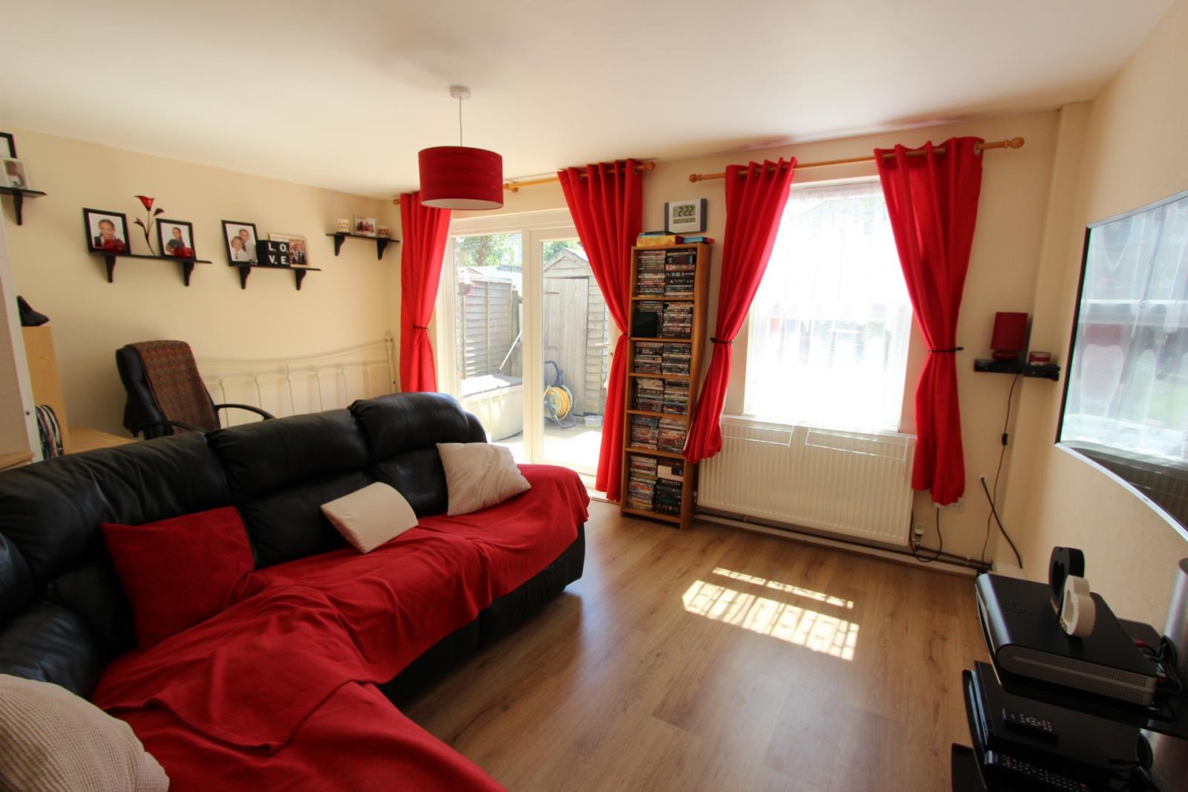
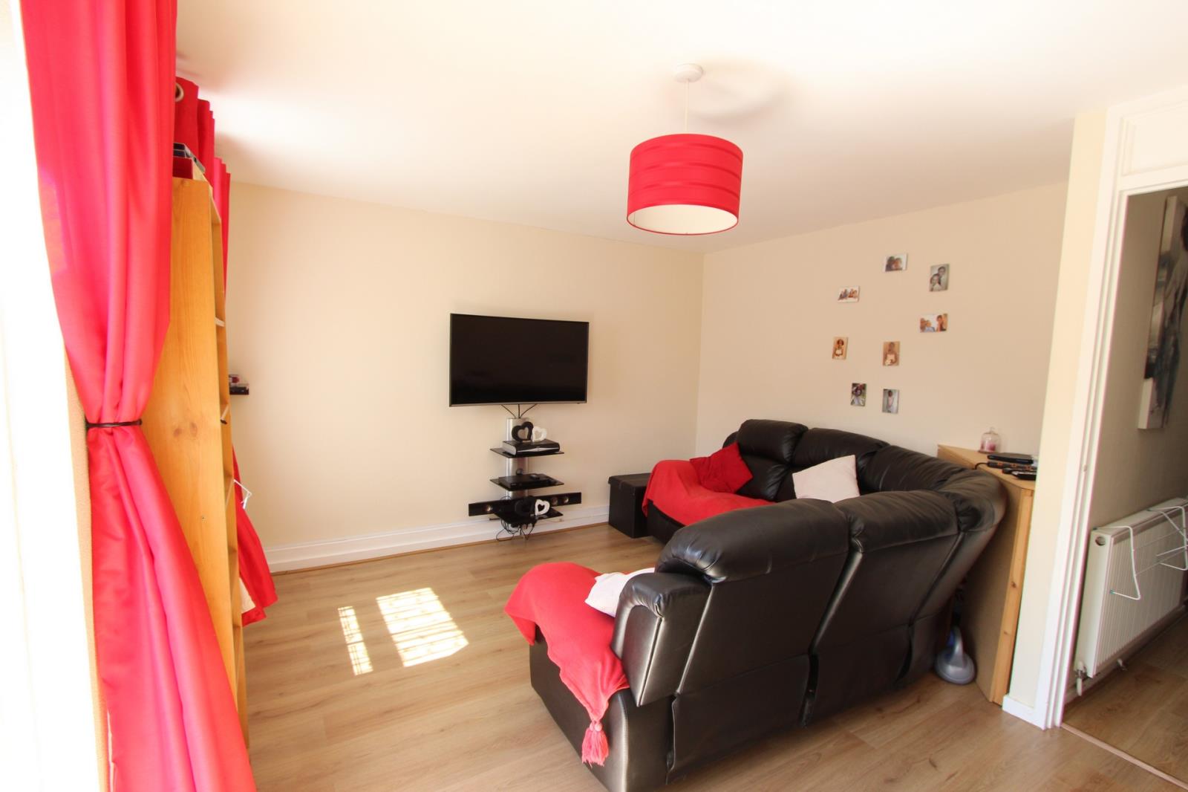
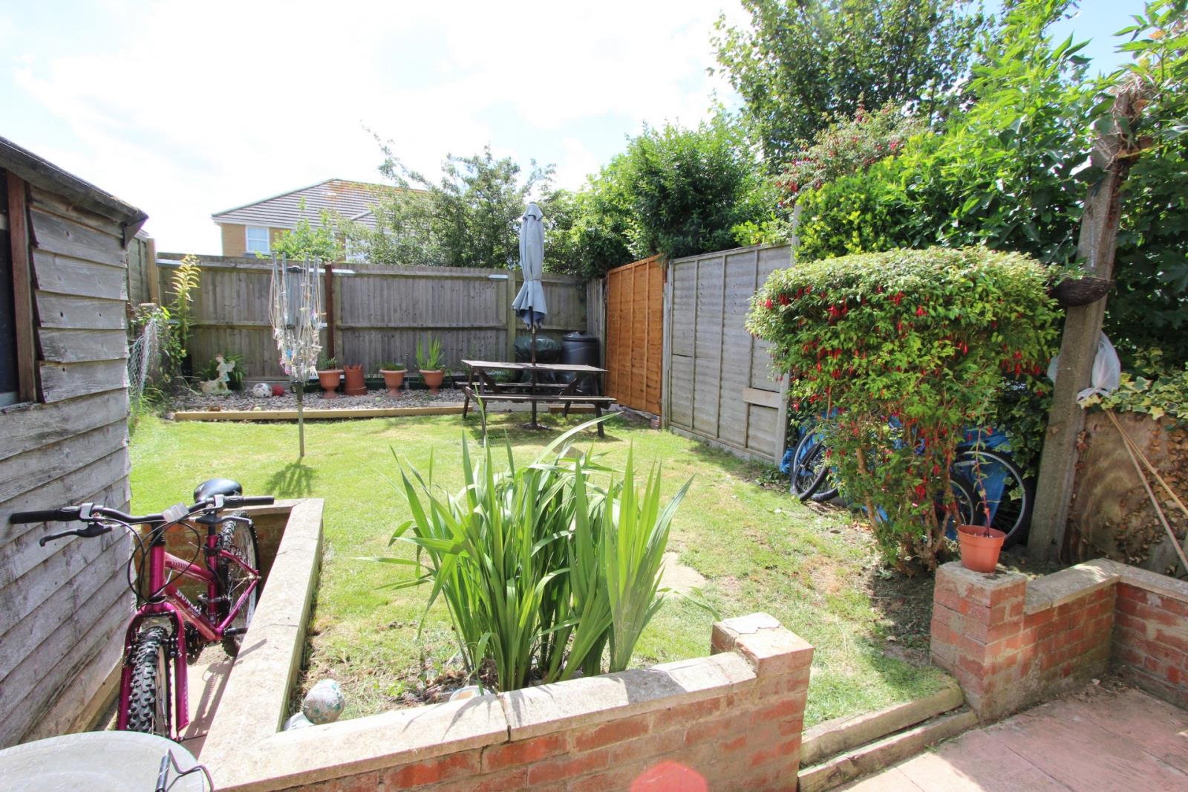
The spacious fitted kitchen/breakfast room comprises a range of built-in base units and matching wall cabinets to include a built-in cooking system. Leading off the hallway is a downstairs Cloakroom and 2nd W.C. The lounge is quietly situated at the rear with a patio door and window affording access into and a view over the enclosed rear garden 30 x 17, which is laid to a lawn and a storage shed.
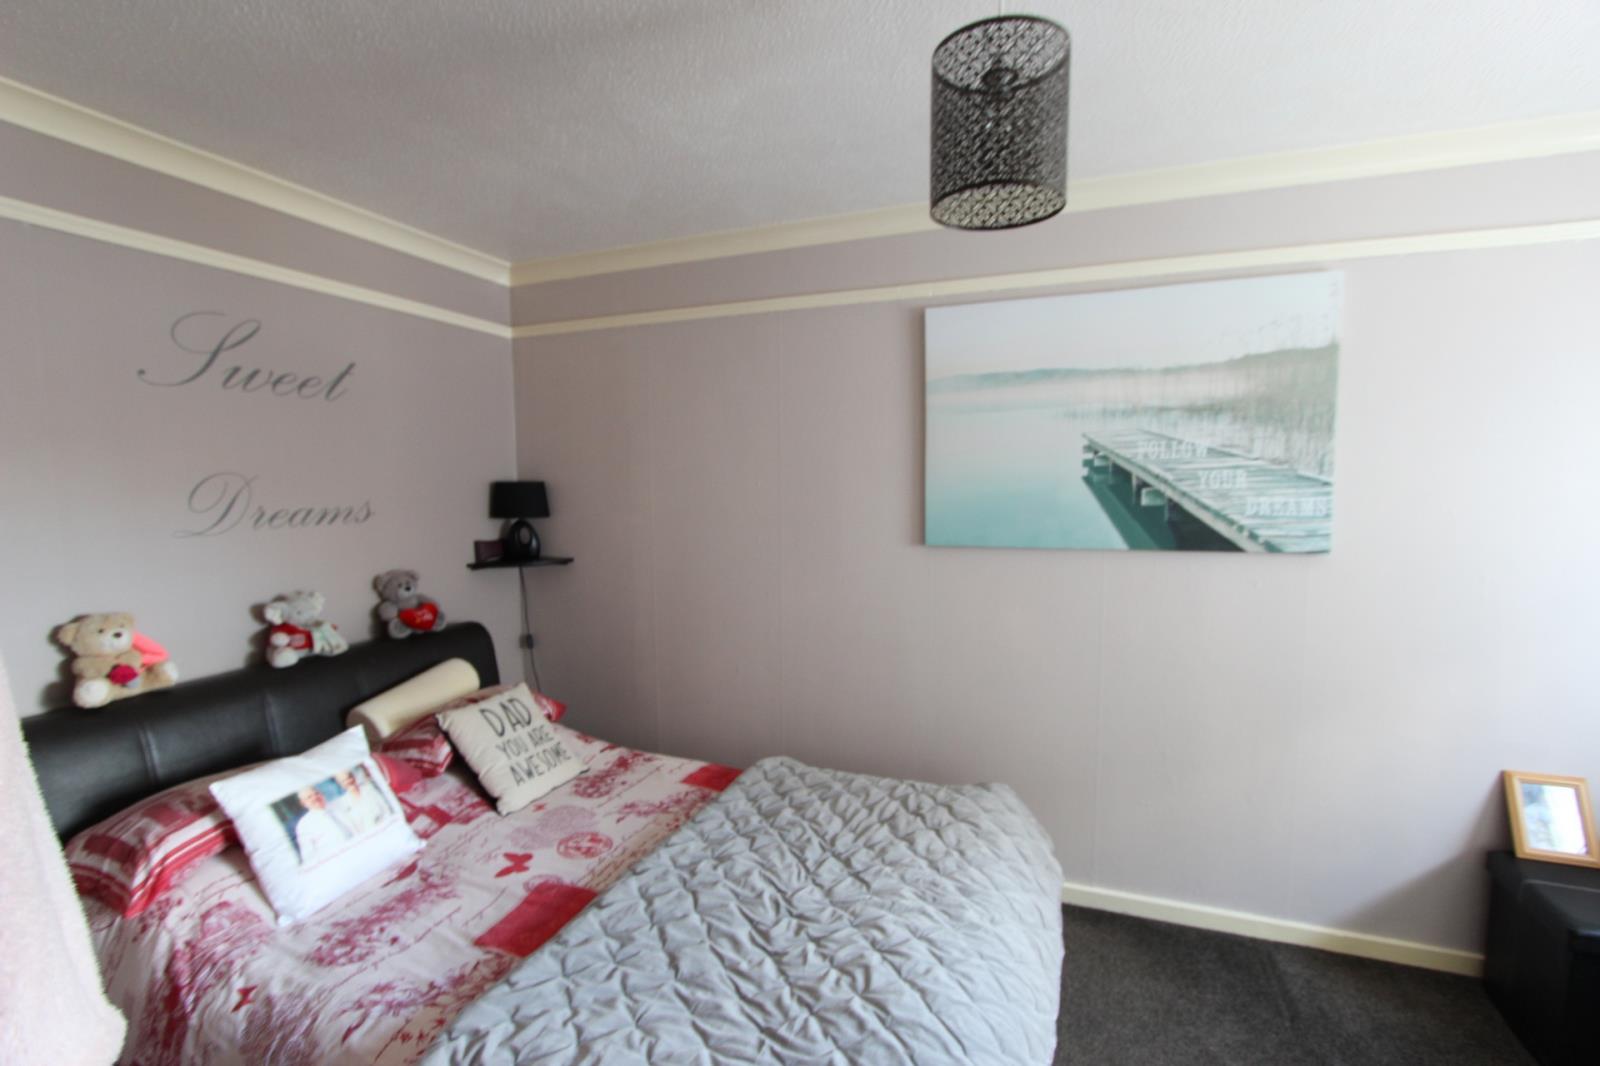
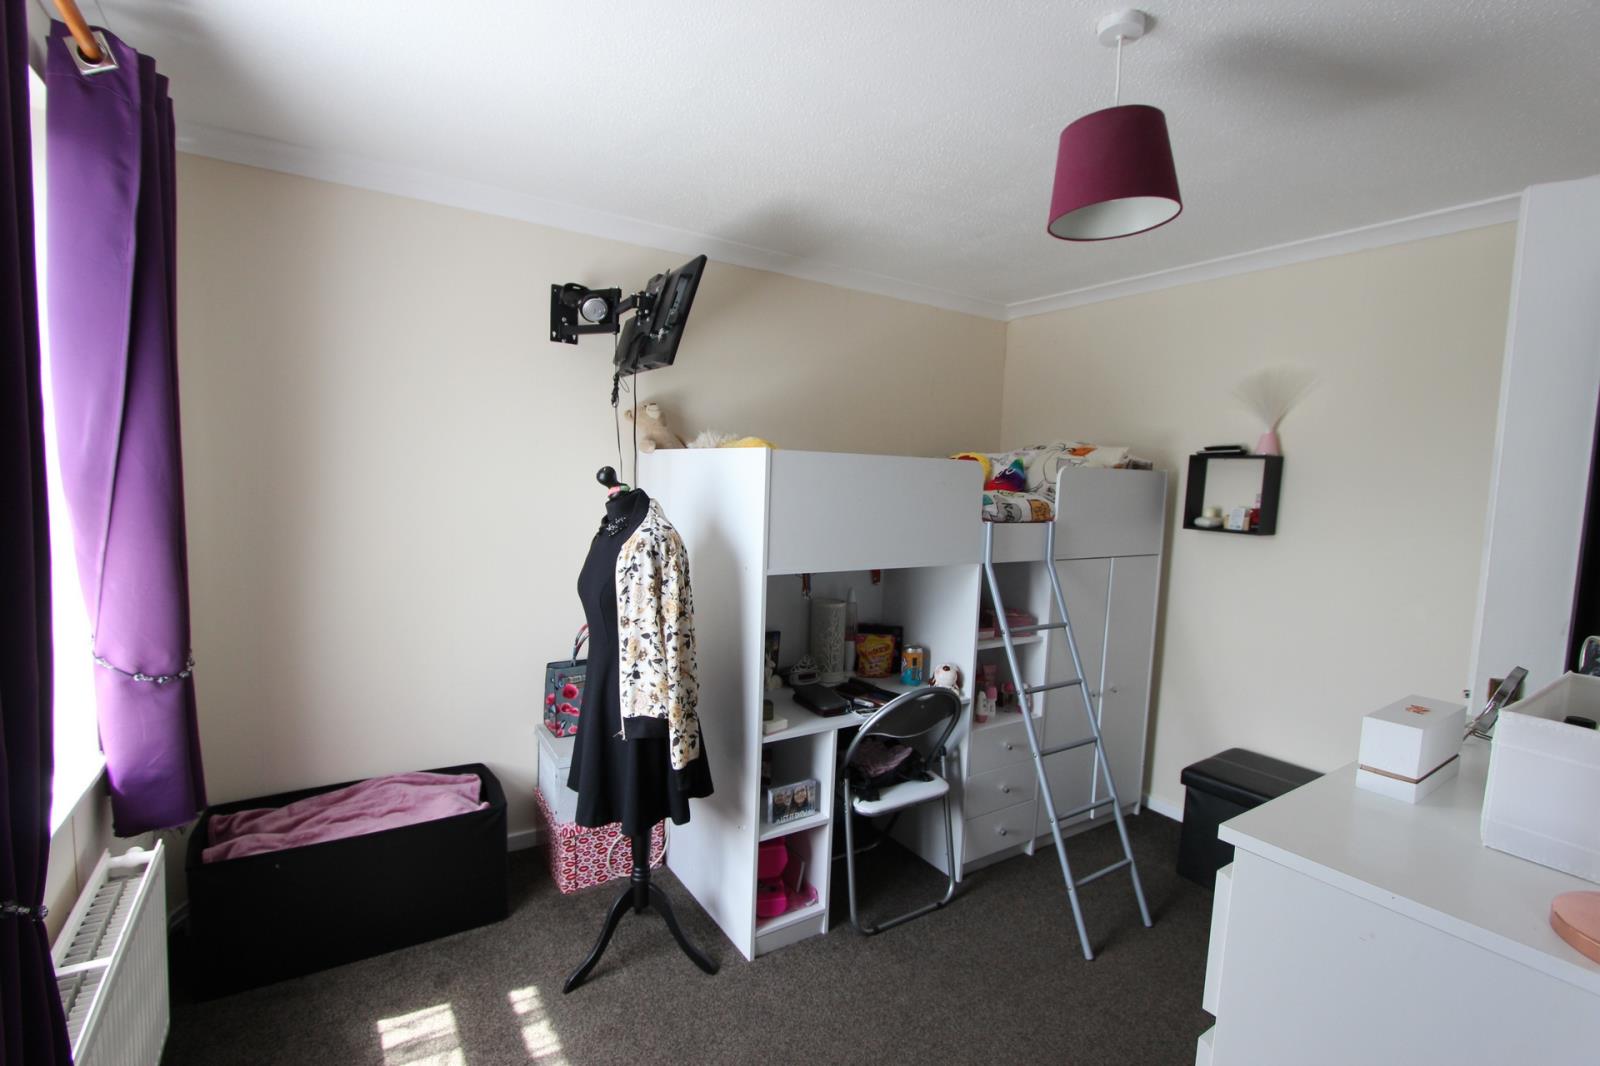
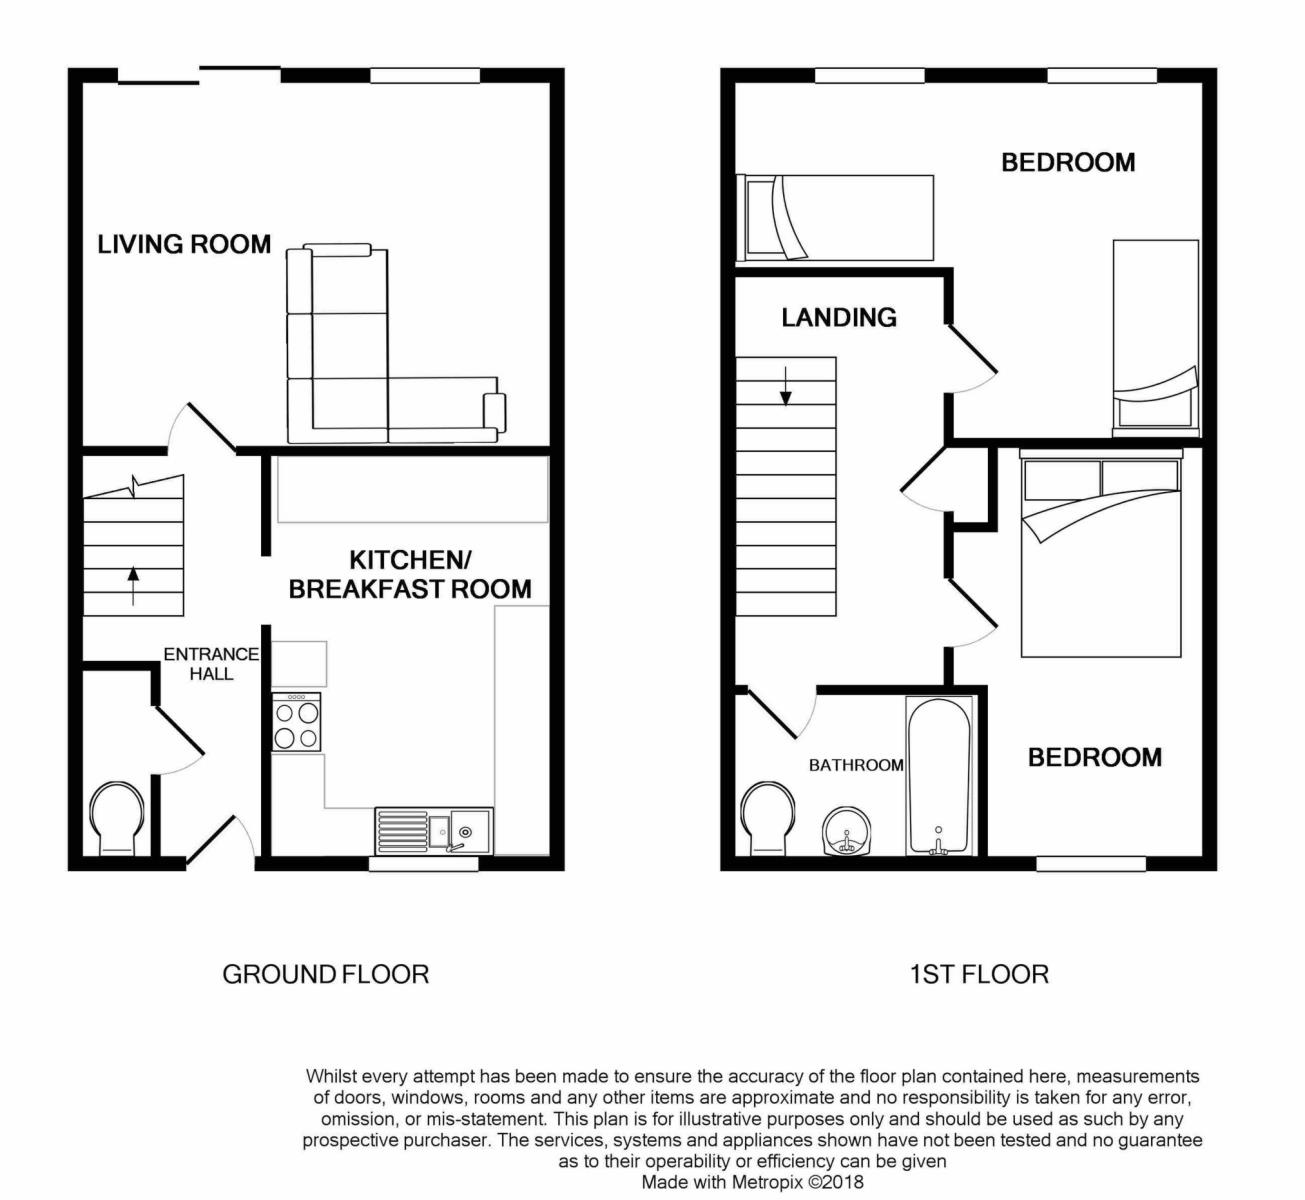
To the first floor are two good sized bedrooms. The rear is L shaped and could be divided to form a third bedroom if required, but subject to the receipt of all necessary consents.
There are amenities close by including a Tesco Express; Co-operative supermarket and various other shops. A bus route within 200 yards also offers ease of access to Deal town centre and mainline railway station. Walmer railway station is only one mile away and Deal station 1.5 miles. Local schools include St. Mary's at St. Richards Road; Hornbeam School in Mongeham Road; Warden House; and the Downs primary school.
GROUND FLOOR
Entrance Hall: PVC double glazed front door. Inner door into:
Cloakroom: Separate low-level W.C.
Kitchen/Breakfast Room : 13'6 x 9'6 (4.11m x 2.90m) Range of fitted base units and matching wall cabinets. Built in gas 5 jet hob and an electric oven under.
Double stainless steel sink. Long breakfast bar. Laminate flooring
Living Room : 15'8 x 12'3 (4.78m x 3.73m) PVC double glazed window and door affording an aspect over the rear garden. Laminate flooring
FIRST FLOOR
Bedroom One : 14'7 x 9'6 (4.45m x 2.90m) Carpet
Bedroom Two : 15'7 x 11'9 (4.75m x 3.58m) #Carpet
Bedroom Three: (The Local Planning Authority have been approached with the aid of possibly dividing the second bedroom to form a third but this is subject to receipt of all necessary consents)
Bathroom: Spacious and comprising a panelled bath with a Shower over. Wash-hand basin and close-coupled low-level W.C. Heated chrome plated towel rail.
Landing: Storage cupboard. Ceiling hatch to the roof void.
Front Garden: Recently laid to a full width block paved driveway apron.
(Awaiting permission from the Highway Authority for a dropped kerb to facilitate parking)
Rear Garden : 30'0 x 17'2 (9.14m x 5.23m) Laid to lawn with a flower border and timber garden shed. Paved area.
ALL MAINS SERVICES -
BAND B COUNCIL TAX
DEPOSIT FREE INSURANCE BASED RENTAL OPTION - OTHERWISE £1150
REFERENCES REQUESTED:
PREVIOUS LANDLORD; EMPLOYERS; BANKERS; CREDIT REFERENCE; & PERSONAL
NO AGENTS FEES - ONE LOW ADMINISTRATION FEE ONLY
STRAIGHTFORWARD APPLICATION
EARLY POSSESSION AVAILABLE - SUBJECT TO REFERENCES