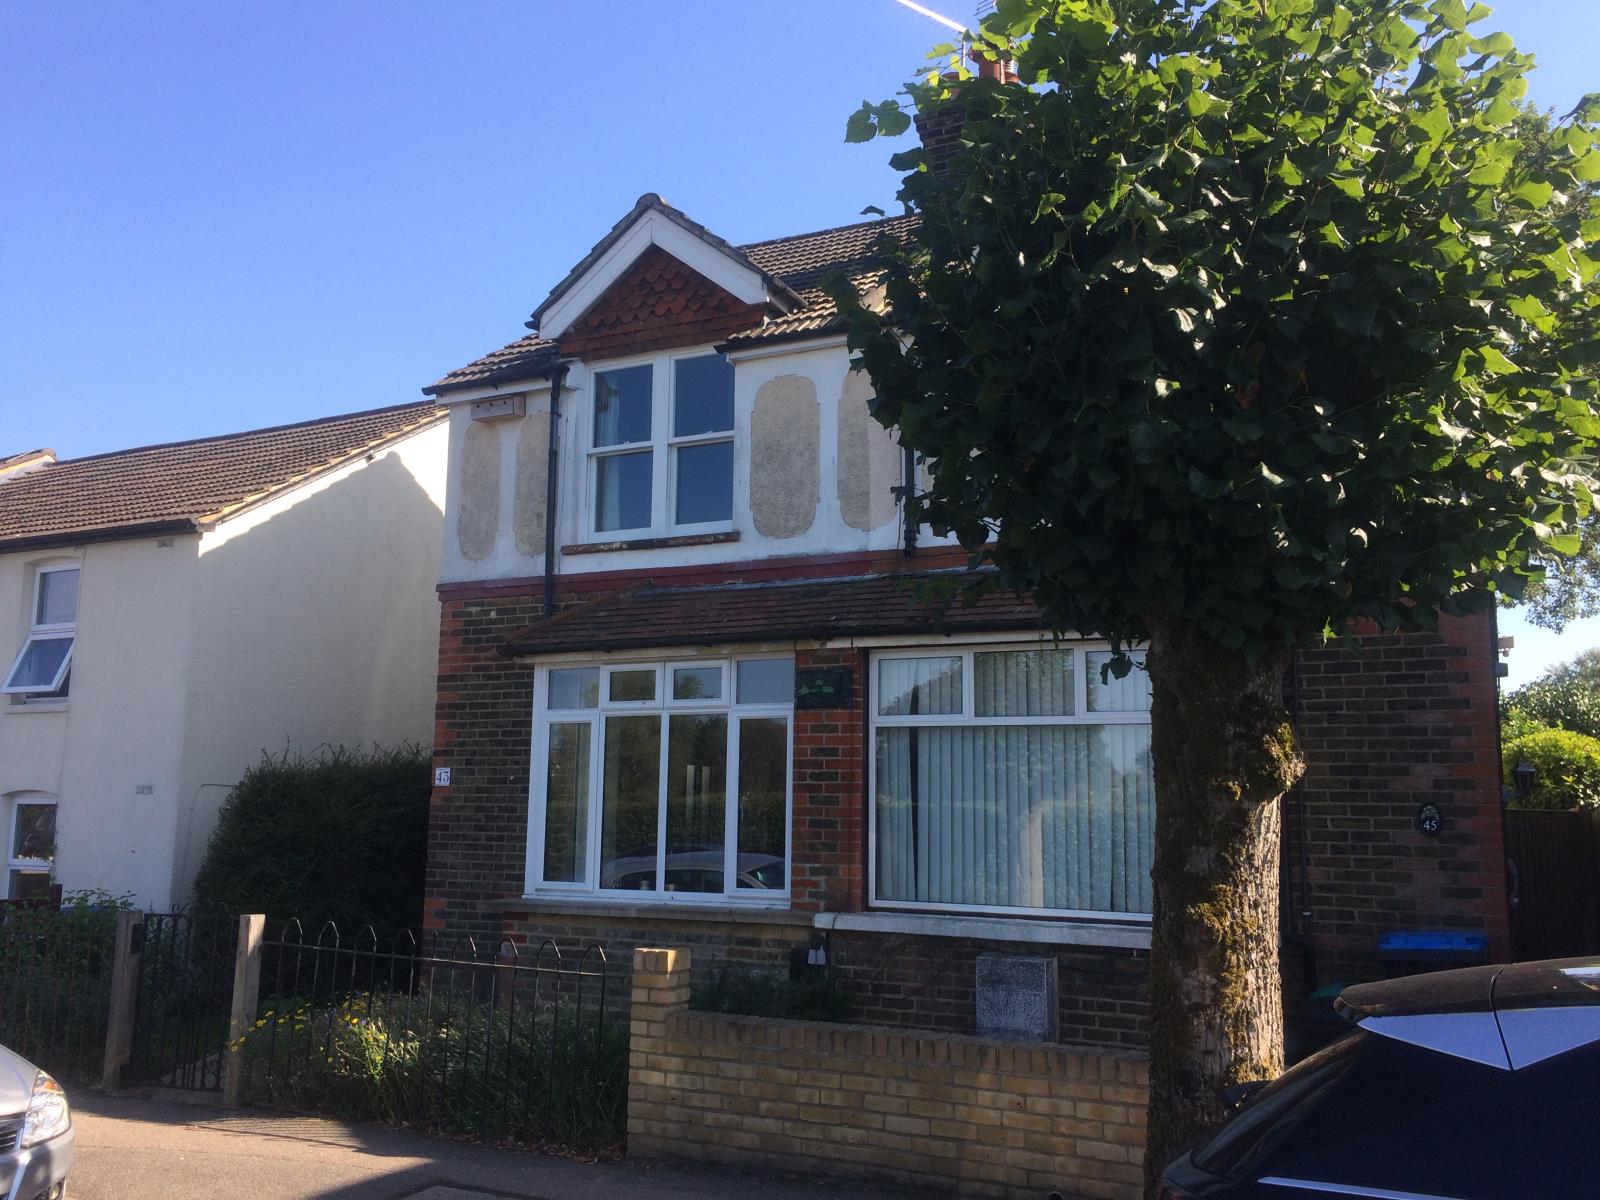
3 Bedroom Semi-Detached House Let in Caterham, CR3
| Reference | 42527 |
| Address |
Park Road, Caterham, CR3 5TB (Map Location) |
| Beds | 3 |
| Baths | 1 |
| Type | Semi-Detached house |
| Tenancy | Negotiable |
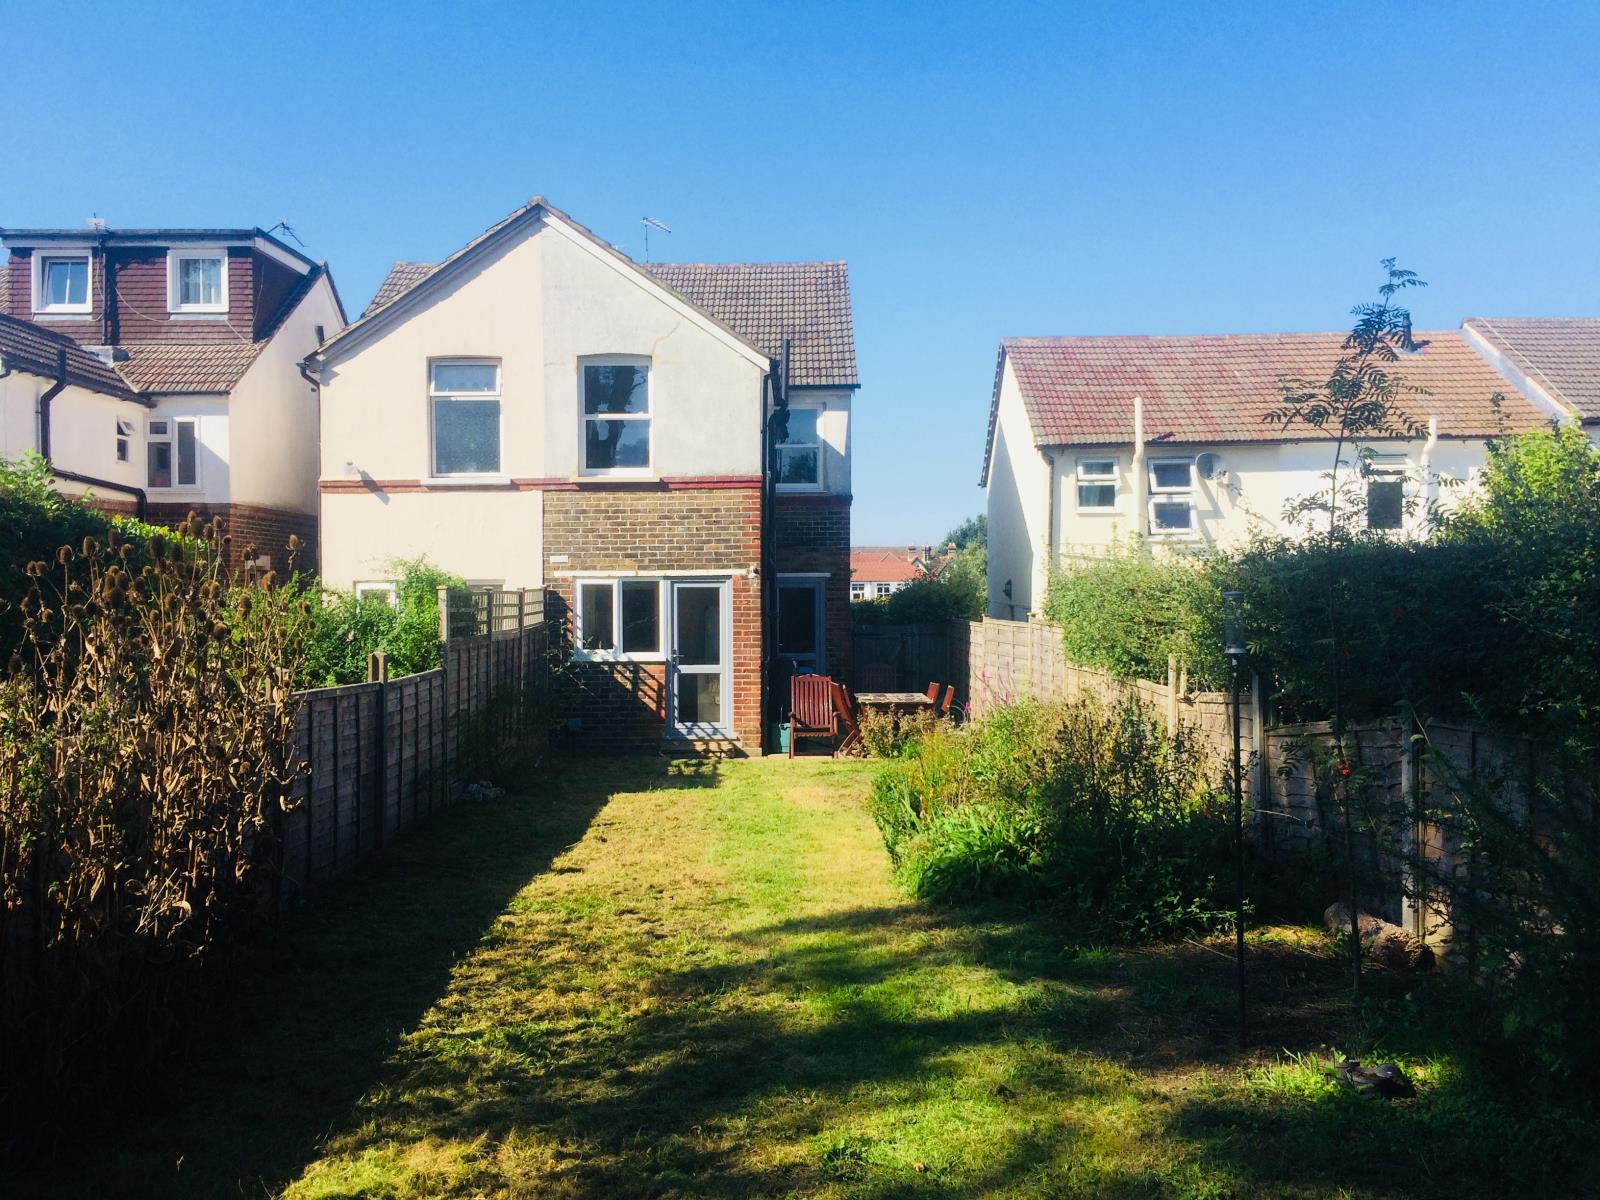
A three-bedroom semi-detached period house with new kitchen, external doors, windows, boiler and carpets throughout. Level south-west facing garden and free on-street parking.
Description
Location
Edwardian property in highly sought after residential road a short walk from the High Street in Caterham-on-the-hill, which includes coffee shops, bakery, post office, local pubs and restaurants. Park Road is adjacent to Hillcroft Primary School and approximately a 20 minute walk from de Stafford secondary school. Caterham station is approximately a 15 minute walk and the M25 junction 6 is approximately a 10 minute drive.
Description
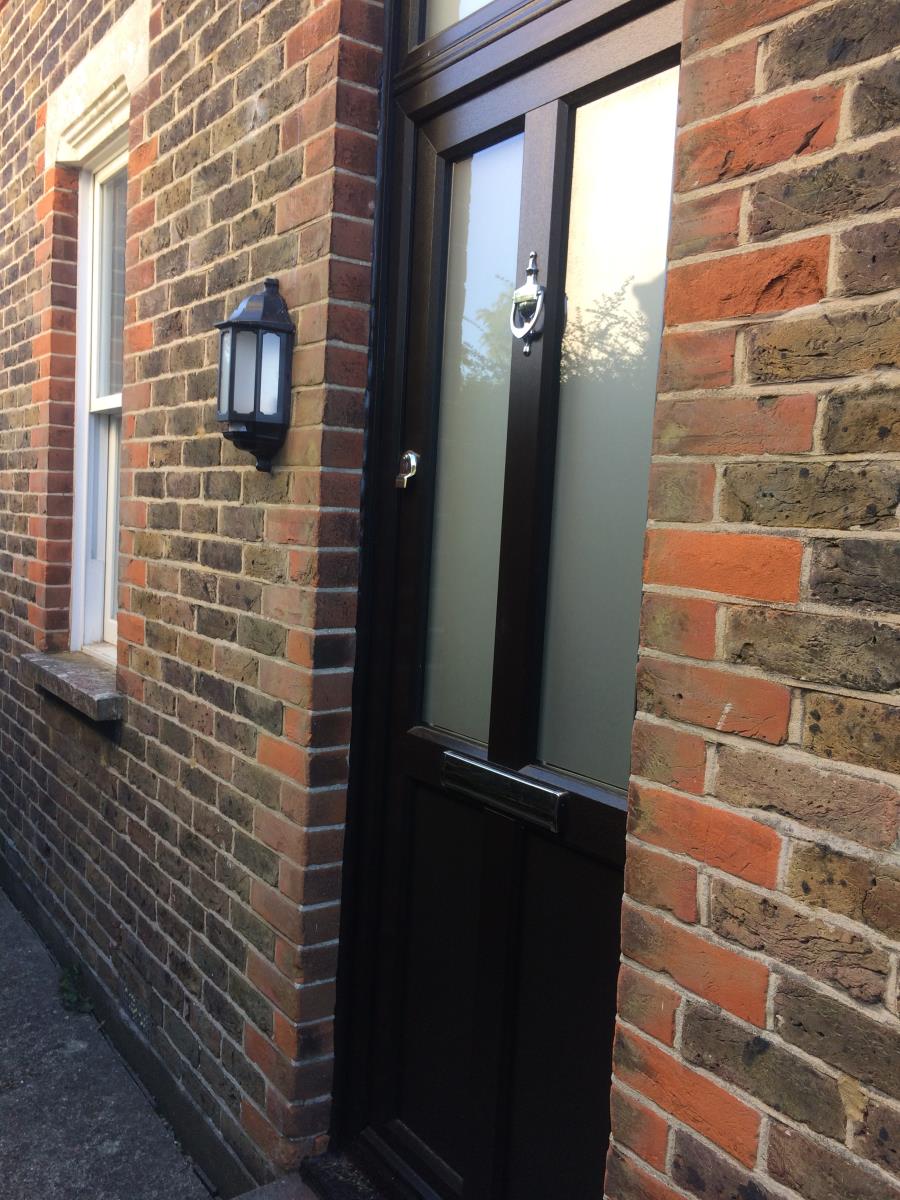
The property benefits from new double glazed windows and doors throughout, new boiler, which can be controlled remotely, central heating throughout. RENT INCLUDES REGULAR GARDENING SERVICES.
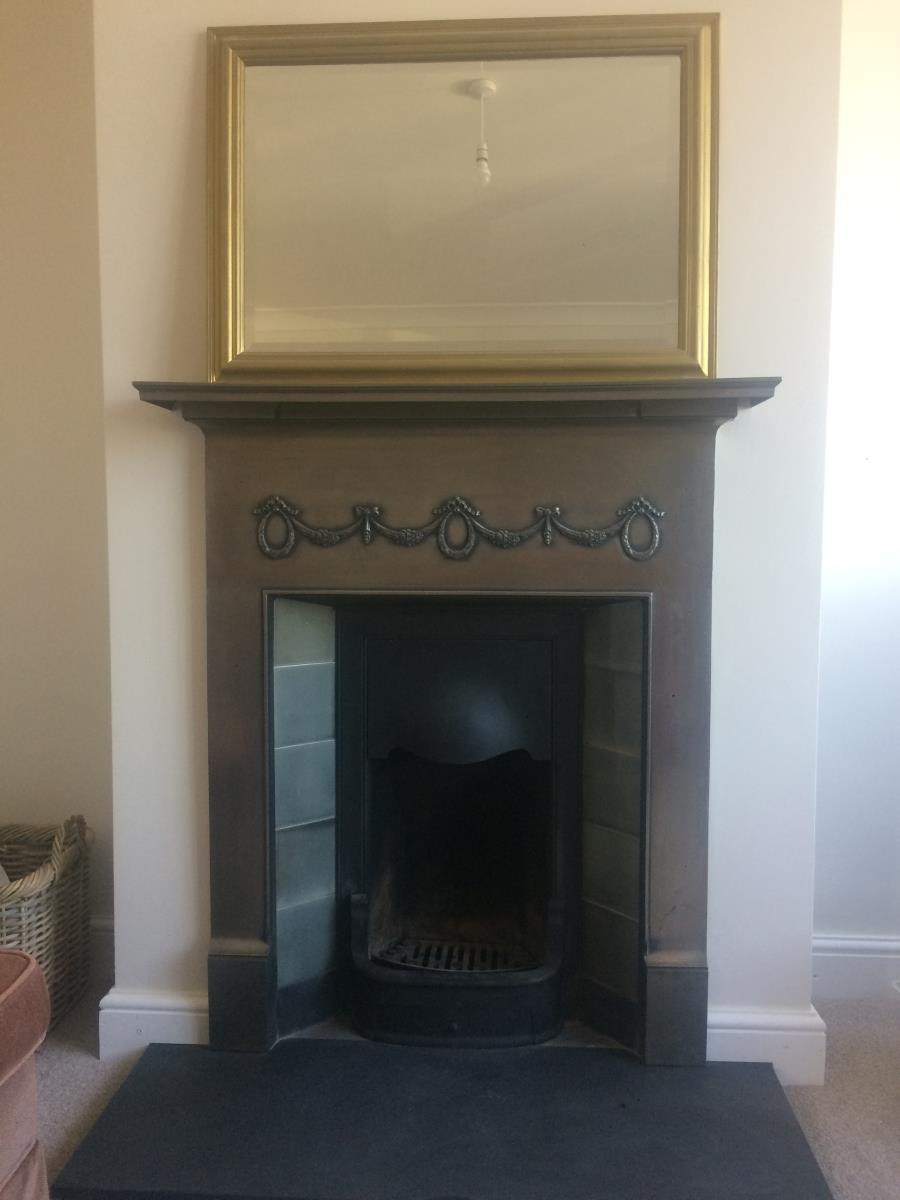
Lounge (4 m into bay x 3.6 m) - working open cast iron fireplace.
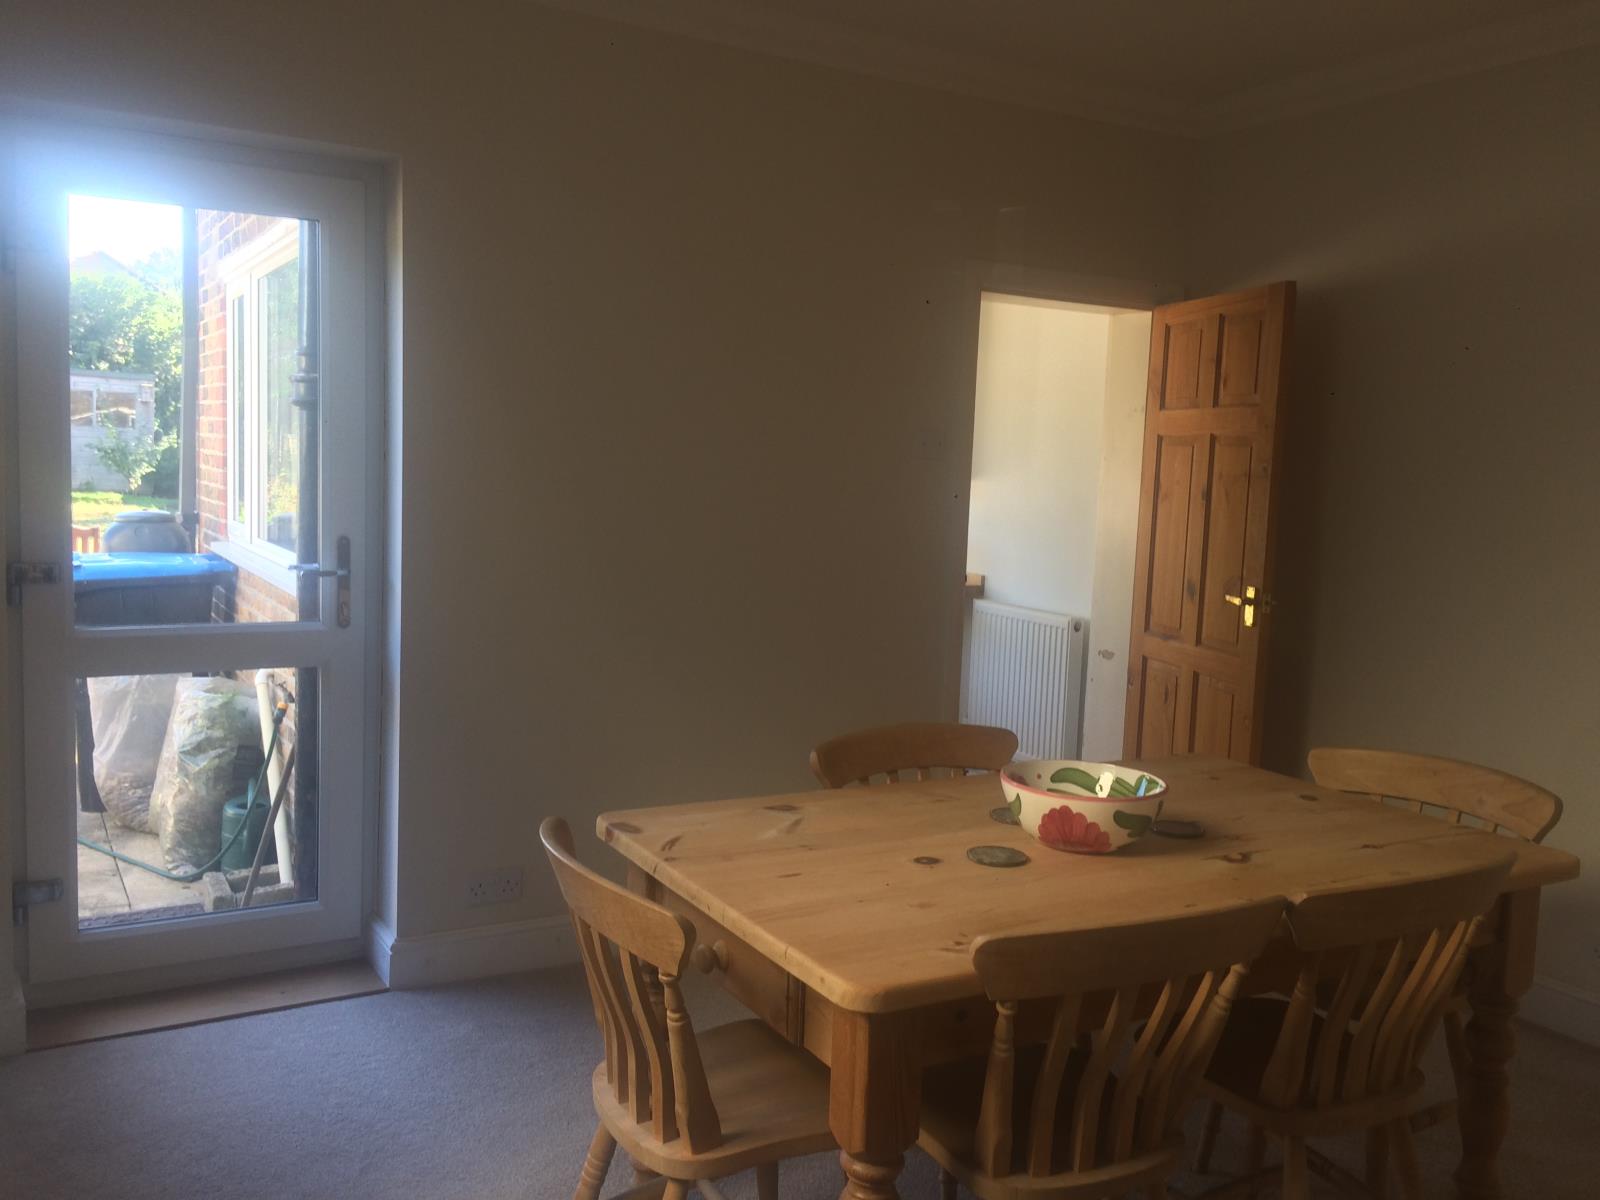
Dining room (3.6 m x 3.4 m) - double aspect, door to rear garden, storage under stairs.
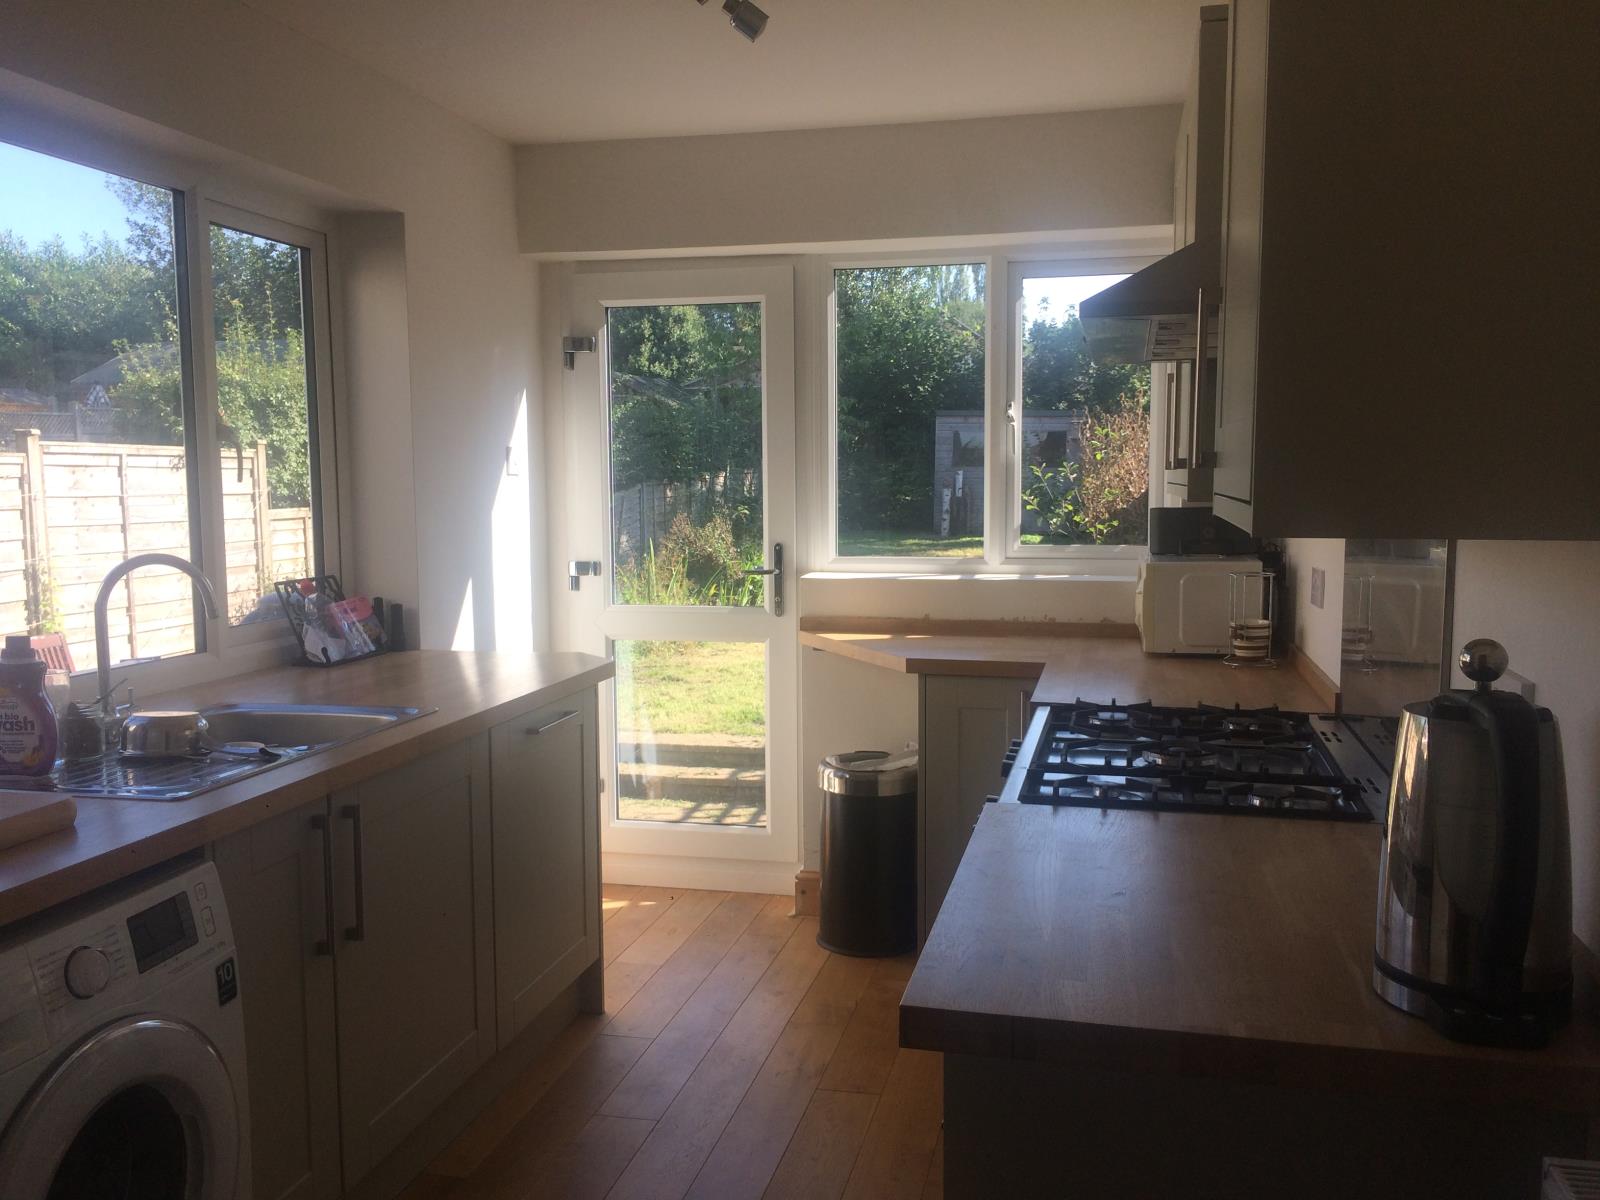
Kitchen (3.7 m x 2.3 m) - newly fitted kitchen with solid wood flooring, range cooker with two ovens and separate grill, integrated dishwasher, washing machine, freestanding fridge freezer, double aspect windows, overlooking south-west facing garden.
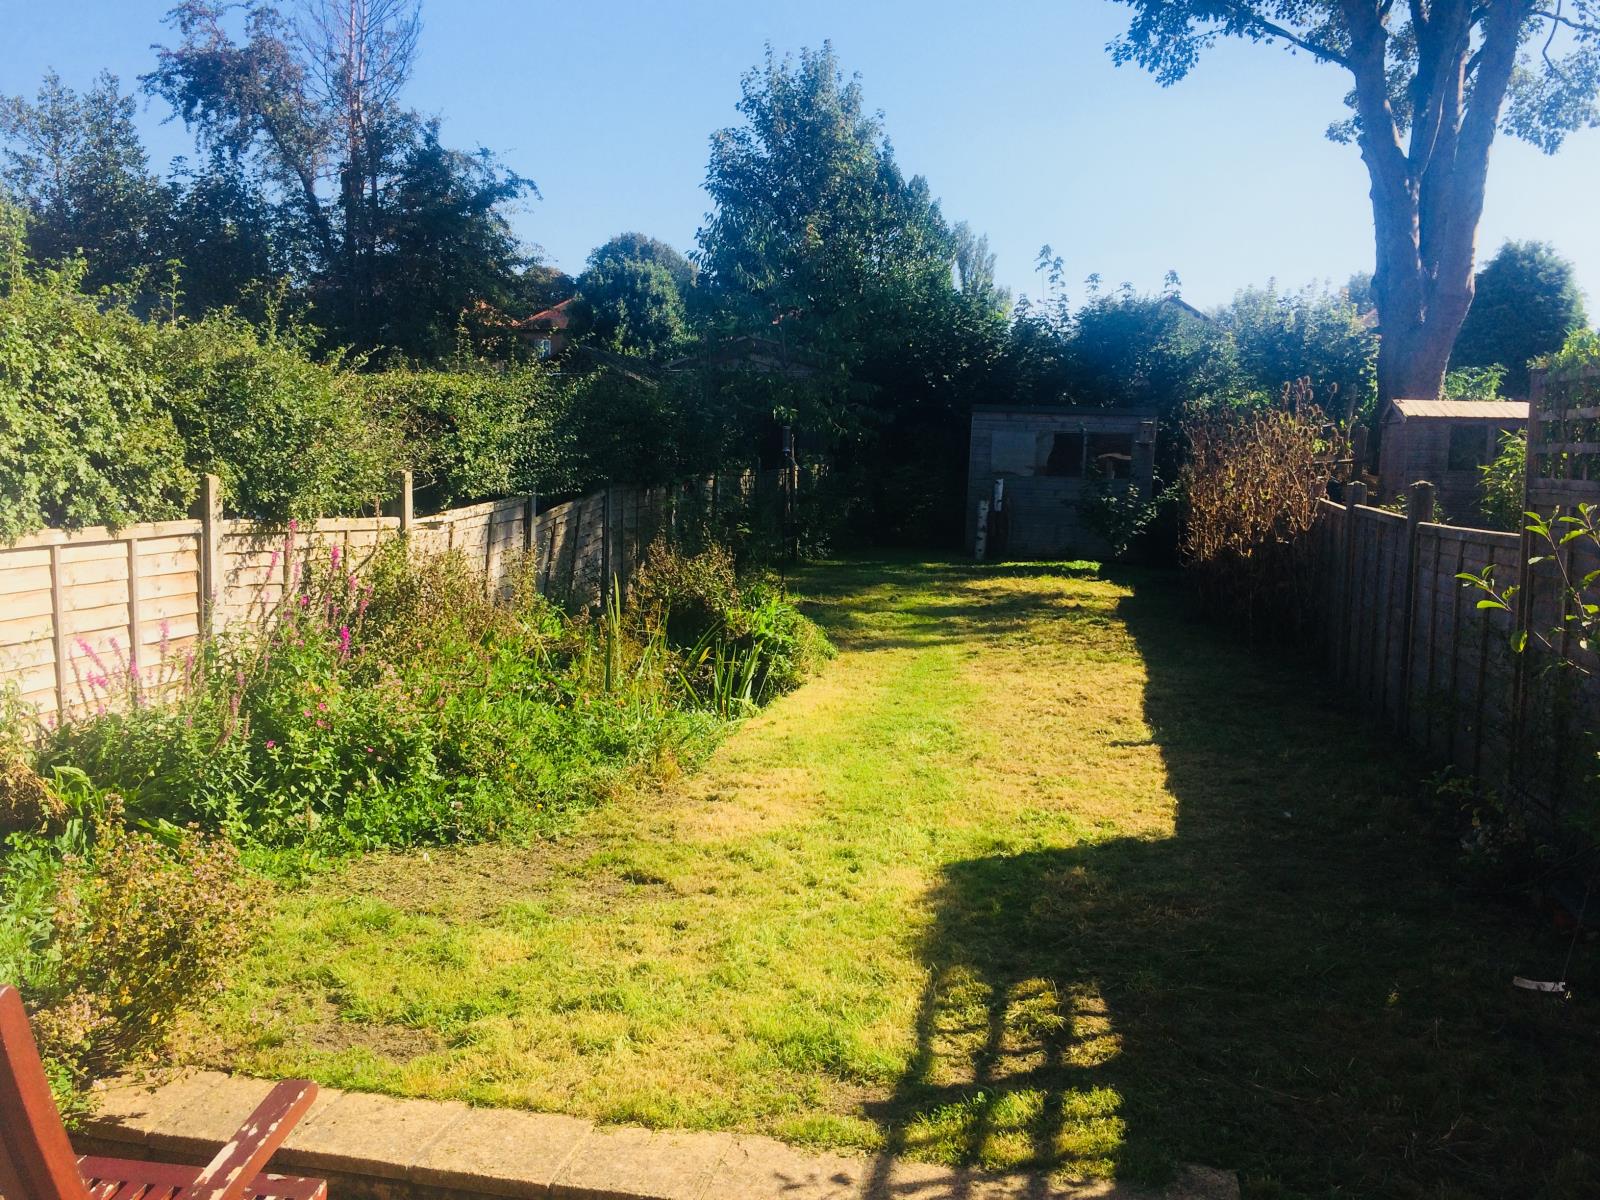
Rear garden - level south-west facing garden with pond, patio area with table and chairs, shed with power points, outside tap and water butt.
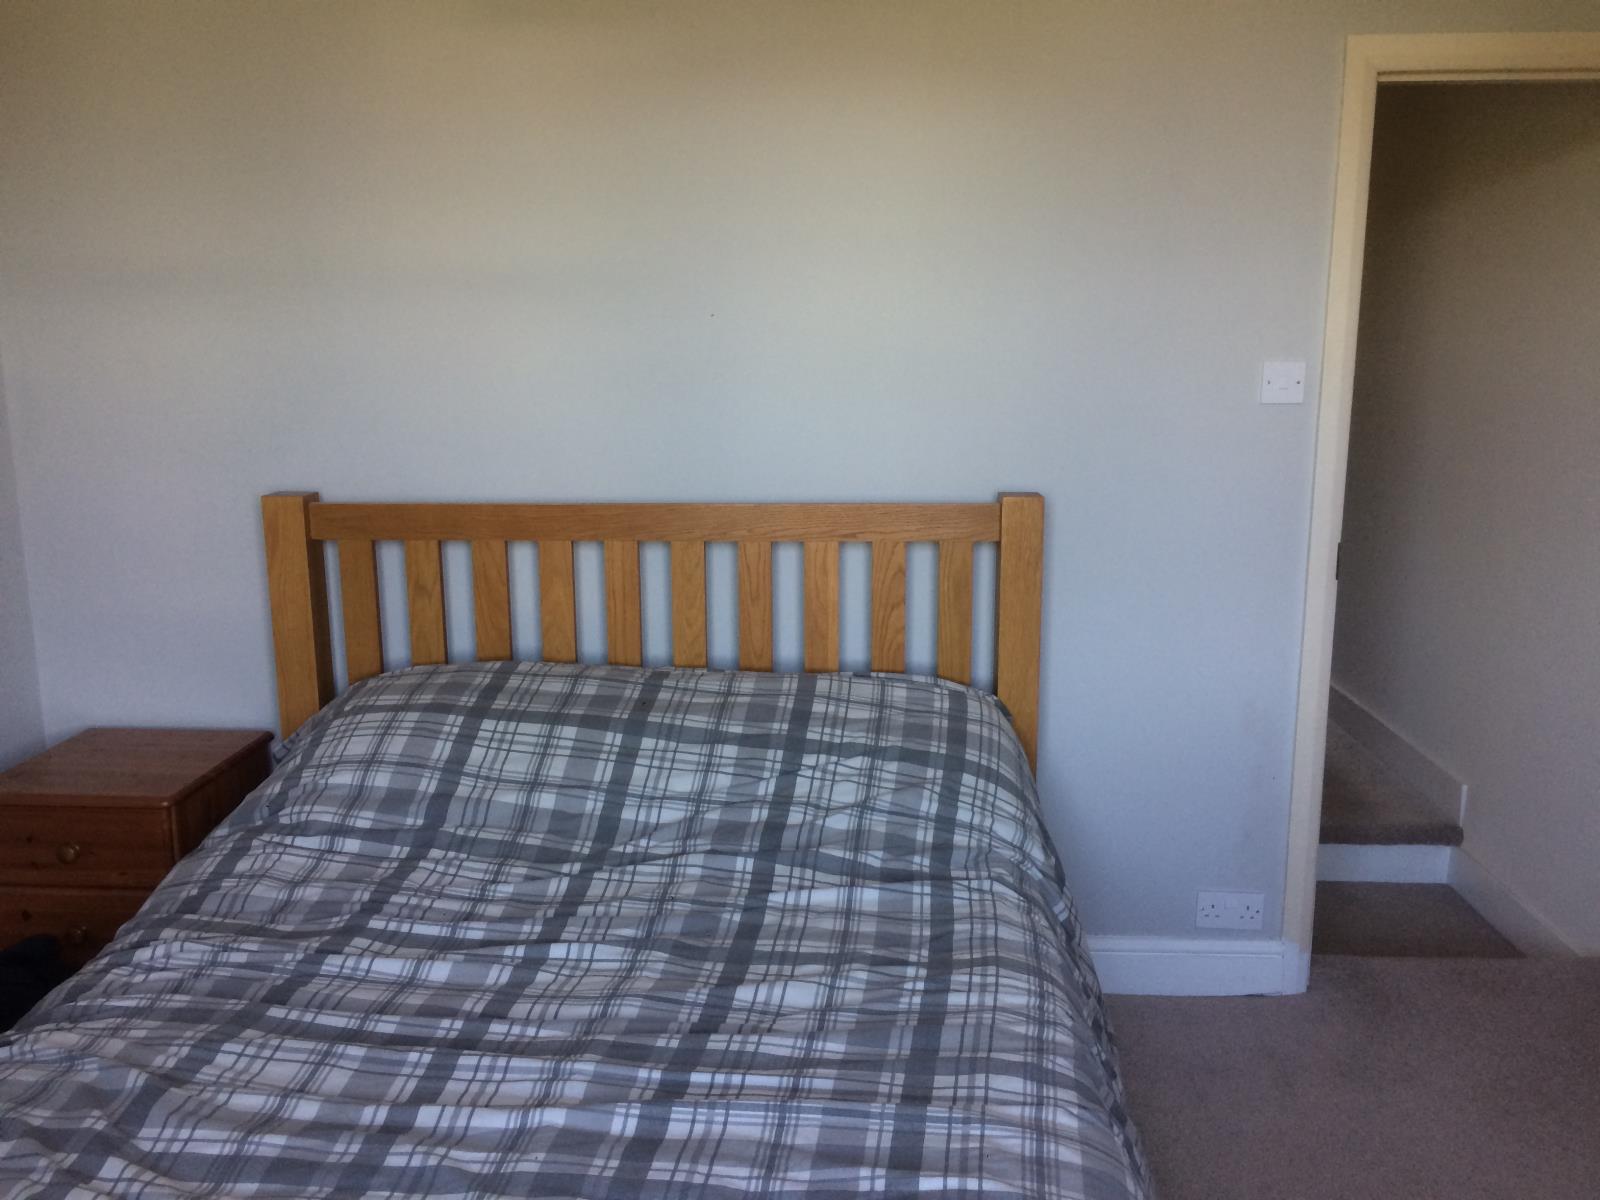
Bedroom 1 (3.6 m x 3.2 m) - double vertical sliding window with views over playing field.
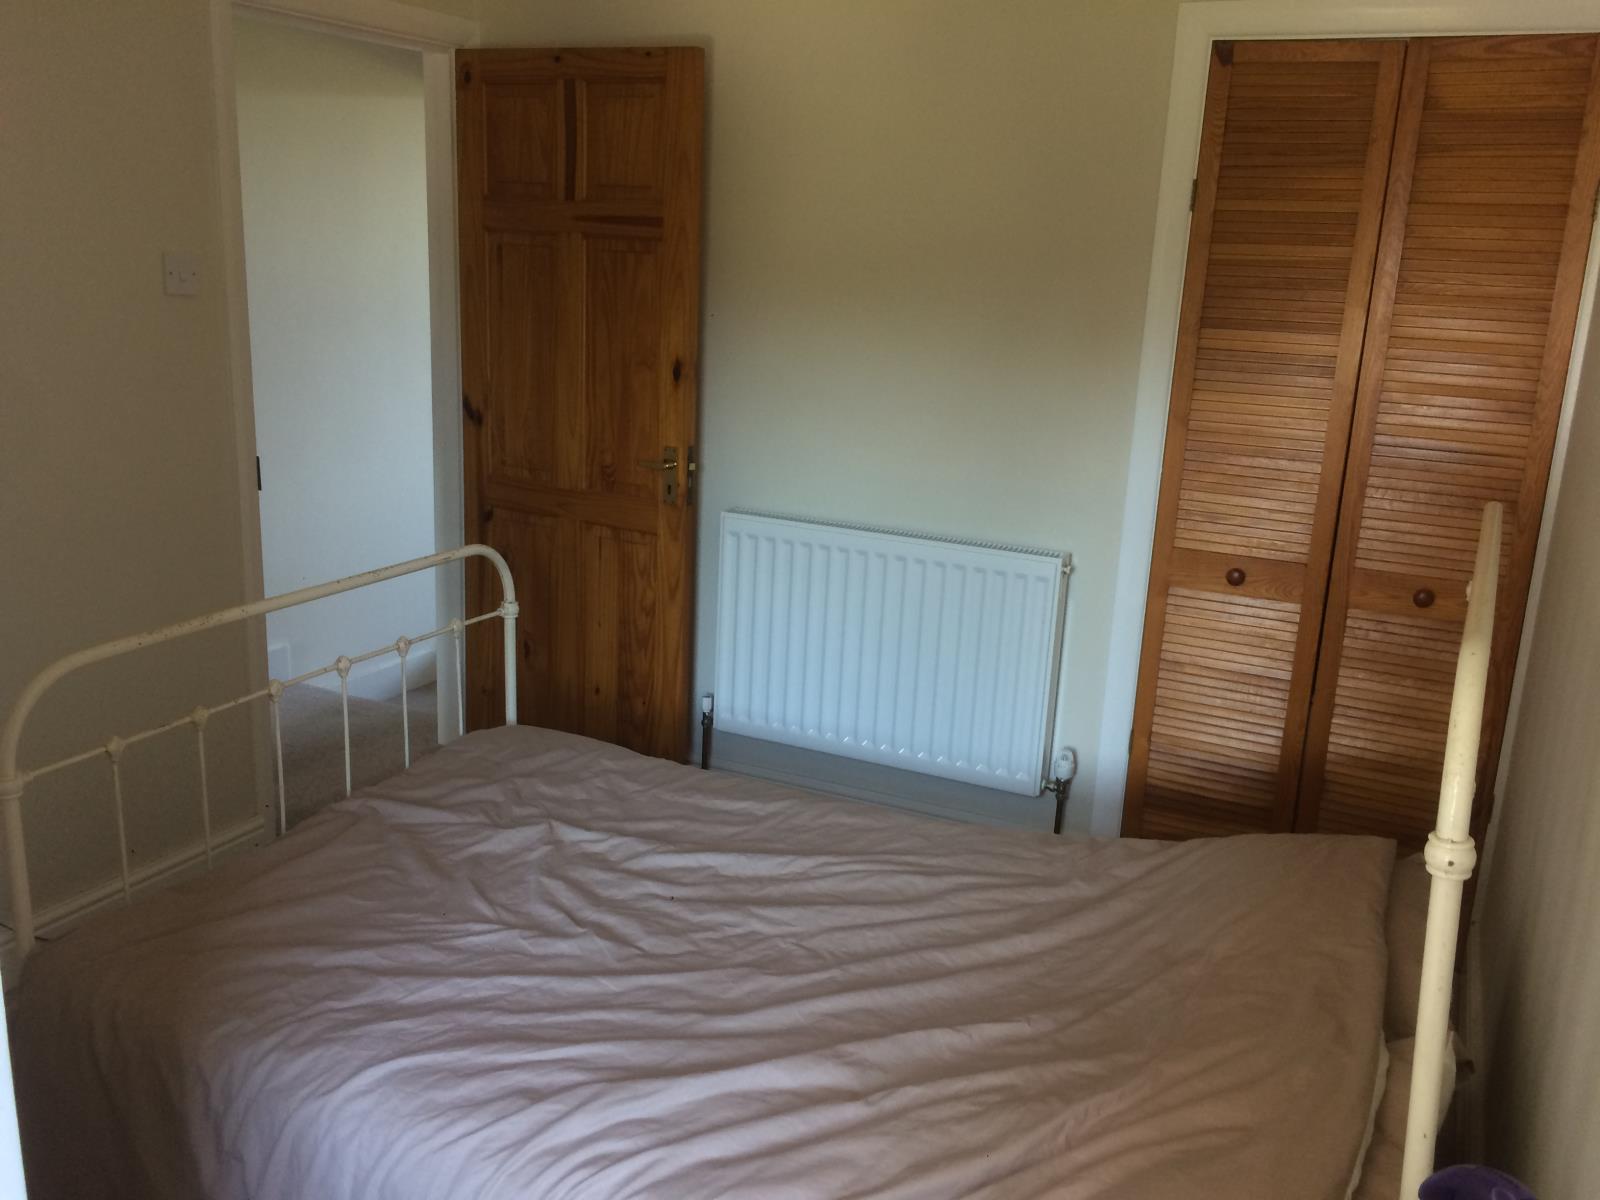
Bedroom 2 (3.4 m x 2.7 m ) - vertical sliding window overlooking rear garden, fitted wardrobe with hanging space and shelving.
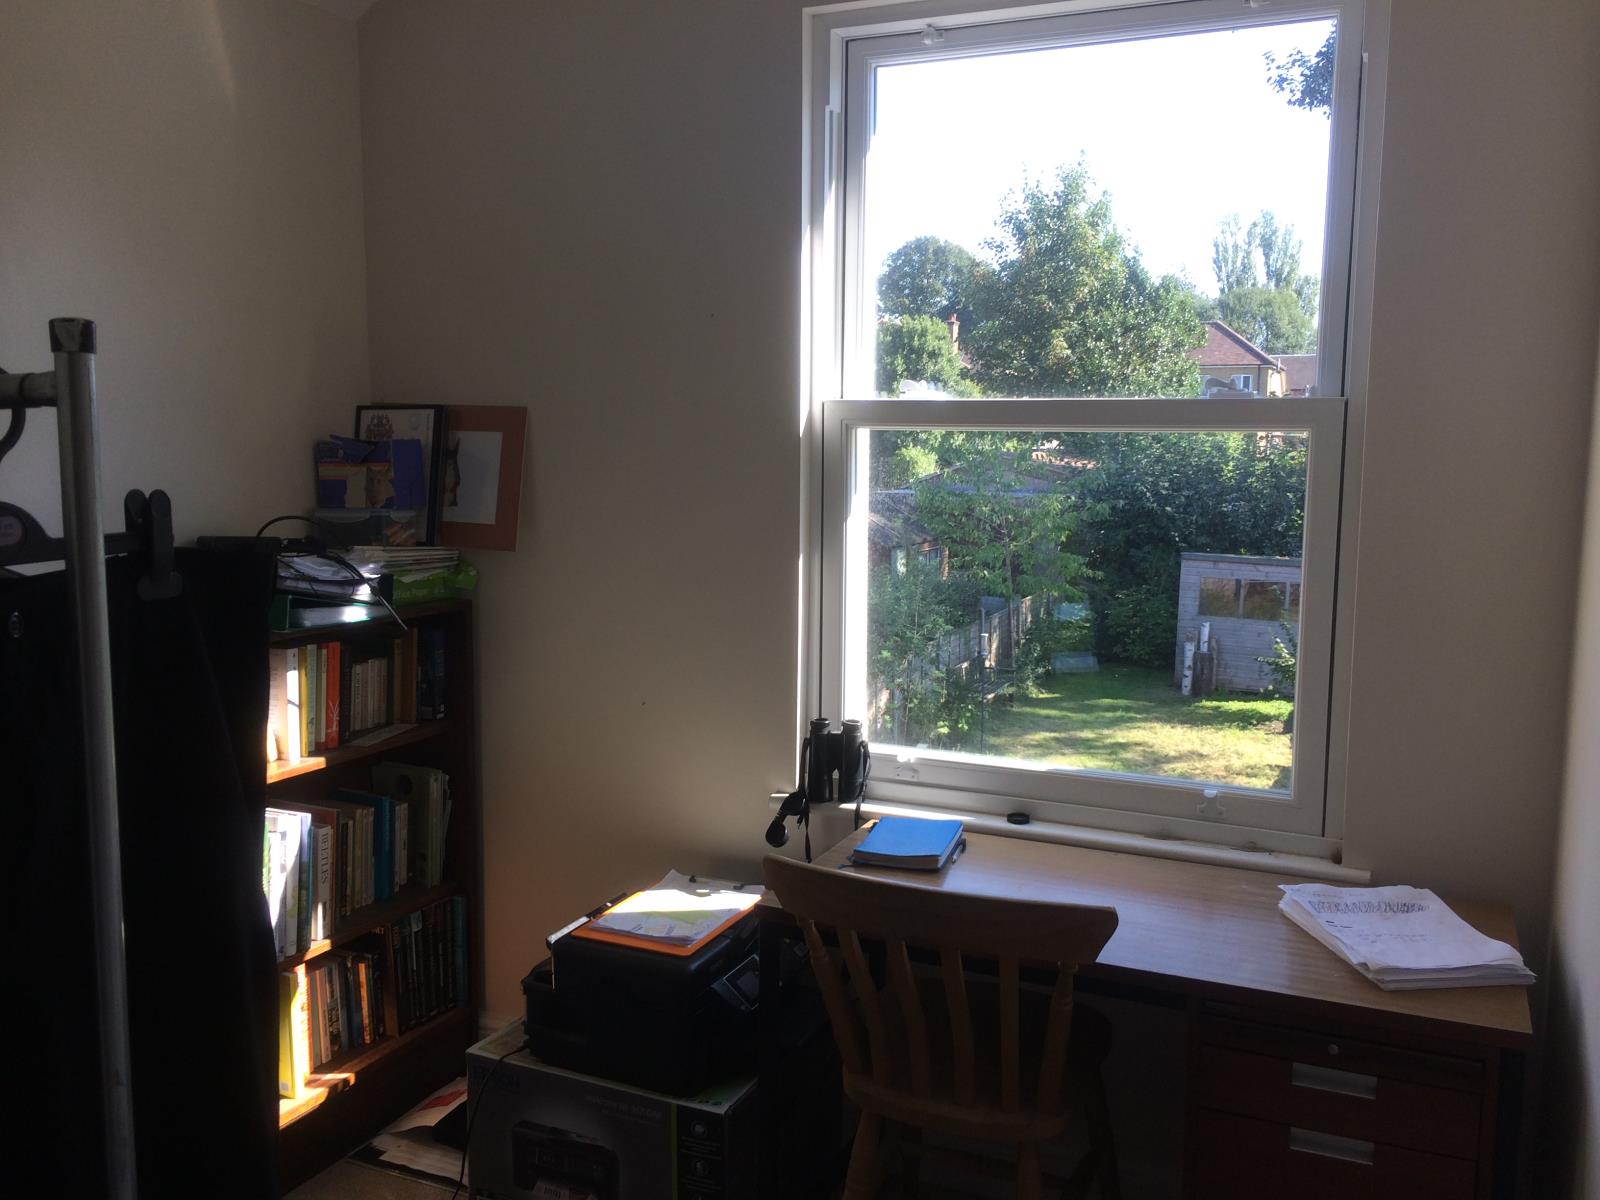
Bedroom 3 (or study) (2.3 m x 2.1 m) - room will accommodate a single bed, vertical sliding window overlooking rear garden.
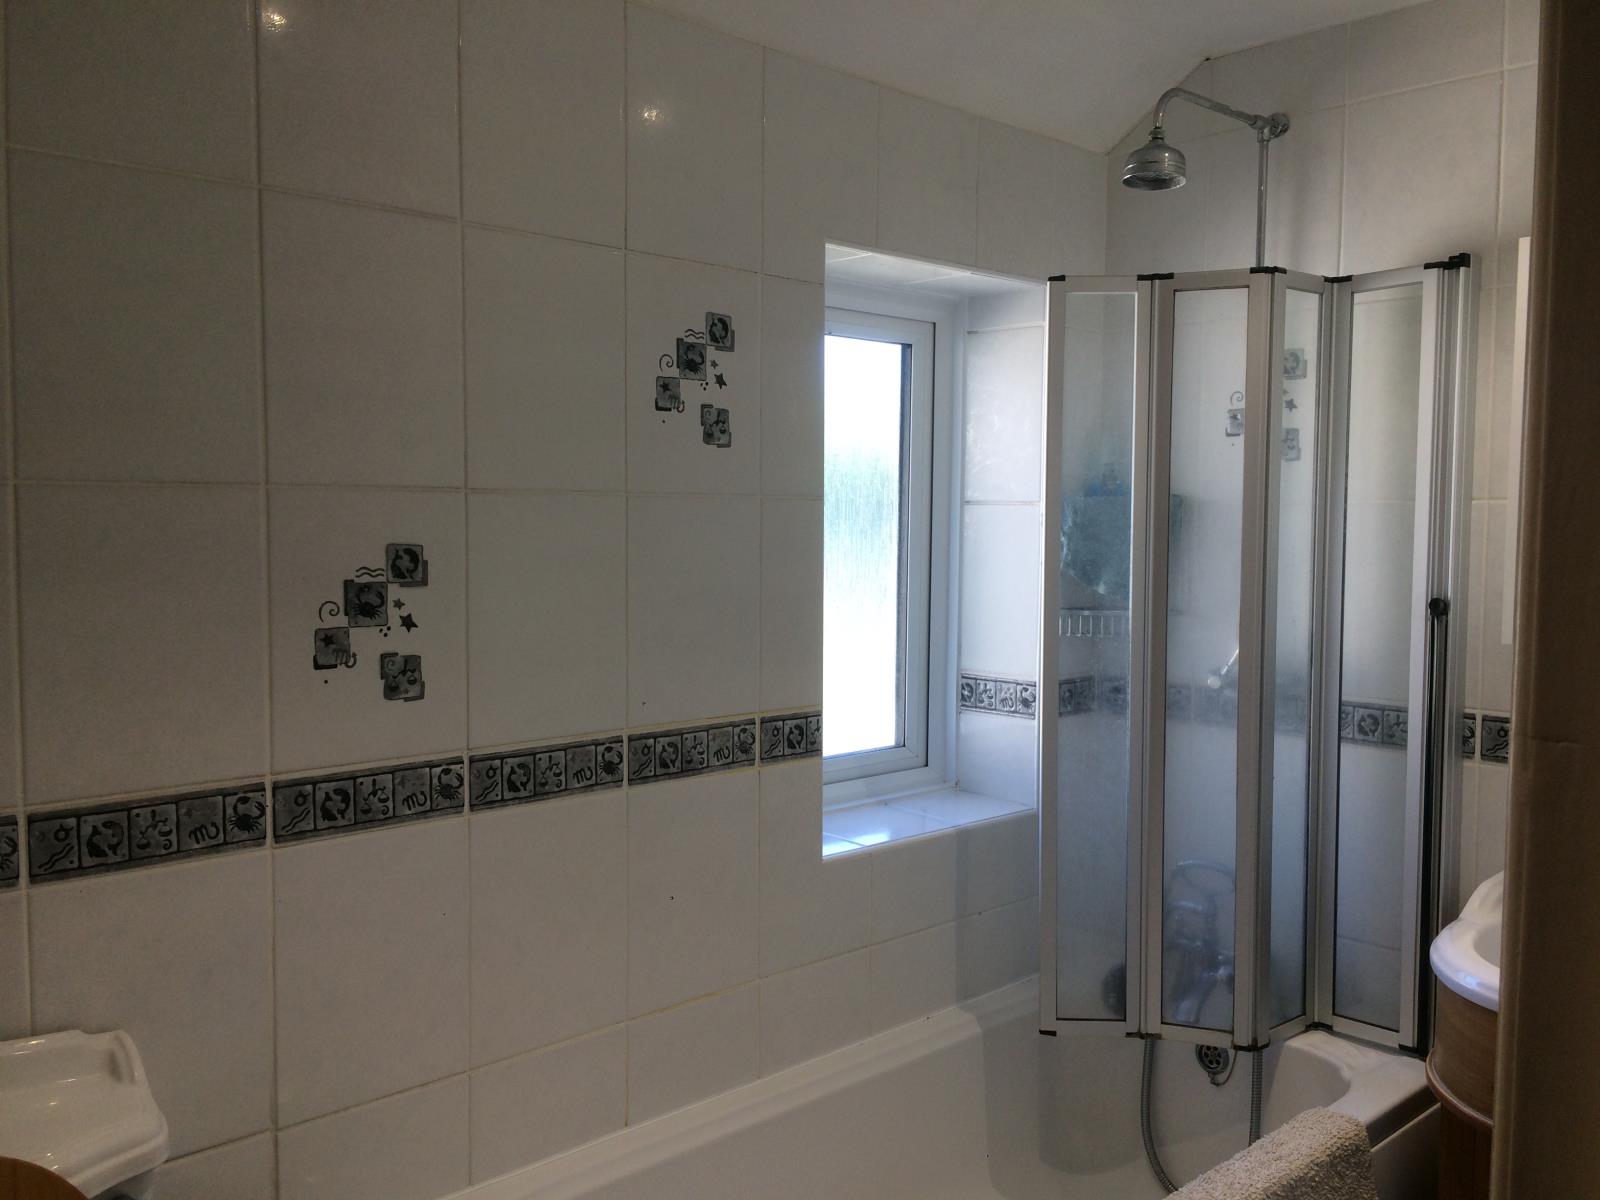
Bathroom - matching white suite, chrome mixer tap and shower attachment, shower over bath.
Sorry, no DSS and no smokers.