3 Bedroom Semi-Detached House Let in Wigan, WN1
| Reference | 42488 |
| Address |
Heeley Street, Wigan, WN1 2HN (Map Location) |
| Beds | 3 |
| Baths | 1 |
| Type | Semi-Detached house |
| Tenancy | Long term |
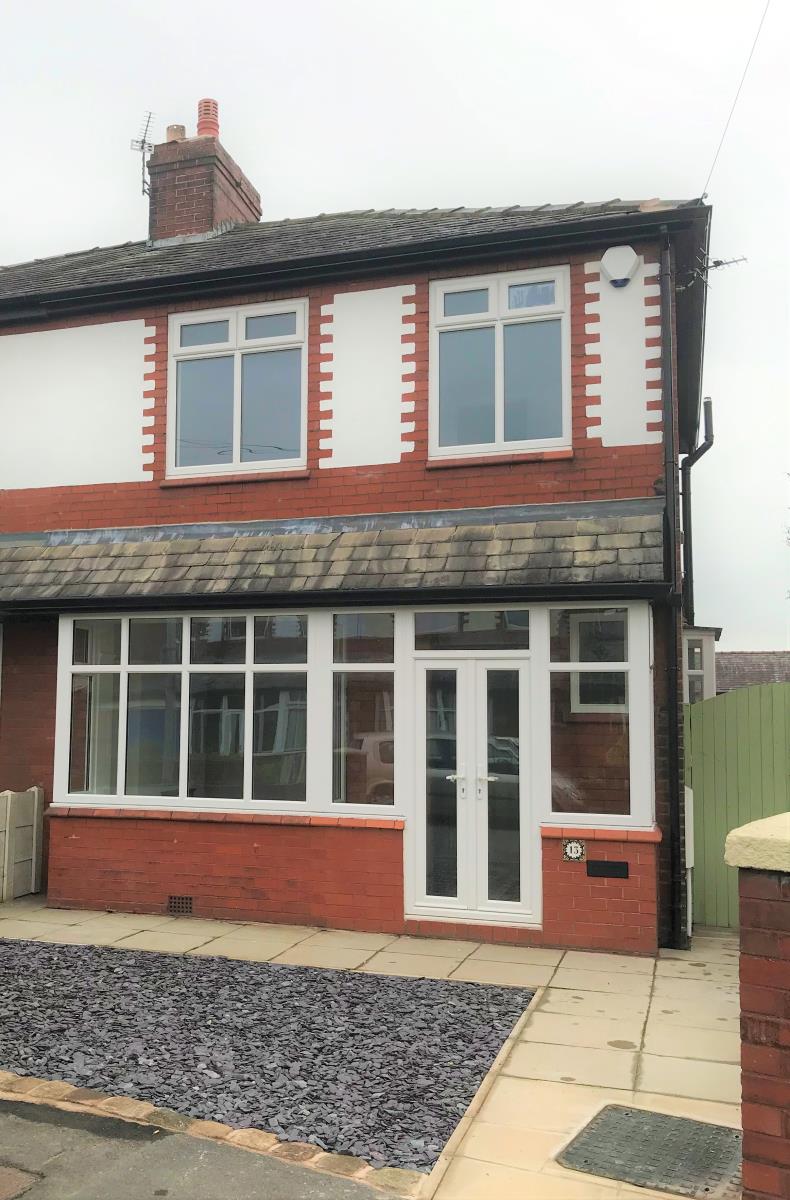
A stunning family home , extended and refurbished to the highest standard. This is like having a newly built home, but with the character and location of a period property!
Description
Description
This is a stunning family home which has been refurbished and upgraded to the highest standard. This is like having a newly built home, but with the character and location of a period property!
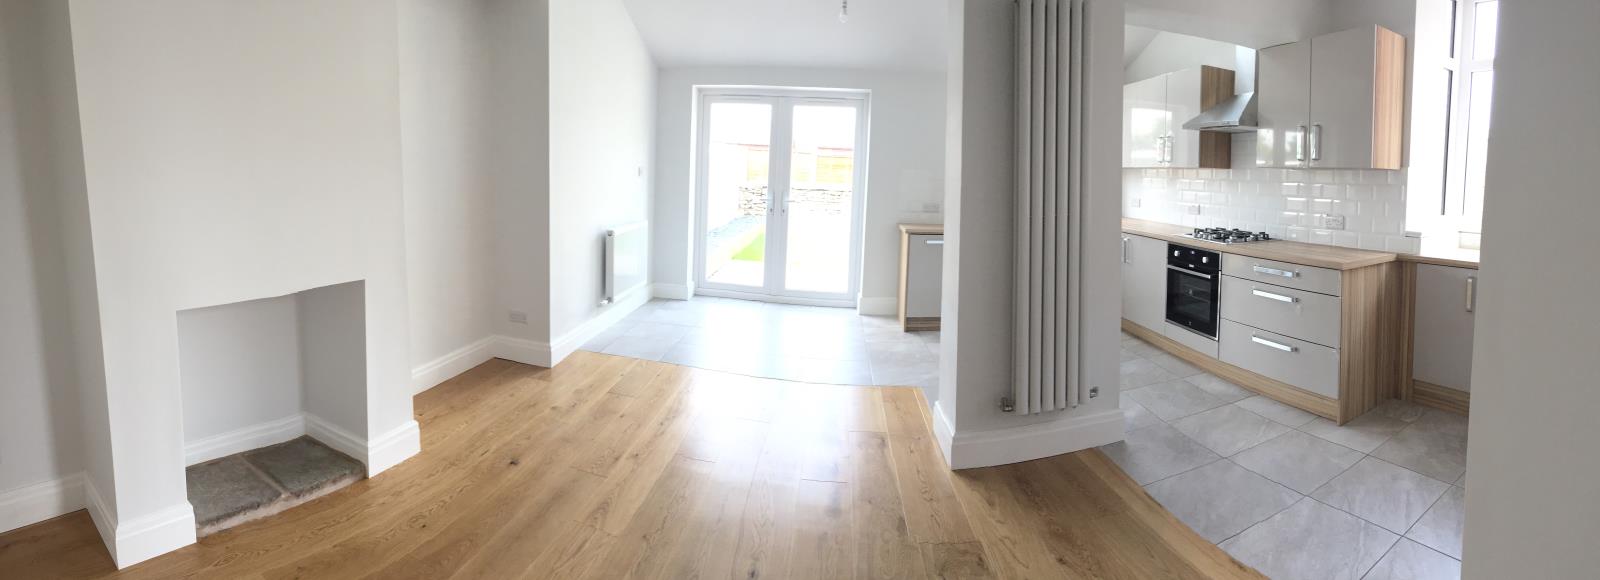
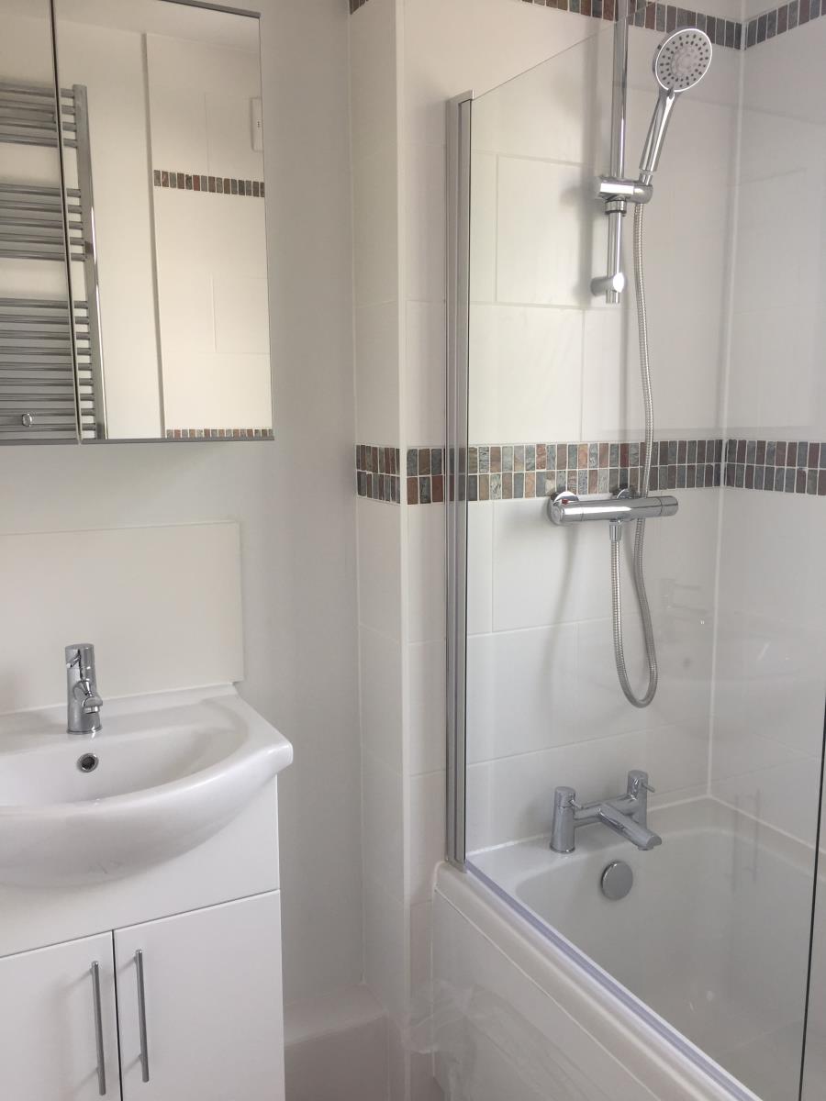
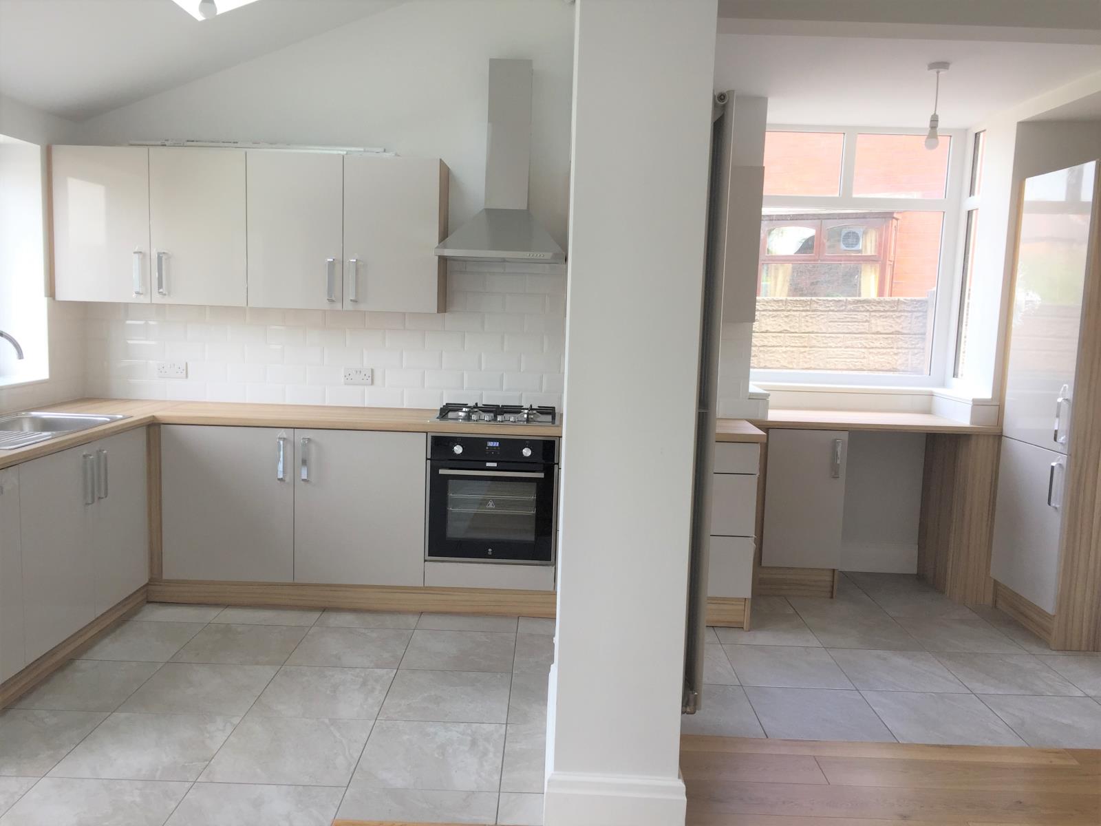
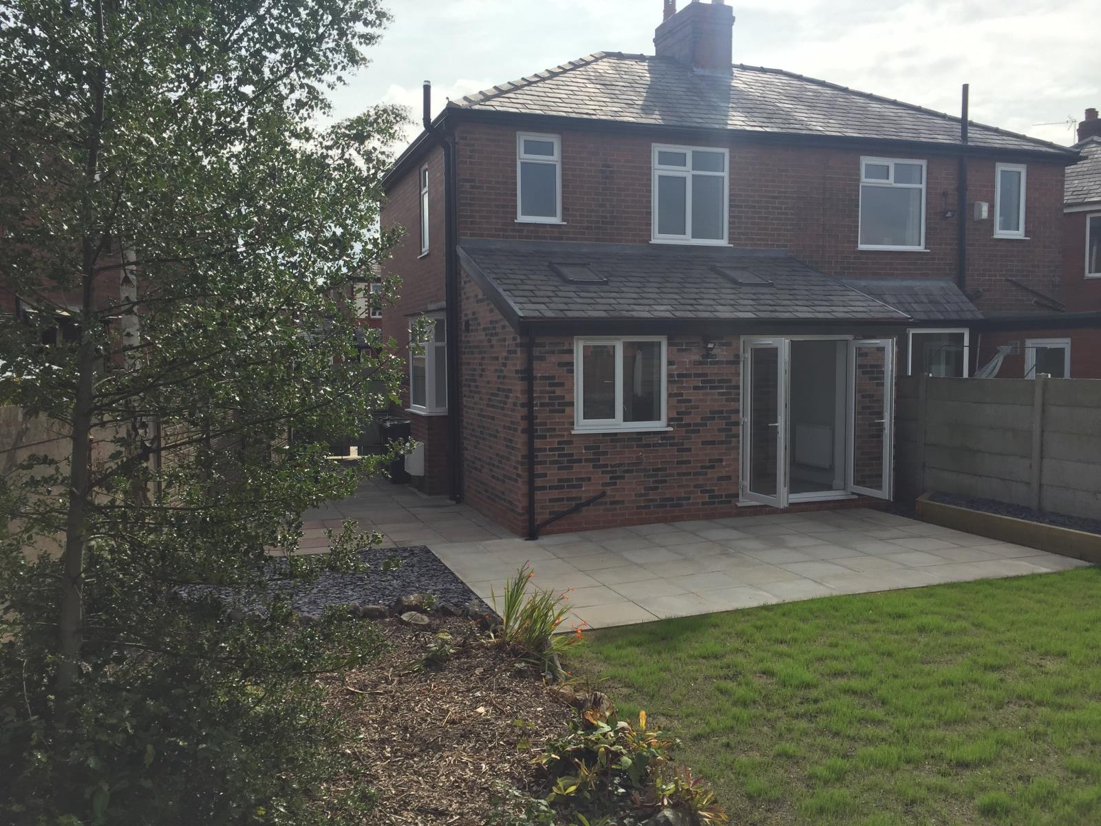
The house has been extended to create an open plan kitchen diner family room with French windows onto the rear patio. All fixtures and fittings including the kitchen and bathroom are new. All carpets and floors are new. UPVC double glazing has been fitted. It has been rewired, plastered and redecorated throughout.
In brief the accommodation comprises of: Entrance porch, entrance hall, lounge and open plan family dining kitchen. To the first floor there are three bedrooms and family bathroom. The property has gas central heating. There is a driveway with off road parking to the front and the rear garden has a large patio and is newly landscaped.
Viewings are strongly advised to avoid missing out on this wonderful property situated in the sought after area of Swinley.
Entrance Porch - UPVC double glazed door,
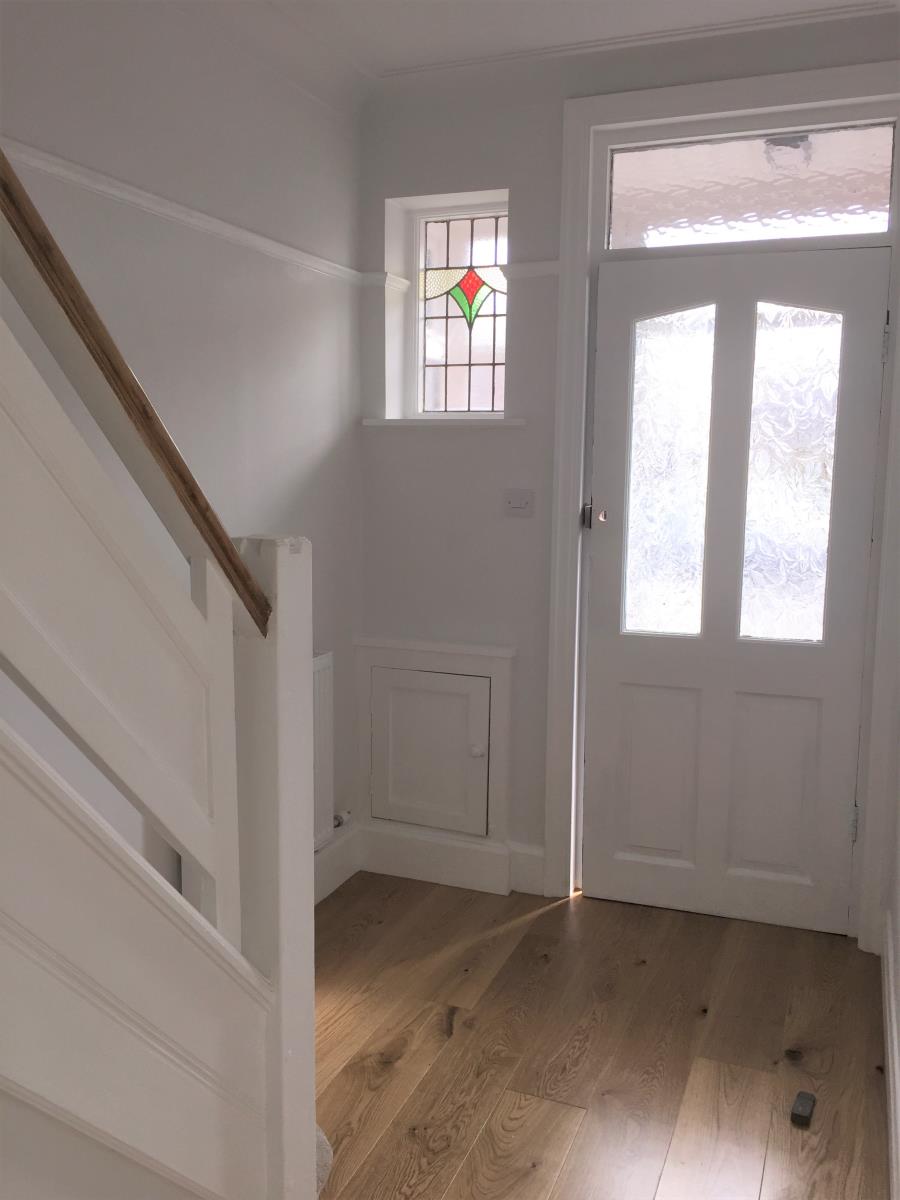
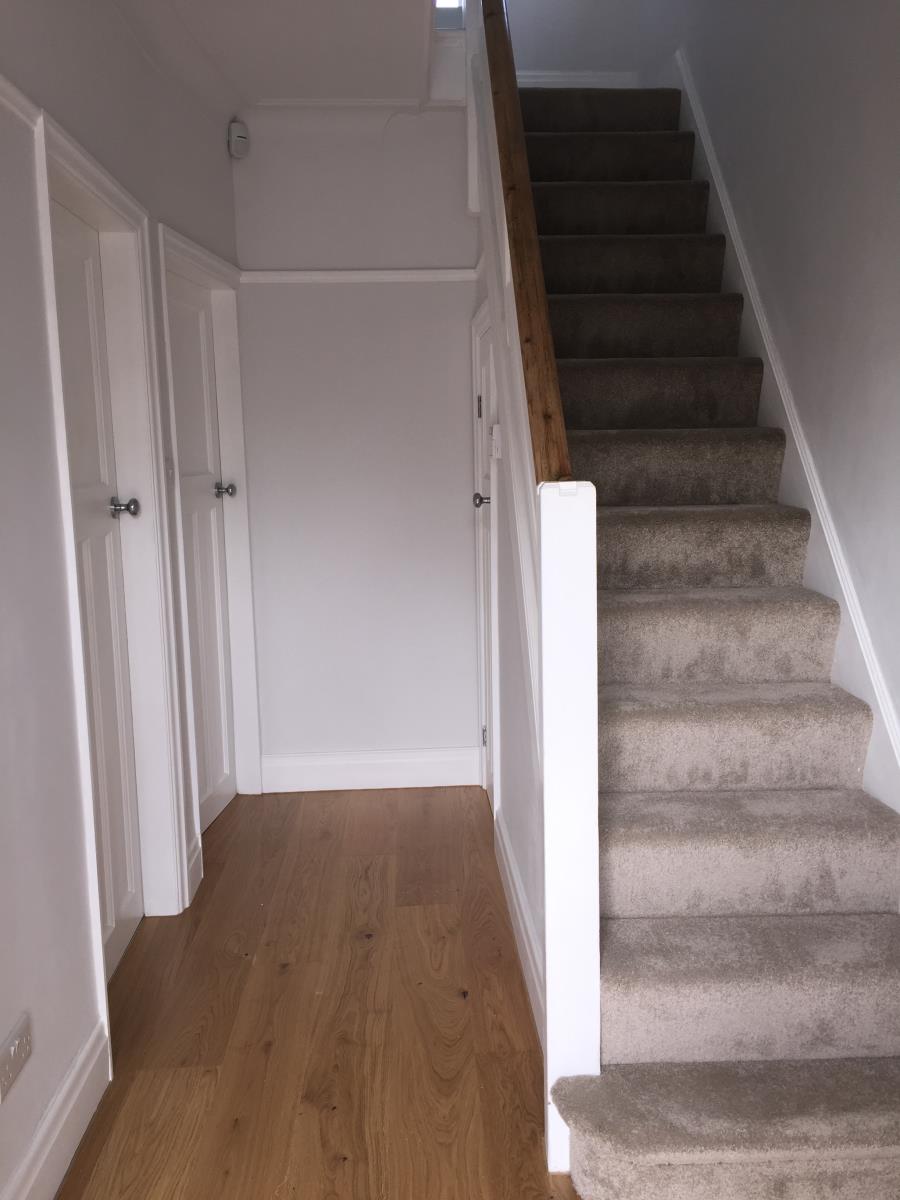
Entrance Hall - Internal door, laminate flooring, gas central heating radiator and stairs to the first floor.
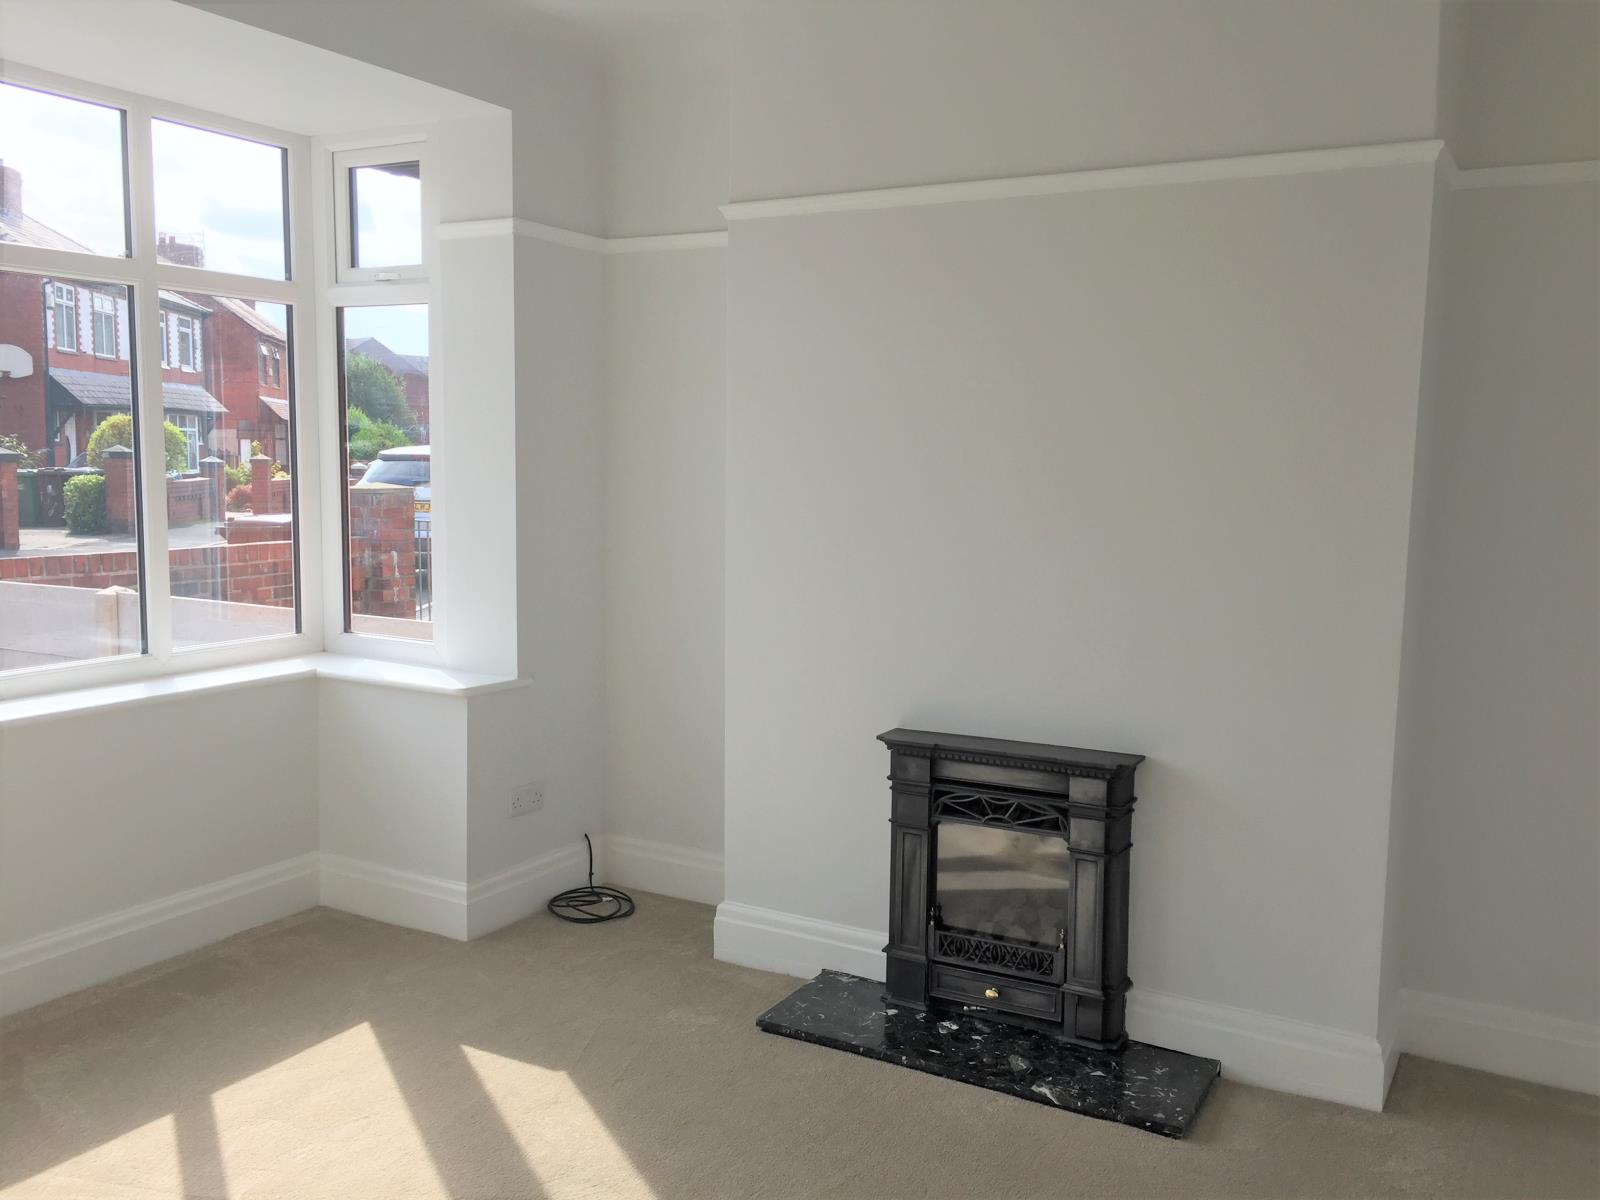
Lounge - 3.61m x 3.25m (11'10 x 10’8) - UPVC double glazed window, laminate flooring and central heating radiator. Feature Gas Fire. Carpeted
Large Open Plan Family Dining Area – 5.94m x 5.23m (19'6 x 17’2) - Double glazed french doors leading out to patio and garden. Fireplace with flagged hearth. Oak floor. Double glazed window and two double glazed velux windows.
Kitchen – Range of wall and base units, integrated oven and hob, chimney hood and integrated dishwasher. Tiled flooring.
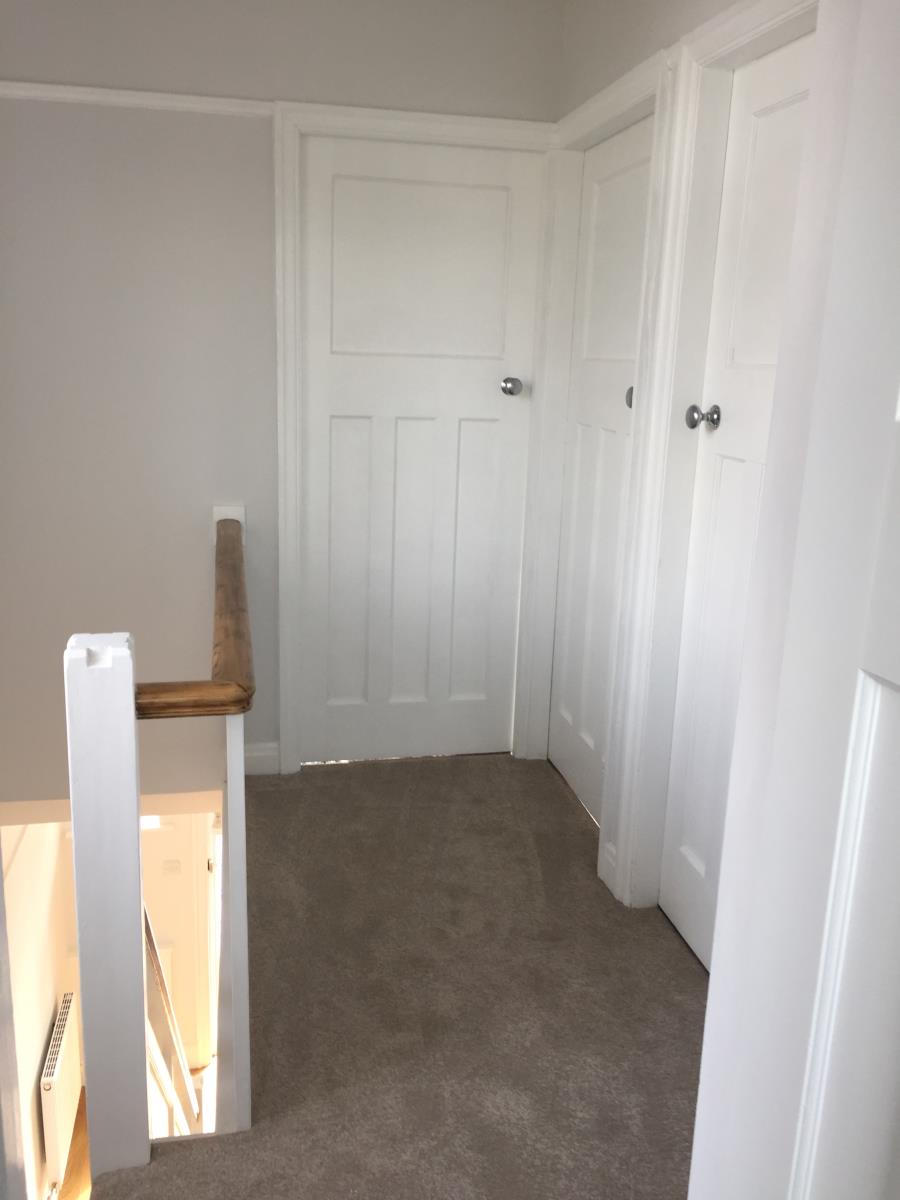
Landing - Loft access.
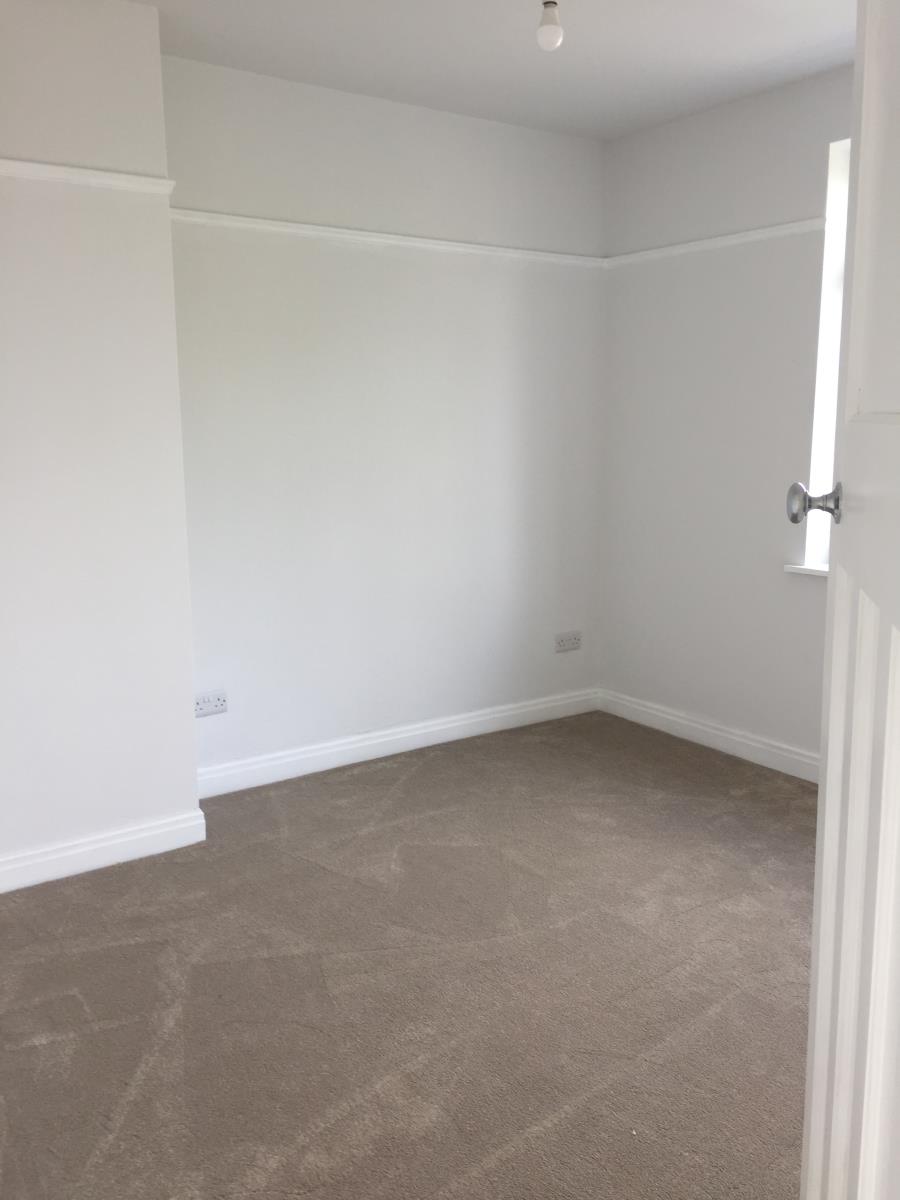
Bedroom 1 - 3.35m x 3.10m (11’x10'2) - UPVC double glazed window, and central heating radiator. Carpeted
Bedroom 2 -.3.02m x 2.72m (9’11 x 8’11) - UPVC double glazed window, and central heating radiator. Carpeted
Bedroom 3 – 2.16m x 1.93m (7’1 x 6’4) - UPVC double glazed window, and central heating radiator. Carpeted
Outside - Driveway to the front. Patio and Lawned rear garden.
Restrictions:
No Smoking
No Pets
Working families only
Costs and Fees:
As you are dealing directly with the Landlord, there are NO agents fees to pay.
Ingoing Fees: £50.00 per person credit check (If a guarantor is required they will also pay a credit check fee of £50.00)
Deposit: A deposit of £750.00 (1 months rent) is payable in advance. This will be held in an accredited deposit protection scheme
Lease terms: The property is available to let on a 6 month assured shorthold tenancy